$475,000
11721 139th Avenue N Dayton, MN 55327
For Sale MLS# 7002072
4 beds 3 baths 1,930 sq ft Single Family
Details for 11721 139th Avenue N

MLS# 7002072
Description for 11721 139th Avenue N, Dayton, MN, 55327
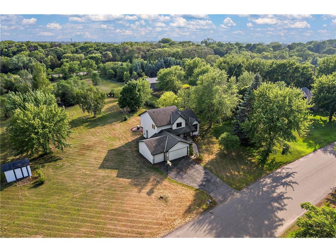
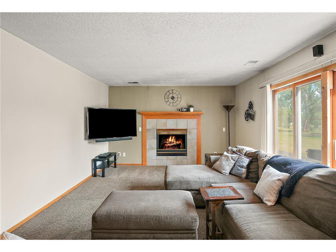
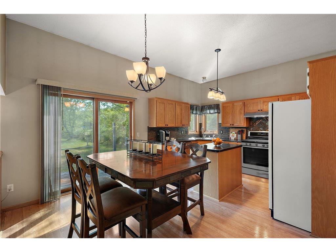
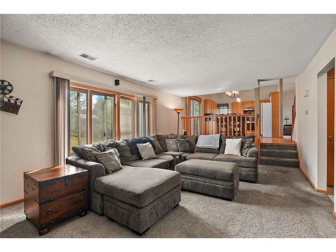
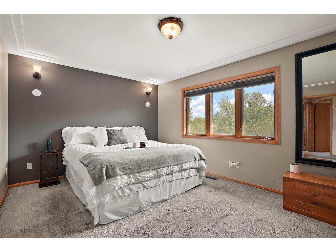
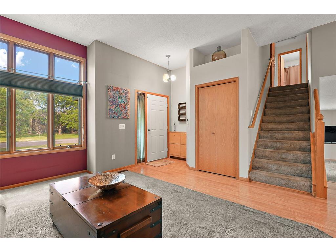
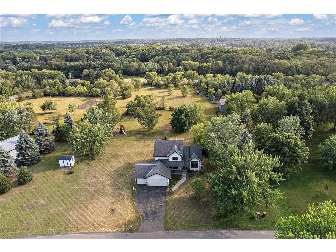
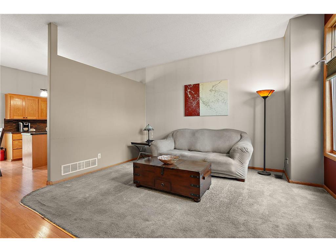
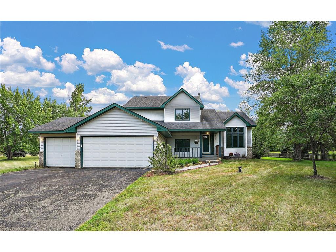
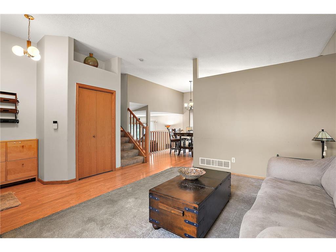
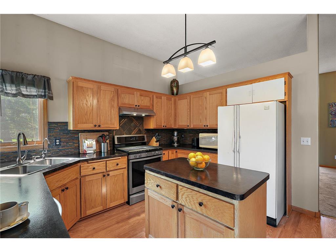
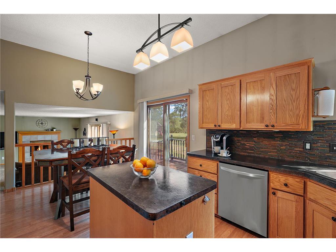
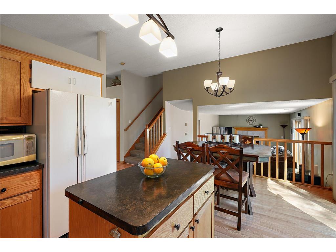
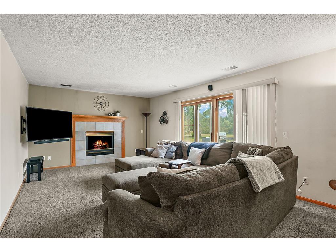
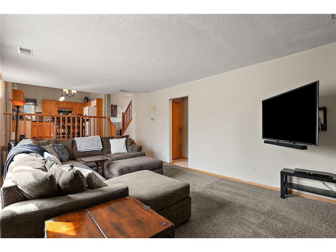
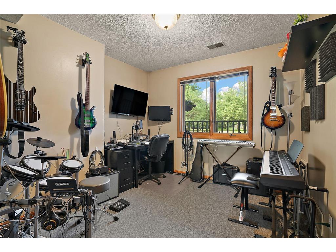
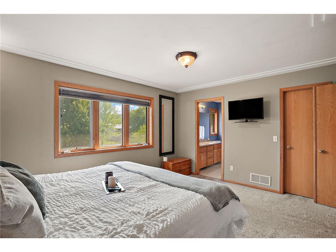
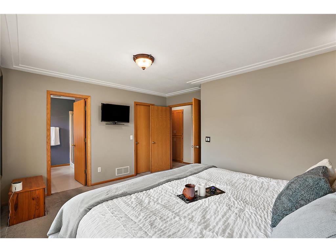
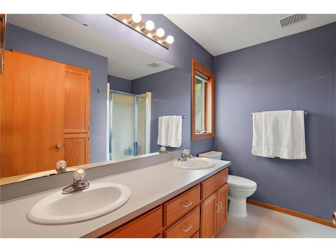
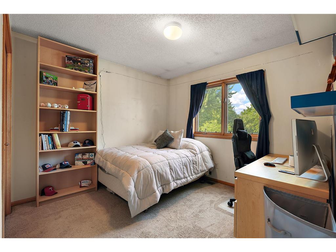
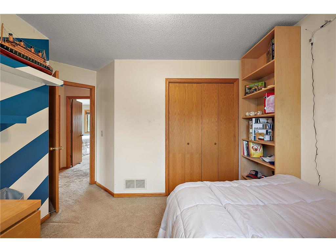
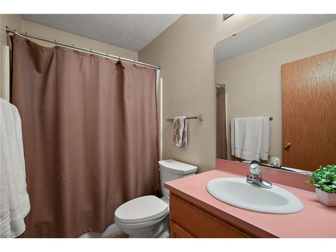
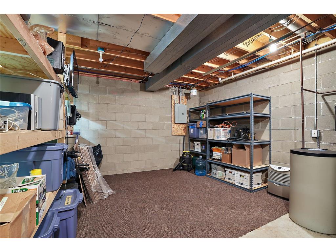
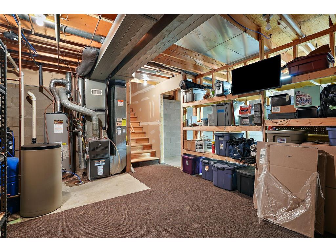
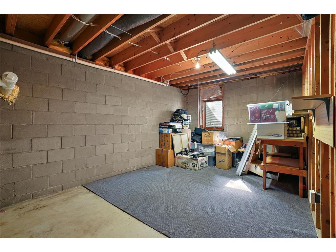
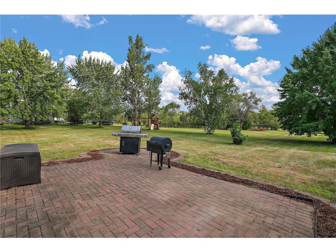
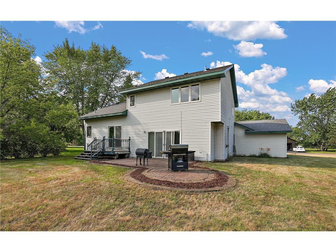
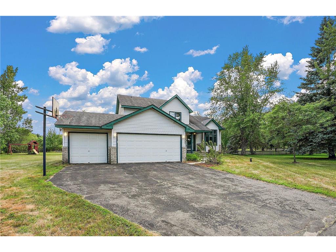
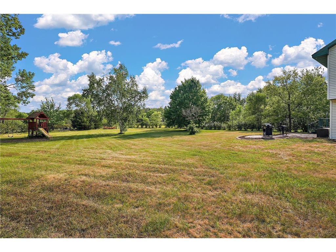
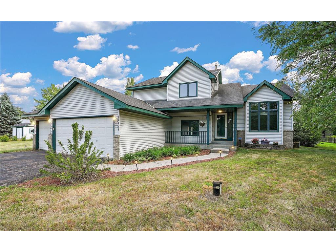
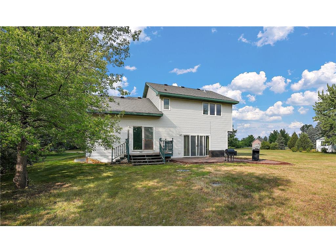
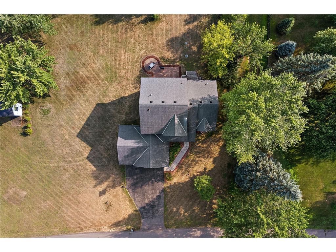
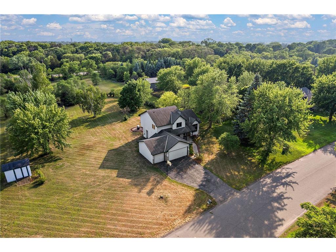
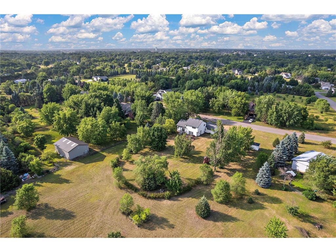
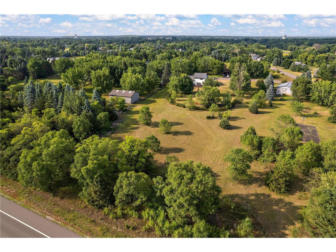
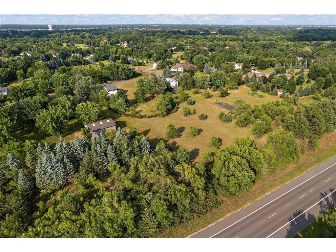
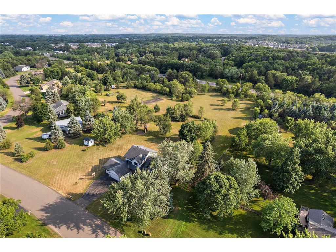
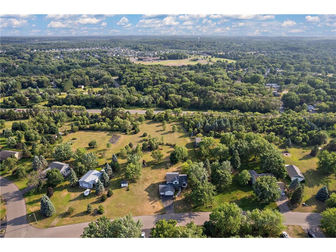
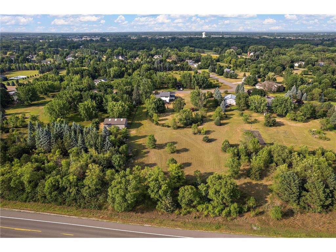
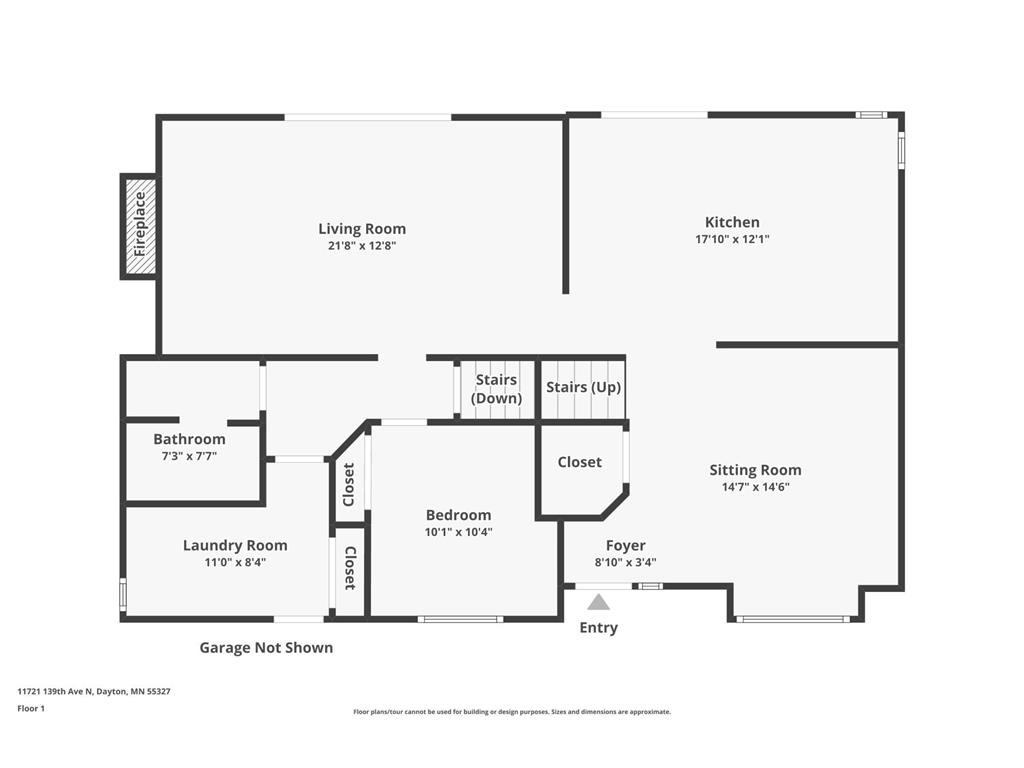
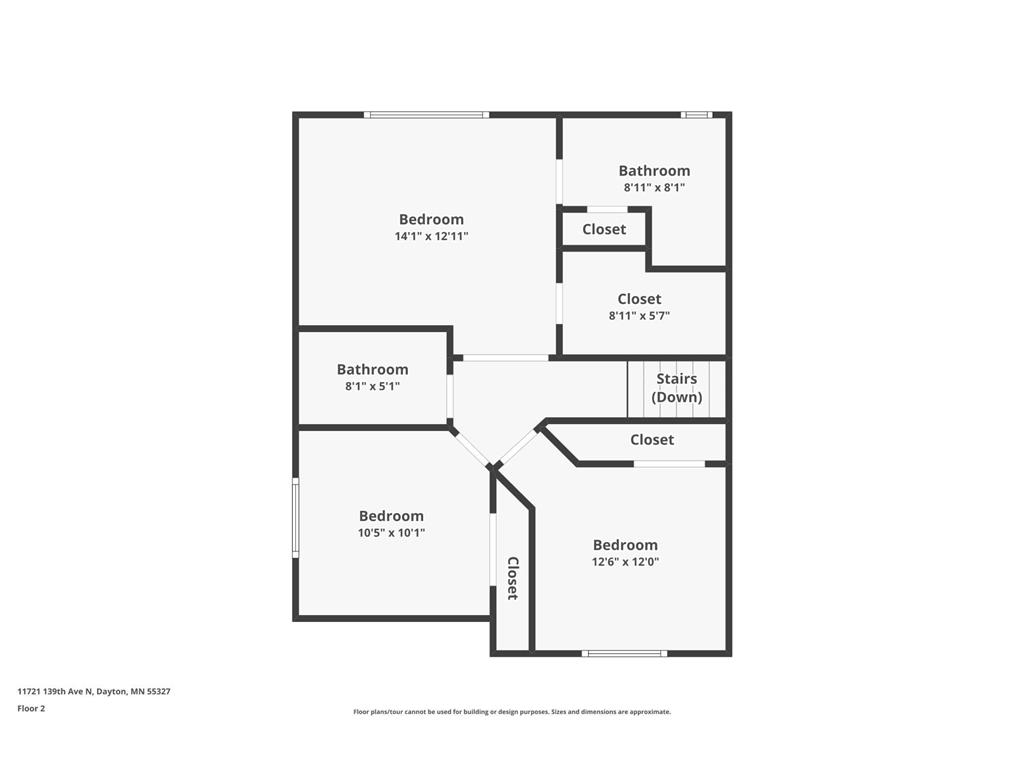
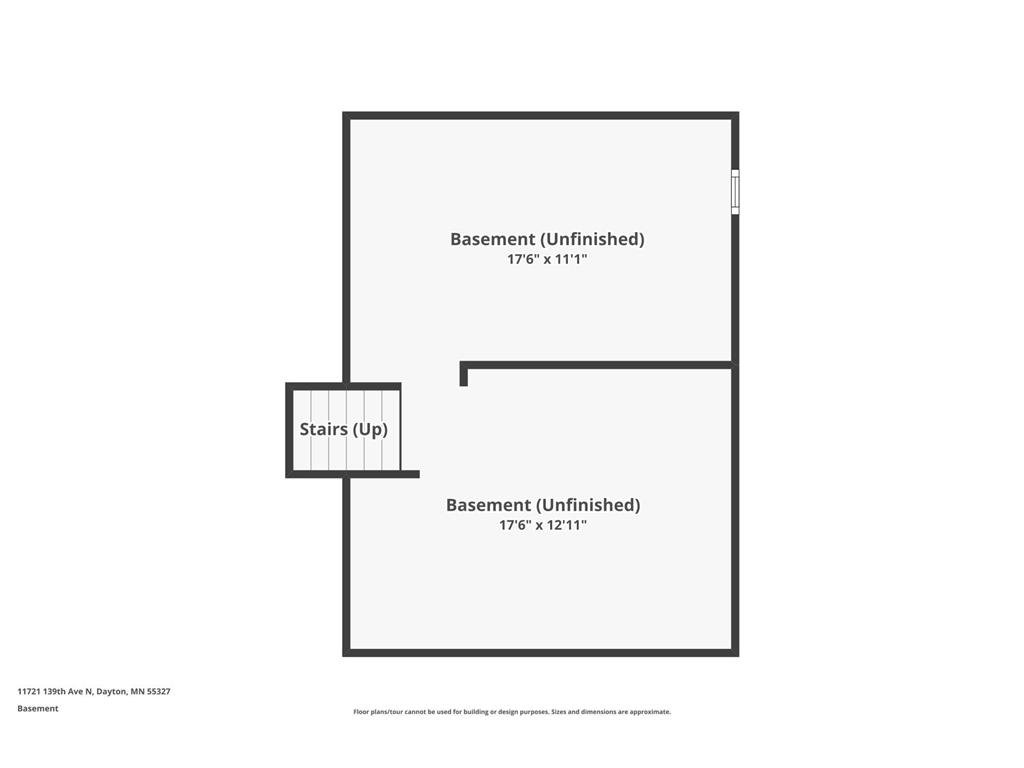
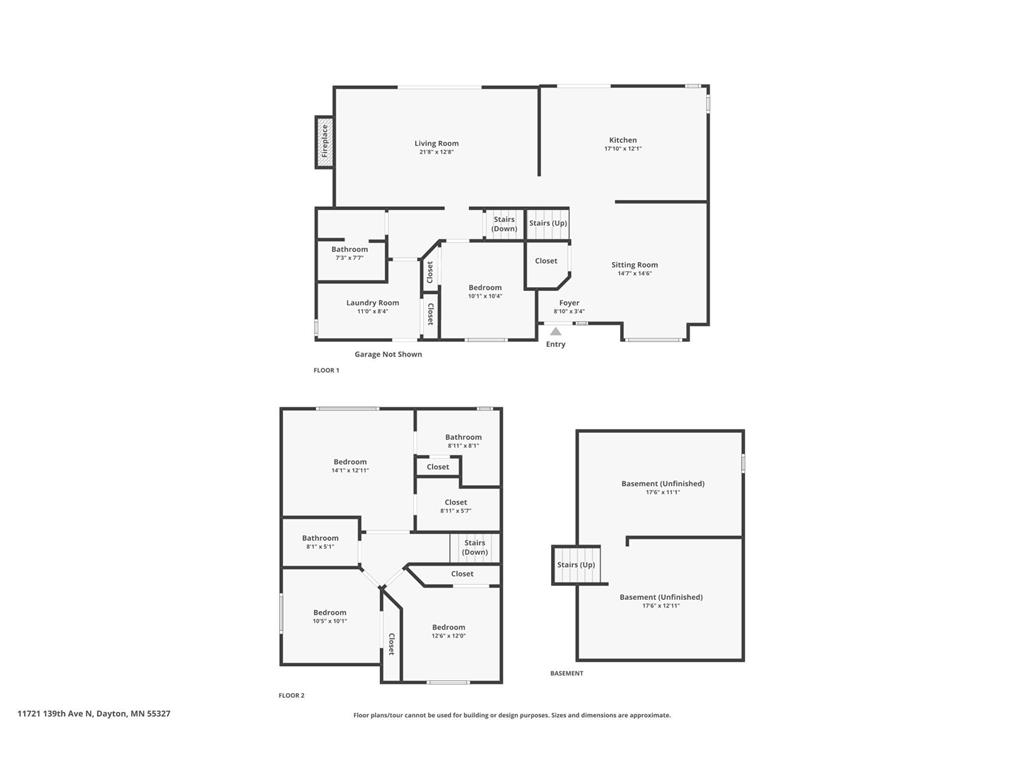
Over two acres gives you plenty of outdoor space while keeping you close to the places you need to go. This 4-bedroom, 3-bath home in Dayton features a covered front porch and a bright, open main living area. Sliding glass doors from both the dining room and the lower-level family room create a direct connection to the expansive backyard, where a brick paver patio offers a great place to relax, entertain, or enjoy the open surroundings. The family room includes a gas-burning fireplace, while the primary suite offers a walk-in closet and private 3/4 bath. The basement provides plenty of storage, while the backyard storage shed and attached 3-car garage add even more room for vehicles, tools, and outdoor equipment. Enjoy a quiet, private setting near the Mississippi River, parks, and walking paths, with shopping and dining all within convenient reach, plus easy access to Highways 10, 169, and 610.
Listing Information
Property Type: Residential, Single Family, Acreage
Status: Active
Bedrooms: 4
Bathrooms: 3
Lot Size: 2.08 Acres
Square Feet: 1,930 sq ft
Year Built: 1993
Foundation: 1,134 sq ft
Garage: Yes
Stories: Four or More Level Split
Subdivision: Wildwood Spgs
County: Hennepin
Days On Market: 3
Construction Status: Previously Owned
School Information
District: 11 - Anoka-Hennepin
Room Information
Main Floor
Dining Room: 12x9
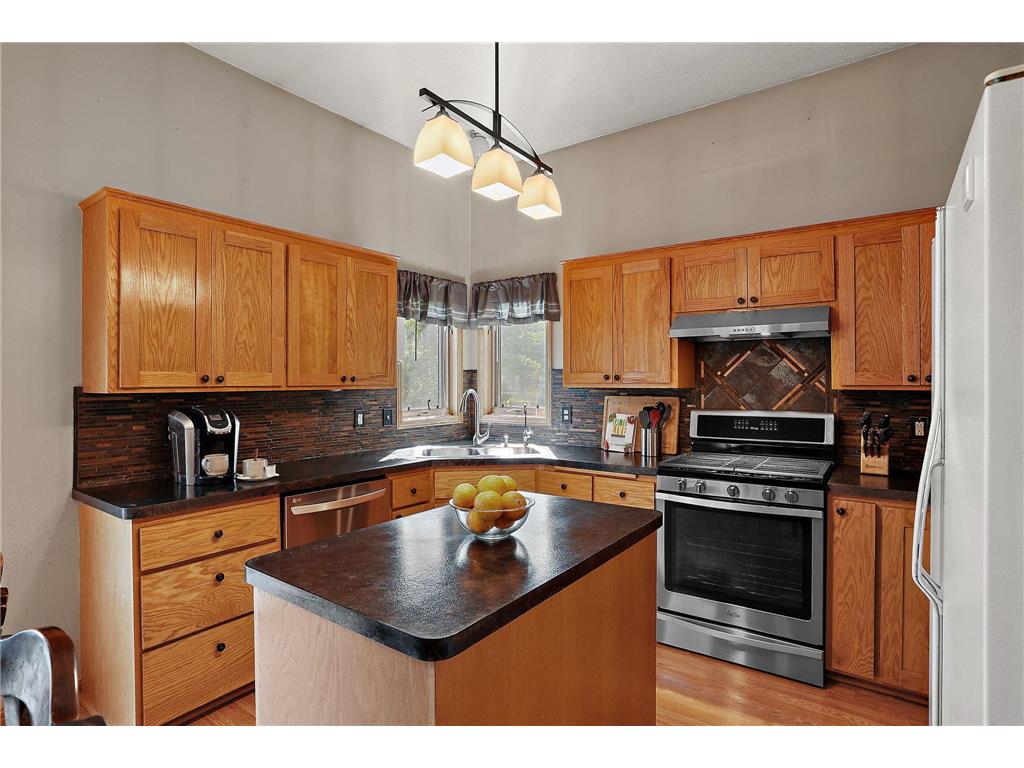
Kitchen: 12x9
Living Room: 14x13
Upper Floor
Bedroom 1: 14x11
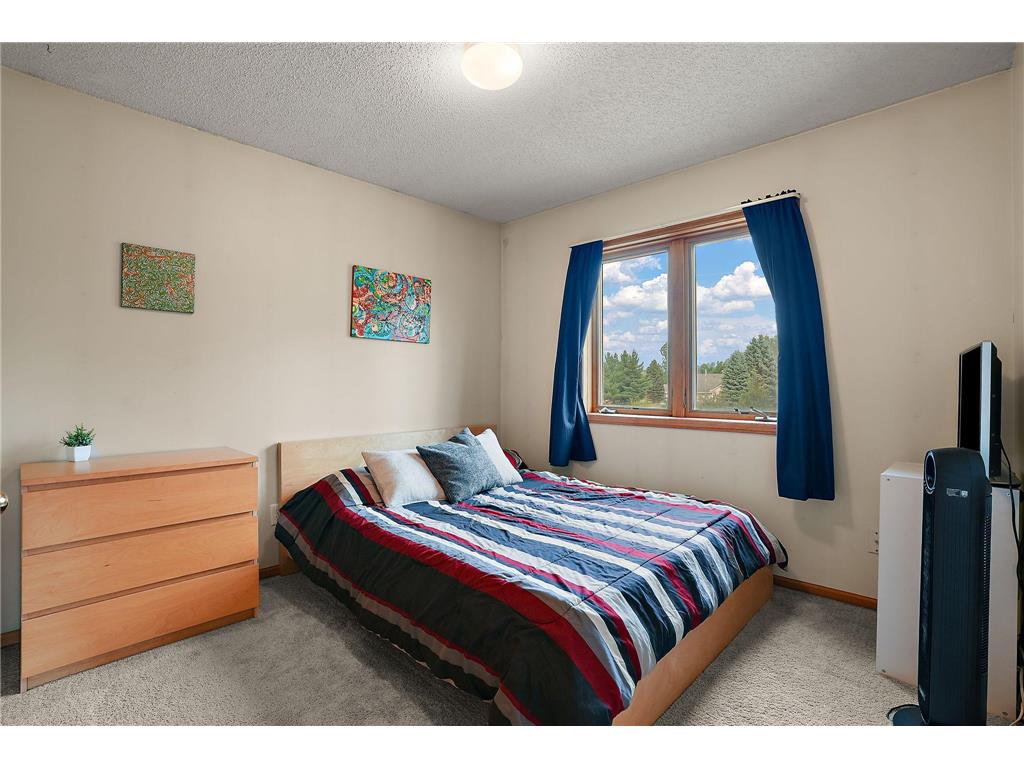
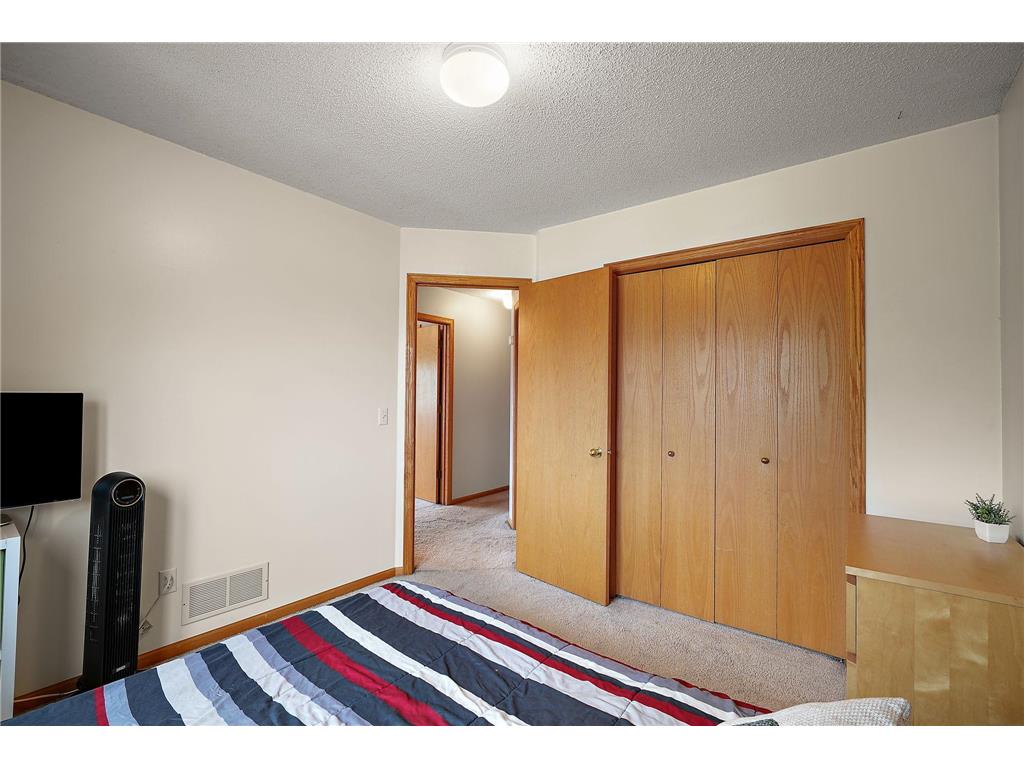
Bedroom 2: 11x10
Bedroom 3: 10x10
Primary Bath: 9x8
Walk-In Closet: 9x5
Lower Floor
Bedroom 4: 10x10
Family Room: 21x13
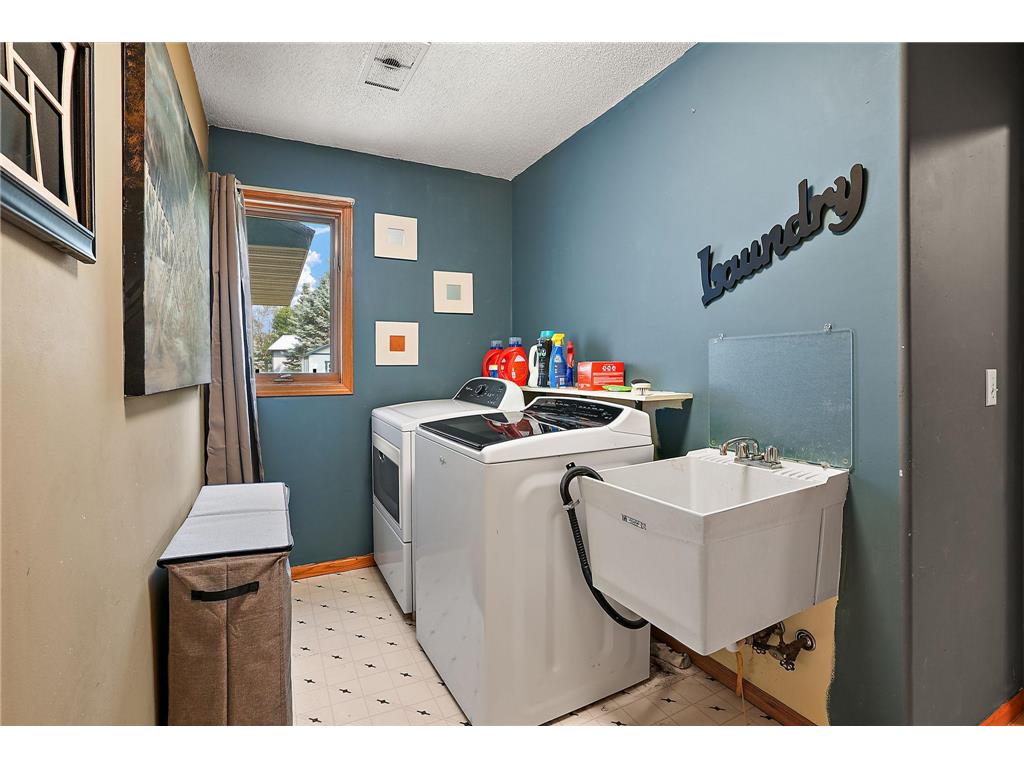
Laundry: 11x6
Bathrooms
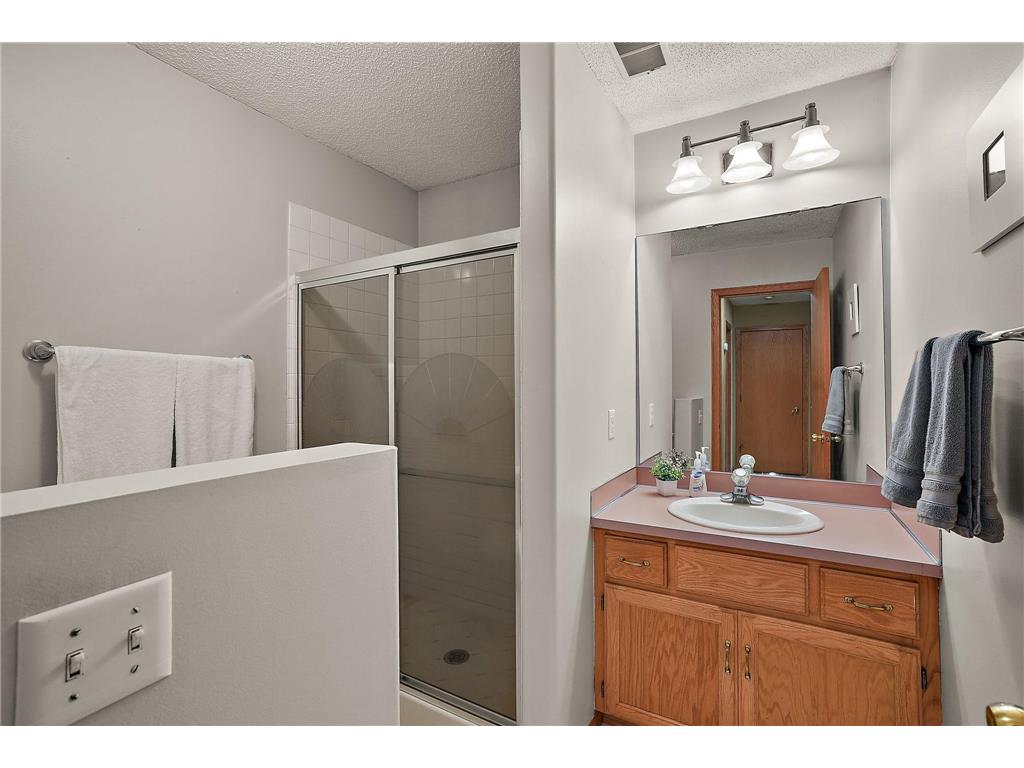
Full Baths: 1
3/4 Baths: 2
Additonal Room Information
Family: Main Level
Dining: Kitchen/Dining Room
Laundry: Washer Hookup, Laundry Room, Gas Dryer Hookup, Lower Level, Sink
Bath Description: Double Sink,3/4 Primary,Main Floor 3/4 Bath,Upper Level Full Bath
Interior Features
Square Footage above: 1,930 sq ft
Appliances: Water Osmosis System, Gas Water Heater, Stainless Steel Appliances, Microwave, Range, Refrigerator, Washer, Water Softener - Owned, Dishwasher, Dryer
Basement: Concrete Block, Egress Windows, Drain Tiled, Sump Pump
Fireplaces: 1, Gas Burning
Additional Interior Features: Kitchen Window, Washer/Dryer Hookup, Walk-In Closet, Kitchen Center Island, 3 BR on One Level, Primary Bdr Suite
Utilities
Water: Well
Sewer: Septic System Compliant - Yes
Cooling: Central
Heating: Fireplace, Forced Air, Natural Gas
Exterior / Lot Features
Attached Garage: Attached Garage
Garage Spaces: 3
Parking Description: Driveway - Asphalt, Attached Garage, Garage Dimensions - 28x22, Garage Sq Ft - 594.0
Exterior: Vinyl, Block
Roof: Age Over 8 Years, Asphalt Shingles
Lot Dimensions: 221x461x503x160
Zoning: Residential-Single Family
Topography: Level
Additional Exterior/Lot Features: Porch, Patio, Deck, Tree Coverage - Medium, Road Frontage - Street Lights, Storm Sewer, City, Paved Streets
Out Buildings: Shed - Storage
Driving Directions
Dayton Rd to Hemlock Ln, North to 139th Ave, West to home on left.
Financial Considerations
Tax/Property ID: 1412022130014
Tax Amount: 4830.7
Tax Year: 2026
HomeStead Description: Homesteaded
 A broker reciprocity listing courtesy: Kris Lindahl Real Estate
The data relating to real estate for sale on this web site comes in part from the Broker Reciprocity℠ Program of the Regional Multiple Listing Service of Minnesota, Inc. Real estate listings held by brokerage firms other than Edina Realty, Inc. are marked with the Broker Reciprocity℠ logo or the Broker Reciprocity℠ thumbnail and detailed information about them includes the name of the listing brokers. Edina Realty, Inc. is not a Multiple Listing Service (MLS), nor does it offer MLS access. This website is a service of Edina Realty, Inc., a broker Participant of the Regional Multiple Listing Service of Minnesota, Inc. IDX information is provided exclusively for consumers personal, non-commercial use and may not be used for any purpose other than to identify prospective properties consumers may be interested in purchasing. Open House information is subject to change without notice. Information deemed reliable but not guaranteed.
Copyright 2026 Regional Multiple Listing Service of Minnesota, Inc. All Rights Reserved.
Payment Calculator
Interest rate and annual percentage rate (APR) are based on current market conditions, are for informational purposes only, are subject to change without notice and may be subject to pricing add-ons related to property type, loan amount, loan-to-value, credit score and other variables. Estimated closing costs used in the APR calculation are assumed to be paid by the borrower at closing. If the closing costs are financed, the loan, APR and payment amounts will be higher. If the down payment is less than 20%, mortgage insurance may be required and could increase the monthly payment and APR. Contact us for details. Additional loan programs may be available. Accuracy is not guaranteed, and all products may not be available in all borrower's geographical areas and are based on their individual situation. This is not a credit decision or a commitment to lend.
Sales History & Tax Summary for 11721 139th Avenue N
Sales History
| Date | Price | |
|---|---|---|
| Currently not available. | ||
Tax Summary
| Tax Year | Estimated Market Value | Total Tax |
|---|---|---|
| Currently not available. | ||
Data powered by ATTOM Data Solutions. Copyright© 2026. Information deemed reliable but not guaranteed.
Schools
Schools nearby 11721 139th Avenue N
| Schools in attendance boundaries | Grades | Distance | Rating |
|---|---|---|---|
| Loading... | |||
| Schools nearby | Grades | Distance | Rating |
|---|---|---|---|
| Loading... | |||
Data powered by ATTOM Data Solutions. Copyright© 2026. Information deemed reliable but not guaranteed.
The schools shown represent both the assigned schools and schools by distance based on local school and district attendance boundaries. Attendance boundaries change based on various factors and proximity does not guarantee enrollment eligibility. Please consult your real estate agent and/or the school district to confirm the schools this property is zoned to attend. Information is deemed reliable but not guaranteed.
SchoolDigger ® Rating
The SchoolDigger rating system is a 1-5 scale with 5 as the highest rating. SchoolDigger ranks schools based on test scores supplied by each state's Department of Education. They calculate an average standard score by normalizing and averaging each school's test scores across all tests and grades.
Coming soon properties will soon be on the market, but are not yet available for showings.