$1,100,000
Off-Market Date: 07/18/202611736 Ranchers Gap Drive Odessa, FL 33556
Pending MLS# W7887644
5 beds 5 baths 3,976 sq ft Single Family
Details for 11736 Ranchers Gap Drive
MLS# W7887644
Description for 11736 Ranchers Gap Drive, Odessa, FL, 33556
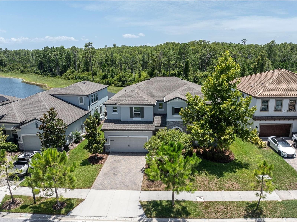
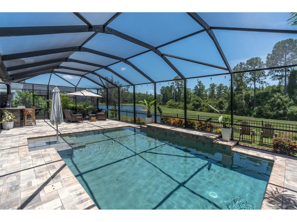
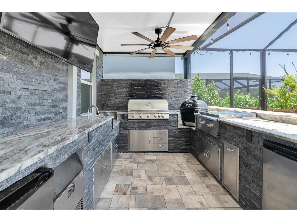
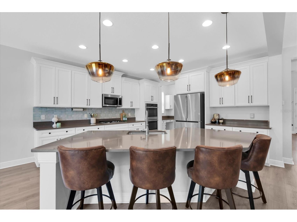
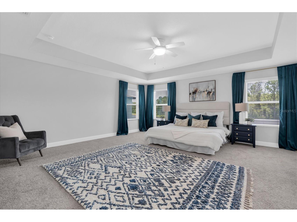
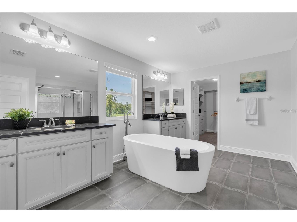
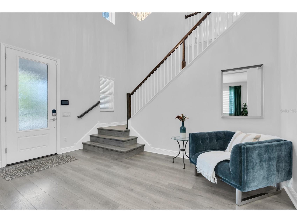
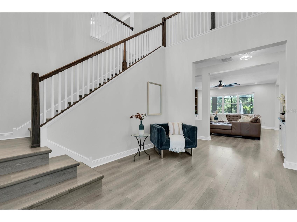
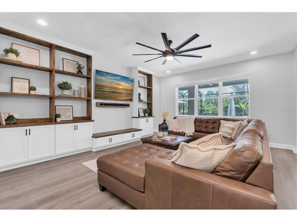
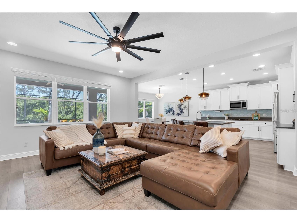
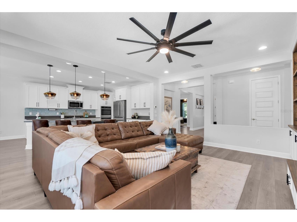
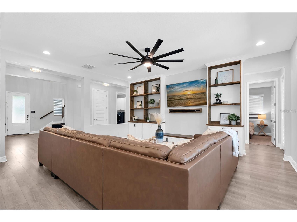
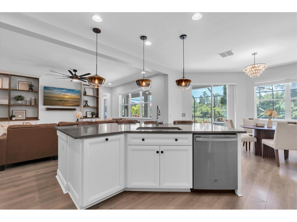
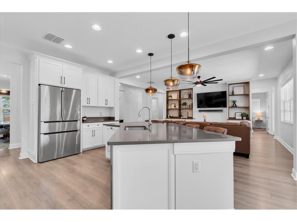
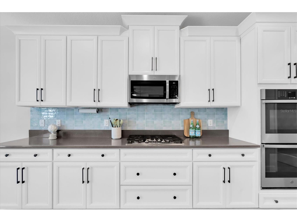
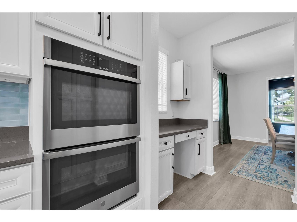
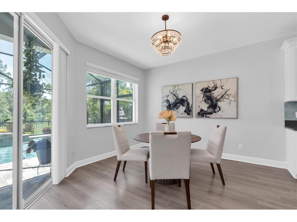
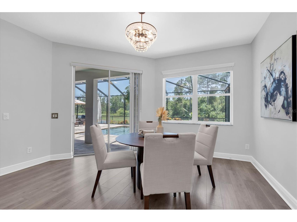
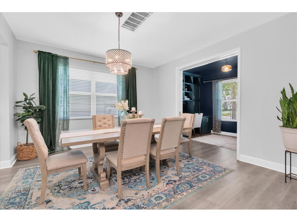
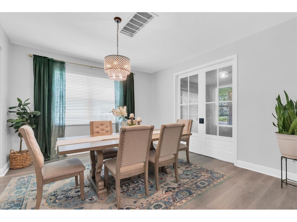
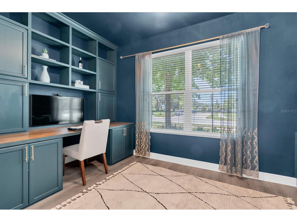
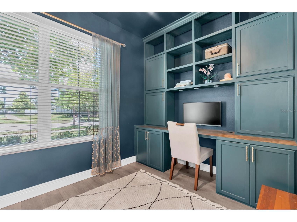
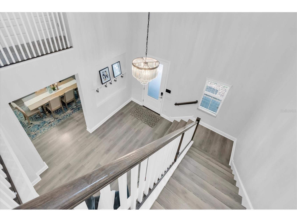
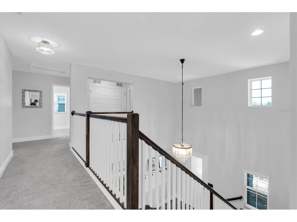
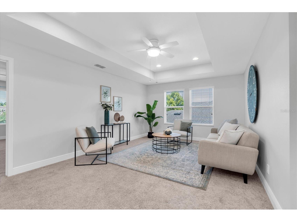
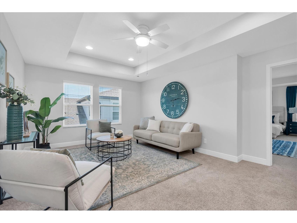
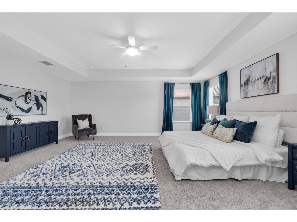
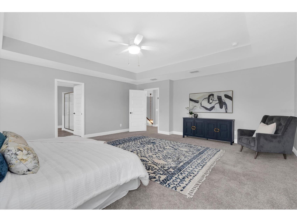
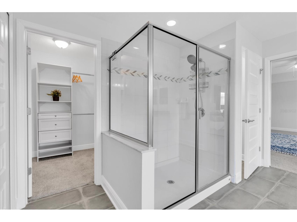
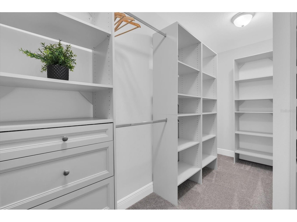
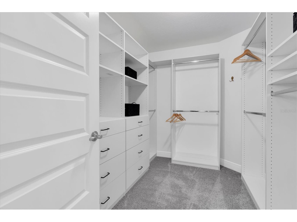
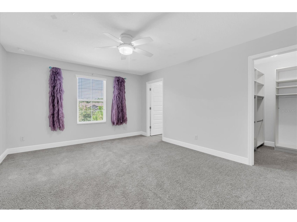
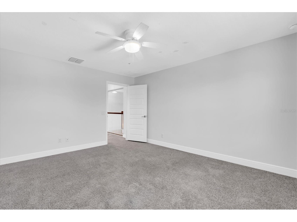
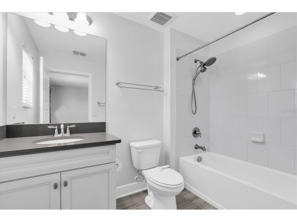
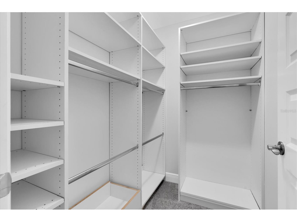
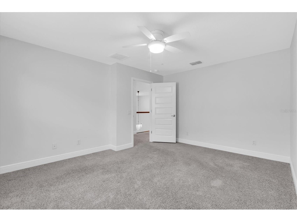
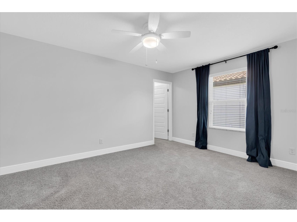
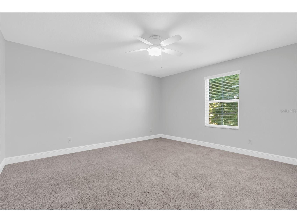
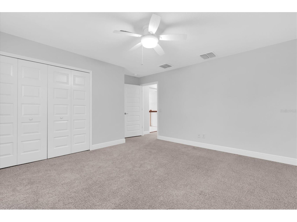
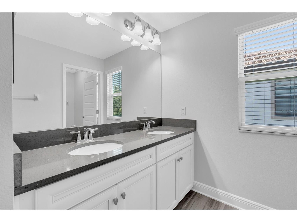
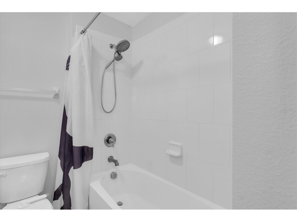
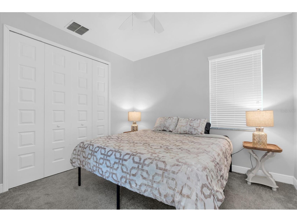
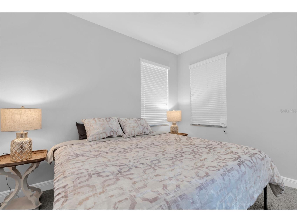
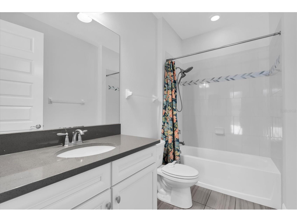
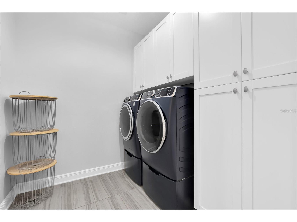
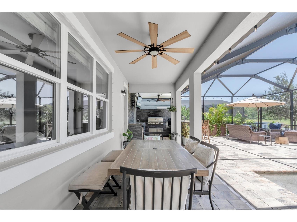
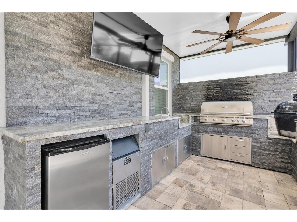
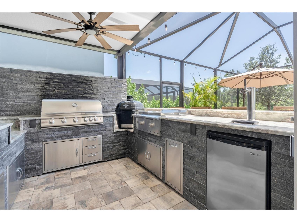
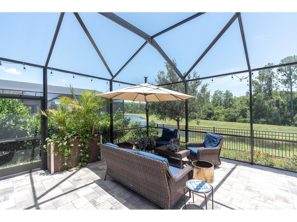
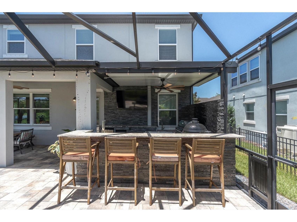
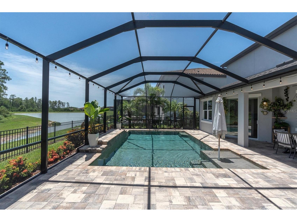
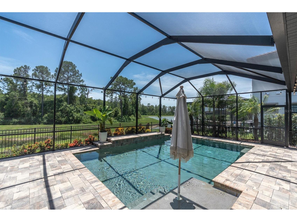
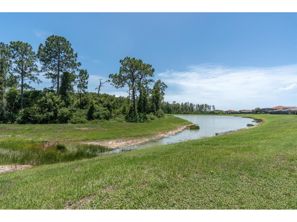
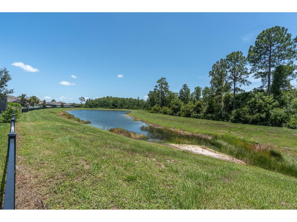
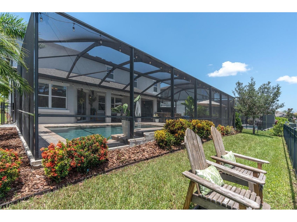
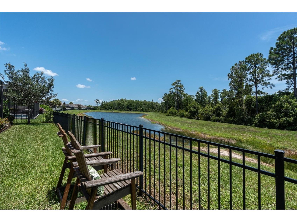
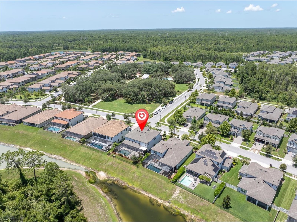
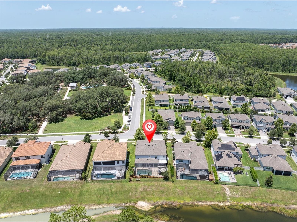
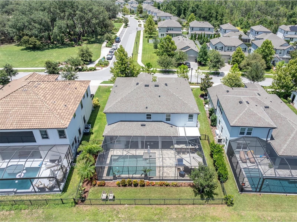
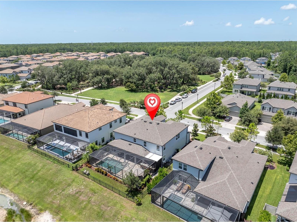
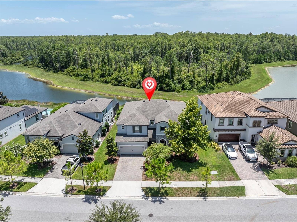
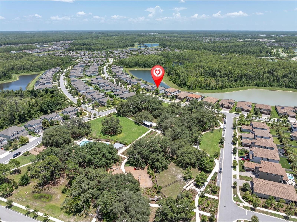
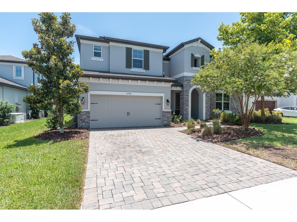
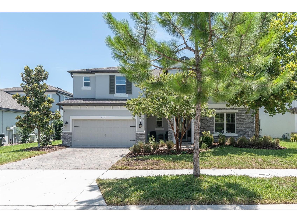
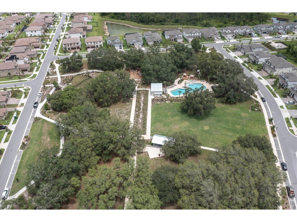
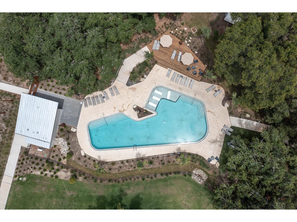
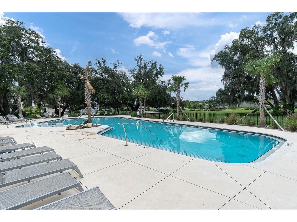
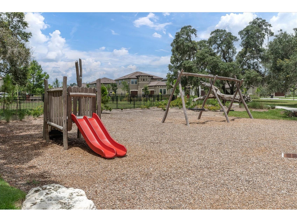
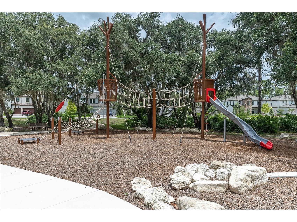
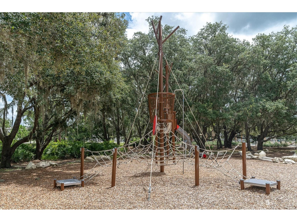
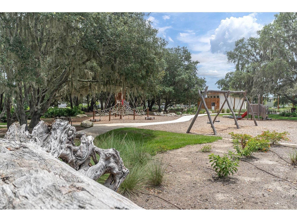
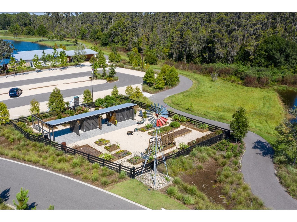
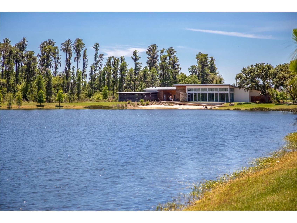
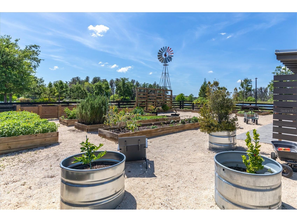
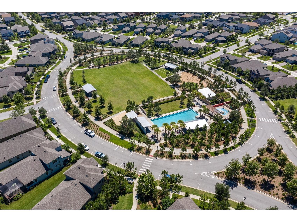
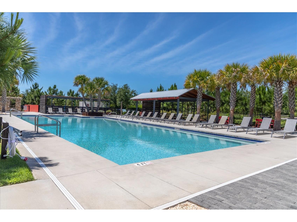
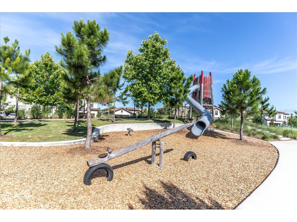
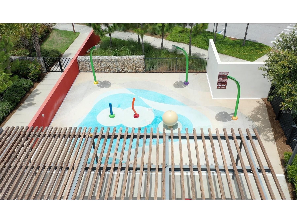
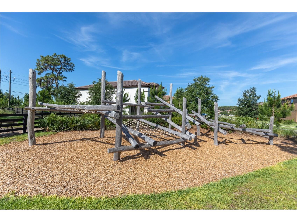
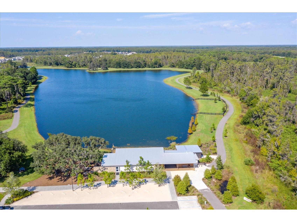
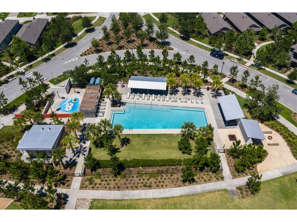
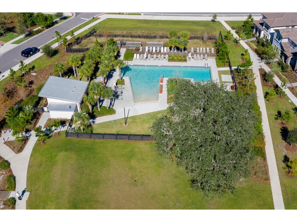
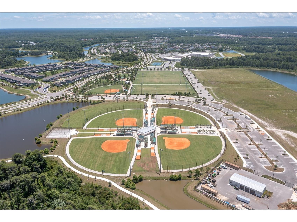
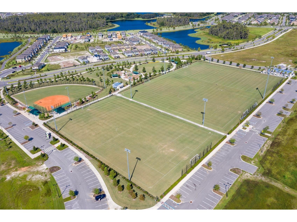
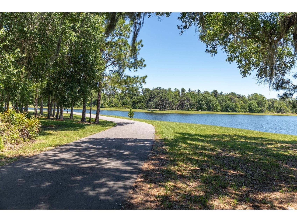
Under contract-accepting backup offers. Experience luxury living in the award-winning community of Starkey Ranch, where this exceptional residence offers over 4,000 square feet of thoughtfully designed living space with peaceful conservation views and an unbeatable location directly across from Albritton Park and one of the community's resort-style pools. Designed for both everyday living and effortless entertaining, the main level features beautiful laminate flooring, impressive 8-foot doors, and an elegant formal dining room with a convenient walkthrough to the chef's kitchen and an oversized walk-in pantry. The gourmet kitchen is beautifully appointed with stunning quartz countertops, white 42-inch cabinetry with crown molding, abundant storage, and generous prep space, all opening seamlessly to the spacious family room highlighted by a custom built-in entertainment feature. A private home office with glass-enclosed soft-close doors provides the perfect work-from-home retreat, while a main-floor guest suite with a full bath offers comfort and privacy for family or visitors. The oversized laundry room is complete with additional cabinetry for exceptional organization and storage. Upstairs, a spacious media loft creates the ideal gathering space for movie nights or a second living area. Four additional bedrooms include an expansive owner's retreat featuring a luxurious spa-inspired ensuite with a freestanding soaking tub, oversized walk-in shower, and generous walk-in closets and custom closet organizers. Step outside to your own private backyard oasis where an expansive screened lanai surrounds the sparkling pool, complemented by a fully equipped outdoor kitchen and oversized covered seating area designed for year-round Florida entertaining. The Professionally landscaped fenced-in backyard provides both privacy and beauty while overlooking tranquil conservation views. Located in one of Tampa Bay's most sought-after master-planned communities, residents of Starkey Ranch enjoy top A-rated K-8 school, miles of scenic walking and biking trails, parks, playgrounds, community pools, golf cart-friendly streets, Starkey Market, neighborhood events, and convenient access to shopping, dining, and the Veterans Expressway. This is more than a home-it's the luxury lifestyle you've been waiting for.
Listing Information
Property Type: Residential, Single Family Residence
Status: Pending
Bedrooms: 5
Bathrooms: 5
Lot Size: 0.19 Acres
Square Feet: 3,976 sq ft
Year Built: 2021
Garage: Yes
Stories: 2 Story
Construction: Block,Stucco
Subdivision: Starkey Ranch Prcl C1
Builder: MI Homes
Foundation: Slab
County: Pasco
School Information
Elementary: Starkey Ranch K-8
Middle: Starkey Ranch K-8
High: River Ridge High-Po
Room Information
Main Floor
Bathroom 5: 11x11
Office: 14x8
Dining Room: 14x13
Family Room: 15x18
Kitchen: 15x15
Upper Floor
Bedroom 4: 14x13
Bedroom 3: 15x12
Bedroom 2: 13x15
Primary Bathroom: 14x14
Primary Bedroom: 19x19
Game Room: 13x19
Bathrooms
Full Baths: 4
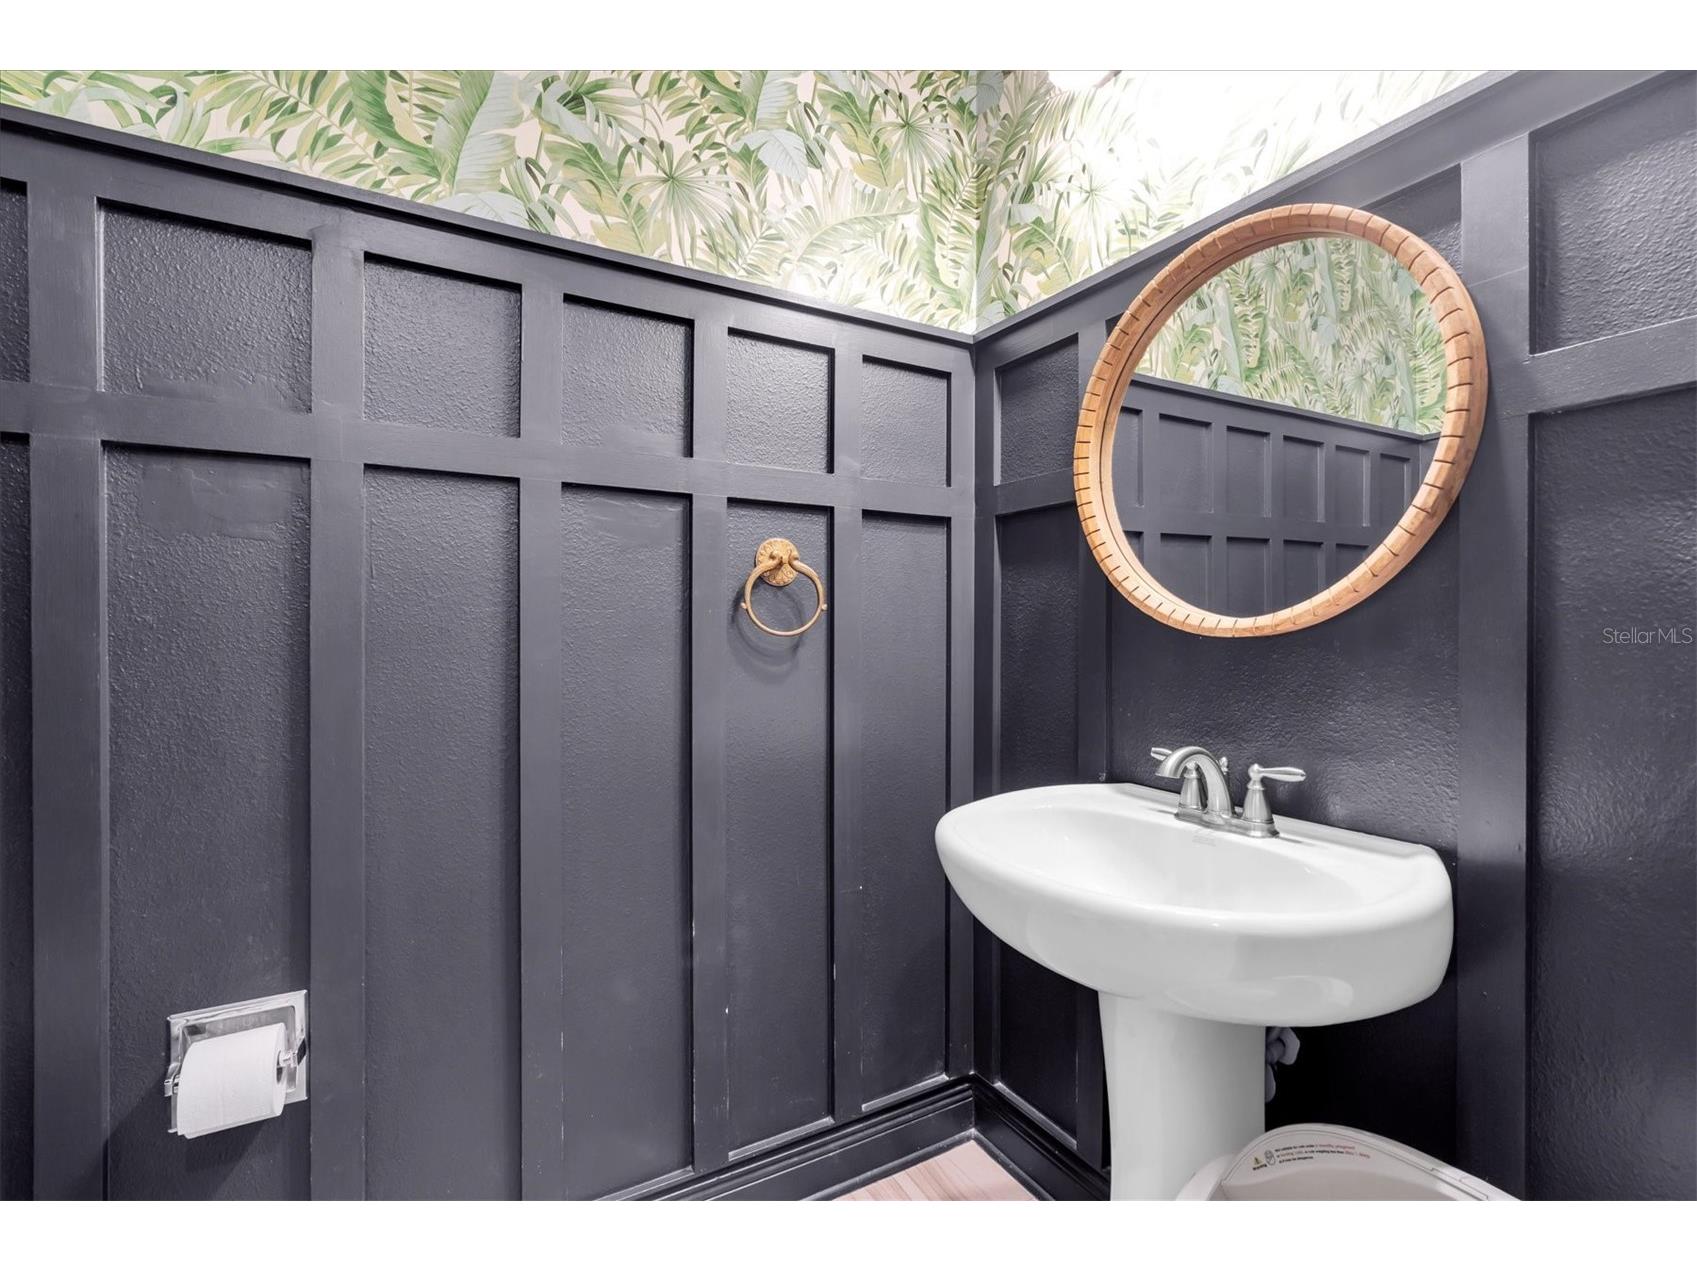
1/2 Baths: 1
Additonal Room Information
Laundry: Laundry Room, Washer Hookup, Inside, Electric Dryer Hookup, Gas Dryer Hookup
Interior Features
Appliances: Water Purifier, Exhaust Fan, Range Hood, Built-In Oven, Gas Water Heater, Microwave, Cooktop, Dishwasher, Disposal, Dryer, Washer
Flooring: Carpet,Ceramic Tile,Laminate
Doors/Windows: Low-Emissivity Windows, Blinds, Double Pane Windows, Insulated Windows, Aluminum Frames
Additional Interior Features: Eat-In Kitchen, Walk-In Closet(s), Built-in Features, High Ceilings, Upper Level Primary, Kitchen/Family Room Combo, Separate/Formal Dining Room, Smart Home, Solid Surface Counters, Wood Cabinets
Utilities
Water: Public
Sewer: Public Sewer
Other Utilities: Cable Connected,Electricity Connected,Fiber Optic Available,Natural Gas Connected,High Speed Internet Available,Sewer Connected,Underground Utilities
Cooling: Central Air
Heating: Heat Pump
Exterior / Lot Features
Attached Garage: Attached Garage
Garage Spaces: 3
Parking Description: Garage, Garage Door Opener, Tandem, driveway, on street
Roof: Shingle
Pool: In Ground, Salt Water, Screen Enclosure, Gunite, Heated
Lot View: Pond,Water
Fencing: fenced
Additional Exterior/Lot Features: Storm/Security Shutters, Sprinkler/Irrigation, Outdoor Grill, Rain Gutters, Outdoor Kitchen, Lighting, Enclosed, Rear Porch, Front Porch, Landscaped, City Lot
Out Buildings: Outdoor Kitchen
Community Features
Community Features: Dog Park, Playground, Sidewalks, Park, Community Mailbox
Homeowners Association: Yes
HOA Dues: $85 / Annually
Driving Directions
From SR 54, turn onto Starkey Ranch Blvd. Continue to traffic light, make a right onto Rangeland Blvd. At the first round about, take the second exit onto Ranchers Gap. House will be on the right, 11736 Ranchers Gap.
Financial Considerations
Terms: Cash,Conventional,FHA,VA Loan
Tax/Property ID: 20-26-17-0120-02300-0220
Tax Amount: 14797.57
Tax Year: 2025
 A broker reciprocity listing courtesy: BHHS FLORIDA PROPERTIES GROUP
Based on information provided by Stellar MLS as distributed by the MLS GRID. Information from the Internet Data Exchange is provided exclusively for consumers’ personal, non-commercial use, and such information may not be used for any purpose other than to identify prospective properties consumers may be interested in purchasing. This data is deemed reliable but is not guaranteed to be accurate by Edina Realty, Inc., or by the MLS. Edina Realty, Inc., is not a multiple listing service (MLS), nor does it offer MLS access.
Copyright 2026 Stellar MLS as distributed by the MLS GRID. All Rights Reserved.
Sales History & Tax Summary for 11736 Ranchers Gap Drive
Sales History
| Date | Price | |
|---|---|---|
| Currently not available. | ||
Tax Summary
| Tax Year | Estimated Market Value | Total Tax |
|---|---|---|
| Currently not available. | ||
Data powered by ATTOM Data Solutions. Copyright© 2026. Information deemed reliable but not guaranteed.
Schools
Schools nearby 11736 Ranchers Gap Drive
| Schools in attendance boundaries | Grades | Distance | Rating |
|---|---|---|---|
| Loading... | |||
| Schools nearby | Grades | Distance | Rating |
|---|---|---|---|
| Loading... | |||
Data powered by ATTOM Data Solutions. Copyright© 2026. Information deemed reliable but not guaranteed.
The schools shown represent both the assigned schools and schools by distance based on local school and district attendance boundaries. Attendance boundaries change based on various factors and proximity does not guarantee enrollment eligibility. Please consult your real estate agent and/or the school district to confirm the schools this property is zoned to attend. Information is deemed reliable but not guaranteed.
SchoolDigger ® Rating
The SchoolDigger rating system is a 1-5 scale with 5 as the highest rating. SchoolDigger ranks schools based on test scores supplied by each state's Department of Education. They calculate an average standard score by normalizing and averaging each school's test scores across all tests and grades.
Coming soon properties will soon be on the market, but are not yet available for showings.