$625,000

1174 Wildmeadow Run, Winter Park, FL 32792

Save Contact

$625,000

Off-Market Date: 05/24/2026

(24,900) 05/08/2026

1174 Wildmeadow Run Winter Park, FL 32792

Pending MLS# O6394974

3 beds 3 baths 1,770 sq ft Single Family

Comments

Notifications

To receive email notifications, you need to update your profile with your email address.
Data current as of 30/05/2026 13:14:15

Details for 1174 Wildmeadow Run

MLS# O6394974

Description for 1174 Wildmeadow Run, Winter Park, FL, 32792


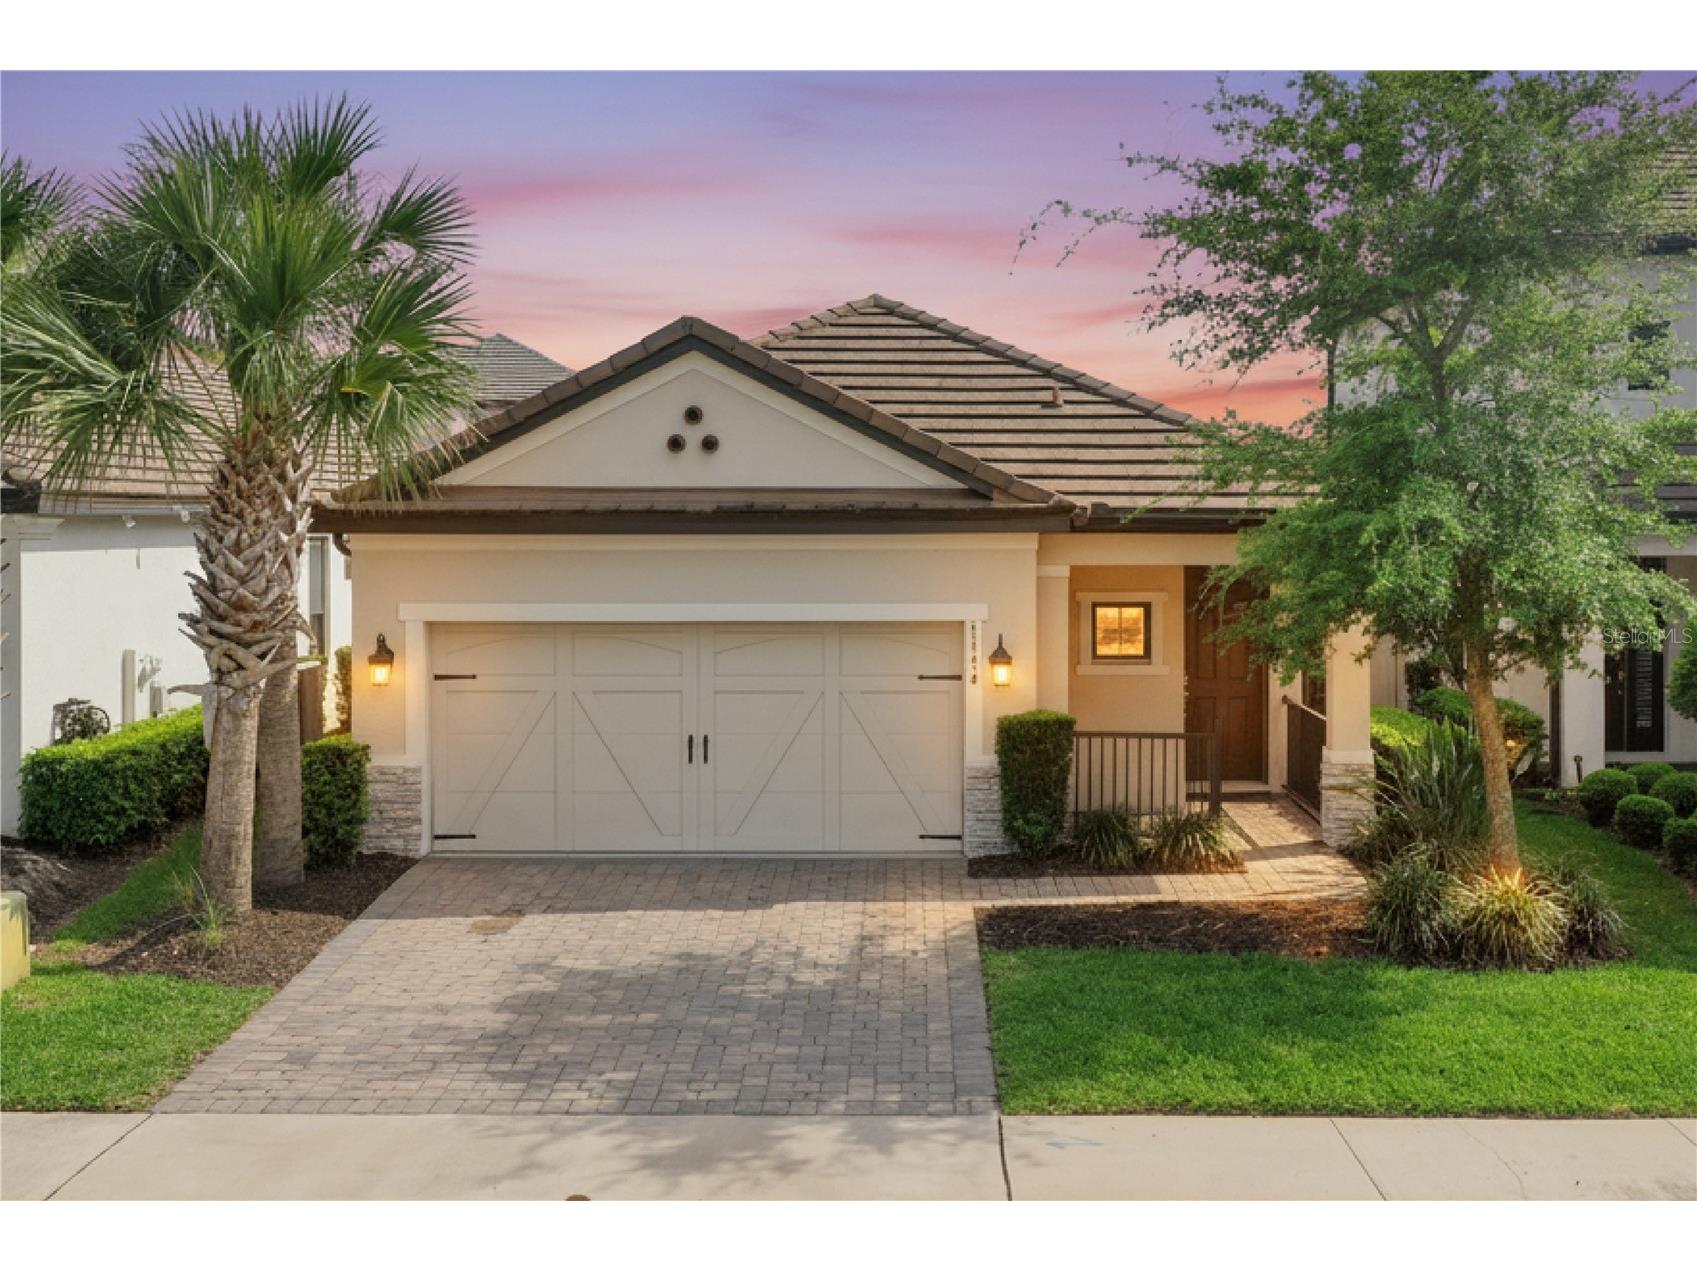
Welcome to 1174 Wildmeadow Run in Winter Park’s gated Hawk’s Crest community. Situated on a quiet non-thru street, this SINGLE-STORY residence offers modern construction, refined finishes, and a thoughtfully designed layout for everyday living and easy entertaining. The open-concept design feels light and inviting, featuring WOOD-LOOK TILE FLOORING, crown molding, recessed lighting, CUSTOM PLANTATION SHUTTERS, and ENERGY-EFFICIENT DOUBLE-PANE WINDOWS throughout the main living areas. At the center of the home, the kitchen is both functional and inviting, showcasing quartz countertops, stainless steel appliances, white cabinetry with crown molding, a custom backsplash, a PREP ISLAND, and a SECOND LARGE ISLAND WITH SEATING that seamlessly connects to the living and dining spaces. A FRENCH-DOOR FLEX ROOM provides a versatile space for a home office, formal dining room, or additional living area. The private primary suite offers a TRAY CEILING, generous walk-in closet, and a well-appointed en-suite bath with dual-sink quartz vanity, upgraded cabinetry, and a GLASS-ENCLOSED WALK-IN SHOWER. Two additional bedrooms are thoughtfully positioned in this split plan and share a FULL BATH WITH TUB AND SHOWER COMBINATION and QUARTZ VANITY, while a SEPARATE HALF BATH is conveniently located for guests. A TRIPLE SLIDING GLASS DOOR opens to a COVERED REAR LANAI overlooking a FULLY FENCED BACKYARD with room to accommodate a FUTURE POOL, creating a seamless indoor-outdoor lifestyle. Additional features include a two-car garage with built-in storage, BRICK PAVER DRIVEWAY, TERRACOTTA TILE ROOF, GUTTERS, smart-home pre-wiring, and an HVAC SYSTEM WITH IONIZATION FEATURE designed to help improve air quality. Residents of Hawk’s Crest enjoy RESORT-STYLE AMENITIES including a lakeside pool, fitness center, clubhouse, splash pad, playgrounds, walking trails, BBQ areas, and scenic docks and boardwalks, with lawn care included. Ideally located near Winter Park dining, shopping, and everyday conveniences. Seller relocation timeline presents a compelling opportunity to secure a move-in ready home in one of the area’s most desirable gated communities.

Listing Information


Property Type: Residential, Single Family Residence

Status: Pending

Bedrooms: 3

Bathrooms: 3

Lot Size: 0.11 Acres

Square Feet: 1,770 sq ft

Year Built: 2021

Garage: Yes

Stories: 1 Story

Construction: Block,Stucco

Subdivision: Meadows At Hawks Crest

Builder: Taylor Morrison

Foundation: Slab

County: Seminole

School Information


Elementary: Eastbrook Elementary

Middle: Tuskawilla Middle

High: Lake Howell High

Room Information


Main Floor

Porch: 8x14

Bedroom 3: 10x12

Bedroom 2: 10x12

Primary Bedroom: 12x14

Great Room: 22x14

Den: 10x13

Kitchen: 16x15

Bathrooms

Full Baths: 2

1/2 Baths: 1

Additonal Room Information

Laundry: Inside, Washer Hookup, Electric Dryer Hookup, Laundry Room

Interior Features


Appliances: Washer, Microwave, Refrigerator, Dishwasher, Disposal, Dryer, Electric Water Heater, Range Hood

Flooring: Carpet,Tile

Doors/Windows: Window Treatments, ENERGY STAR Qualified Windows, Shutters, Low-Emissivity Windows, Double Pane Windows

Additional Interior Features: Walk-In Closet(s), Window Treatments, Ceiling Fan(s), Tray Ceiling(s), Crown Molding, Open Floorplan, Solid Surface Counters, Main Level Primary, Kitchen/Family Room Combo

Utilities


Water: Public

Sewer: Public Sewer

Other Utilities: Cable Available,Electricity Connected,High Speed Internet Available,Municipal Utilities,Sewer Connected,Underground Utilities,Water Connected

Cooling: Ceiling Fan(s), Central Air

Heating: Heat Pump, Electric, Central

Exterior / Lot Features


Attached Garage: Attached Garage

Garage Spaces: 2

Parking Description: driveway, Garage, Garage Door Opener

Roof: Tile

Pool: Association, Community

Fencing: Vinyl

Additional Exterior/Lot Features: Sprinkler/Irrigation, Front Porch, Rear Porch, Covered, Flat, Level, Landscaped, Dead End

Community Features


Community Features: Gated, Park, Fitness, Clubhouse, Dog Park, Dock, Community Mailbox, Pool, Playground, Street Lights, Sidewalks

Security Features: Gated with Guard, Gated Community, Smoke Detector(s)

Association Amenities: Recreation Facilities, Pool, Playground, Clubhouse, Park, Gated

HOA Dues Include: Road Maintenance, Common Areas, Maintenance Grounds, Pool(s), Taxes, Recreation Facilities

Homeowners Association: Yes

HOA Dues: $510 / Quarterly

Driving Directions


From Howell Branch Rd: Turn into the community at Hawkscrest Drive. After receiving gate access, follow Hawkscred Drive straight. At the traffic circle, take the 2nd exit to stay on Hawkscrest Drive. Turn Right onto Marsh Sedge Lane. Turn Right onto Wildmeadow Run. Follow to the end of the road. 1174 Wildmeadow Run will be on the right beofre the end of the street.

Financial Considerations


Terms: Cash,Conventional,FHA,VA Loan

Tax/Property ID: 27-21-30-511-0000-4910

Tax Amount: 6672

Tax Year: 2025

Sales History

Date Price
Currently not available.

Tax Summary

Tax Year Estimated Market Value Total Tax
Currently not available.

Data powered by ATTOM Data Solutions. Copyright© 2026. Information deemed reliable but not guaranteed.

Schools nearby 1174 Wildmeadow Run

Schools in attendance boundaries Grades Distance Rating
Loading...


Schools nearby Grades Distance Rating
Loading...

Data powered by ATTOM Data Solutions. Copyright© 2026. Information deemed reliable but not guaranteed.

The schools shown represent both the assigned schools and schools by distance based on local school and district attendance boundaries. Attendance boundaries change based on various factors and proximity does not guarantee enrollment eligibility. Please consult your real estate agent and/or the school district to confirm the schools this property is zoned to attend. Information is deemed reliable but not guaranteed.

SchoolDigger ® Rating

The SchoolDigger rating system is a 1-5 scale with 5 as the highest rating. SchoolDigger ranks schools based on test scores supplied by each state's Department of Education. They calculate an average standard score by normalizing and averaging each school's test scores across all tests and grades.

Coming soon properties will soon be on the market, but are not yet available for showings.

Loading...