$950,000
Off-Market Date: 06/15/20261177 Meadowlark Court SW Rochester Twp, MN 55902
Pending MLS# 7088298
5 beds 4 baths 4,327 sq ft Single Family
Details for 1177 Meadowlark Court SW
MLS# 7088298
Description for 1177 Meadowlark Court SW, Rochester Twp, MN, 55902
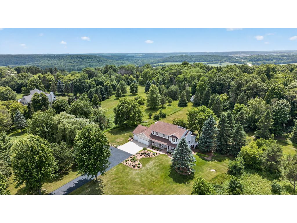
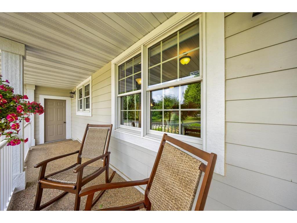
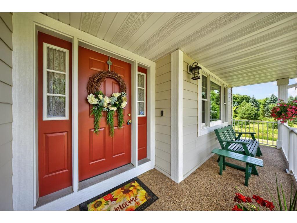
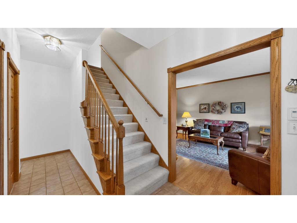
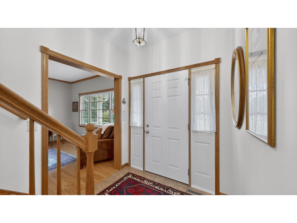
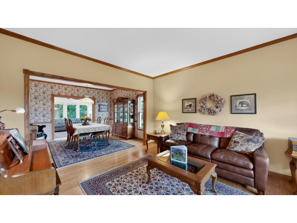
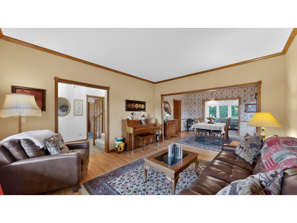
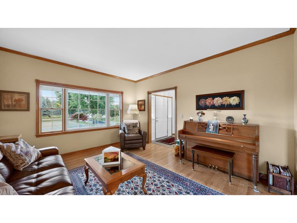
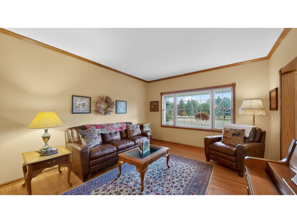
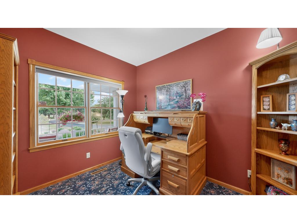
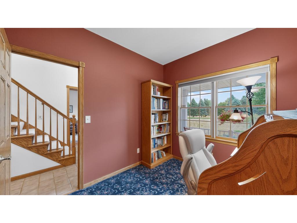
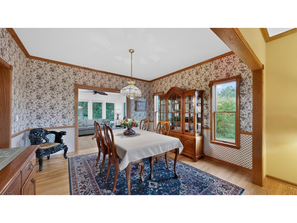
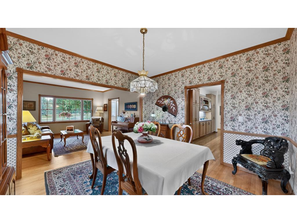
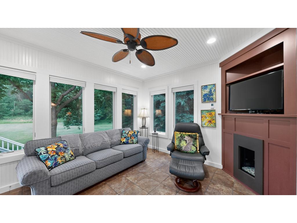
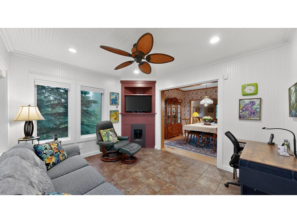
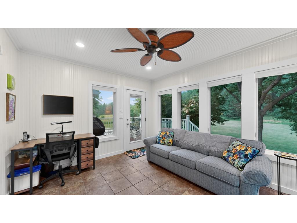
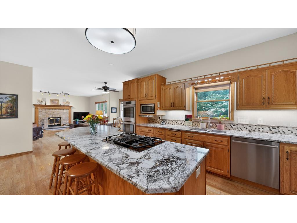
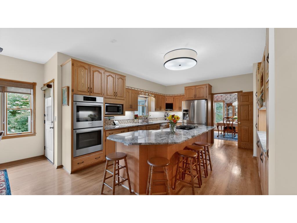
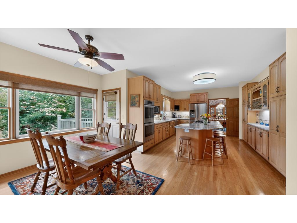
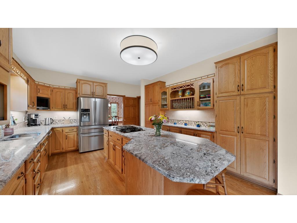
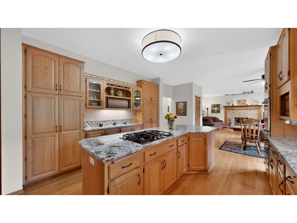
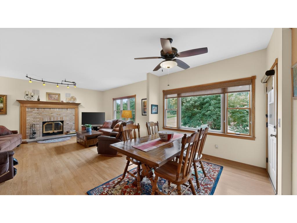
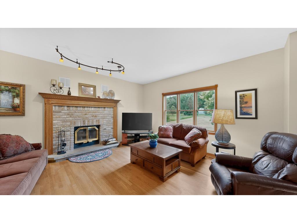
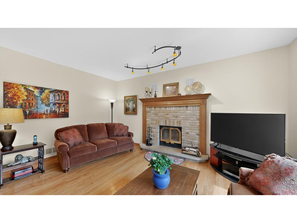
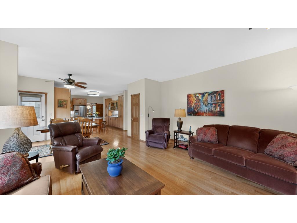
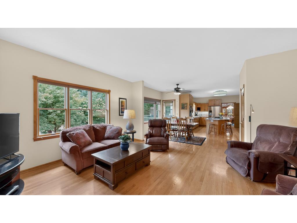
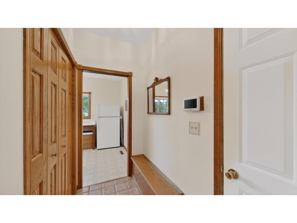
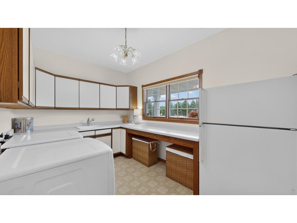
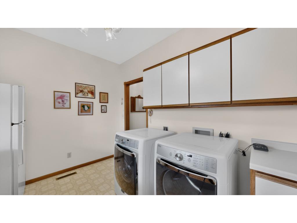
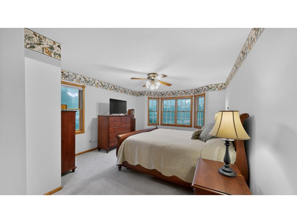
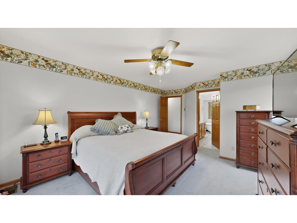
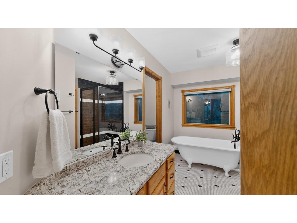
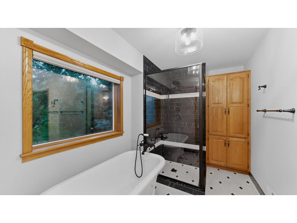
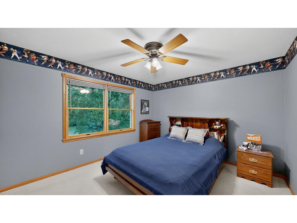
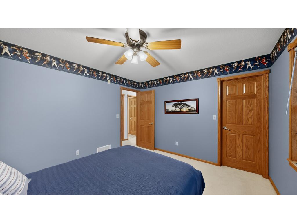
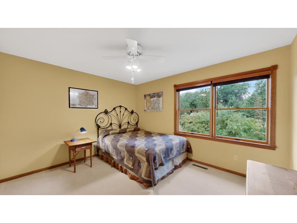
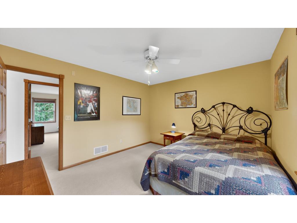
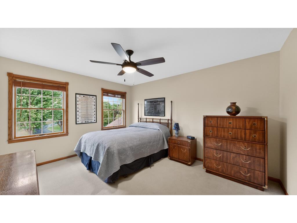
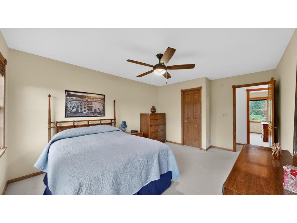
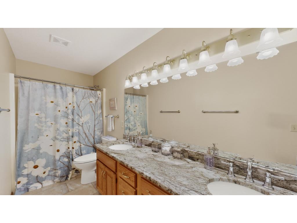
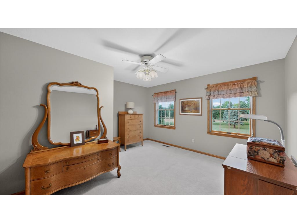
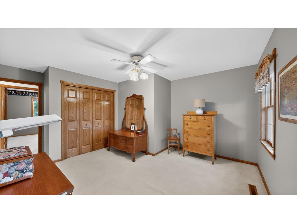
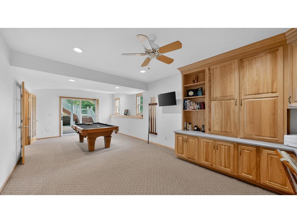
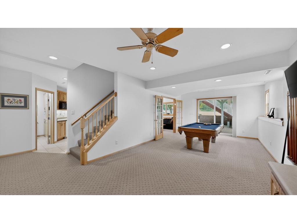
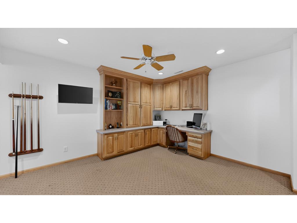
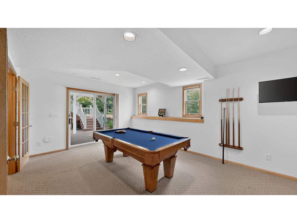
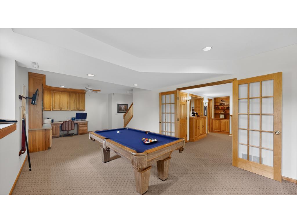
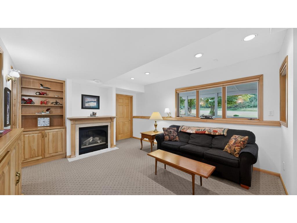
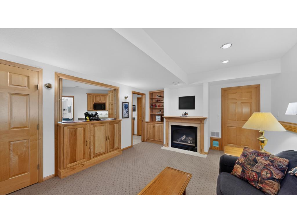
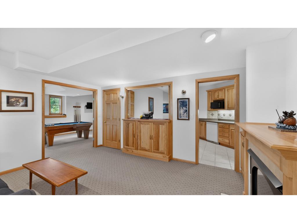
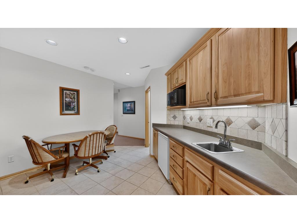
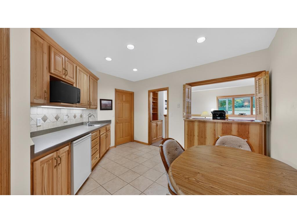
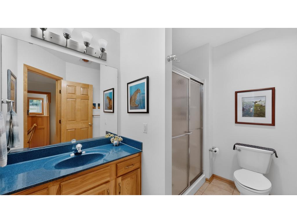
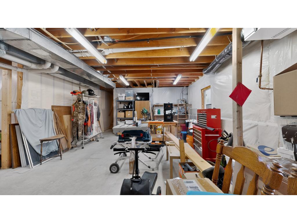
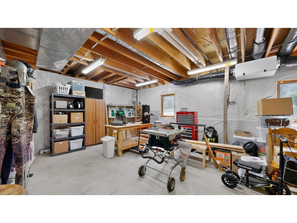
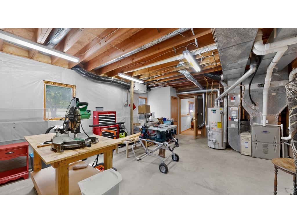
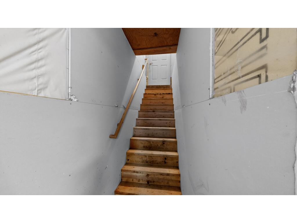
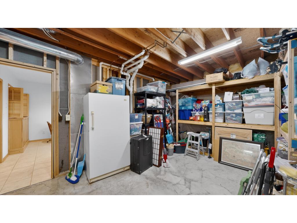
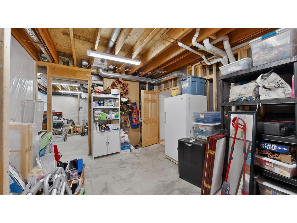
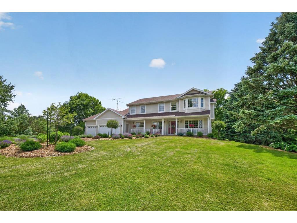
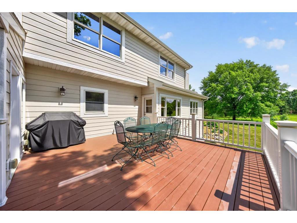
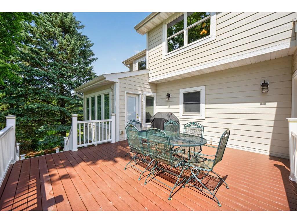
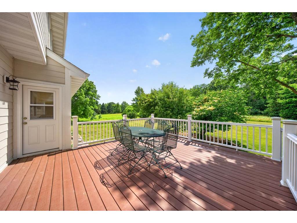
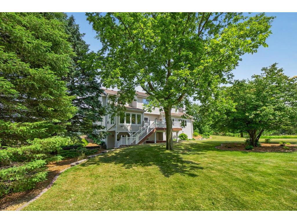
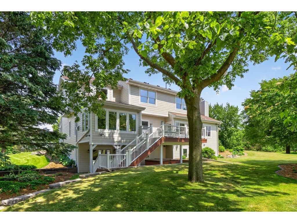
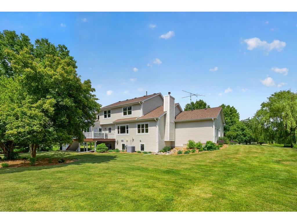
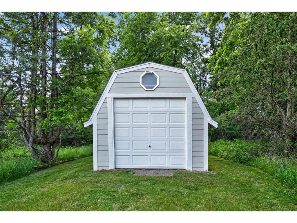
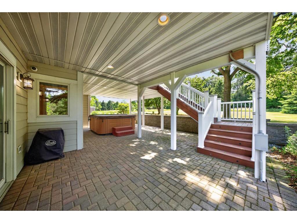
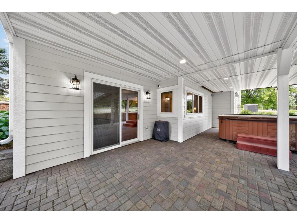
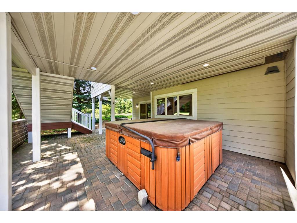
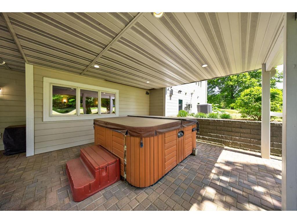
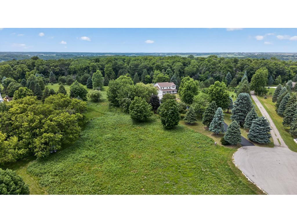
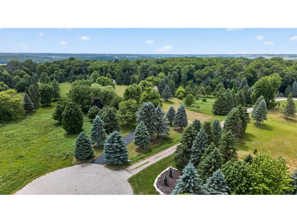
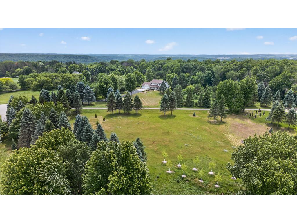
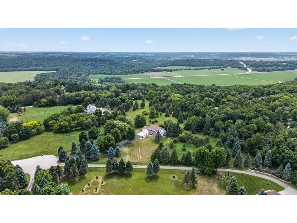
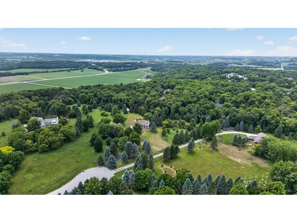
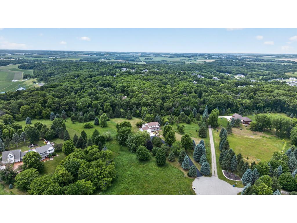
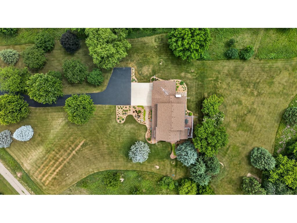
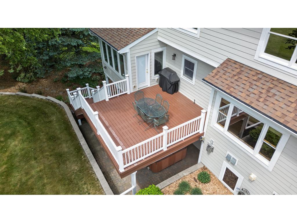
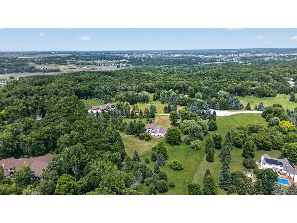
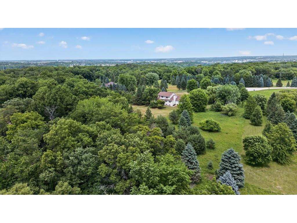
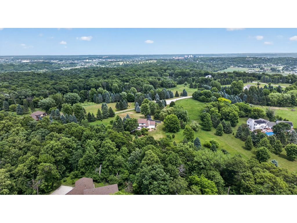
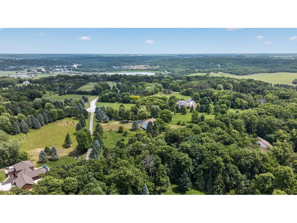
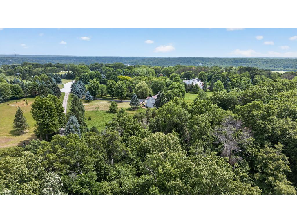
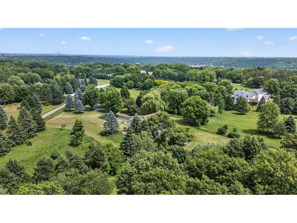
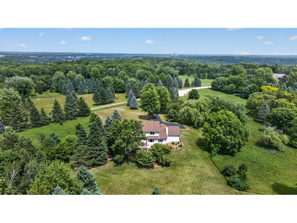
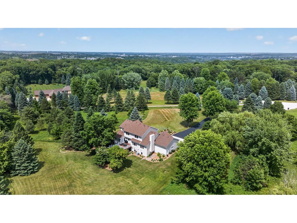
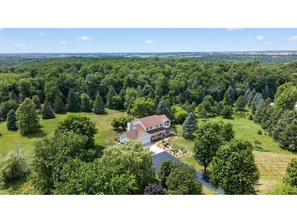
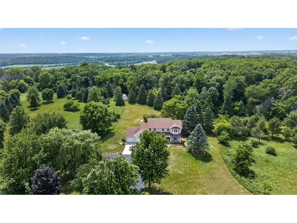
Welcome to this polished and meticulously cared-for 5-bedroom, 4-bathroom home in highly sought after Weatherhill. This charming 4,700+ square foot two-story walk-out residence is perfectly positioned on 5 manicured private acres at the end of a peaceful cul-de-sac and demonstrates the pride of single ownership with thoughtfully executed improvements throughout.The main level welcomes you with beautifully updated spaces, including a gourmet kitchen featuring stainless steel appliance upgrades, an abundance of cabinet storage, and elegant premium countertops. All five bedrooms, including a spacious primary suite, are conveniently located on the upper level. The 2024 primary bathroom renovation features classic material choices, walk-in shower, claw-foot soaking tub, and premium counters.The fully finished walk-out lower level offers a versatile in-law suite, perfect for multi-generational living or guest accommodations.Other notable mentions and amenities include sunroom, dedicated office, main level laundry room, lower-level workshop with garage access, hardwood floors throughout main level, three fireplaces, sunroom, composite deck, front covered porch, covered patio, 3-stall garage, garden shed, and hot tub.Recent Premium Upgrades:- 2023: Complete Hardie board siding exterior transformation - 2022: New hail resistant architectural roof - 2024: Master bathroom complete renovation - 2019: Dual-zone HVAC system, professional radon mitigation, and air ionization for optimal comfort - 2019: Second-floor bathroom refresh with new countertops and flooring - 2024-2026: Extensive professional landscaping with perennials, ornamental trees, and decorative edging - 2024-2025: Fresh interior paint in multiple rooms and all hallways - 2021: Well upgraded to have Constant Pressure System.Located only six miles from the Mayo Clinic campus in downtown Rochester!Pre-Market Inspected! Report available upon request.Don't see the Matterport 3D tour link on your search portal? Contact agent directly for the tour link as well as other pertinent information!
Listing Information
Property Type: Residential, Single Family, Acreage
Status: Pending
Bedrooms: 5
Bathrooms: 4
Lot Size: 5 Acres
Square Feet: 4,327 sq ft
Year Built: 1992
Foundation: 1,504 sq ft
Garage: Yes
Stories: 2 Stories
Subdivision: Bamber Valley Farms 3rd Sub
County: Olmsted
Days On Market: 2
Construction Status: Previously Owned
School Information
District: 535 - Rochester
Elementary: Bamber Valley
Middle: John Adams
High: Mayo
Room Information
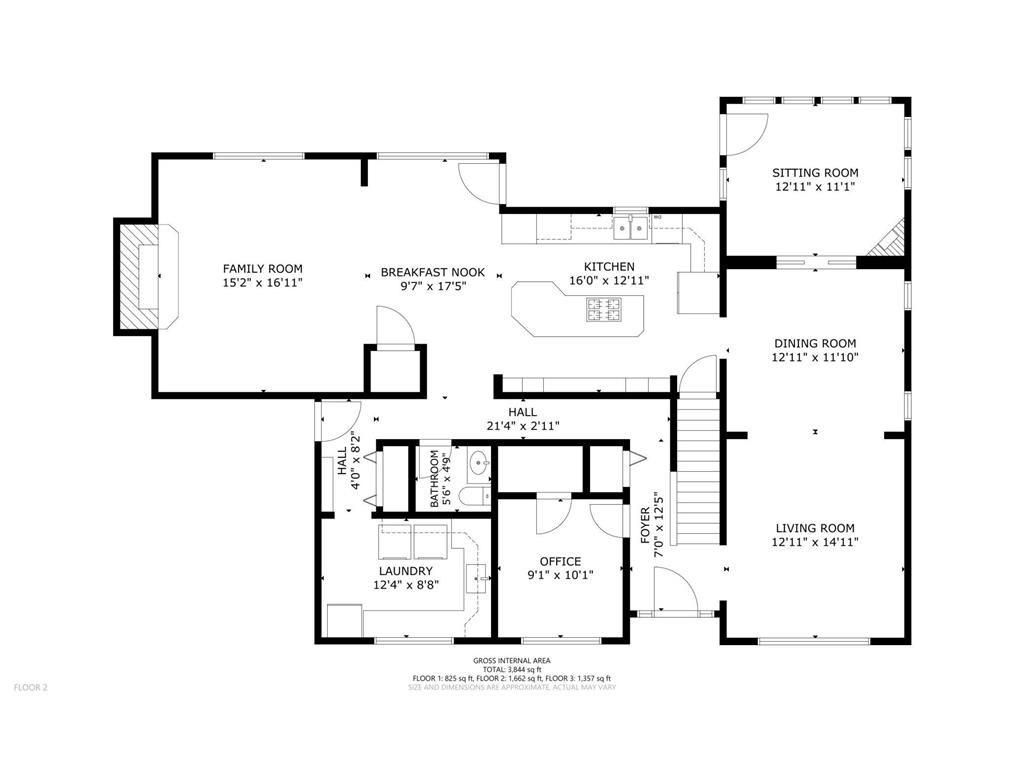
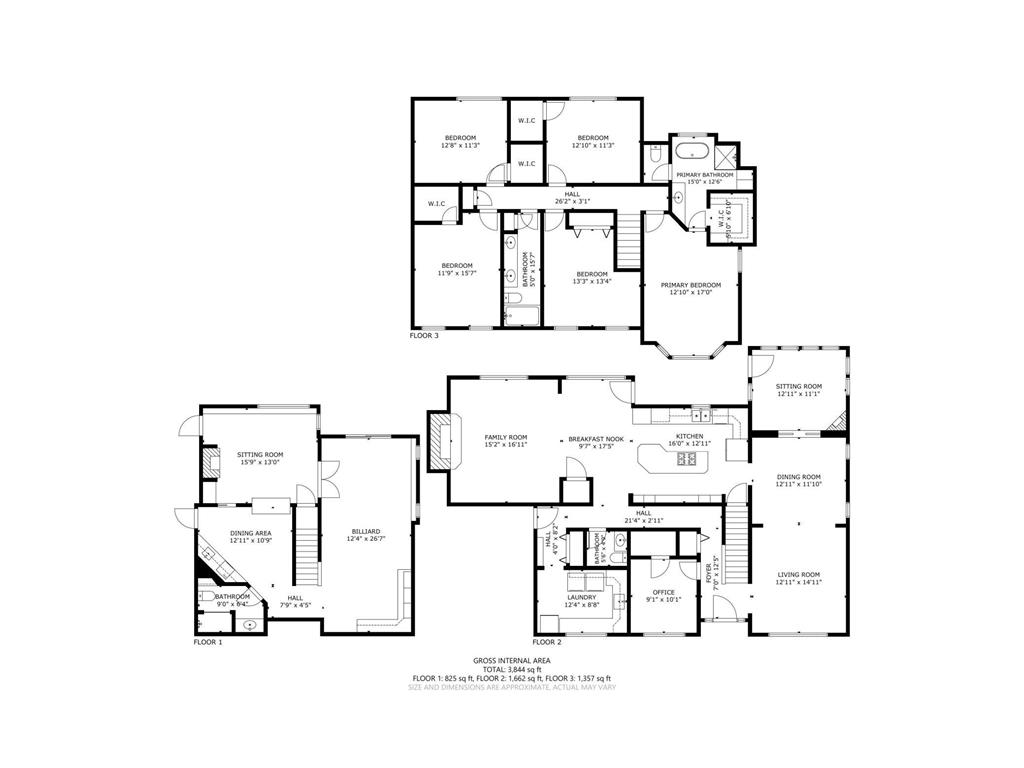
Main Floor
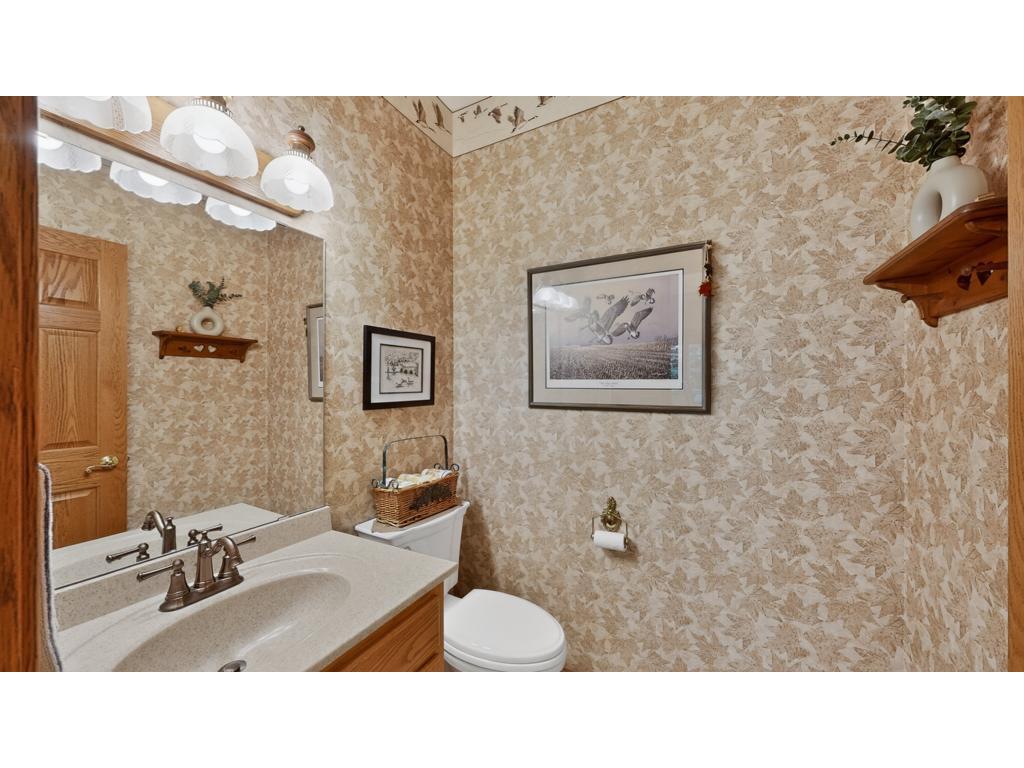
Bathroom: 5'6"x4'9"
Deck: 16'x16'
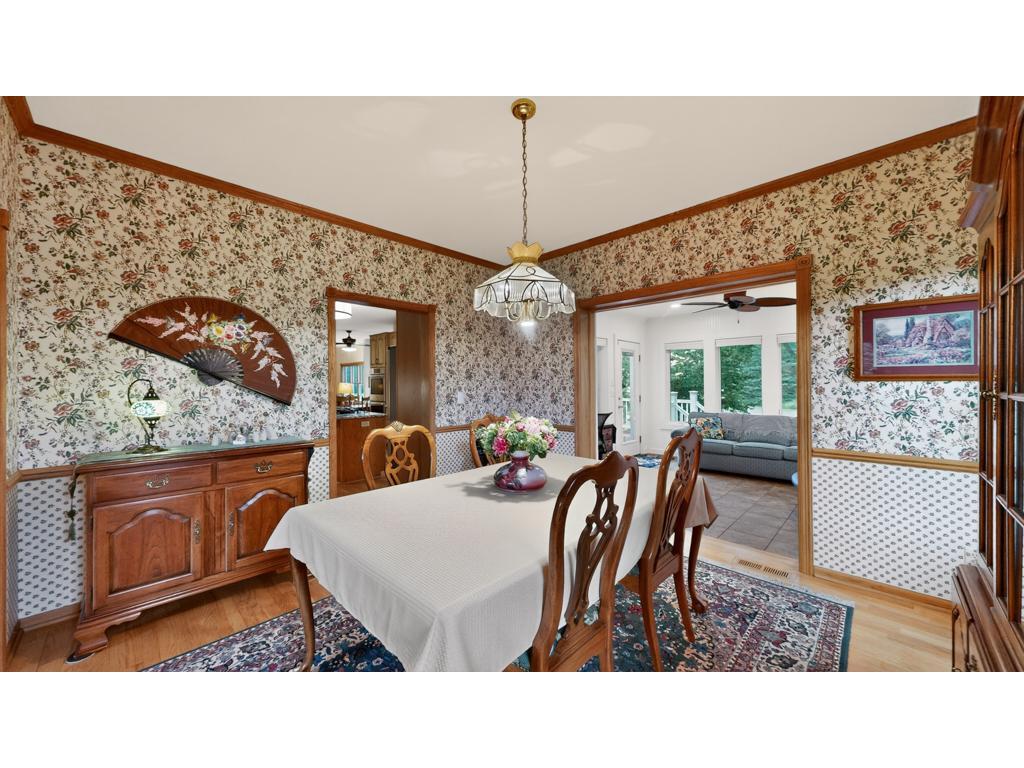
Dining Room: 13'x11'10"
Family Room: 15'2x17'
Informal Dining Room:
Kitchen: 16'x13'
Laundry: 12"4"x8"8"
Living Room: 13'x14'
Mud Room: 4'x8'2"
Office: 9'1"x10'1"
Porch:
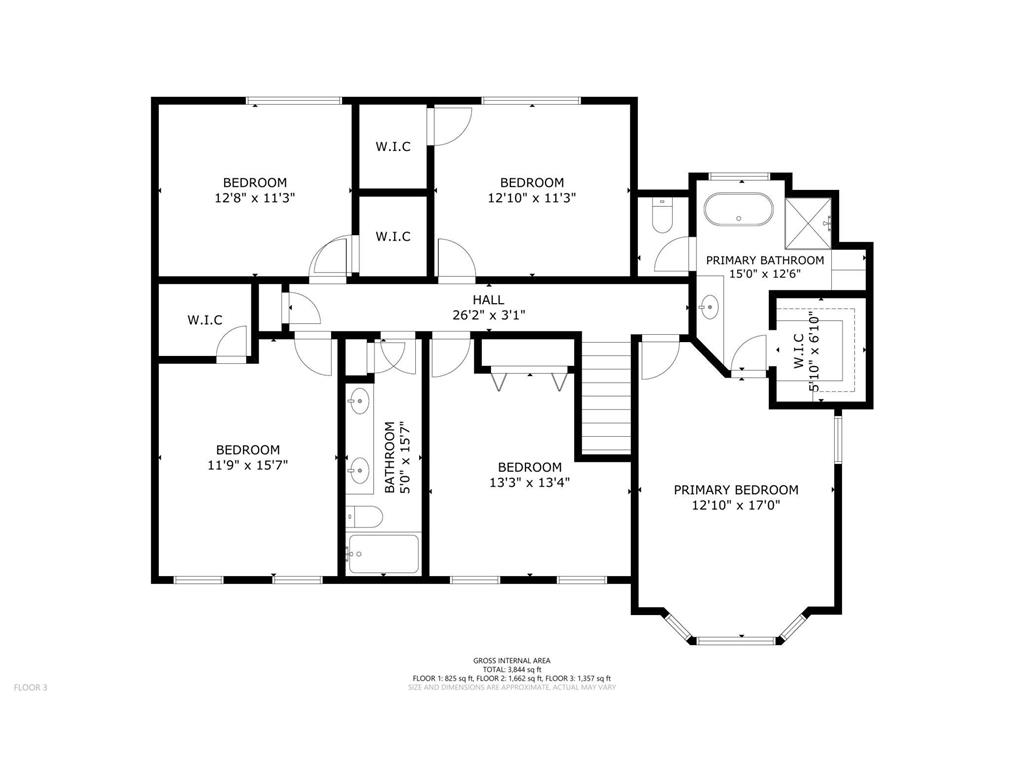
Upper Floor
Bathroom: 5'x15'7"
Bedroom 1: 12'10x17'
Bedroom 2: 13'3"x13'4"
Bedroom 3: 12'10"x11'3"
Bedroom 4: 11'9"x15'7"
Bedroom 5: 12'8"x11'3"
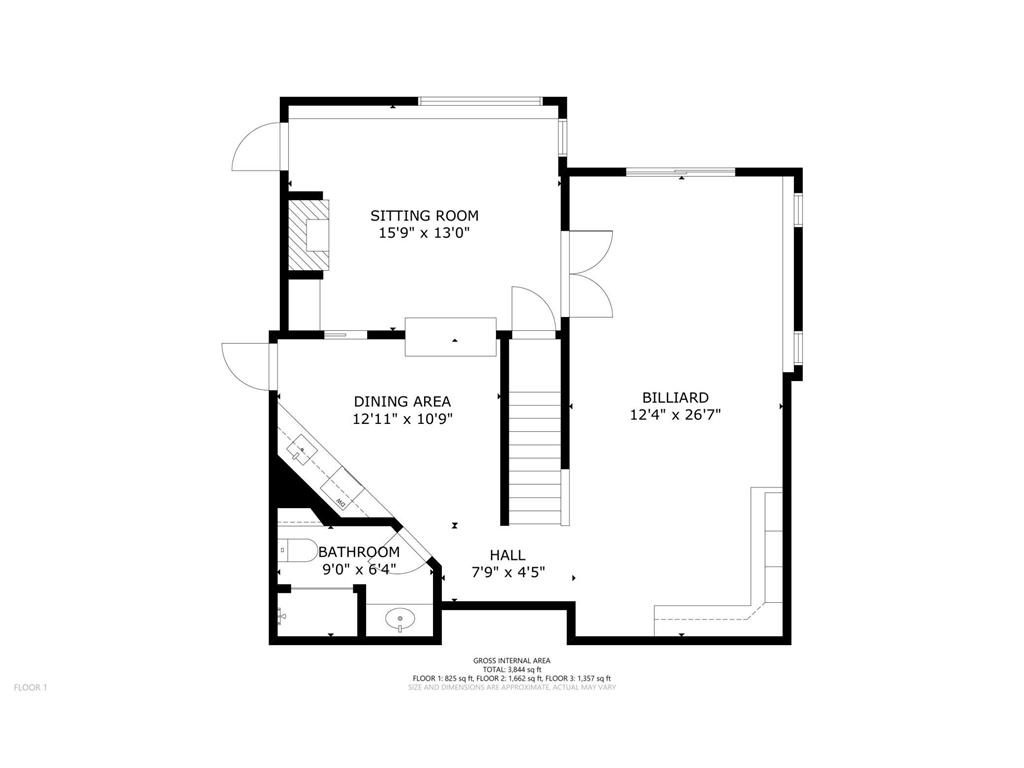
Lower Floor
Bathroom: 9'x6'4"
Family Room: 15'9"x13'
Patio:
Bathrooms
Full Baths: 2
3/4 Baths: 1
1/2 Baths: 1
Additonal Room Information
Family: 2 or More,Family Room,Lower Level,Main Level
Dining: Kitchen/Dining Room,Separate/Formal Dining Room
Laundry: Washer Hookup, Laundry Room, Electric Dryer Hookup, Main Level, Sink
Bath Description: 3/4 Basement,Full Primary,Main Floor 1/2 Bath,Private Primary,Separate Tub & Shower,Upper Level Full Bath,Walk-In Shower Stall
Interior Features
Square Footage above: 3,199 sq ft
Square Footage below: 1,128 sq ft
Appliances: Stainless Steel Appliances, Double Oven, Refrigerator, Washer, Water Softener - Owned, Gas Water Heater, Microwave, Cooktop, Dishwasher, Dryer, Freezer
Basement: Full, Finished (Livable), Walkout
Fireplaces: 3, Family Room, Gas Burning, Wood Burning
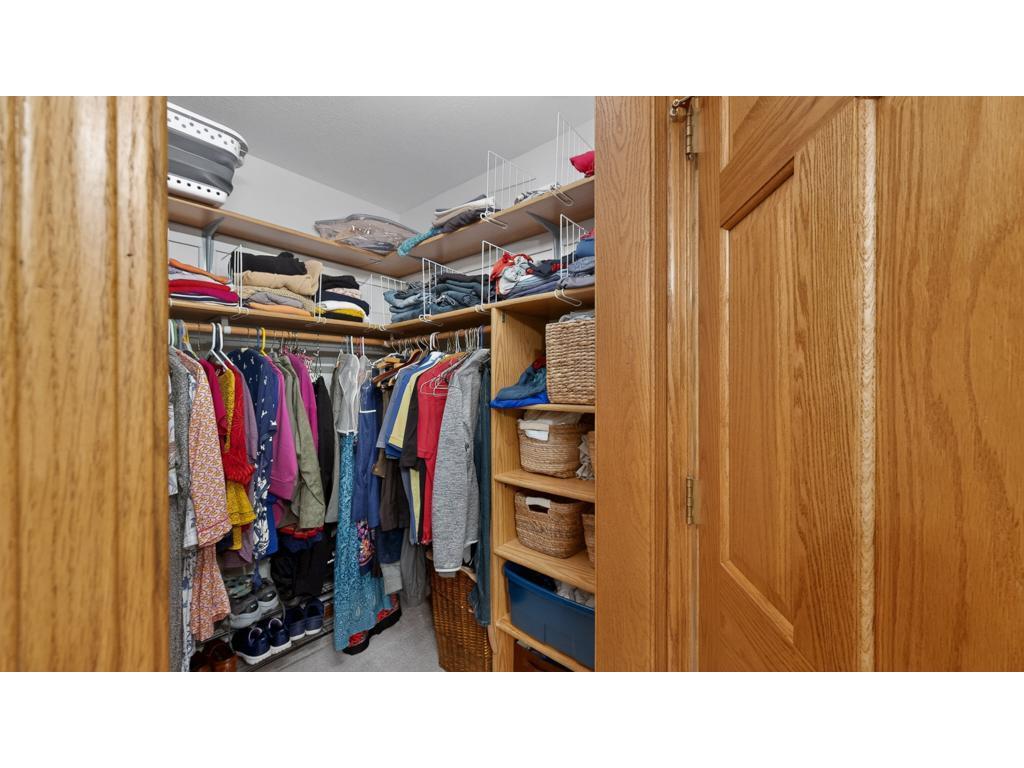
Additional Interior Features: Ceiling Fan(s), Natural Woodwork, Kitchen Window, Hardwood Floors, Walk-In Closet, Main Floor Laundry, Wet Bar, Kitchen Center Island, French Doors, Paneled Doors, Tile Floors, Sun Room, Washer/Dryer Hookup, Security System, 4 BR on One Level, Primary Bdr Suite
Utilities
Water: Well, Shared System
Sewer: Septic System Compliant - Yes, Private
Cooling: Central
Heating: Forced Air, Natural Gas
Exterior / Lot Features
Attached Garage: Attached Garage
Garage Spaces: 3
Parking Description: Garage Door Opener, Driveway - Asphalt, Attached Garage, Paved Lot, Garage Sq Ft - 840.0
Exterior: Cement Board
Roof: Architectural Shingle, Age 8 Years or Less
Lot Dimensions: 30x30x720x766x569
Zoning: Residential-Single Family
Fencing: Invisible
Additional Exterior/Lot Features: Patio, Porch, Hot Tub, Deck, In-Ground Sprinkler, Tree Coverage - Light, Tree Coverage - Medium, Road Frontage - Cul De Sac, Paved Streets
Out Buildings: Shed - Storage
Driving Directions
From West Circle Dr, go west on Salem Rd SW, take right on Weatherhill Rd SW, take right on E Weatherhill Dr, take left on Meadowlark Ct, home will be at end of cul-de-sac.
Financial Considerations
Tax/Property ID: 640822042321
Tax Amount: 8616
Tax Year: 2026
HomeStead Description: Homesteaded
 A broker reciprocity listing courtesy: Coldwell Banker Realty
The data relating to real estate for sale on this web site comes in part from the Broker Reciprocity℠ Program of the Regional Multiple Listing Service of Minnesota, Inc. Real estate listings held by brokerage firms other than Edina Realty, Inc. are marked with the Broker Reciprocity℠ logo or the Broker Reciprocity℠ thumbnail and detailed information about them includes the name of the listing brokers. Edina Realty, Inc. is not a Multiple Listing Service (MLS), nor does it offer MLS access. This website is a service of Edina Realty, Inc., a broker Participant of the Regional Multiple Listing Service of Minnesota, Inc. IDX information is provided exclusively for consumers personal, non-commercial use and may not be used for any purpose other than to identify prospective properties consumers may be interested in purchasing. Open House information is subject to change without notice. Information deemed reliable but not guaranteed.
Copyright 2026 Regional Multiple Listing Service of Minnesota, Inc. All Rights Reserved.
Sales History & Tax Summary for 1177 Meadowlark Court SW
Sales History
| Date | Price | |
|---|---|---|
| Currently not available. | ||
Tax Summary
| Tax Year | Estimated Market Value | Total Tax |
|---|---|---|
| Currently not available. | ||
Data powered by ATTOM Data Solutions. Copyright© 2026. Information deemed reliable but not guaranteed.
Schools
Schools nearby 1177 Meadowlark Court SW
| Schools in attendance boundaries | Grades | Distance | Rating |
|---|---|---|---|
| Loading... | |||
| Schools nearby | Grades | Distance | Rating |
|---|---|---|---|
| Loading... | |||
Data powered by ATTOM Data Solutions. Copyright© 2026. Information deemed reliable but not guaranteed.
The schools shown represent both the assigned schools and schools by distance based on local school and district attendance boundaries. Attendance boundaries change based on various factors and proximity does not guarantee enrollment eligibility. Please consult your real estate agent and/or the school district to confirm the schools this property is zoned to attend. Information is deemed reliable but not guaranteed.
SchoolDigger ® Rating
The SchoolDigger rating system is a 1-5 scale with 5 as the highest rating. SchoolDigger ranks schools based on test scores supplied by each state's Department of Education. They calculate an average standard score by normalizing and averaging each school's test scores across all tests and grades.
Coming soon properties will soon be on the market, but are not yet available for showings.