11821 Blue Diamond Trl Trail Parrish, FL 34219
Pending MLS# A4696993
5 beds 4 baths 3,334 sq ft Single Family
Details for 11821 Blue Diamond Trl Trail
MLS# A4696993
Description for 11821 Blue Diamond Trl Trail, Parrish, FL, 34219
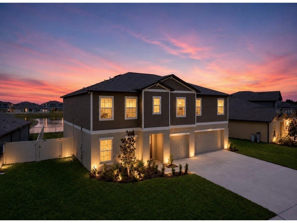
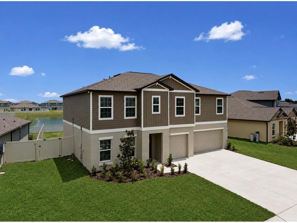
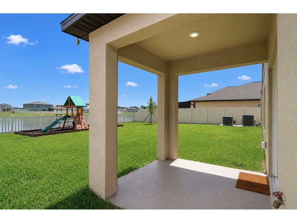
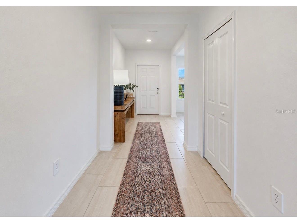
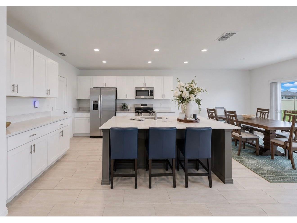
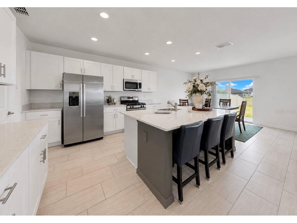
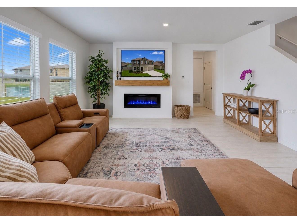
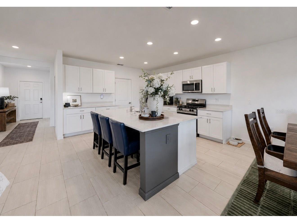
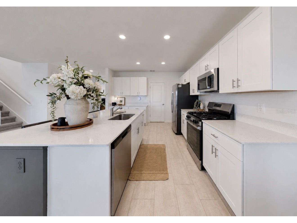
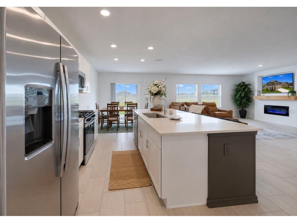
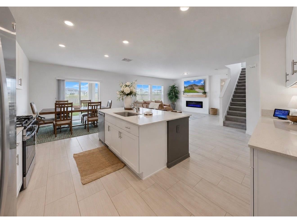
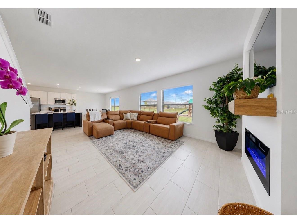
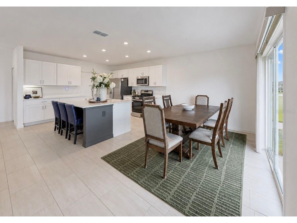
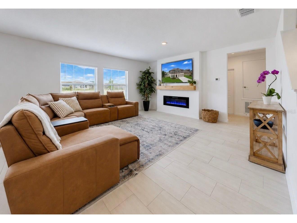
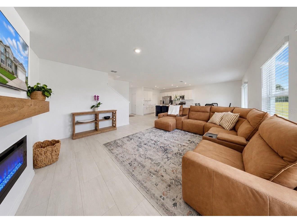
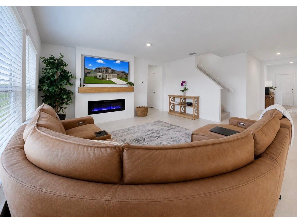
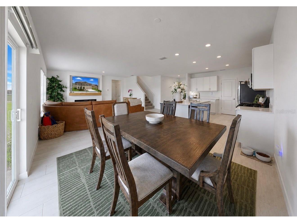
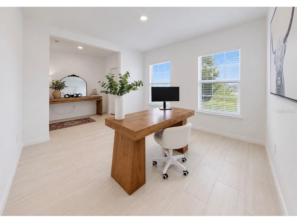
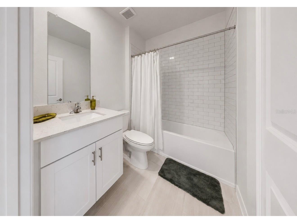
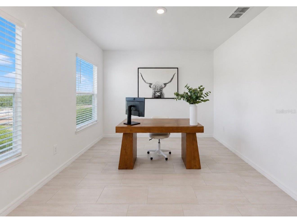
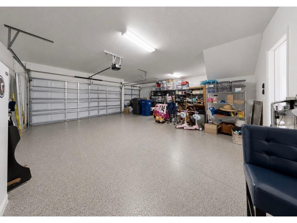
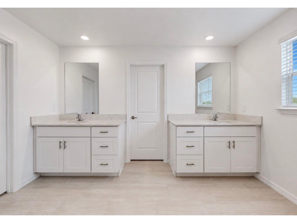
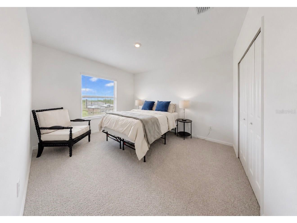
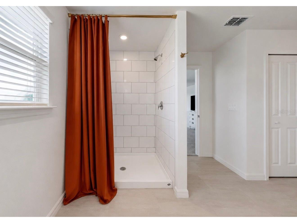
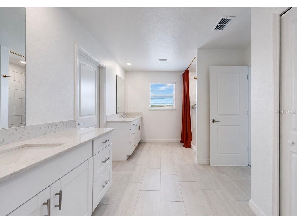
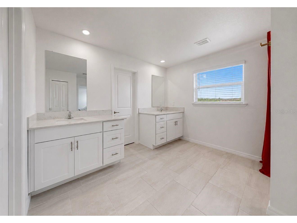
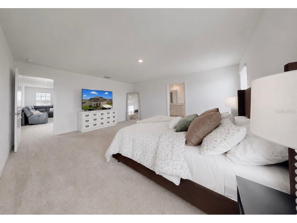
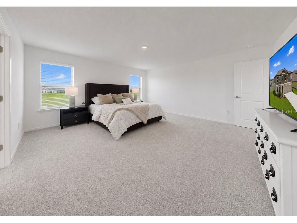
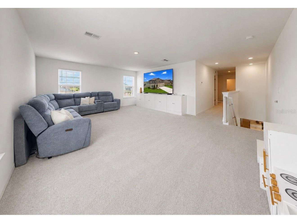
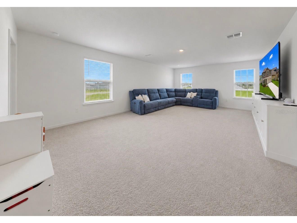
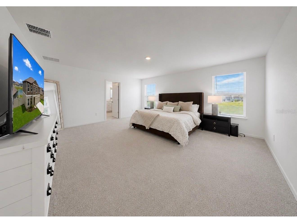
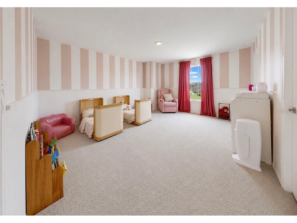
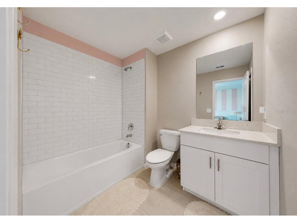
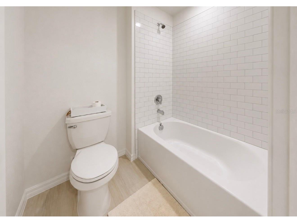
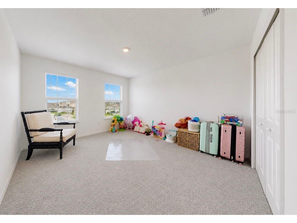
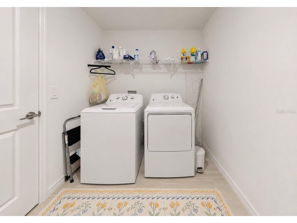
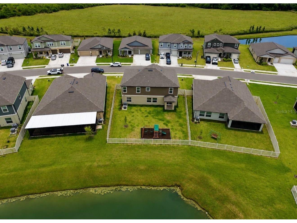
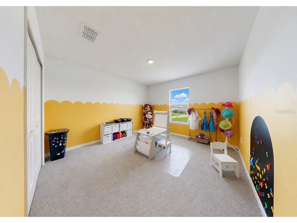
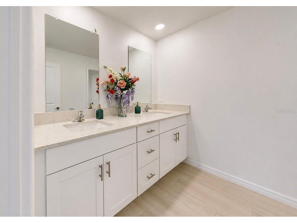
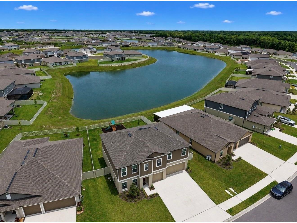
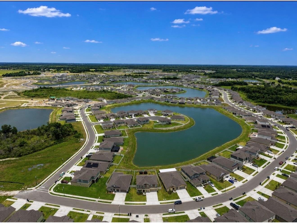
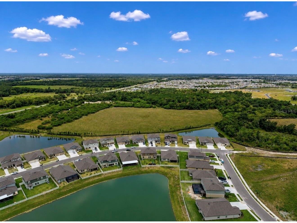
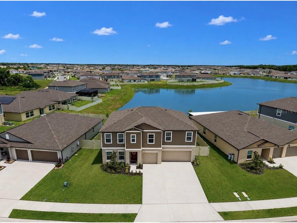
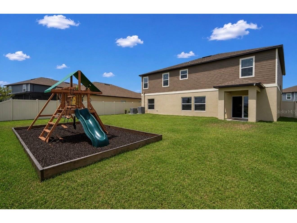
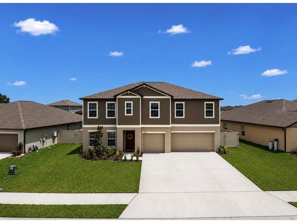
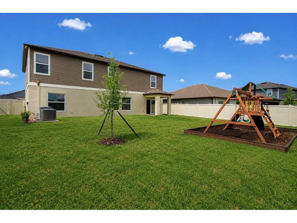
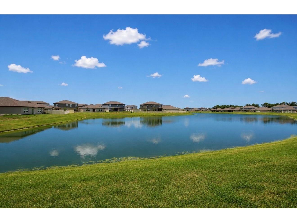
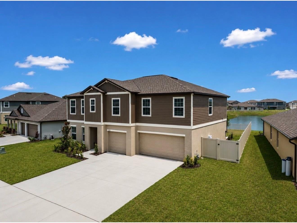
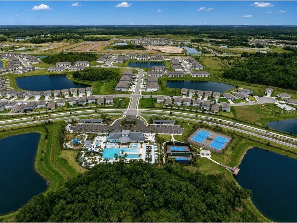
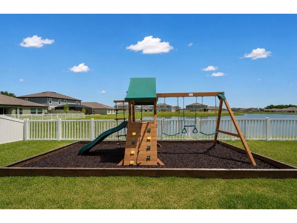
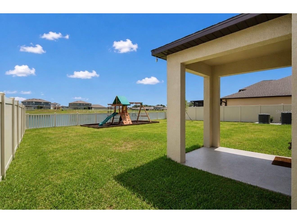
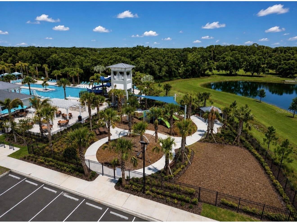
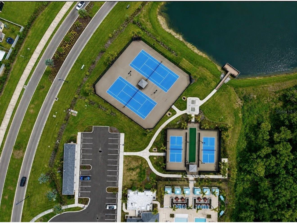
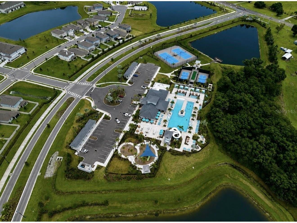
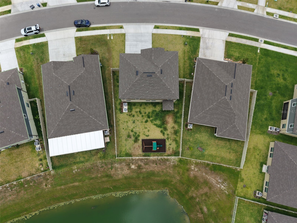
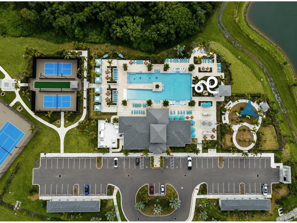
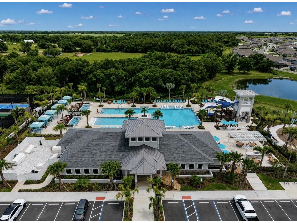
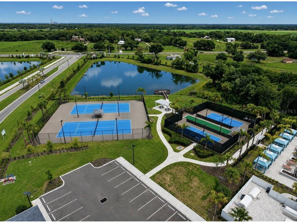
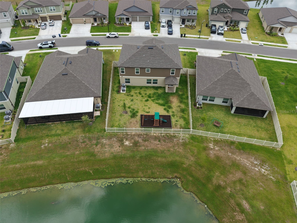
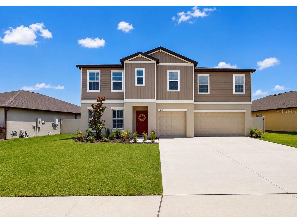
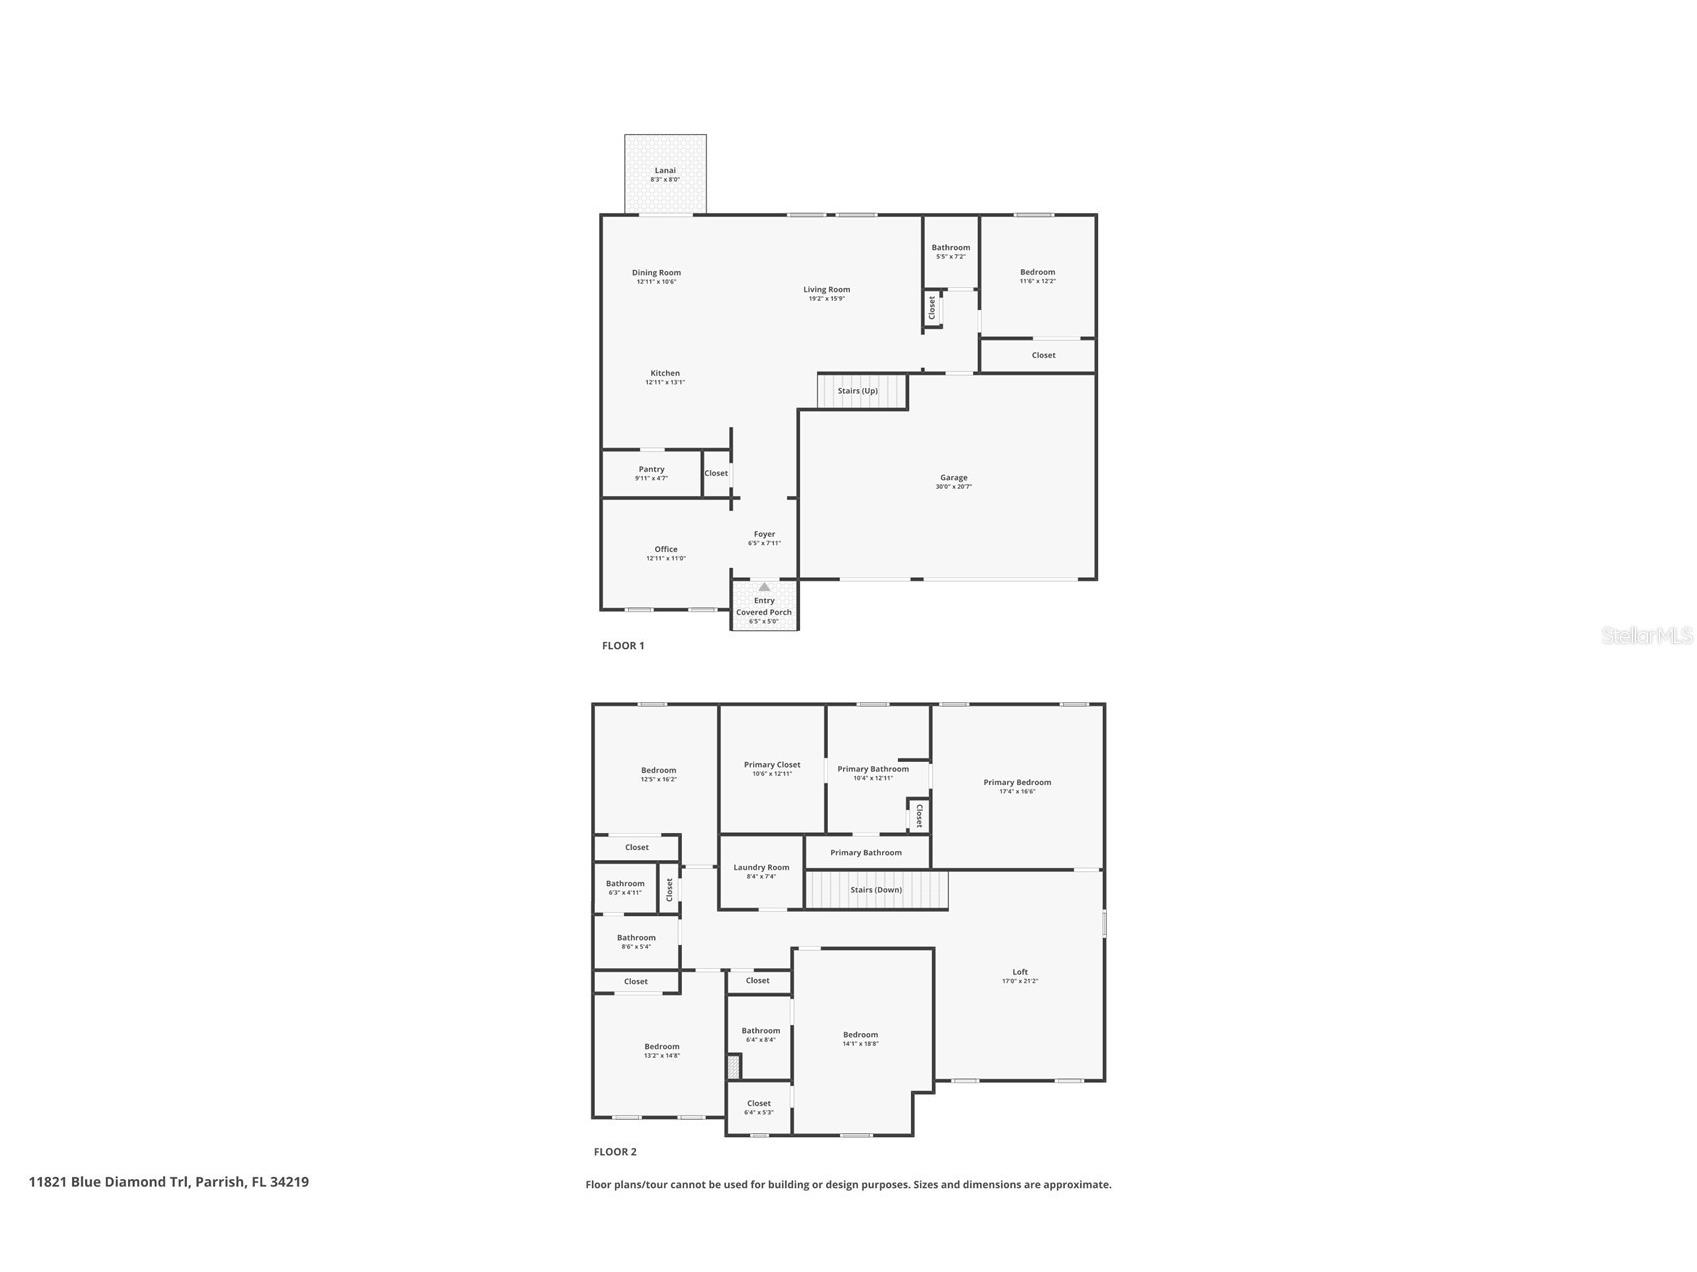
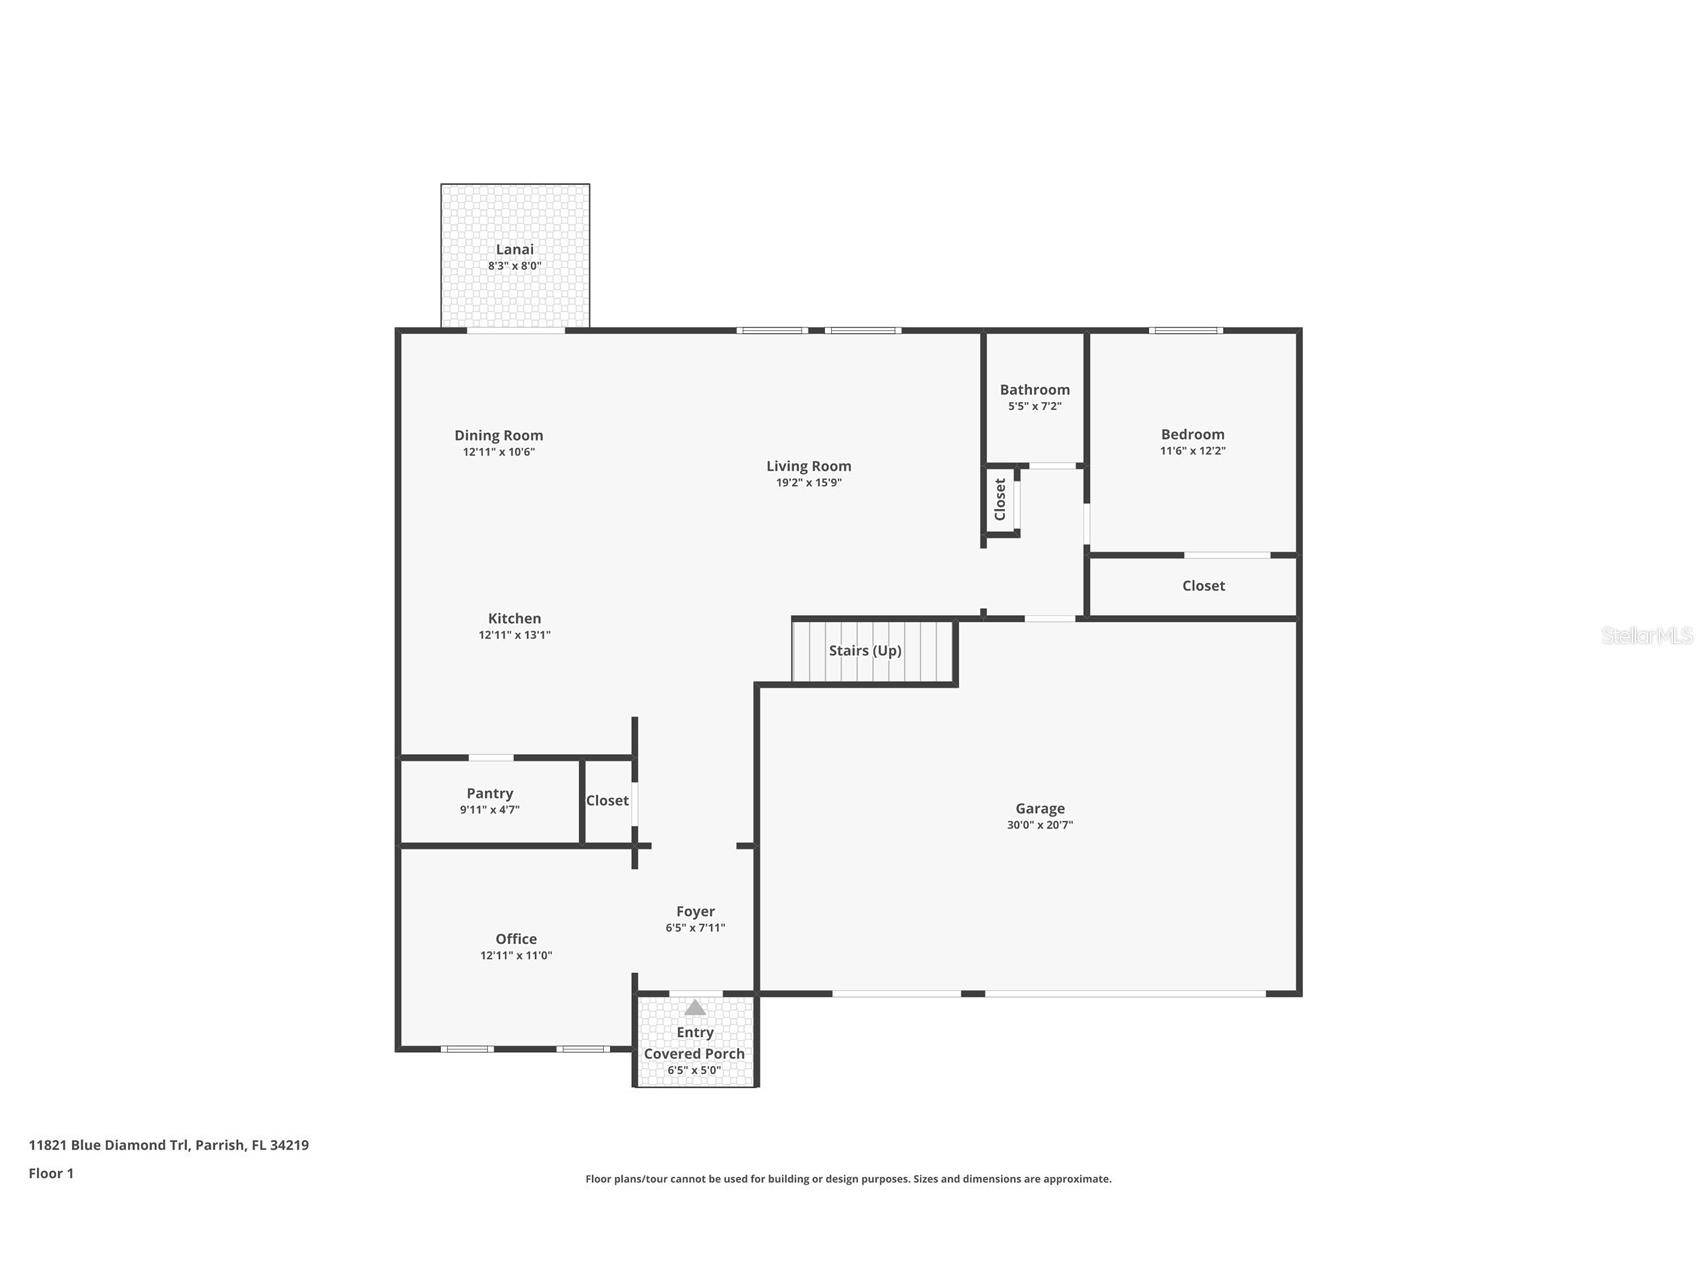
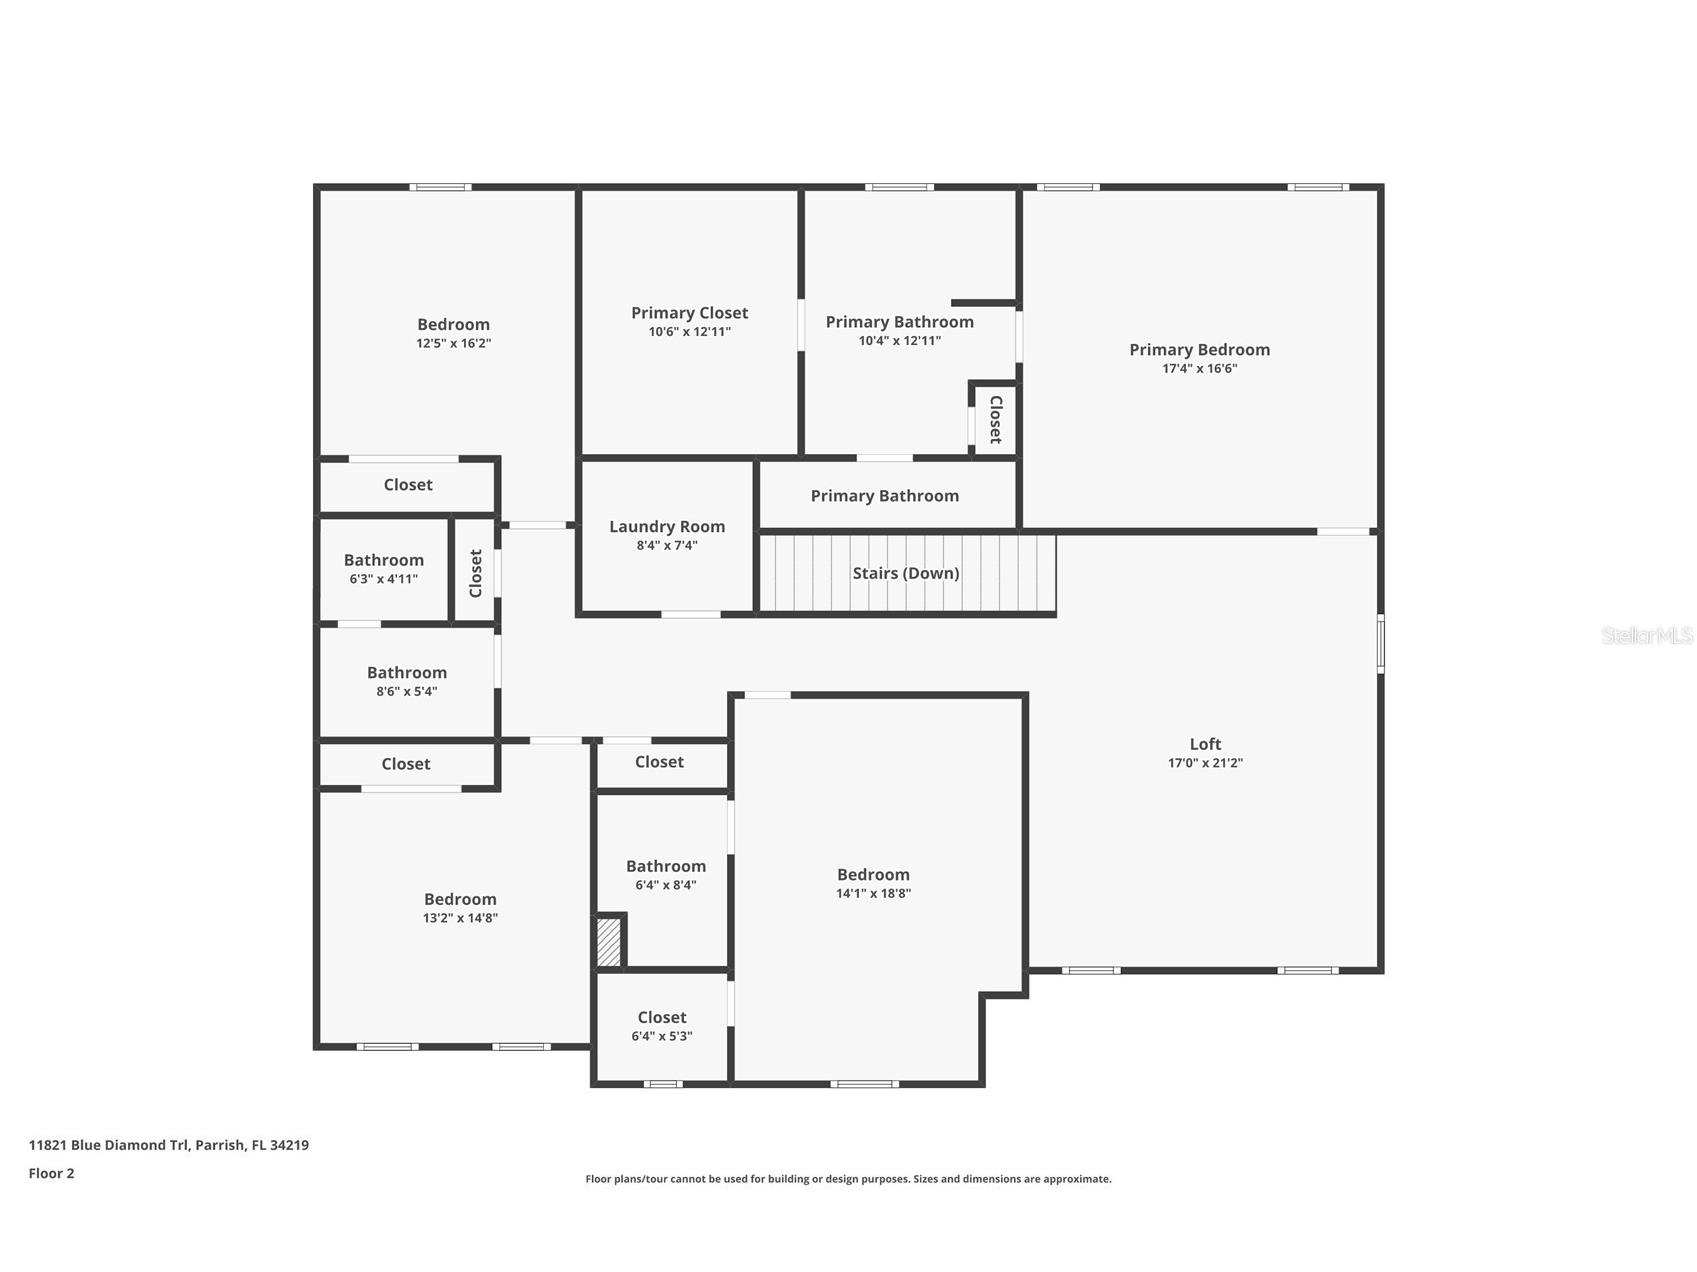
Under contract-accepting backup offers. Welcome to the kind of home that truly has room for everyone and everything. With 5 bedrooms, 4 full baths, a 3 car garage, and nearly 3,500 square feet of under air living space, this home was designed for comfort, flexibility, and everyday living. The first floor features a bedroom and full bath, perfect for guests, multigenerational living, or anyone who wants a little extra privacy. The heart of the home is the dream kitchen, beautifully designed for gathering, entertaining, and making everyday life feel a little more special. The open living space is anchored by a custom built-in fireplace wall that instantly adds warmth, style, and character. You’ll also love the dedicated office space, ideal for working from home, homework, or keeping life organized. Step outside to a fully fenced backyard with a peaceful pond view, plus an adorable playhouse that makes this yard feel extra special. Upstairs, you’ll find four additional bedrooms, including the spacious owner’s suite, along with a large loft, convenient upstairs laundry, and plenty of room for everyone to spread out. Located in the heart of Parrish, this amenity-rich community makes it easy to enjoy the Florida lifestyle without ever leaving the neighborhood. Even better, it is one of only a handful of neighborhoods zoned for Barbara Harvey K-8, adding even more value and convenience to this incredible location. Enjoy a zero-entry pool with cabanas and hammocks, pickleball, tennis, bocce ball, a state-of-the-art clubhouse with a kitchen, meeting room, billiards, BBQ grills, playground, fitness center, and locker rooms with showers. This is more than a home. It’s space, lifestyle, and convenience all in one.
Listing Information
Property Type: Residential, Single Family Residence
Status: Pending
Bedrooms: 5
Bathrooms: 4
Lot Size: 0.18 Acres
Square Feet: 3,334 sq ft
Year Built: 2025
Garage: Yes
Stories: 2 Story
Construction: Block,Stucco
Construction Display: New Construction
Subdivision: Prosperity Lakes Ph Iii Subph Iii-B-1, I
Foundation: Slab
County: Manatee
Construction Status: New Construction
School Information
Elementary: Barbara A. Harvey Elementary
Middle: Buffalo Creek Middle
High: Parrish Community High
Room Information
Main Floor
Office: 11x12
Living Room: 16x20
Kitchen: 13x13
Upper Floor
Primary Bedroom: 16x17
Bathrooms
Full Baths: 4
Additonal Room Information
Laundry: Inside, Laundry Room, Upper Level
Interior Features
Appliances: Washer, Microwave, Range, Refrigerator, Dishwasher, Disposal, Dryer, Electric Water Heater
Flooring: Carpet,Ceramic Tile
Doors/Windows: Window Treatments
Fireplaces: Electric, Decorative
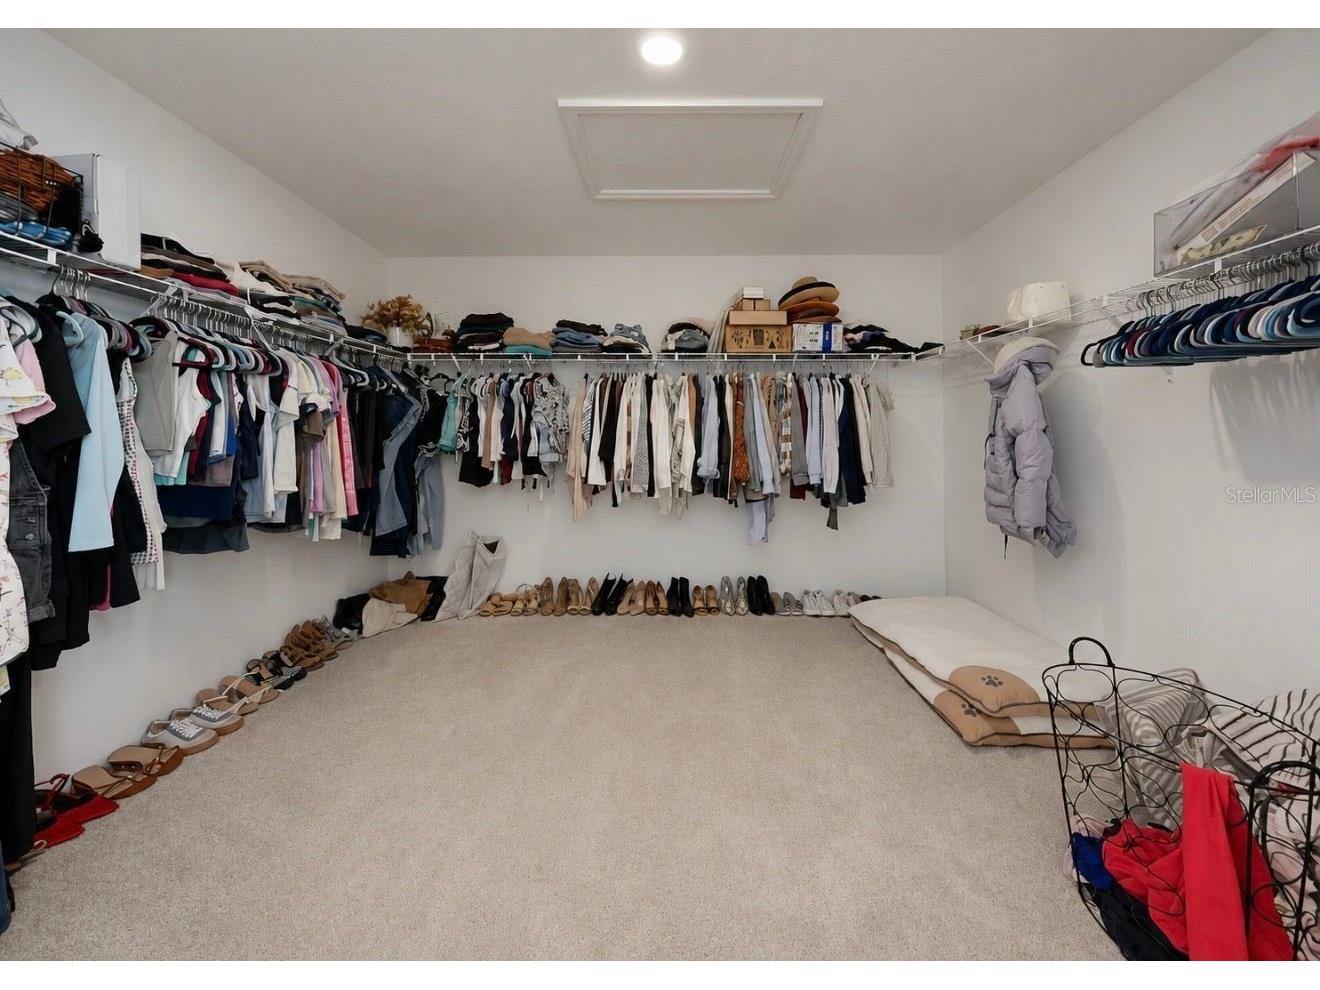
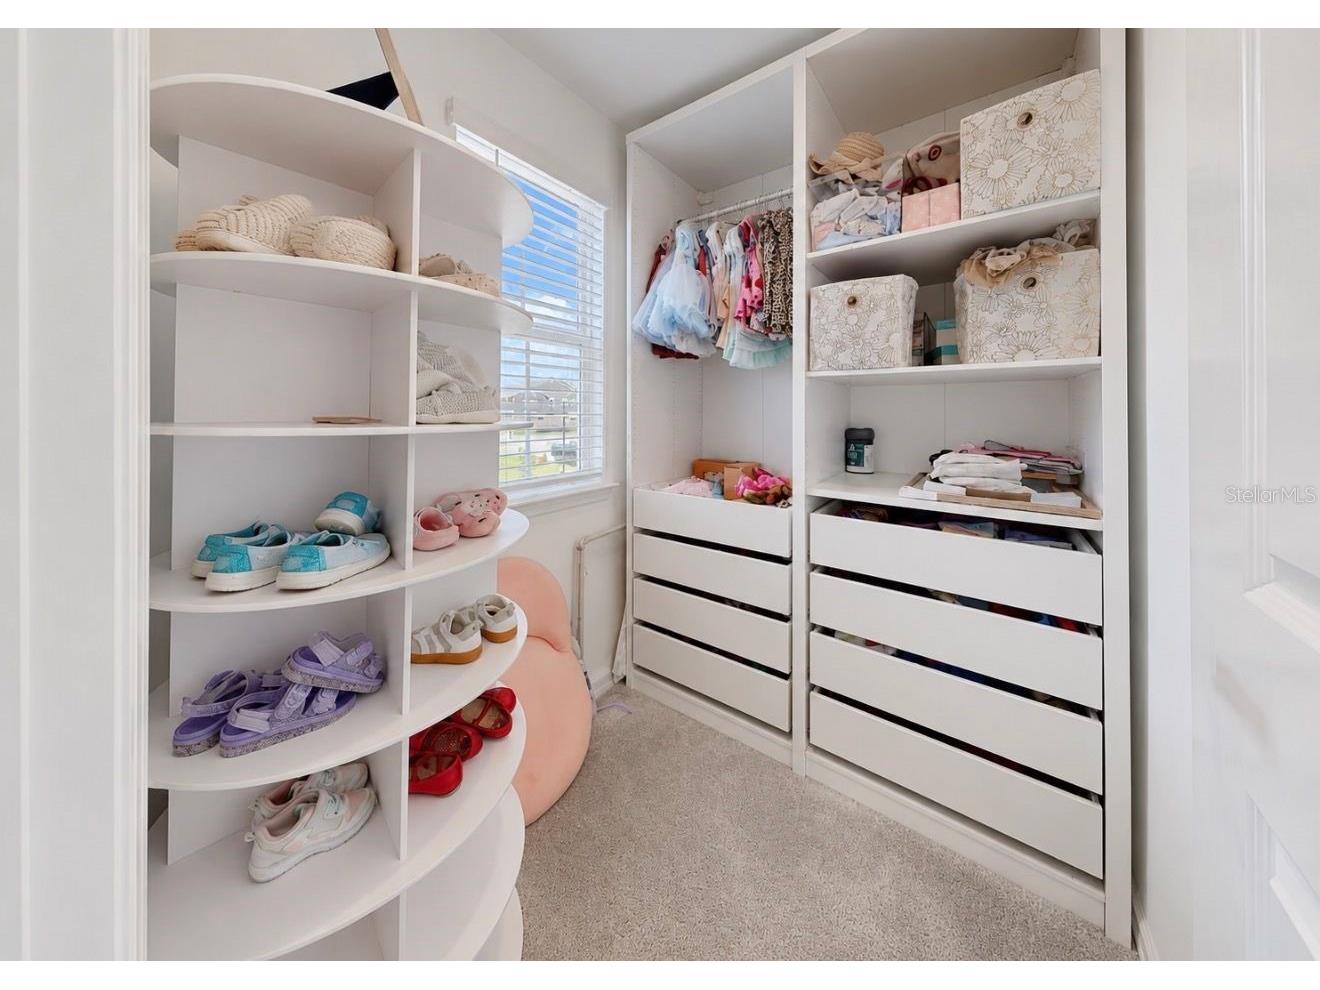
Additional Interior Features: Window Treatments, Eat-In Kitchen, Ceiling Fan(s), Kitchen/Family Room Combo, Open Floorplan, Living/Dining Room, Built-in Features, Walk-In Closet(s), Upper Level Primary, Solid Surface Counters
Utilities
Water: Public
Sewer: Public Sewer
Other Utilities: Cable Connected,Electricity Connected,Municipal Utilities,Sewer Connected,Underground Utilities,Water Connected
Cooling: Ceiling Fan(s), Central Air
Heating: Central, Heat Pump
Exterior / Lot Features
Attached Garage: Attached Garage
Garage Spaces: 3
Roof: Shingle
Pool: Community, Association
Lot View: Water
Fencing: Vinyl
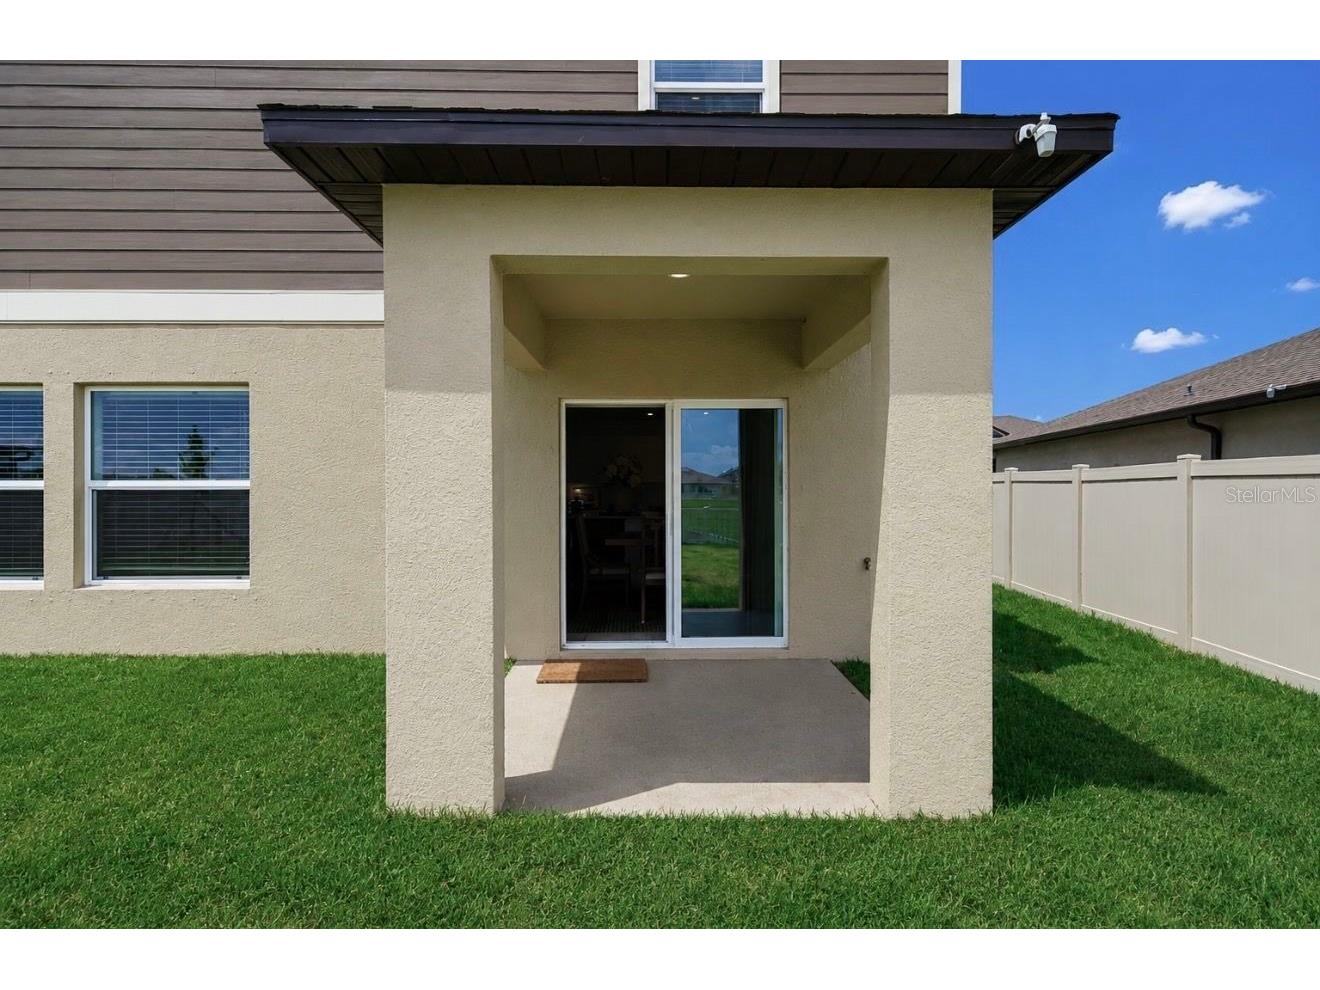
Additional Exterior/Lot Features: Storm/Security Shutters, Playground, Sprinkler/Irrigation, Rear Porch, Flat, Level, Landscaped, Cleared
Community Features
Community Features: Street Lights, Pool, Tennis Court(s), Playground, Sidewalks, Park, Fitness, Golf Carts OK, Clubhouse, Community Mailbox
Association Amenities: Park, Pickleball, Recreation Facilities, Playground, Tennis Court(s), Pool
HOA Dues Include: Recreation Facilities, Internet, Pool(s), Association Management
Homeowners Association: Yes
HOA Dues: $84 / Monthly
Driving Directions
From 301 Turn left onto Prosperity Lks Blvd Turn left onto Blue Diamond Trl Destination will be on the right Sometimes GPS takes you to the end of the street, that isn't right. Look for 11821 Blue Diamond Trail.
Financial Considerations
Terms: Cash,Conventional,FHA,VA Loan
Tax/Property ID: 394664059
Tax Amount: 146.61
Tax Year: 2025
 A broker reciprocity listing courtesy: INNOVATE REAL ESTATE
Based on information provided by Stellar MLS as distributed by the MLS GRID. Information from the Internet Data Exchange is provided exclusively for consumers’ personal, non-commercial use, and such information may not be used for any purpose other than to identify prospective properties consumers may be interested in purchasing. This data is deemed reliable but is not guaranteed to be accurate by Edina Realty, Inc., or by the MLS. Edina Realty, Inc., is not a multiple listing service (MLS), nor does it offer MLS access.
Copyright 2026 Stellar MLS as distributed by the MLS GRID. All Rights Reserved.
Sales History & Tax Summary for 11821 Blue Diamond Trl Trail
Sales History
| Date | Price | |
|---|---|---|
| Currently not available. | ||
Tax Summary
| Tax Year | Estimated Market Value | Total Tax |
|---|---|---|
| Currently not available. | ||
Data powered by ATTOM Data Solutions. Copyright© 2026. Information deemed reliable but not guaranteed.
Schools
Schools nearby 11821 Blue Diamond Trl Trail
| Schools in attendance boundaries | Grades | Distance | Rating |
|---|---|---|---|
| Loading... | |||
| Schools nearby | Grades | Distance | Rating |
|---|---|---|---|
| Loading... | |||
Data powered by ATTOM Data Solutions. Copyright© 2026. Information deemed reliable but not guaranteed.
The schools shown represent both the assigned schools and schools by distance based on local school and district attendance boundaries. Attendance boundaries change based on various factors and proximity does not guarantee enrollment eligibility. Please consult your real estate agent and/or the school district to confirm the schools this property is zoned to attend. Information is deemed reliable but not guaranteed.
SchoolDigger ® Rating
The SchoolDigger rating system is a 1-5 scale with 5 as the highest rating. SchoolDigger ranks schools based on test scores supplied by each state's Department of Education. They calculate an average standard score by normalizing and averaging each school's test scores across all tests and grades.
Coming soon properties will soon be on the market, but are not yet available for showings.