11821 Grovewood Avenue Thonotosassa, FL 33592
For Sale MLS# TB8505516
4 beds 3 baths 1,704 sq ft Single Family
Details for 11821 Grovewood Avenue
MLS# TB8505516
Description for 11821 Grovewood Avenue, Thonotosassa, FL, 33592
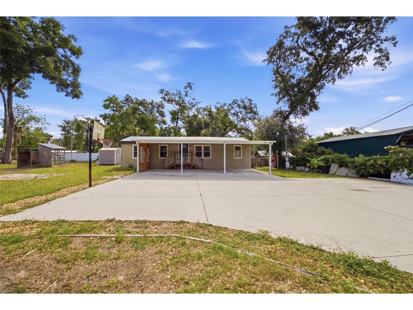
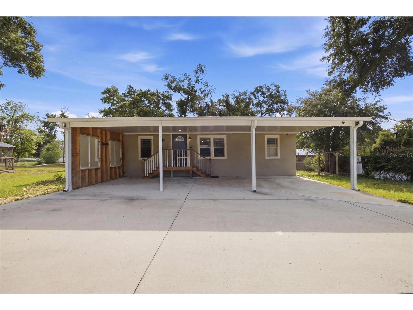
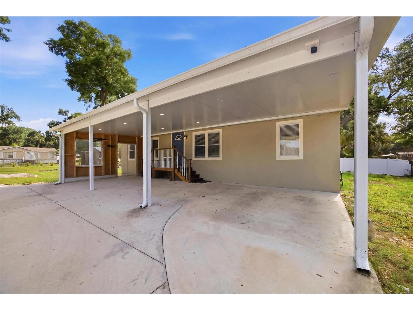
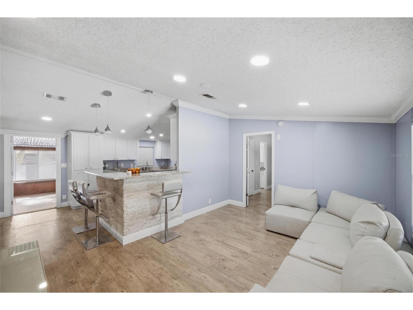
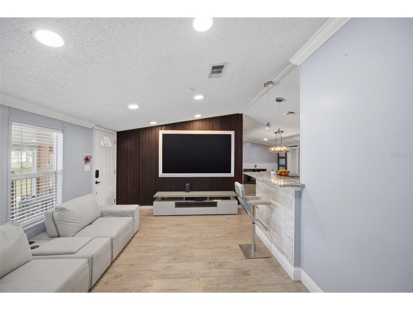
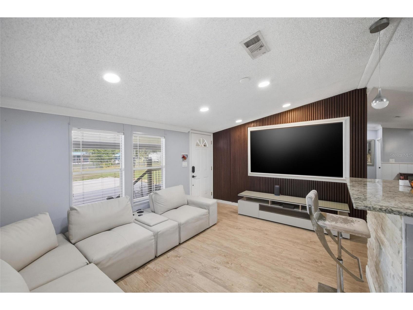
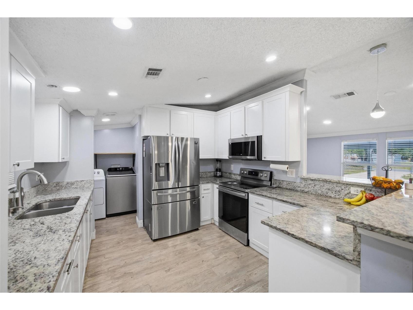
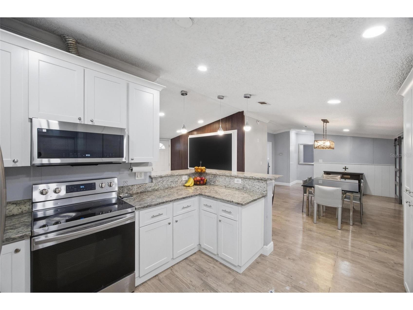
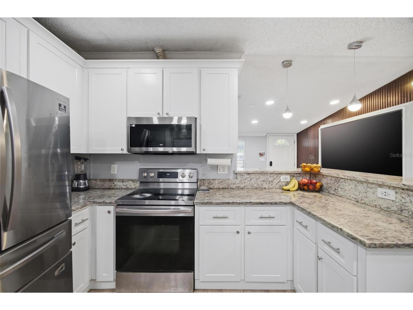
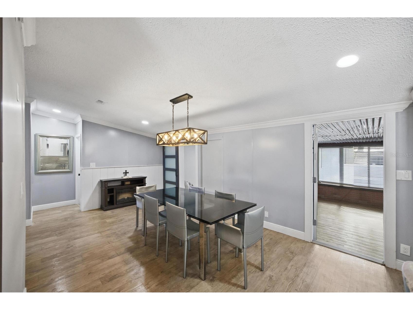
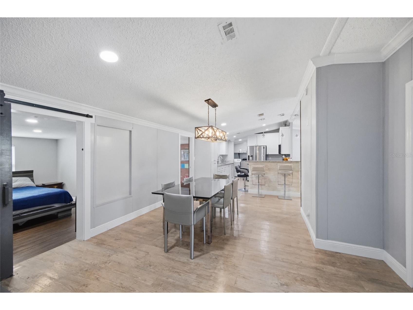
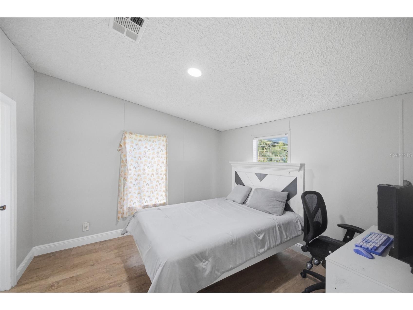
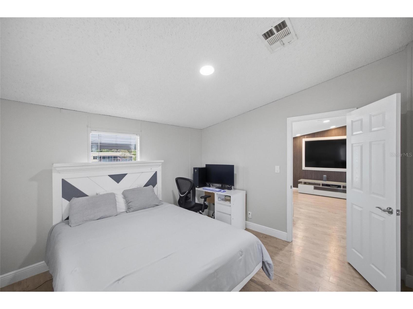
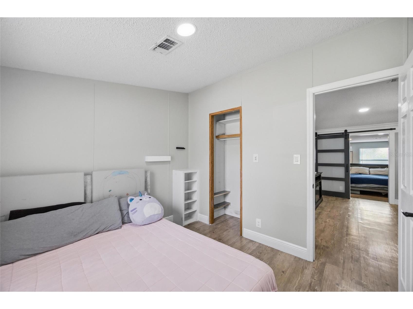
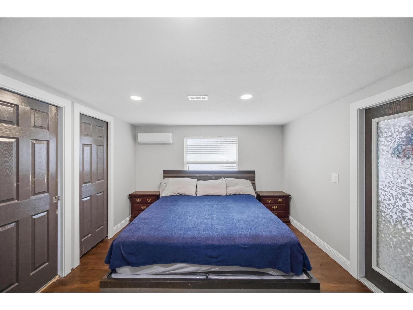
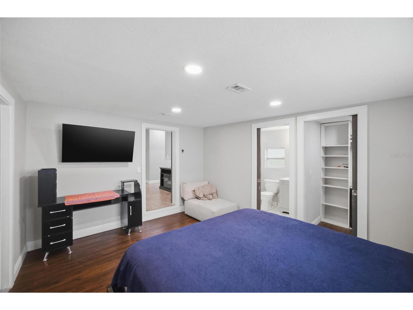
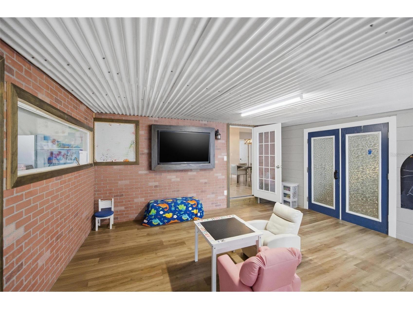
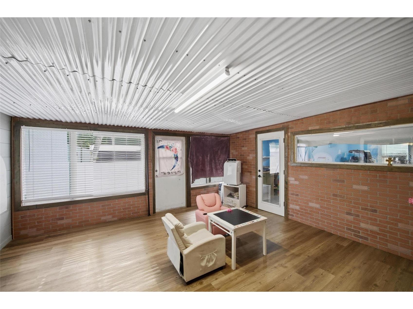
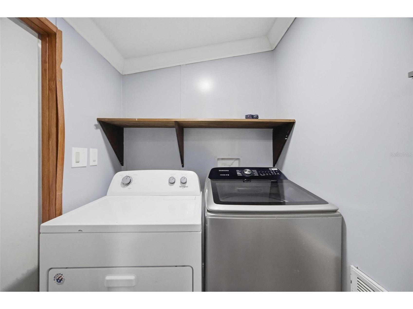
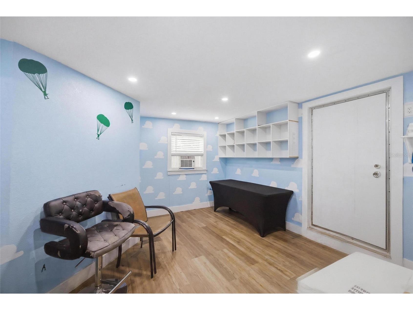
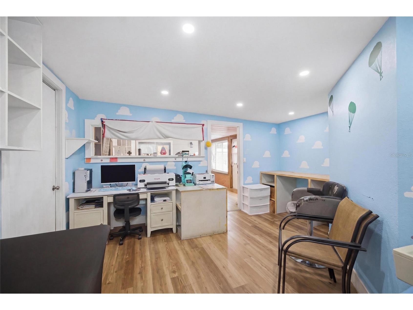
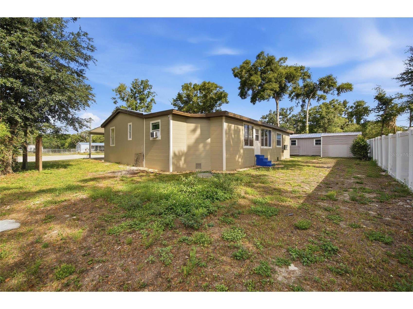
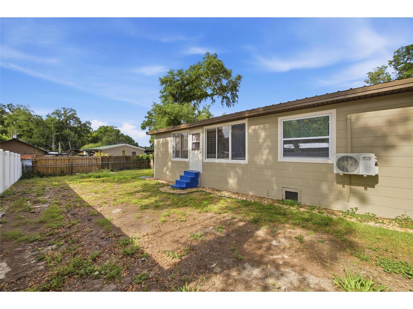
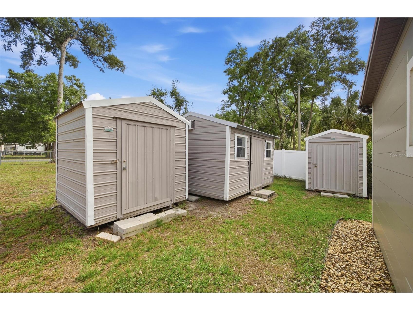
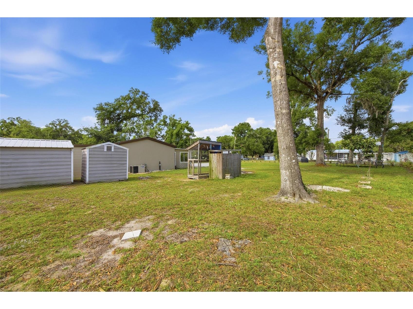
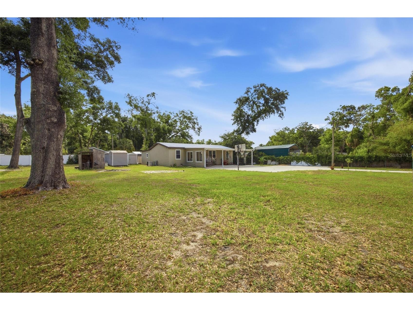
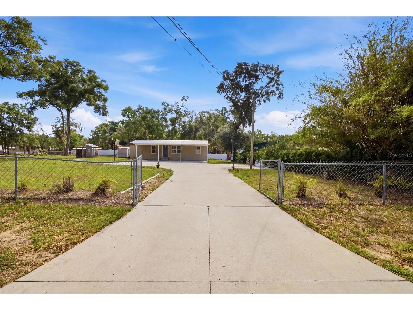
Picture this: You’re hosting a gathering, and as your guests arrive, they’re welcomed by a spacious 40-foot driveway leading into your fully fenced half-acre corner lot. More friends show up than expected, but no problem, there’s plenty of room to park along the right-of-way, making entertaining effortless. Outside, the fun continues without a worry. The water slide is going, and thanks to your private well, that's got a water filtration system, might I add, you’re not thinking twice about the water bill. With no HOA or CDD restrictions, you truly have the freedom to enjoy your property your way. Party supplies are easily within reach from one of the four storage sheds, and guests gather comfortably under the covered, lighted, insulated carport watching TV, drying off, and relaxing before heading inside. Step through the door and you’ll find a beautifully maintained 4-bedroom, 3-bath home offering over 1,700 square feet of thoughtfully updated living space. The kitchen features granite countertops, stainless steel appliances, grabage disposal and shaker cabinets, while the dining area is highlighted by a stylish chandelier. The living room showcases a modern accent wall, creating a warm and inviting atmosphere. There’s even a dedicated office space, perfect for working from home or managing daily life, along with a versatile sunroom/Florida room that has been used as a homeschooling area but can easily adapt to whatever the next lucky occupant needs. The stuccoed exterior not only adds to the home’s curb appeal but also provides excellent insulation, helping keep energy costs down, complemented by a newer metal roof for added durability and peace of mind. The main home is equipped with central A/C, with an additional mini-split system in the back area for added comfort and efficiency. This home has been meticulously cared for and is move-in ready, complete with a washer and dryer that convey. Outside, you’ll also find one of the sheds (10 ft x 14 ft) has electricity and an AC unit and can be utilized as a gym or extra activity room, like a game room. There's also a basketball hoop ready for friendly games and more memories to be made. This isn’t just a home...it’s the perfect place to gather, celebrate, and enjoy everyday living with room to breathe. Located a short distance from I-4, this home is situated in a central location to some of Florida's most famous and popular attractions between Tampa and Orlando.
Listing Information
Property Type: Residential, Manufactured Home
Status: Active
Bedrooms: 4
Bathrooms: 3
Lot Size: 0.50 Acres
Square Feet: 1,704 sq ft
Year Built: 1998
Stories: 1 Story
Construction: Stucco,Wood Frame
Subdivision: Magnolia Manors
Foundation: Crawlspace
County: Hillsborough
School Information
Elementary: Mcdonald-Hb
Middle: Burnett-Hb
High: Armwood-Hb
Room Information
Main Floor
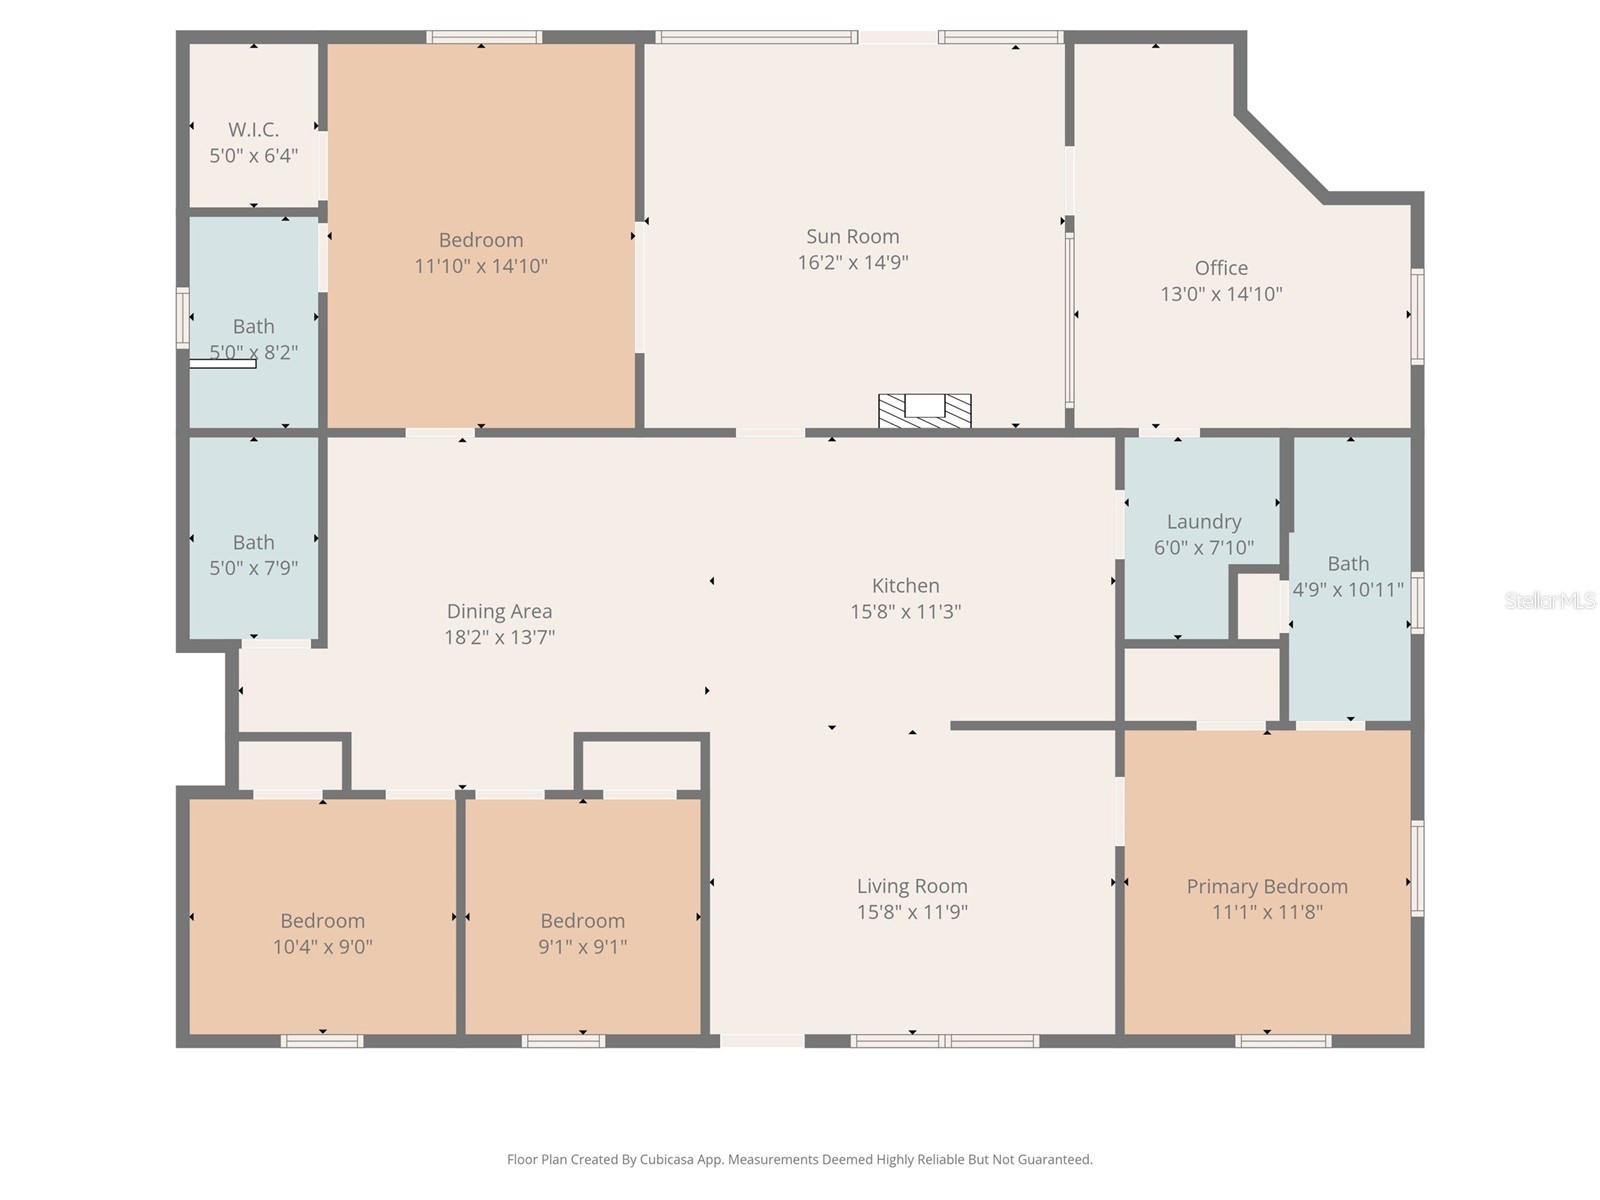
Kitchen: 16x11
Living Room: 16x12
Laundry: 8x6
Primary Bedroom: 12x11
Office: 14x13
Florida Room: 16x15
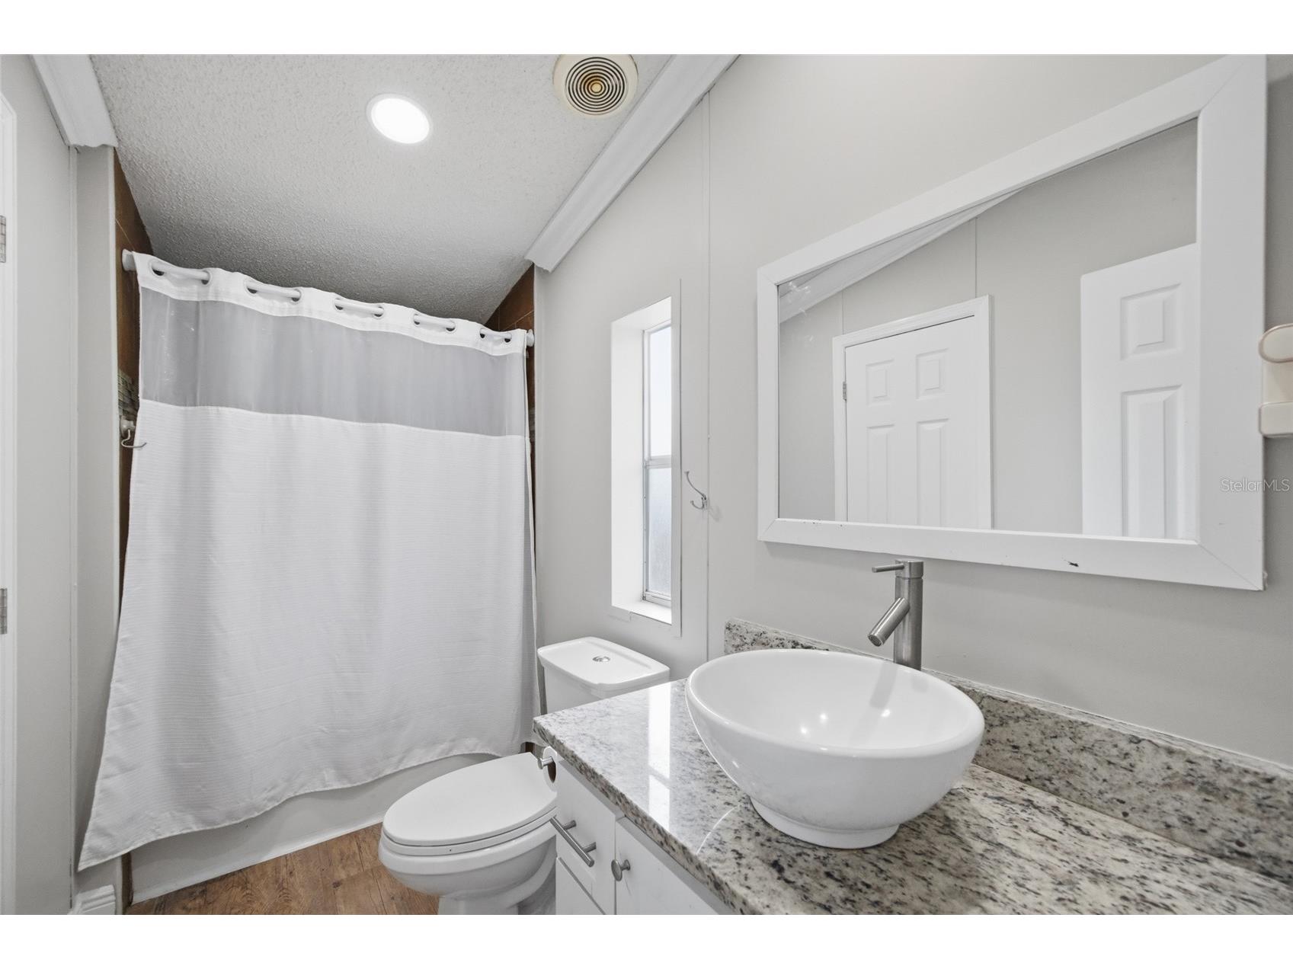
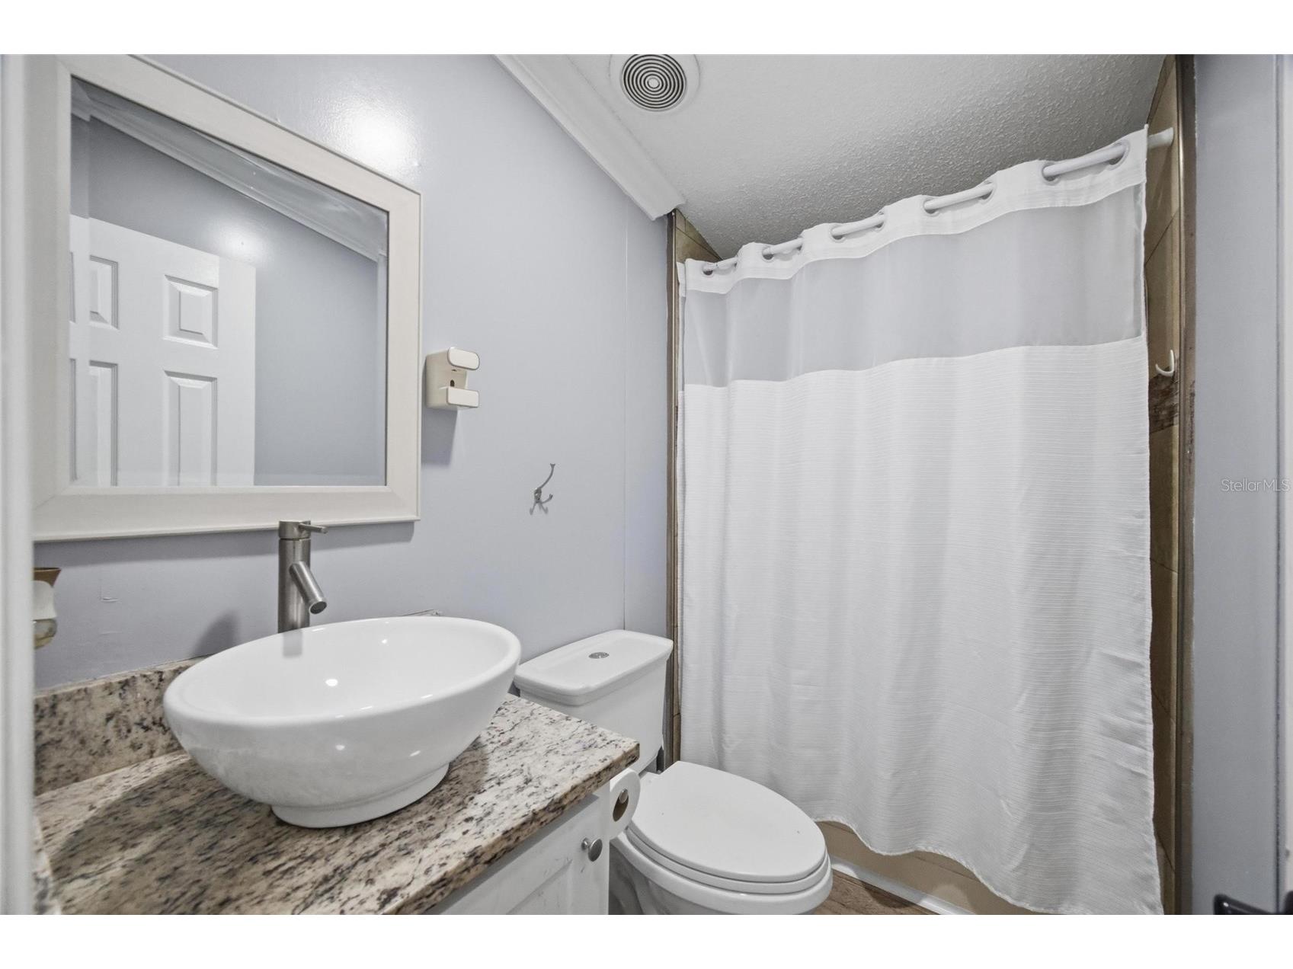
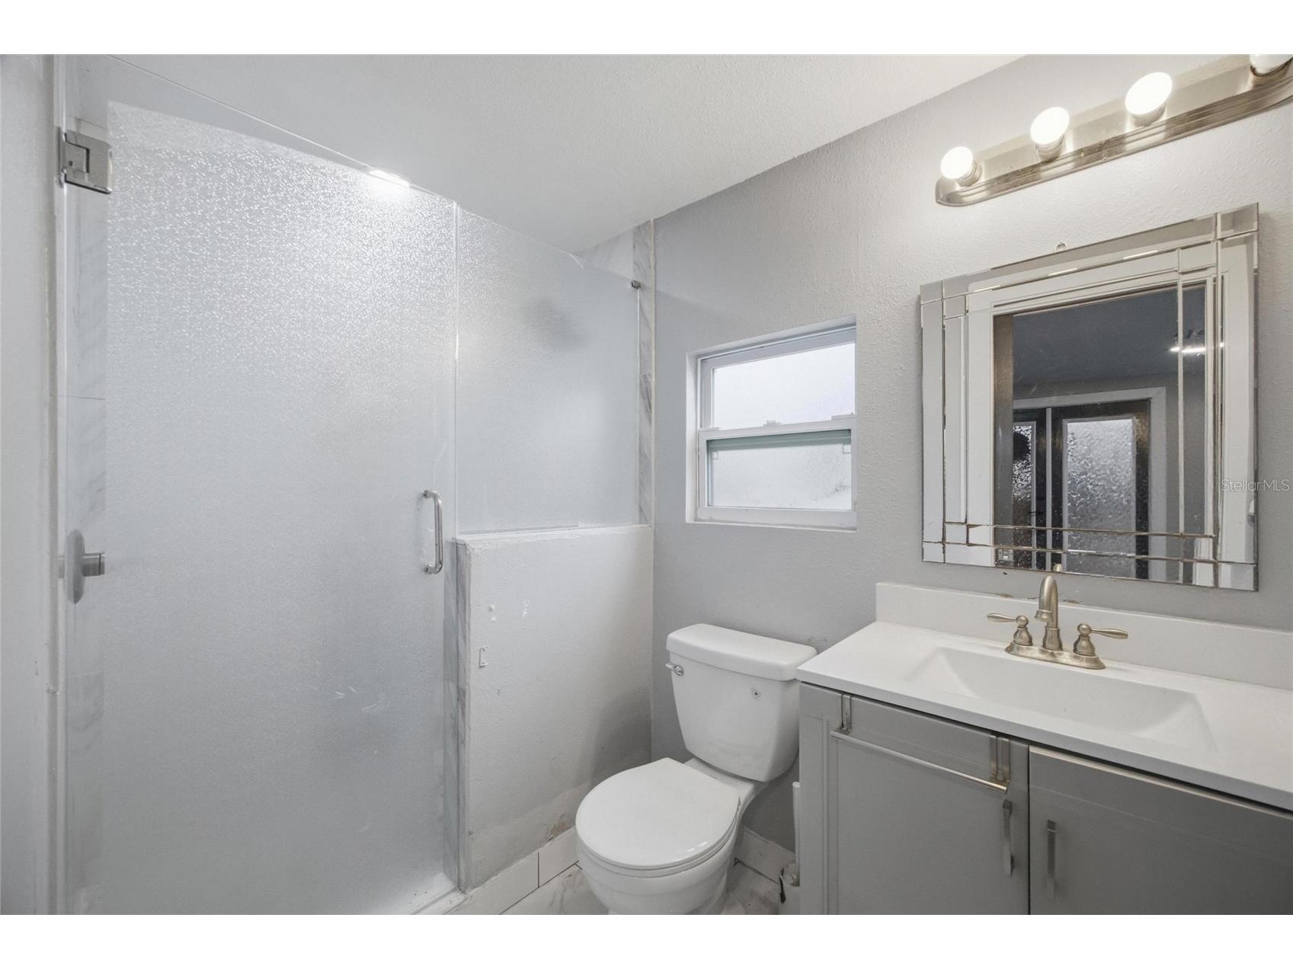
Bathroom 2: 8x5
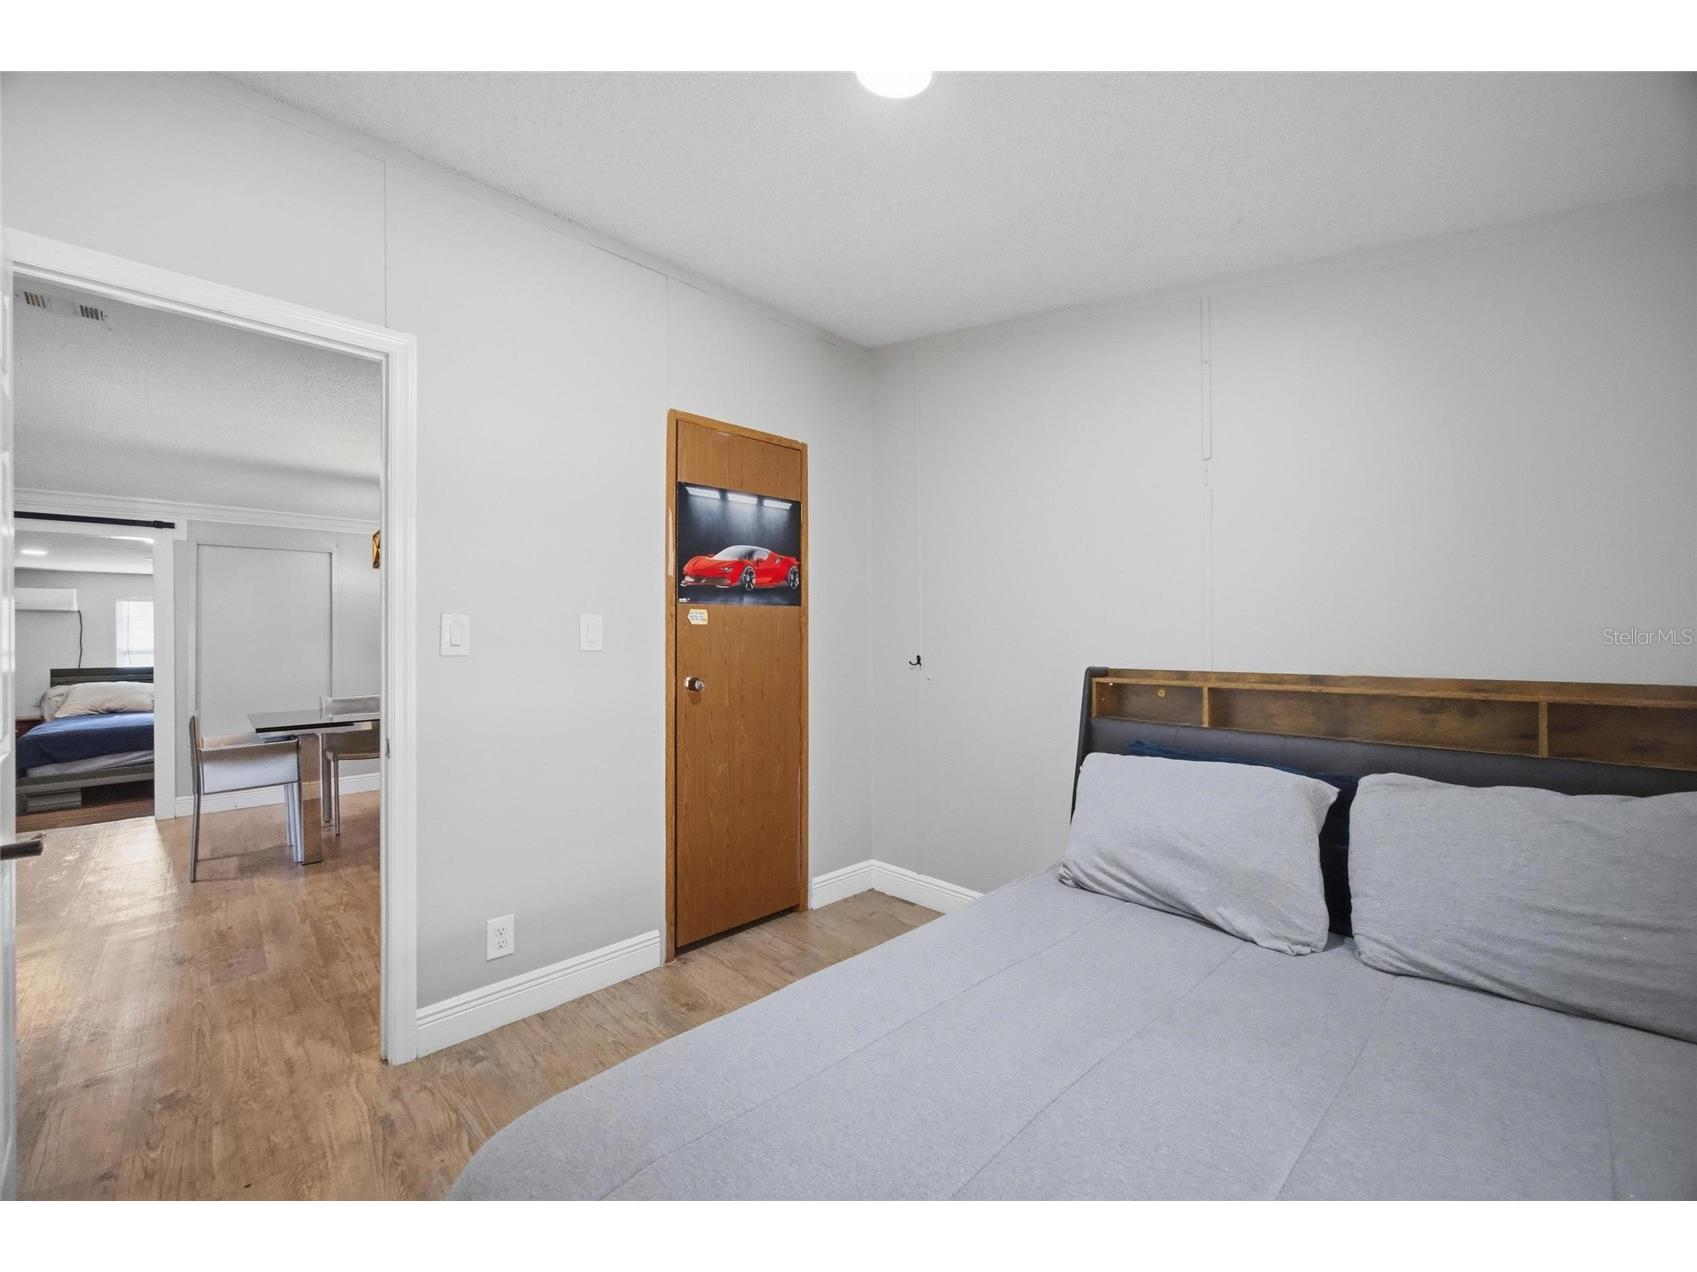
Bedroom 3: 15x12
Bathroom 1: 8x5
Dining Room: 18x14
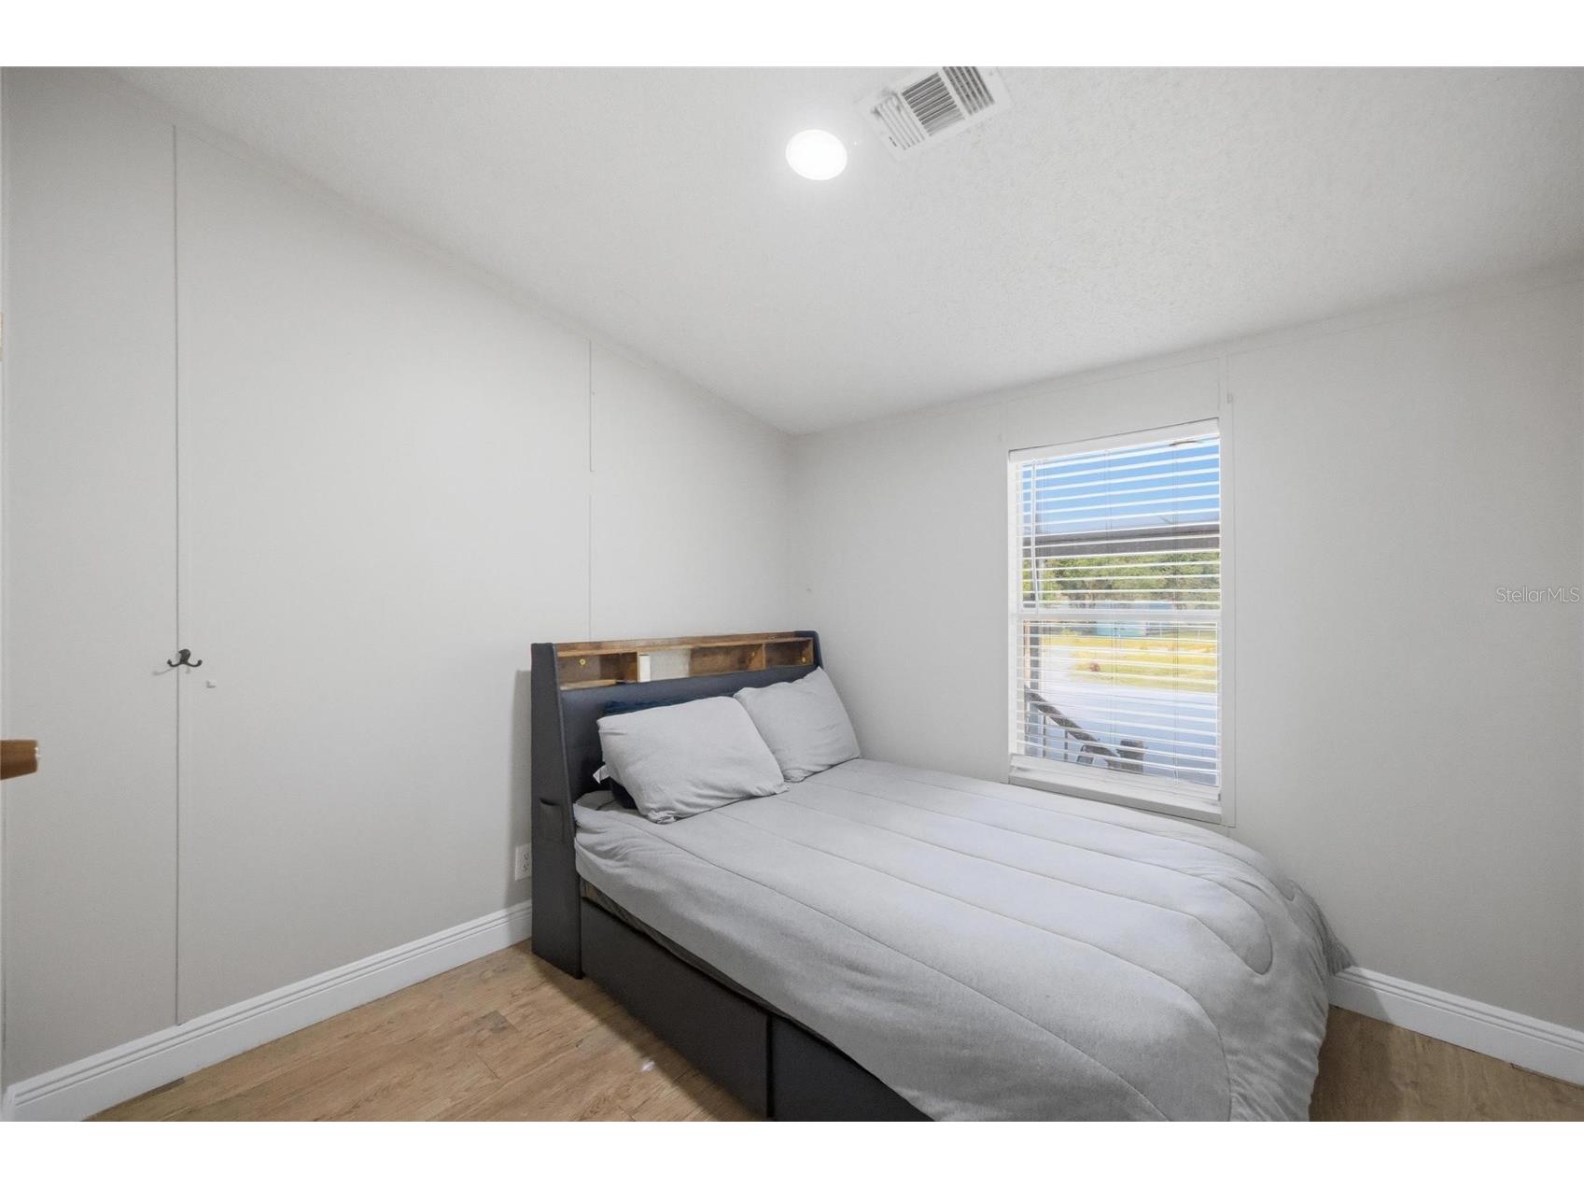
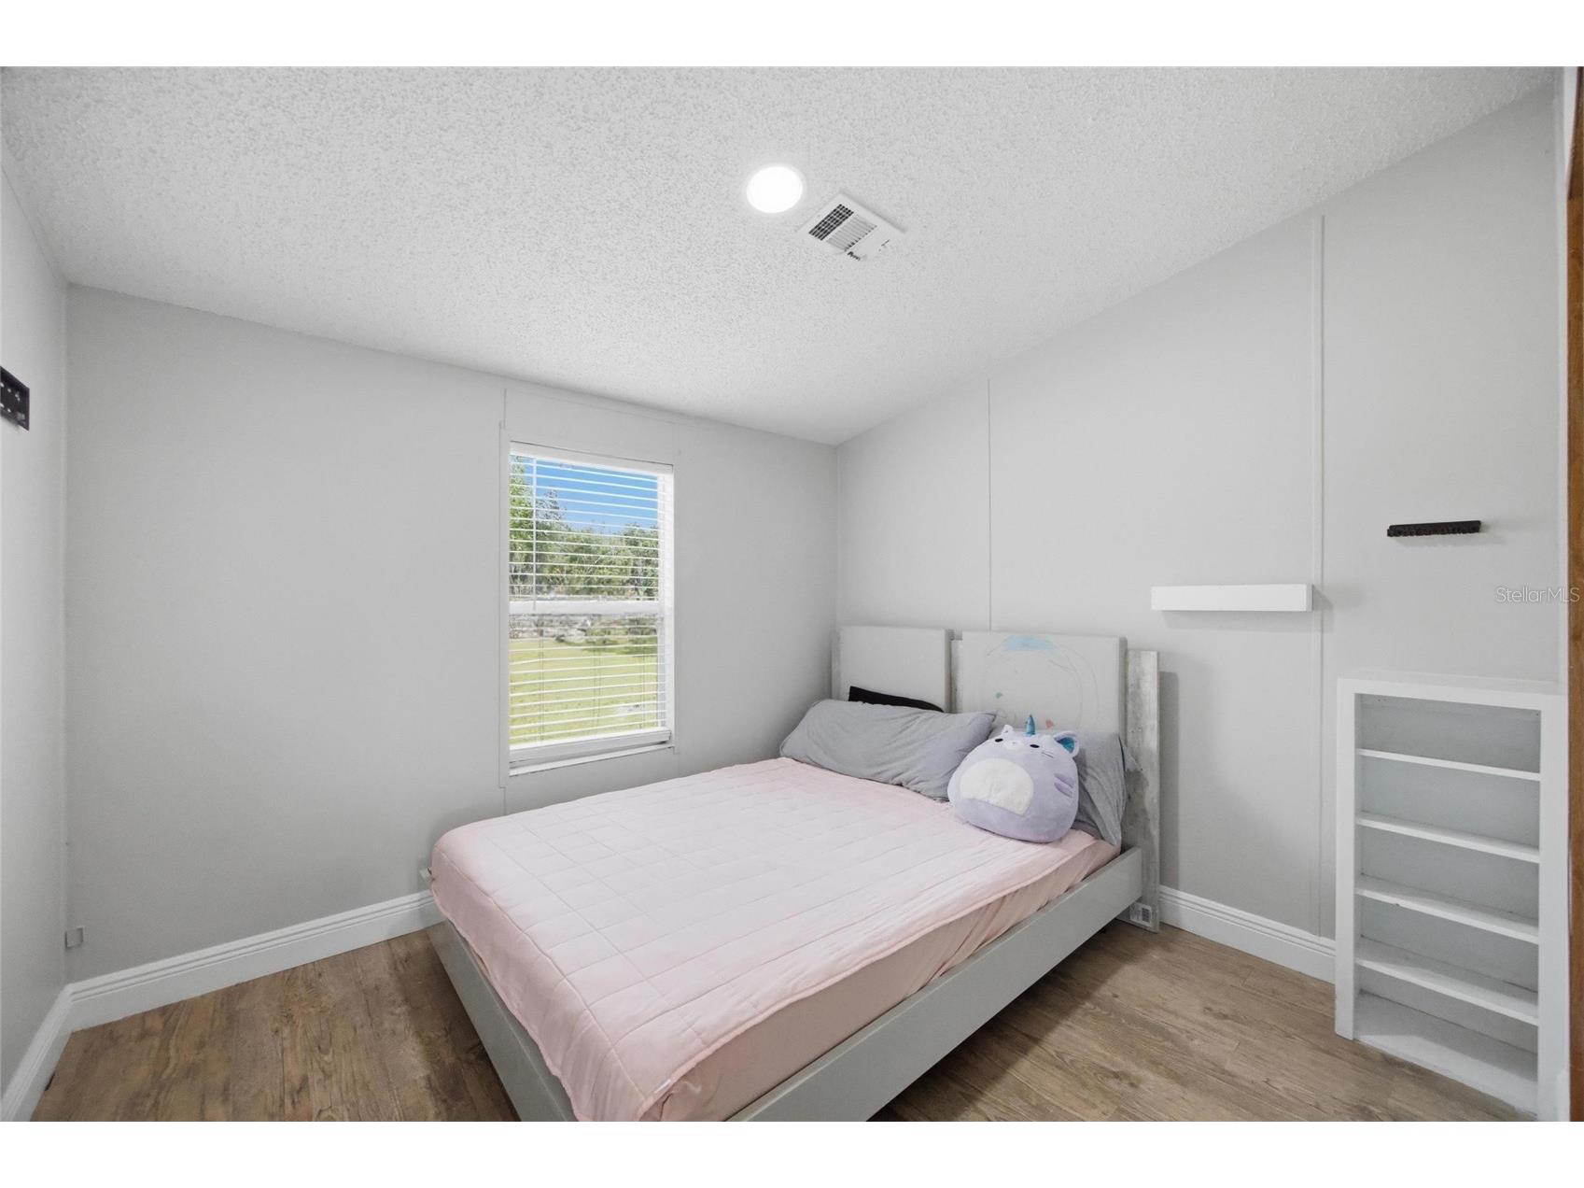
Bedroom 2: 10x9
Bedroom 1: 9x9
Bathrooms
Full Baths: 3
Additonal Room Information
Laundry: Laundry Room
Interior Features
Appliances: Water Purifier, Microwave, Range, Refrigerator, Dishwasher, Disposal
Flooring: Laminate
Basement: Crawl Space
Doors/Windows: Blinds
Additional Interior Features: Ceiling Fan(s), Split Bedrooms, Stone Counters
Utilities
Water: Well
Sewer: Septic Tank
Other Utilities: Cable Available
Cooling: Central Air, Ductless, Ceiling Fan(s), Wall/Window Unit(s)
Heating: Central, Wall Furnace, Window Unit
Exterior / Lot Features
Parking Description: driveway, Open, Covered
Roof: Metal
Lot Dimensions: 158x138
Fencing: Chain Link, fenced
Additional Exterior/Lot Features: Lighting, Storage, Covered, Front Porch, Corner Lot, Outside City Limits
Out Buildings: Storage, Shed(s)
Community Features
Security Features: Smoke Detector(s)
Driving Directions
From E Hillsborough Ave, take a right on US-92, take a right onto the US-301 ramp to Zephyrhills, turn right on Harney, right onto Main St, Left on Grovewood Ave and end at your destination 11821 Grovewood Ave, Thonotosassa FL
Financial Considerations
Terms: Cash,Conventional,FHA
Tax/Property ID: U-10-28-20-24S-000000-00004.0
Tax Amount: 3745.99
Tax Year: 2025
 A broker reciprocity listing courtesy: SOUTHERN PINE REALTY GROUP, LLC
Based on information provided by Stellar MLS as distributed by the MLS GRID. Information from the Internet Data Exchange is provided exclusively for consumers’ personal, non-commercial use, and such information may not be used for any purpose other than to identify prospective properties consumers may be interested in purchasing. This data is deemed reliable but is not guaranteed to be accurate by Edina Realty, Inc., or by the MLS. Edina Realty, Inc., is not a multiple listing service (MLS), nor does it offer MLS access.
Copyright 2026 Stellar MLS as distributed by the MLS GRID. All Rights Reserved.
Payment Calculator
Interest rate and annual percentage rate (APR) are based on current market conditions, are for informational purposes only, are subject to change without notice and may be subject to pricing add-ons related to property type, loan amount, loan-to-value, credit score and other variables. Estimated closing costs used in the APR calculation are assumed to be paid by the borrower at closing. If the closing costs are financed, the loan, APR and payment amounts will be higher. If the down payment is less than 20%, mortgage insurance may be required and could increase the monthly payment and APR. Contact us for details. Additional loan programs may be available. Accuracy is not guaranteed, and all products may not be available in all borrower's geographical areas and are based on their individual situation. This is not a credit decision or a commitment to lend.
Sales History & Tax Summary for 11821 Grovewood Avenue
Sales History
| Date | Price | |
|---|---|---|
| Currently not available. | ||
Tax Summary
| Tax Year | Estimated Market Value | Total Tax |
|---|---|---|
| Currently not available. | ||
Data powered by ATTOM Data Solutions. Copyright© 2026. Information deemed reliable but not guaranteed.
Schools
Schools nearby 11821 Grovewood Avenue
| Schools in attendance boundaries | Grades | Distance | Rating |
|---|---|---|---|
| Loading... | |||
| Schools nearby | Grades | Distance | Rating |
|---|---|---|---|
| Loading... | |||
Data powered by ATTOM Data Solutions. Copyright© 2026. Information deemed reliable but not guaranteed.
The schools shown represent both the assigned schools and schools by distance based on local school and district attendance boundaries. Attendance boundaries change based on various factors and proximity does not guarantee enrollment eligibility. Please consult your real estate agent and/or the school district to confirm the schools this property is zoned to attend. Information is deemed reliable but not guaranteed.
SchoolDigger ® Rating
The SchoolDigger rating system is a 1-5 scale with 5 as the highest rating. SchoolDigger ranks schools based on test scores supplied by each state's Department of Education. They calculate an average standard score by normalizing and averaging each school's test scores across all tests and grades.
Coming soon properties will soon be on the market, but are not yet available for showings.