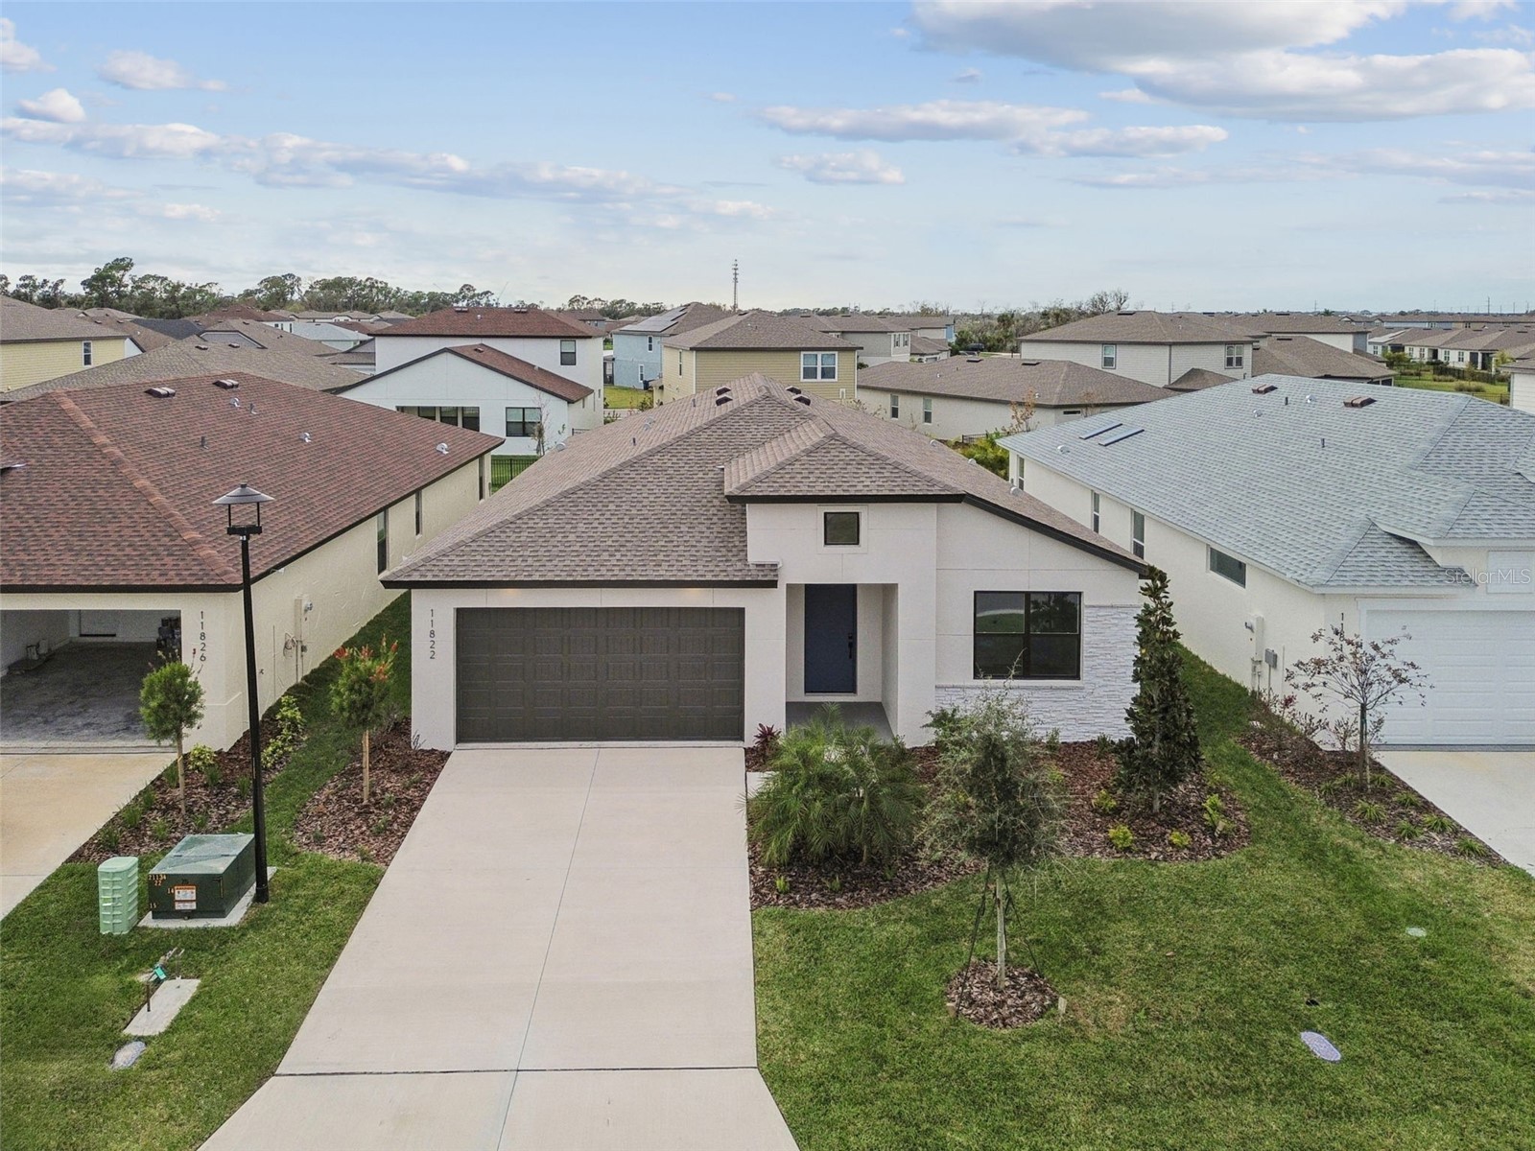
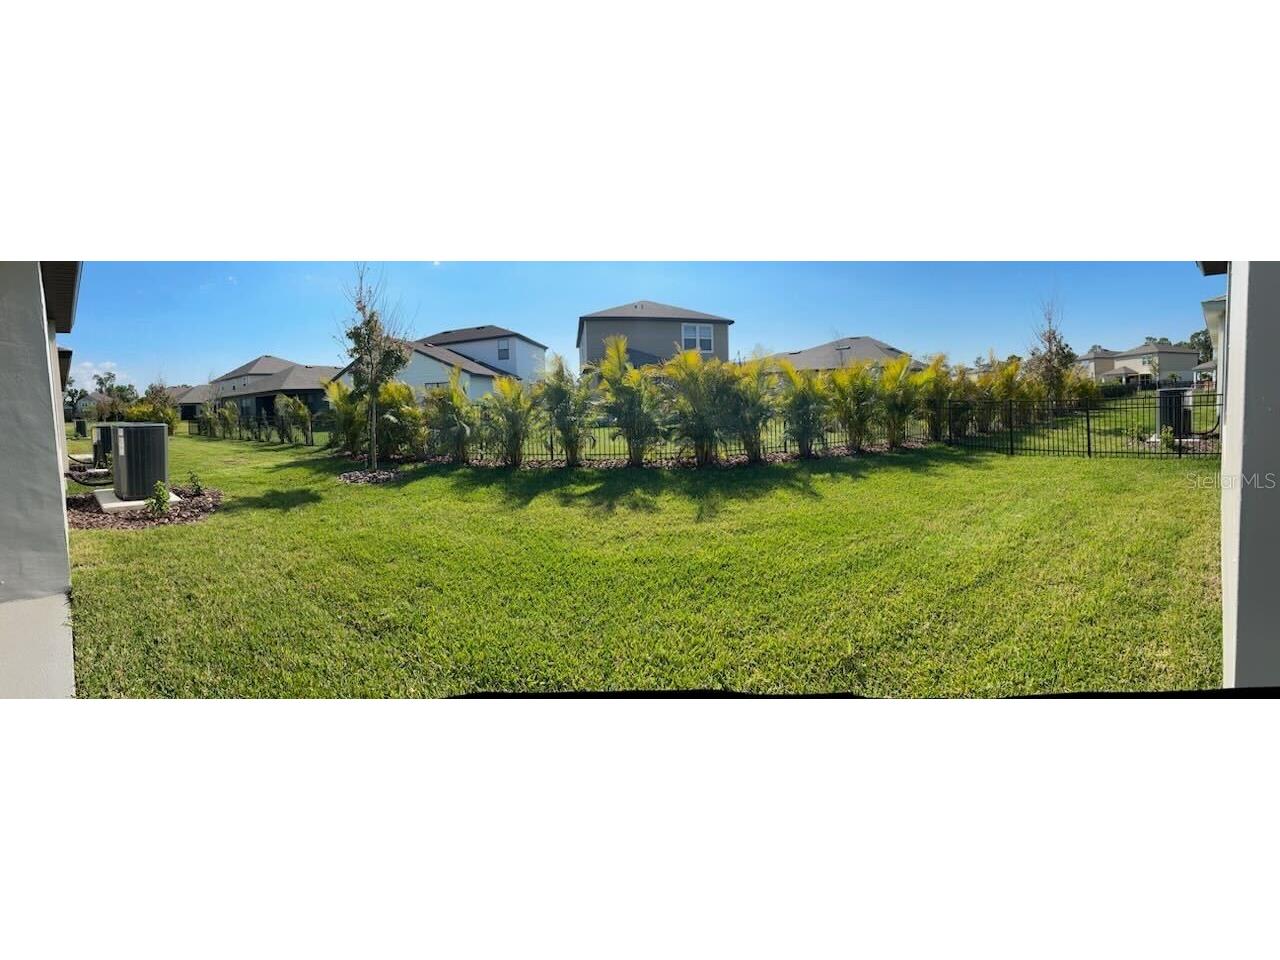
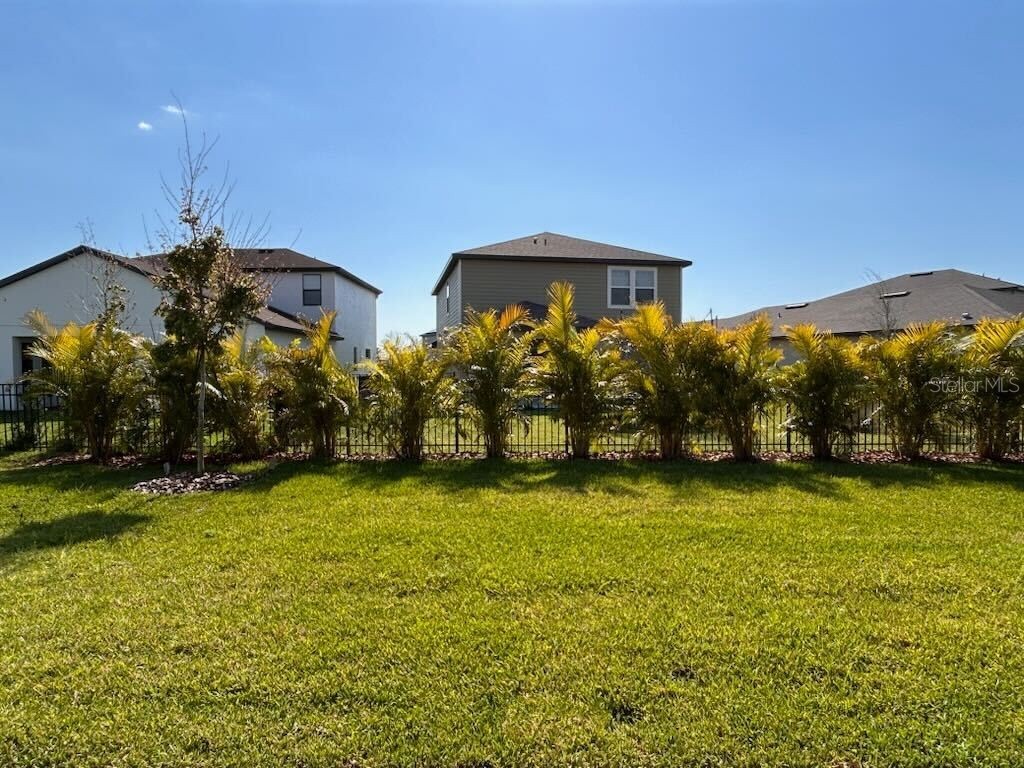
11822 Moonsail Drive Parrish, FL 34219
Pending MLS# A4647281
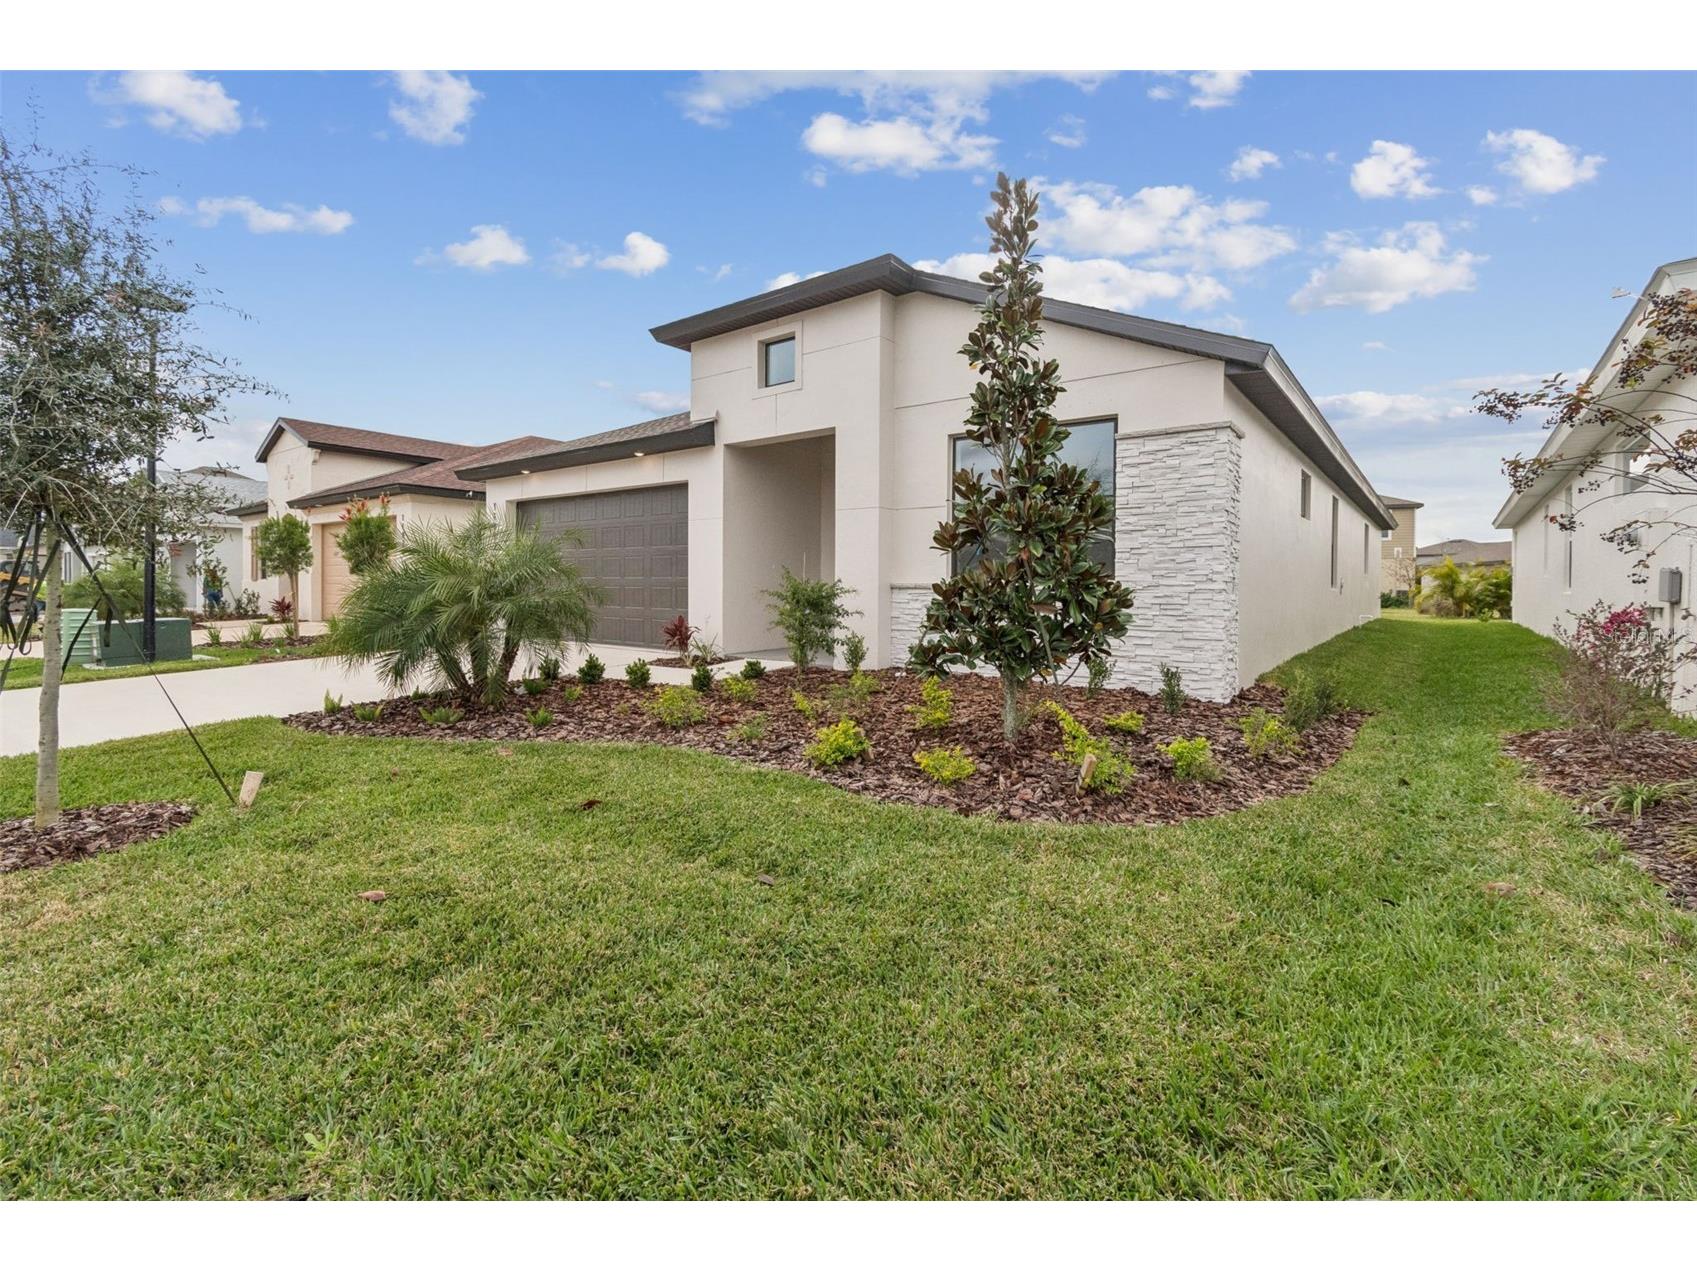
4 beds 3 baths 2,207 sq ft Single Family
Details for 11822 Moonsail Drive
MLS# A4647281
Description for 11822 Moonsail Drive, Parrish, FL, 34219
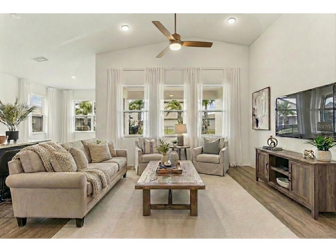
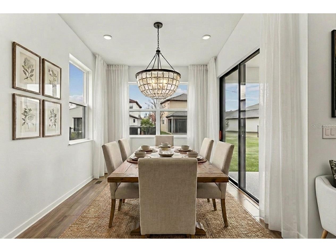
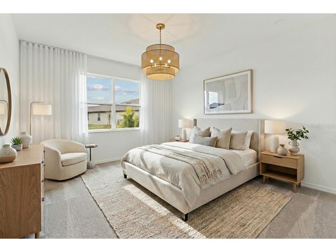
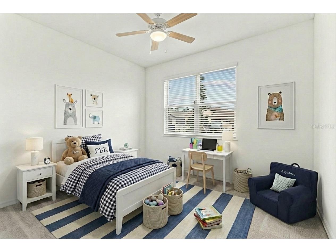
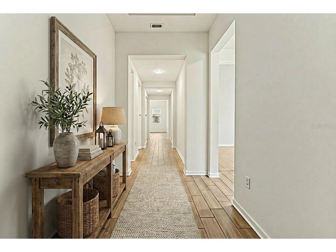
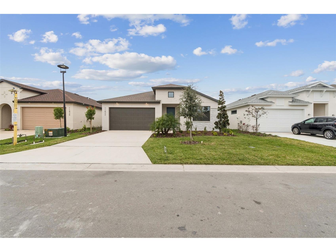
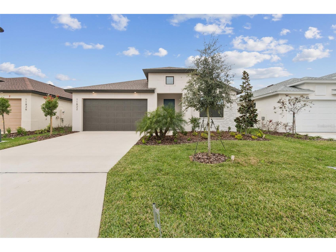
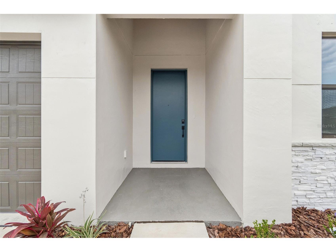
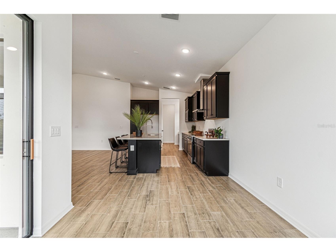

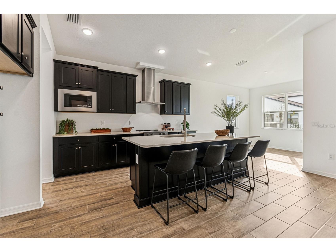
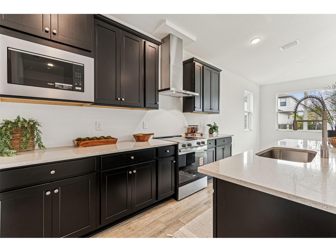
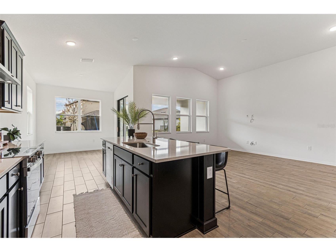
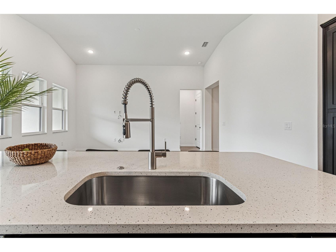
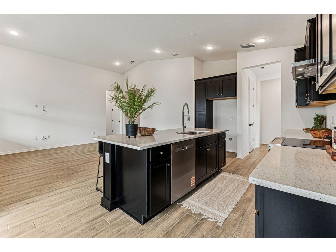
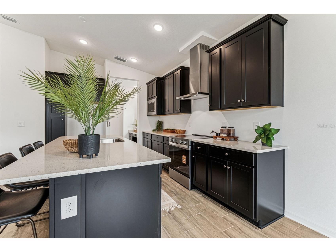
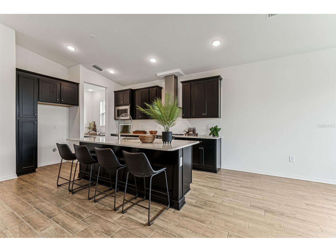
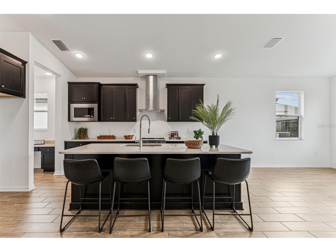
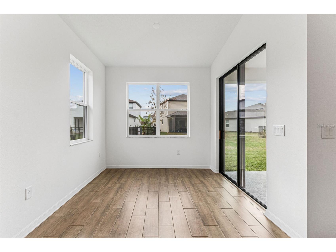
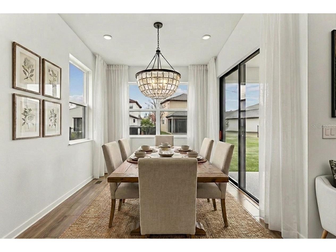
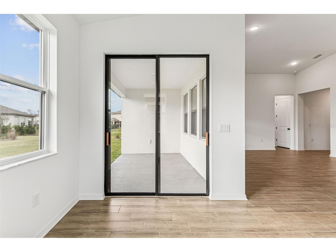
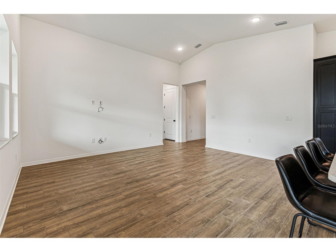
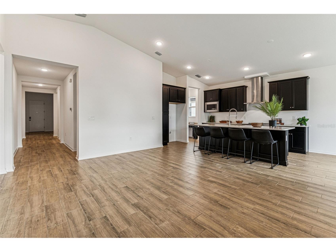
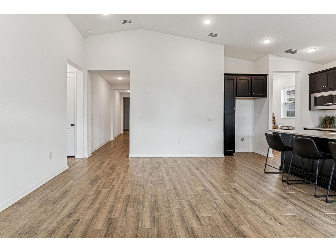
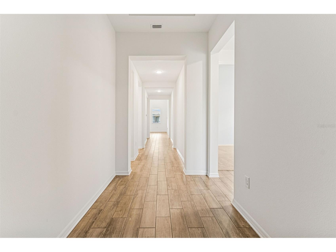
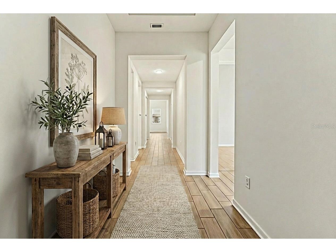


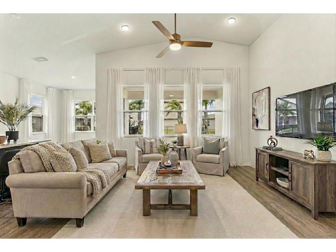
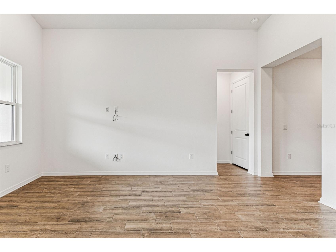
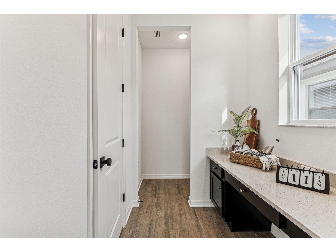
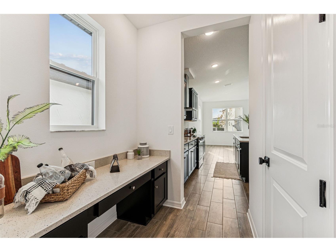
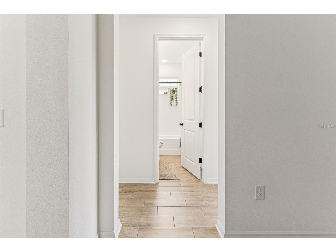
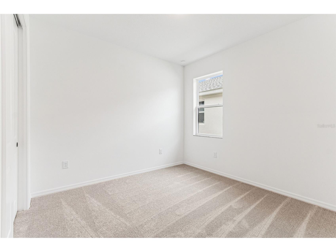
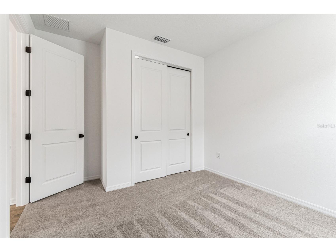
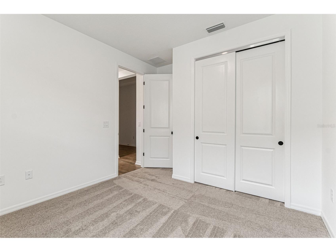
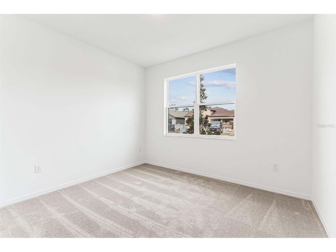

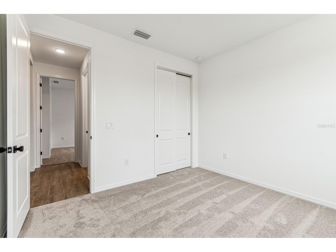
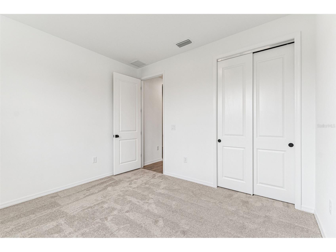
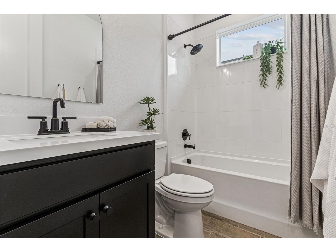
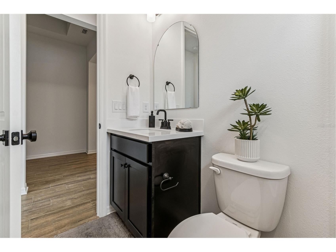

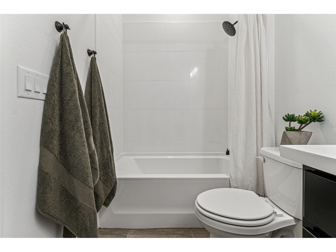
Virtually Staged. Up to 6% flex cash available! Use toward closing costs, rate buydown, prepaids, appliances, blinds, screened lanai, or purchase price. Terms apply, subject to preferred lender approval. This is new construction home you've been looking for is at Isles at Bayview in Parrish, Florida! A stunning open-concept single-story home nestled in the serene community of Isles at Bayview. This meticulously crafted home boasts four spacious bedrooms, three pristine bathrooms, and a convenient two-car garage. The upgraded kitchen, adorned with 42-inch cabinets, is a culinary haven! This home has a lot of storage, starting with the walk-in kitchen pantry, pocket office space, and closets. That's not all! Additional features include a 14 ft vaulted ceiling in the living room, 8 ft tall interior doors, an 8ft x 16ft garage door, and Smart Home technology. You will be amazed by the amount of natural light that beams in from the windows and sliders. Welcome to luxury living at its finest in this TBBA grand showcase award-winning???????????????????????????????????????? home.
Listing Information
Property Type: Residential, Single Family Residence
Status: Pending
Bedrooms: 4
Bathrooms: 3
Lot Size: 0.14 Acres
Square Feet: 2,207 sq ft
Year Built: 2025
Garage: Yes
Stories: 1 Story
Construction: Block
Construction Display: New Construction
Subdivision: Isles At Bayview Ph Iii
Builder: IH Central Florida LLC
Foundation: Slab
County: Manatee
Construction Status: New Construction
Room Information
Main Floor
Porch: 9x14
Living Room: 17x14
Kitchen: 10x14
Dining Room: 9x10
Bedroom 4:
Bedroom 3: 11x12
Bedroom 2: 11x11
Primary Bedroom: 13x14
Bathrooms
Full Baths: 3
Additonal Room Information
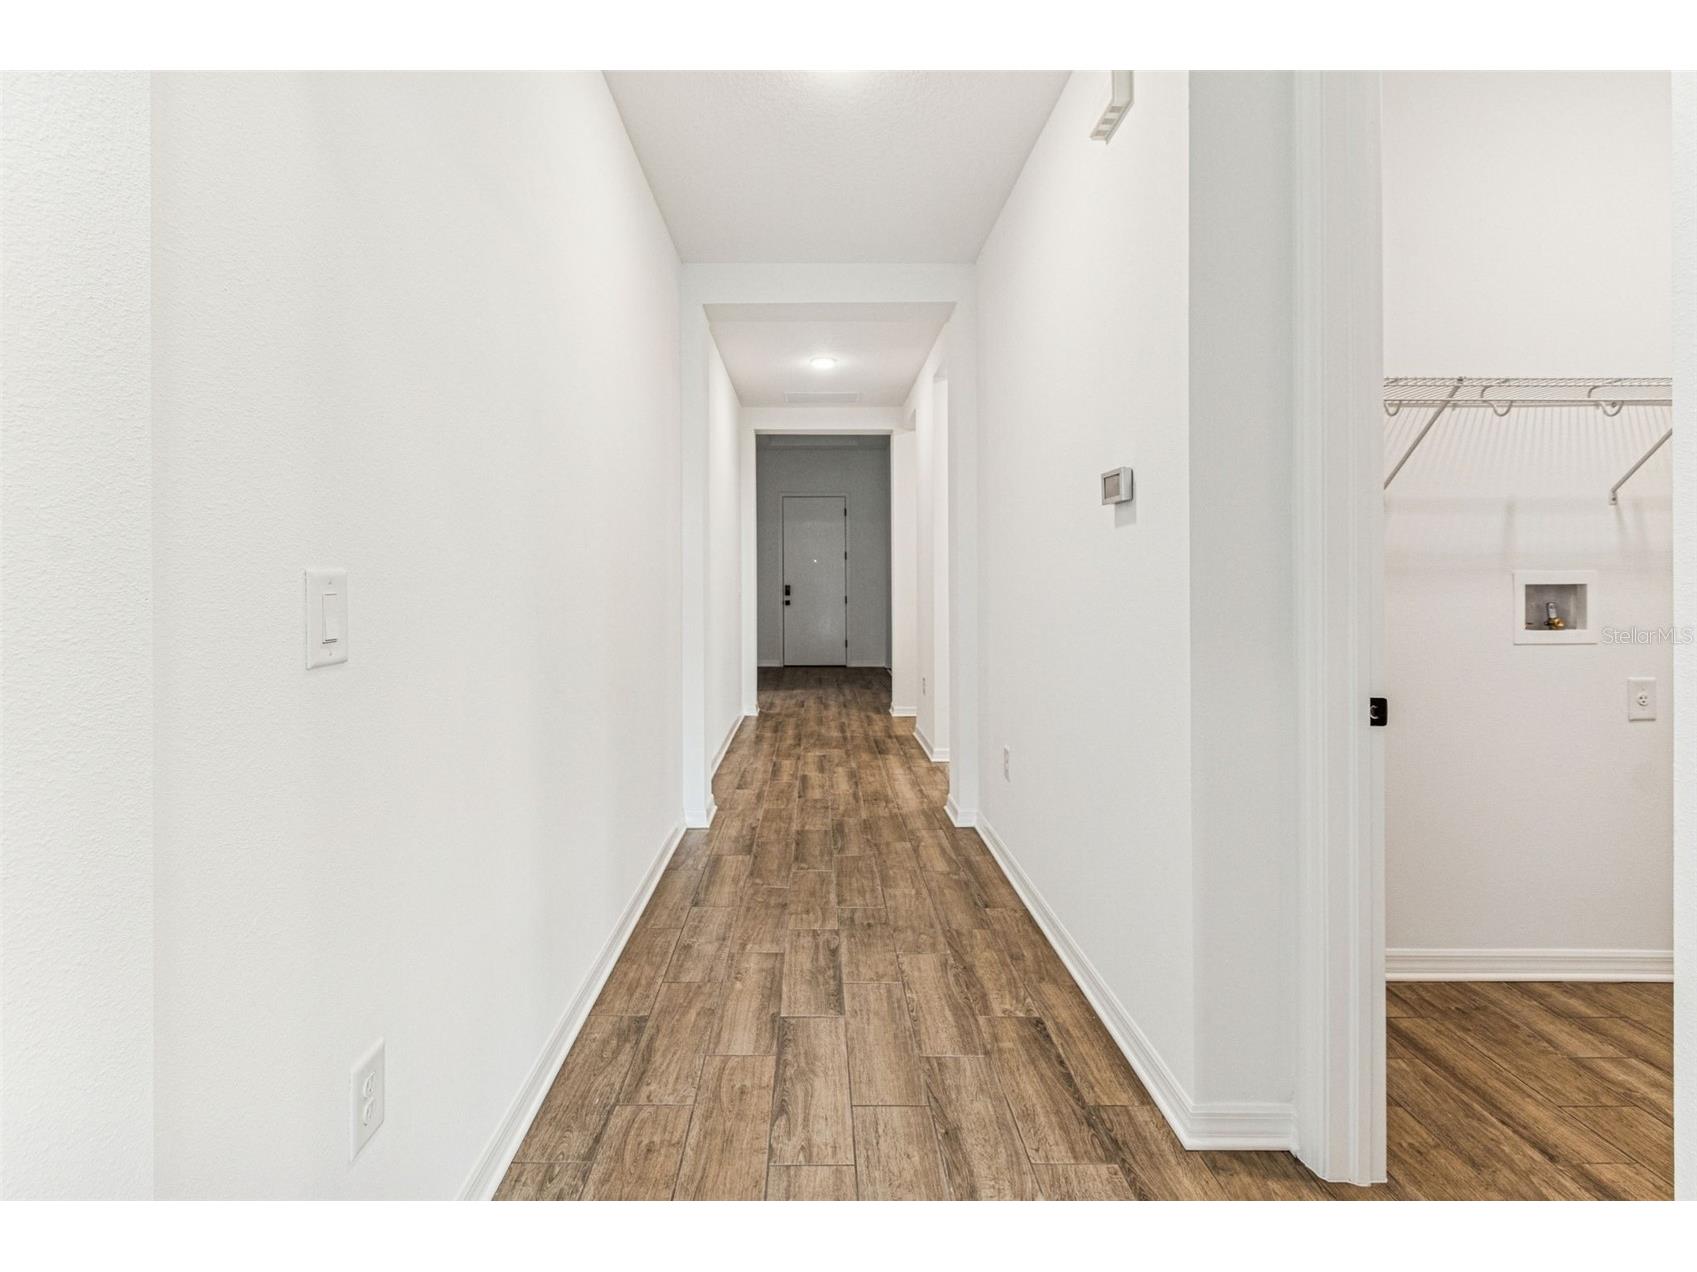
Laundry: Inside, Washer Hookup, Electric Dryer Hookup, Laundry Room
Interior Features
Appliances: Exhaust Fan, Electric Water Heater, Range Hood, Range, Dishwasher, Disposal, Microwave
Flooring: Carpet,Ceramic Tile
Doors/Windows: Double Pane Windows, Shutters, Low-Emissivity Windows
Additional Interior Features: Walk-In Closet(s)
Utilities
Water: Public
Sewer: Public Sewer
Other Utilities: Electricity Connected,High Speed Internet Available,Water Connected
Cooling: Central Air
Heating: Central
Exterior / Lot Features
Attached Garage: Attached Garage
Garage Spaces: 2
Roof: Shingle
Pool: Community, Association
Additional Exterior/Lot Features: Sprinkler/Irrigation, In-Wall Pest Control System, Storm/Security Shutters, Covered, Patio, Landscaped
Community Features
Community Features: Pool, Playground, Sidewalks, Clubhouse, Dog Park, Community Mailbox
Security Features: Smoke Detector(s)
Association Amenities: Clubhouse, Playground, Pool, Maintenance Grounds
HOA Dues Include: Common Areas, Taxes
Homeowners Association: Yes
HOA Dues: $150 / Annually
Driving Directions
Take I-75 to Exit 229, Moccasin Wallow Road. Head East on Moccasin Wallow Road. Pass Publix, Turn Left on Carter Road, then Right on Barrier Coast Trail at the Isles at Bayview Sign. Turn Left onto Moonsail Drive, proceed to the Inland Homes Sales Office at 11112 Moonsail Drive for the showing.
Financial Considerations
Terms: Cash,Conventional,FHA,USDA Loan,VA Loan
Tax/Property ID: 606291009
Tax Amount: 3874.89
Tax Year: 2024
 A broker reciprocity listing courtesy: BERKSHIRE HATHAWAY HOMESERVICE
Based on information provided by Stellar MLS as distributed by the MLS GRID. Information from the Internet Data Exchange is provided exclusively for consumers’ personal, non-commercial use, and such information may not be used for any purpose other than to identify prospective properties consumers may be interested in purchasing. This data is deemed reliable but is not guaranteed to be accurate by Edina Realty, Inc., or by the MLS. Edina Realty, Inc., is not a multiple listing service (MLS), nor does it offer MLS access.
Copyright 2026 Stellar MLS as distributed by the MLS GRID. All Rights Reserved.
Sales History & Tax Summary for 11822 Moonsail Drive
Sales History
| Date | Price | |
|---|---|---|
| Currently not available. | ||
Tax Summary
| Tax Year | Estimated Market Value | Total Tax |
|---|---|---|
| Currently not available. | ||
Data powered by ATTOM Data Solutions. Copyright© 2026. Information deemed reliable but not guaranteed.
Schools
Schools nearby 11822 Moonsail Drive
| Schools in attendance boundaries | Grades | Distance | Rating |
|---|---|---|---|
| Loading... | |||
| Schools nearby | Grades | Distance | Rating |
|---|---|---|---|
| Loading... | |||
Data powered by ATTOM Data Solutions. Copyright© 2026. Information deemed reliable but not guaranteed.
The schools shown represent both the assigned schools and schools by distance based on local school and district attendance boundaries. Attendance boundaries change based on various factors and proximity does not guarantee enrollment eligibility. Please consult your real estate agent and/or the school district to confirm the schools this property is zoned to attend. Information is deemed reliable but not guaranteed.
SchoolDigger ® Rating
The SchoolDigger rating system is a 1-5 scale with 5 as the highest rating. SchoolDigger ranks schools based on test scores supplied by each state's Department of Education. They calculate an average standard score by normalizing and averaging each school's test scores across all tests and grades.
Coming soon properties will soon be on the market, but are not yet available for showings.