$635,000
11825 Perennial Place Bradenton, FL 34211
For Sale MLS# A4697427
4 beds 3 baths 2,287 sq ft Single Family
Details for 11825 Perennial Place
MLS# A4697427
Description for 11825 Perennial Place, Bradenton, FL, 34211
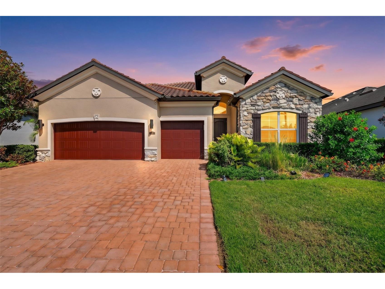
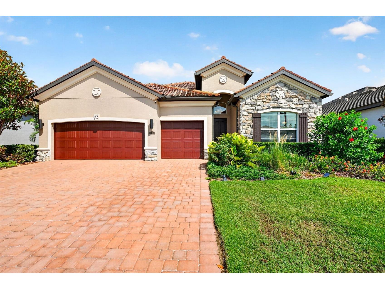
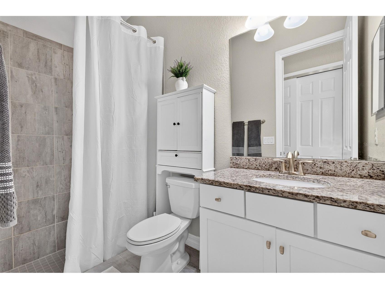
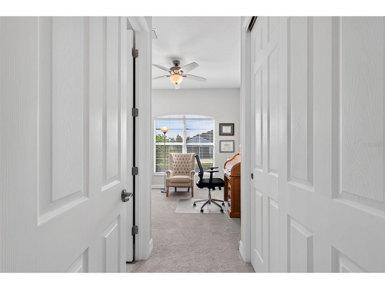
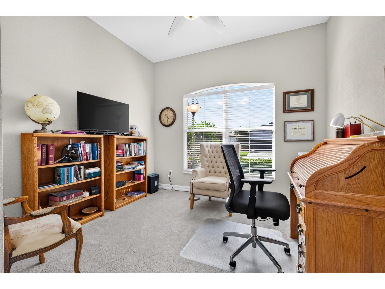
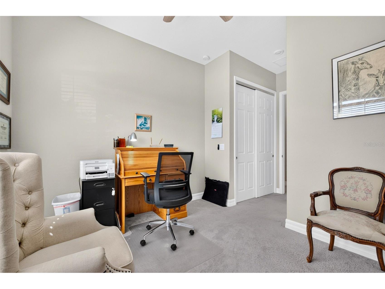
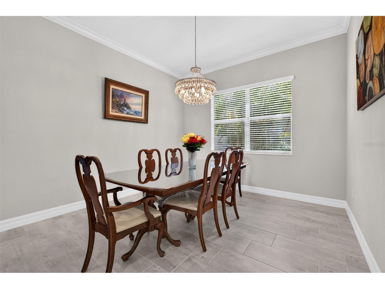
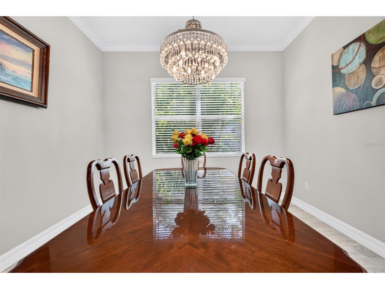
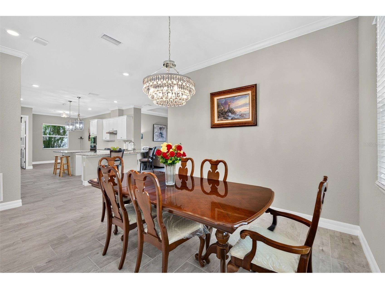
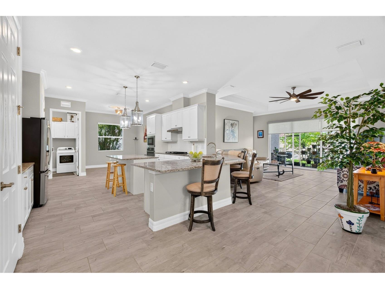
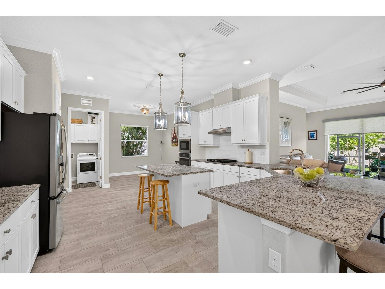
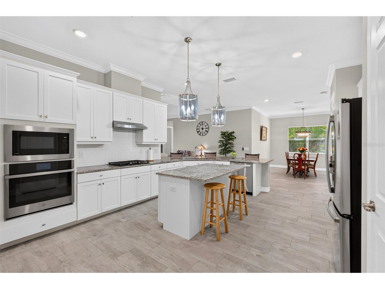
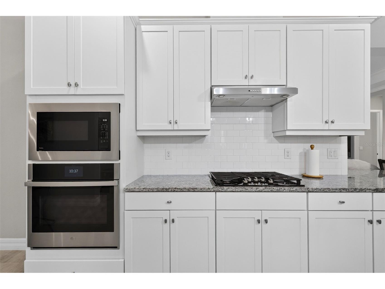
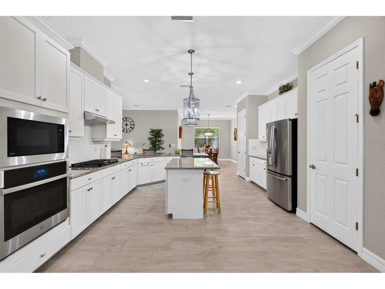
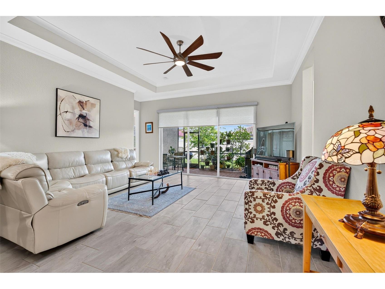
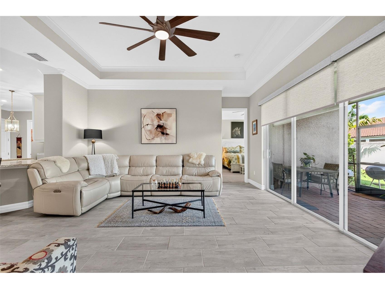
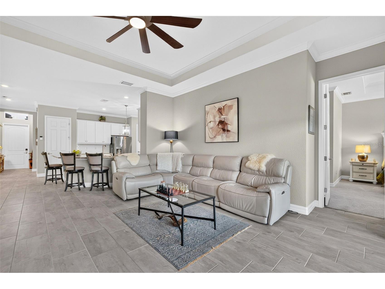
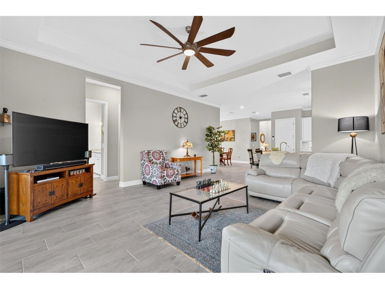
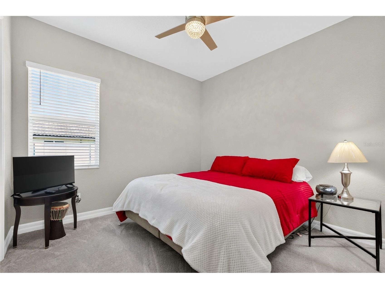
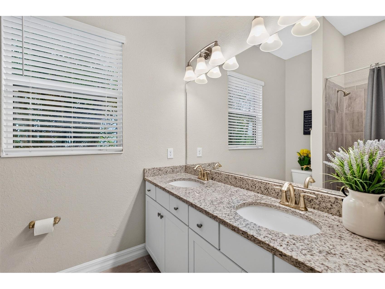
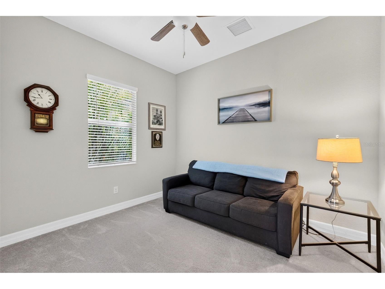
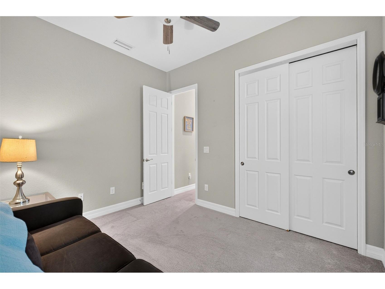
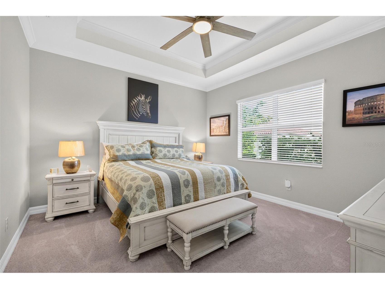
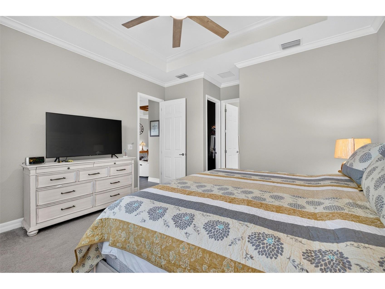
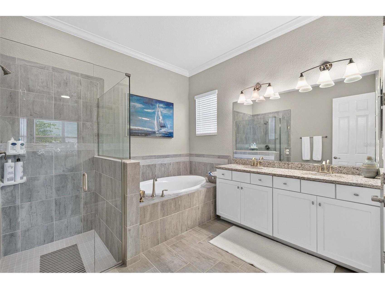
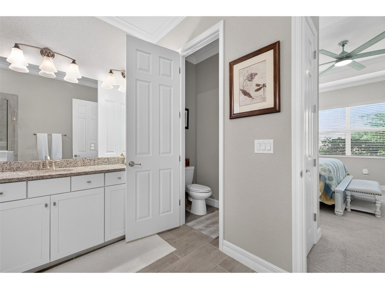
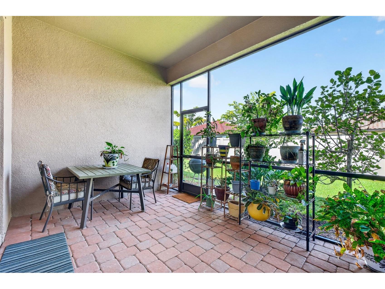
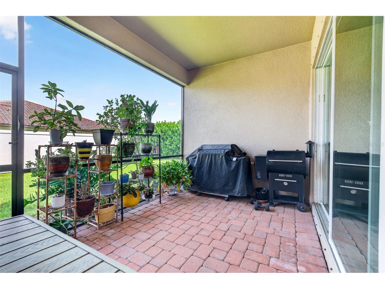
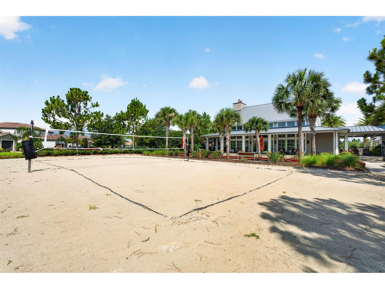
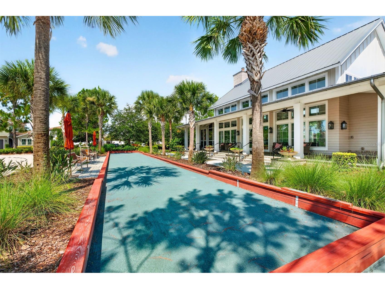
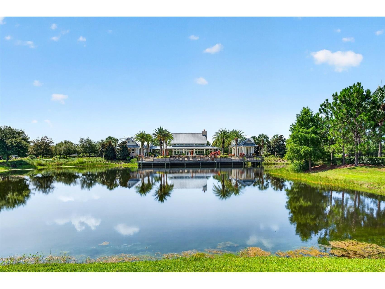
Welcome to 11825 Perennial Place, where Florida living, community lifestyle, and everyday comfort come together in Arbor Grande, one of Lakewood Ranch’s most desirable gated villages. This beautifully maintained 4 bedroom, 3 bathroom, single-story home with a 3-car garage was built in 2019 and offers approximately 2,287 square feet of bright, open living space. Located in Flood Zone X and freshly painted in September 2025, this home delivers the updates, layout, and peace of mind today’s buyers are looking for. From the moment you arrive, the curb appeal sets the tone. Step inside to 10-foot ceilings, tray ceiling details, large windows, and a spacious open-concept floor plan designed for real life. The kitchen sits at the center of the home and features granite countertops, stainless steel appliances, solid wood cabinetry, a closet pantry, generous prep space, and an eat-in area that opens directly to the main living space. Whether you are hosting friends, enjoying family time, or keeping things simple, this home makes everyday living feel easy. The split-bedroom layout offers privacy and flexibility. The primary suite is tucked away and features a walk-in closet and ensuite bathroom with dual sinks, a garden tub, and a separate shower. Three additional bedrooms and two full bathrooms provide room for family, guests, a home office, or whatever life calls for next. This home also includes a whole-house generator, giving you added comfort and confidence during Florida storm season. Add in the 3-car garage, single-story design, newer construction, and fresh exterior paint, and this one checks the boxes buyers care about. But Arbor Grande is about more than just the home. It is a community full of life, luxury, and connection. Located on the north side of Lakewood Ranch, Arbor Grande offers exclusive amenities, gorgeous views, and a fun-filled community atmosphere with ongoing events led by the village Lifestyle Director. Residents enjoy a heated Jr. Olympic swimming pool, hot tub, clubhouse, fitness center, bocce ball courts, beach volleyball, dog parks, scenic walking areas, and a mile-long community park. From morning walks to pool days, neighborhood events, and resort-style amenities, every day here feels like a little bit of vacation. Arbor Grande offers the perfect balance: a beautiful newer Lakewood Ranch community with resort-level amenities, an active lifestyle, and easy access to shopping, dining, parks, schools, medical facilities, golf, beaches, and everything that makes Lakewood Ranch one of Florida’s most sought-after places to live. This is not just another Lakewood Ranch listing. This is newer construction, gated community living, a single-story floor plan, 3-car garage, Flood Zone X, whole-house generator, fresh exterior paint, and the lifestyle buyers move to Florida for. Schedule your showing and come see why 11825 Perennial Place deserves to be at the top of your list.
Listing Information
Property Type: Residential, Single Family Residence
Status: Active
Bedrooms: 4
Bathrooms: 3
Lot Size: 0.19 Acres
Square Feet: 2,287 sq ft
Year Built: 2019
Garage: Yes
Stories: 1 Story
Construction: Block,Stucco
Subdivision: Arbor Grande
Foundation: Slab
County: Manatee
School Information
Elementary: Gullett Elementary
Middle: Dr Mona Jain Middle
High: Lakewood Ranch High
Room Information
Main Floor
Porch: 9x15
Primary Bedroom: 16x14
Kitchen: 15x15
Living Room: 17x18
Bathroom 3: 9x4
Bathroom 2: 8x8
Primary Bathroom: 10x10
Bedroom 4: 15x11
Bedroom 2: 13x11
Bedroom 3: 10x11
Bathrooms
Full Baths: 3
Additonal Room Information
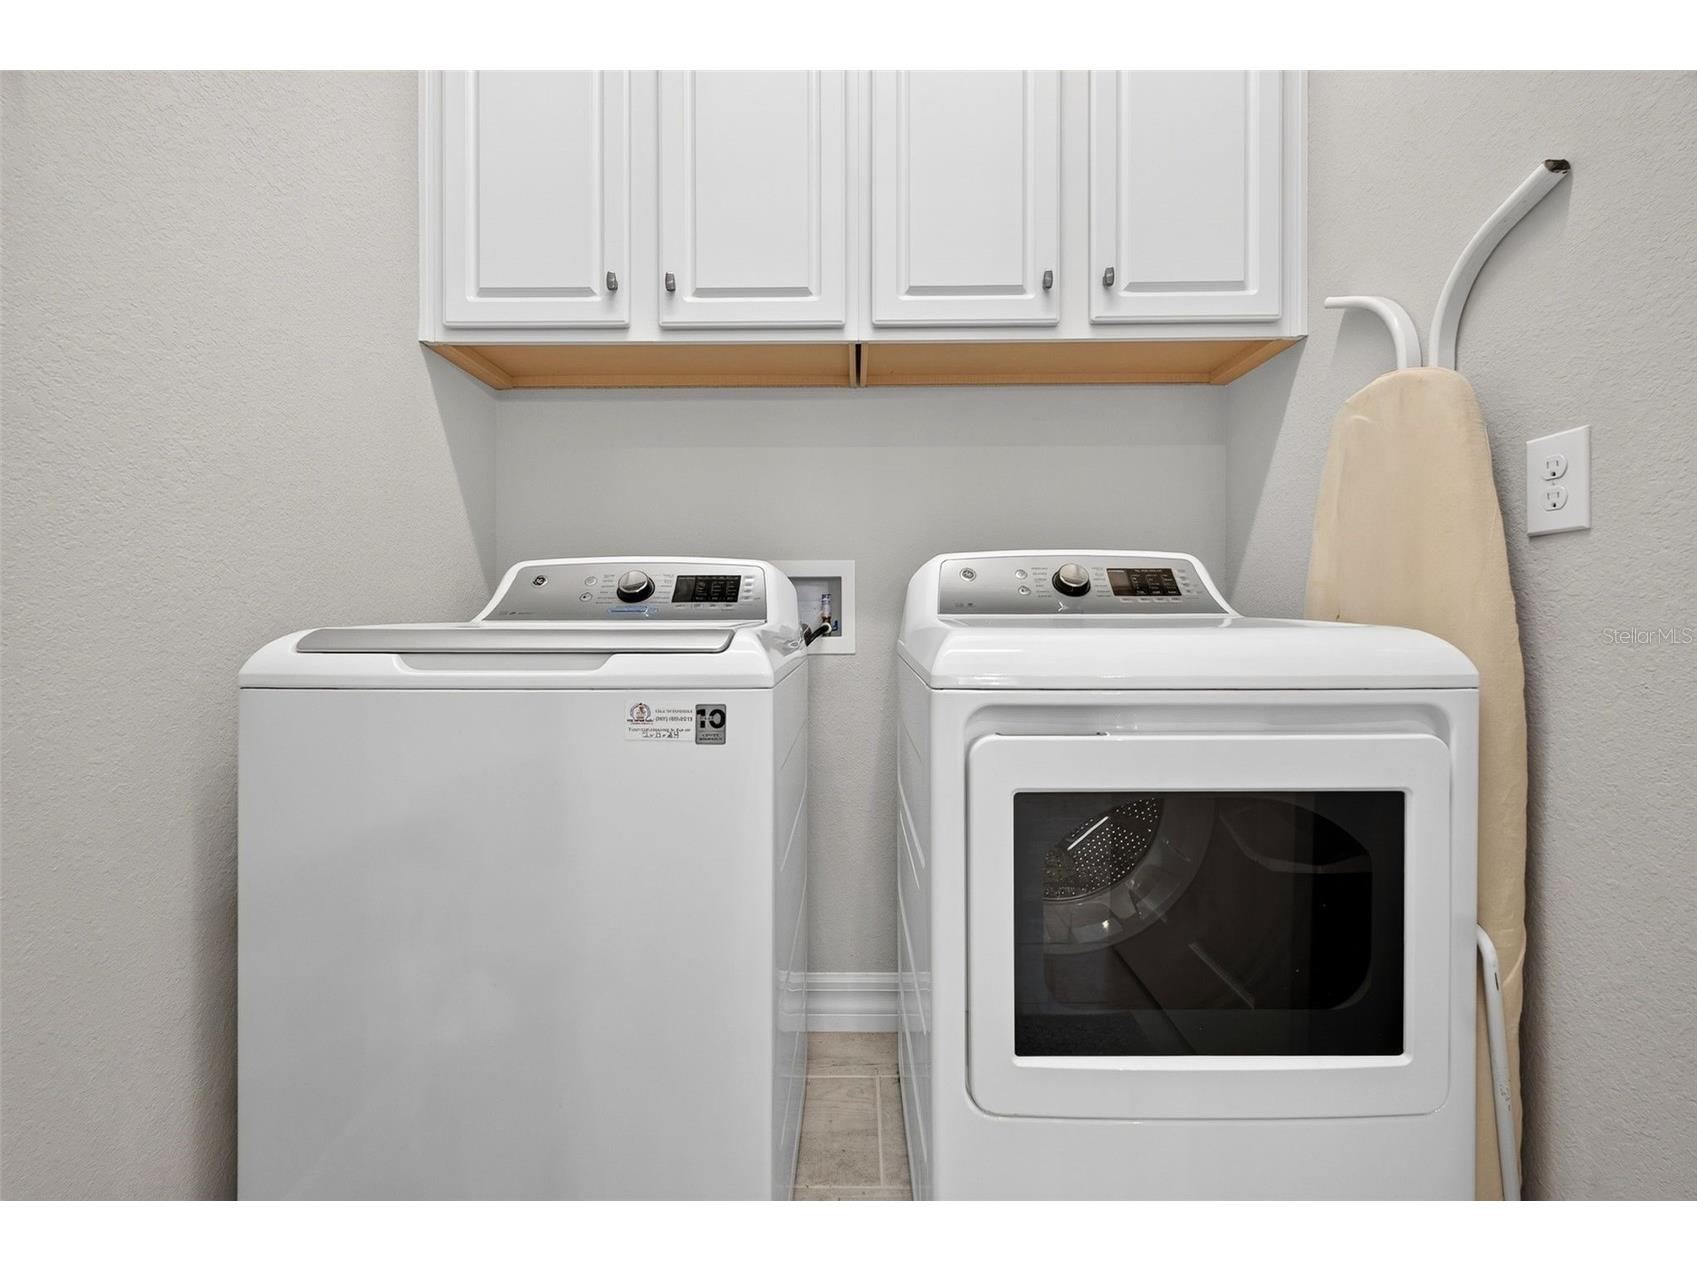
Laundry: Laundry Room, Inside
Interior Features
Appliances: Built-In Oven, Water Softener, Range Hood, Washer, Range, Refrigerator, Dishwasher, Disposal, Dryer, Microwave
Flooring: Carpet,Porcelain Tile
Doors/Windows: Blinds, Window Treatments
Additional Interior Features: Ceiling Fan(s), Eat-In Kitchen, Walk-In Closet(s), Tray Ceiling(s), Window Treatments, High Ceilings, Main Level Primary, Dry Bar, Kitchen/Family Room Combo, Open Floorplan, Solid Surface Counters, Stone Counters
Utilities
Water: Public
Sewer: Public Sewer
Other Utilities: High Speed Internet Available
Cooling: Central Air, Ceiling Fan(s)
Heating: Central
Exterior / Lot Features
Attached Garage: Attached Garage
Garage Spaces: 3
Parking Description: Garage, Garage Door Opener, driveway, on street
Roof: Shingle
Pool: Association
Additional Exterior/Lot Features: Rain Gutters, Lighting, Screened, Patio, Landscaped
Community Features
Community Features: Sidewalks, Dog Park, Gated, Golf Carts OK, Community Mailbox
Security Features: Gated Community
Association Amenities: Clubhouse, Fitness Center, Pool, Recreation Facilities, Playground, Racquetball, Maintenance Grounds, Park
HOA Dues Include: Maintenance Grounds, Pool(s), Association Management
Homeowners Association: Yes
HOA Dues: $964 / Quarterly
Driving Directions
From I-75, take Exit 217 for SR 70 and head East. Turn left onto Lorraine Road, then right onto Perennial Place. Continue to 11825 Perennial Place. The home is on the right.
Financial Considerations
Terms: Cash,Conventional,FHA,VA Loan
Tax/Property ID: 580009659
Tax Amount: 6514
Tax Year: 2025
 A broker reciprocity listing courtesy: KW SUNCOAST
Based on information provided by Stellar MLS as distributed by the MLS GRID. Information from the Internet Data Exchange is provided exclusively for consumers’ personal, non-commercial use, and such information may not be used for any purpose other than to identify prospective properties consumers may be interested in purchasing. This data is deemed reliable but is not guaranteed to be accurate by Edina Realty, Inc., or by the MLS. Edina Realty, Inc., is not a multiple listing service (MLS), nor does it offer MLS access.
Copyright 2026 Stellar MLS as distributed by the MLS GRID. All Rights Reserved.
Payment Calculator
Interest rate and annual percentage rate (APR) are based on current market conditions, are for informational purposes only, are subject to change without notice and may be subject to pricing add-ons related to property type, loan amount, loan-to-value, credit score and other variables. Estimated closing costs used in the APR calculation are assumed to be paid by the borrower at closing. If the closing costs are financed, the loan, APR and payment amounts will be higher. If the down payment is less than 20%, mortgage insurance may be required and could increase the monthly payment and APR. Contact us for details. Additional loan programs may be available. Accuracy is not guaranteed, and all products may not be available in all borrower's geographical areas and are based on their individual situation. This is not a credit decision or a commitment to lend.
Sales History & Tax Summary for 11825 Perennial Place
Sales History
| Date | Price | |
|---|---|---|
| Currently not available. | ||
Tax Summary
| Tax Year | Estimated Market Value | Total Tax |
|---|---|---|
| Currently not available. | ||
Data powered by ATTOM Data Solutions. Copyright© 2026. Information deemed reliable but not guaranteed.
Schools
Schools nearby 11825 Perennial Place
| Schools in attendance boundaries | Grades | Distance | Rating |
|---|---|---|---|
| Loading... | |||
| Schools nearby | Grades | Distance | Rating |
|---|---|---|---|
| Loading... | |||
Data powered by ATTOM Data Solutions. Copyright© 2026. Information deemed reliable but not guaranteed.
The schools shown represent both the assigned schools and schools by distance based on local school and district attendance boundaries. Attendance boundaries change based on various factors and proximity does not guarantee enrollment eligibility. Please consult your real estate agent and/or the school district to confirm the schools this property is zoned to attend. Information is deemed reliable but not guaranteed.
SchoolDigger ® Rating
The SchoolDigger rating system is a 1-5 scale with 5 as the highest rating. SchoolDigger ranks schools based on test scores supplied by each state's Department of Education. They calculate an average standard score by normalizing and averaging each school's test scores across all tests and grades.
Coming soon properties will soon be on the market, but are not yet available for showings.