$560,000
11835 Boldface Drive Orlando, FL 32832
For Sale MLS# O6422163
6 beds 3 baths 2,634 sq ft Single Family
Details for 11835 Boldface Drive
MLS# O6422163
Description for 11835 Boldface Drive, Orlando, FL, 32832
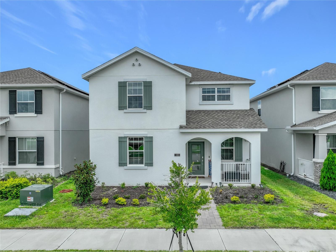
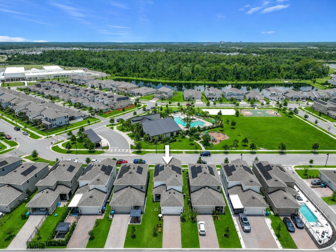
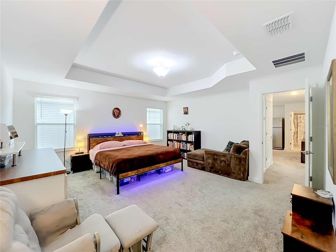
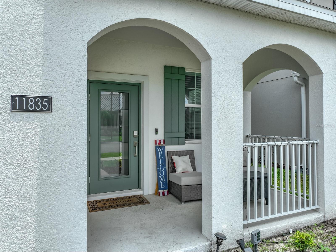
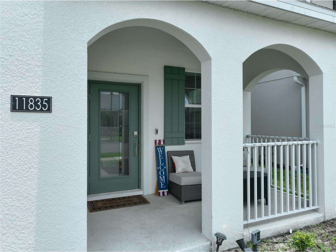
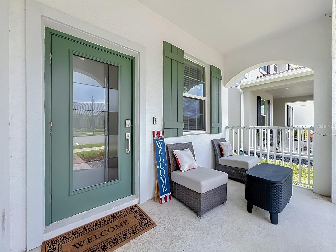
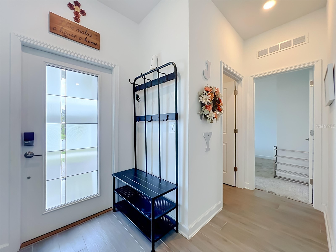
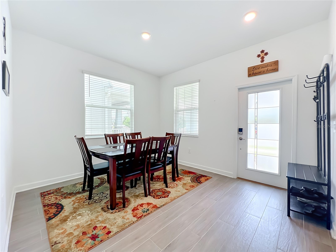
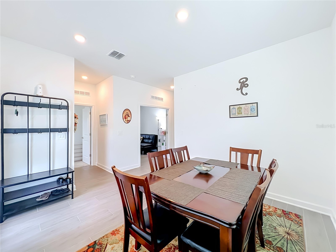
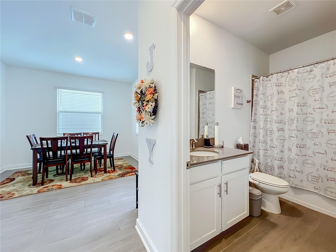
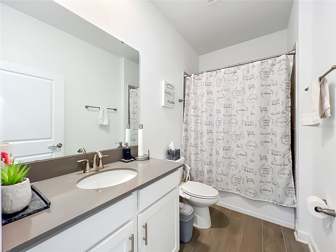
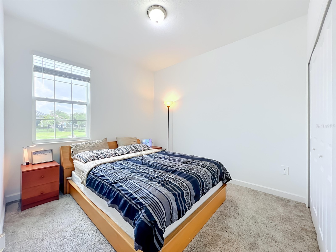
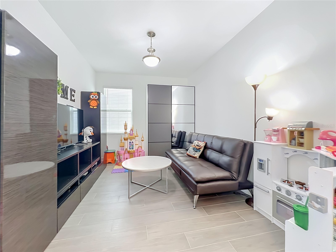
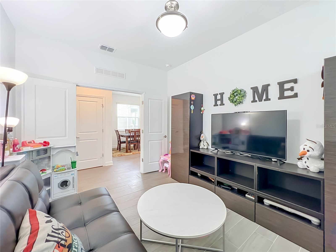
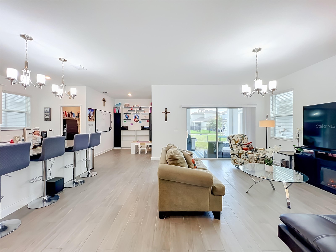
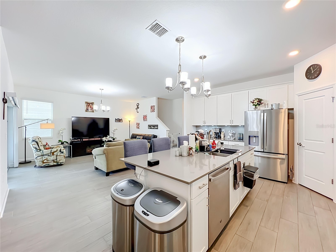
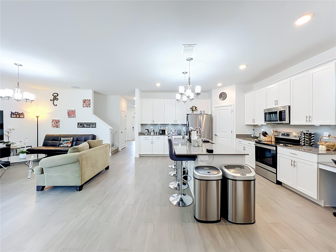
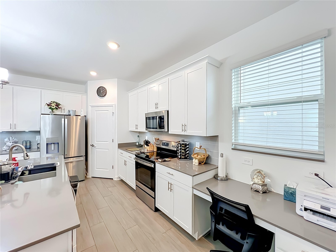
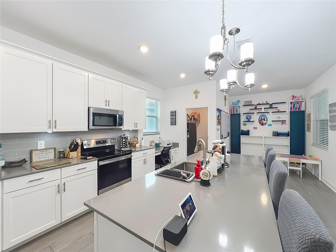
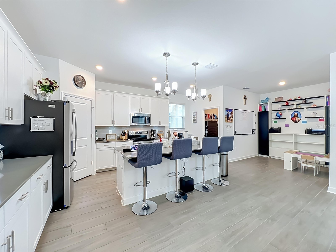
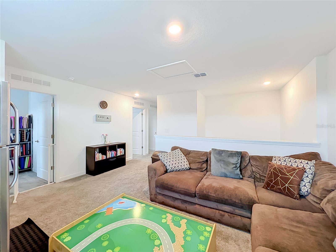
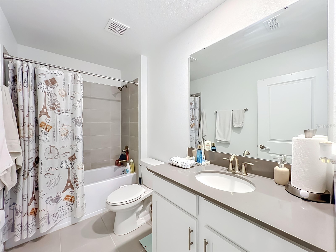
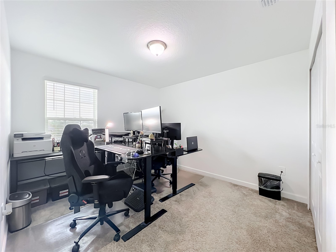
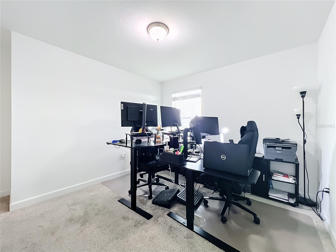
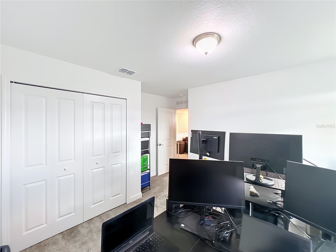
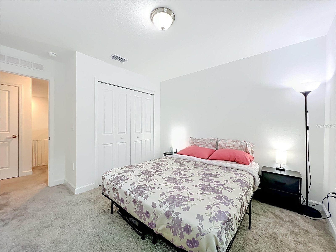
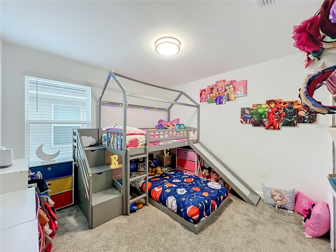
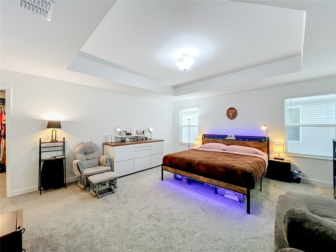
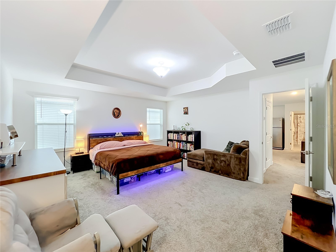
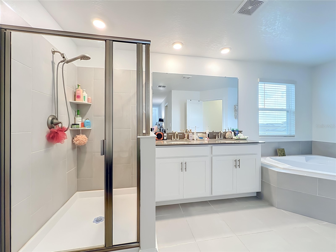
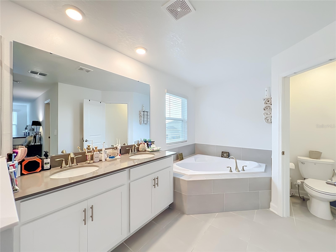
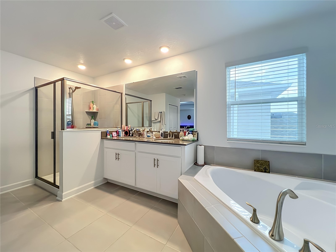
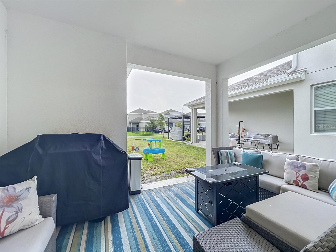
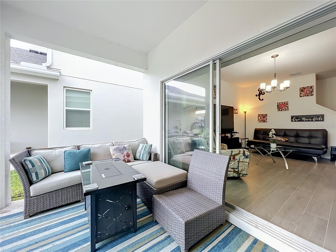
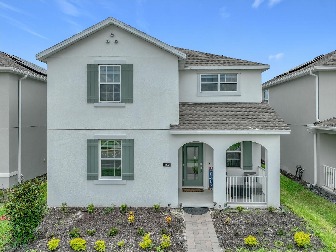
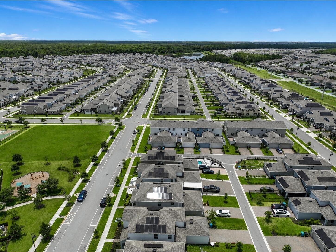
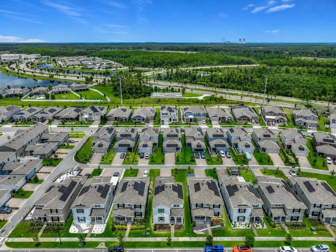
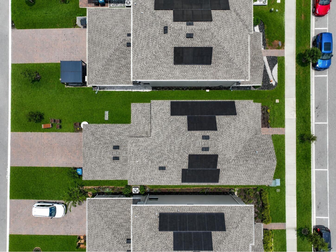
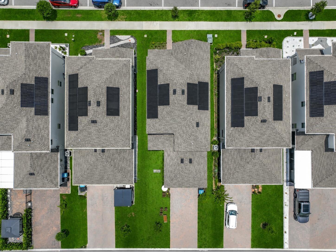
Located in one of Lake Nona’s most desirable communities, this charming 2023-built, move-in-ready home at 11835 Boldface Dr now includes a newly converted flex room, creating a true 6-bedroom, 3-bath layout that blends modern comfort, prime location, and extensive community amenities. The exterior features a well-maintained façade and a spacious yard suited for outdoor activities and relaxation, while the interior layout is thoughtfully designed to support both comfort and functionality. Elegant wood-look tile spans the main level, where a flexible floor plan accommodates a wide range of living arrangements. Two full first-floor bedrooms and a bathroom provide valuable convenience for guests, multigenerational living, or use as a home office, den, or playroom. The kitchen includes quartz countertops and stainless-steel appliances and connects naturally to the dining and family rooms, creating a warm, cohesive central gathering space. Upstairs, a spacious loft complements the master suite, which includes an upgraded walk-in closet and master bath, along with three additional bedrooms and a full bath. The patio extends the living space outdoors, creating a year-round setting for relaxation or entertainment. This home faces the community’s main amenities, providing immediate proximity to a 24/7 gym, clubhouse, resort-style pool, playground, volleyball and basketball courts, and a large multipurpose field suitable for soccer and more outdoor activities. Residents benefit from these features without the responsibility of maintenance. Guest parking is plentiful—an uncommon advantage in many Orlando neighborhoods. In addition to a 2-car garage, the long private driveway accommodates up to four additional vehicles, allowing parking for six cars total on-site. Energy-efficient components include transferrable leased solar panels that help reduce power costs, along with a hybrid water heater—both contributing to long-term savings and peace of mind. HOA fees include high-speed fiber-optic Spectrum Internet and a full premium TV bundle featuring HBO Max Basic With Ads, Disney and Hulu, ESPN Unlimited, Paramount Essential, Peacock Premium with Ads, FOX One, AMC with Ads, ViX Premium with Ads, plus a complimentary home phone line suitable for home office use. Storey Park residents also have access to a second gym, an additional pool with splash pad, multiple playgrounds, dog parks, and miles of walking trails. The community hosts weekly classes, events, and family-friendly activities—often featuring free entertainment such as bounce houses, slides & arts and crafts —creating a lively and engaging environment. Facing the clubhouse provides appealing day-and-night views enhanced by seasonal lighting, and the surrounding sidewalks and scenic landscape support enjoyable, safe walks throughout the year. The home is zoned for top-rated Innovation Middle and Innovation High Schools, with a brand-new elementary school 3 minutes walking distance from the property . The location provides quick access to Lake Nona Medical City, Orlando International Airport, AdventHealth Hospital, Boxi Park, and major expressways (417 and 528). Orlando’s top attractions such as Disney, Universal and SeaWorld, are within 30 minutes, and Cocoa Beach, Cape Canaveral, and NASA's Kennedy Space Center are a short drive away. Storey Park combines convenience, comfort, and community, creating a standout living experience in the heart of Lake
Listing Information
Property Type: Residential, Single Family Residence
Status: Active
Bedrooms: 6
Bathrooms: 3
Lot Size: 0.11 Acres
Square Feet: 2,634 sq ft
Year Built: 2023
Garage: Yes
Stories: 2 Story
Construction: Block,Stucco,Wood Frame
Construction Display: New Construction
Subdivision: Storey Park Ph 3 Prcl K
Foundation: Slab
County: Orange
Construction Status: New Construction
School Information
Elementary: Sun Blaze Elementary
Middle: Innovation Middle School
High: Lake Nona High
Room Information
Main Floor
Bedroom:
Bedroom 2:
Dinette:
Dining Room:
Primary Bathroom:
Kitchen:
Living Room:
Upper Floor
Bedroom 5:
Bedroom 4:
Bedroom 3:
Primary Bedroom:
Loft:
Bathroom 3:
Bathroom 2:
Bathrooms
Full Baths: 3
Additonal Room Information
Laundry: Inside, Electric Dryer Hookup
Interior Features
Appliances: Dishwasher, Disposal, Freezer, Microwave, Range, Refrigerator
Flooring: Carpet,Ceramic Tile
Additional Interior Features: Walk-In Closet(s), Eat-In Kitchen, Solid Surface Counters, Wood Cabinets, Built-in Features, Kitchen/Family Room Combo
Utilities
Water: Public
Sewer: Public Sewer
Other Utilities: Cable Available,Cable Connected,Electricity Available,Electricity Connected,Fiber Optic Available,Municipal Utilities,Underground Utilities
Cooling: Central Air
Heating: Central, Electric, Solar
Exterior / Lot Features
Attached Garage: Attached Garage
Garage Spaces: 2
Roof: Shingle
Pool: Community
Additional Exterior/Lot Features: Sprinkler/Irrigation, In-Wall Pest Control System
Community Features
Community Features: Street Lights
HOA Dues Include: Recreation Facilities, Other, Internet, Cable TV, Pool(s)
Homeowners Association: Yes
HOA Dues: $291 / Monthly
Driving Directions
Off the 417 freeway, Drive east on Dowden Road. Left to Stanza Way. Right to Boldface Drive. Property is on the right.
Financial Considerations
Terms: Cash,Conventional,FHA,Other,VA Loan
Tax/Property ID: 33-23-31-2004-04-340
Tax Amount: 10779.52
Tax Year: 2025
 A broker reciprocity listing courtesy: BEYCOME OF FLORIDA LLC
Based on information provided by Stellar MLS as distributed by the MLS GRID. Information from the Internet Data Exchange is provided exclusively for consumers’ personal, non-commercial use, and such information may not be used for any purpose other than to identify prospective properties consumers may be interested in purchasing. This data is deemed reliable but is not guaranteed to be accurate by Edina Realty, Inc., or by the MLS. Edina Realty, Inc., is not a multiple listing service (MLS), nor does it offer MLS access.
Copyright 2026 Stellar MLS as distributed by the MLS GRID. All Rights Reserved.
Payment Calculator
Interest rate and annual percentage rate (APR) are based on current market conditions, are for informational purposes only, are subject to change without notice and may be subject to pricing add-ons related to property type, loan amount, loan-to-value, credit score and other variables. Estimated closing costs used in the APR calculation are assumed to be paid by the borrower at closing. If the closing costs are financed, the loan, APR and payment amounts will be higher. If the down payment is less than 20%, mortgage insurance may be required and could increase the monthly payment and APR. Contact us for details. Additional loan programs may be available. Accuracy is not guaranteed, and all products may not be available in all borrower's geographical areas and are based on their individual situation. This is not a credit decision or a commitment to lend.
Sales History & Tax Summary for 11835 Boldface Drive
Sales History
| Date | Price | |
|---|---|---|
| Currently not available. | ||
Tax Summary
| Tax Year | Estimated Market Value | Total Tax |
|---|---|---|
| Currently not available. | ||
Data powered by ATTOM Data Solutions. Copyright© 2026. Information deemed reliable but not guaranteed.
Schools
Schools nearby 11835 Boldface Drive
| Schools in attendance boundaries | Grades | Distance | Rating |
|---|---|---|---|
| Loading... | |||
| Schools nearby | Grades | Distance | Rating |
|---|---|---|---|
| Loading... | |||
Data powered by ATTOM Data Solutions. Copyright© 2026. Information deemed reliable but not guaranteed.
The schools shown represent both the assigned schools and schools by distance based on local school and district attendance boundaries. Attendance boundaries change based on various factors and proximity does not guarantee enrollment eligibility. Please consult your real estate agent and/or the school district to confirm the schools this property is zoned to attend. Information is deemed reliable but not guaranteed.
SchoolDigger ® Rating
The SchoolDigger rating system is a 1-5 scale with 5 as the highest rating. SchoolDigger ranks schools based on test scores supplied by each state's Department of Education. They calculate an average standard score by normalizing and averaging each school's test scores across all tests and grades.
Coming soon properties will soon be on the market, but are not yet available for showings.