$229,000

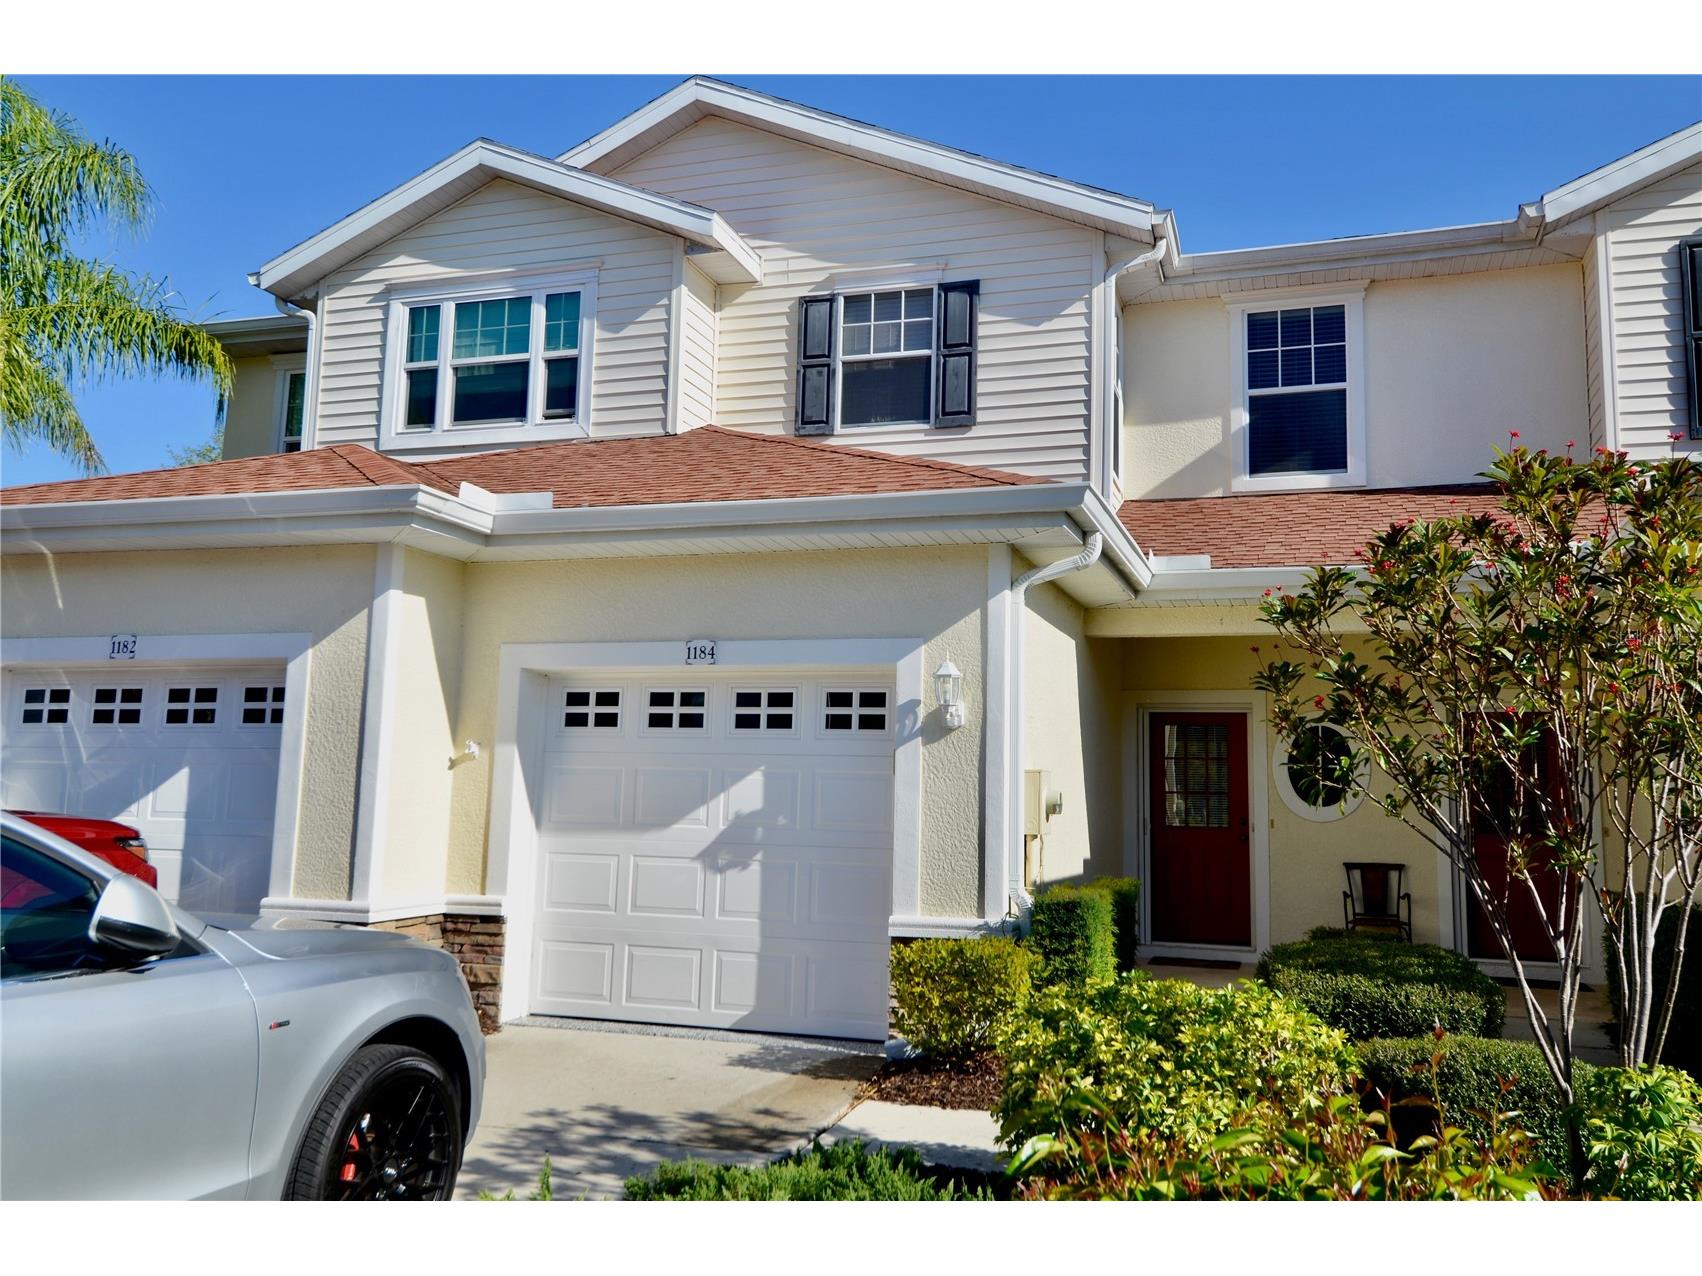
1184 Jonah Drive, North Port, FL 34289

Save Contact

$229,000

Off-Market Date: 05/24/2026

(10,000) 04/15/2026

1184 Jonah Drive North Port, FL 34289

Pending MLS# A4687406

3 beds 3 baths 1,446 sq ft Townhouse/Twinhome

Comments

Notifications

To receive email notifications, you need to update your profile with your email address.
Data current as of 28/05/2026 16:47:12

Details for 1184 Jonah Drive

MLS# A4687406

Description for 1184 Jonah Drive, North Port, FL, 34289


Under contract-accepting backup offers. Highly sought-after Towns at Lakeside community. This beautifully maintained 3-bedroom, 2.5-bath townhome features an attached garage and a prime location with convenient access to I-75. The home offers a thoughtfully designed layout with a newly updated kitchen, opening to a bright living area with sliding glass doors leading to the lanai, where you can enjoy tranquil lake views. A convenient half bath is located on the first floor. Upstairs, you’ll find all three bedrooms, including the primary suite, along with two full bathrooms and a laundry closet for added convenience. Residents of Lakeside enjoy an exceptional lifestyle with an impressive array of amenities, including a 6,000 sq. ft. clubhouse, resort-style swimming pool and spa, tennis courts, pickleball, basketball, and bocce ball. Additional features include a fitness center, billiards room, card room, library, playground, and picnic areas, along with organized social activities. The CDD fee is already included in the property taxes, adding to the value and simplicity of ownership. Ideally located just a short drive from golf courses, shopping, dining, and Gulf beaches, this property offers the perfect blend of comfort, convenience, and Florida lifestyle. Come experience the best of Florida living.

Listing Information


Property Type: Residential, Townhouse

Status: Pending

Bedrooms: 3

Bathrooms: 3

Lot Size: 0.05 Acres

Square Feet: 1,446 sq ft

Year Built: 2007

Garage: Yes

Stories: 2 Story

Construction: Block,Stucco

Subdivision: Towns At Lakeside

Foundation: Slab

County: Sarasota

Room Information


Main Floor

Living Room: 11x18

Kitchen: 10x11

Dining Room: 9x14

Upper Floor

Primary Bedroom: 11x14

Bedroom 3: 8x10

Bedroom 2: 9x11

Bathrooms

Full Baths: 2

1/2 Baths: 1

Additonal Room Information

Laundry: Inside

Interior Features


Appliances: Electric Water Heater, Washer, Microwave, Range, Refrigerator, Dishwasher, Disposal, Dryer

Flooring: Carpet,Ceramic Tile

Doors/Windows: Blinds, Shutters

Additional Interior Features: Living/Dining Room, Ceiling Fan(s), Open Floorplan

Utilities


Water: Public

Sewer: Public Sewer

Other Utilities: Cable Available,Electricity Connected,Municipal Utilities,Underground Utilities

Cooling: Ceiling Fan(s), Central Air

Heating: Electric, Central

Exterior / Lot Features


Attached Garage: Attached Garage

Garage Spaces: 1

Roof: Shingle, Slate

Pool: Community

Lot View: Pond,Water

Additional Exterior/Lot Features: Rain Gutters, Sprinkler/Irrigation, Covered, Deck, Porch, Patio, Screened

Waterfront Details


Water Front Features: Pond

Community Features


Community Features: Pool, Tennis Court(s), Playground, Handicap Access, Fitness

Association Amenities: Recreation Facilities, Playground, Fitness Center, Spa/Hot Tub, Tennis Court(s)

HOA Dues Include: Maintenance Grounds, Pest Control, Recreation Facilities, Maintenance Structure, Pool(s)

Homeowners Association: Yes

HOA Dues: $175 / Monthly

Driving Directions


Toledo Blade Bvd to Plantation Bvd, right onto Jonah Dr.

Financial Considerations


Terms: Cash,Conventional,FHA,VA Loan

Tax/Property ID: 1116070191

Tax Amount: 5029

Tax Year: 2025

Sales History

Date Price
Currently not available.

Tax Summary

Tax Year Estimated Market Value Total Tax
Currently not available.

Data powered by ATTOM Data Solutions. Copyright© 2026. Information deemed reliable but not guaranteed.

Schools nearby 1184 Jonah Drive

Schools in attendance boundaries Grades Distance Rating
Loading...


Schools nearby Grades Distance Rating
Loading...

Data powered by ATTOM Data Solutions. Copyright© 2026. Information deemed reliable but not guaranteed.

The schools shown represent both the assigned schools and schools by distance based on local school and district attendance boundaries. Attendance boundaries change based on various factors and proximity does not guarantee enrollment eligibility. Please consult your real estate agent and/or the school district to confirm the schools this property is zoned to attend. Information is deemed reliable but not guaranteed.

SchoolDigger ® Rating

The SchoolDigger rating system is a 1-5 scale with 5 as the highest rating. SchoolDigger ranks schools based on test scores supplied by each state's Department of Education. They calculate an average standard score by normalizing and averaging each school's test scores across all tests and grades.

Coming soon properties will soon be on the market, but are not yet available for showings.

Loading...