$439,900

1185 Royal Boulevard, Palm Harbor, FL 34684

Save Contact

$439,900

(5,000) 05/01/2026

1185 Royal Boulevard Palm Harbor, FL 34684

For Sale MLS# TB8491791

3 beds 2 baths 1,677 sq ft Single Family

Comments

Notifications

To receive email notifications, you need to update your profile with your email address.
Data current as of 30/05/2026 10:14:27

Details for 1185 Royal Boulevard

MLS# TB8491791

Description for 1185 Royal Boulevard, Palm Harbor, FL, 34684


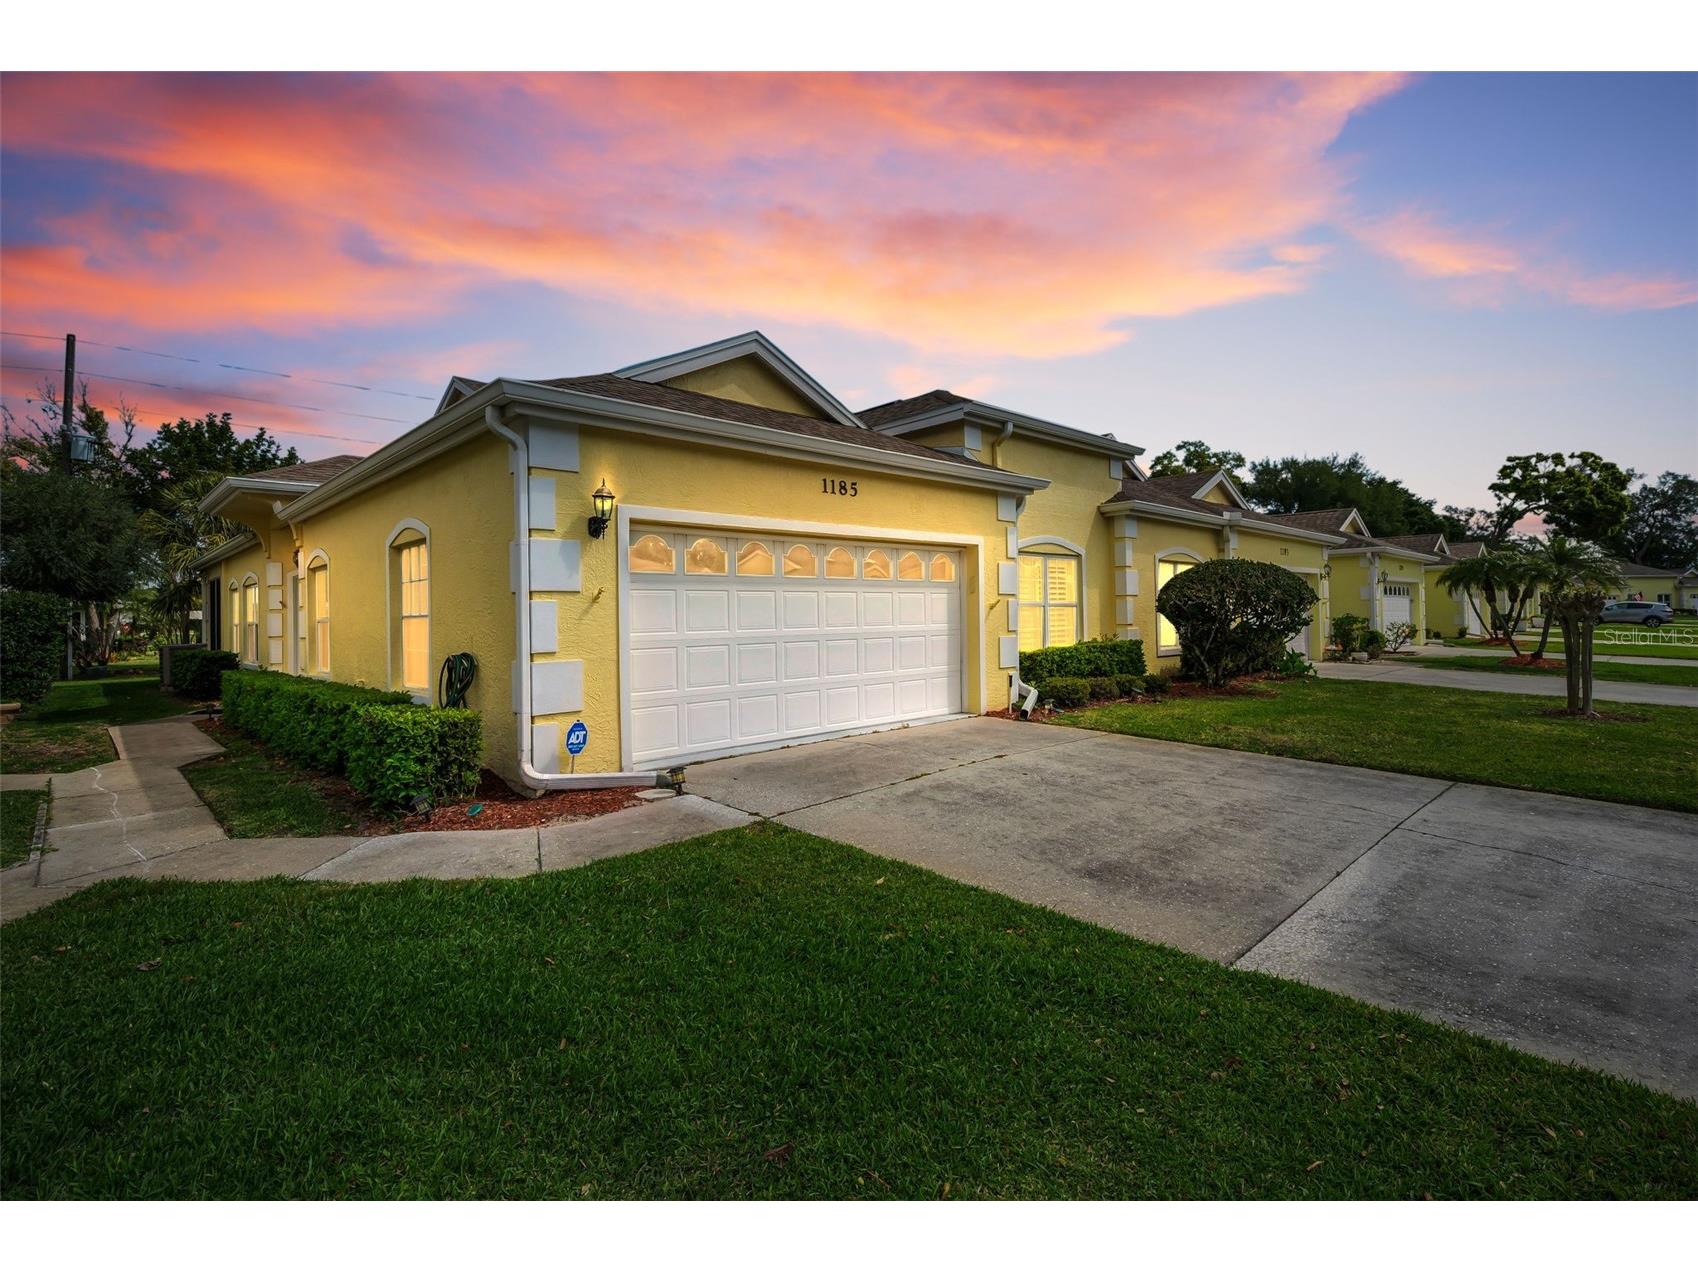
Huge Price Adjustment!!! Step into this beautifully maintained 3-bedroom, 2-bath 2 car garage home featuring soaring vaulted ceilings and an abundance of natural light and privacy abounds! The inviting entry showcases a beveled glass front door, setting the tone for the stylish interior complete with custom shutters and blinds throughout. A spacious Great room with vaulted ceilings opens to the gleaming kitchen. The updated kitchen boasts pull out drawers, newer stainless steel appliances, including a double range with convection oven—perfect for cooking and entertaining and plenty of counter space. French doors add charm and functionality, leading to a bright glassed in Florida room that adds extra square footage, making it ideal for year-round enjoyment. An additional French door opens to a private brick-paved patio, creating a seamless indoor-outdoor living experience with a large serene backyard. This home combines comfort, elegance, and thoughtful upgrades in every detail. The functional, open layout includes a private primary bedroom with updated en suite bath complete with double bowl sinks, garden tub and separate shower! On the other side of the home are two bedrooms (one bedroom currently serves as a formal dining room with a built in closet and can be converted to a 3rd bedroom) and a renovated bathroom with newer full shower, inside utility room and easy access to the garage. The homes features a wired monitored security system, water softener, newer water heater, and new roof in 2020 . The community has a heated in ground pool! Close to shopping, beaches, movies, TIA, A+ schools, restaurants, Old Palm Harbor, Tarpon Springs, and Golf courses! This home is a must see! Schedule a showing today!

Listing Information


Property Type: Residential, Villa

Status: Active

Bedrooms: 3

Bathrooms: 2

Lot Size: 0.11 Acres

Square Feet: 1,677 sq ft

Year Built: 1995

Garage: Yes

Stories: 1 Story

Construction: Block,Concrete,Stucco

Subdivision: Queen Anne Gate

Foundation: Slab

County: Pinellas

Room Information


Main Floor

Bedroom 2:

Kitchen:

Great Room:

Primary Bedroom:

Bathrooms

Full Baths: 2

Additonal Room Information

Laundry: Laundry Room, Inside

Interior Features


Appliances: Convection Oven, Microwave, Dishwasher, Disposal, Dryer, Washer, Range, Refrigerator, Electric Water Heater, Water Softener, Range Hood

Flooring: Ceramic Tile,Engineered Hardwood,Luxury Vinyl

Doors/Windows: Window Treatments, Shutters, Blinds, Rods

Additional Interior Features: Vaulted Ceiling(s), Ceiling Fan(s), Built-in Features, Window Treatments, Split Bedrooms, Walk-In Closet(s), Solid Surface Counters, Wood Cabinets

Utilities


Water: None, Public

Sewer: Public Sewer

Other Utilities: Cable Connected,Electricity Connected,High Speed Internet Available,Sewer Connected,Underground Utilities,Water Not Available

Cooling: Ceiling Fan(s), Central Air

Heating: Electric

Exterior / Lot Features


Attached Garage: Attached Garage

Garage Spaces: 2

Roof: Built-Up, Shingle

Pool: Association, Heated, Community, In Ground, Pool Sweep, Gunite

Additional Exterior/Lot Features: French Patio Doors, Sprinkler/Irrigation, Lighting

Community Features


Community Features: Sidewalks, Gated

Security Features: Security System, Fire Hydrant(s), Gated Community, Smoke Detector(s)

Association Amenities: Gated, Pool

HOA Dues Include: Reserve Fund, Common Areas, Maintenance Structure, Pool(s), Cable TV, Taxes

Homeowners Association: Yes

HOA Dues: $320 / Monthly

Driving Directions


From Hwy. 19: East on Nebraska Ave, to Left on Queen Anne Blvd, to Left into gated community on Royal Blvd. From Tampa Rd: North on East Lake, to Right on Queen Anne Blvd. Left in to the gated community on Royal Blvd.

Financial Considerations


Terms: Cash,Conventional,VA Loan

Tax/Property ID: 06-28-16-73377-000-0200

Tax Amount: 3299

Tax Year: 2025

Property price
$
Down payment
$
%
Select Interest Rate
%
Loan term
Property taxes
$
/yr
HOA dues
$
/mo
Homeowners insurance
$
/yr
$0/yr
Show advanced features

Interest rate and annual percentage rate (APR) are based on current market conditions, are for informational purposes only, are subject to change without notice and may be subject to pricing add-ons related to property type, loan amount, loan-to-value, credit score and other variables. Estimated closing costs used in the APR calculation are assumed to be paid by the borrower at closing. If the closing costs are financed, the loan, APR and payment amounts will be higher. If the down payment is less than 20%, mortgage insurance may be required and could increase the monthly payment and APR. Contact us for details. Additional loan programs may be available. Accuracy is not guaranteed, and all products may not be available in all borrower's geographical areas and are based on their individual situation. This is not a credit decision or a commitment to lend.

Sales History

Date Price
Currently not available.

Tax Summary

Tax Year Estimated Market Value Total Tax
Currently not available.

Data powered by ATTOM Data Solutions. Copyright© 2026. Information deemed reliable but not guaranteed.

Schools nearby 1185 Royal Boulevard

Schools in attendance boundaries Grades Distance Rating
Loading...


Schools nearby Grades Distance Rating
Loading...

Data powered by ATTOM Data Solutions. Copyright© 2026. Information deemed reliable but not guaranteed.

The schools shown represent both the assigned schools and schools by distance based on local school and district attendance boundaries. Attendance boundaries change based on various factors and proximity does not guarantee enrollment eligibility. Please consult your real estate agent and/or the school district to confirm the schools this property is zoned to attend. Information is deemed reliable but not guaranteed.

SchoolDigger ® Rating

The SchoolDigger rating system is a 1-5 scale with 5 as the highest rating. SchoolDigger ranks schools based on test scores supplied by each state's Department of Education. They calculate an average standard score by normalizing and averaging each school's test scores across all tests and grades.

Coming soon properties will soon be on the market, but are not yet available for showings.

Loading...