$389,000

11878 NW 15th Road, Gainesville, FL 32606

Save Contact

$389,000

Off-Market Date: 04/28/2026

(21,000) 03/31/2026

11878 NW 15th Road Gainesville, FL 32606

Pending MLS# GC526823

3 beds 2 baths 1,585 sq ft Single Family

Comments

Notifications

To receive email notifications, you need to update your profile with your email address.
Data current as of 15/05/2026 13:33:24

Details for 11878 NW 15th Road

MLS# GC526823

Description for 11878 NW 15th Road, Gainesville, FL, 32606


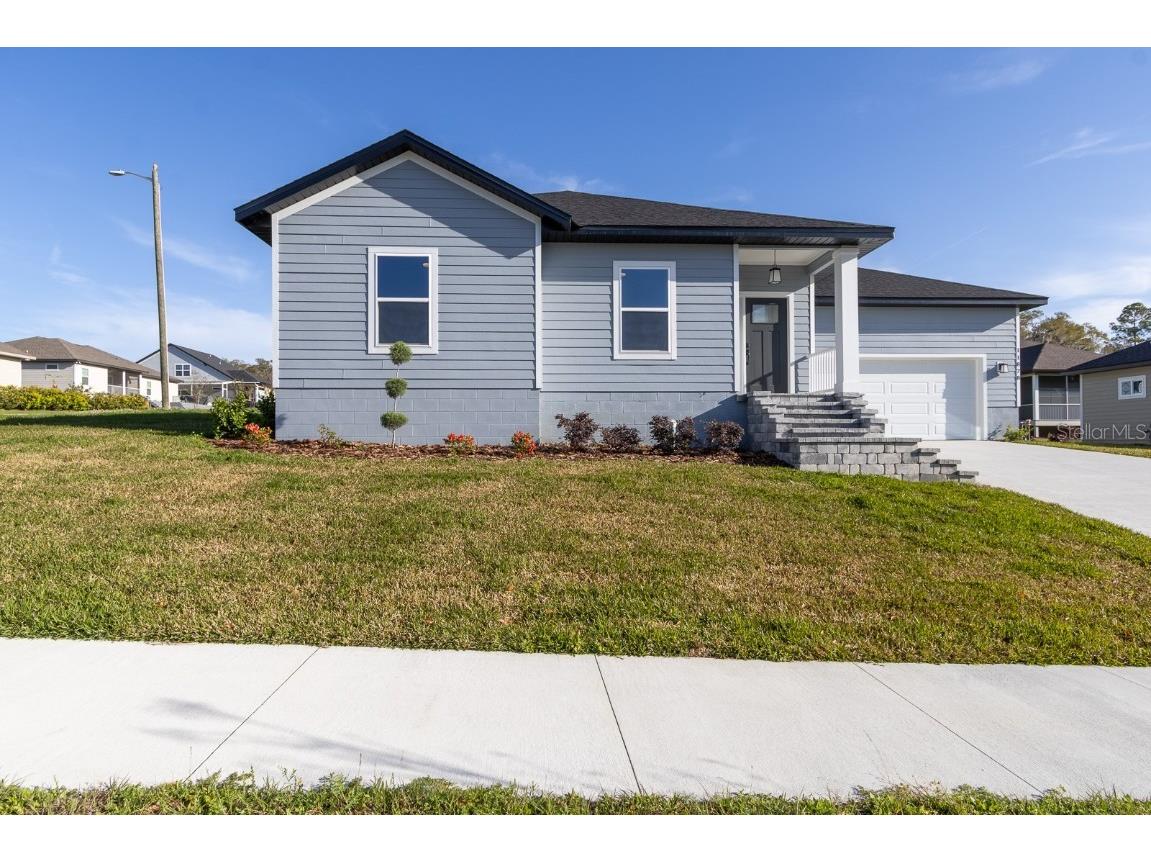
Under contract-accepting backup offers. This is the brand new McKinley floor plan and has 3 bedrooms, 2 baths and study. With a spacious 1585 square feet. Grand paver entry way with paver patio. Open floor plan with White Cabinets Quartz counter tops, kitchen backsplash and stainless-steel appliances. Vinyl plank flooring and crown molding throughout main living area. Ceiling fans in all bedrooms and Great Room. Built ins for storage and convenience. Enjoy living on your back screened in patio. Tankless water heater and 15 SEER AC. The subdivision has a community pool, playground and walking trail. South Pointe is conveniently located, a mile from Tioga Town Center where there is dining, shopping, and professional services. Come see why people Love living in South Pointe!

Listing Information


Property Type: Residential, Single Family Residence

Status: Pending

Bedrooms: 3

Bathrooms: 2

Lot Size: 0.19 Acres

Square Feet: 1,585 sq ft

Year Built: 2024

Garage: Yes

Stories: 1 Story

Construction: HardiPlank Type,Wood Frame

Construction Display: New Construction

Subdivision: South Pointe Ph Ii Unit Iib Pb 38 Pg 43

Builder: New Generation Home Builders, Inc.

Foundation: Slab

County: Alachua

Construction Status: New Construction

School Information


Elementary: Hidden Oak Elementary School-Al

Middle: Gainesville High School-Al

High: F. W. Buchholz High School-Al

Room Information


Main Floor

Primary Bedroom:

Kitchen:

Great Room:

Bathrooms

Full Baths: 2

Additonal Room Information

Laundry: Inside

Interior Features


Appliances: Exhaust Fan, Tankless Water Heater, Gas Water Heater, Dishwasher, Disposal, Microwave, Range

Flooring: Carpet,Ceramic Tile,Other

Doors/Windows: Low-Emissivity Windows, Insulated Windows, Double Pane Windows

Additional Interior Features: Built-in Features, Ceiling Fan(s), Main Level Primary, Crown Molding, Open Floorplan, Stone Counters, Wood Cabinets

Utilities


Water: Public

Sewer: Public Sewer

Other Utilities: Cable Available,Electricity Connected,Fiber Optic Available,Natural Gas Available,Municipal Utilities,Sewer Connected,Underground Utilities,Water Connected

Cooling: Ceiling Fan(s), Central Air

Heating: Electric

Exterior / Lot Features


Attached Garage: Attached Garage

Garage Spaces: 2

Roof: Shingle

Additional Exterior/Lot Features: French Patio Doors, Sprinkler/Irrigation, Corner Lot

Community Features


Community Features: Sidewalks, Street Lights

Homeowners Association: Yes

HOA Dues: $168 / Quarterly

Driving Directions


Go West on Newberry Road to NW 118th Drive, turn Right into South Pointe Subdivision. Go to 15th Road and make a right, house is on the left.

Financial Considerations


Tax/Property ID: 04321-203-035

Tax Amount: 1284

Tax Year: 2024

Sales History

Date Price
Currently not available.

Tax Summary

Tax Year Estimated Market Value Total Tax
Currently not available.

Data powered by ATTOM Data Solutions. Copyright© 2026. Information deemed reliable but not guaranteed.

Schools nearby 11878 NW 15th Road

Schools in attendance boundaries Grades Distance Rating
Loading...


Schools nearby Grades Distance Rating
Loading...

Data powered by ATTOM Data Solutions. Copyright© 2026. Information deemed reliable but not guaranteed.

The schools shown represent both the assigned schools and schools by distance based on local school and district attendance boundaries. Attendance boundaries change based on various factors and proximity does not guarantee enrollment eligibility. Please consult your real estate agent and/or the school district to confirm the schools this property is zoned to attend. Information is deemed reliable but not guaranteed.

SchoolDigger ® Rating

The SchoolDigger rating system is a 1-5 scale with 5 as the highest rating. SchoolDigger ranks schools based on test scores supplied by each state's Department of Education. They calculate an average standard score by normalizing and averaging each school's test scores across all tests and grades.

Coming soon properties will soon be on the market, but are not yet available for showings.

Loading...