$935,000
Off-Market Date: 06/07/202611902 Wandsworth Drive Tampa, FL 33626
Pending MLS# TB8511510
4 beds 3 baths 2,973 sq ft Single Family
Details for 11902 Wandsworth Drive
MLS# TB8511510
Description for 11902 Wandsworth Drive, Tampa, FL, 33626
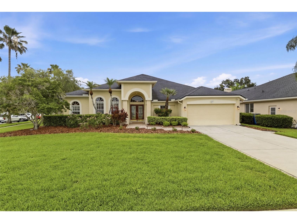
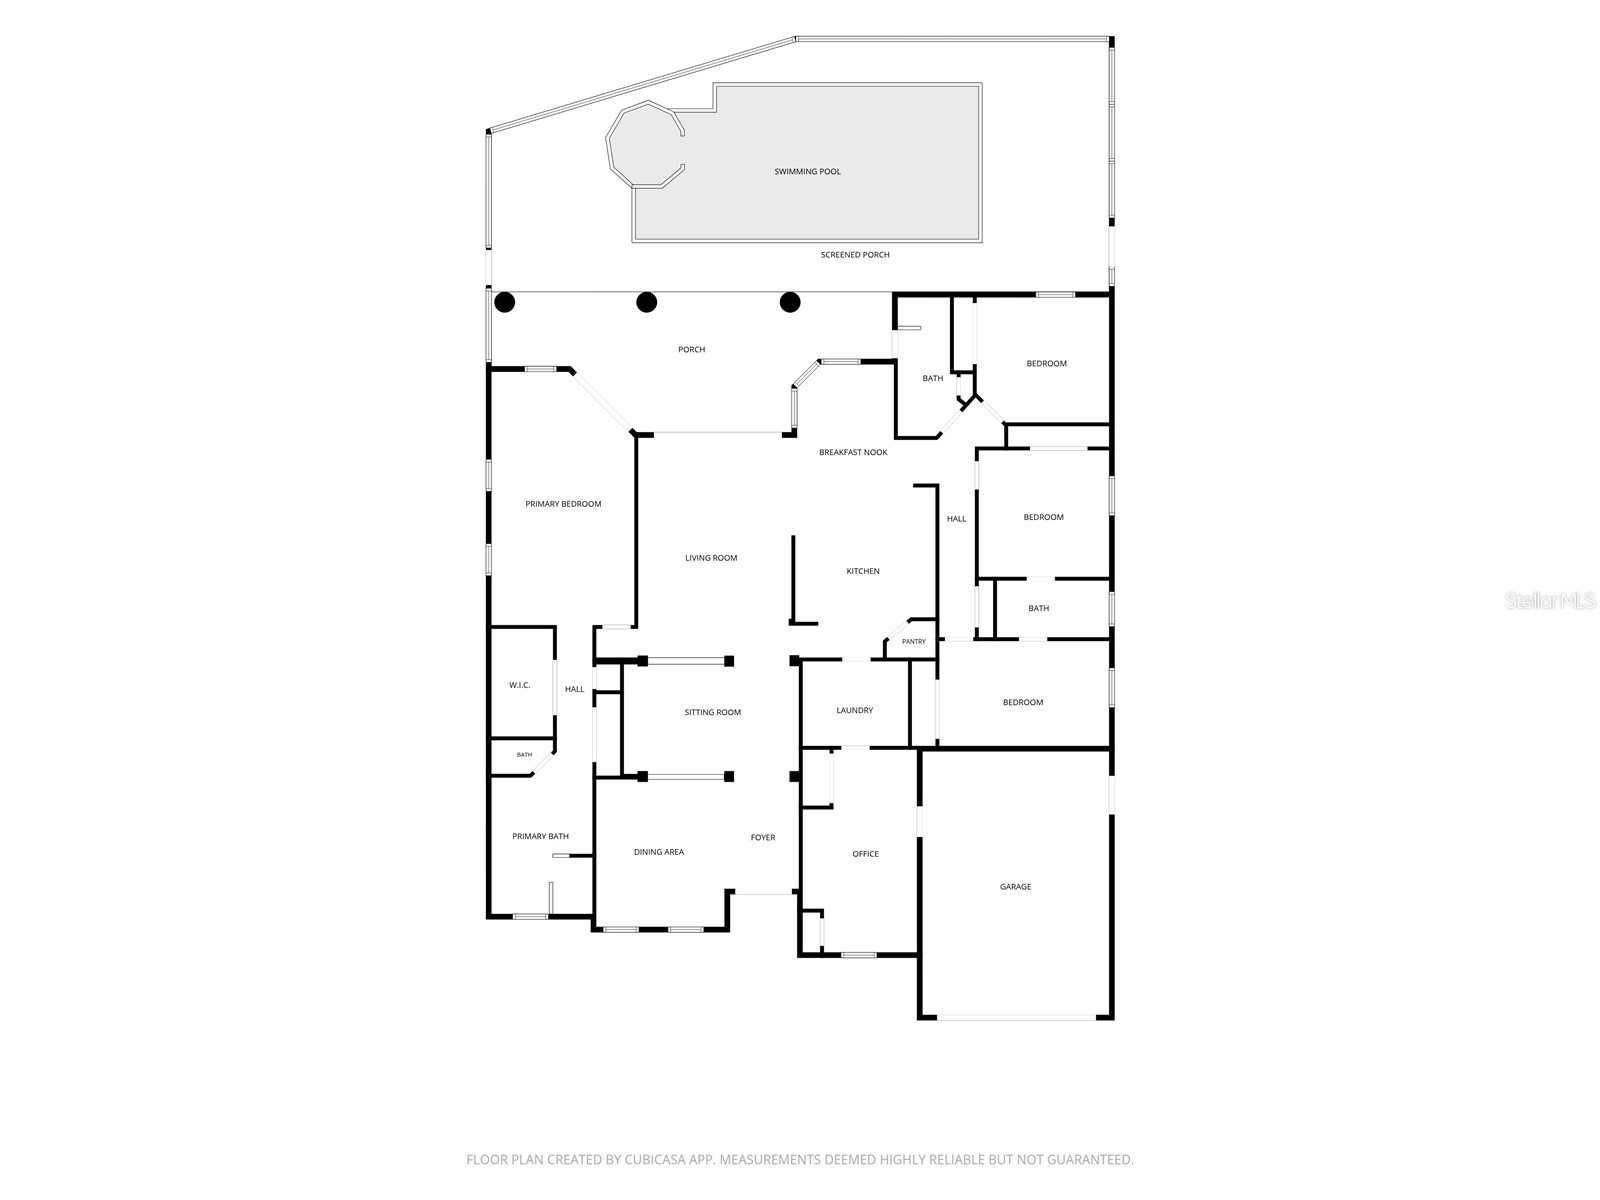
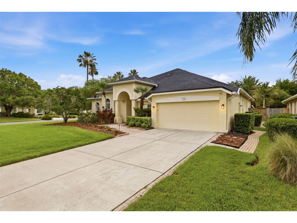
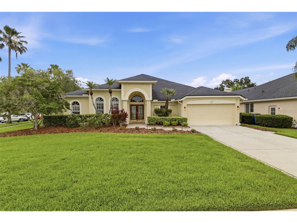
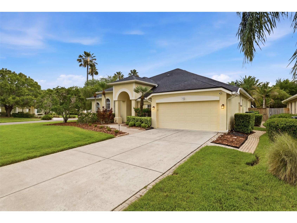
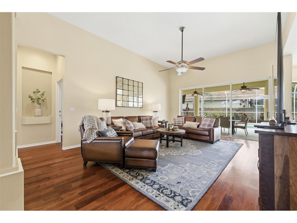
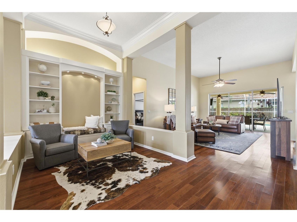
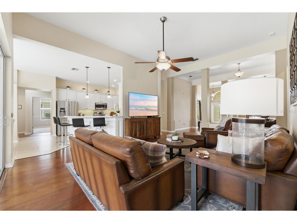
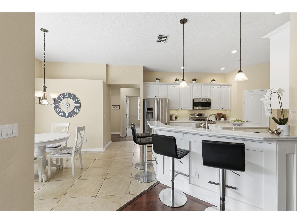
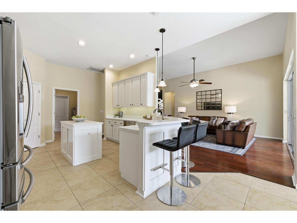
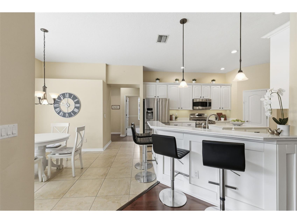
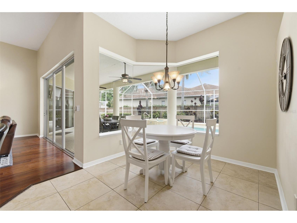
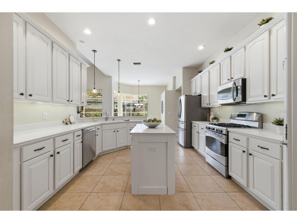
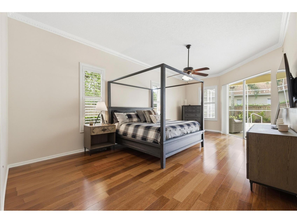
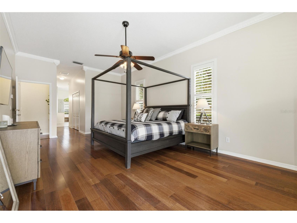
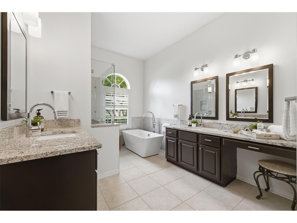
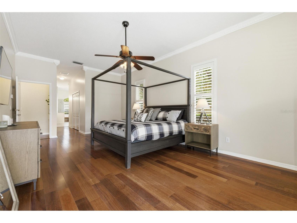
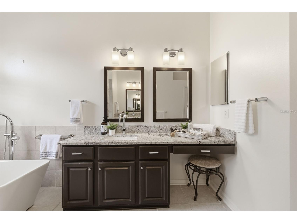
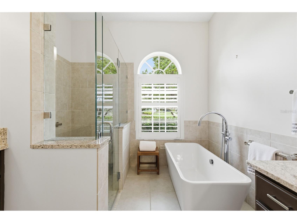
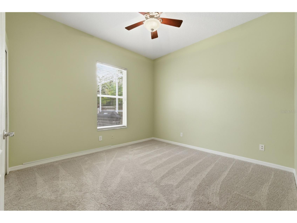
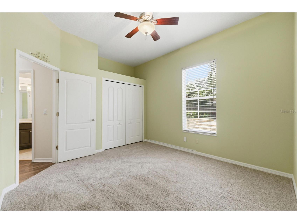
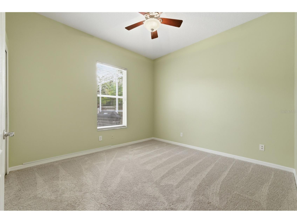
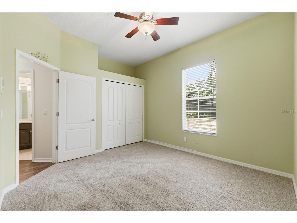
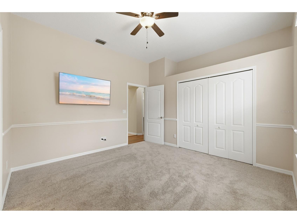
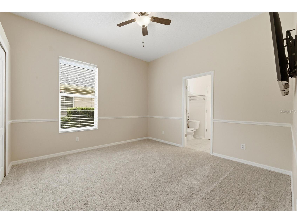
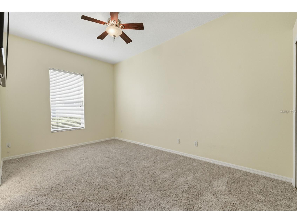
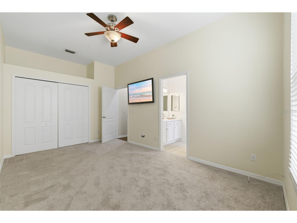
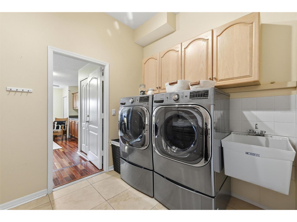
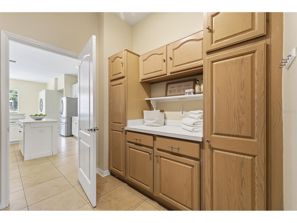
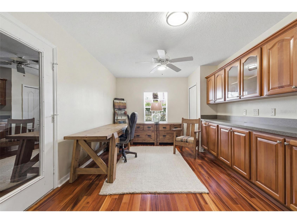
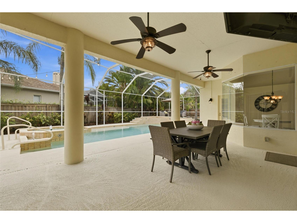
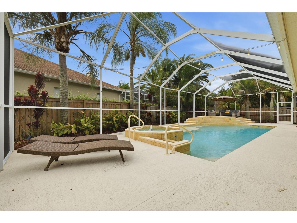
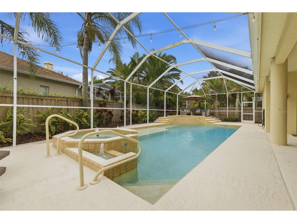
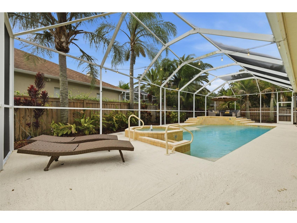
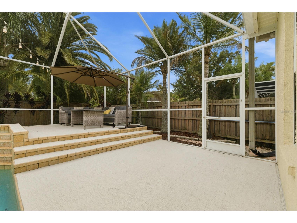
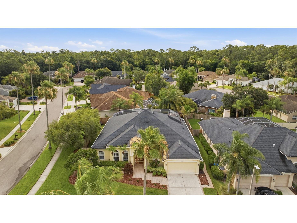
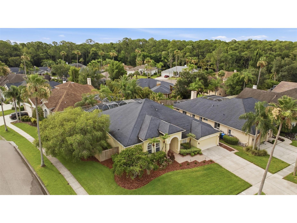
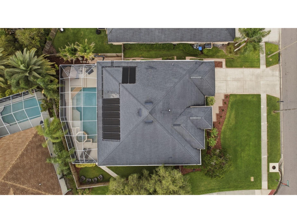
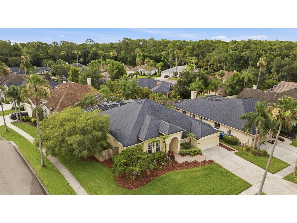
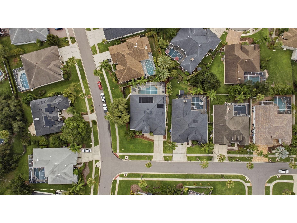
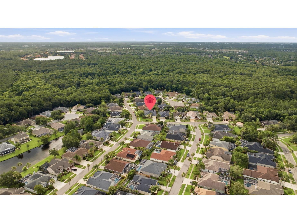
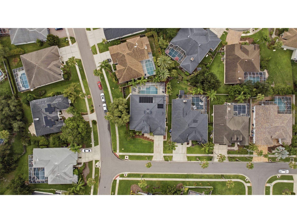
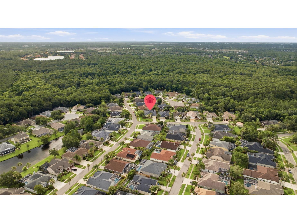
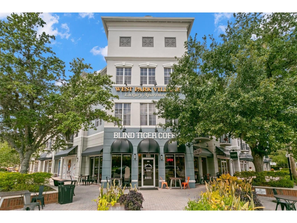
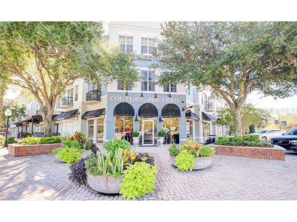
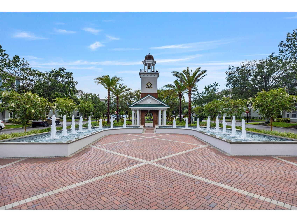
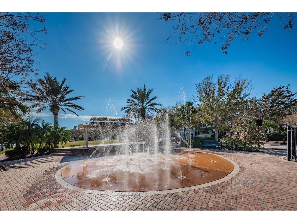
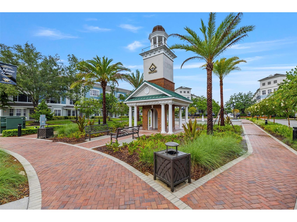
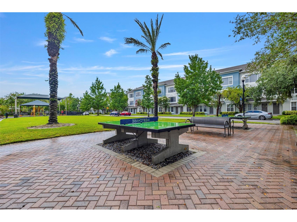
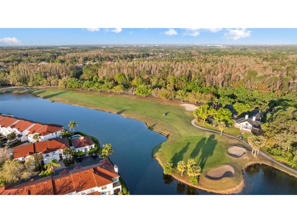
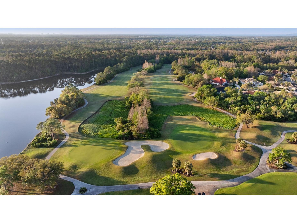
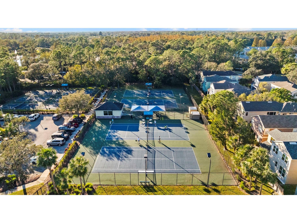
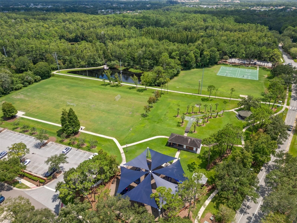
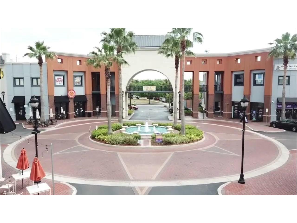
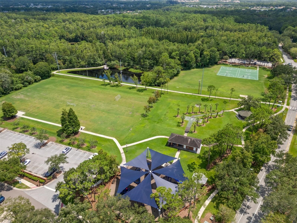
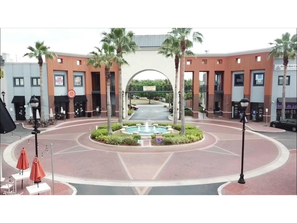
Under contract-accepting backup offers. Welcome to this meticulously maintained single-family pool home located in the highly sought-after Radcliffe neighborhood of Westchase, which was officially ranked by Niche as the number one best suburb to live in the entire Tampa Bay area. Positioned on an oversized corner lot with a fully fenced backyard and mature Florida landscaping, this robust concrete block home features four bedrooms, three bathrooms, a versatile bonus room, and a two-car garage spanning 2,973 square feet of living space. The open split floor plan welcomes you through leaded glass double front doors into a bright, sun-drenched interior defined by high ceilings, and custom plantation shutters. Perfect for casual dining and meal prep, the functional kitchen offers durable porcelain tile floors, solid surface countertops, and ample wood cabinetry with a clear, picturesque view of the pool area through the sunny dinette space. For effortless indoor-outdoor entertaining, the spacious family room transitions seamlessly via sliding glass doors to a private backyard oasis featuring an oversized saltwater heated pool and spa enclosure. The primary suite serves as a private luxury retreat, with direct pool access, a large walk-in closet, and a beautifully remodeled en-suite master bath complete with separate granite vanities, a custom tile shower, and a modern free-standing soaking tub. Three additional generous guest bedrooms (each has brand new carpet) are tucked away in a separate hallway (brand new LVP flooring). Nearby, the large laundry room connects to a bonus room with built-in cabinetry, perfectly suited for a dedicated home office, private gym, or media game room. This residence offers ultimate peace of mind with a 2016 roof, 2015 HVAC system (serviced regularly and has various new components), and easy to store and install Kevlar hurricane shutters. Residents enjoy an unbeatable location within the award-winning Westchase master-planned community, offering quick access to the championship Westchase Golf Club, vibrant shopping and dining at West Park Village, neighborhood tennis courts, and a seamless commute via the Veterans Expressway and out to our gorgeous crystal sand Gulf beaches. This home is pre-inspected, professionally cleaned and served by top-rated schools including Westchase Elementary, Davidsen Middle, and Alonso High School, which offers the esteemed International Baccalaureate (IB) Program.
Listing Information
Property Type: Residential, Single Family Residence
Status: Pending
Bedrooms: 4
Bathrooms: 3
Lot Size: 0.29 Acres
Square Feet: 2,973 sq ft
Year Built: 1995
Garage: Yes
Stories: 1 Story
Construction: Block,Stucco
Subdivision: Westchase Sec 223
Foundation: Slab
County: Hillsborough
School Information
Elementary: Westchase-Hb
Middle: Davidsen-Hb
High: Alonso-Hb
Room Information
Main Floor
Bedroom 4: 12x13
Dinette: 8x8
Porch: 13x20
Bedroom 2: 10x16
Dining Room: 10x12
Living Room: 13x14
Bedroom 3: 12x12
Kitchen: 15x17
Primary Bedroom: 13x24
Office: 11x19
Family Room: 15x21
Bathrooms
Full Baths: 3
Additonal Room Information
Laundry: Inside
Interior Features
Appliances: Gas Water Heater, Washer, Range, Refrigerator, Dishwasher, Disposal, Dryer
Flooring: Carpet,Laminate,Luxury Vinyl,Porcelain Tile,Wood
Doors/Windows: Blinds, Window Treatments, Shutters
Additional Interior Features: Walk-In Closet(s), Eat-In Kitchen, Ceiling Fan(s), Built-in Features, High Ceilings, Crown Molding, Open Floorplan, Solid Surface Counters
Utilities
Water: Public
Sewer: Public Sewer
Other Utilities: Electricity Connected,Natural Gas Connected,Sewer Connected,Water Connected
Cooling: Ceiling Fan(s), Central Air
Heating: Central, Electric
Exterior / Lot Features
Attached Garage: Attached Garage
Garage Spaces: 2
Parking Description: Garage, Garage Door Opener, driveway
Roof: Shingle
Pool: Association, Heated, Other, Community, In Ground, Salt Water, Screen Enclosure, Solar Heat, Outside Bath Access, Gunite
Fencing: fenced
Additional Exterior/Lot Features: Storm/Security Shutters, Rain Gutters, Outdoor Shower, Sprinkler/Irrigation, Lighting, Covered, Deck, Patio, Porch, Enclosed, Screened, Front Porch, Corner Lot, Near Golf Course
Community Features
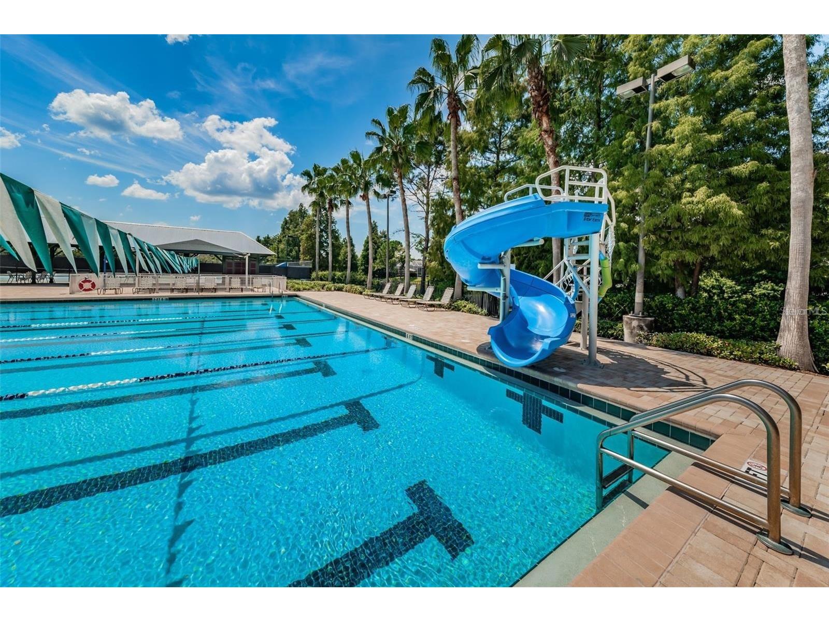
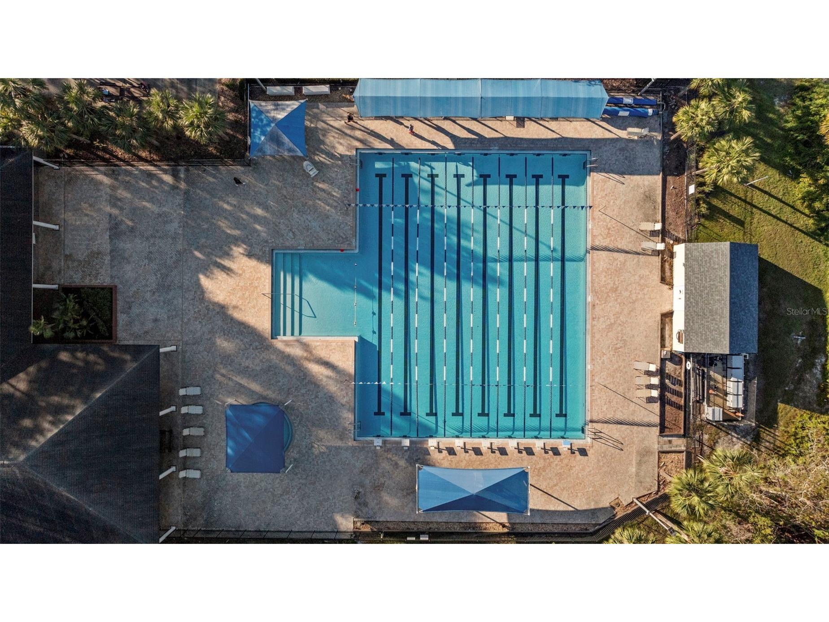
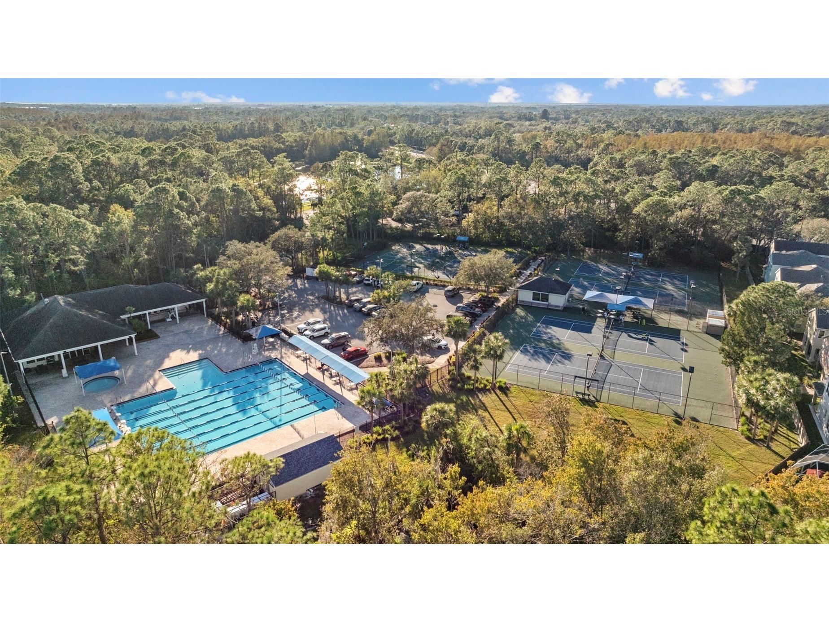
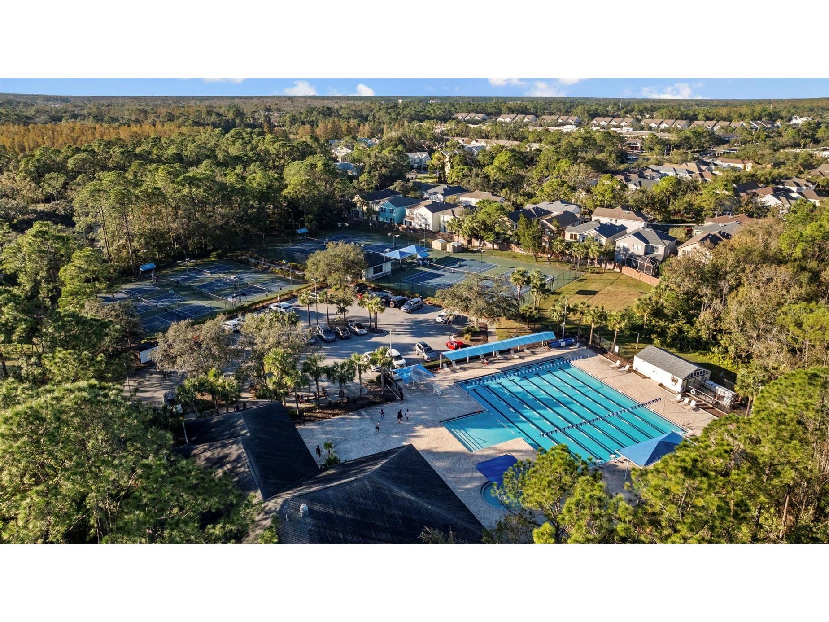
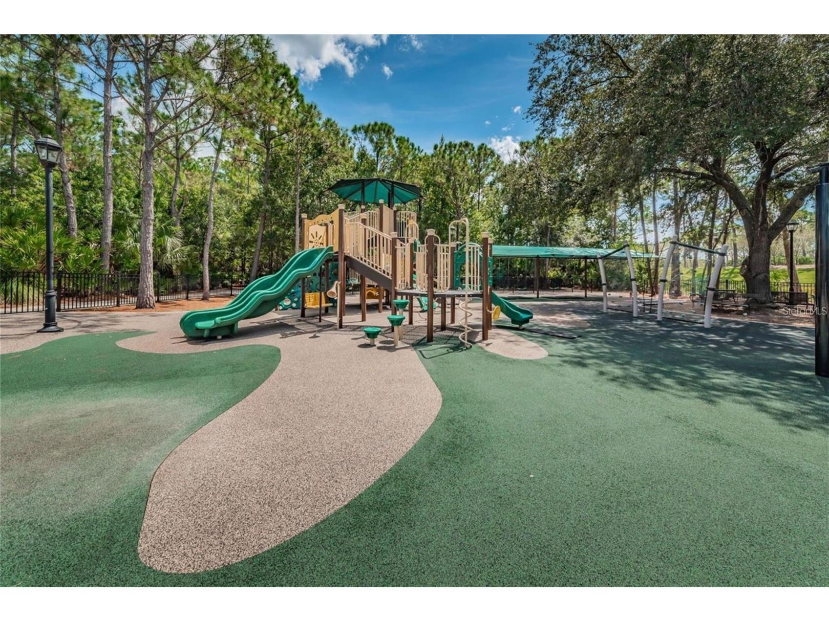
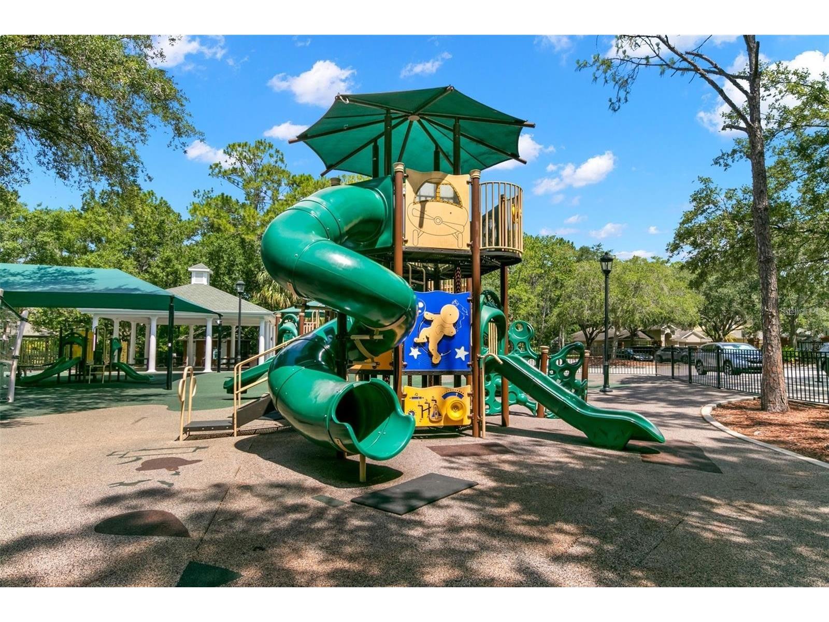
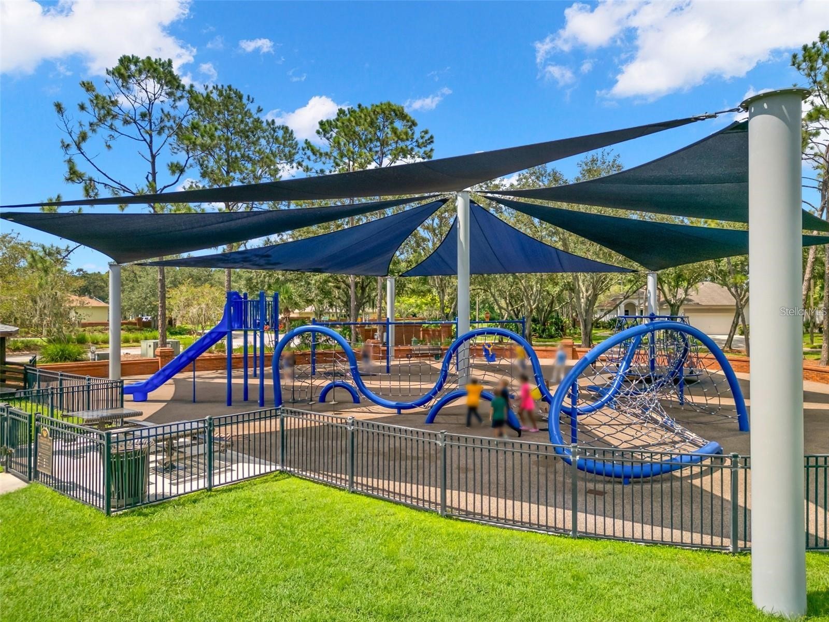
Community Features: Street Lights, Sidewalks, Pool, Tennis Court(s), Playground, Golf
Association Amenities: Pool, Playground, Tennis Court(s)
Homeowners Association: Yes
HOA Dues: $477 / Annually
Driving Directions
At Sheldon and W. Linebaugh, head west on W Linebaugh Avenue toward Westchase (away from Sheldon Road). Continue straight on W Linebaugh Avenue for approximately 1.8 miles, turn right onto Radcliffe Dr, turn right onto Wandsworth Drive house is on corner of Wandsworth and Middlebury on the right.
Financial Considerations
Terms: Cash,Conventional,FHA,VA Loan
Tax/Property ID: U-17-28-17-067-000001-00065.0
Tax Amount: 9132
Tax Year: 2025
 A broker reciprocity listing courtesy: KELLER WILLIAMS TAMPA PROP.
Based on information provided by Stellar MLS as distributed by the MLS GRID. Information from the Internet Data Exchange is provided exclusively for consumers’ personal, non-commercial use, and such information may not be used for any purpose other than to identify prospective properties consumers may be interested in purchasing. This data is deemed reliable but is not guaranteed to be accurate by Edina Realty, Inc., or by the MLS. Edina Realty, Inc., is not a multiple listing service (MLS), nor does it offer MLS access.
Copyright 2026 Stellar MLS as distributed by the MLS GRID. All Rights Reserved.
Sales History & Tax Summary for 11902 Wandsworth Drive
Sales History
| Date | Price | |
|---|---|---|
| Currently not available. | ||
Tax Summary
| Tax Year | Estimated Market Value | Total Tax |
|---|---|---|
| Currently not available. | ||
Data powered by ATTOM Data Solutions. Copyright© 2026. Information deemed reliable but not guaranteed.
Schools
Schools nearby 11902 Wandsworth Drive
| Schools in attendance boundaries | Grades | Distance | Rating |
|---|---|---|---|
| Loading... | |||
| Schools nearby | Grades | Distance | Rating |
|---|---|---|---|
| Loading... | |||
Data powered by ATTOM Data Solutions. Copyright© 2026. Information deemed reliable but not guaranteed.
The schools shown represent both the assigned schools and schools by distance based on local school and district attendance boundaries. Attendance boundaries change based on various factors and proximity does not guarantee enrollment eligibility. Please consult your real estate agent and/or the school district to confirm the schools this property is zoned to attend. Information is deemed reliable but not guaranteed.
SchoolDigger ® Rating
The SchoolDigger rating system is a 1-5 scale with 5 as the highest rating. SchoolDigger ranks schools based on test scores supplied by each state's Department of Education. They calculate an average standard score by normalizing and averaging each school's test scores across all tests and grades.
Coming soon properties will soon be on the market, but are not yet available for showings.