$925,000
11909 Hunters Creek Road Venice, FL 34293
For Sale MLS# N6144797
4 beds 4 baths 3,164 sq ft Single Family
Details for 11909 Hunters Creek Road
MLS# N6144797
Description for 11909 Hunters Creek Road, Venice, FL, 34293
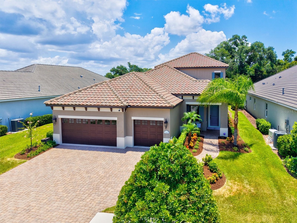
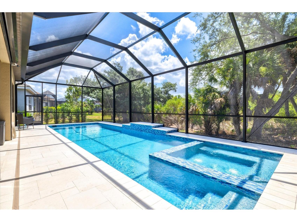
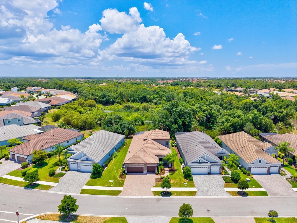
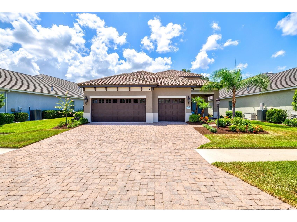
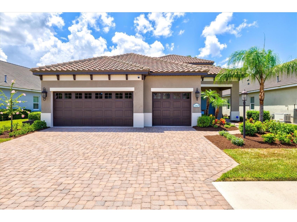
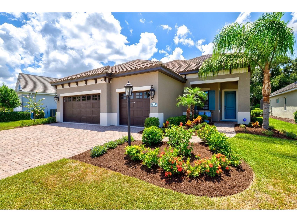
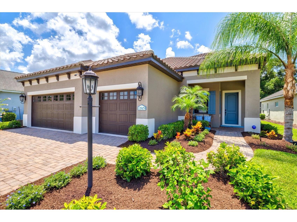
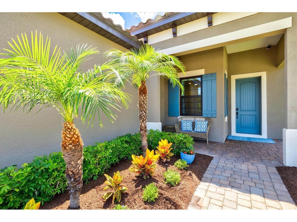
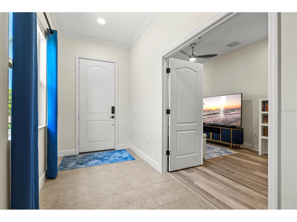
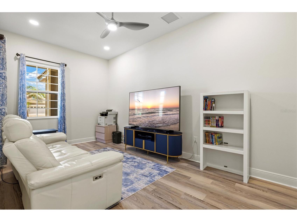
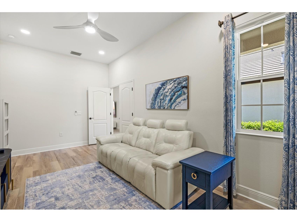
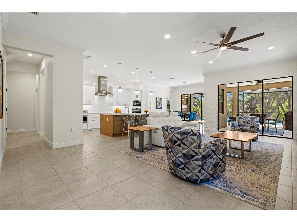
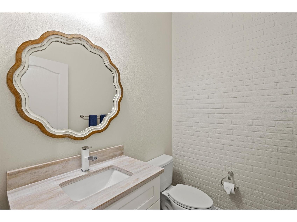
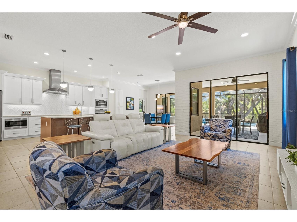
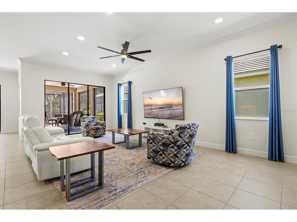
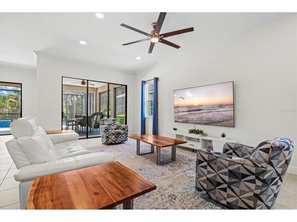
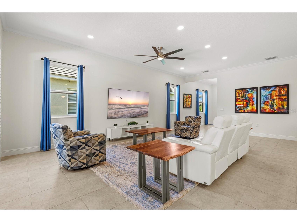
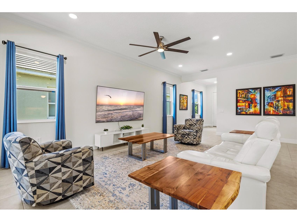
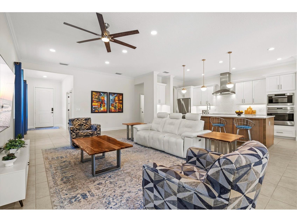
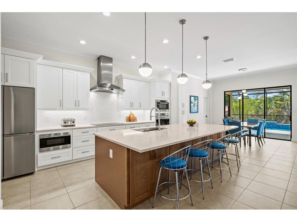
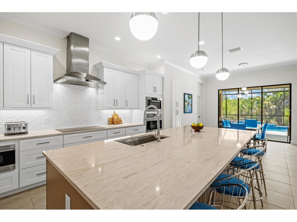
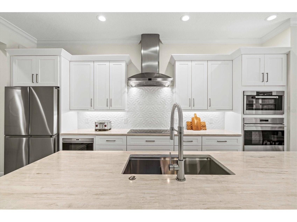
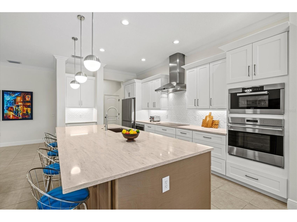
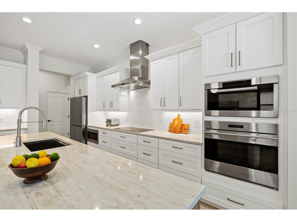
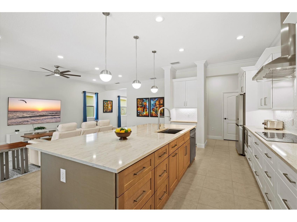
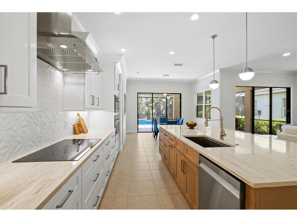
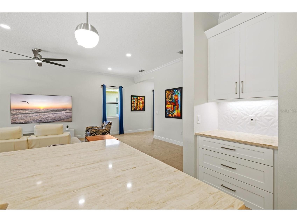
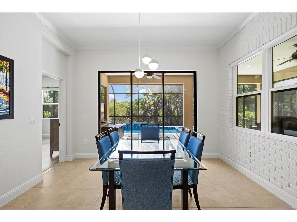
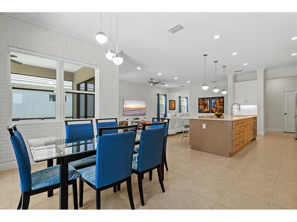
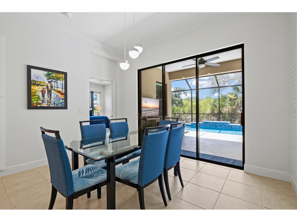
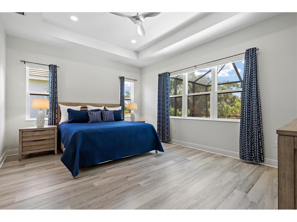
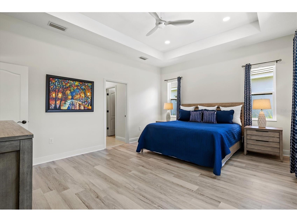
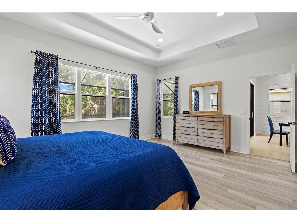
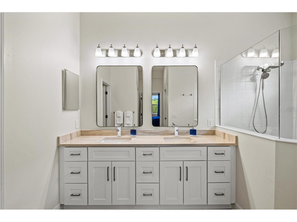
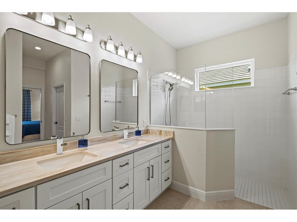
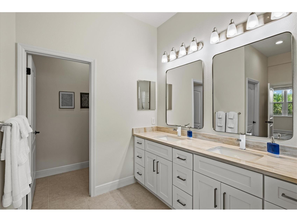
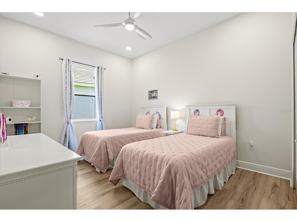
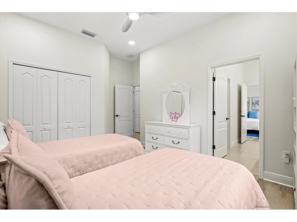
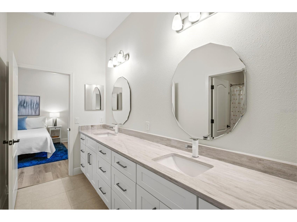
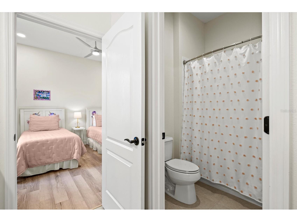
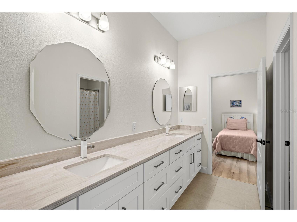
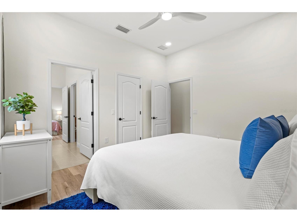
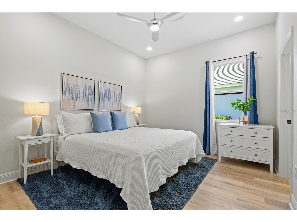
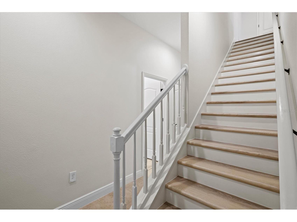
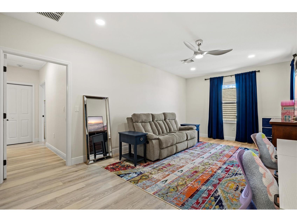
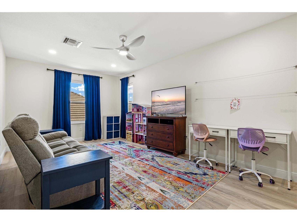
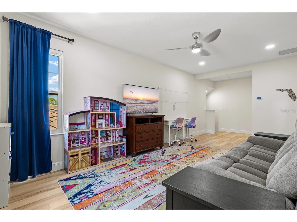
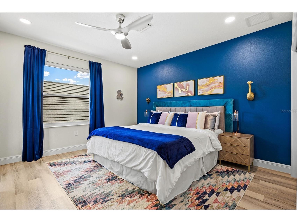
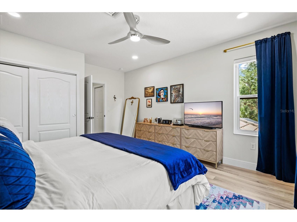
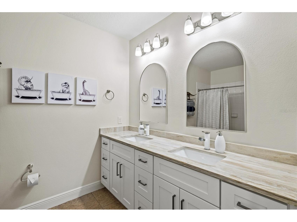
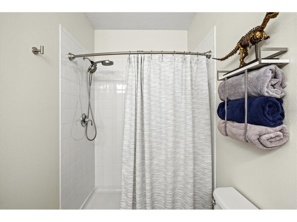
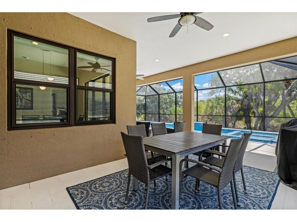
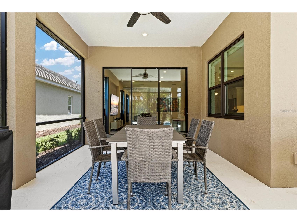
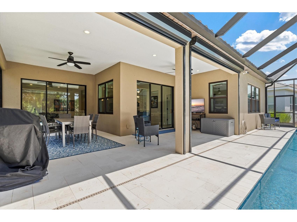
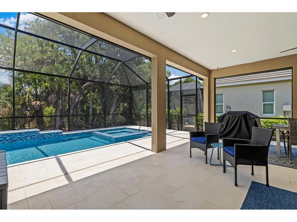
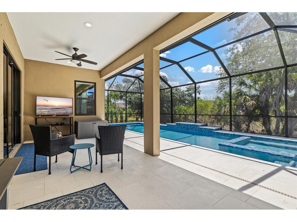
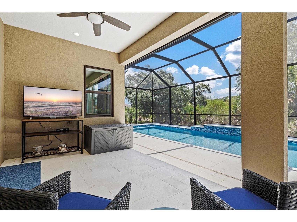
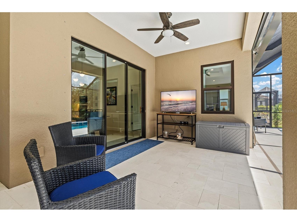
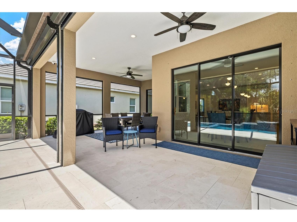
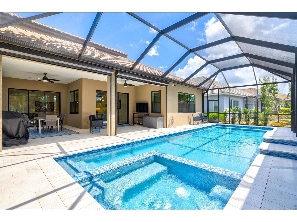
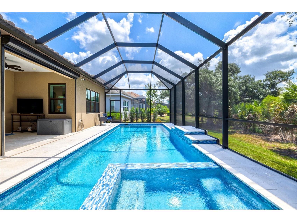
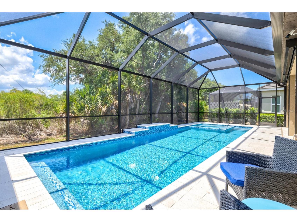
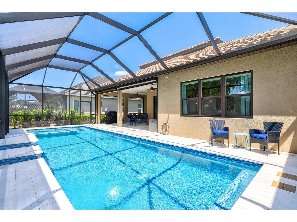
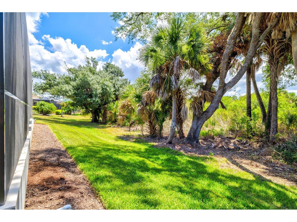
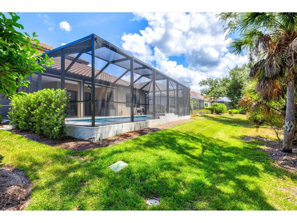
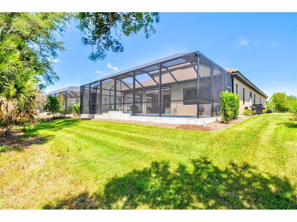
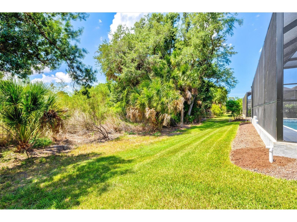
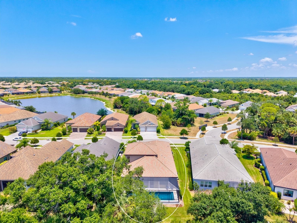
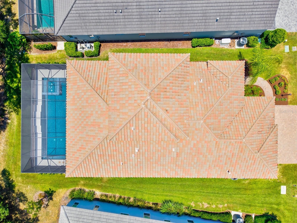
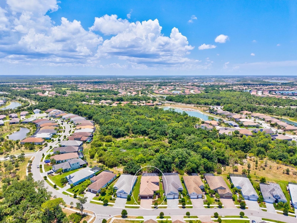
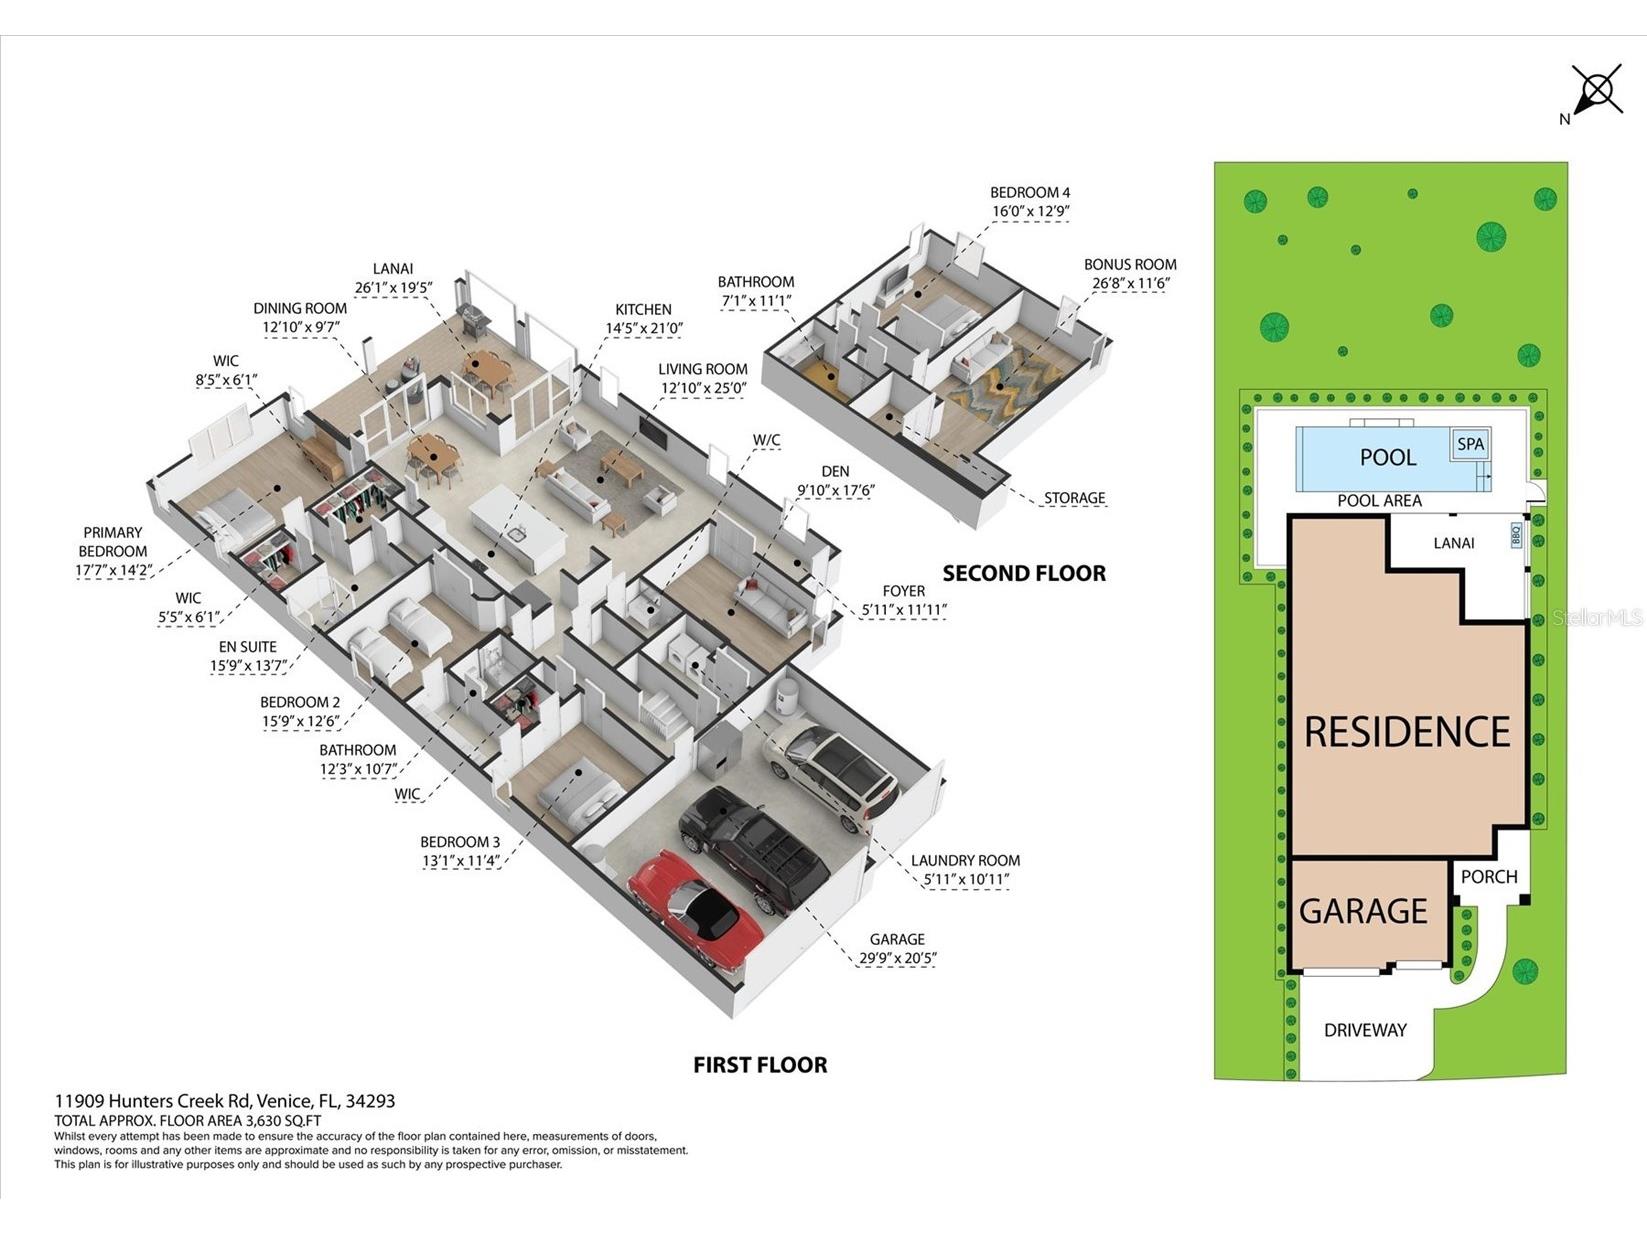
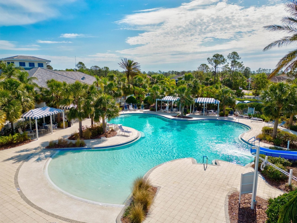
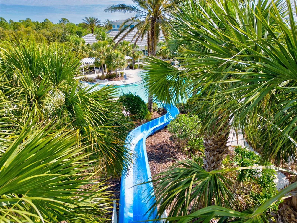
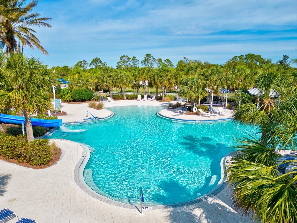
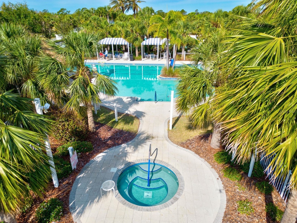
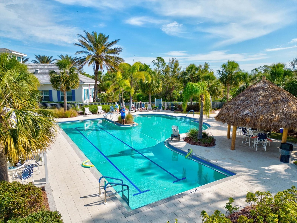
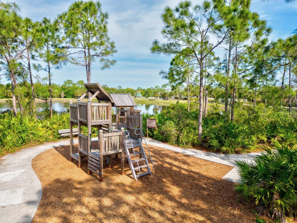
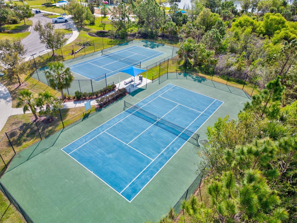
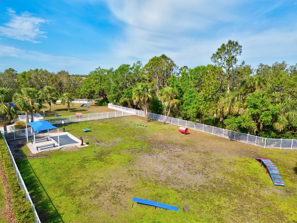
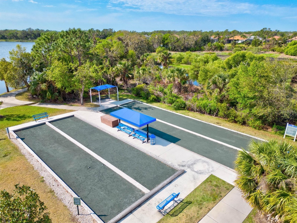
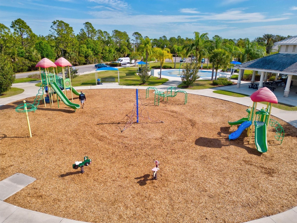
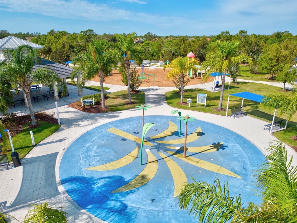
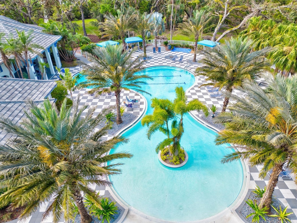
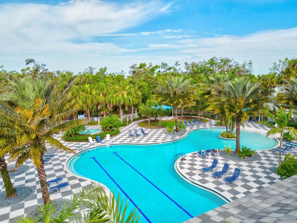
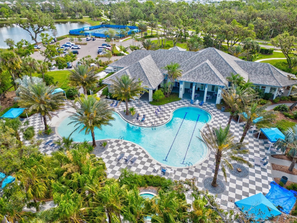
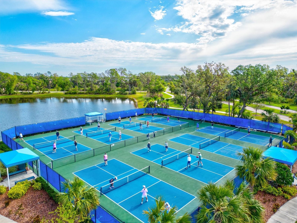
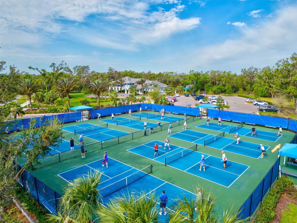
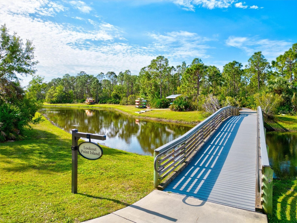
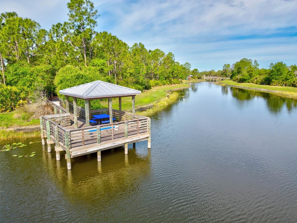
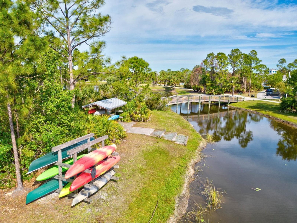
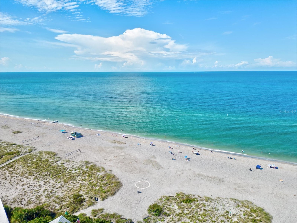
Welcome to one of Grand Palm’s most extensively upgraded homes, where luxury finishes, a brand-new custom saltwater pool and spa, premium Wolf appliances, hurricane-impact windows, and a private preserve setting combine to create an exceptional Florida lifestyle. Built in 2019 by Neal Communities, this fully revamped Sea Mist model offers 4 bedrooms, a den, 3.5 bathrooms, a spacious upstairs bonus room, and a 3-car garage with over 3,100 square feet of thoughtfully designed living space in a top-rated school district. Perfectly positioned on a quiet preserve homesite, you’ll enjoy peaceful wooded views and privacy without the road noise found in some areas of the community. The centerpiece of the home is the fully redesigned chef’s kitchen featuring all-new soft-close cabinetry, quartz countertops, under-cabinet lighting, an oversized 10-foot island with storage on both sides, expanded pantry storage, a designer geometric tile backsplash, and a premium Wolf appliance package including a convection oven, convection steam oven, microwave drawer, and induction cooktop. Natural gas service and all appliances convey, creating a kitchen that rivals those in much higher-priced luxury homes. The open-concept floor plan has been extensively upgraded with Coretec luxury vinyl plank flooring, beautifully renovated bathrooms featuring new soft-close cabinetry, quartz countertops, modern fixtures, recessed lighting throughout, upgraded DC ceiling fans, and abundant storage. The spacious great room flows seamlessly into the outdoor living area, creating the perfect setting for everyday living and entertaining. Designed for peace of mind, the home features hurricane-impact windows throughout, Jansen hurricane screens surrounding the lanai, a professionally installed hardwired security camera system, extensive garage storage, numerous closets, a whole-house water filtration system, water softener, reverse osmosis kitchen faucet, and custom honeycomb blinds. Step outside to your private backyard retreat where a stunning custom saltwater pool and spa, completed within the last year, features a waterfall, heat pump, marble decking, expansive screened enclosure, and tranquil preserve views, creating the ultimate setting for year-round Florida living. The flexible floor plan offers a first-floor primary suite, dedicated office/den, spacious guest accommodations with a Jack-and-Jill bathroom, and a redesigned upstairs bonus area with an additional bedroom and full bath, ideal for guests, multigenerational living, a media room, game room, or private retreat. Turnkey possible. Grand Palm is one of Venice’s premier master-planned communities, thoughtfully designed around Florida’s natural beauty with miles of trails, lakes, preserves, and wildlife corridors throughout the neighborhood. Residents enjoy resort-style amenities including multiple pools, fitness facilities, clubhouse, pickleball courts, dog parks, playgrounds, kayak launches, and a full-time activities director coordinating year-round events, clubs, fitness classes, and social activities. Ideally located just minutes from I-75, Gulf beaches, Downtown Venice, and the shopping, dining, and entertainment of Wellen Park, this exceptional home offers the perfect blend of luxury, privacy, convenience, and an active Florida lifestyle.
Listing Information
Property Type: Residential, Single Family Residence
Status: Active
Bedrooms: 4
Bathrooms: 4
Lot Size: 0.18 Acres
Square Feet: 3,164 sq ft
Year Built: 2019
Garage: Yes
Stories: 2 Story
Construction: Block,Stucco
Subdivision: Grand Palm
Foundation: Slab
County: Sarasota
School Information
Elementary: Taylor Ranch Elementary
Middle: Venice Area Middle
High: Venice Senior High
Room Information
Main Floor
Primary Bedroom: 14x17
Office: 17x10
Dinette: 12x12
Kitchen: 11x18
Great Room: 24x17
Porch: 9x25
Bathroom 4: 6x4
Bathroom 2: 12x10
Primary Bathroom: 7x15
Bedroom 3: 13x11
Bedroom 2: 13x11
Upper Floor
Bonus Room: 11x25
Bathroom 3: 7x11
Bedroom 4: 14x19
Bathrooms
Full Baths: 3
1/2 Baths: 1
Additonal Room Information
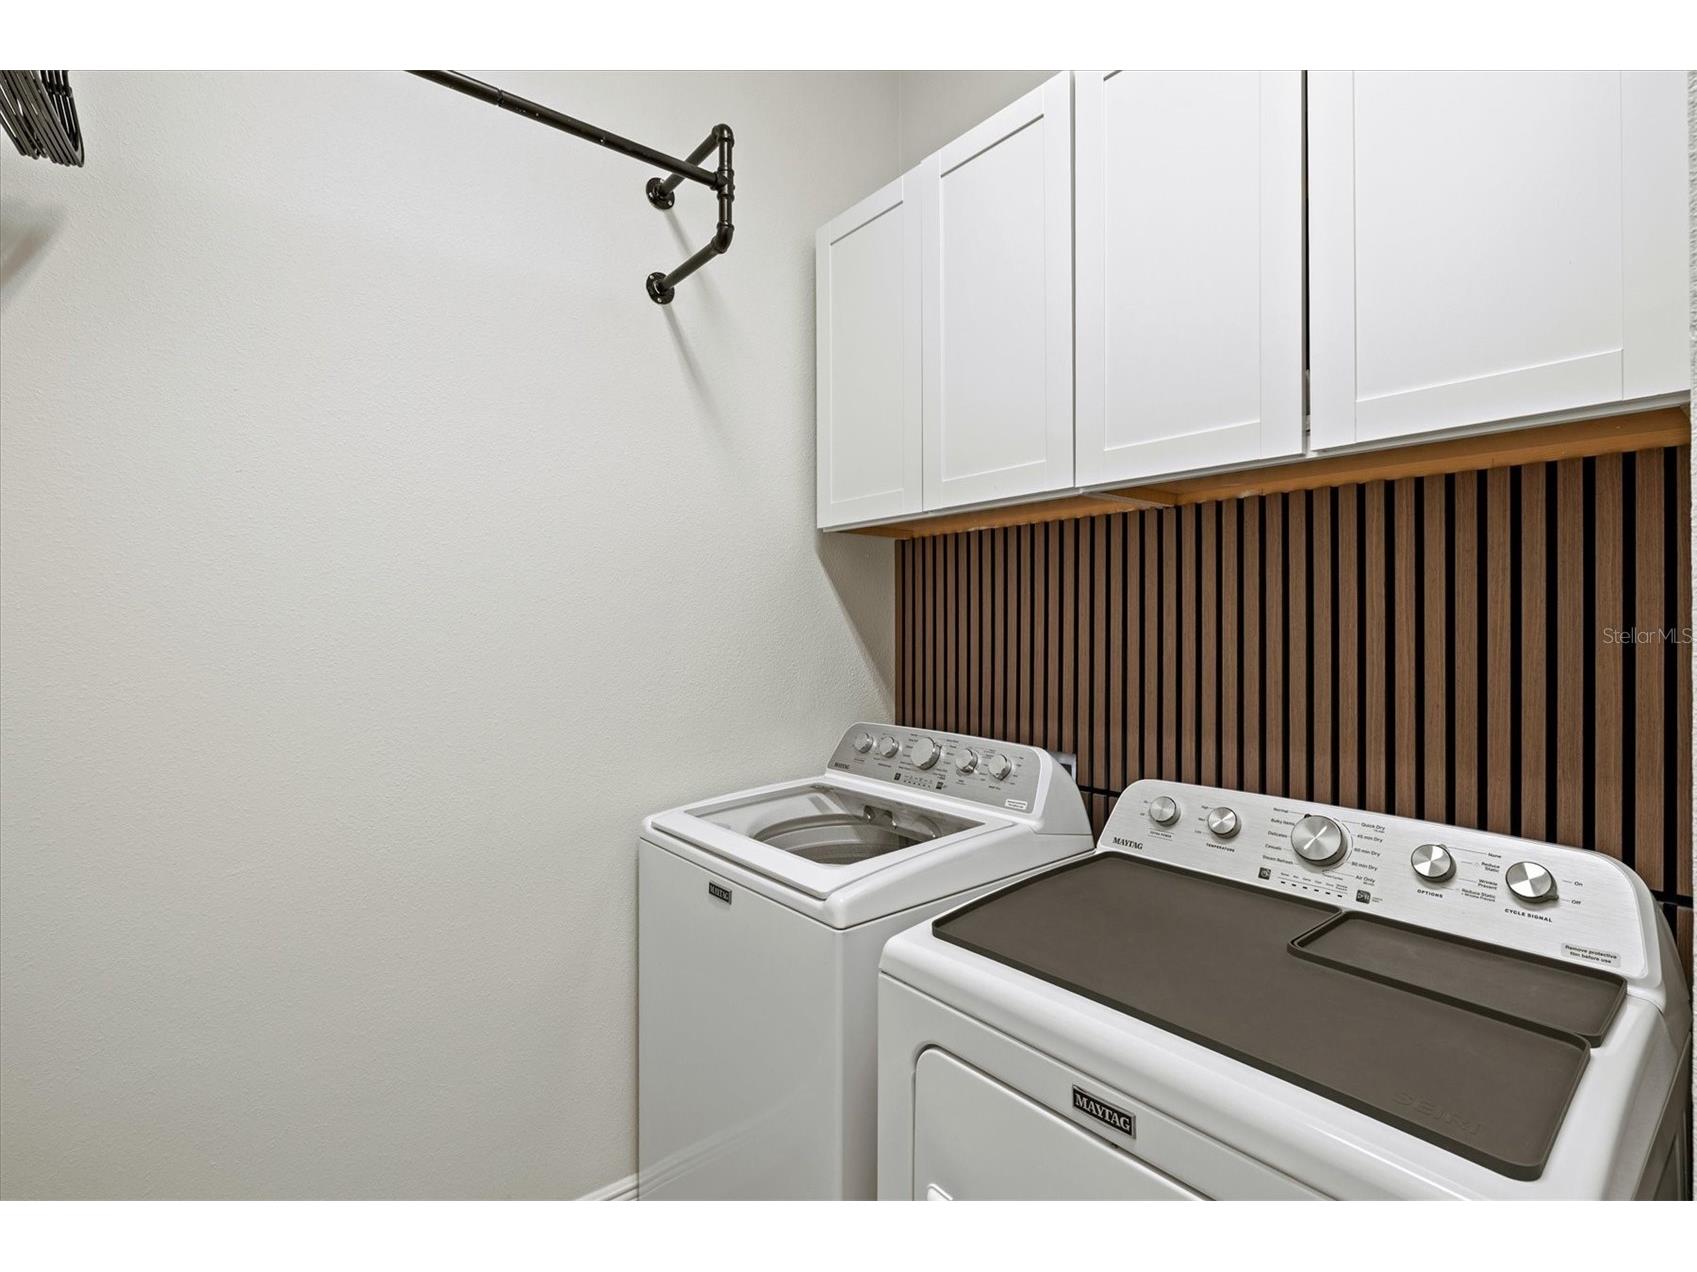
Laundry: Laundry Room, Inside
Interior Features
Appliances: Built-In Oven, Microwave, Refrigerator, Washer, Cooktop, Dishwasher, Disposal, Dryer, Gas Water Heater, Range Hood
Flooring: Luxury Vinyl,Porcelain Tile
Doors/Windows: Blinds, Insulated Windows, Double Pane Windows, Tinted Windows, Window Treatments, Storm Window(s)
Additional Interior Features: Walk-In Closet(s), Ceiling Fan(s), Crown Molding, Wood Cabinets, Main Level Primary, Window Treatments, Built-in Features, Stone Counters
Utilities
Water: Public
Sewer: Public Sewer
Other Utilities: Cable Connected,Electricity Connected,Natural Gas Connected,High Speed Internet Available,Municipal Utilities,Sewer Connected,Underground Utilities,Water Connected
Cooling: Ceiling Fan(s), Central Air
Heating: Central, Electric
Exterior / Lot Features
Attached Garage: Attached Garage
Garage Spaces: 3
Roof: Tile
Pool: Association, Tile, Heated, In Ground, Community, Salt Water, Screen Enclosure, Gunite
Lot View: Trees/Woods
Additional Exterior/Lot Features: Storm/Security Shutters, Rain Gutters, Sprinkler/Irrigation, Rear Porch, Covered, Screened, Greenbelt, Outside City Limits
Community Features
Community Features: Recreation Area, Lake, Clubhouse, Dog Park, Fishing, Fitness, Golf Carts OK, Gated, Park, Sidewalks, Pool, Tennis Court(s), Playground, Street Lights
Security Features: Security System, Security Lights, Gated Community, Security System Owned, Smoke Detector(s)
Association Amenities: Trail(s), Park, Gated, Pickleball, Basketball Court, Clubhouse, Fitness Center, Playground, Tennis Court(s), Pool
HOA Dues Include: Pool(s), Road Maintenance, Association Management, Recreation Facilities
Homeowners Association: Yes
HOA Dues: $27 / Quarterly
Driving Directions
From I-75 to Exit 191 (River Road). Turn right on Aucilla Dr. into Grand Palm, left on Observation Blvd., right on Still River Dr., left on Hunters Creek Rd. House will be on the left.
Financial Considerations
Terms: Cash,Conventional
Tax/Property ID: 0758150028
Tax Amount: 9395.28
Tax Year: 2025
 A broker reciprocity listing courtesy: EVOLVE REAL ESTATE
Based on information provided by Stellar MLS as distributed by the MLS GRID. Information from the Internet Data Exchange is provided exclusively for consumers’ personal, non-commercial use, and such information may not be used for any purpose other than to identify prospective properties consumers may be interested in purchasing. This data is deemed reliable but is not guaranteed to be accurate by Edina Realty, Inc., or by the MLS. Edina Realty, Inc., is not a multiple listing service (MLS), nor does it offer MLS access.
Copyright 2026 Stellar MLS as distributed by the MLS GRID. All Rights Reserved.
Payment Calculator
Interest rate and annual percentage rate (APR) are based on current market conditions, are for informational purposes only, are subject to change without notice and may be subject to pricing add-ons related to property type, loan amount, loan-to-value, credit score and other variables. Estimated closing costs used in the APR calculation are assumed to be paid by the borrower at closing. If the closing costs are financed, the loan, APR and payment amounts will be higher. If the down payment is less than 20%, mortgage insurance may be required and could increase the monthly payment and APR. Contact us for details. Additional loan programs may be available. Accuracy is not guaranteed, and all products may not be available in all borrower's geographical areas and are based on their individual situation. This is not a credit decision or a commitment to lend.
Sales History & Tax Summary for 11909 Hunters Creek Road
Sales History
| Date | Price | |
|---|---|---|
| Currently not available. | ||
Tax Summary
| Tax Year | Estimated Market Value | Total Tax |
|---|---|---|
| Currently not available. | ||
Data powered by ATTOM Data Solutions. Copyright© 2026. Information deemed reliable but not guaranteed.
Schools
Schools nearby 11909 Hunters Creek Road
| Schools in attendance boundaries | Grades | Distance | Rating |
|---|---|---|---|
| Loading... | |||
| Schools nearby | Grades | Distance | Rating |
|---|---|---|---|
| Loading... | |||
Data powered by ATTOM Data Solutions. Copyright© 2026. Information deemed reliable but not guaranteed.
The schools shown represent both the assigned schools and schools by distance based on local school and district attendance boundaries. Attendance boundaries change based on various factors and proximity does not guarantee enrollment eligibility. Please consult your real estate agent and/or the school district to confirm the schools this property is zoned to attend. Information is deemed reliable but not guaranteed.
SchoolDigger ® Rating
The SchoolDigger rating system is a 1-5 scale with 5 as the highest rating. SchoolDigger ranks schools based on test scores supplied by each state's Department of Education. They calculate an average standard score by normalizing and averaging each school's test scores across all tests and grades.
Coming soon properties will soon be on the market, but are not yet available for showings.