

11922 Frost Aster Drive Riverview, FL 33579
For Sale MLS# TB8488930
4 beds 3 baths 2,482 sq ft Single Family
Details for 11922 Frost Aster Drive
MLS# TB8488930
Description for 11922 Frost Aster Drive, Riverview, FL, 33579
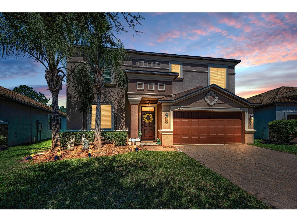
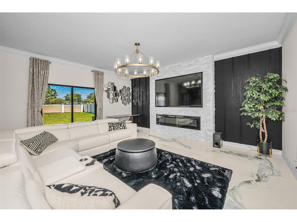
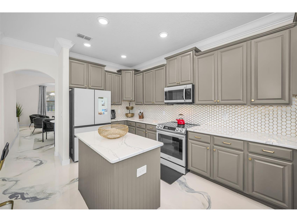
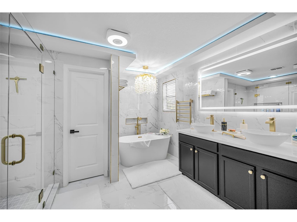
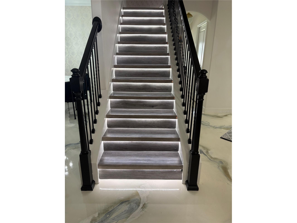
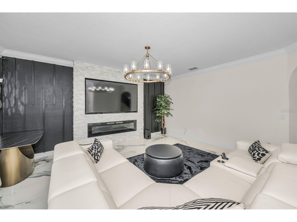
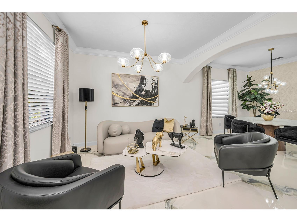
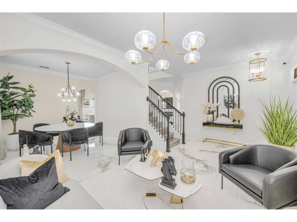
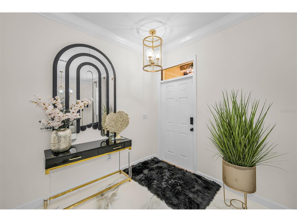
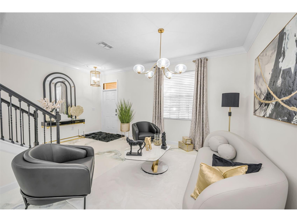
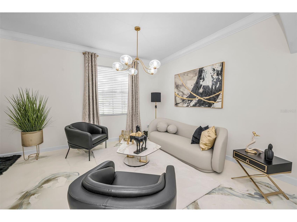
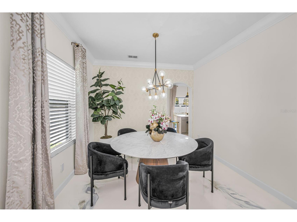
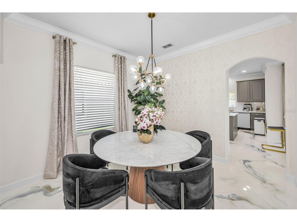
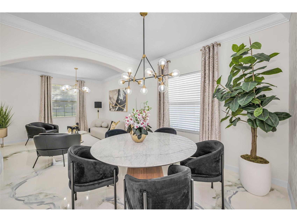
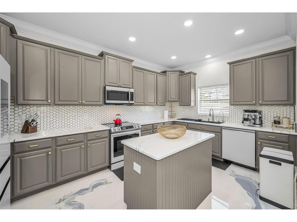
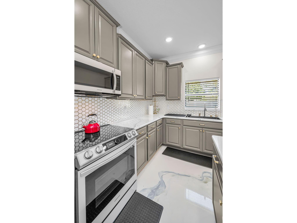
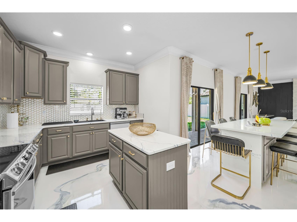
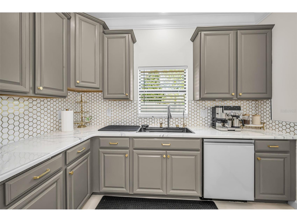
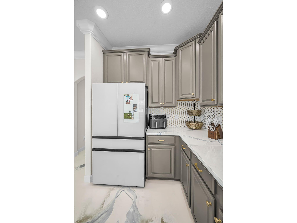
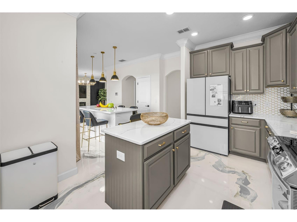
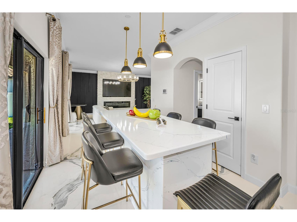
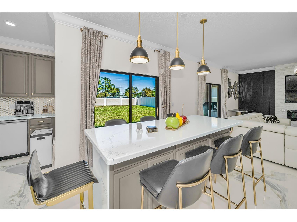
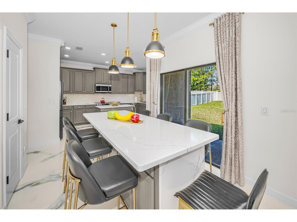
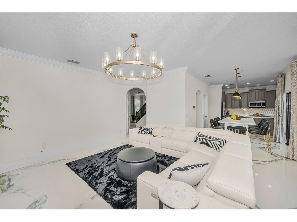
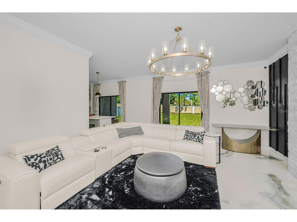
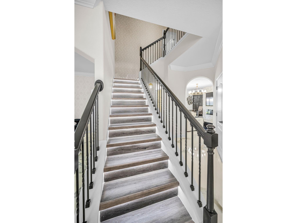
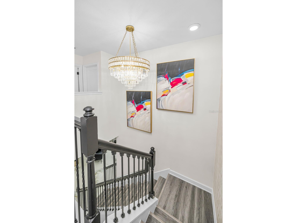
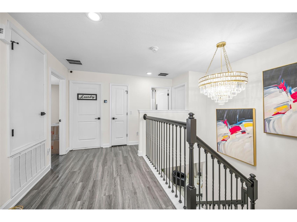
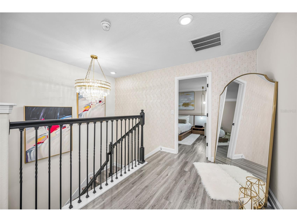
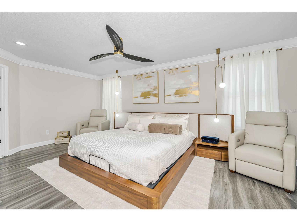
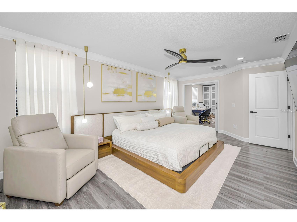
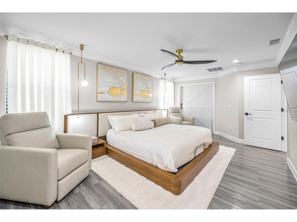
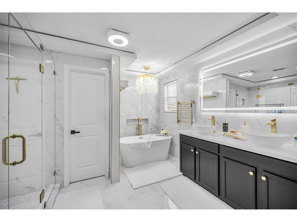
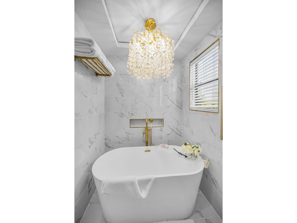
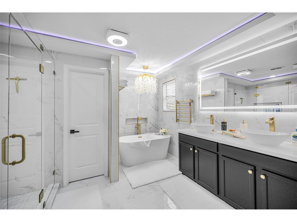
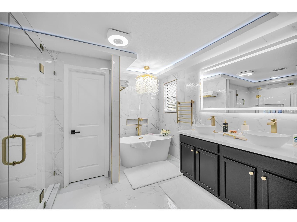
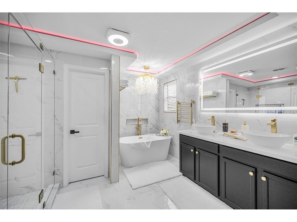
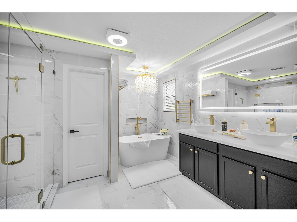
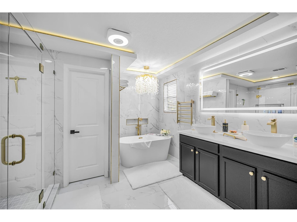
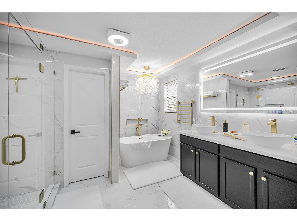
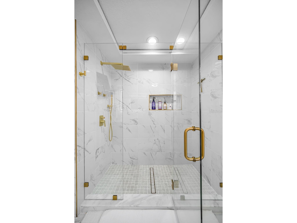
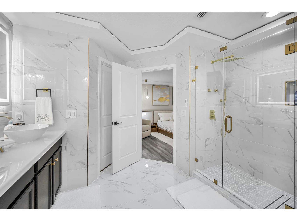
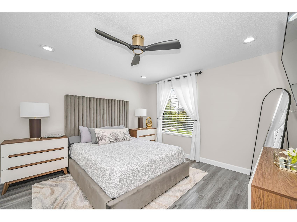
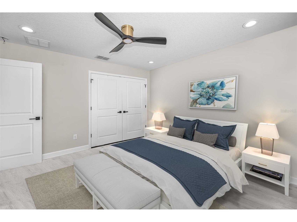
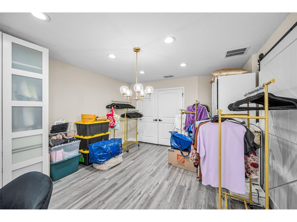
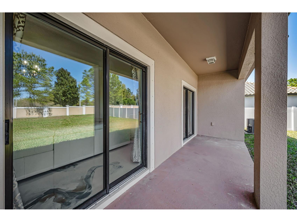
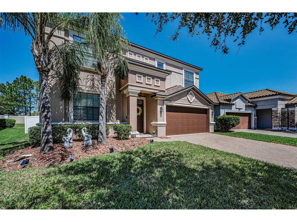
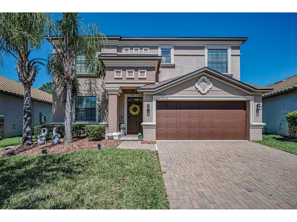
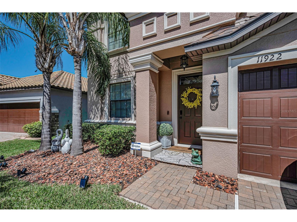
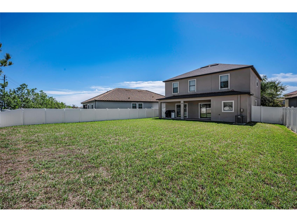
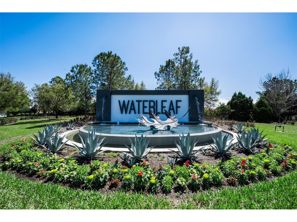
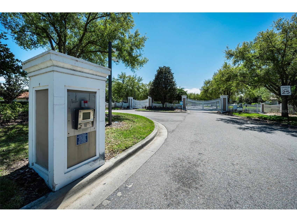
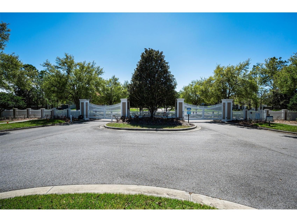
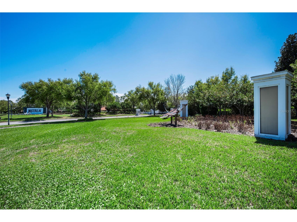
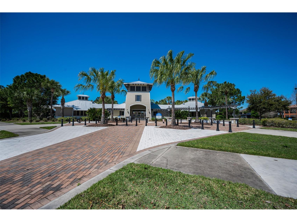
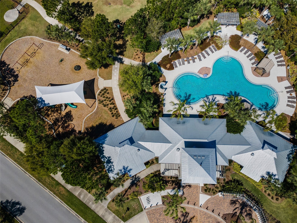
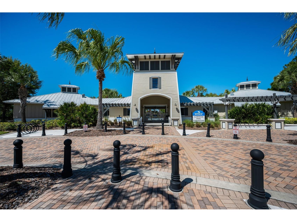
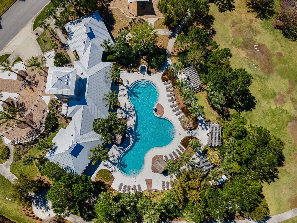
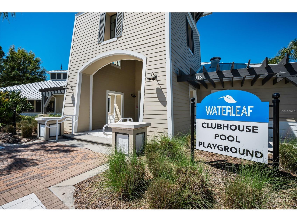
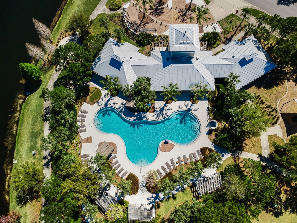
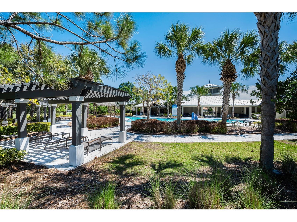
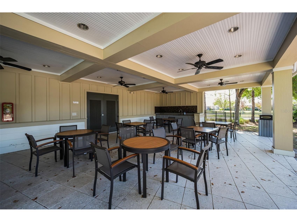
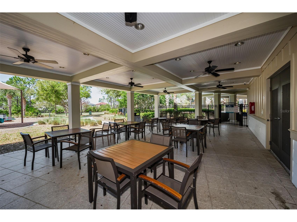
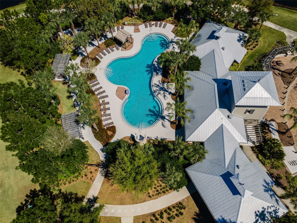
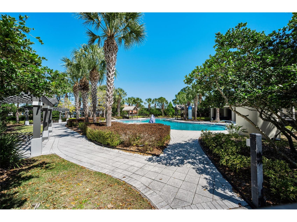
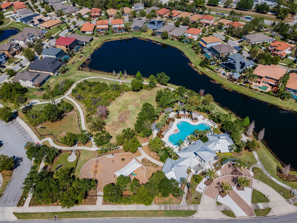
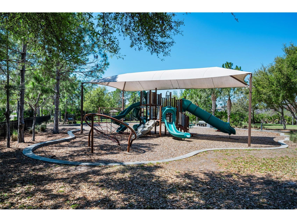
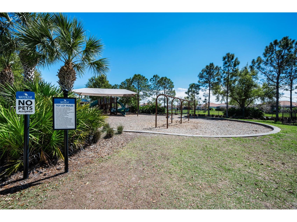
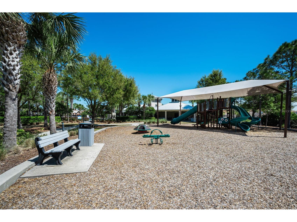
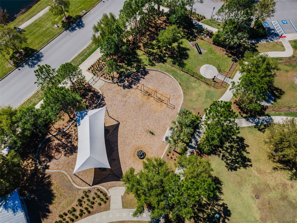
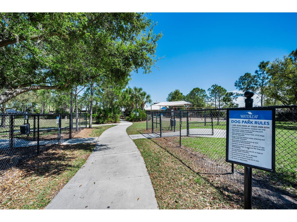
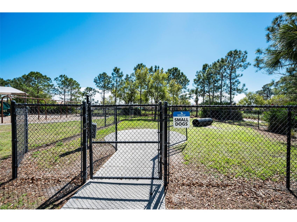
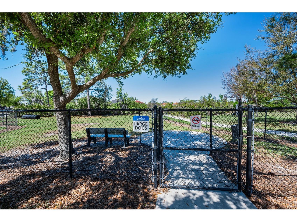
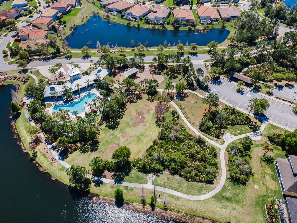
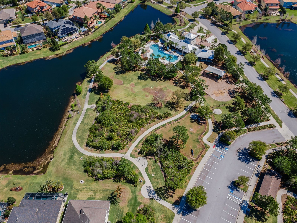
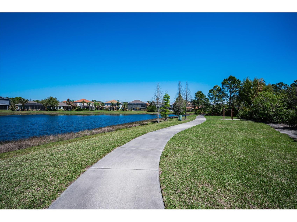
This is truly a high-end residence that offers a level of extravagance rarely found even in much more expensive homes. The amenities of this home will impress! Newer Roof installed months ago. Larger fenced in yard! Below market for the quality and neighborhood in WATERLEAF! Presenting a truly exceptional Mediterranean-style residence, boasting numerous upgrades, offered at a price significantly below market value. This exquisite property, constructed in 2016, spans 2,482 square feet of heated living space, complete with 4 bedrooms and 2.5 bathrooms. The fourth bedroom has been masterfully converted into a sumptuous Grand Primary Suite, sure to impress even the most discerning buyer. The Grand Primary Suite's square footage now includes a spacious dressing room and sitting area, perfect for accommodating an extensive wardrobe and luxurious amenities. The primary bathroom is a true showstopper, featuring chandeliers, LED lighting, and a shower and bathtub that exude opulence. If desired, the Grand suite bedroom can easily be converted back into a fourth bedroom. The interior of the property boasts a formal living and dining combination, as well as a kitchen equipped with stainless steel appliances and a large pantry with 2 cabinet islands, not just one. Upon entering the entrance, you will be greeted by chandeliers, a lighted staircase system, and epoxy floors that are currently in high demand. This home is also enhanced with luxury vinyl instead of carpet. Recent professional upgrades include new hardware on all interior doors and kitchen cabinetry, grand chandeliers throughout the home, professional electrical system upgrades for lighting and the alarm system, an upgraded primary bathroom, two separate water systems for the entire house to ensure the highest water quality, and a professional-grade security system with cameras throughout the property. The exterior of the property features a paver driveway and a fully vinyl-fenced backyard. The backyard is spacious and flat, ideal for the installation of a large pool or outdoor living area in the future. Located within a gated community, this property provides access to a pool, fitness center, and playground. Additionally, dual-provider internet and cable are included in the HOA
Listing Information
Property Type: Residential, Single Family Residence
Status: Active
Bedrooms: 4
Bathrooms: 3
Lot Size: 0.17 Acres
Square Feet: 2,482 sq ft
Year Built: 2016
Garage: Yes
Stories: 2 Story
Construction: Block,Stucco
Construction Display: New Construction
Subdivision: Waterleaf Ph 3a
Foundation: Slab
County: Hillsborough
Construction Status: New Construction
School Information
Elementary: Summerfield-Hb
Middle: Eisenhower-Hb
High: East Bay-Hb
Room Information
Main Floor
Living Room: 12x13
Kitchen: 16x10
Upper Floor
Primary Bedroom: 12x20
Bathrooms
Full Baths: 2
1/2 Baths: 1
Additonal Room Information
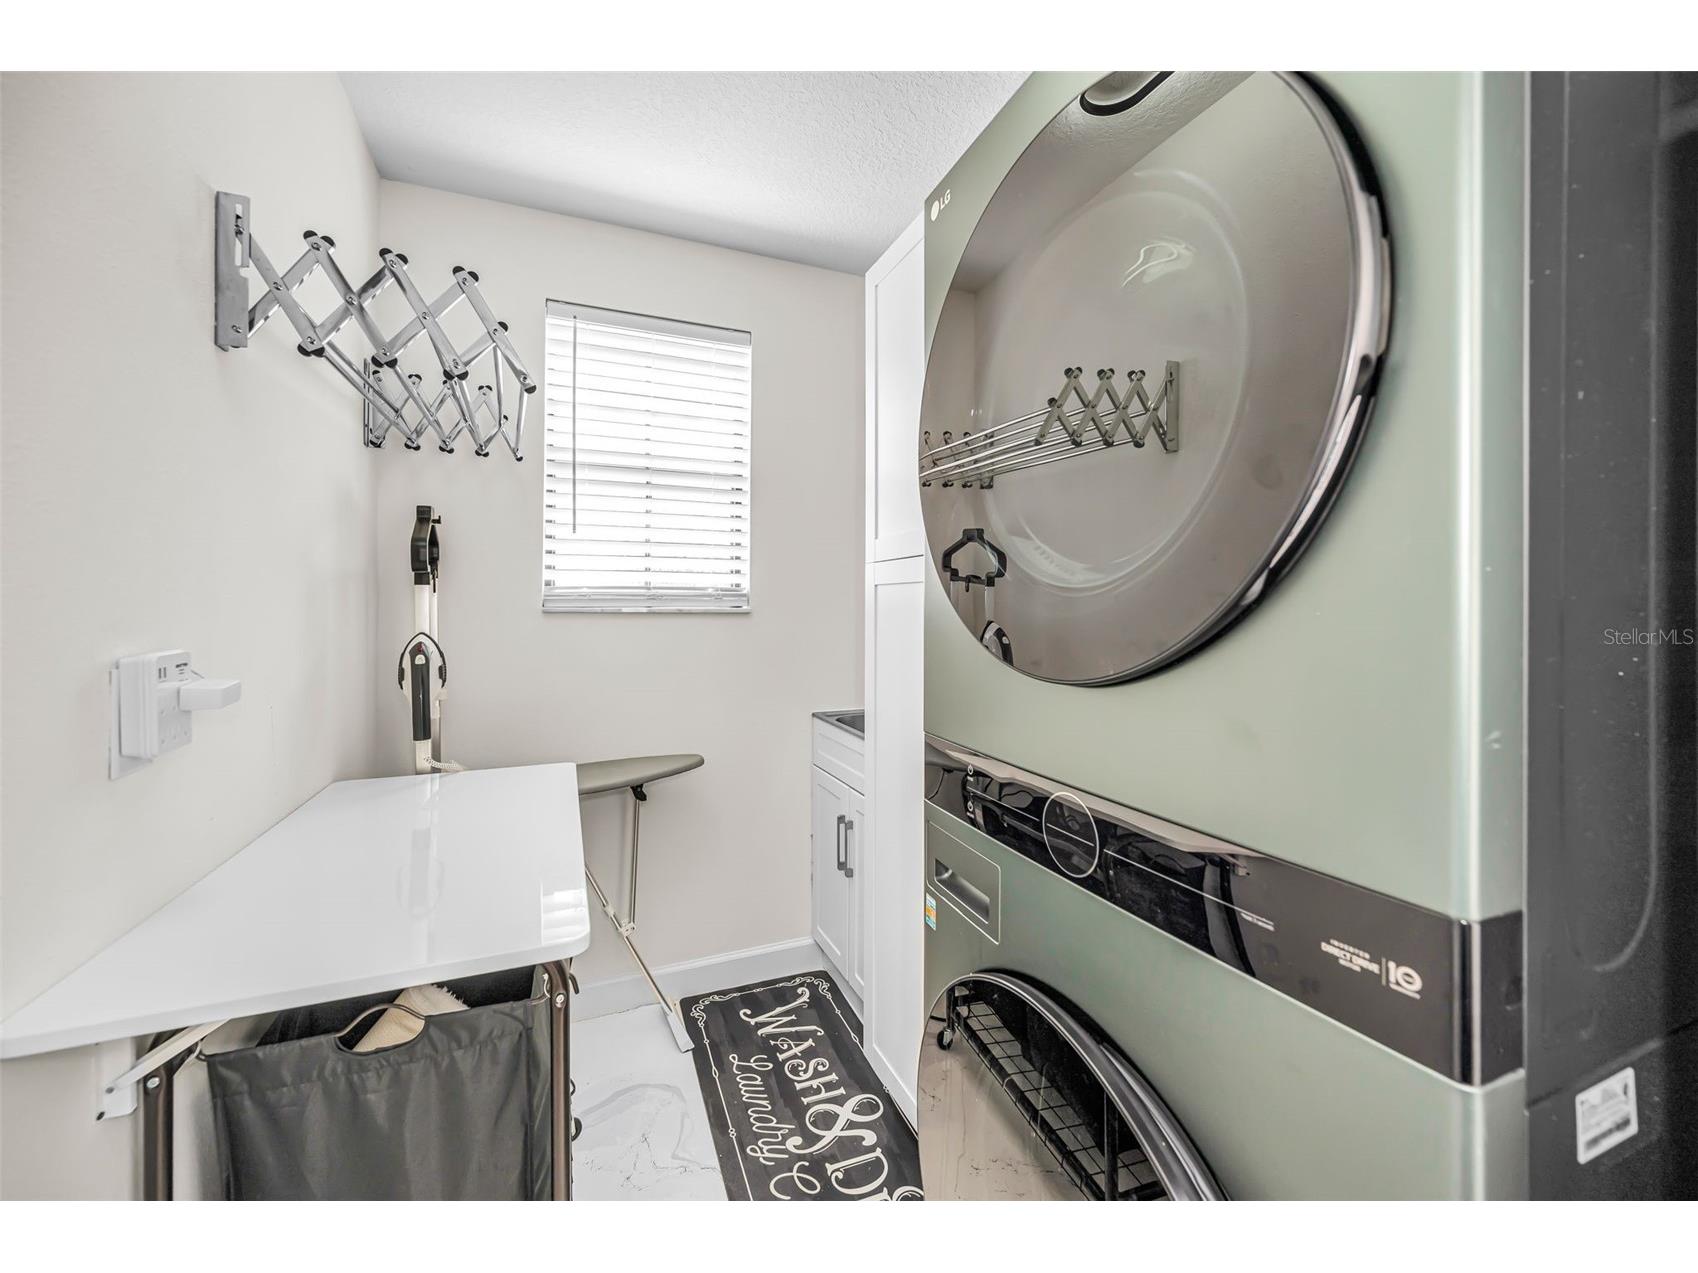
Laundry: Inside
Interior Features
Appliances: Range, Dishwasher, Microwave
Flooring: Carpet,Tile
Additional Interior Features: Ceiling Fan(s), Other, Crown Molding, Solid Surface Counters, Wood Cabinets, Walk-In Closet(s), Built-in Features
Utilities
Water: Public
Sewer: Public Sewer
Other Utilities: Electricity Connected,Municipal Utilities,Sewer Connected,Water Connected
Cooling: Ceiling Fan(s), Central Air
Heating: Central
Exterior / Lot Features
Attached Garage: Attached Garage
Garage Spaces: 2
Parking Description: driveway
Roof: Tile
Pool: Community, Association, Other
Fencing: fenced, Vinyl
Additional Exterior/Lot Features: Lighting, Rear Porch, Landscaped
Community Features
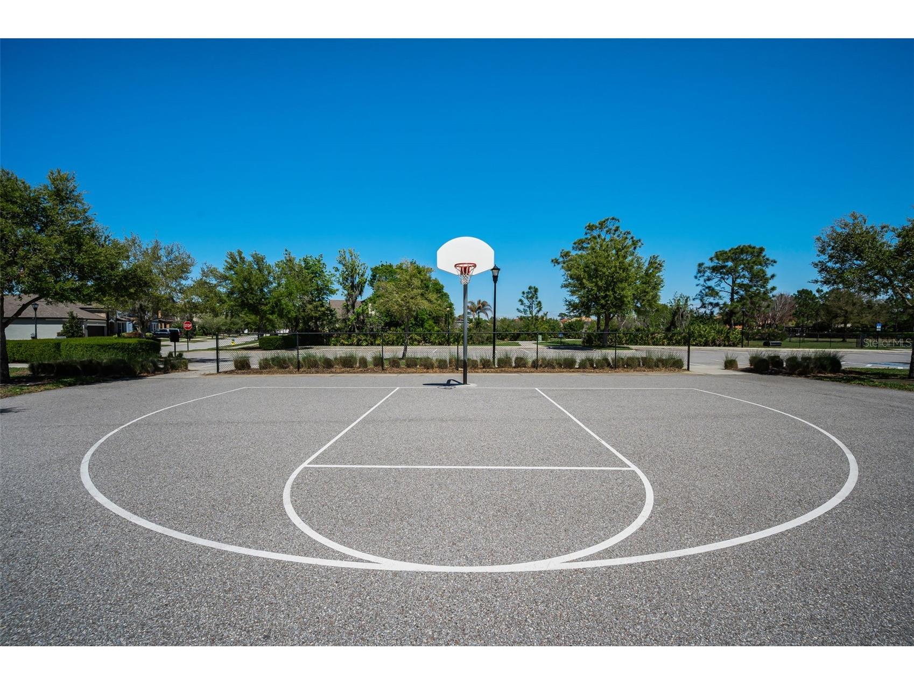
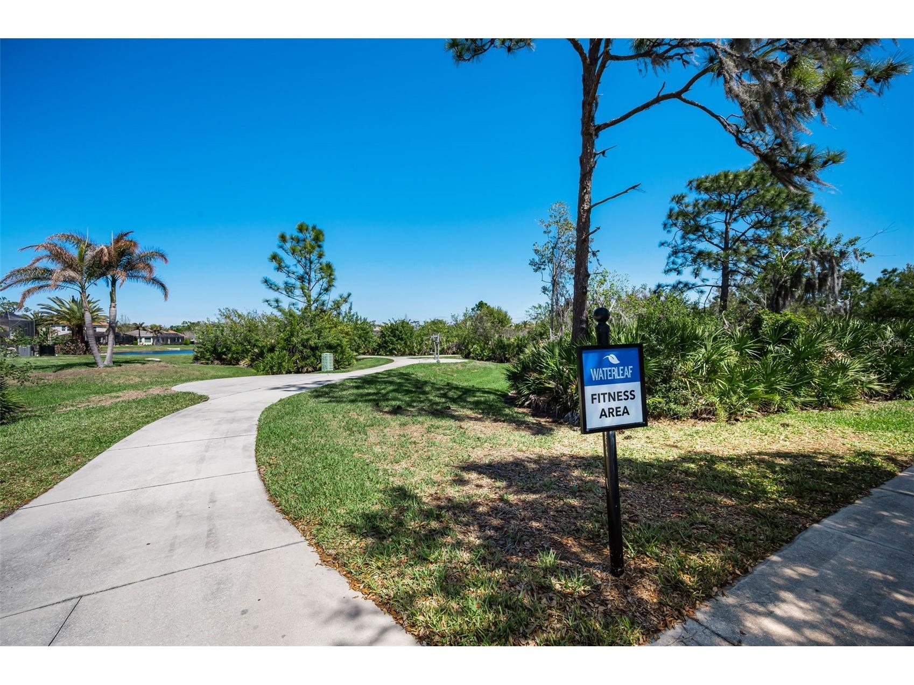
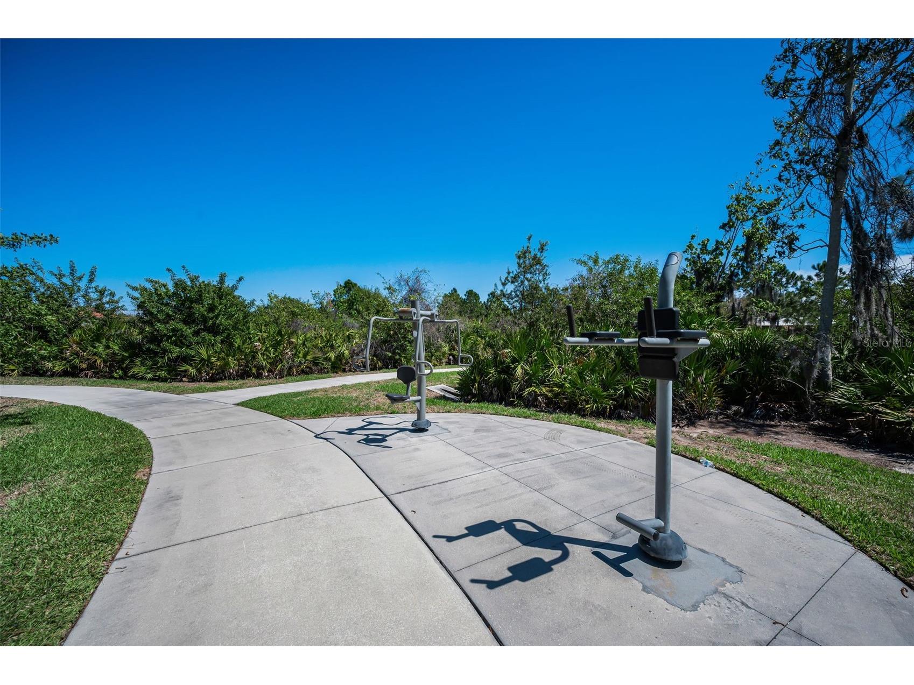
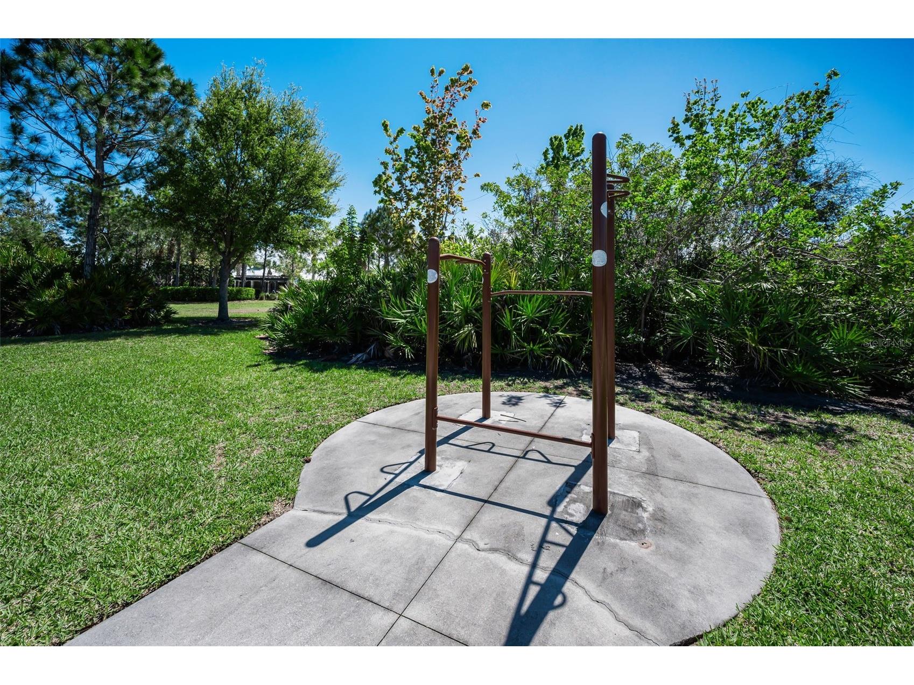
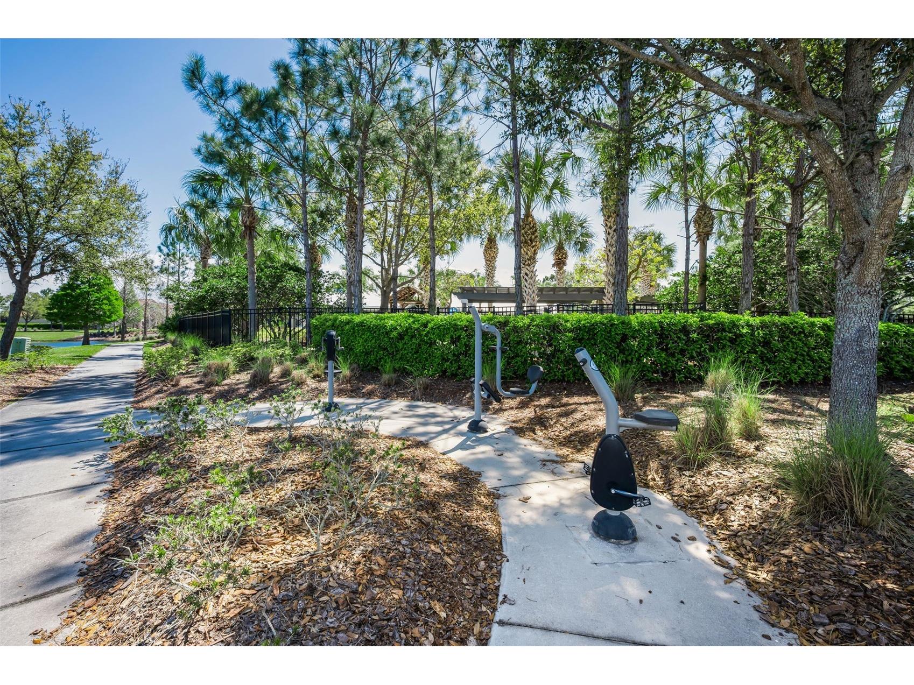
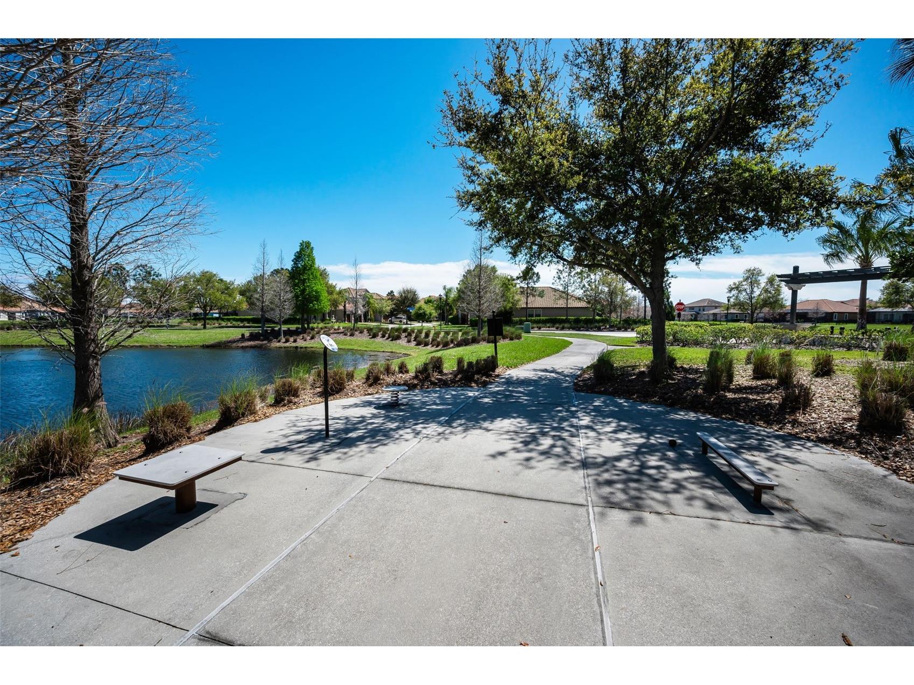
Community Features: Pool, Sidewalks, Playground, Fitness
Association Amenities: Recreation Facilities, Pool
HOA Dues Include: Recreation Facilities, Pool(s)
Homeowners Association: Yes
HOA Dues: $274 / Quarterly
Driving Directions
Big Bend E, right on Waterleaf Vista, left on Frost Aster.
Financial Considerations
Terms: Cash,Conventional,FHA,VA Loan
Tax/Property ID: U-10-31-20-9ZB-000009-00007.0
Tax Amount: 9631.11
Tax Year: 2024
 A broker reciprocity listing courtesy: RE/MAX CHAMPIONS
Based on information provided by Stellar MLS as distributed by the MLS GRID. Information from the Internet Data Exchange is provided exclusively for consumers’ personal, non-commercial use, and such information may not be used for any purpose other than to identify prospective properties consumers may be interested in purchasing. This data is deemed reliable but is not guaranteed to be accurate by Edina Realty, Inc., or by the MLS. Edina Realty, Inc., is not a multiple listing service (MLS), nor does it offer MLS access.
Copyright 2026 Stellar MLS as distributed by the MLS GRID. All Rights Reserved.
Payment Calculator
Interest rate and annual percentage rate (APR) are based on current market conditions, are for informational purposes only, are subject to change without notice and may be subject to pricing add-ons related to property type, loan amount, loan-to-value, credit score and other variables. Estimated closing costs used in the APR calculation are assumed to be paid by the borrower at closing. If the closing costs are financed, the loan, APR and payment amounts will be higher. If the down payment is less than 20%, mortgage insurance may be required and could increase the monthly payment and APR. Contact us for details. Additional loan programs may be available. Accuracy is not guaranteed, and all products may not be available in all borrower's geographical areas and are based on their individual situation. This is not a credit decision or a commitment to lend.
Sales History & Tax Summary for 11922 Frost Aster Drive
Sales History
| Date | Price | |
|---|---|---|
| Currently not available. | ||
Tax Summary
| Tax Year | Estimated Market Value | Total Tax |
|---|---|---|
| Currently not available. | ||
Data powered by ATTOM Data Solutions. Copyright© 2026. Information deemed reliable but not guaranteed.
Schools
Schools nearby 11922 Frost Aster Drive
| Schools in attendance boundaries | Grades | Distance | Rating |
|---|---|---|---|
| Loading... | |||
| Schools nearby | Grades | Distance | Rating |
|---|---|---|---|
| Loading... | |||
Data powered by ATTOM Data Solutions. Copyright© 2026. Information deemed reliable but not guaranteed.
The schools shown represent both the assigned schools and schools by distance based on local school and district attendance boundaries. Attendance boundaries change based on various factors and proximity does not guarantee enrollment eligibility. Please consult your real estate agent and/or the school district to confirm the schools this property is zoned to attend. Information is deemed reliable but not guaranteed.
SchoolDigger ® Rating
The SchoolDigger rating system is a 1-5 scale with 5 as the highest rating. SchoolDigger ranks schools based on test scores supplied by each state's Department of Education. They calculate an average standard score by normalizing and averaging each school's test scores across all tests and grades.
Coming soon properties will soon be on the market, but are not yet available for showings.