$2,100,000
Off-Market Date: 07/18/202611929 Princess Grace Court Cape Coral, FL 33991
Pending MLS# 2026022433
6 beds 5 baths 5,814 sq ft Single Family
Details for 11929 Princess Grace Court
MLS# 2026022433
Description for 11929 Princess Grace Court, Cape Coral, FL, 33991
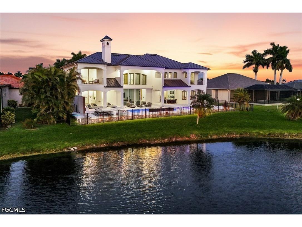
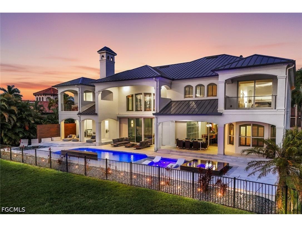
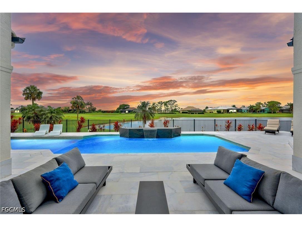
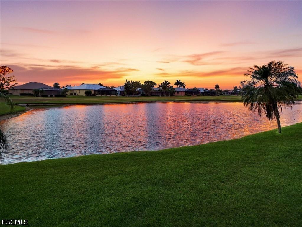
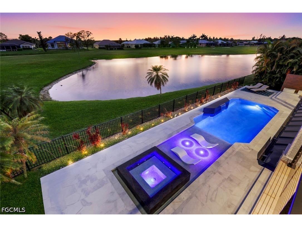
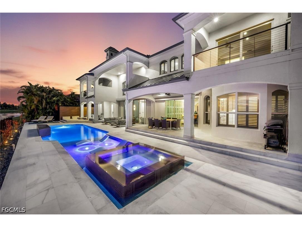
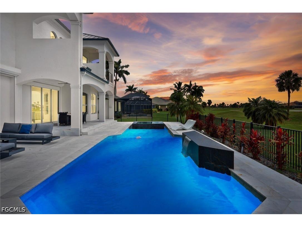
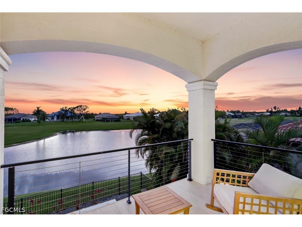
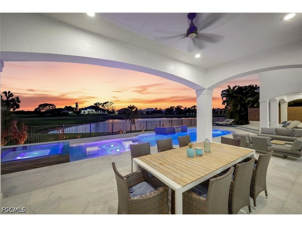
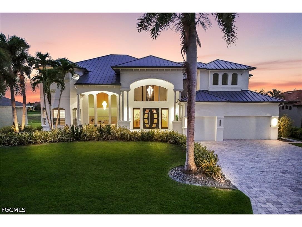
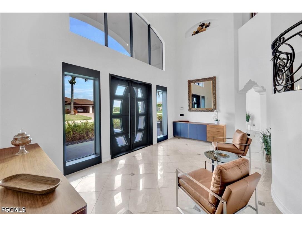
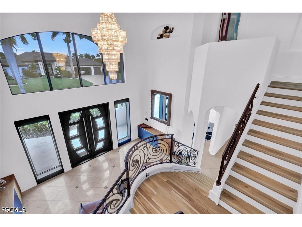
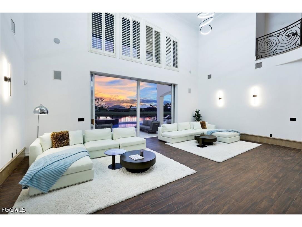
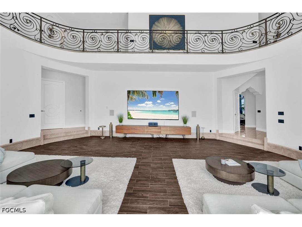
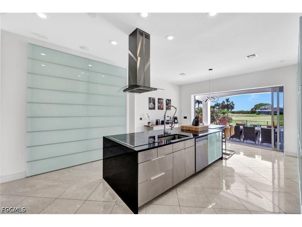
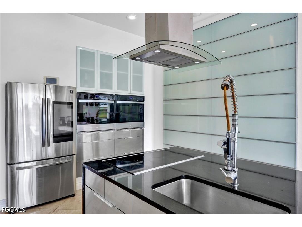
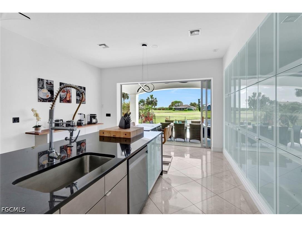
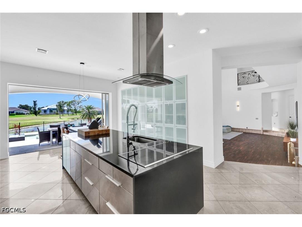
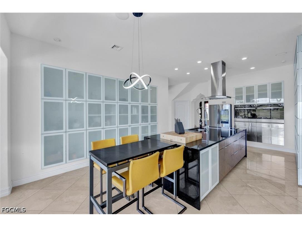
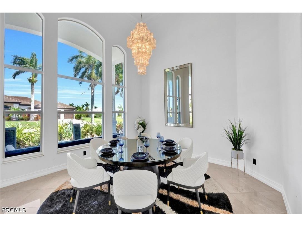
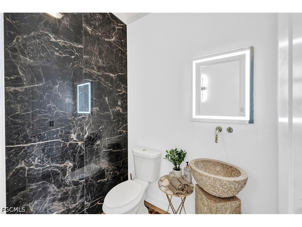
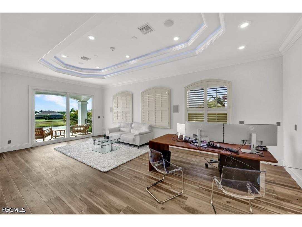
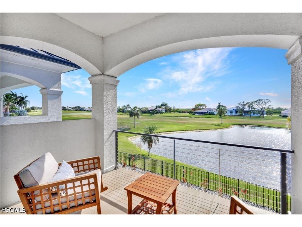
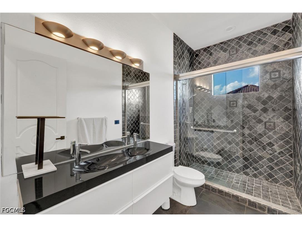
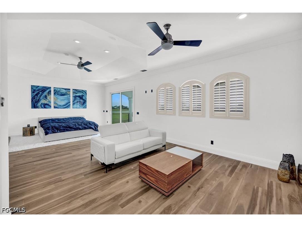
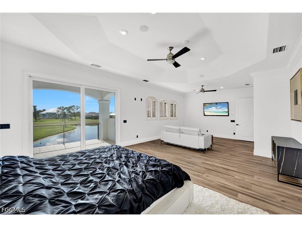
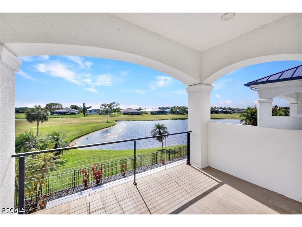
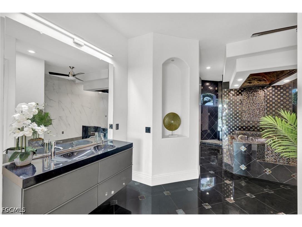
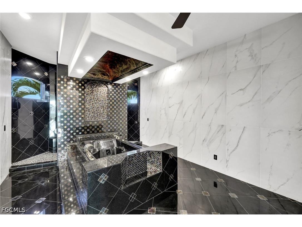
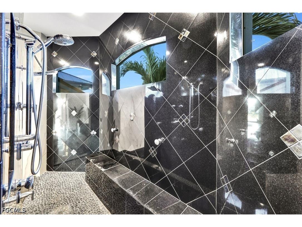
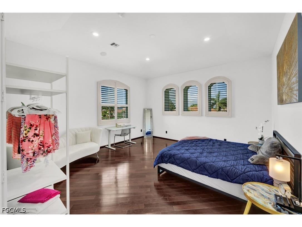
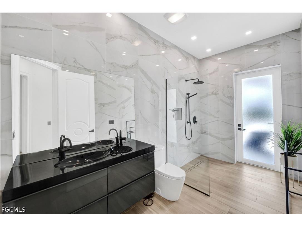
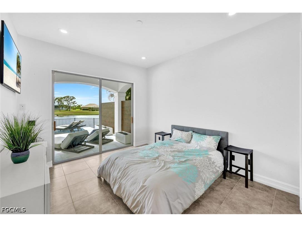
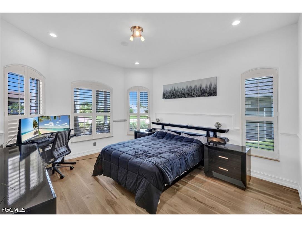
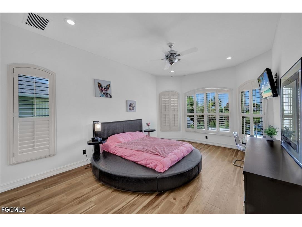
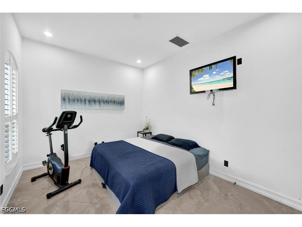
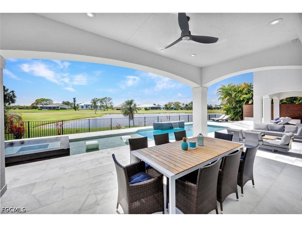
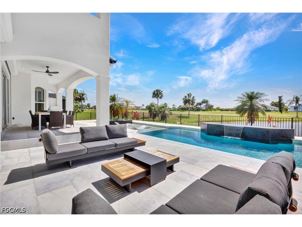
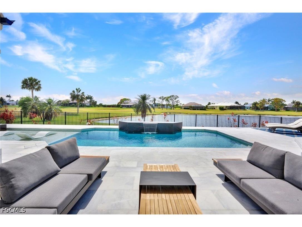
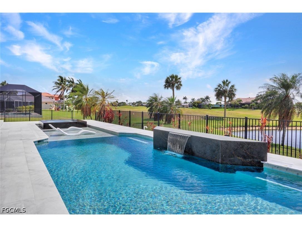
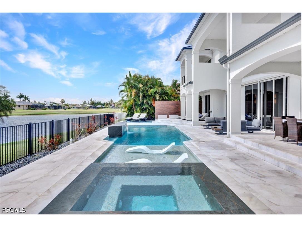
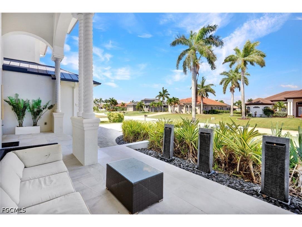
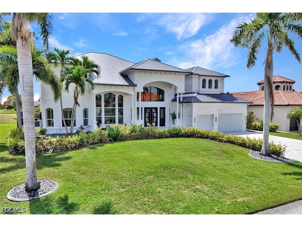
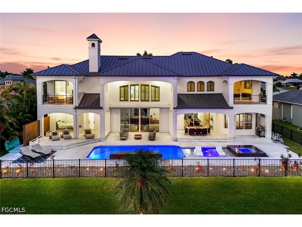
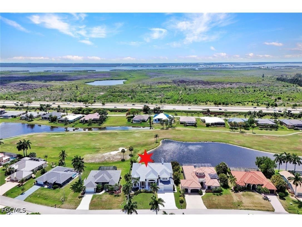
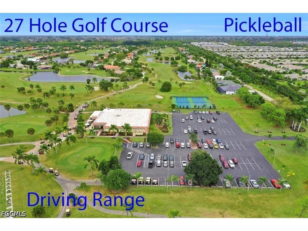
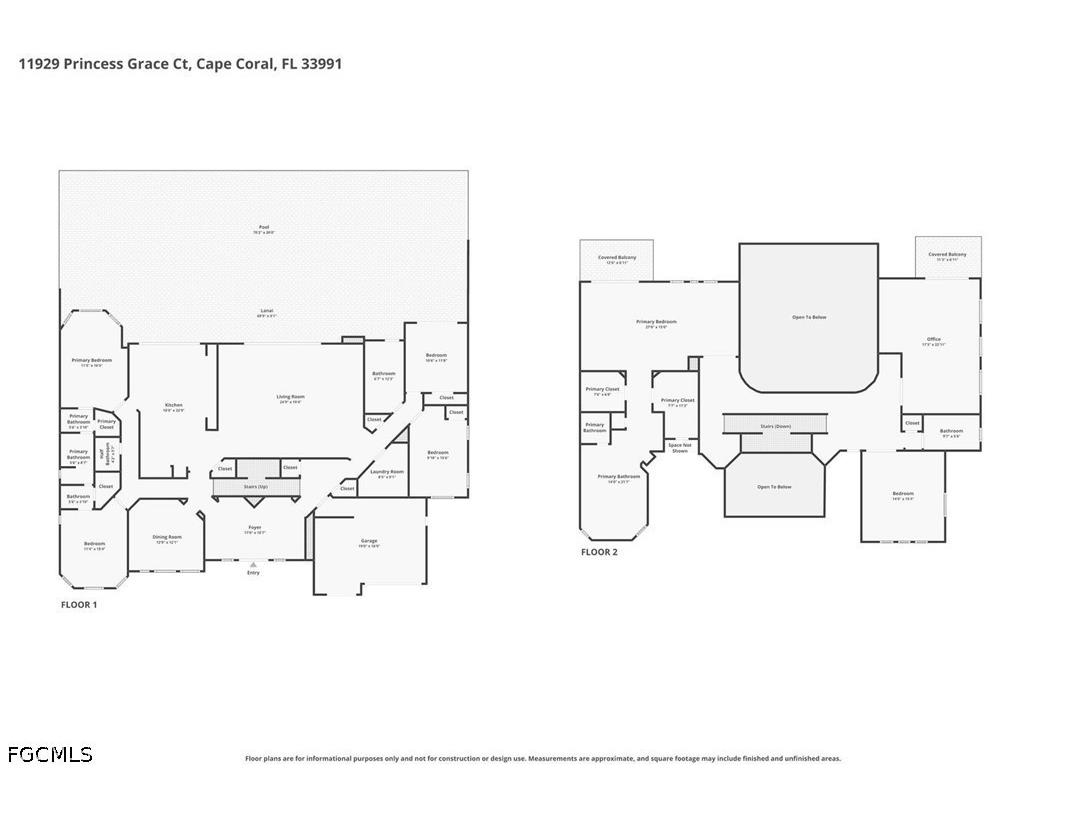
Experience timeless sophistication at this extraordinary residence masterfully updated and nestled behind the gates of the highly sought-after Cape Royal Golf Club community. Blending striking architectural design with modern elegance, this impressive estate offers more than 5,800 square feet of luxurious living space, 7 bedroom, 5 baths, 3 car designed for both everyday comfort and unforgettable entertaining. From the moment you arrive, the home’s commanding presence makes a lasting impression. A sleek standing-seam metal roof installed in 2022, fresh contemporary exterior finishes, lush tropical landscaping, and grand entry columns create exceptional curb appeal. The dramatic double staircase and elegant foyer chandelier welcome you into an interior defined by soaring ceilings, expansive living spaces, and impeccable craftsmanship throughout. Designed with both functionality and style in mind, the open-concept layout seamlessly connects formal gathering areas with relaxed living spaces, creating the ideal flow for entertaining. The gourmet kitchen serves as the centerpiece of the home, showcasing custom cabinetry, premium quartz surfaces, high-end appliances, an oversized waterfall island with cooktop seating, and a generous pantry. Every element has been thoughtfully selected to deliver a perfect blend of luxury and practicality. Expansive pocketing sliders open completely to a stunning outdoor retreat where indoor and outdoor living become one. The spacious covered lanai overlooks a resort-style pool with fountain and 12 person spa surrounded by meticulously maintained landscaping, offering complete privacy within the fenced backyard. Western rear exposure captures breathtaking sunset views across the tranquil lake and rolling golf course fairways, creating the perfect setting for evening gatherings or peaceful relaxation. Other upgrade include Halo water treatment system. Cape Royal boasts a 27-hole public golf course recently upgraded with irrigation, tee boxes, bunkers, and refurbished greens, along with a clubhouse restaurant and bar, tennis courts, and pickleball courts offering an active and vibrant lifestyle. Residents enjoy an equity ownership in the golf course and rare advantage of low HOA fees with no mandatory golf membership requirements. Just moments from waterfront marinas, fine dining, boutique shopping, and world-class fishing, this exceptional property delivers the ultimate Florida lifestyle, every day feels like a luxury retreat.
Listing Information
Property Type: Residential, Single Family Residence
Status: Pending-Financing
Bedrooms: 6
Bathrooms: 5
Lot Size: 0.29 Acres
Square Feet: 5,814 sq ft
Year Built: 2004
Garage: Yes
Stories: 2 Story
Construction: Block,Concrete,Stucco
Subdivision: Cape Royal
Furnished: Yes
County: Lee
Days On Market: 59
Construction Status: Resale
School Information
Elementary: School Choice
Middle: School Choice
High: School Choice
Room Information
Bathrooms
Full Baths: 4
1/2 Baths: 1
Additonal Room Information
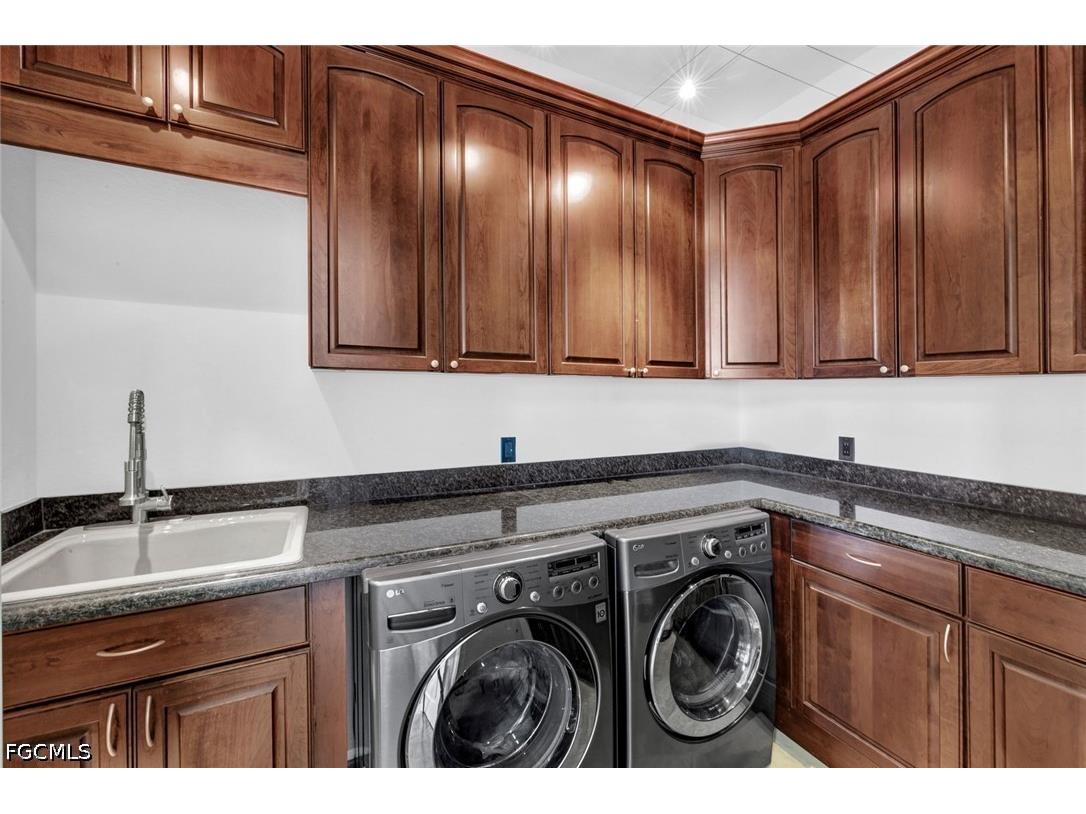
Laundry: Inside
Interior Features
Appliances: Double Oven, Freezer, Range, Refrigerator, Dishwasher, Disposal, Dryer, Microwave, Washer, Water Purifier, Electric Cooktop
Flooring: Other,Tile
Doors/Windows: Single Hung, Sliding
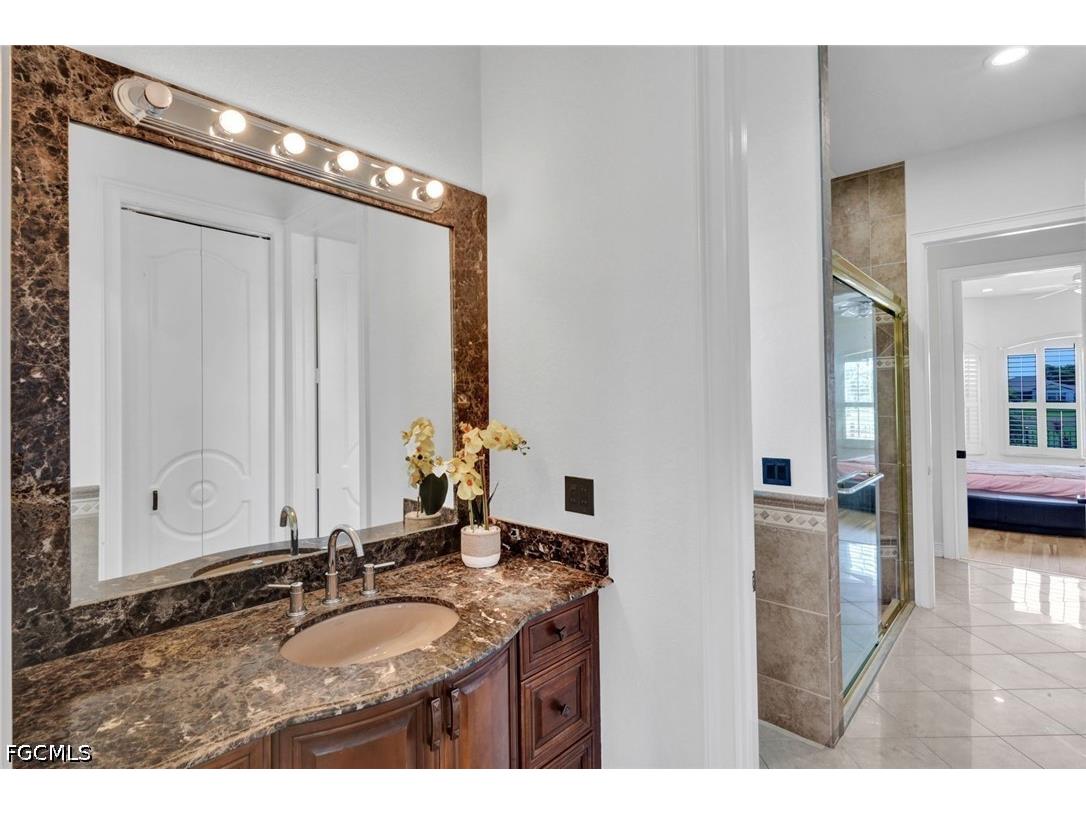
Additional Interior Features: Pantry, Split Bedrooms, Vaulted Ceiling(s), Jetted Tub, Multiple Shower Heads, French Door(s)/Atrium Door(s), Separate Shower, Separate/Formal Dining Room, Walk-In Closet(s), High Ceilings, Bathtub, Bedroom on Main Level, Bidet, Built-in Features, Cathedral Ceiling(s), Closet Cabinetry, Entrance Foyer, Wired for Sound, Dual Sinks
Utilities
Water: Public, Assessment Paid
Sewer: Septic Tank
Other Utilities: Cable Available,Underground Utilities
Cooling: Electric, Ceiling Fan(s), Central Air
Heating: Central, Electric
Exterior / Lot Features
Attached Garage: Attached Garage
Garage Spaces: 3
Parking Description: Garage Door Opener, Attached, Garage, Two Spaces
Roof: Metal
Pool: Heated, Electric Heat, Pool Equipment, Pool/Spa Combo, In Ground, Outside Bath Access, Salt Water
Lot View: Golf Course,Landscaped,Lagoon,Lake
Lot Dimensions: 100 x 126 x 100 x 126
Zoning: RS-2
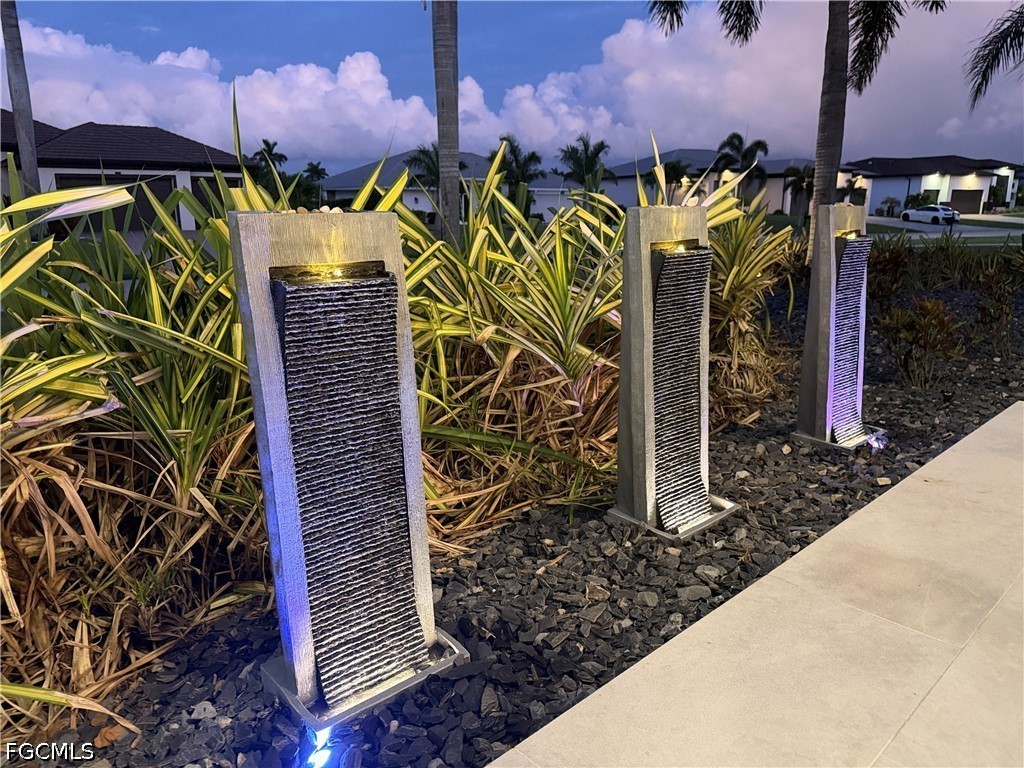
Additional Exterior/Lot Features: Sprinkler/Irrigation, Shutters Electric, Shutters Manual, Fence, Security/High Impact Doors, Water Feature, Porch, Open, Balcony, Oversized Lot, Sprinklers Automatic
Waterfront Details
Water Front Features: Lake
Community Features
Community Features: Gated, Golf
Security Features: Security System, Gated Community, Security Gate
Association Amenities: Pickleball, Clubhouse, Tennis Court(s), Sidewalks, Management, Golf Course, Restaurant, Putting Green(s)
HOA Dues Include: Reserve Fund, Street Lights, Cable TV, Trash, Security, Road Maintenance
Homeowners Association: Yes
Driving Directions
Enter though gate on Pine Island not Veterans Memorial Parkway.
Financial Considerations
Terms: All Financing Considered,Cash
Tax/Property ID: 20-44-23-01-0000A.1920
Tax Amount: 14641.16
Tax Year: 2025
 A broker reciprocity listing courtesy: Realmark Realty Group II LLC
Based on information provided by FGCMLS. Internet Data Exchange information is provided exclusively for consumers’ personal, non-commercial use, and such information may not be used for any purpose other than to identify prospective properties consumers may be interested in purchasing. This data is deemed reliable but is not guaranteed to be accurate by Edina Realty, Inc., or by the MLS. Edina Realty, Inc., is not a multiple listing service (MLS), nor does it offer MLS access.
Copyright 2026 FGCMLS. All Rights Reserved.
Sales History & Tax Summary for 11929 Princess Grace Court
Sales History
| Date | Price | |
|---|---|---|
| Currently not available. | ||
Tax Summary
| Tax Year | Estimated Market Value | Total Tax |
|---|---|---|
| Currently not available. | ||
Data powered by ATTOM Data Solutions. Copyright© 2026. Information deemed reliable but not guaranteed.
Schools
Schools nearby 11929 Princess Grace Court
| Schools in attendance boundaries | Grades | Distance | Rating |
|---|---|---|---|
| Loading... | |||
| Schools nearby | Grades | Distance | Rating |
|---|---|---|---|
| Loading... | |||
Data powered by ATTOM Data Solutions. Copyright© 2026. Information deemed reliable but not guaranteed.
The schools shown represent both the assigned schools and schools by distance based on local school and district attendance boundaries. Attendance boundaries change based on various factors and proximity does not guarantee enrollment eligibility. Please consult your real estate agent and/or the school district to confirm the schools this property is zoned to attend. Information is deemed reliable but not guaranteed.
SchoolDigger ® Rating
The SchoolDigger rating system is a 1-5 scale with 5 as the highest rating. SchoolDigger ranks schools based on test scores supplied by each state's Department of Education. They calculate an average standard score by normalizing and averaging each school's test scores across all tests and grades.
Coming soon properties will soon be on the market, but are not yet available for showings.