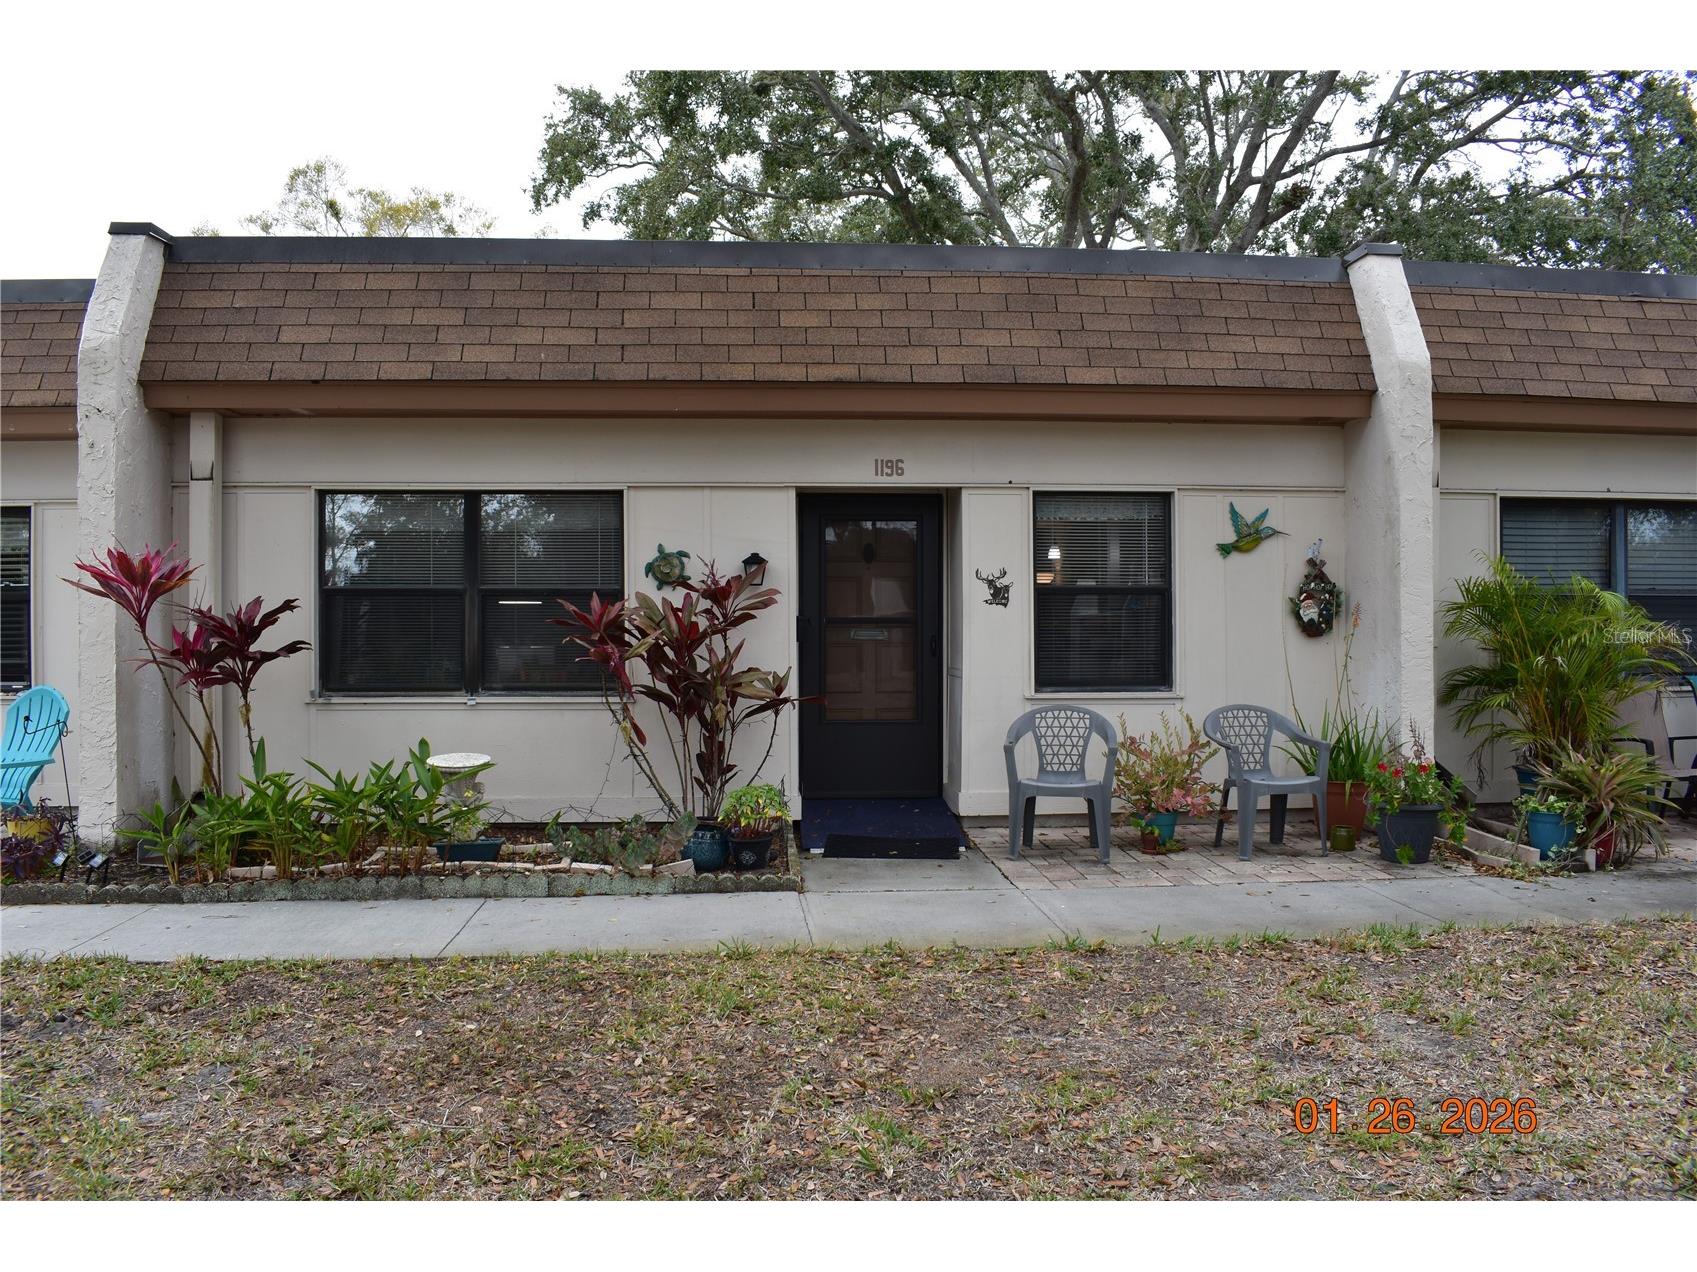
$104,000

1196 Mission Circle #46E, Clearwater, FL 33759

Save Contact

$104,000

Off-Market Date: 05/22/2026

(20,001) 05/22/2026

1196 Mission Circle #46E Clearwater, FL 33759

Pending MLS# TB8469498

2 beds 2 baths 886 sq ft Condo

Comments

Notifications

To receive email notifications, you need to update your profile with your email address.
Data current as of 30/05/2026 16:50:18

Details for 1196 Mission Circle #46E

MLS# TB8469498

Description for 1196 Mission Circle #46E, Clearwater, FL, 33759


Under contract-accepting backup offers. Short Sale. Short sale has been APPROVED. This is your opportunity to secure a great deal in today’s market. CASH buyers preferred. Welcome to carefree Florida living in this beautifully maintained villa-style condominium located in a highly desirable 55+ community in Clearwater. This spacious 2-bedroom, 2-bath residence features an open and functional floor plan designed for both comfortable everyday living and easy entertaining. The bright kitchen offers ample cabinetry and workspace, while the split-bedroom layout provides added privacy for both owners and guests. The primary suite includes a private en-suite bath and generous closet space. Relax and enjoy the peaceful surroundings, mature landscaping, and low-maintenance lifestyle in this community. Residents enjoy access to community amenities including a clubhouse and sparkling pool, perfect for social gatherings and relaxation. Conveniently located near shopping, dining, medical facilities, and major roadways, with easy access to the world-famous Clearwater beaches and Tampa Bay attractions. Assigned parking and additional storage are included. Whether you’re looking for a seasonal retreat or a full-time residence, this home offers the perfect blend of comfort, convenience, and vibrant community living. Some TLC!

Listing Information


Property Type: Residential, Condominium

Status: Pending

Bedrooms: 2

Bathrooms: 2

Square Feet: 886 sq ft

Year Built: 1971

Stories: 1 Story

Construction: Stucco,Wood Frame

Subdivision: Mission Hills Condo

Foundation: Slab

County: Pinellas

Room Information


Main Floor

Kitchen:

Living Room:

Florida Room:

Bathroom 2:

Primary Bathroom:

Bedroom 2:

Primary Bedroom:

Bathrooms

Full Baths: 2

Additonal Room Information

Laundry: Inside

Interior Features


Appliances: Range Hood, Dishwasher, Range, Refrigerator

Flooring: Carpet,Linoleum,Tile

Doors/Windows: Window Treatments

Additional Interior Features: Ceiling Fan(s), Main Level Primary, Split Bedrooms, Open Floorplan, Living/Dining Room, Window Treatments

Utilities


Water: Public

Sewer: Public Sewer

Other Utilities: Cable Available,Electricity Connected,Natural Gas Connected,Municipal Utilities,Sewer Connected,Water Connected

Cooling: Central Air, Ceiling Fan(s)

Heating: Central

Exterior / Lot Features


Roof: Built-Up, Shingle

Pool: Community

Additional Exterior/Lot Features: Storage, Lighting, Buyer Approval Required

Community Features


Community Features: Sidewalks, Pool, Street Lights

HOA Dues Include: Cable TV, Water, Maintenance Structure, Pest Control, Pool(s)

Driving Directions


Exit Clearwater Country Club and head east on Cleveland Street (FL-60). Continue on Cleveland St / FL-60 E for approximately 1.5 miles. Turn left onto Mission Circle. Continue on Mission Circle. 1196 Mission Circle will be on your right-hand side.

Financial Considerations


Terms: Cash,Conventional,VA Loan

Tax/Property ID: 08-29-16-58217-046-0050

Tax Amount: 1774

Tax Year: 2024

Sales History

Date Price
Currently not available.

Tax Summary

Tax Year Estimated Market Value Total Tax
Currently not available.

Data powered by ATTOM Data Solutions. Copyright© 2026. Information deemed reliable but not guaranteed.

Schools nearby 1196 Mission Circle #46E

Schools in attendance boundaries Grades Distance Rating
Loading...


Schools nearby Grades Distance Rating
Loading...

Data powered by ATTOM Data Solutions. Copyright© 2026. Information deemed reliable but not guaranteed.

The schools shown represent both the assigned schools and schools by distance based on local school and district attendance boundaries. Attendance boundaries change based on various factors and proximity does not guarantee enrollment eligibility. Please consult your real estate agent and/or the school district to confirm the schools this property is zoned to attend. Information is deemed reliable but not guaranteed.

SchoolDigger ® Rating

The SchoolDigger rating system is a 1-5 scale with 5 as the highest rating. SchoolDigger ranks schools based on test scores supplied by each state's Department of Education. They calculate an average standard score by normalizing and averaging each school's test scores across all tests and grades.

Coming soon properties will soon be on the market, but are not yet available for showings.

Loading...