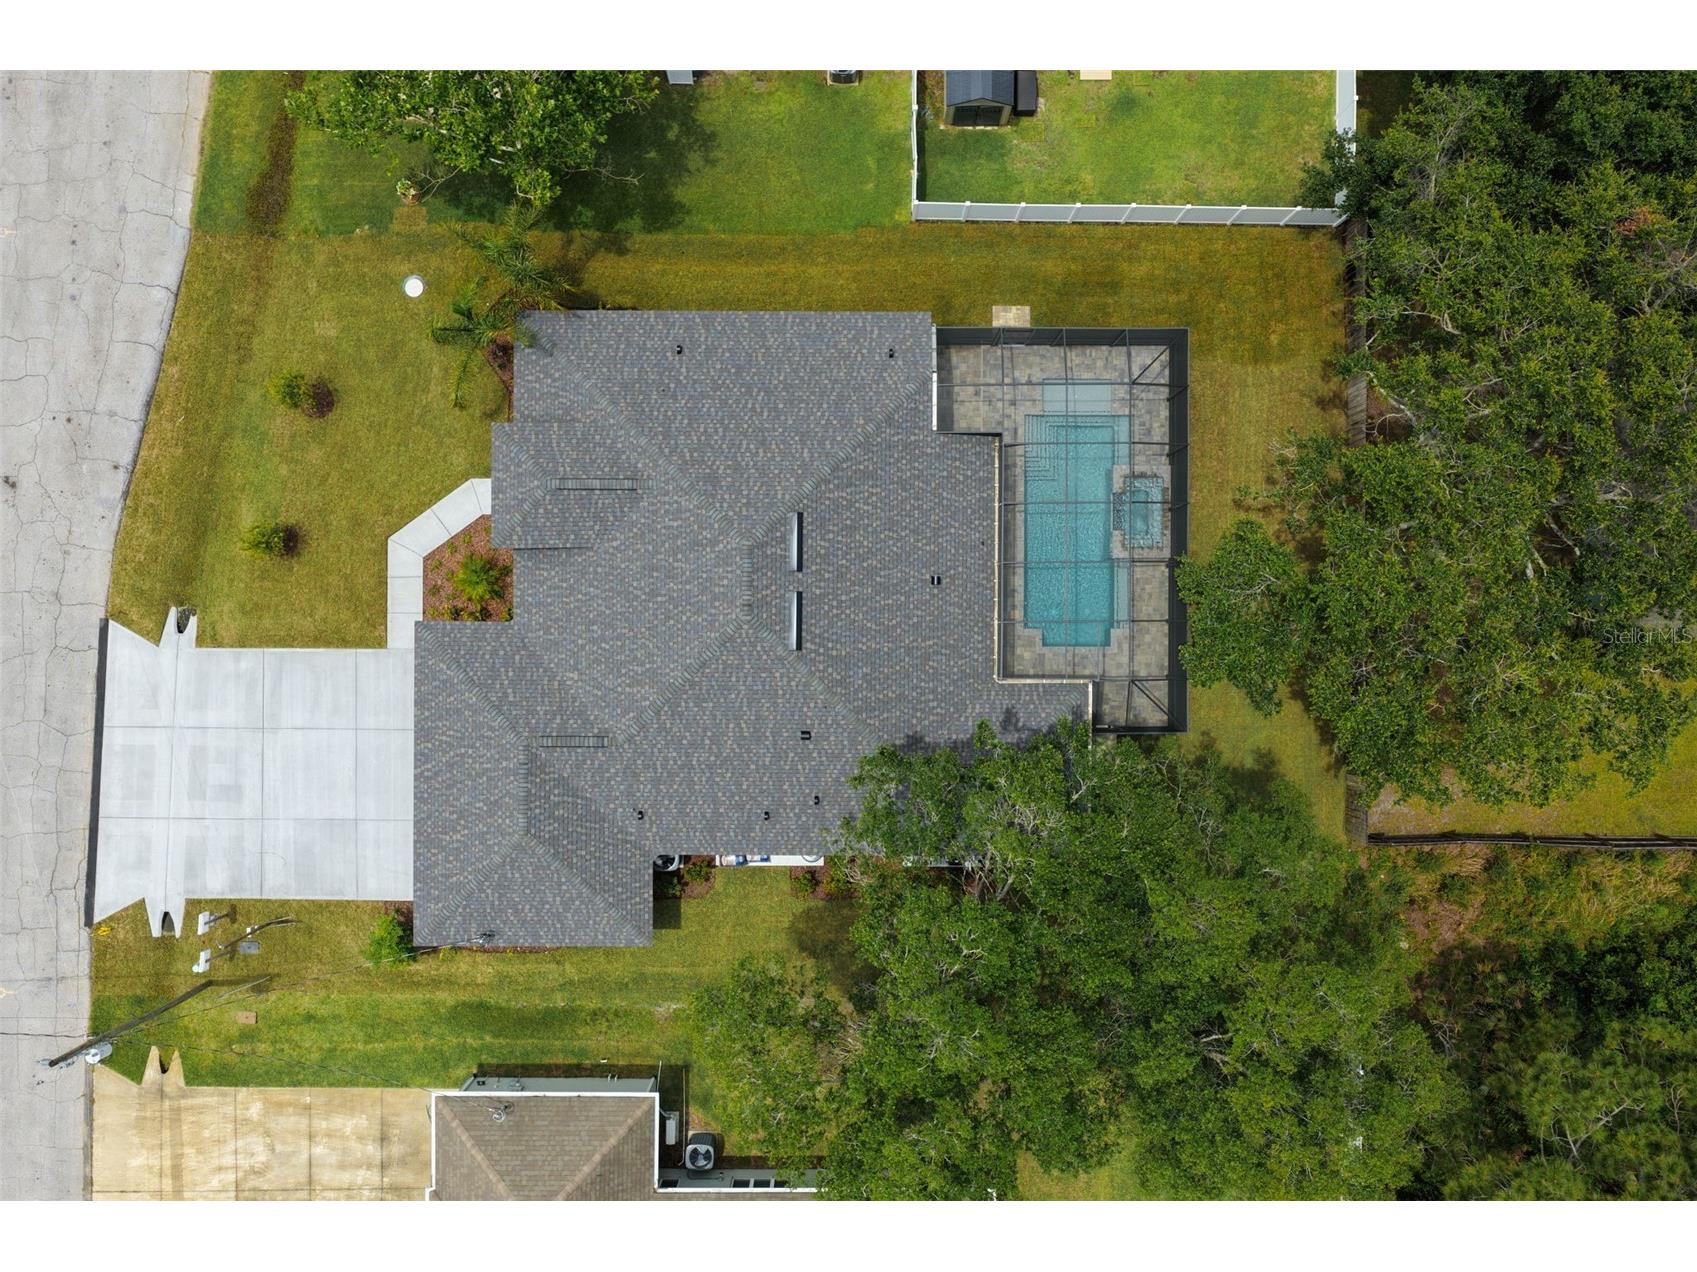
12 Evansmill Lane Palm Coast, FL 32164
Pending MLS# FC319062
4 beds 3 baths 2,205 sq ft Single Family
Details for 12 Evansmill Lane
MLS# FC319062
Description for 12 Evansmill Lane, Palm Coast, FL, 32164
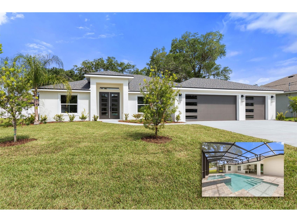
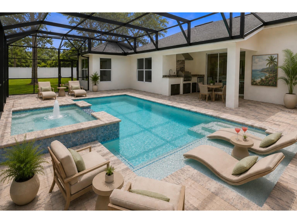
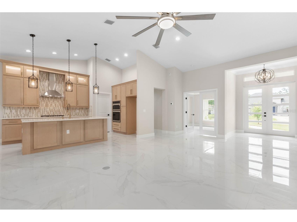
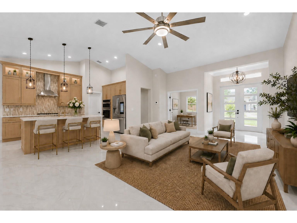
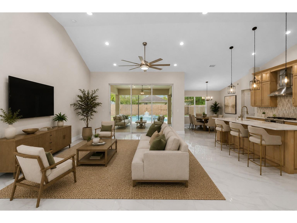
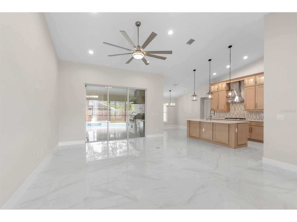
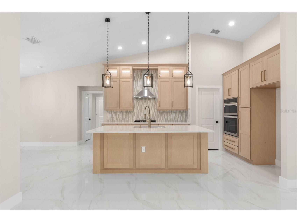
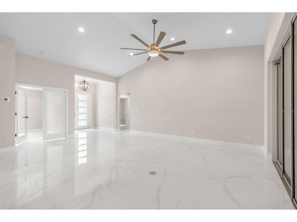
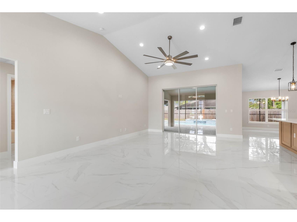
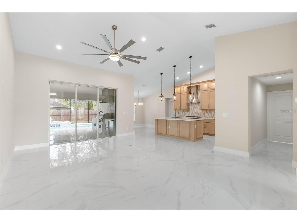
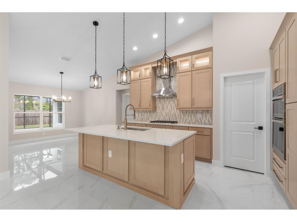
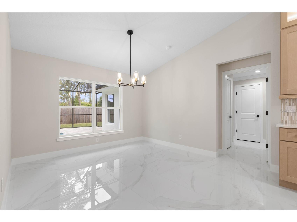
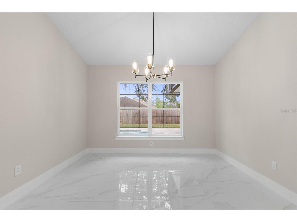
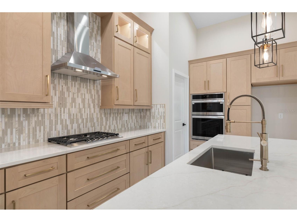
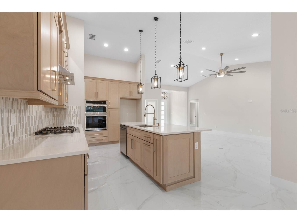
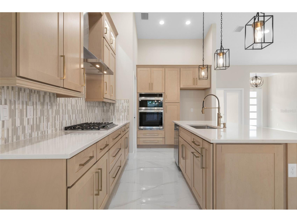
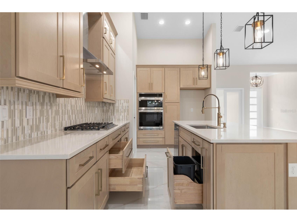
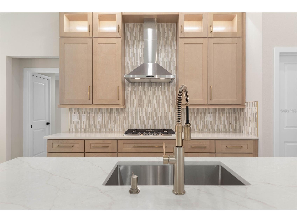
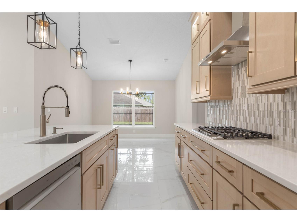
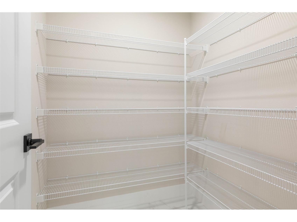
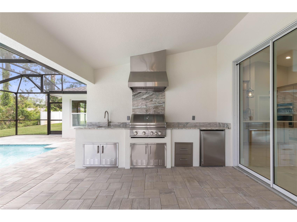
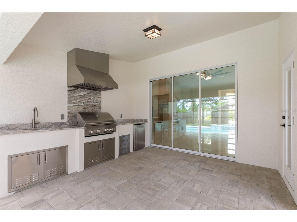
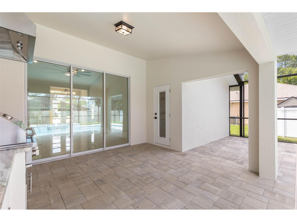
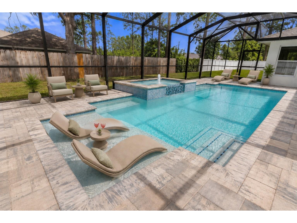
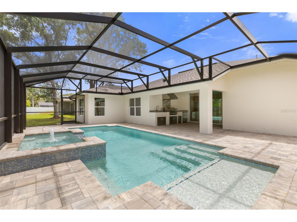
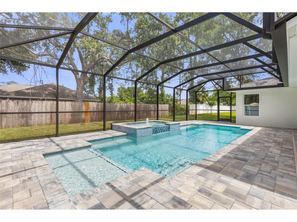
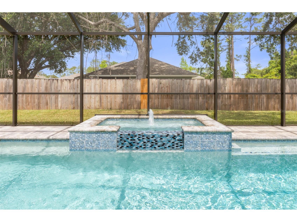
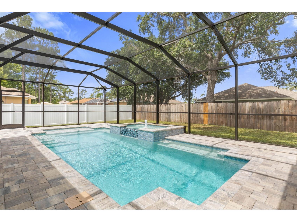
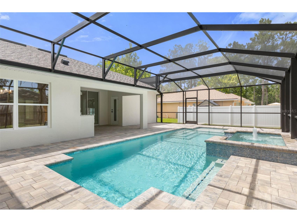
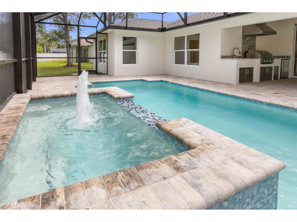
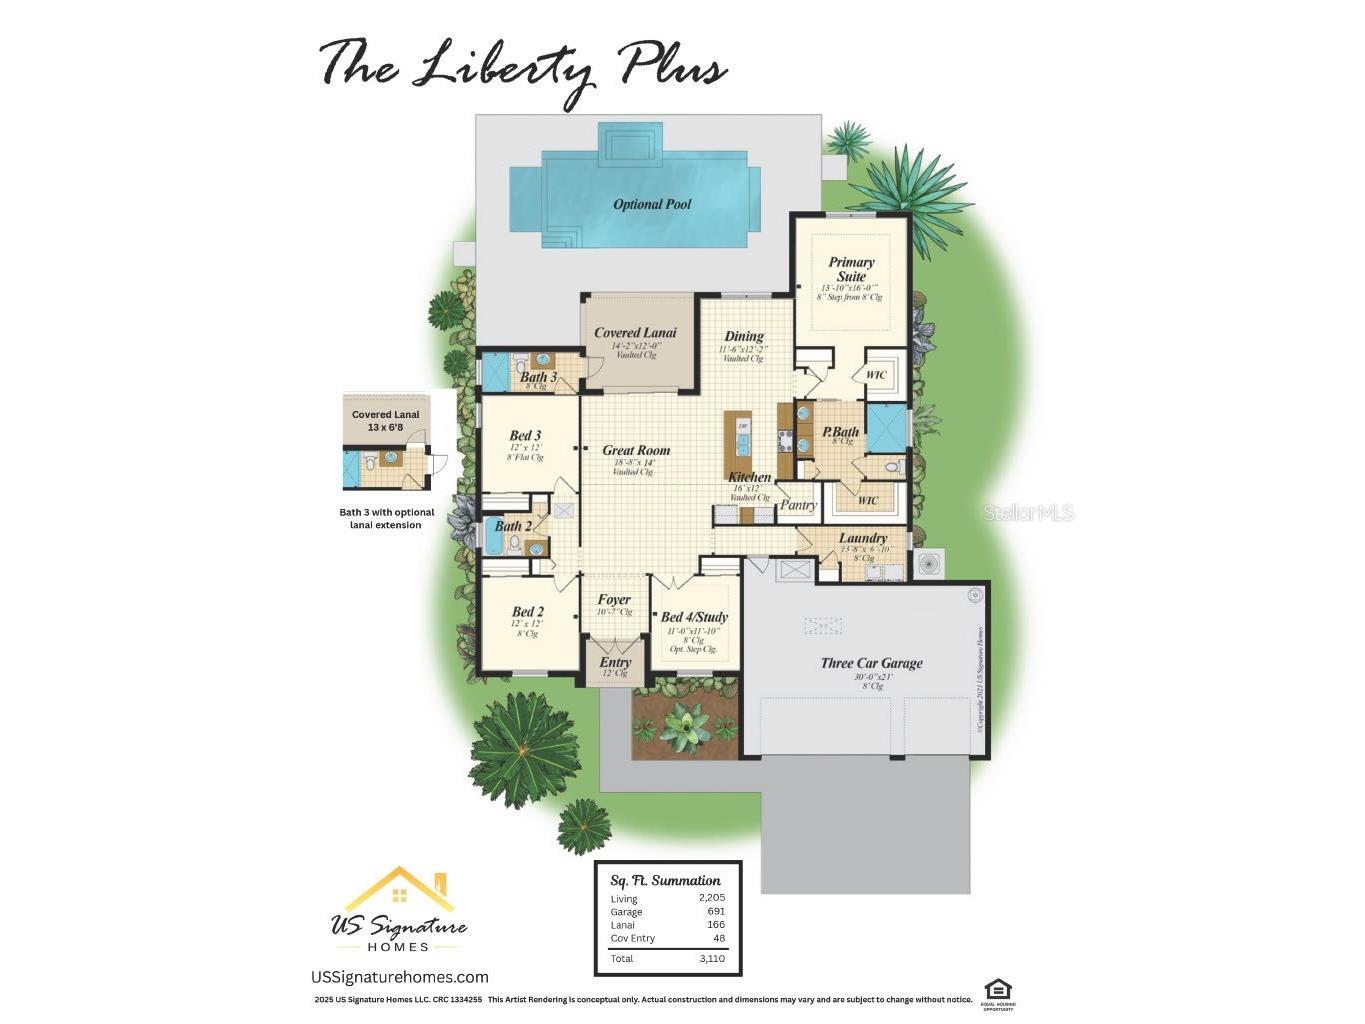
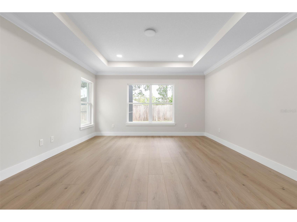
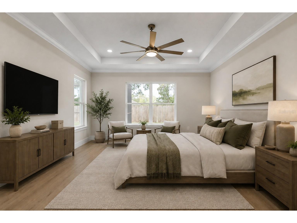
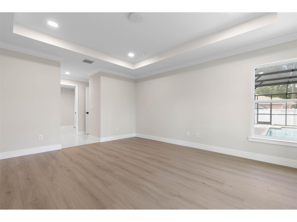
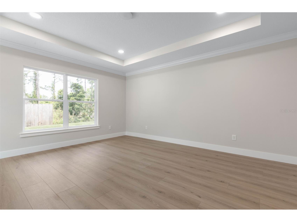
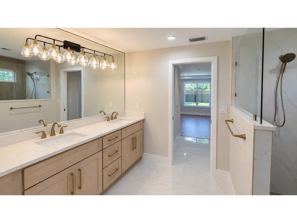
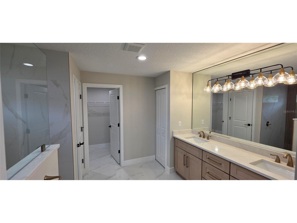
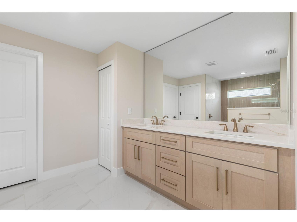
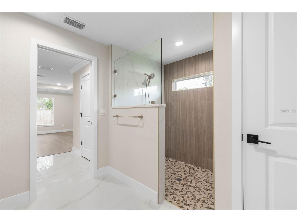
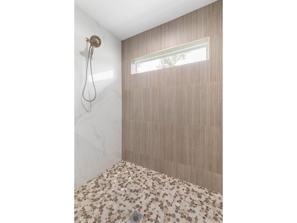
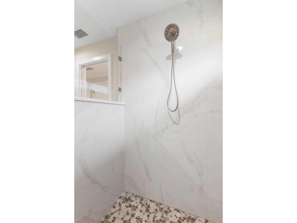
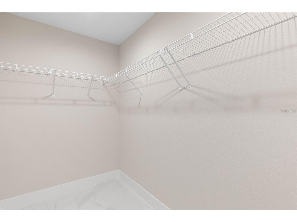
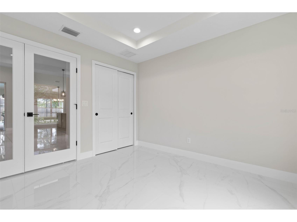
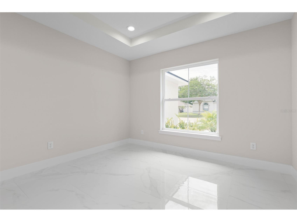
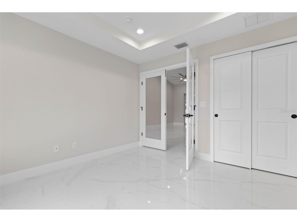
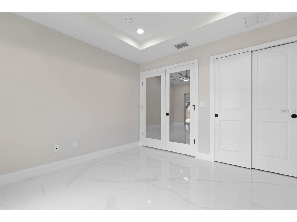
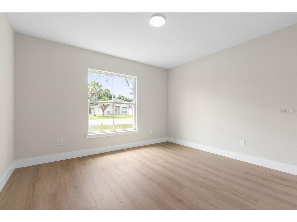
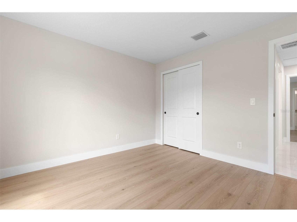
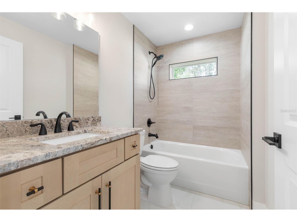
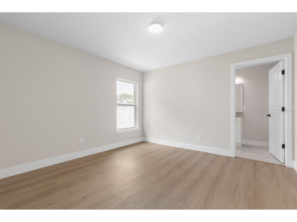
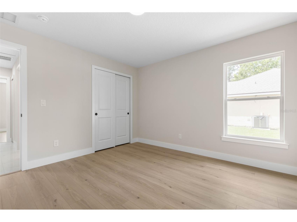
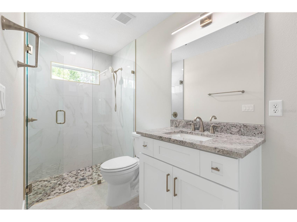
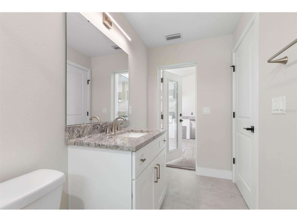
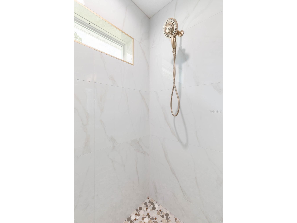
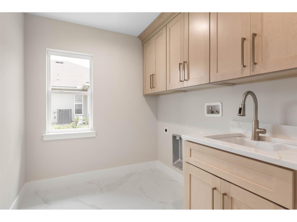
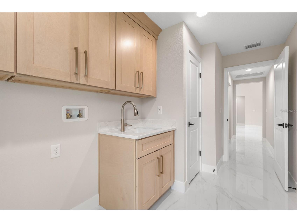
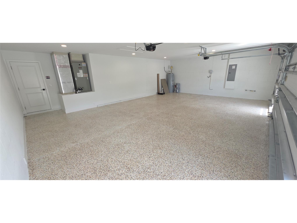
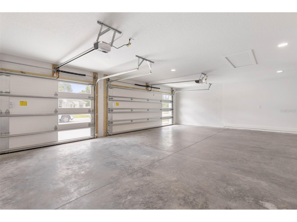
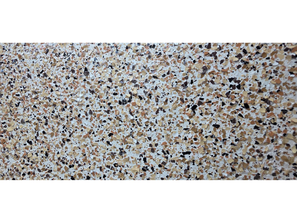
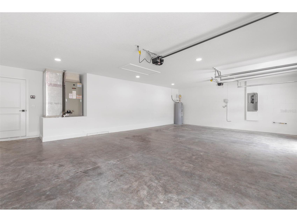
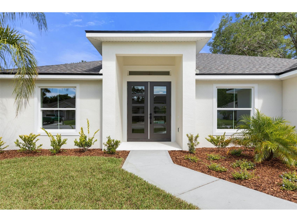
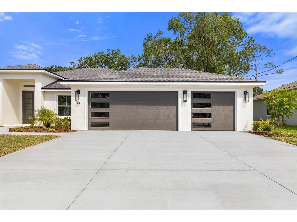
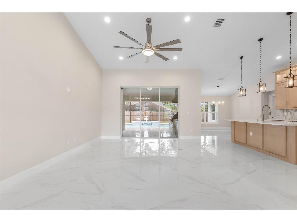
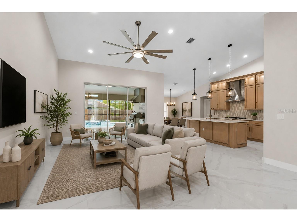
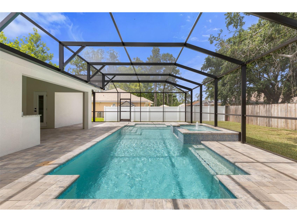
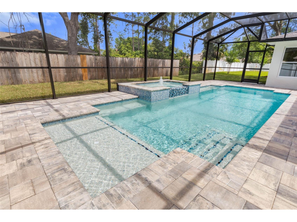
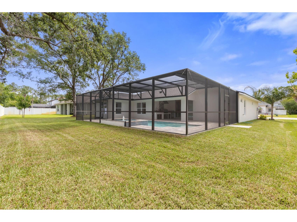
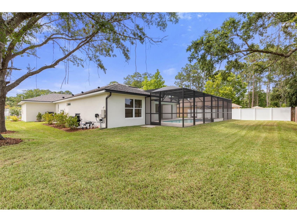
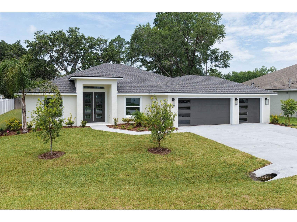
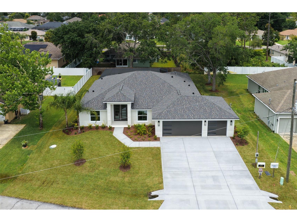
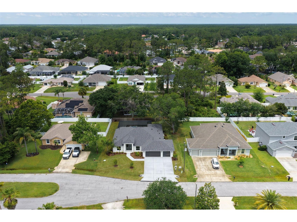
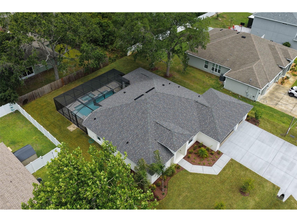
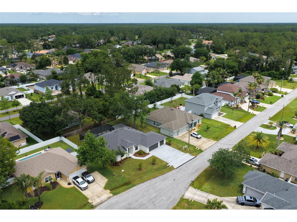
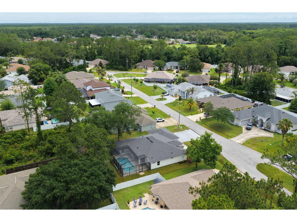
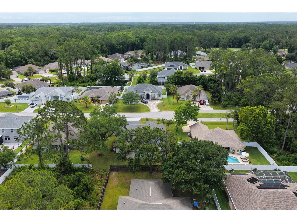
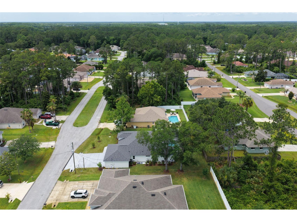
Under contract-accepting backup offers. Virtually Staged. One or more photo(s) was virtually staged.JUST COMPLETED! Exceptional new concrete block pool home in sought-after Cypress Knoll. Built by US Signature Homes, this Showcase custom-designed Liberty Plus offers 4 bedrooms, 3 baths, a 3-car garage, and over 2,200 sq. ft. of thoughtfully designed living space. Every finish in this home was intentionally selected to create a level of quality and design rarely found in new construction at this price point. Designed to stand apart from typical builder-grade construction, this home showcases designer-selected finishes and luxury upgrades throughout. The striking modern exterior features double 8-foot entry doors, custom garage doors, and exceptional curb appeal. Inside, soaring vaulted ceilings, abundant natural light, and a spacious open-concept layout create an ideal setting for everyday living and entertaining. Oversized 24" x 48" tile flows throughout the main living areas and baths. The chef's kitchen features stacked custom cabinetry with lighting, an oversized island, premium quartz countertops, stone backsplash, gas cooktop, built-in LG convection wall oven and microwave with Air Fry, stainless vent hood, and a generous walk-in pantry. The luxurious primary suite includes two walk-in closets and a spa-inspired bath with custom tile work, dual vanities, and an oversized walk-in shower. Bedroom 4 is ideal as a home office or study and features double French doors. Outdoor living is equally impressive with a fully automated, screened saltwater pool and raised spa featuring a glass tile spillover, geyser water feature, sun shelf with umbrella sleeve, expansive paver deck, and generous in-pool seating. Color-changing LED lighting creates a resort-style atmosphere day and night, while the premium pebble finish provides lasting beauty and durability. The summer kitchen includes a built-in gas grill, vent hood, and Dolomite countertops with matching backsplash, creating the perfect setting for entertaining and enjoying Florida's year-round outdoor lifestyle. Additional upgrades include crown molding, 5-inch baseboards, designer LED lighting, recessed ceilings, extensive custom tile work, a laundry room with built-in cabinetry and sink, and an epoxy-coated 3-car garage floor. Includes builder warranty, 10-year structural warranty, and 2-year systems warranty. Every US Signature Home is built with an unwavering commitment to quality, craftsmanship, and modern design. Combining premium materials, elevated finishes, and thoughtful attention to every detail, this exceptional residence delivers a level of luxury, comfort, and value that truly sets it apart. Discover the US Signature Homes Difference. Custom-quality construction, luxury finishes, and resort-style outdoor living—without the wait of building.
Listing Information
Property Type: Residential, Single Family Residence
Status: Pending
Bedrooms: 4
Bathrooms: 3
Lot Size: 0.23 Acres
Square Feet: 2,205 sq ft
Year Built: 2026
Garage: Yes
Stories: 1 Story
Construction: Block,Stucco
Property Attached: Yes
Construction Display: New Construction
Subdivision: Palm Coast/Easthampton Sec 34
Builder: US Signature Homes LLC
Foundation: Slab
County: Flagler
Construction Status: New Construction
Room Information
Main Floor
Kitchen: 16x12
Laundry: 14x7
Primary Bedroom: 16x14
Porch: 12x14
Great Room: 19x15
Bathrooms
Full Baths: 3
Additonal Room Information
Laundry: Inside, Washer Hookup, Laundry Room, Electric Dryer Hookup
Interior Features
Appliances: Convection Oven, Built-In Oven, Microwave, Dishwasher, Disposal, Cooktop, Range Hood
Flooring: Luxury Vinyl,Tile
Doors/Windows: Double Pane Windows, Low-Emissivity Windows
Additional Interior Features: Ceiling Fan(s), Vaulted Ceiling(s), Kitchen/Family Room Combo, Open Floorplan, Crown Molding, Coffered Ceiling(s), Main Level Primary, Cathedral Ceiling(s), High Ceilings, Living/Dining Room, Solid Surface Counters, Stone Counters, Tray Ceiling(s)
Utilities
Water: Public
Sewer: Public Sewer
Other Utilities: Cable Available,Electricity Connected,Propane,Sewer Connected,Water Connected
Cooling: Ceiling Fan(s), Central Air
Heating: Central, Electric, Heat Recovery System
Exterior / Lot Features
Attached Garage: Attached Garage
Garage Spaces: 3
Roof: Shingle
Pool: Heated, In Ground, Salt Water, Screen Enclosure
Additional Exterior/Lot Features: Private Yard, Outdoor Grill, Sprinkler/Irrigation, Outdoor Kitchen, Screened, Covered, Front Porch, Rear Porch
Driving Directions
Belle Terre Parkway to Easthampton Blvd then continue to Eric Drive on the Right and follow to Evans Drive on the Left. Right on Evansmill Lane, follow to home on the right.
Financial Considerations
Terms: Cash,Conventional,FHA,VA Loan
Tax/Property ID: 07-11-31-7034-01030-0200
Tax Amount: 949.37
Tax Year: 2025
 A broker reciprocity listing courtesy: ONE SOTHEBYS INTERNATIONAL
Based on information provided by Stellar MLS as distributed by the MLS GRID. Information from the Internet Data Exchange is provided exclusively for consumers’ personal, non-commercial use, and such information may not be used for any purpose other than to identify prospective properties consumers may be interested in purchasing. This data is deemed reliable but is not guaranteed to be accurate by Edina Realty, Inc., or by the MLS. Edina Realty, Inc., is not a multiple listing service (MLS), nor does it offer MLS access.
Copyright 2026 Stellar MLS as distributed by the MLS GRID. All Rights Reserved.
Sales History & Tax Summary for 12 Evansmill Lane
Sales History
| Date | Price | |
|---|---|---|
| Currently not available. | ||
Tax Summary
| Tax Year | Estimated Market Value | Total Tax |
|---|---|---|
| Currently not available. | ||
Data powered by ATTOM Data Solutions. Copyright© 2026. Information deemed reliable but not guaranteed.
Schools
Schools nearby 12 Evansmill Lane
| Schools in attendance boundaries | Grades | Distance | Rating |
|---|---|---|---|
| Loading... | |||
| Schools nearby | Grades | Distance | Rating |
|---|---|---|---|
| Loading... | |||
Data powered by ATTOM Data Solutions. Copyright© 2026. Information deemed reliable but not guaranteed.
The schools shown represent both the assigned schools and schools by distance based on local school and district attendance boundaries. Attendance boundaries change based on various factors and proximity does not guarantee enrollment eligibility. Please consult your real estate agent and/or the school district to confirm the schools this property is zoned to attend. Information is deemed reliable but not guaranteed.
SchoolDigger ® Rating
The SchoolDigger rating system is a 1-5 scale with 5 as the highest rating. SchoolDigger ranks schools based on test scores supplied by each state's Department of Education. They calculate an average standard score by normalizing and averaging each school's test scores across all tests and grades.
Coming soon properties will soon be on the market, but are not yet available for showings.