1200 Via Salerno Winter Park, FL 32789
For Sale MLS# O6381761
5 beds 6 baths 5,476 sq ft Single Family
Details for 1200 Via Salerno
MLS# O6381761
Description for 1200 Via Salerno, Winter Park, FL, 32789
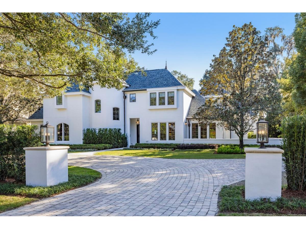
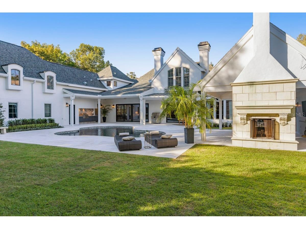
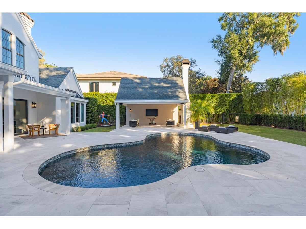
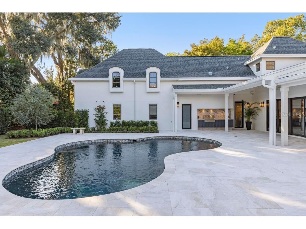
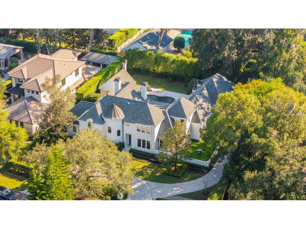
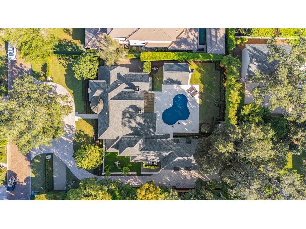
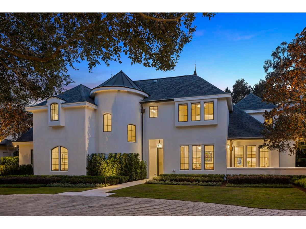
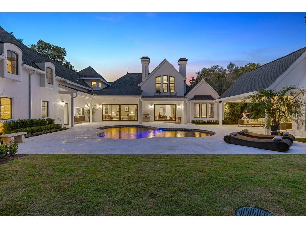
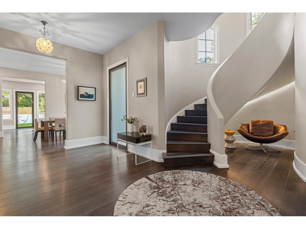
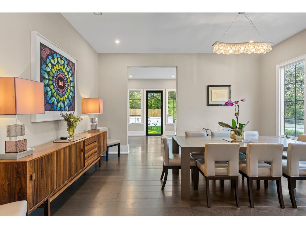
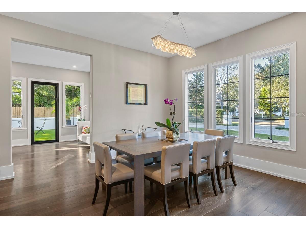
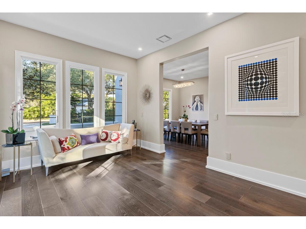
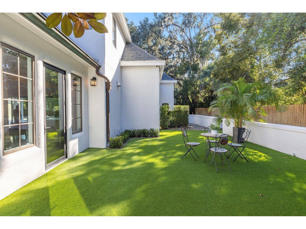
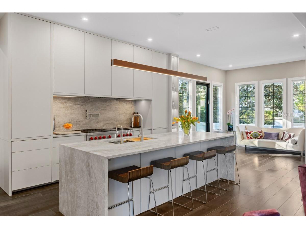
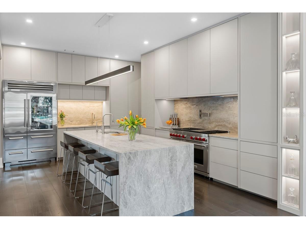
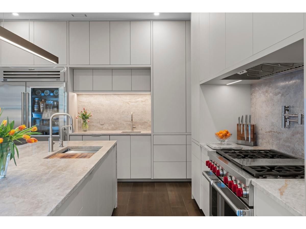
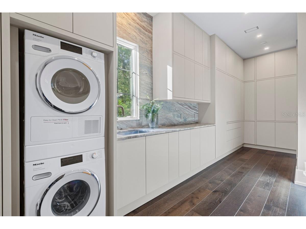
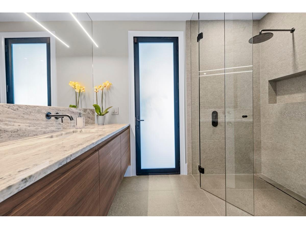
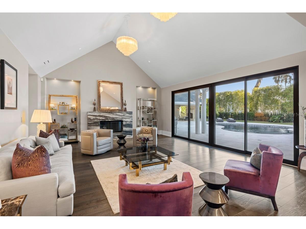
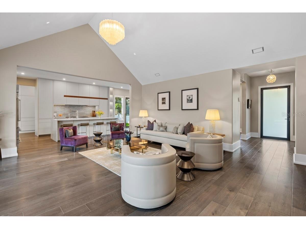
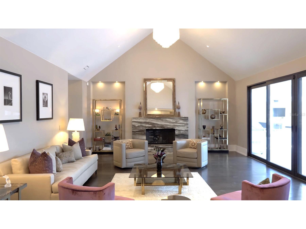
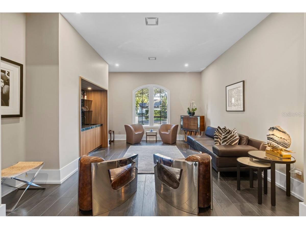
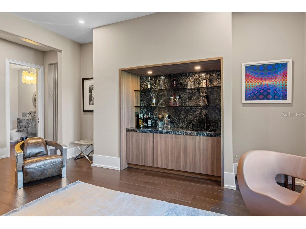
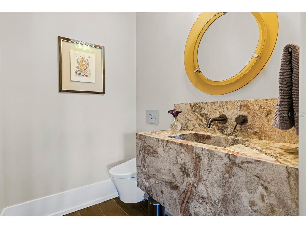
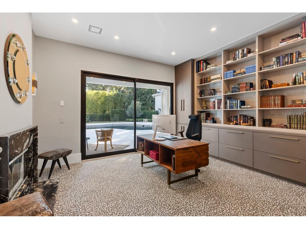
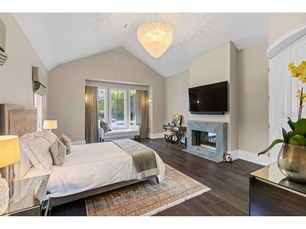
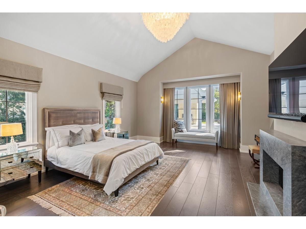
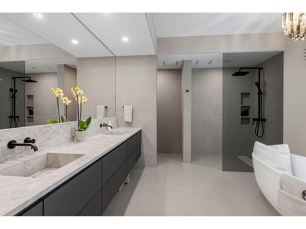
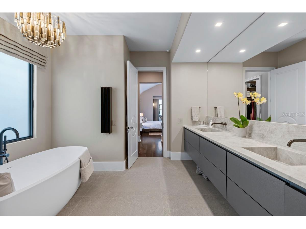
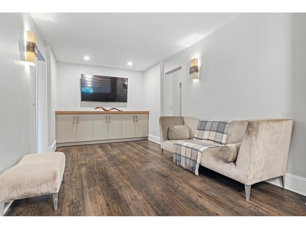
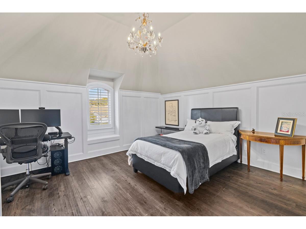
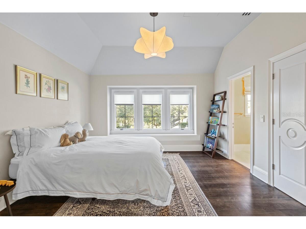
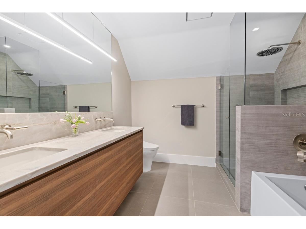
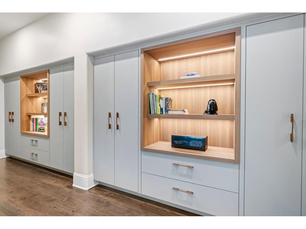
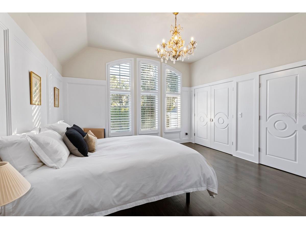
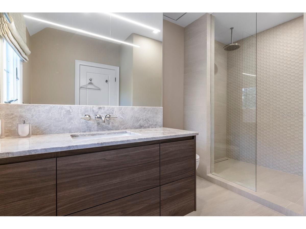
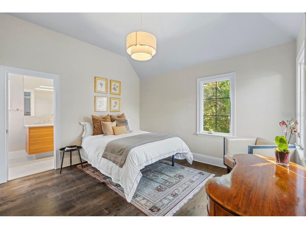
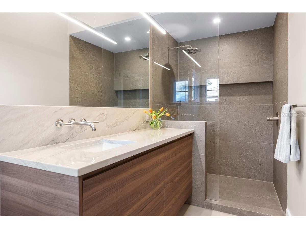
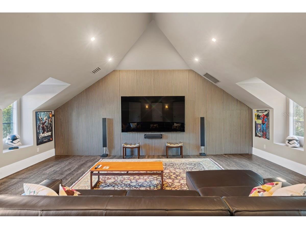
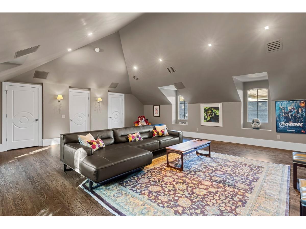
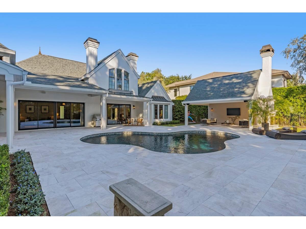
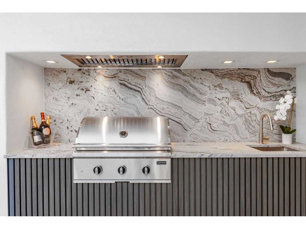
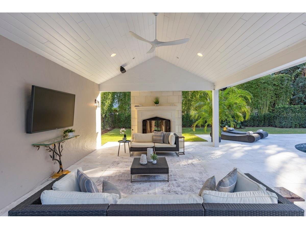
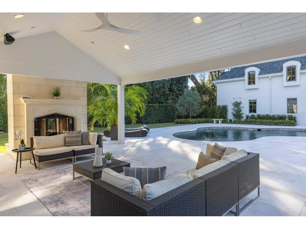
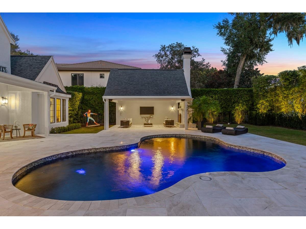
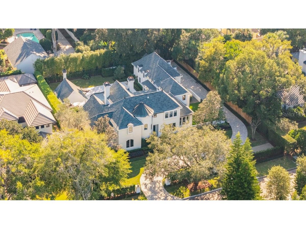
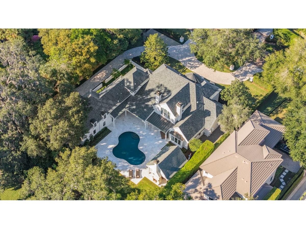
Along one of the cobblestone brick streets in the prestigious Via’s of Winter Park, this completely renovated residence pairs timeless European influence with clean architectural lines and bespoke finishes throughout. A circular driveway and manicured grounds designed by Signature Landscapes create a graceful approach. Inside, a dramatic curved staircase crowned by a breathtaking 1960s vintage Venini chandelier immediately sets the tone for the exceptional craftsmanship carried throughout the home. The main gathering room is striking and inviting, defined by vaulted ceilings, a Sequoia leathered stone fireplace hearth, and a wall of glass sliders that open seamlessly to the covered lanai and heated saltwater pool. The connection between indoors and out is effortless, designed for year-round entertaining and relaxed daily living, enhanced by a full outdoor audio system. A light-filled breakfast room sits just off the kitchen, offering an intimate everyday dining space. At the heart of the home, the custom kitchen is a showpiece. Naica leathered stone countertops and a waterfall island are complemented by custom cabinetry extending to the ceiling, a professional-grade appliance suite featuring Sub-Zero and Wolf, and convenience of two Miele dishwashers. Directly adjacent, the pantry mirrors the kitchen’s cabinetry and craftsmanship and features a built-in coffee station, seamlessly connecting to the laundry area and three-car side-entry garage. A beautifully appointed guest powder room with an integrated sink is thoughtfully positioned nearby. A separate lounge showcases a custom wet bar highlighted by dramatic stonework and an integrated sink, an elegant setting for conversation and evening gatherings. A dedicated office positioned just outside the primary suite features a wall of floor-to-ceiling shelving, cabinetry and file drawers. The primary suite serves as a private sanctuary, enhanced by vaulted ceilings, backyard views and a stately two-sided stone fireplace shared with the office. Two custom walk-in closets provide exceptional storage, while the spa-inspired bath showcases Taj Mahal leathered stone countertops with integrated dual sinks, a soaking tub and an oversized glass shower with dual showerheads. Upstairs, four additional bedrooms with custom closets are complemented by beautifully finished baths and a loft sitting area with hallway built-ins. Two of the bedrooms and a bath may be closed off to create a private suite, ideal for guests or multigenerational living. A secondary staircase leads to an impressive media room equipped with a 98-inch television, state-of-the-art 7.1 surround sound and extensive storage. Outdoor living is equally elevated, featuring a weathered marble pool deck, dedicated pool bath, newly installed summer kitchen with Coyote gas grill, hood vent, sink, and leathered stone counters and backsplash, plus an outdoor living room anchored by a two-sided fireplace and television. Modern systems include a Lutron lighting system on the main level, water filtration & softener, ADT alarm - security cameras throughout and a whole-home natural gas generator. Every element of this residence has been newly installed and custom-designed, resulting in a home that blends sophisticated design, advanced functionality, and exceptional spaces for intimate living and grand entertaining. From custom millwork to curated stone selections, this home reflects uncompromising quality and thoughtful design.
Listing Information
Property Type: Residential, Single Family Residence
Status: Active
Bedrooms: 5
Bathrooms: 6
Lot Size: 0.45 Acres
Square Feet: 5,476 sq ft
Year Built: 2001
Garage: Yes
Stories: 2 Story
Construction: Block,Stucco
Subdivision: Cloister Grove Sub
Foundation: Slab
County: Orange
School Information
Elementary: Lakemont Elem
Middle: Maitland Middle
High: Winter Park High
Room Information
Main Floor
Living Room: 18x21
Kitchen: 14x18
Dining Room: 10x15
Dinette: 11x11
Foyer: 7x12
Primary Bathroom: 11x14
Primary Bedroom: 15x20
Office: 13x16
Den: 14x18
Upper Floor
Bedroom 5: 12x14
Bedroom 4: 13x13
Bedroom 3: 12x17
Bedroom 2: 14x15
Media Room: 22x22
Bathrooms
Full Baths: 5
1/2 Baths: 1
Additonal Room Information
Laundry: Laundry Room, Inside
Interior Features
Appliances: Tankless Water Heater, Water Purifier, Water Softener, Range Hood, Washer, Range, Refrigerator, Dishwasher, Disposal, Dryer
Flooring: Marble,Tile,Wood
Doors/Windows: Window Treatments
Fireplaces: Primary Bedroom, Family Room, Other, Outside
Additional Interior Features: Wet Bar, Eat-In Kitchen, Vaulted Ceiling(s), High Ceilings, Walk-In Closet(s), Built-in Features, Main Level Primary, Separate/Formal Dining Room, Stone Counters, Wood Cabinets
Utilities
Water: Public
Sewer: Public Sewer
Other Utilities: Cable Connected,Electricity Connected,Natural Gas Connected,Municipal Utilities,Sewer Connected,Underground Utilities,Water Connected
Cooling: Zoned, Central Air
Heating: Heat Pump, Central, Zoned
Exterior / Lot Features
Attached Garage: Attached Garage
Garage Spaces: 3
Parking Description: Electric Vehicle Charging Station(s), Garage Faces Side, Circular Driveway
Roof: Shingle
Pool: Heated, Tile, Salt Water, In Ground, Gunite
Lot Dimensions: 120 x 165
Fencing: fenced
Additional Exterior/Lot Features: Rain Gutters, Sprinkler/Irrigation, Outdoor Kitchen, Patio, Covered, Rear Porch, Side Porch, Flat, Level, Landscaped, City Lot, Oversized Lot
Out Buildings: Cabana
Community Features
Community Features: Street Lights
Driving Directions
From Palmer Ave. and Temple Dr., travel north on Temple Dr. Left on Via Salerno. The home will be on the left.
Financial Considerations
Tax/Property ID: 32-21-30-1416-03-080
Tax Amount: 40086.56
Tax Year: 2024
 A broker reciprocity listing courtesy: PREMIER SOTHEBY'S INTL. REALTY
Based on information provided by Stellar MLS as distributed by the MLS GRID. Information from the Internet Data Exchange is provided exclusively for consumers’ personal, non-commercial use, and such information may not be used for any purpose other than to identify prospective properties consumers may be interested in purchasing. This data is deemed reliable but is not guaranteed to be accurate by Edina Realty, Inc., or by the MLS. Edina Realty, Inc., is not a multiple listing service (MLS), nor does it offer MLS access.
Copyright 2026 Stellar MLS as distributed by the MLS GRID. All Rights Reserved.
Payment Calculator
Interest rate and annual percentage rate (APR) are based on current market conditions, are for informational purposes only, are subject to change without notice and may be subject to pricing add-ons related to property type, loan amount, loan-to-value, credit score and other variables. Estimated closing costs used in the APR calculation are assumed to be paid by the borrower at closing. If the closing costs are financed, the loan, APR and payment amounts will be higher. If the down payment is less than 20%, mortgage insurance may be required and could increase the monthly payment and APR. Contact us for details. Additional loan programs may be available. Accuracy is not guaranteed, and all products may not be available in all borrower's geographical areas and are based on their individual situation. This is not a credit decision or a commitment to lend.
Sales History & Tax Summary for 1200 Via Salerno
Sales History
| Date | Price | |
|---|---|---|
| Currently not available. | ||
Tax Summary
| Tax Year | Estimated Market Value | Total Tax |
|---|---|---|
| Currently not available. | ||
Data powered by ATTOM Data Solutions. Copyright© 2026. Information deemed reliable but not guaranteed.
Schools
Schools nearby 1200 Via Salerno
| Schools in attendance boundaries | Grades | Distance | Rating |
|---|---|---|---|
| Loading... | |||
| Schools nearby | Grades | Distance | Rating |
|---|---|---|---|
| Loading... | |||
Data powered by ATTOM Data Solutions. Copyright© 2026. Information deemed reliable but not guaranteed.
The schools shown represent both the assigned schools and schools by distance based on local school and district attendance boundaries. Attendance boundaries change based on various factors and proximity does not guarantee enrollment eligibility. Please consult your real estate agent and/or the school district to confirm the schools this property is zoned to attend. Information is deemed reliable but not guaranteed.
SchoolDigger ® Rating
The SchoolDigger rating system is a 1-5 scale with 5 as the highest rating. SchoolDigger ranks schools based on test scores supplied by each state's Department of Education. They calculate an average standard score by normalizing and averaging each school's test scores across all tests and grades.
Coming soon properties will soon be on the market, but are not yet available for showings.