$289,900
12000 Grizzly Lane New Port Richey, FL 34654
For Sale MLS# W7887353
3 beds 3 baths 1,632 sq ft Townhouse/Twinhome
Details for 12000 Grizzly Lane
MLS# W7887353
Description for 12000 Grizzly Lane, New Port Richey, FL, 34654
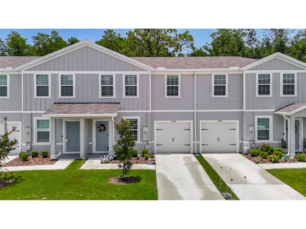
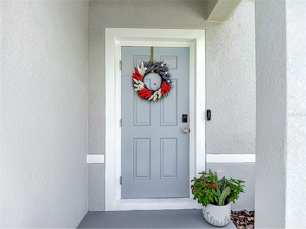
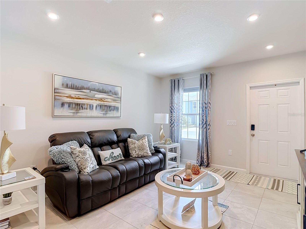
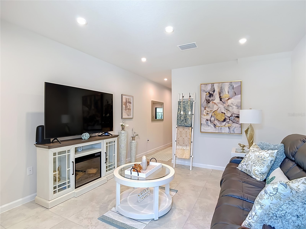
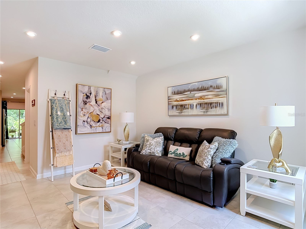
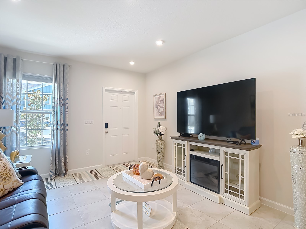
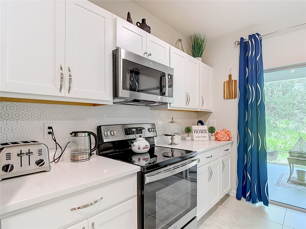
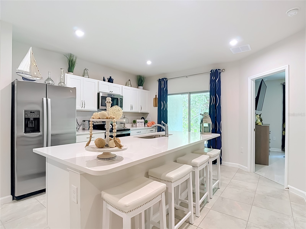
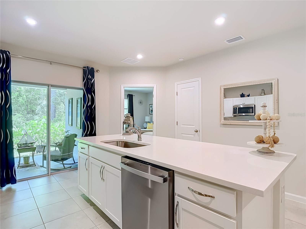
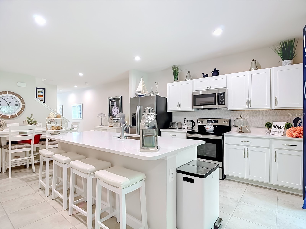
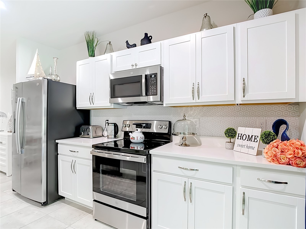
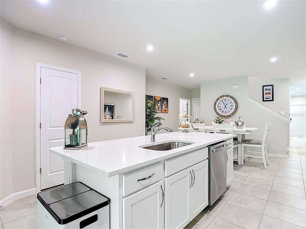
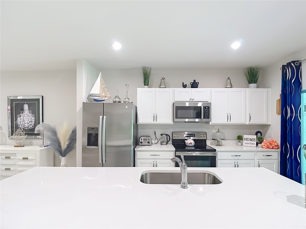
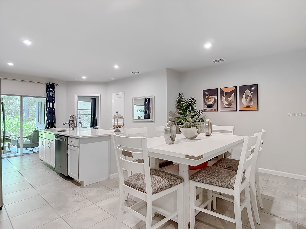
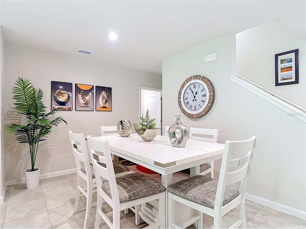
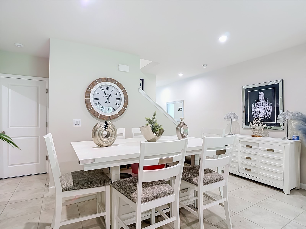
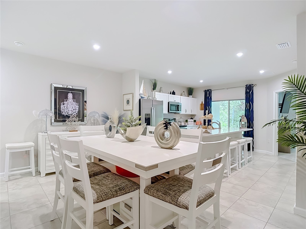
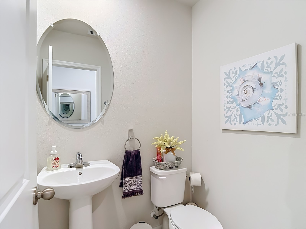
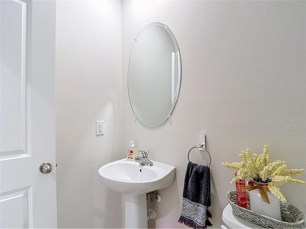
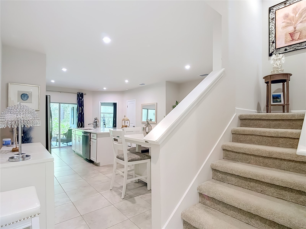
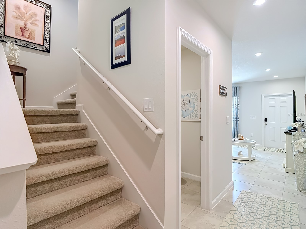
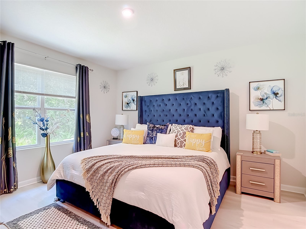
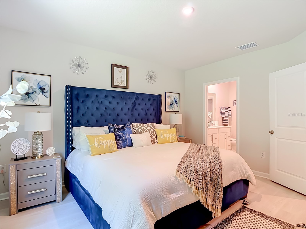
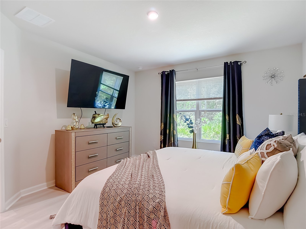
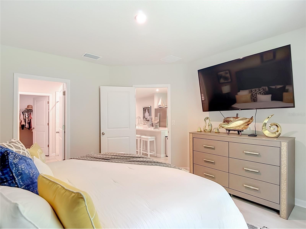
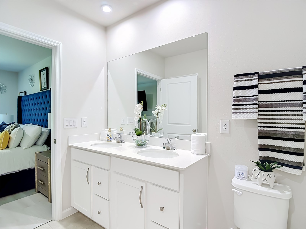
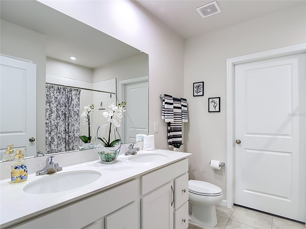
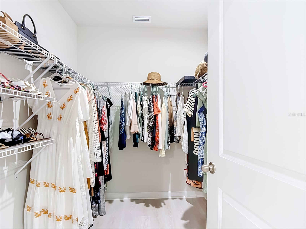
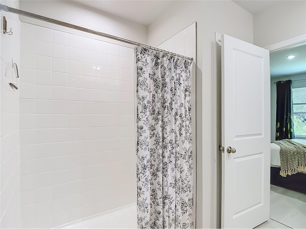
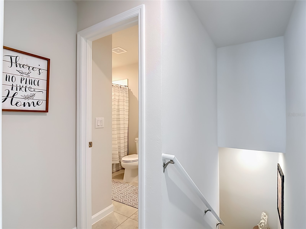
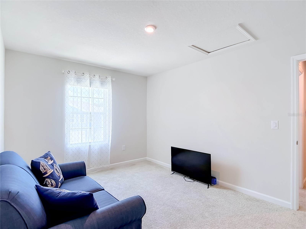
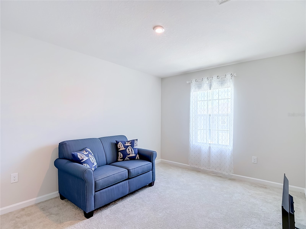
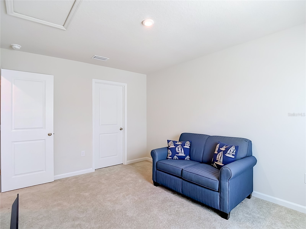
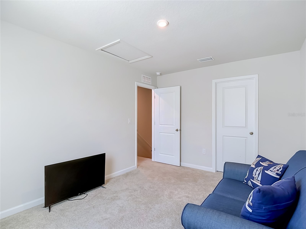
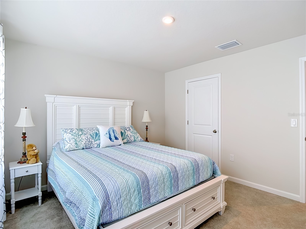
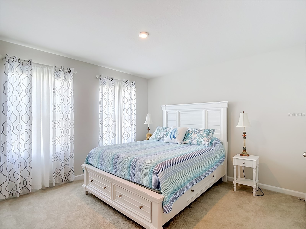
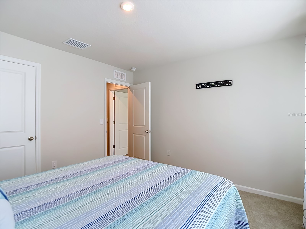
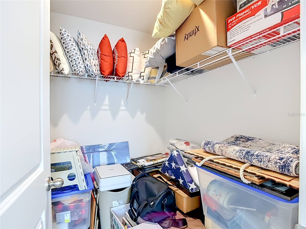
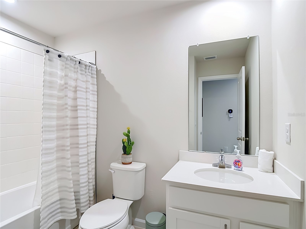
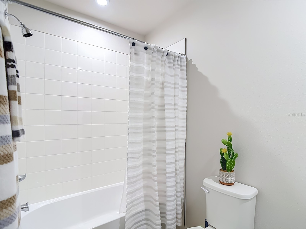
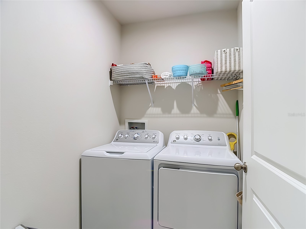
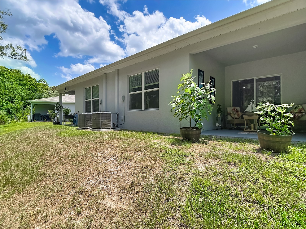
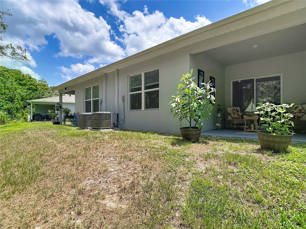
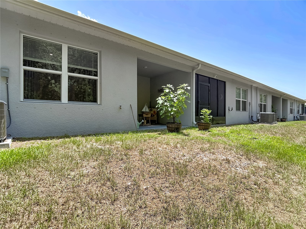
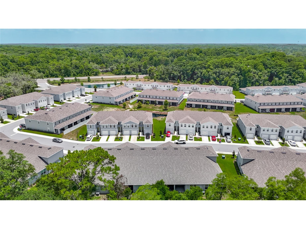
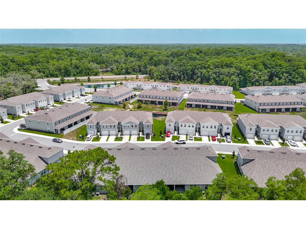
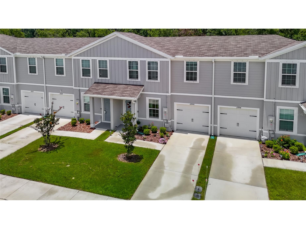
SELLER IS MOTIVATED-BRING YOUR BEST OFFER! Welcome home to this beautiful, well maintained two-story townhome in Northern New Port Richey. This home features 3 bedrooms, 2.5 bathrooms with a attached one-car garage. Built in 2024, this immaculate residence showcases exceptional pride of ownership and is truly move-in ready. The floor plan features a desirable first-floor primary suite complete with a walk-in closet, dual vanities with quartz countertops, and a spacious shower. The first floor offers tile flooring in soft white & gray tones, creating a modern inviting space filled with natural light, the primary bedroom offers luxury vinyl flooring (no carpet on the first floor). The kitchen beautiful with white cabinetry, silver-tone hardware, quartz countertops, a spacious center island with seating, a deep single-basin undermount sink, a closet pantry, and matching black and stainless-steel GE appliances. The laundry room is separate and offers a washer & dryer. The home’s tasteful décor and layout make it easy to envision adding your own personal style and making this space uniquely yours. The second floor offers carpeting as well as two generously sized bedrooms, each featuring a walk-in closet, along with a hall bathroom with a tub/shower combination. The half bath is offered on the first floor providing added convenience. Additional features include an attached one-car garage with built-in storage shelving and a storage closet. This home offers hurricane shutters that are meticulously labeled for easy installation, an AO Smith water heater, and Sherwin-Williams paint color information for future touch-ups. Every detail reflects the exceptional care this home has received. The HOA fee is just $185.90 per month and provides outstanding value by covering exterior maintenance, lawn mowing, cable & future roof replacement, helping make homeownership simple and low maintenance. Whether you’re looking for your first home, downsizing, or searching for an easy-care lifestyle, this exceptional townhome is ready to welcome its next owner. This home is ideally located just minutes from the Suncoast Parkway & 33 miles from Tampa International Airport. Centrally located to head South & explore the beaches of St. Pete or Clearwater or head North to explore the beaches & natural springs of Weeki Wachee & Homosassa. Don't delay call today to schedule your private showing.
Listing Information
Property Type: Residential, Townhouse
Status: Active
Bedrooms: 3
Bathrooms: 3
Lot Size: 0.06 Acres
Square Feet: 1,632 sq ft
Year Built: 2024
Garage: Yes
Stories: 2 Story
Construction: Stucco
Subdivision: Bear Crk Twnhms
Builder: Ryan Homes
Foundation: Slab
County: Pasco
Room Information
Main Floor
Living Room: 12x15
Primary Bedroom: 11.5x12.7
Dining Room: 9x15
Kitchen: 13x13
Upper Floor
Bedroom 3: 13x10
Bedroom 2: 13x10
Bathrooms
Full Baths: 2
1/2 Baths: 1
Additonal Room Information
Laundry: Inside, Washer Hookup, Laundry Closet, Electric Dryer Hookup
Interior Features
Appliances: Dishwasher, Dryer, Microwave, Range, Refrigerator, Washer
Flooring: Carpet,Ceramic Tile
Doors/Windows: Blinds, Window Treatments
Additional Interior Features: Ceiling Fan(s), Split Bedrooms, Walk-In Closet(s), Eat-In Kitchen, Main Level Primary, Window Treatments
Utilities
Sewer: Public Sewer
Other Utilities: Cable Available,Cable Connected,Electricity Available,Electricity Connected,Sewer Available,Sewer Connected,Water Available,Water Connected,Water Not Available
Cooling: Ceiling Fan(s), Central Air
Heating: Central
Exterior / Lot Features
Attached Garage: Attached Garage
Garage Spaces: 1
Roof: Shingle
Additional Exterior/Lot Features: Lighting
Community Features
HOA Dues Include: Cable TV, Maintenance Structure, Road Maintenance, Maintenance Grounds
Homeowners Association: Yes
HOA Dues: $186 / Monthly
Driving Directions
SR 52 to South on Moon lake, West on Grizzly Lane
Financial Considerations
Terms: Cash,Conventional,FHA,VA Loan
Tax/Property ID: 17-25-08-008.0-000.00-071.0
Tax Amount: 3610.94
Tax Year: 2025
 A broker reciprocity listing courtesy: RE/MAX SUNSET REALTY
Based on information provided by Stellar MLS as distributed by the MLS GRID. Information from the Internet Data Exchange is provided exclusively for consumers’ personal, non-commercial use, and such information may not be used for any purpose other than to identify prospective properties consumers may be interested in purchasing. This data is deemed reliable but is not guaranteed to be accurate by Edina Realty, Inc., or by the MLS. Edina Realty, Inc., is not a multiple listing service (MLS), nor does it offer MLS access.
Copyright 2026 Stellar MLS as distributed by the MLS GRID. All Rights Reserved.
Payment Calculator
Interest rate and annual percentage rate (APR) are based on current market conditions, are for informational purposes only, are subject to change without notice and may be subject to pricing add-ons related to property type, loan amount, loan-to-value, credit score and other variables. Estimated closing costs used in the APR calculation are assumed to be paid by the borrower at closing. If the closing costs are financed, the loan, APR and payment amounts will be higher. If the down payment is less than 20%, mortgage insurance may be required and could increase the monthly payment and APR. Contact us for details. Additional loan programs may be available. Accuracy is not guaranteed, and all products may not be available in all borrower's geographical areas and are based on their individual situation. This is not a credit decision or a commitment to lend.
Sales History & Tax Summary for 12000 Grizzly Lane
Sales History
| Date | Price | |
|---|---|---|
| Currently not available. | ||
Tax Summary
| Tax Year | Estimated Market Value | Total Tax |
|---|---|---|
| Currently not available. | ||
Data powered by ATTOM Data Solutions. Copyright© 2026. Information deemed reliable but not guaranteed.
Schools
Schools nearby 12000 Grizzly Lane
| Schools in attendance boundaries | Grades | Distance | Rating |
|---|---|---|---|
| Loading... | |||
| Schools nearby | Grades | Distance | Rating |
|---|---|---|---|
| Loading... | |||
Data powered by ATTOM Data Solutions. Copyright© 2026. Information deemed reliable but not guaranteed.
The schools shown represent both the assigned schools and schools by distance based on local school and district attendance boundaries. Attendance boundaries change based on various factors and proximity does not guarantee enrollment eligibility. Please consult your real estate agent and/or the school district to confirm the schools this property is zoned to attend. Information is deemed reliable but not guaranteed.
SchoolDigger ® Rating
The SchoolDigger rating system is a 1-5 scale with 5 as the highest rating. SchoolDigger ranks schools based on test scores supplied by each state's Department of Education. They calculate an average standard score by normalizing and averaging each school's test scores across all tests and grades.
Coming soon properties will soon be on the market, but are not yet available for showings.