
1203 Siesta Bayside Drive #1203-D Sarasota, FL 34242
Pending MLS# A4690769
1 beds 1 baths 959 sq ft Condo
Details for 1203 Siesta Bayside Drive #1203-D
MLS# A4690769
Description for 1203 Siesta Bayside Drive #1203-D, Sarasota, FL, 34242
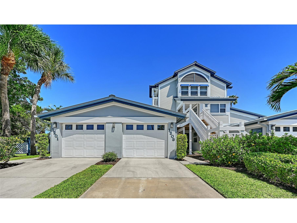
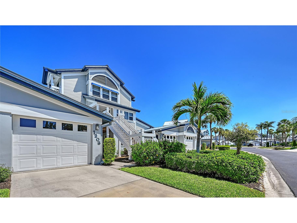
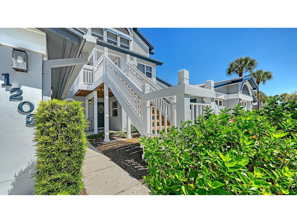
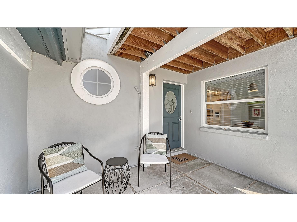
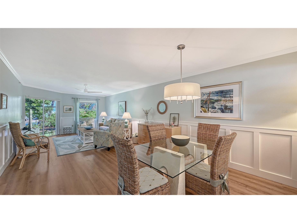
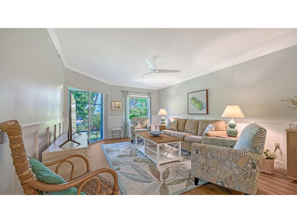
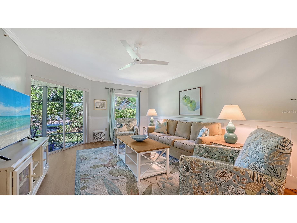
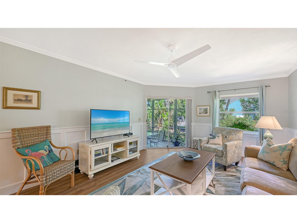
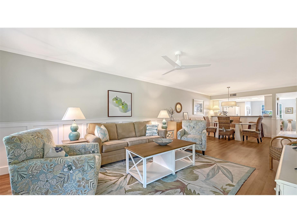
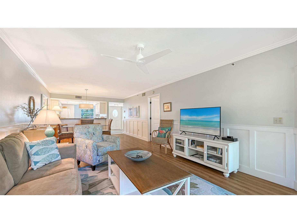
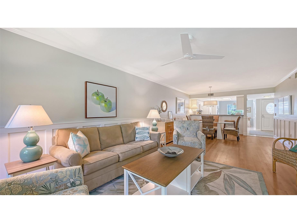
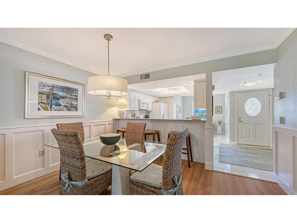
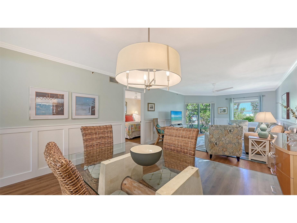
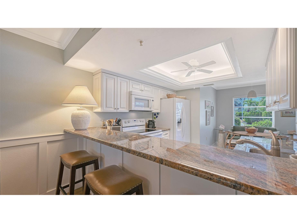
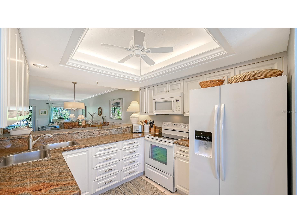
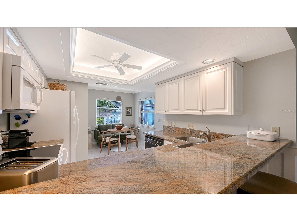
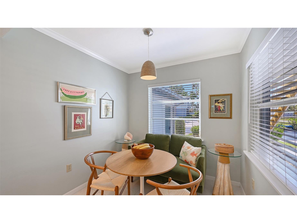
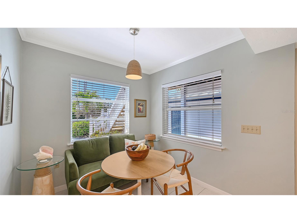
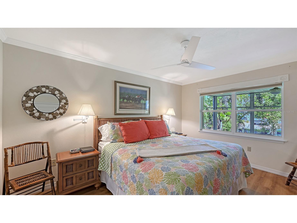
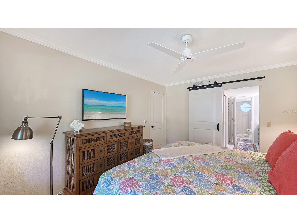
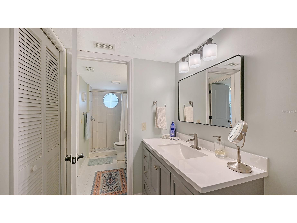
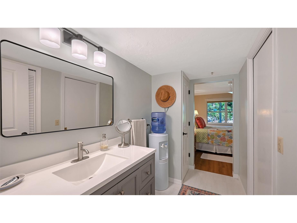
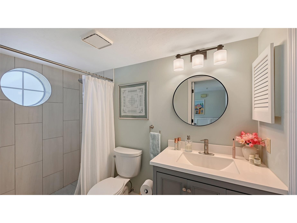
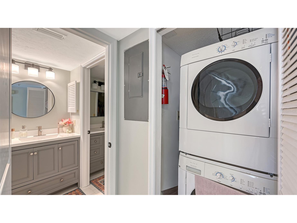
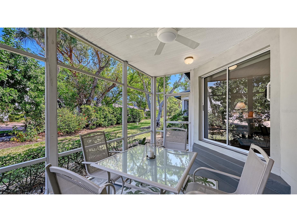
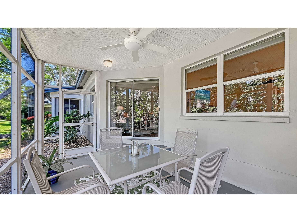
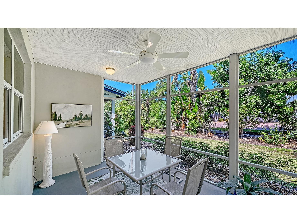
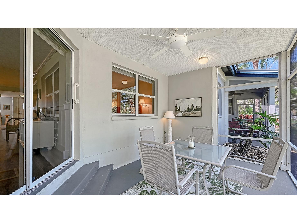
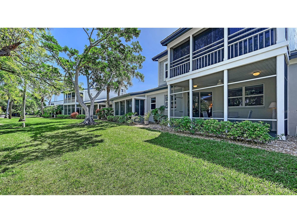
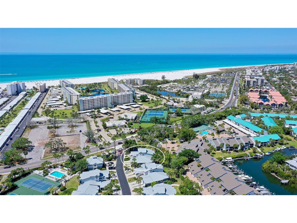
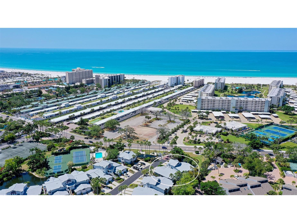
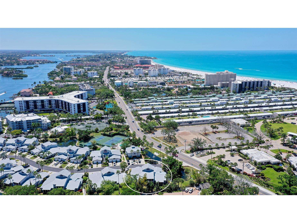
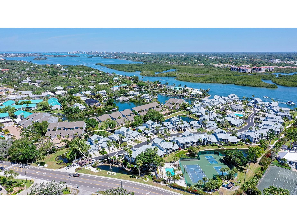
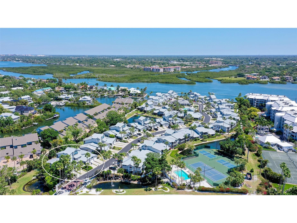
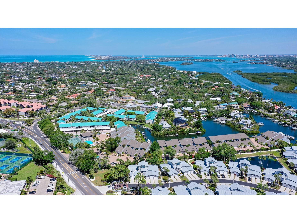
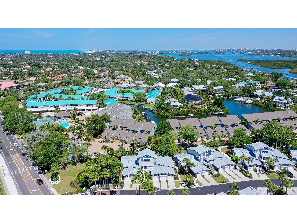
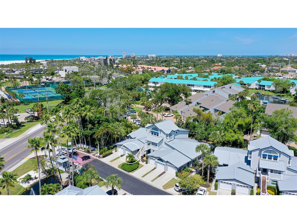
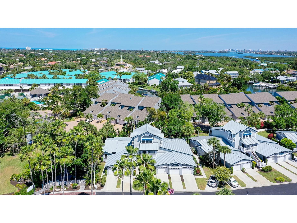
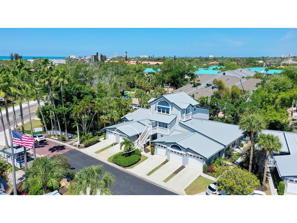
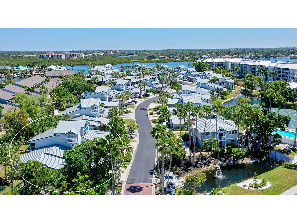
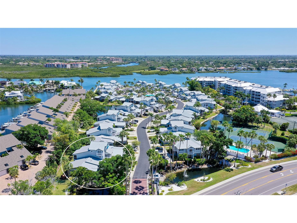
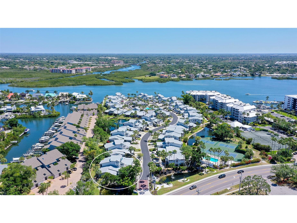
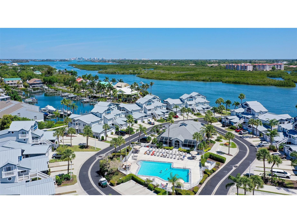
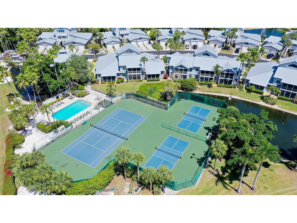
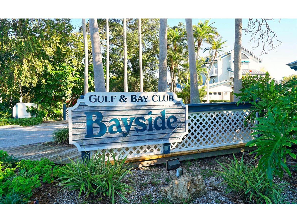
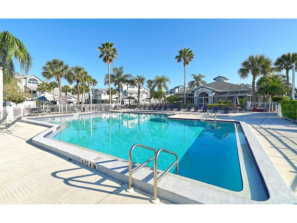
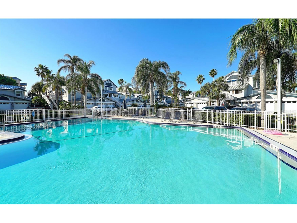
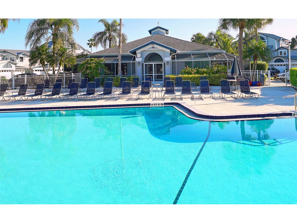
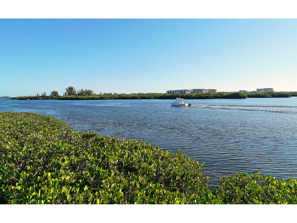
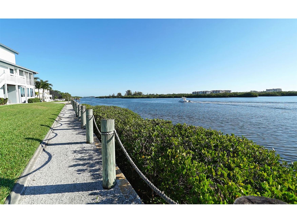
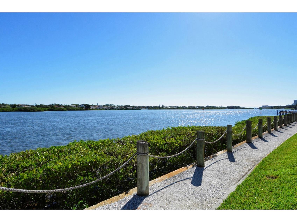
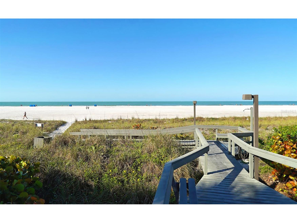
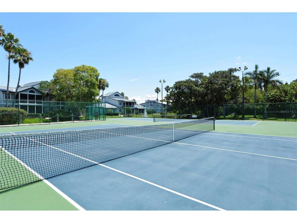
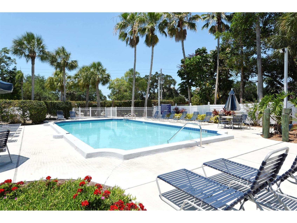
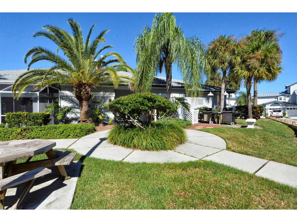
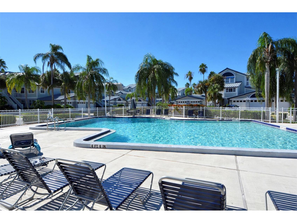
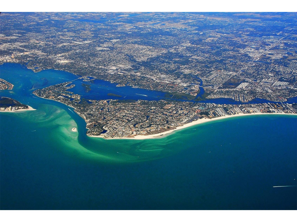
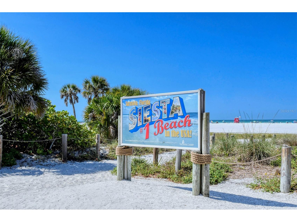
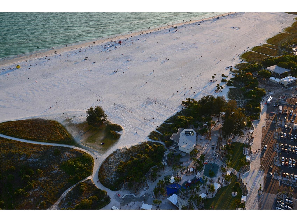
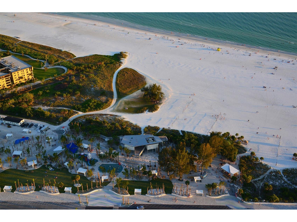
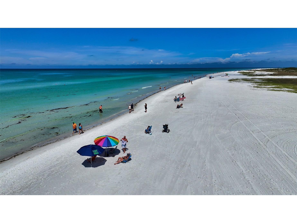
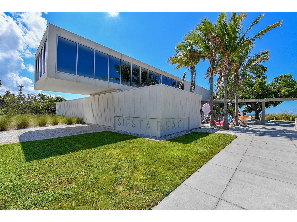
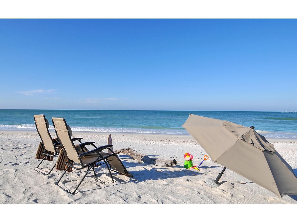
Under contract-accepting backup offers. Sellers Are Highly Motivated! Welcome to your slice of paradise on world famous Siesta Key, just steps from the powdery white sands of Siesta Beach, recently ranked the number one beach in the United States. This beautifully updated one bedroom, one bathroom residence is the perfect blend of comfort, style, and location, ideal as a primary home, vacation retreat, or income producing investment with weekly rentals allowed. From the moment you enter the gated community of Gulf and Bay Club Bayside, you are surrounded by lush tropical landscaping and a sense of pride in ownership that truly sets this community apart. This impeccably maintained residence offers easy single level living with a bright and open layout, finished in a warm neutral palette. The living and dining areas are enhanced with charming details such as wainscoting, while the updated kitchen features stainless steel appliances, beautiful countertops, and well-appointed cabinetry, all flowing seamlessly into the main living space. The oversized primary bedroom offers a peaceful retreat with a large walk-in closet, while the upgraded bathroom features a stunning tile shower, dual sinks with quartz countertops, and excellent storage. A private laundry area adds convenience, and with no carpet throughout, the home is clean, modern, and move in ready. The AC and water heater were both replaced in 2022. Enjoy your morning coffee in the adorable dining nook or unwind in the bright and airy lanai, the perfect place to relax at the end of the day. This residence also includes a rare one car garage and private driveway, making island living effortless. Gulf and Bay Club Bayside offers an exceptional array of resort style amenities including two heated pools, a clubhouse, fitness center, saunas, pickleball and tennis courts, BBQ areas, walking paths, scenic ponds with fountains, and a fishing pier on the Intracoastal Waterway where you can enjoy sunsets, dolphins, and passing boats. Private deeded beach access just across the street makes it easy to enjoy the turquoise waters and world-famous quartz sand whenever you choose. Ideally located between Siesta Key Village and Stickney Point Road, you are moments from top rated dining, boutique shopping, live entertainment, and water activities. The Siesta Key Trolley provides easy access across the island, making every day feel like a vacation. Offered furnished and thoughtfully updated, this residence truly lives larger than expected and is ready for immediate enjoyment. Whether you are looking to relax, entertain, or invest, this is an incredible opportunity to own in one of the most desirable communities on Siesta Key. Schedule your private showing today and experience the coastal lifestyle you have been dreaming of.
Listing Information
Property Type: Residential, Condominium
Status: Pending
Bedrooms: 1
Bathrooms: 1
Square Feet: 959 sq ft
Year Built: 1988
Garage: Yes
Stories: 1 Story
Construction: Stucco,Wood Siding
Subdivision: Gulf & Bay Club Bayside
Foundation: Slab
County: Sarasota
School Information
Elementary: Phillippi Shores Elementary
Middle: Brookside Middle
High: Sarasota High
Room Information
Main Floor
Primary Bathroom: 18x6
Primary Bedroom: 11x14
Dinette: 8x8
Kitchen: 9x11
Dining Room: 10x12
Great Room: 18x12
Bathrooms
Full Baths: 1
Additonal Room Information
Laundry: Inside, Laundry Closet
Interior Features
Appliances: Microwave, Refrigerator, Washer, Dishwasher, Dryer
Flooring: Tile
Doors/Windows: Window Treatments
Additional Interior Features: Walk-In Closet(s), Ceiling Fan(s), Stone Counters, Open Floorplan
Utilities
Water: Public
Sewer: Public Sewer
Other Utilities: Cable Connected,Electricity Connected,Municipal Utilities,Sewer Connected,Water Connected
Cooling: Ceiling Fan(s), Central Air
Heating: Central
Exterior / Lot Features
Attached Garage: Attached Garage
Garage Spaces: 1
Parking Description: Garage Door Opener, Garage, driveway
Roof: Metal
Pool: Community, In Ground, Association
Additional Exterior/Lot Features: Lighting, Screened, Covered, Landscaped, Flood Zone, Outside City Limits
Waterfront Details
Water Front Features: Deeded Access
Community Features
Community Features: Water Access, Clubhouse, Community Mailbox, Pool, Sidewalks, Tennis Court(s), Waterfront, Fishing, Fitness
Association Amenities: Maintenance Grounds, Tennis Court(s), Pool
HOA Dues Include: Cable TV, Water, Trash, Maintenance Grounds, Maintenance Structure, Pool(s), Sewer
Driving Directions
West onto Stickney Point bridge (south bridge), at light turn right on Midnight Pass Rd, right on Siesta Bayside Dr., unit is on left.
Financial Considerations
Terms: Cash,Conventional
Tax/Property ID: 0105049004
Tax Amount: 5339.77
Tax Year: 2025
 A broker reciprocity listing courtesy: MICHAEL SAUNDERS & COMPANY
Based on information provided by Stellar MLS as distributed by the MLS GRID. Information from the Internet Data Exchange is provided exclusively for consumers’ personal, non-commercial use, and such information may not be used for any purpose other than to identify prospective properties consumers may be interested in purchasing. This data is deemed reliable but is not guaranteed to be accurate by Edina Realty, Inc., or by the MLS. Edina Realty, Inc., is not a multiple listing service (MLS), nor does it offer MLS access.
Copyright 2026 Stellar MLS as distributed by the MLS GRID. All Rights Reserved.
Sales History & Tax Summary for 1203 Siesta Bayside Drive #1203-D
Sales History
| Date | Price | |
|---|---|---|
| Currently not available. | ||
Tax Summary
| Tax Year | Estimated Market Value | Total Tax |
|---|---|---|
| Currently not available. | ||
Data powered by ATTOM Data Solutions. Copyright© 2026. Information deemed reliable but not guaranteed.
Schools
Schools nearby 1203 Siesta Bayside Drive #1203-D
| Schools in attendance boundaries | Grades | Distance | Rating |
|---|---|---|---|
| Loading... | |||
| Schools nearby | Grades | Distance | Rating |
|---|---|---|---|
| Loading... | |||
Data powered by ATTOM Data Solutions. Copyright© 2026. Information deemed reliable but not guaranteed.
The schools shown represent both the assigned schools and schools by distance based on local school and district attendance boundaries. Attendance boundaries change based on various factors and proximity does not guarantee enrollment eligibility. Please consult your real estate agent and/or the school district to confirm the schools this property is zoned to attend. Information is deemed reliable but not guaranteed.
SchoolDigger ® Rating
The SchoolDigger rating system is a 1-5 scale with 5 as the highest rating. SchoolDigger ranks schools based on test scores supplied by each state's Department of Education. They calculate an average standard score by normalizing and averaging each school's test scores across all tests and grades.
Coming soon properties will soon be on the market, but are not yet available for showings.