$725,000
Off-Market Date: 05/15/202612037 Thornhill Court Lakewood Ranch, FL 34202
Pending MLS# A4692670
3 beds 2 baths 2,104 sq ft Single Family
Details for 12037 Thornhill Court
MLS# A4692670
Description for 12037 Thornhill Court, Lakewood Ranch, FL, 34202
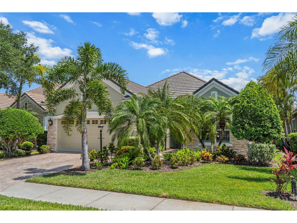
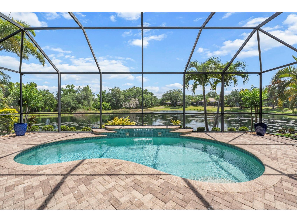
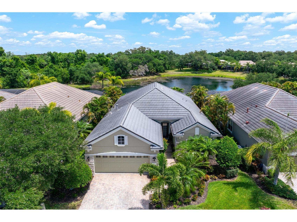
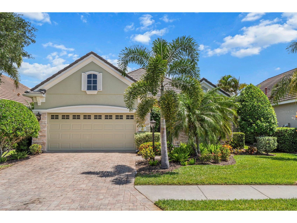
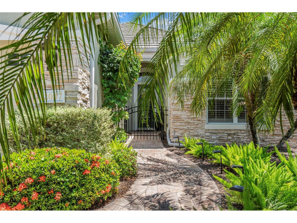
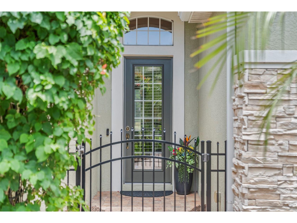
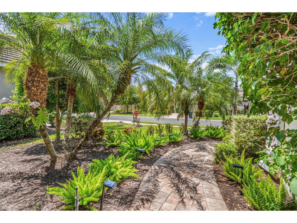
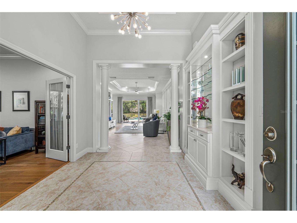
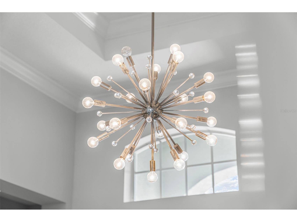
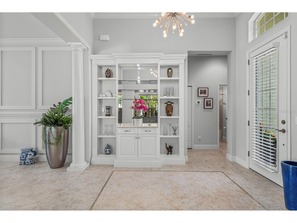
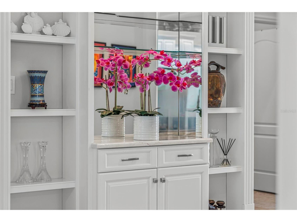
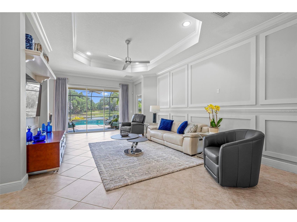
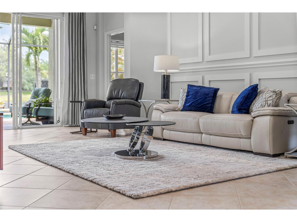
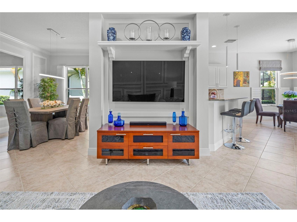
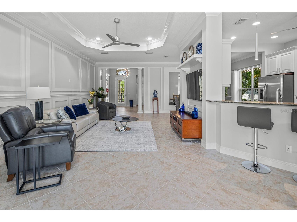
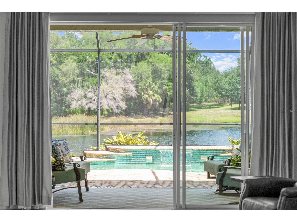
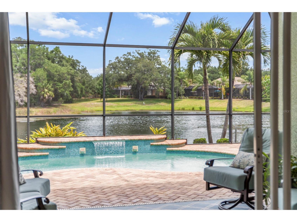
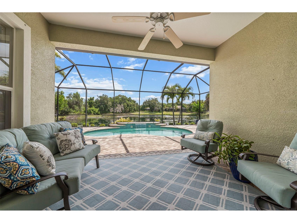
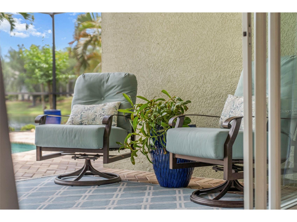
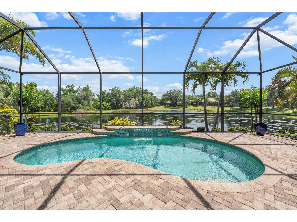
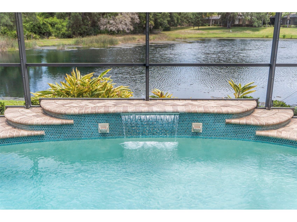
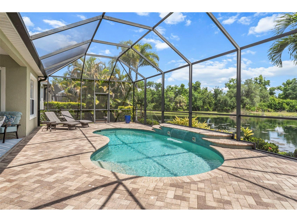
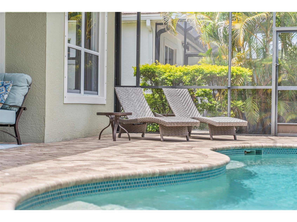
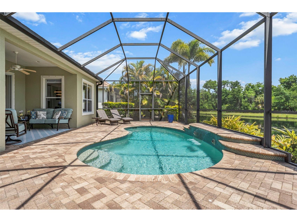
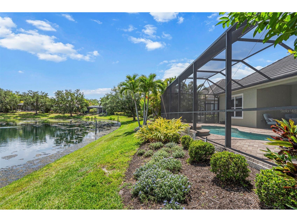
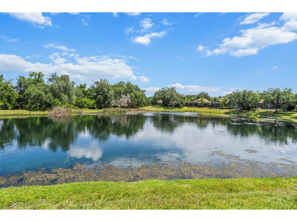
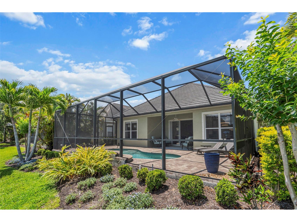
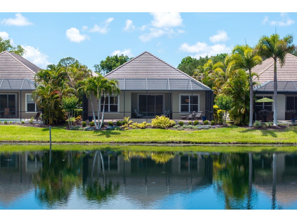
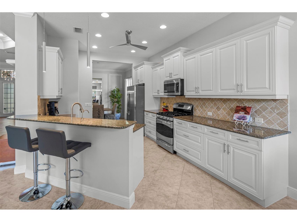
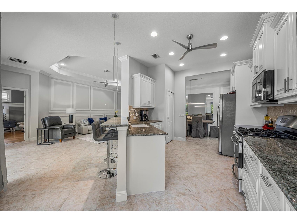
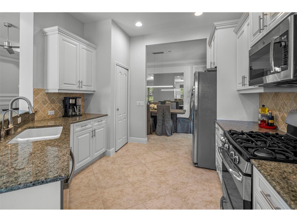
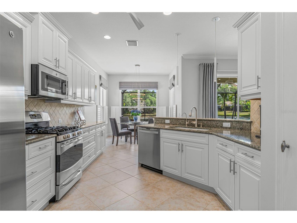
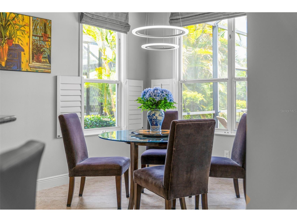
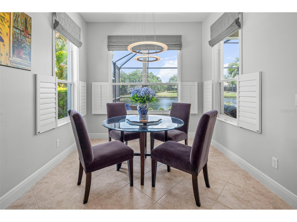
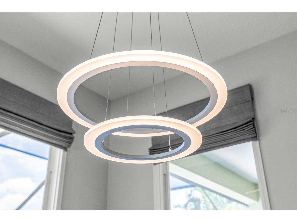
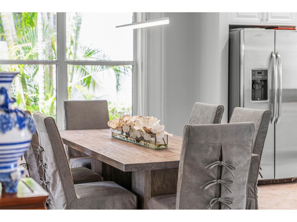
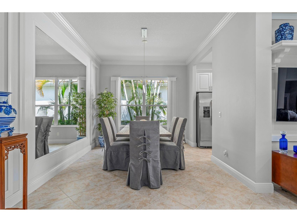
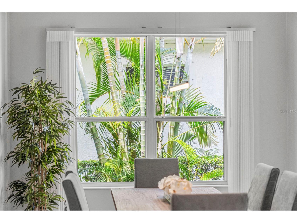
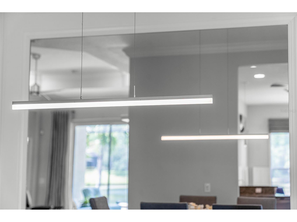
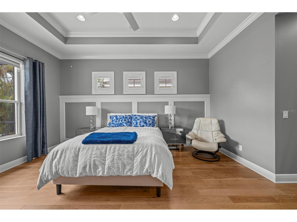
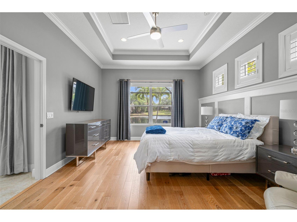
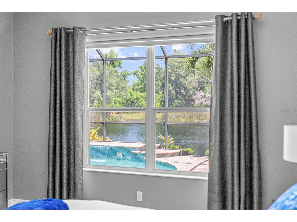
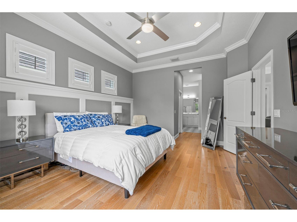
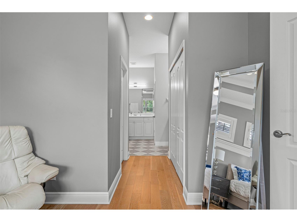
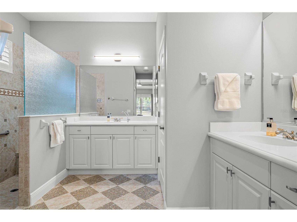
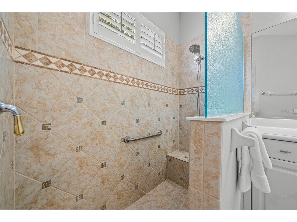
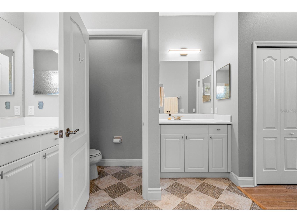
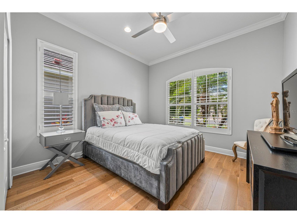
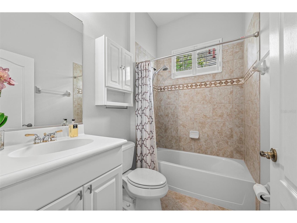
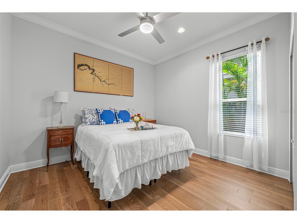
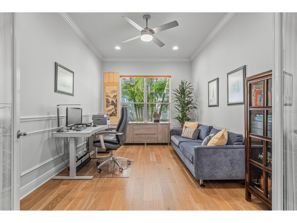
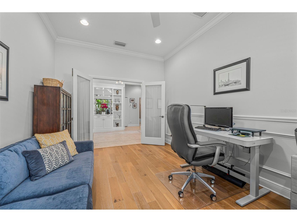
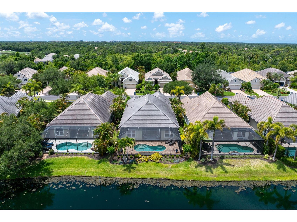
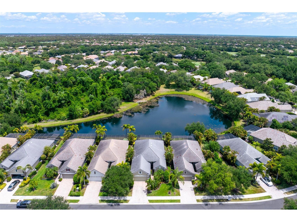
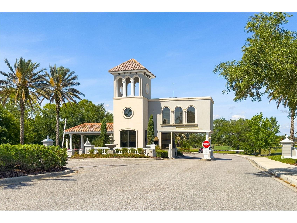
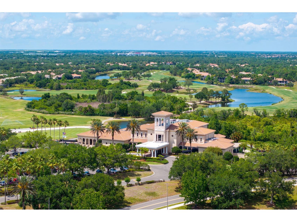
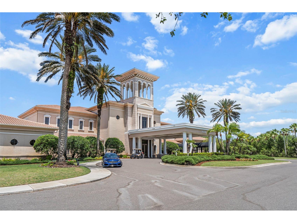
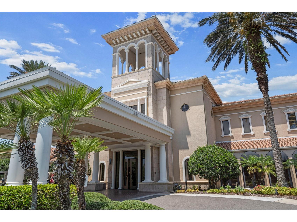
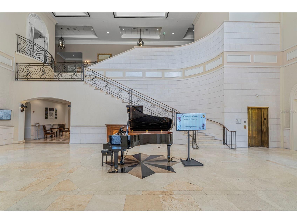
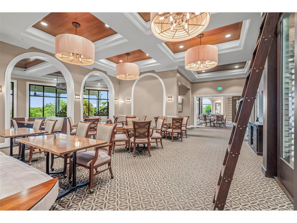
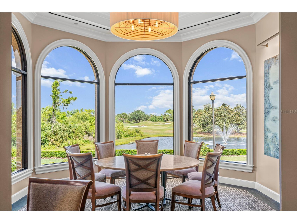
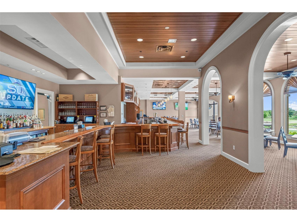
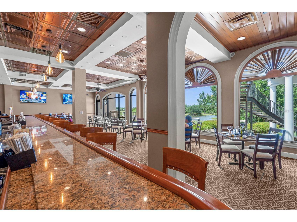
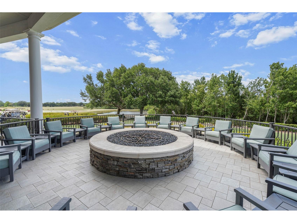
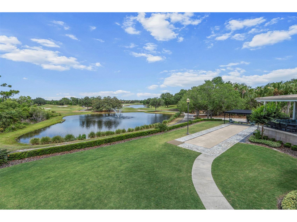
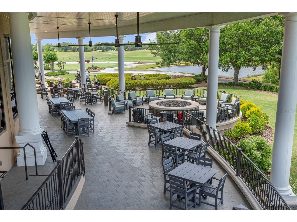
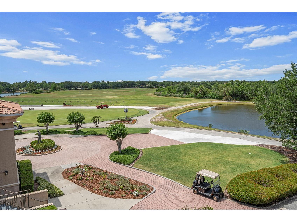
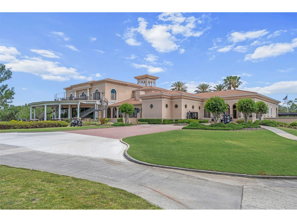
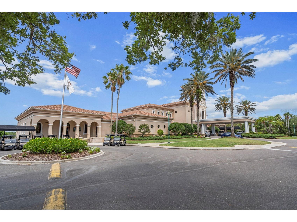
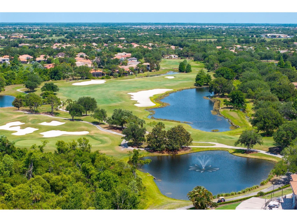
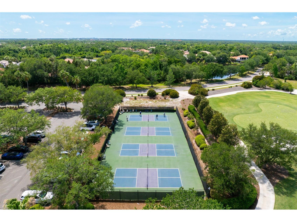
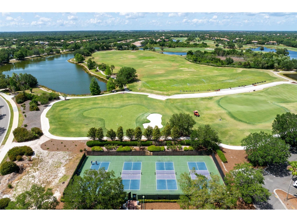
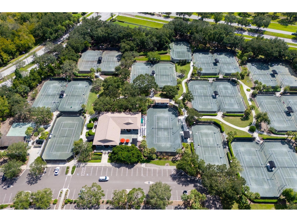
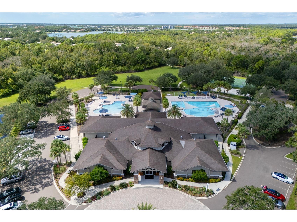
Under contract-accepting backup offers. A true Florida retreat—this stunning lakefront pool home offers breathtaking water views and an exceptional indoor-outdoor lifestyle behind the gates of Lakewood Ranch Country Club in the coveted Edenmore neighborhood. Designed for both relaxation and entertaining, the expansive lanai and private pool create a serene setting where sunrises over the water and wildlife sightings (lots of deer and birds) become part of your everyday experience. Built by Neal Communities, this impeccably maintained three-bedroom plus den residence showcases refined architectural details including tray ceilings, crown molding, custom wall trim, wood columns, built-ins, high ceilings, plantation shutters, custom lighting, upgraded ceiling fans and rich Covina tinted oak flooring complemented by diagonal ceramic tile. When you enter, you are greeted by the stunning water views from the grand foyer with a beautiful chandelier and built-in shelving and cabinetry. The thoughtfully updated kitchen features granite countertops, freshly painted cabinetry, stainless-steel GE Profile gas appliances, pantry, breakfast bar, blending timeless design with modern functionality. The breakfast nook is the perfect spot to take in the wildlife and water views! The primary suite is a private oasis with relaxing water views from the oversized windows, dual closets and a bathroom with two vanities, large walk-in shower and private toilet room. The home is designed in a split floor plan with the two additional bedrooms situated in the front of the home – which provides privacy for your family or guests. There is also a dedicated office/den and a formal dining room with a modern chandelier and brand-new sheer curtains. Recent upgrades provide both comfort and peace of mind, including HVAC (2021), water heater (2022), pool pump (2024), pool cage rescreening (2024), dishwasher (2023), microwave (2021), and brand-new window treatments (2026). Additional enhancements such as wood flooring in the bedrooms and den, water softener, reverse osmosis system, further elevate the home’s appeal. A brick paver driveway, brand new landscaping and private gated entrance elevate the curb appeal of the home. The oversized two-car garage has room for storage too! Optional membership to the Lakewood Ranch Golf & Country Club offers access to FOUR CHAMPIONSHIP GOLF COURSES, tennis, pickleball, fitness, restaurants and an active social lifestyle. From shopping and dining in downtown Sarasota, Lakewood Ranch or University Town Center to staying active in the many parks and trails, this area has something to offer everyone! Lakewood Ranch has over 50 different clubs for residents, 150 miles of biking and walking trails, top rated schools and hospitals, library, events and activities, three main town centers and close proximity to the most popular beaches in the country – Siesta Key Beach and Anna Maria Island! Come see why Lakewood Ranch has been named the number one master planned community in the country! Call to book your showing today to view this meticulously maintained home... and start living the Florida dream!
Listing Information
Property Type: Residential, Single Family Residence
Status: Pending
Bedrooms: 3
Bathrooms: 2
Lot Size: 0.17 Acres
Square Feet: 2,104 sq ft
Year Built: 2010
Garage: Yes
Stories: 1 Story
Construction: Block,Stucco
Construction Display: New Construction
Subdivision: Lakewood Ranch Country Club Village Ee 3a-3c
Builder: Neal Communities
Foundation: Slab
County: Manatee
Construction Status: New Construction
School Information
Elementary: Robert E Willis Elementary
Middle: Nolan Middle
High: Lakewood Ranch High
Room Information
Main Floor
Porch: 32x43
Dinette: 14x12
Kitchen: 14x13
Living Room: 15x27
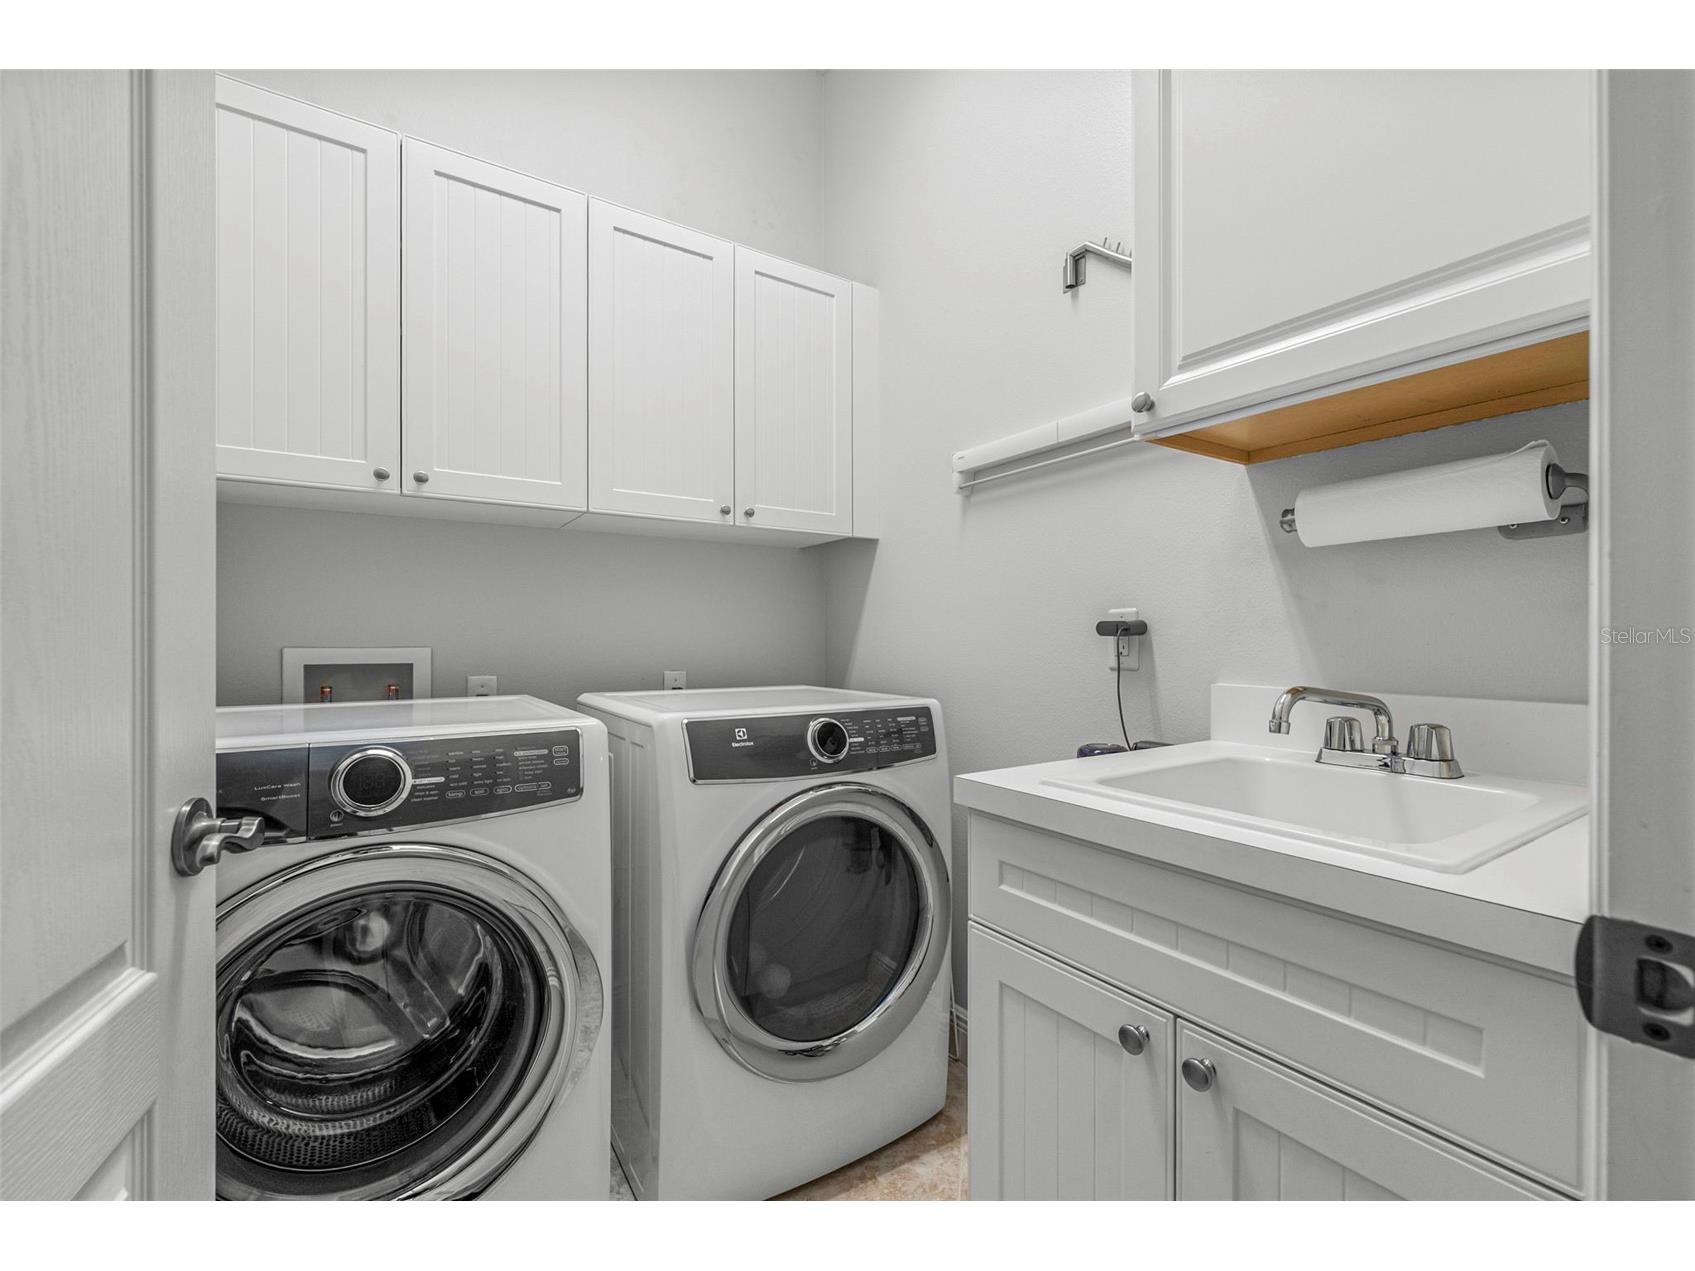
Laundry: 5x7
Bathroom 2: 6x9
Bedroom 3: 15x13
Bedroom 2: 12x13
Primary Bathroom: 20x13
Primary Bedroom: 15x17
Den: 10x15
Dining Room: 13x12
Bathrooms
Full Baths: 2
Additonal Room Information
Laundry: Gas Dryer Hookup, Laundry Room
Interior Features
Appliances: Range, Refrigerator, Microwave, Dishwasher, Disposal, Dryer, Washer
Flooring: Ceramic Tile,Wood
Doors/Windows: Blinds, Window Treatments, Drapes
Additional Interior Features: Split Bedrooms, Eat-In Kitchen, Ceiling Fan(s), Walk-In Closet(s), Window Treatments, Tray Ceiling(s), Built-in Features, High Ceilings, Living/Dining Room, Separate/Formal Dining Room, Main Level Primary, Crown Molding, Kitchen/Family Room Combo, Open Floorplan, Stone Counters, Wood Cabinets
Utilities
Water: Public
Sewer: Public Sewer
Other Utilities: Cable Connected,Electricity Connected,Natural Gas Connected,Municipal Utilities,Sewer Connected,Underground Utilities
Cooling: Ceiling Fan(s), Central Air
Heating: Heat Pump, Electric
Exterior / Lot Features
Attached Garage: Attached Garage
Garage Spaces: 2
Parking Description: Garage, Garage Door Opener, Golf Cart Garage, driveway
Roof: Tile, Concrete
Pool: Association, Heated, Community, In Ground, Screen Enclosure
Lot View: Pond,Pool,Trees/Woods,Water
Lot Dimensions: 52.2x142
Additional Exterior/Lot Features: Storm/Security Shutters, Rain Gutters, Sprinkler/Irrigation, Lighting, Covered, Front Porch, Enclosed, Screened, Rear Porch, Flat, Level, Private, Landscaped, Cul-de-Sac, Dead End, Conservation Area, Near Golf Course
Waterfront Details
Water Front Features: Pond
Community Features
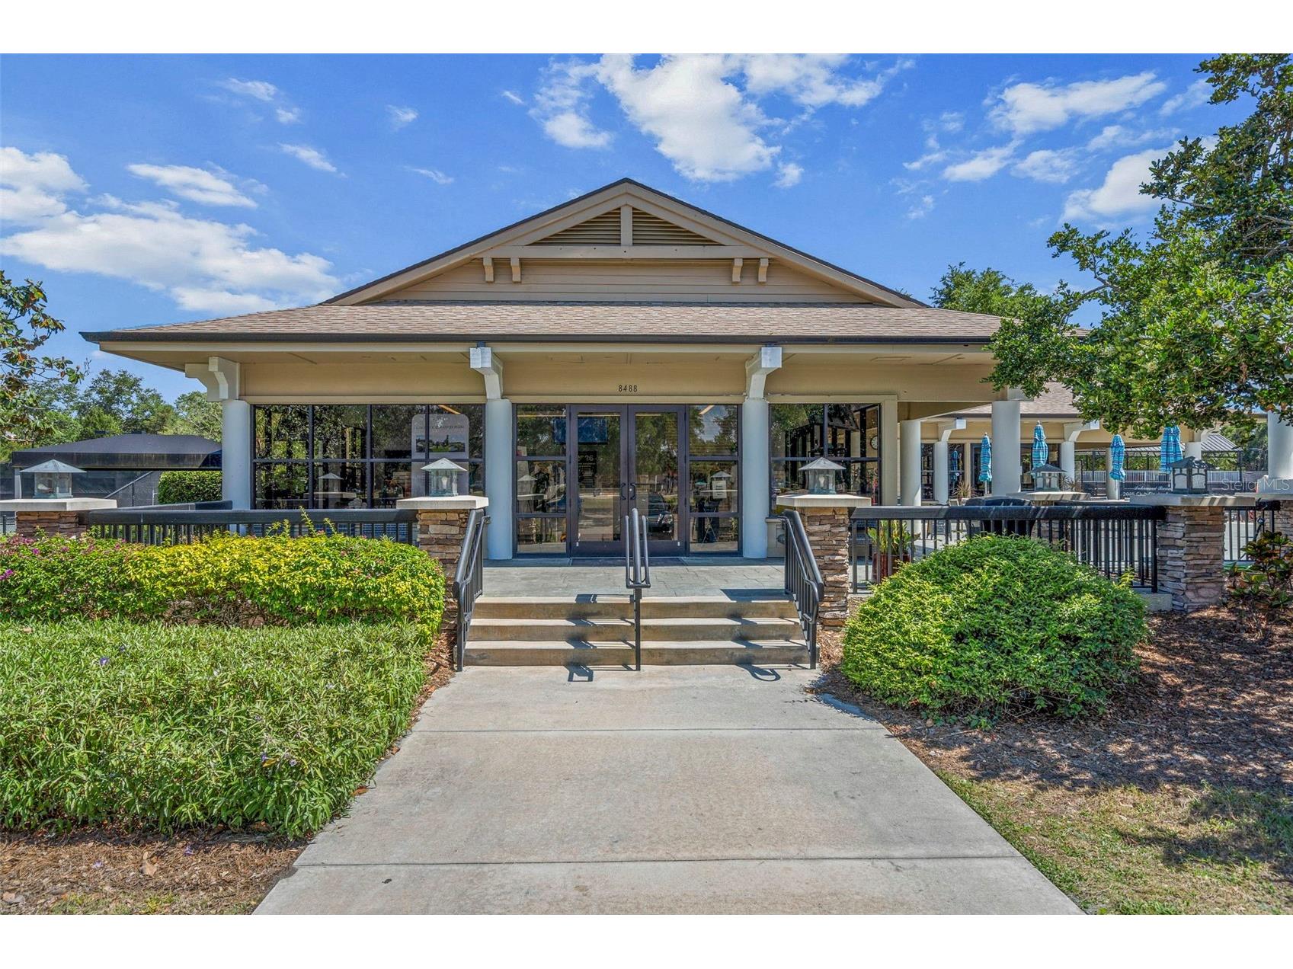
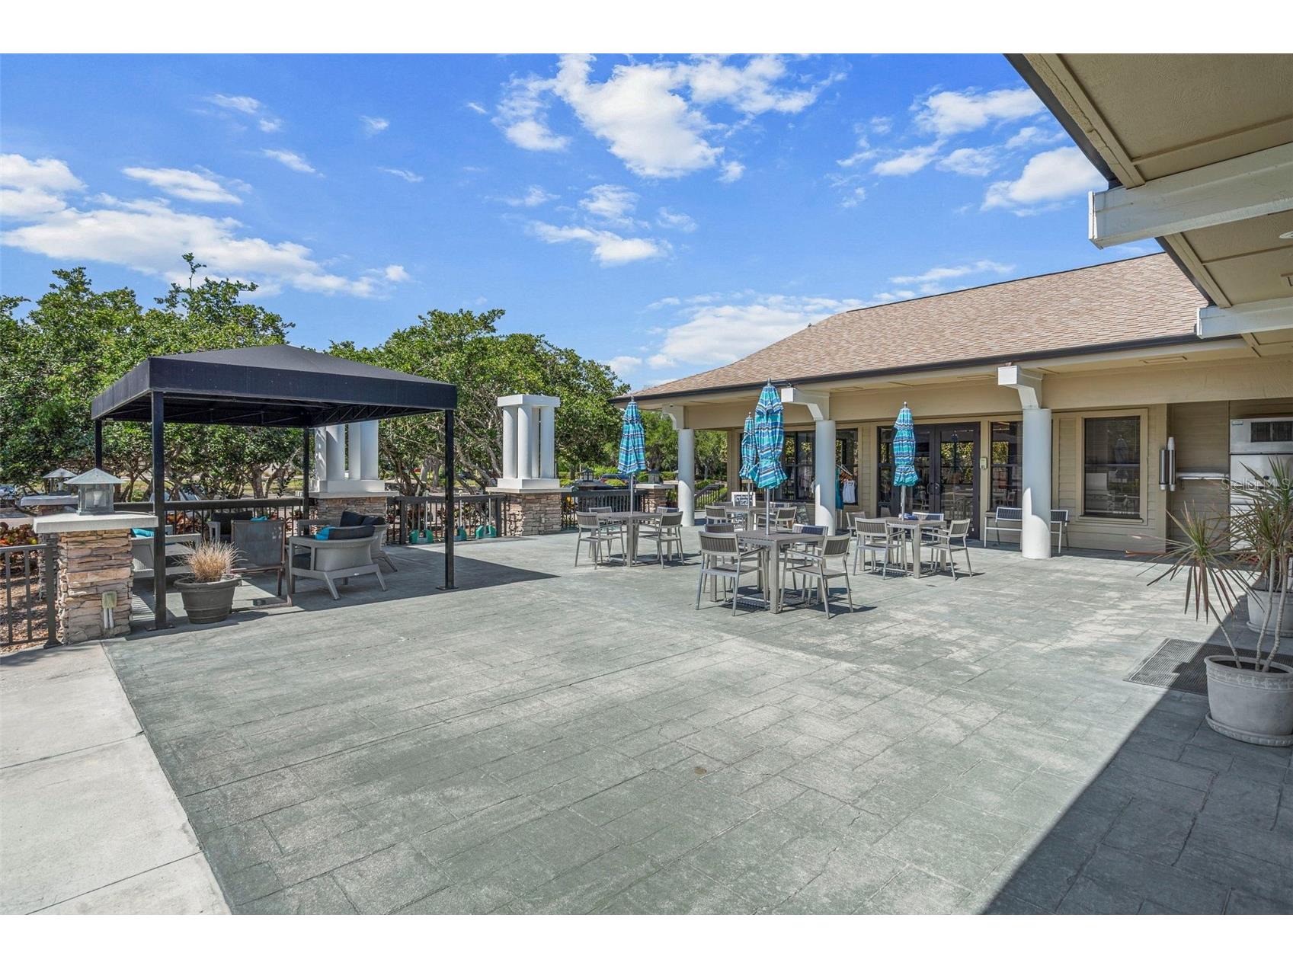
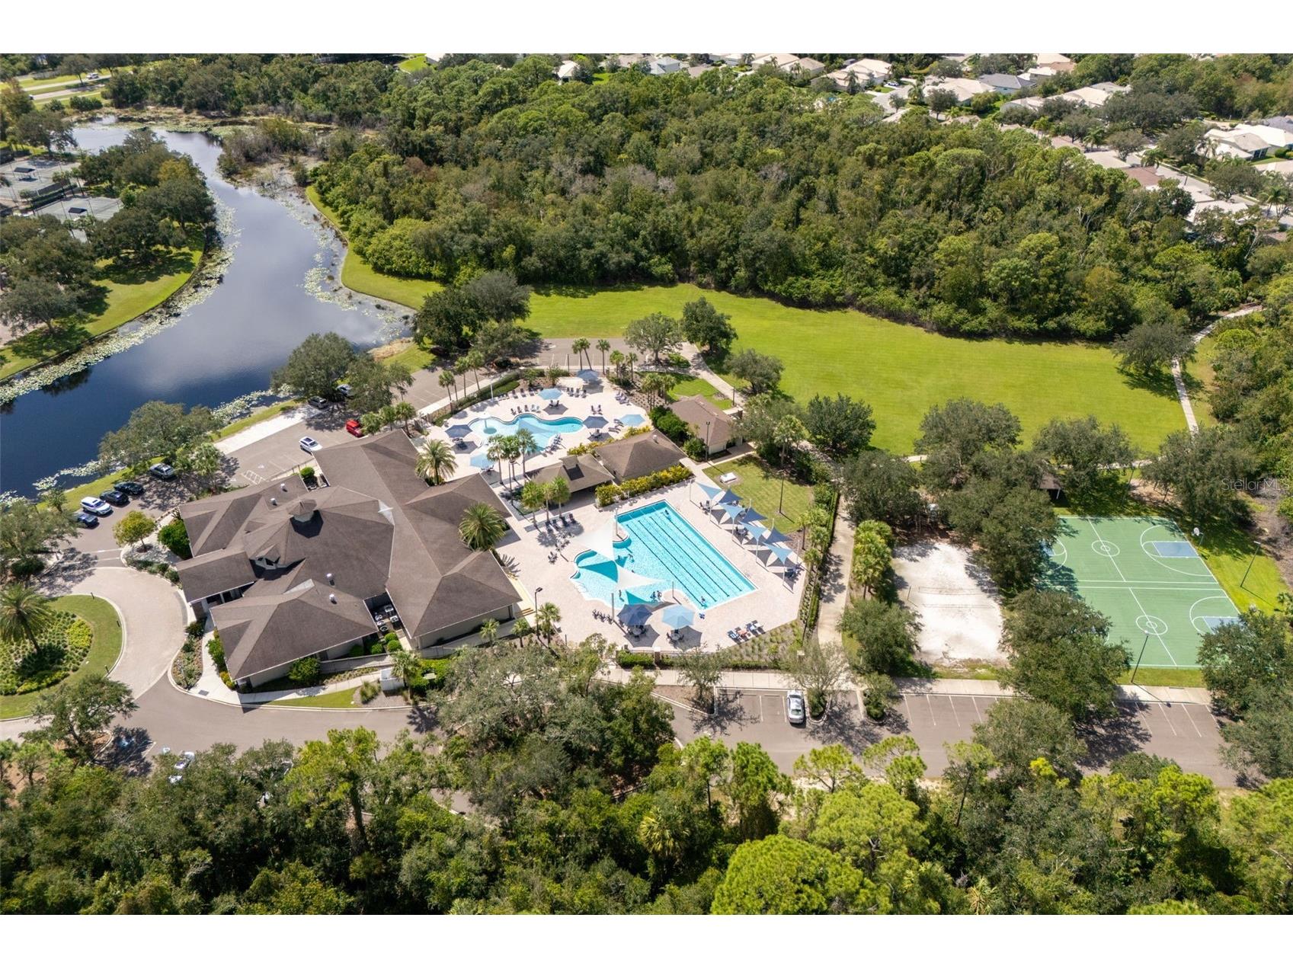
Community Features: Golf Carts OK, Fitness, Restaurant, Gated, Clubhouse, Golf, Pool, Tennis Court(s), Sidewalks, Community Mailbox
Security Features: Smoke Detector(s), Gated Community, Gated with Guard
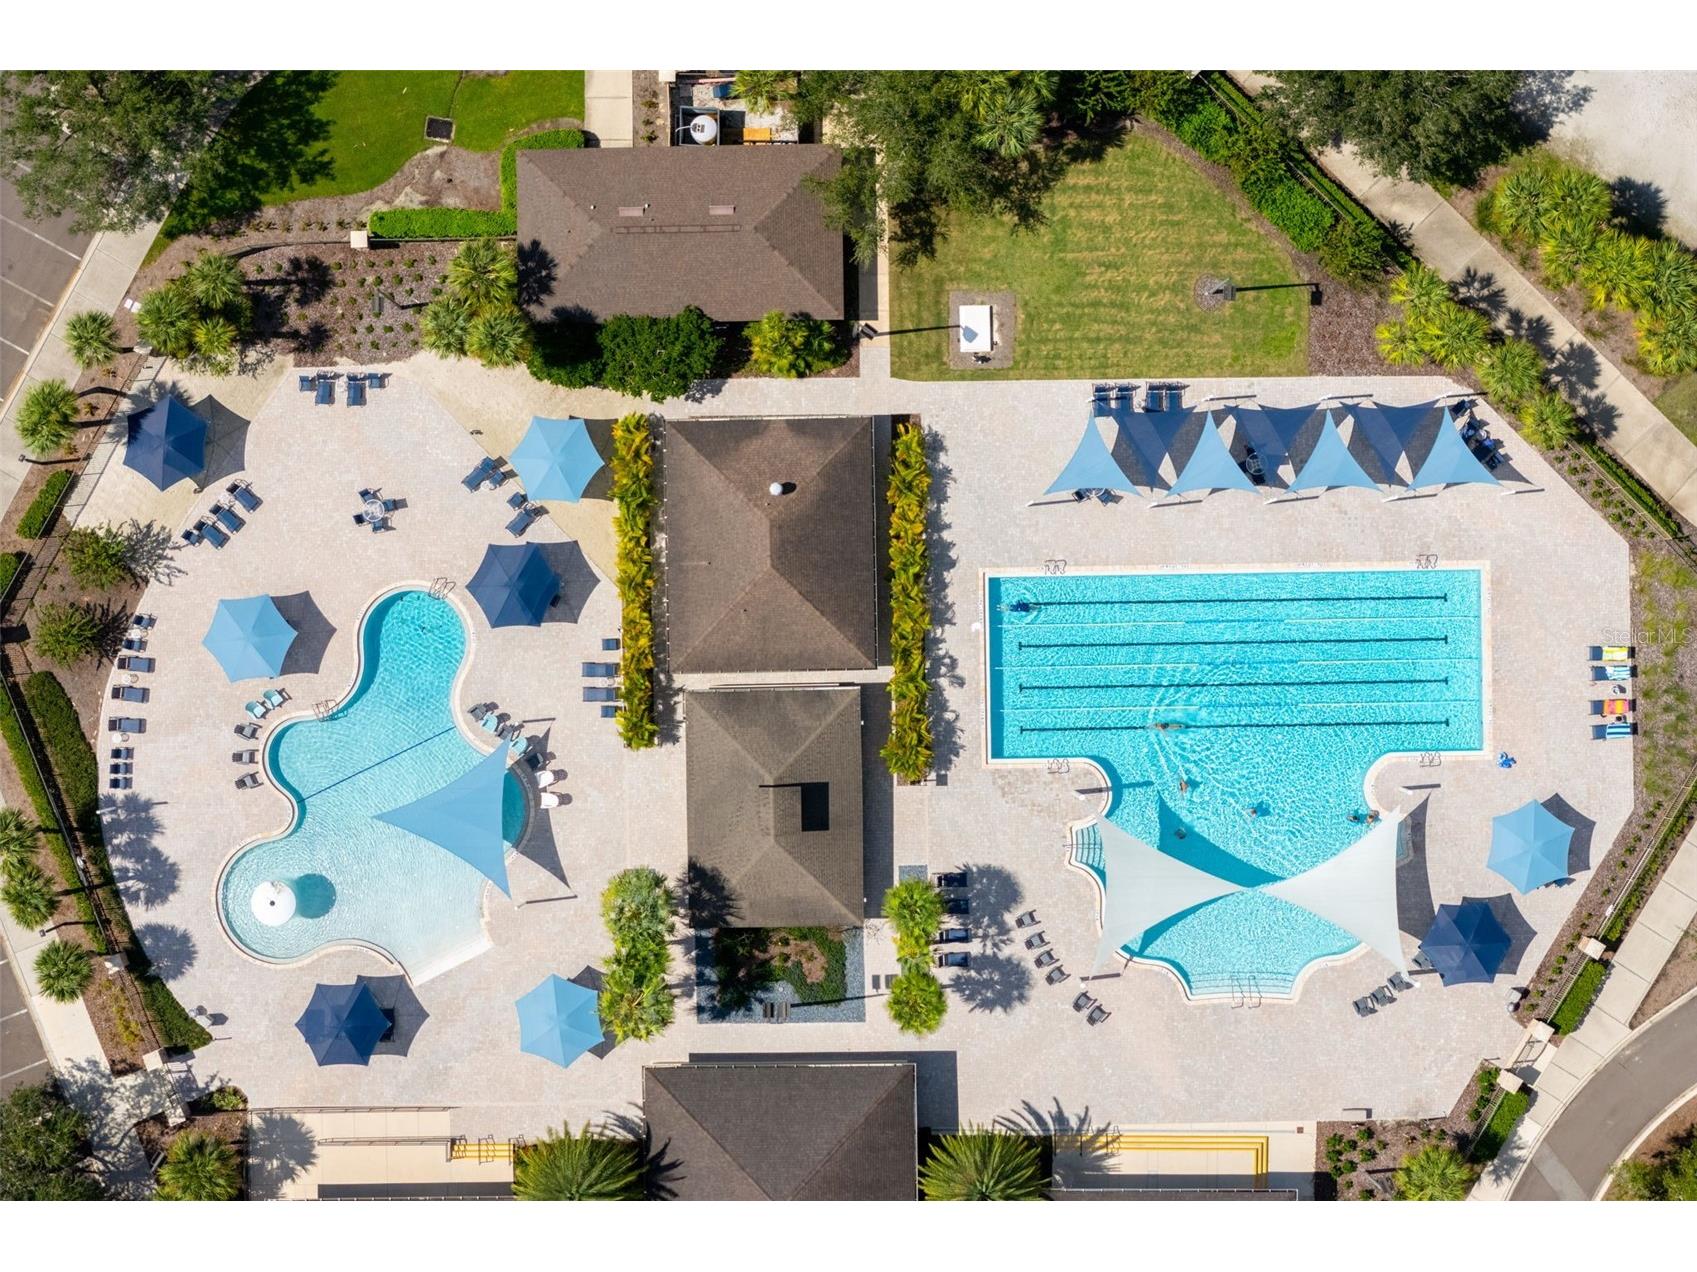
Association Amenities: Pool
HOA Dues Include: Taxes, Common Areas, Maintenance Grounds, Security, Cable TV, Internet, Pool(s)
Homeowners Association: Yes
HOA Dues: $765 / Quarterly
Driving Directions
University Pkwy east of I-75 to north on Lakewood Ranch Blvd, turn right on Balmoral Woods, go through main gate, then left on Edenmore, turn left to Thornhill Ct. Home is on the right.
Financial Considerations
Terms: Cash,Conventional
Tax/Property ID: 587310509
Tax Amount: 9680.41
Tax Year: 2025
 A broker reciprocity listing courtesy: THE AGENCY SARASOTA
Based on information provided by Stellar MLS as distributed by the MLS GRID. Information from the Internet Data Exchange is provided exclusively for consumers’ personal, non-commercial use, and such information may not be used for any purpose other than to identify prospective properties consumers may be interested in purchasing. This data is deemed reliable but is not guaranteed to be accurate by Edina Realty, Inc., or by the MLS. Edina Realty, Inc., is not a multiple listing service (MLS), nor does it offer MLS access.
Copyright 2026 Stellar MLS as distributed by the MLS GRID. All Rights Reserved.
Sales History & Tax Summary for 12037 Thornhill Court
Sales History
| Date | Price | |
|---|---|---|
| Currently not available. | ||
Tax Summary
| Tax Year | Estimated Market Value | Total Tax |
|---|---|---|
| Currently not available. | ||
Data powered by ATTOM Data Solutions. Copyright© 2026. Information deemed reliable but not guaranteed.
Schools
Schools nearby 12037 Thornhill Court
| Schools in attendance boundaries | Grades | Distance | Rating |
|---|---|---|---|
| Loading... | |||
| Schools nearby | Grades | Distance | Rating |
|---|---|---|---|
| Loading... | |||
Data powered by ATTOM Data Solutions. Copyright© 2026. Information deemed reliable but not guaranteed.
The schools shown represent both the assigned schools and schools by distance based on local school and district attendance boundaries. Attendance boundaries change based on various factors and proximity does not guarantee enrollment eligibility. Please consult your real estate agent and/or the school district to confirm the schools this property is zoned to attend. Information is deemed reliable but not guaranteed.
SchoolDigger ® Rating
The SchoolDigger rating system is a 1-5 scale with 5 as the highest rating. SchoolDigger ranks schools based on test scores supplied by each state's Department of Education. They calculate an average standard score by normalizing and averaging each school's test scores across all tests and grades.
Coming soon properties will soon be on the market, but are not yet available for showings.