1204 Cedar Lake Road S Minneapolis, MN 55416
Pending MLS# 7036250
3 beds 3 baths 2,733 sq ft Single Family
Details for 1204 Cedar Lake Road S
MLS# 7036250
Description for 1204 Cedar Lake Road S, Minneapolis, MN, 55416
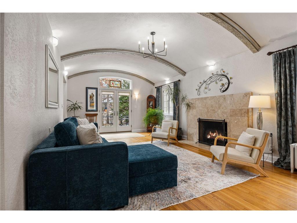
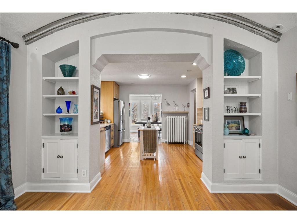
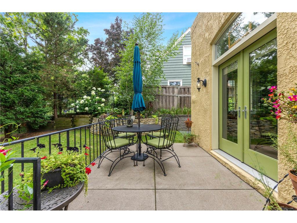
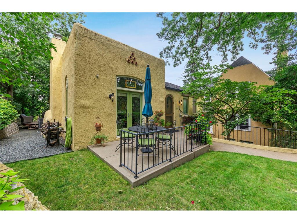
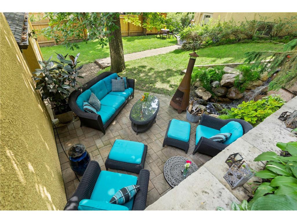
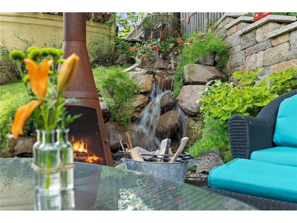
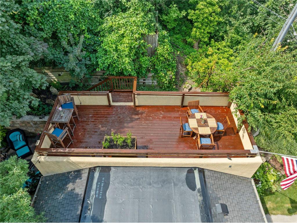
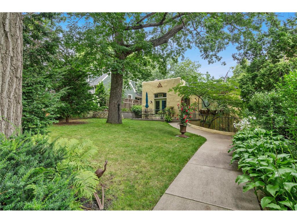
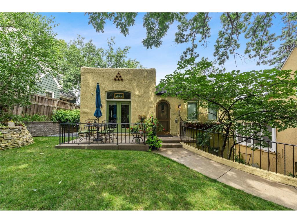
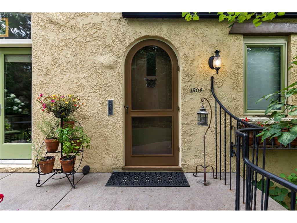
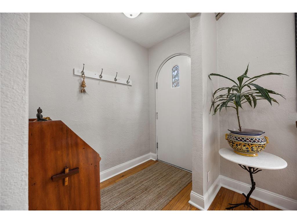
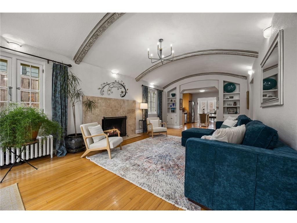
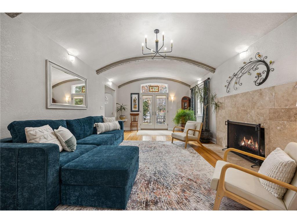
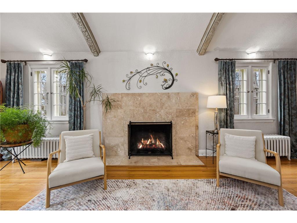
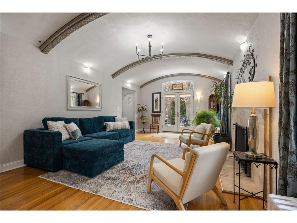
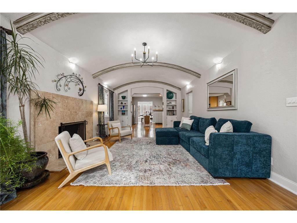
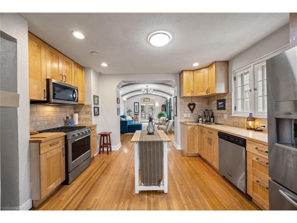
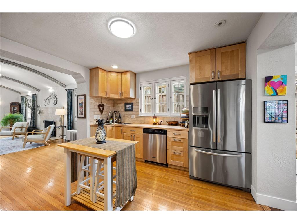
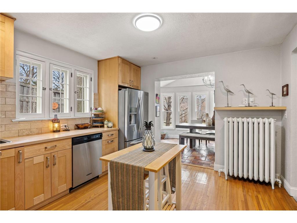
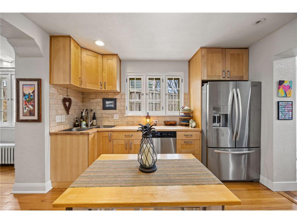
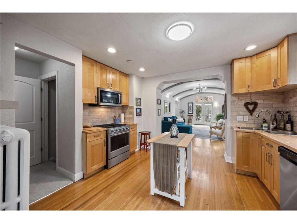
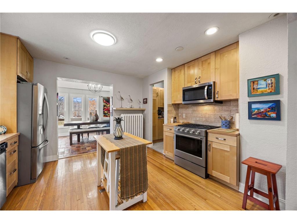
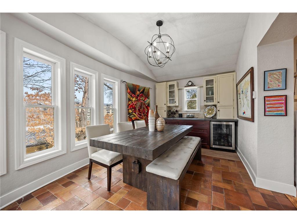
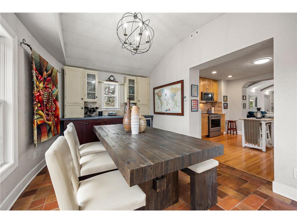
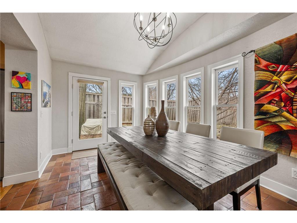
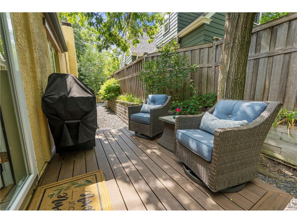
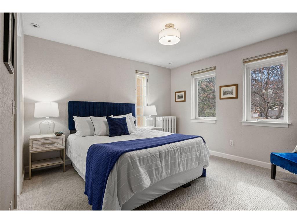
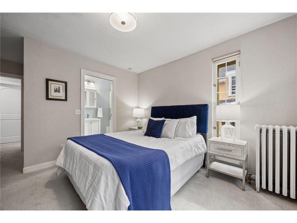
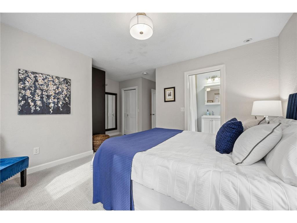
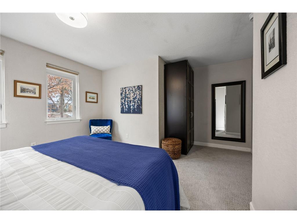
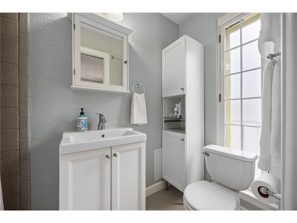
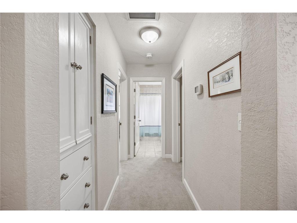
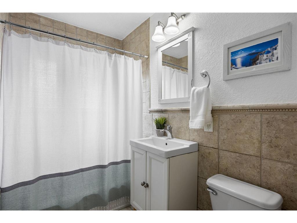
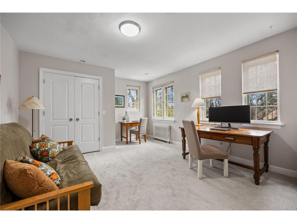
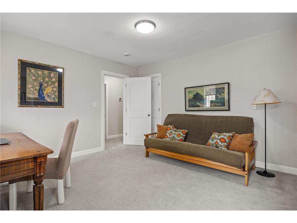
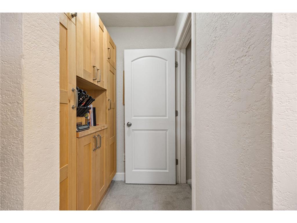
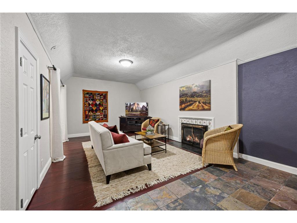
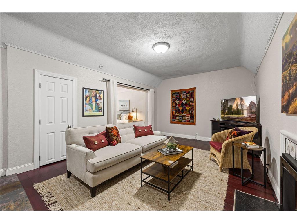
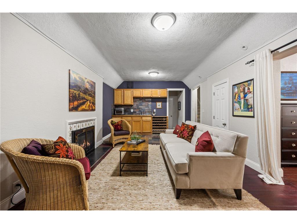
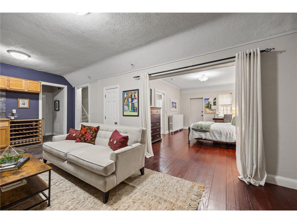
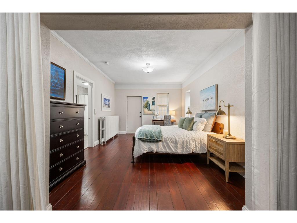
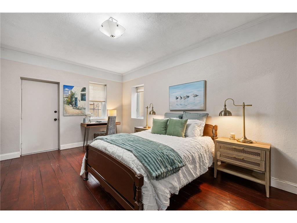
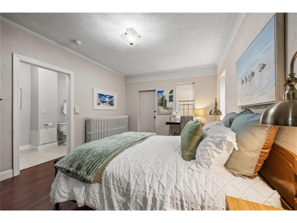
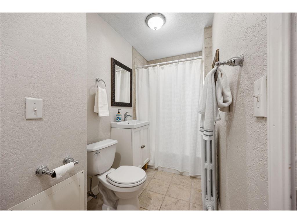
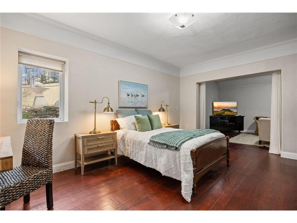
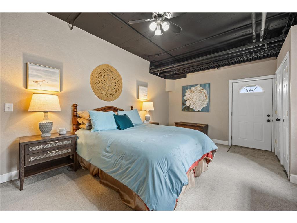
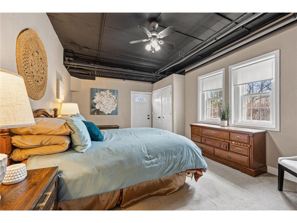
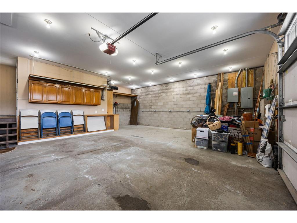
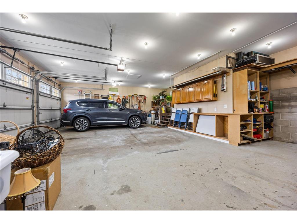
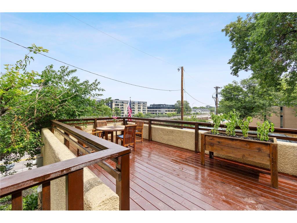
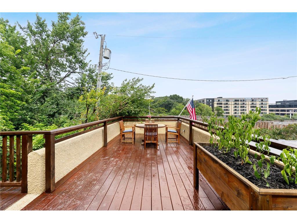
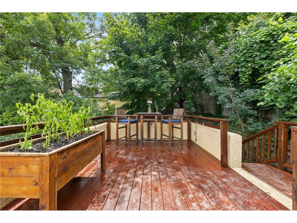
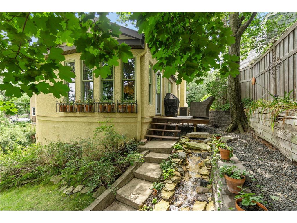
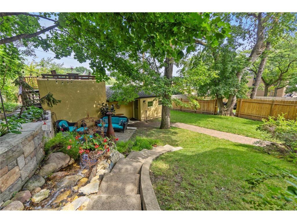
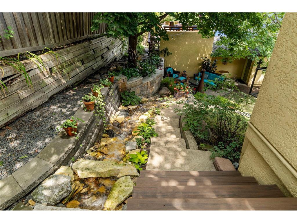
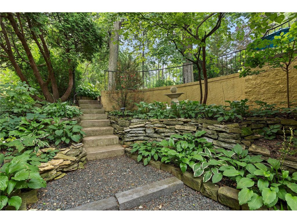
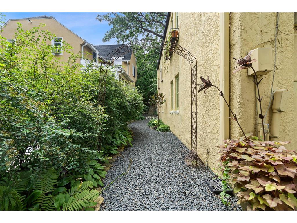
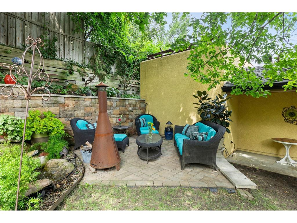
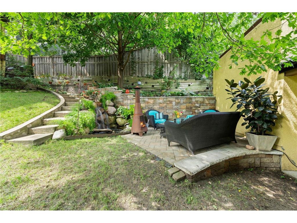
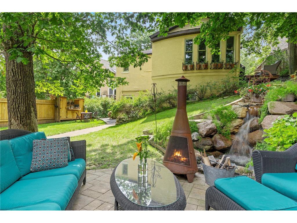
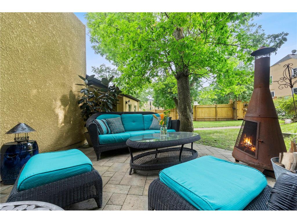
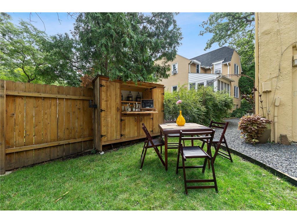
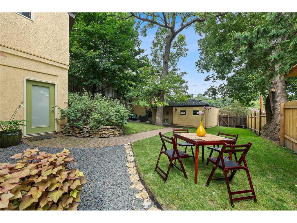
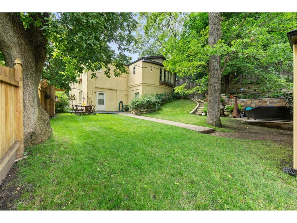
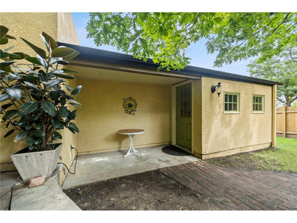
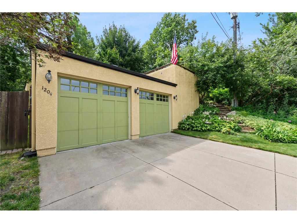
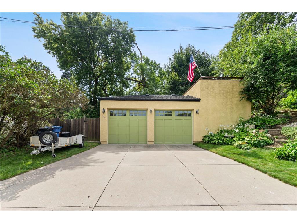
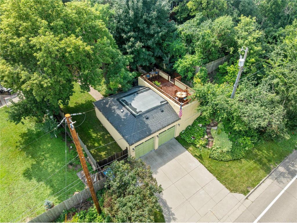
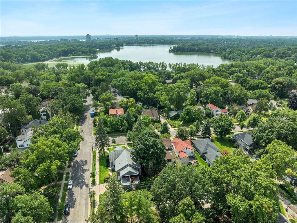
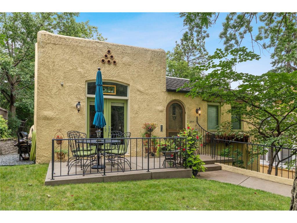
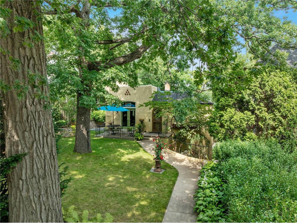
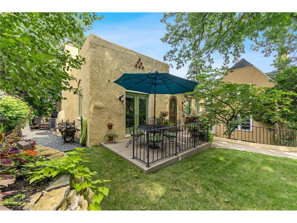
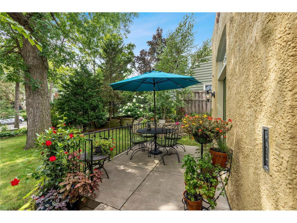
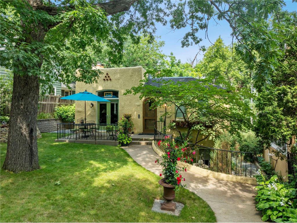
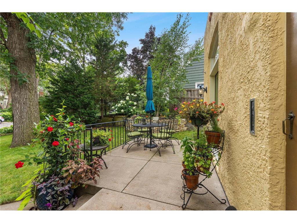
This storybook Mediterranean-inspired home is located in the highly sought-after Bryn Mawr neighborhood just blocks from Cedar Lake trails and beach and minutes from Theodore Wirth Park and the Eloise Butler Wildflower Garden, offering easy access to miles of trails, nature and year-round recreation.The property features a rare rooftop deck with breathtaking Minneapolis skyline views and a 900 sq ft in-floor heated garage with workshop space, upgraded electrical panel and room for a future EV charger.Built in 1927, this light-filled home showcases timeless architectural details including arched openings, coved ceilings, a dramatic barrel vault ceiling and ornamental plaster accents. The living room features a travertine surround fireplace while the spacious dining area offers a wall of windows overlooking a beautifully landscaped backyard complete with a waterfall and private paver patio. The dining area includes a custom buffet and cozy heated floors.The kitchen features maple cabinetry, built-ins, stainless steel appliances and a new gas range. This home is ideal for entertaining with generously sized rooms and exceptional storage rarely found in homes of this era.The layout includes three bedrooms, three bathrooms and a den that could easily serve as a fourth bedroom by adding a door to the vaulted lower-level family room. The private primary suite includes an ensuite bath and walk-in closet while the second main-floor bedroom also works well as a home office.The lower level features excellent ceiling height, gas fireplace and a private entrance, creating ideal space for a guest suite, multigenerational living or short-term rental opportunity.Fresh paint, new main-level carpet and over $335,000 in improvements since 2008 reflect thoughtful long-term investment and pride of ownership. Conveniently located near Cedar Lake, downtown Minneapolis, Uptown, the West End and Bde Maka Ska.
Listing Information
Property Type: Residential, Single Family
Status: Pending
Bedrooms: 3
Bathrooms: 3
Lot Size: 0.21 Acres
Square Feet: 2,733 sq ft
Year Built: 1927
Foundation: 1,300 sq ft
Garage: Yes
Stories: 1 Story
Subdivision: Brownie Lake Add
County: Hennepin
Days On Market: 65
Construction Status: Previously Owned
School Information
District: 1 - Minneapolis
Room Information
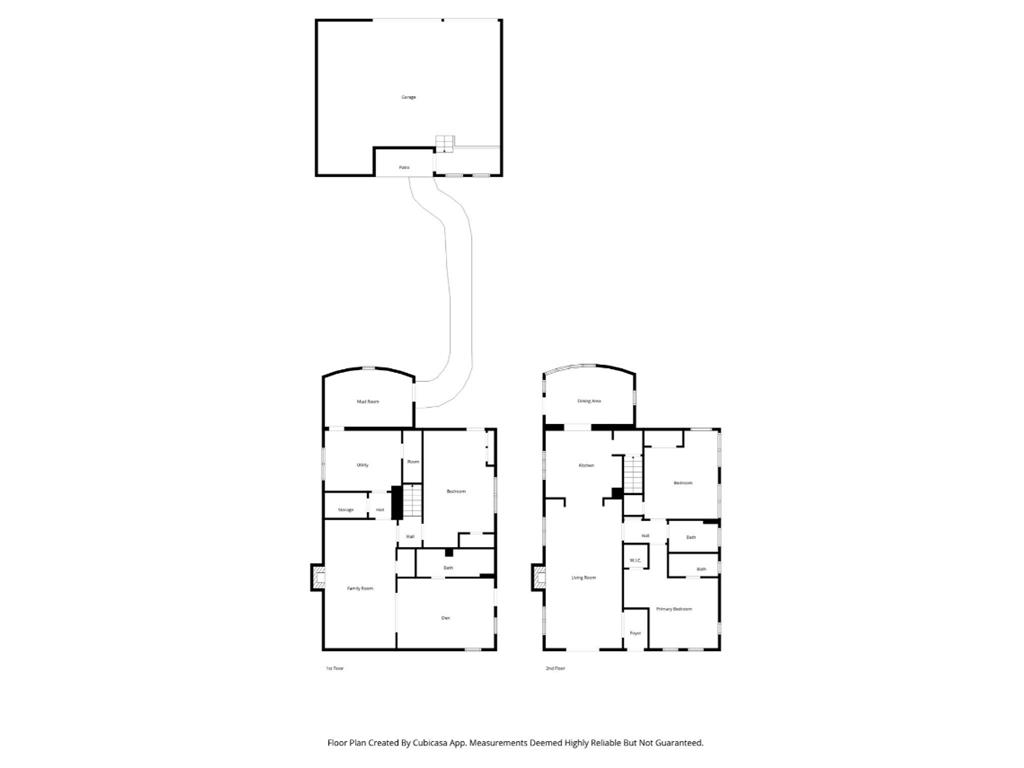
Main Floor
Bedroom 1: 13x12
Bedroom 2: 15x13
Dining Room: 10x16
Kitchen: 12x13
Living Room: 25x13
Patio: 12x9
Walk-In Closet: 4x4
Lower Floor
Bedroom 3: 20x12
Den: 12x16
Family Room: 22x12
Laundry: 11x13
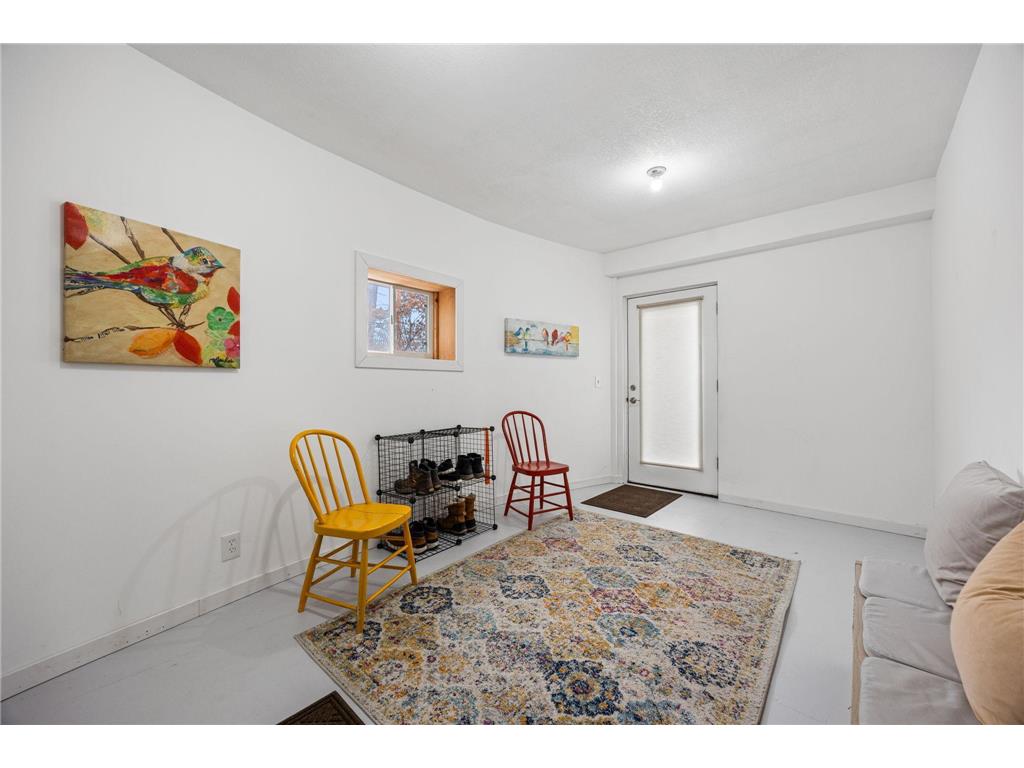
Mud Room: 9x15
Patio: 13x12
Storage Room: 7x4
Bathrooms
Full Baths: 2
3/4 Baths: 1
Additonal Room Information
Family: Lower Level
Dining: Separate/Formal Dining Room
Laundry: Laundry Room, Gas Dryer Hookup, Lower Level, Sink
Bath Description: 3/4 Primary,Bathroom Ensuite,Full Basement,Main Floor 3/4 Bath,Main Floor Full Bath,Private Primary,Walk-In Shower Stall
Interior Features
Square Footage above: 1,433 sq ft
Square Footage below: 1,300 sq ft
Appliances: Gas Water Heater, Stainless Steel Appliances, Washer, Range, Refrigerator, Microwave, Dishwasher, Dryer, Exhaust Fan/Hood, Wine Cooler
Basement: Full, Finished (Livable), Egress Windows, Walkout, Tile Shower, Tray Ceiling(s), Daylight/Lookout Windows, Storage Space
Fireplaces: 2, Living Room, Gas Burning, Family Room, Wood Burning
Additional Interior Features: Hardwood Floors, Natural Woodwork, Kitchen Window, Ceiling Fan(s), Main Floor Bedroom, Divided Bdr Flr Plan, Main Floor Primary, Primary Bdr Suite, Vaulted Ceiling(s), Walk-In Closet, Washer/Dryer Hookup, Wet Bar, French Doors, Paneled Doors, Tile Floors
Utilities
Water: City Water/Connected
Sewer: City Sewer/Connected
Cooling: Central, Heat Pump
Heating: Hot Water, Heat Pump, Natural Gas, Boiler
Exterior / Lot Features
Garage Spaces: 2.5
Parking Description: Driveway - Concrete, Insulated Garage, Garage Door Opener, Detached Garage, Heated Garage, Storage, Garage Dimensions - 21.8x32.4, Garage Door Height - 8, Garage Door Width - 9, Garage Sq Ft - 900.0
Exterior: Stucco
Roof: Rubber, Flat, Age Over 8 Years, Architectural Shingle
Lot Dimensions: 50x182x50x179
Zoning: Residential-Single Family
Fencing: Wood, Partial
Additional Exterior/Lot Features: Patio, Tree Coverage - Medium, Public Transit (w/in 6 blks), Road Frontage - Sidewalks, Curbs, City, Paved Streets
Driving Directions
394E to Penn Ave Exit, right to Wayzata Blvd, curve left to Cedar Lake Rd. Home is on the right.
Financial Considerations
Tax/Property ID: 2902924310003
Tax Amount: 10081
Tax Year: 2026
HomeStead Description: Homesteaded
 A broker reciprocity listing courtesy: RE/MAX Results
The data relating to real estate for sale on this web site comes in part from the Broker Reciprocity℠ Program of the Regional Multiple Listing Service of Minnesota, Inc. Real estate listings held by brokerage firms other than Edina Realty, Inc. are marked with the Broker Reciprocity℠ logo or the Broker Reciprocity℠ thumbnail and detailed information about them includes the name of the listing brokers. Edina Realty, Inc. is not a Multiple Listing Service (MLS), nor does it offer MLS access. This website is a service of Edina Realty, Inc., a broker Participant of the Regional Multiple Listing Service of Minnesota, Inc. IDX information is provided exclusively for consumers personal, non-commercial use and may not be used for any purpose other than to identify prospective properties consumers may be interested in purchasing. Open House information is subject to change without notice. Information deemed reliable but not guaranteed.
Copyright 2026 Regional Multiple Listing Service of Minnesota, Inc. All Rights Reserved.
Sales History & Tax Summary for 1204 Cedar Lake Road S
Sales History
| Date | Price | |
|---|---|---|
| Currently not available. | ||
Tax Summary
| Tax Year | Estimated Market Value | Total Tax |
|---|---|---|
| Currently not available. | ||
Data powered by ATTOM Data Solutions. Copyright© 2026. Information deemed reliable but not guaranteed.
Schools
Schools nearby 1204 Cedar Lake Road S
| Schools in attendance boundaries | Grades | Distance | Rating |
|---|---|---|---|
| Loading... | |||
| Schools nearby | Grades | Distance | Rating |
|---|---|---|---|
| Loading... | |||
Data powered by ATTOM Data Solutions. Copyright© 2026. Information deemed reliable but not guaranteed.
The schools shown represent both the assigned schools and schools by distance based on local school and district attendance boundaries. Attendance boundaries change based on various factors and proximity does not guarantee enrollment eligibility. Please consult your real estate agent and/or the school district to confirm the schools this property is zoned to attend. Information is deemed reliable but not guaranteed.
SchoolDigger ® Rating
The SchoolDigger rating system is a 1-5 scale with 5 as the highest rating. SchoolDigger ranks schools based on test scores supplied by each state's Department of Education. They calculate an average standard score by normalizing and averaging each school's test scores across all tests and grades.
Coming soon properties will soon be on the market, but are not yet available for showings.