1204 E Park Circle Tampa, FL 33604 - HILLSBOROUGH RIVER
For Sale MLS# TB8519989
4 beds 2 baths 2,425 sq ft Single Family
Details for 1204 E Park Circle
MLS# TB8519989
Description for 1204 E Park Circle, Tampa, FL, 33604 - HILLSBOROUGH RIVER
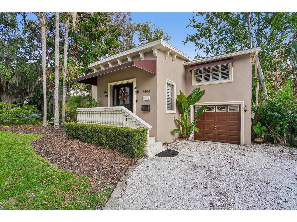
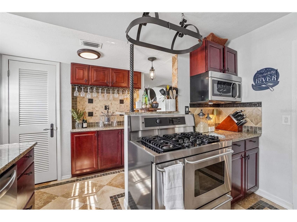
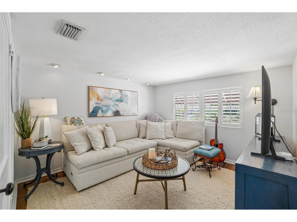
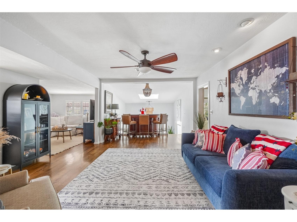
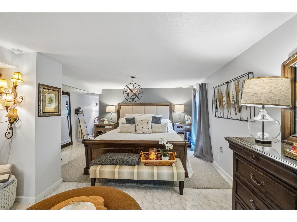
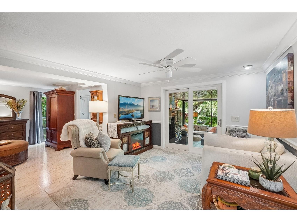
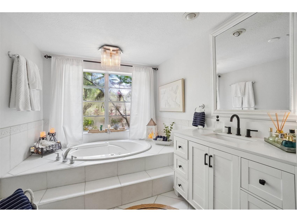
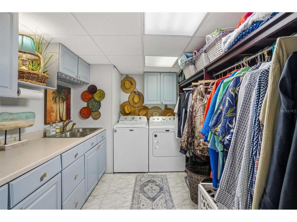
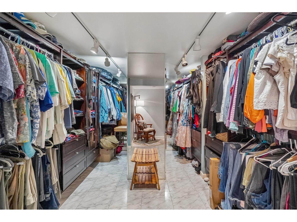
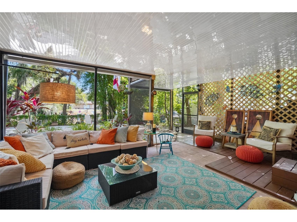
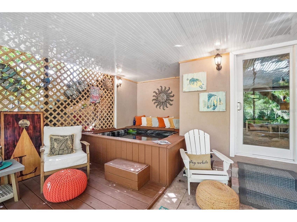
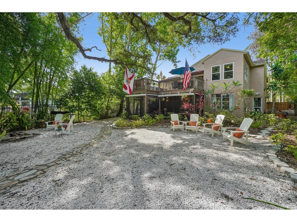
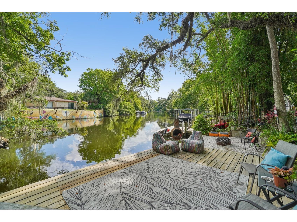
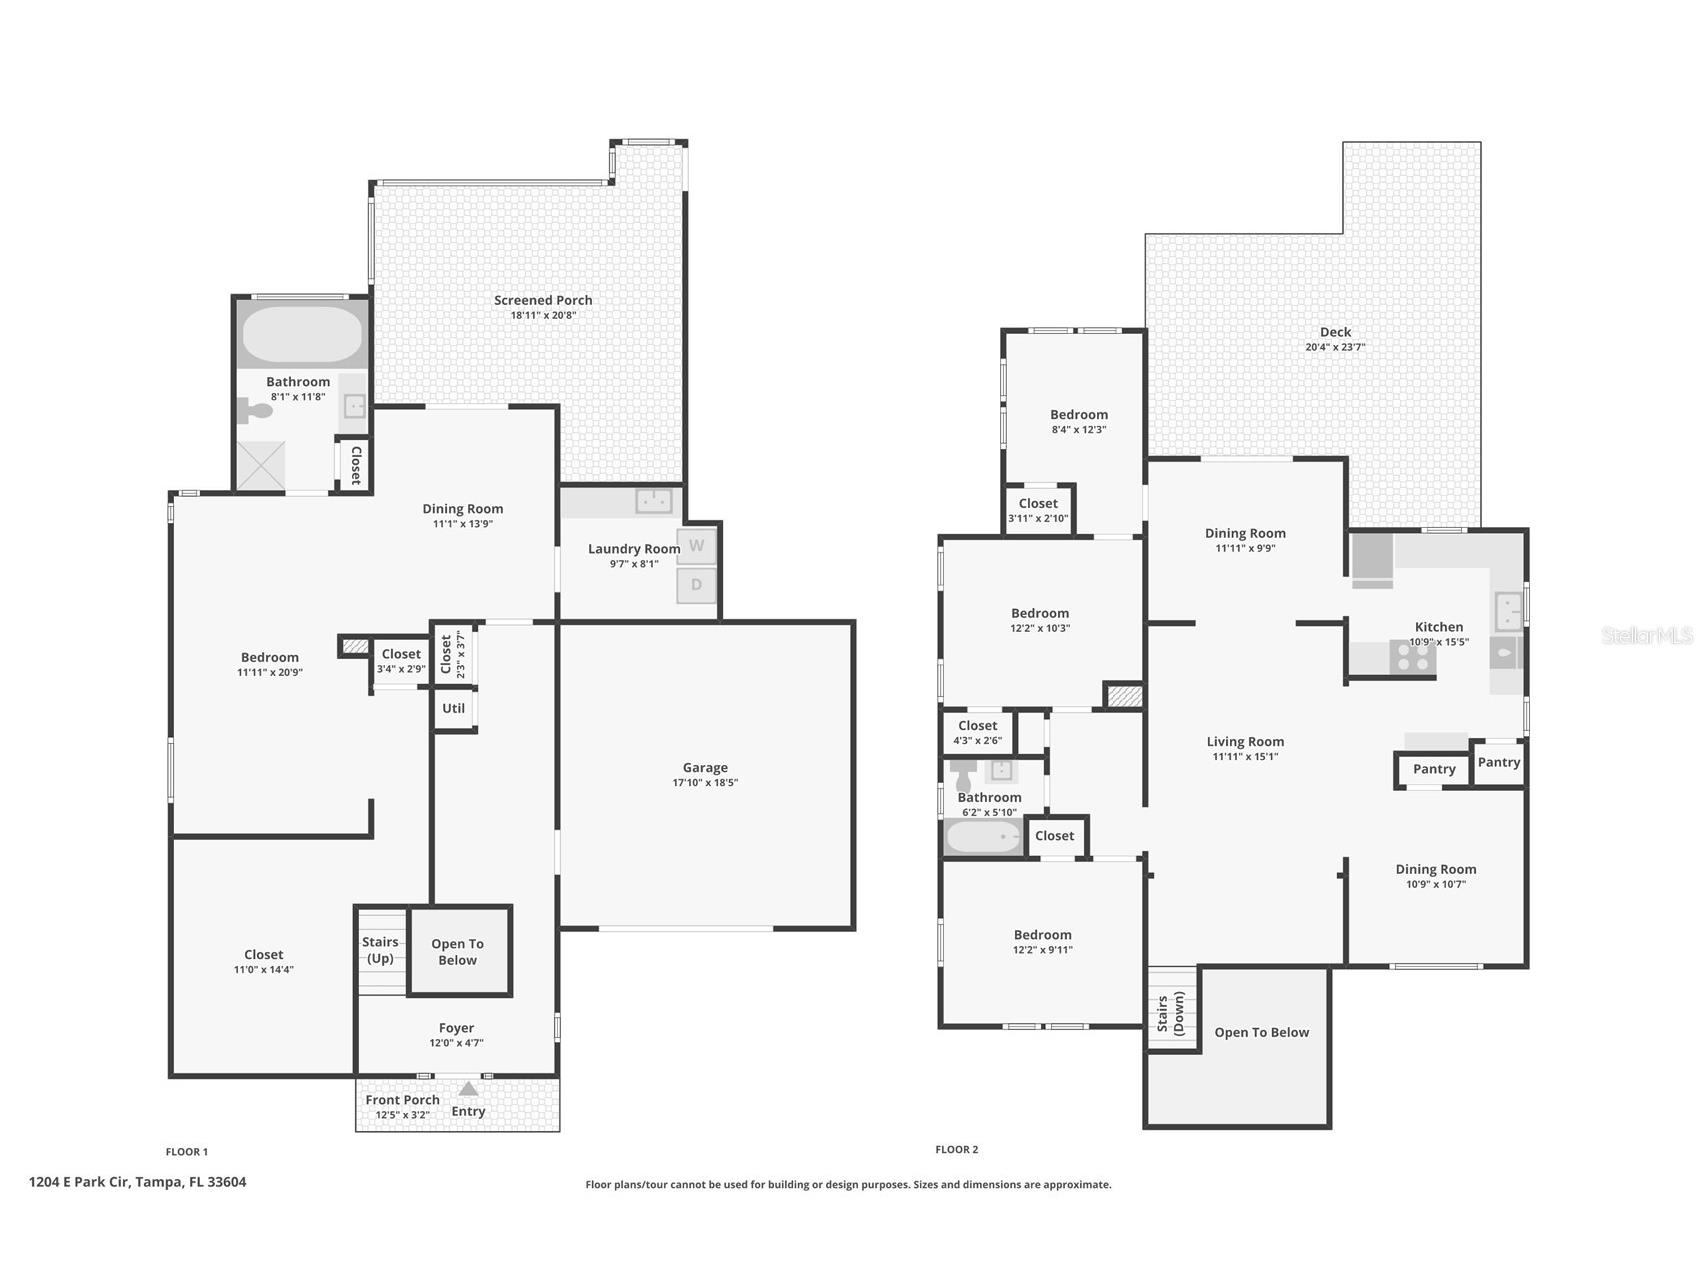
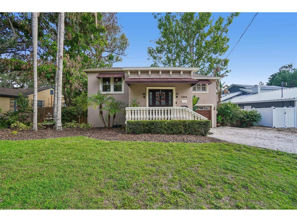
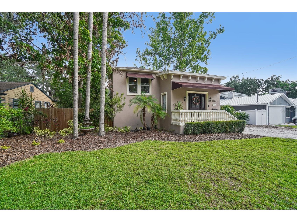
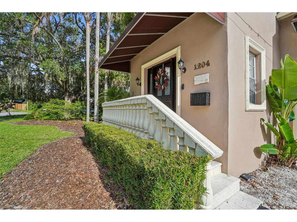
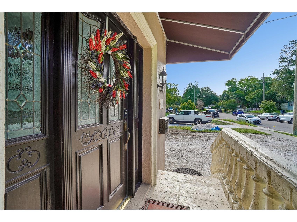
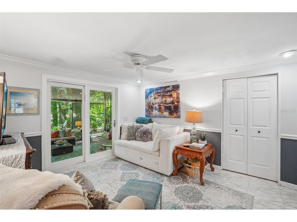
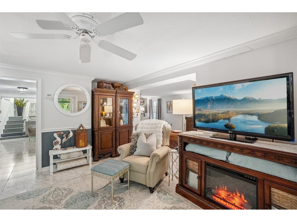
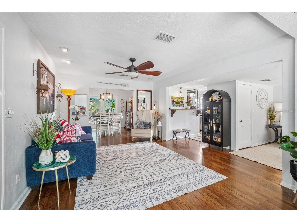
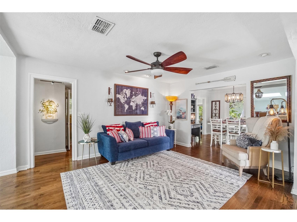
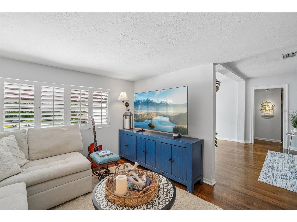
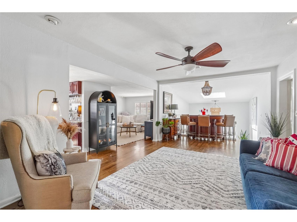
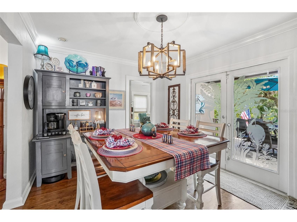
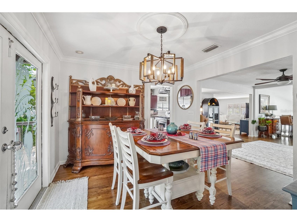
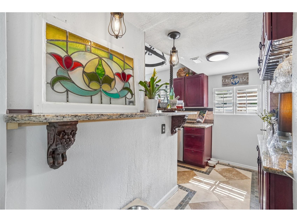
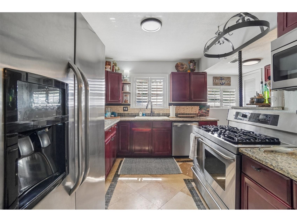
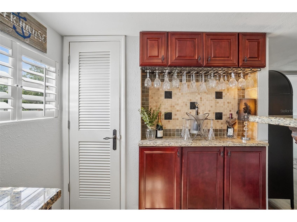
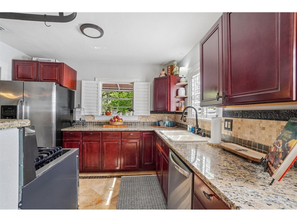
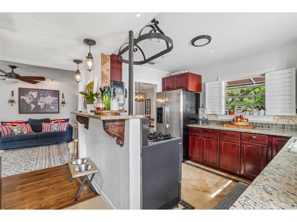
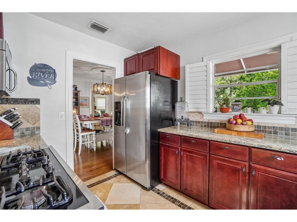
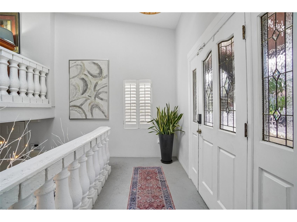
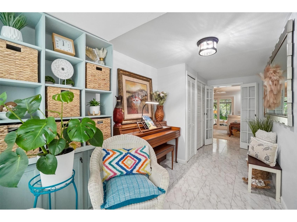
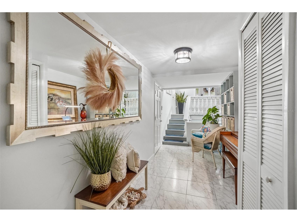
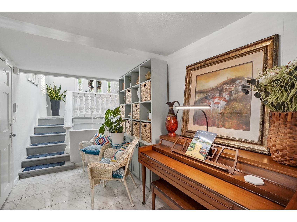
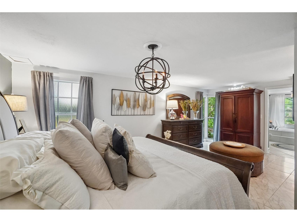
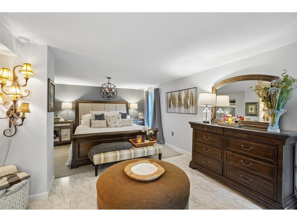
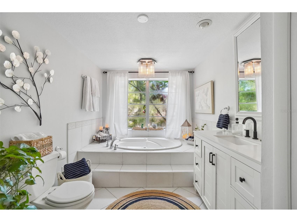
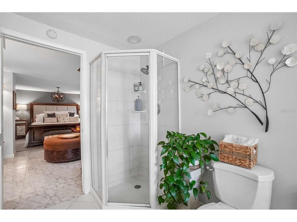
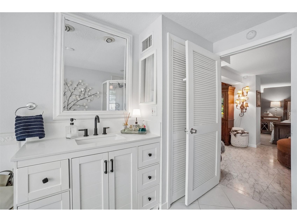
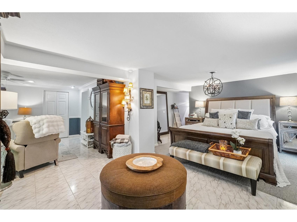
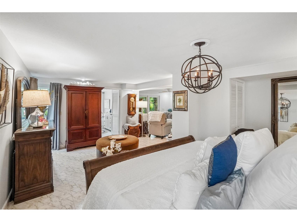
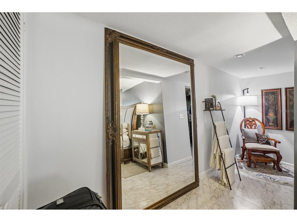
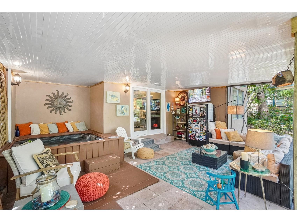
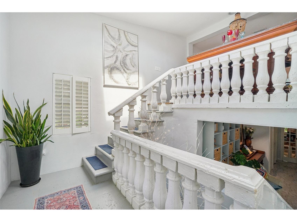
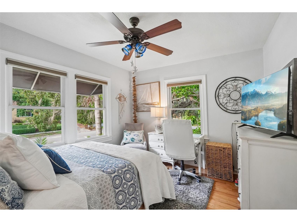
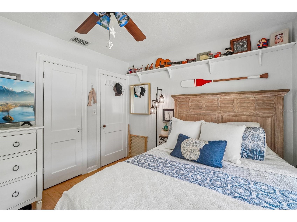
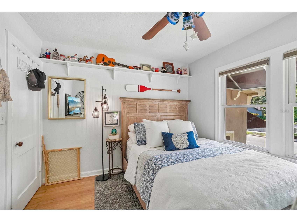
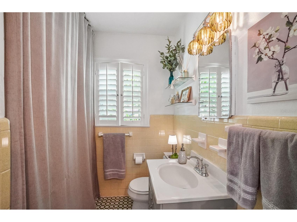
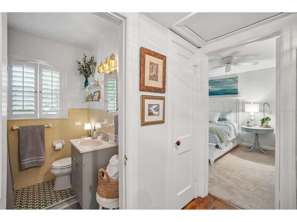
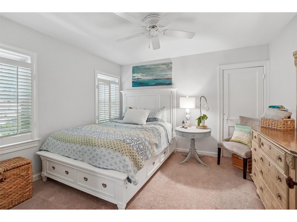
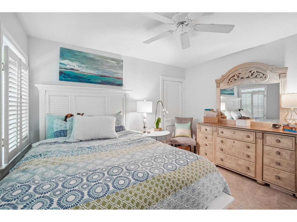
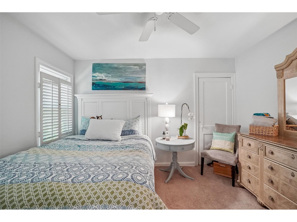
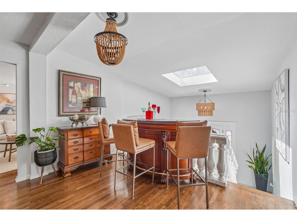
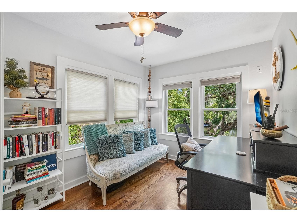
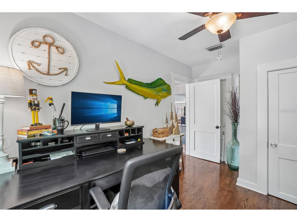
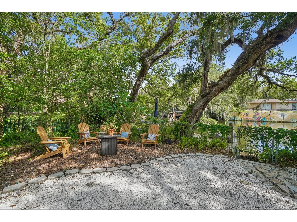
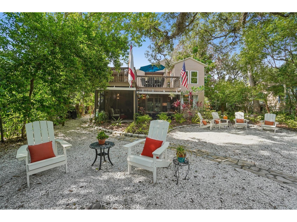
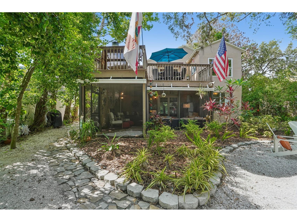
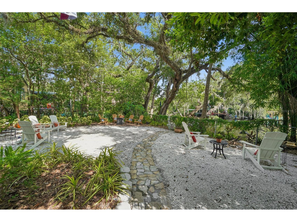
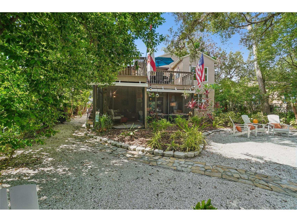
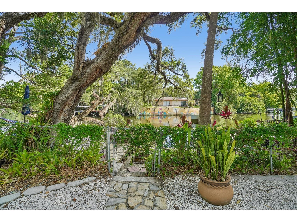
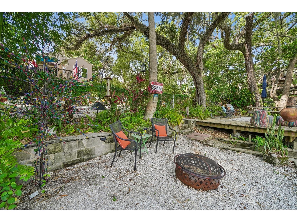
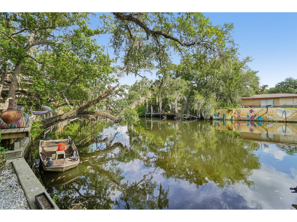
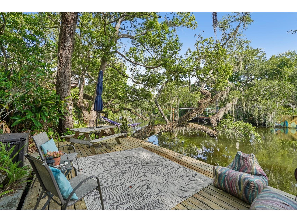
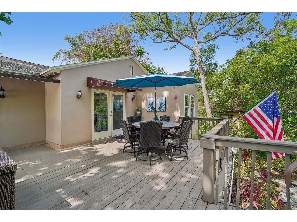
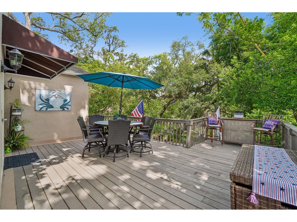
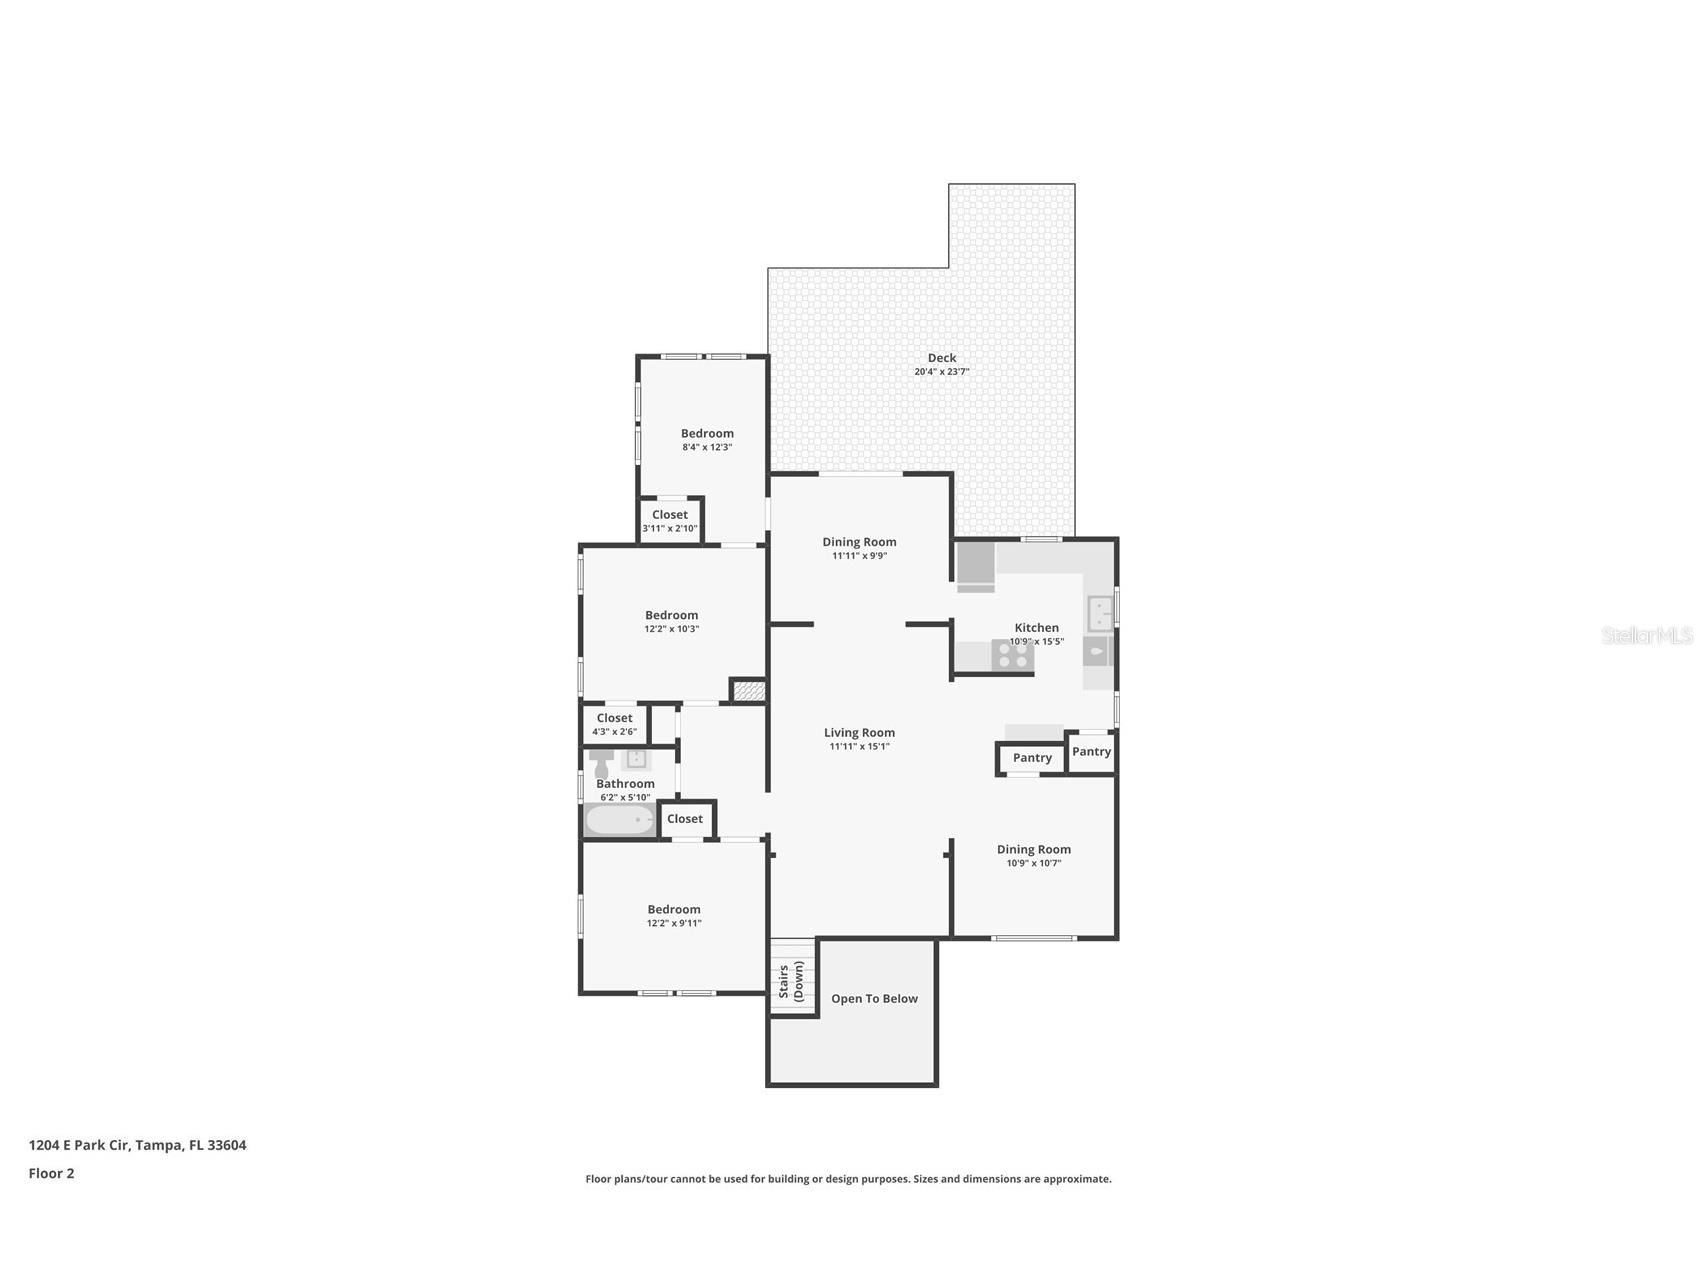
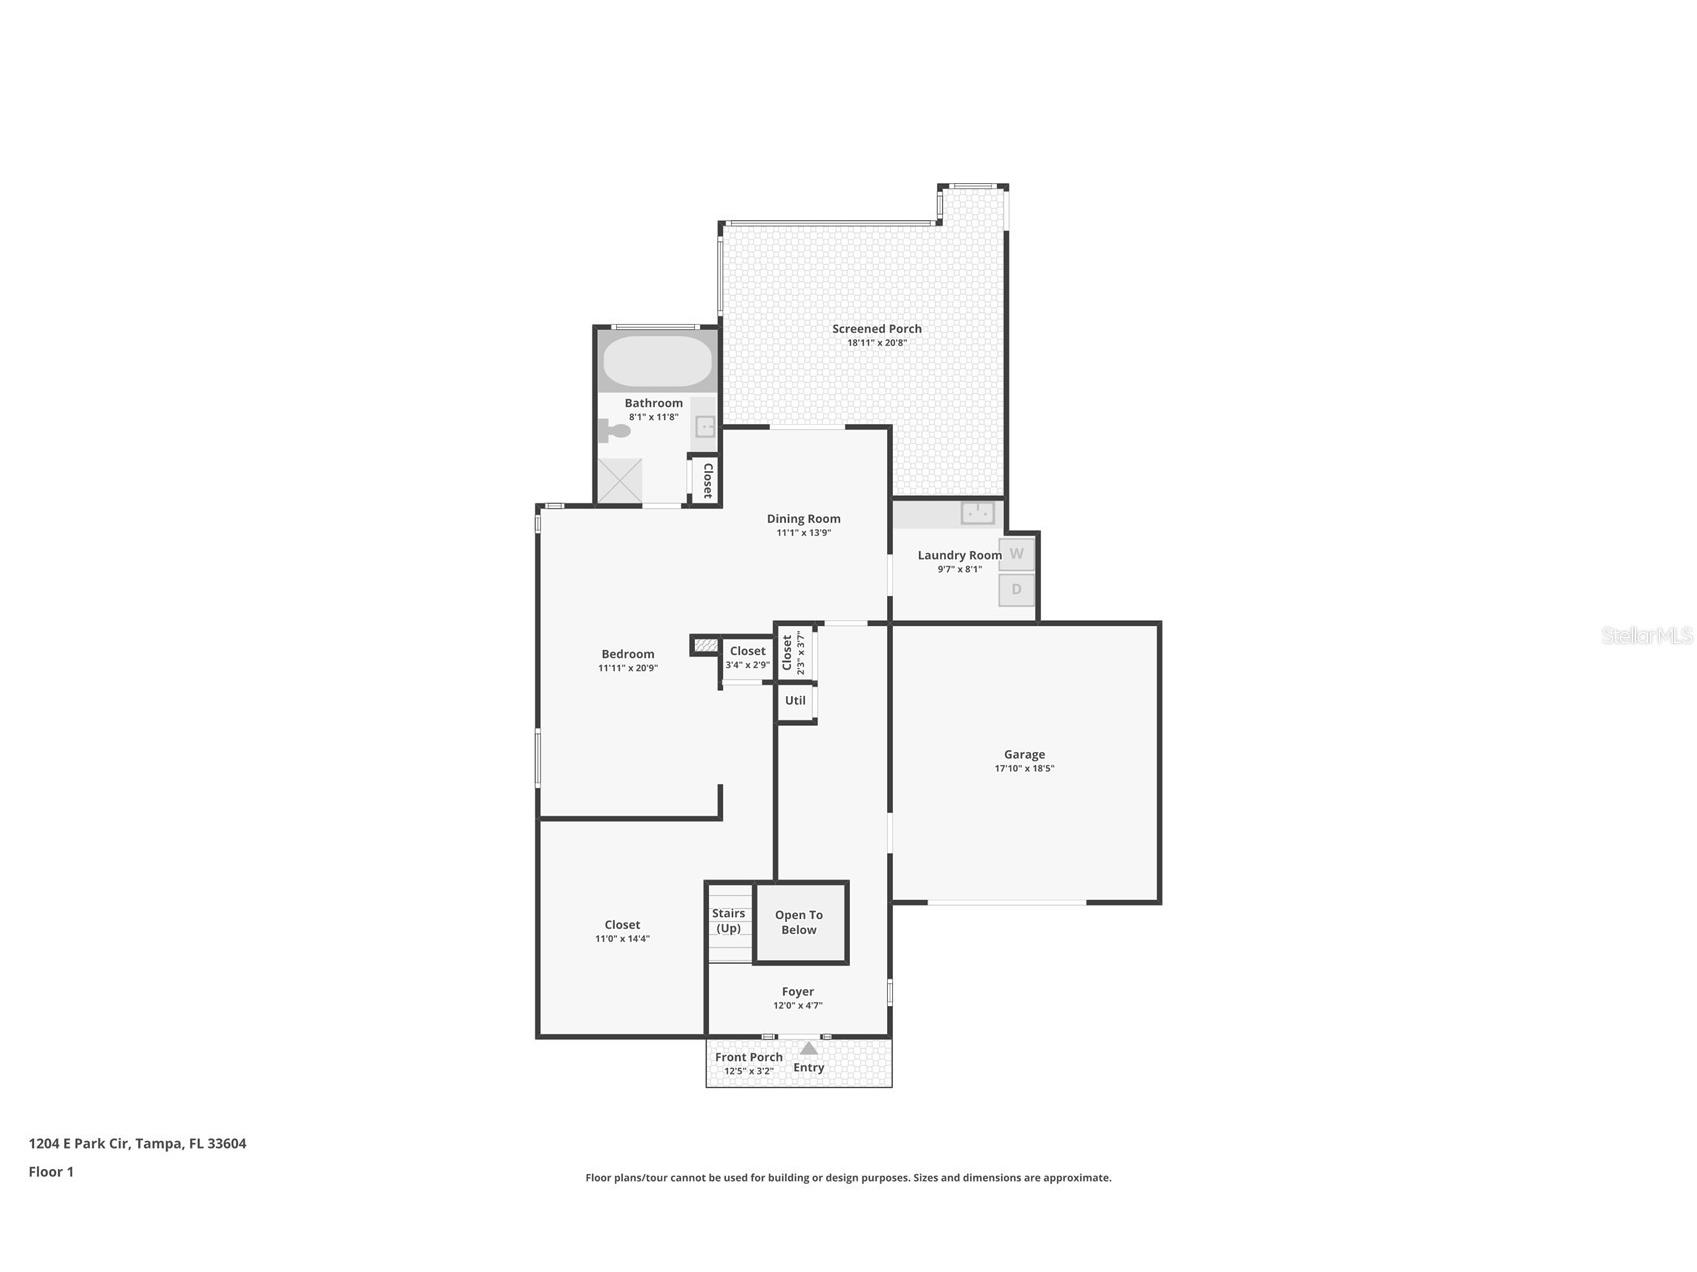
Tucked beneath a canopy of majestic oak trees along the scenic Hillsborough River, this distinctive Mediterranean-inspired residence offers a rare blend of character, space, and waterfront living. The multi-level design creates a unique sense of separation and privacy while maintaining inviting, open gathering spaces. The main living level features expansive living and dining areas, a spacious family room, and a well-appointed chef's kitchen featuring a premium natural gas range—designed to be the center of everyday life and entertaining. Multiple bedrooms on this elevated level provide incredible flexibility for guests, family members, or a dedicated home office framing beautiful views of the riverfront setting. Privately positioned on its own lower level, the expansive primary suite serves as a peaceful retreat complete with a luxurious bath, a generous custom walk-in closet wardrobe system, and an adjoining sitting area. An additional family room/den space nearby offers endless possibilities for a media room or waterfront lounge. Outdoor living is truly exceptional. From the screened lower lanai and bubbling heated spa to the expansive upper entertainment deck and lush tropical landscaping, every space is designed to embrace the ultimate Florida lifestyle. Your private dock offers direct access to the Hillsborough River, creating seamless opportunities for boating to Downtown Tampa, wildlife watching, and unforgettable sunsets. PEACE OF MIND UPDATES: Downstairs HVAC (2023) Upstairs HVAC (2021) Tankless Gas Water Heater (2020) Roof (2015) Conveniently located in the heart of Seminole Heights, this property delivers a unique waterfront lifestyle just minutes from downtown Tampa, I-275, and TPA Airport. FINANCIAL BONUS: Discounted rate options and no-lender-fee future refinancing may be available for qualified buyers of this home. Schedule your tour today!
Listing Information
Property Type: Residential, Single Family Residence
Status: Active
Bedrooms: 4
Bathrooms: 2
Lot Size: 0.19 Acres
Square Feet: 2,425 sq ft
Year Built: 1942
Garage: Yes
Stories: 2 Story
Construction: Block,Stucco,Wood Frame
Subdivision: Riverbend Sub
Foundation: Slab
County: Hillsborough
School Information
Elementary: Foster-Hb
Middle: Sligh-Hb
High: Hillsborough-Hb
Room Information
Main Floor
Primary Bedroom:
Upper Floor
Kitchen: 15x10
Dining Room: 9x11
Living Room: 15x11
Bathrooms
Full Baths: 2
Additonal Room Information
Laundry: Inside, Washer Hookup, Laundry Room
Interior Features
Appliances: Tankless Water Heater, Gas Water Heater, Microwave, Range, Refrigerator, Dishwasher
Flooring: Bamboo,Carpet,Ceramic Tile,Wood
Additional Interior Features: Ceiling Fan(s), Walk-In Closet(s), Split Bedrooms, Crown Molding
Utilities
Water: Public
Sewer: Public Sewer
Other Utilities: Cable Available,Electricity Available,Electricity Connected,Fiber Optic Available,Natural Gas Connected,Municipal Utilities,Sewer Connected,Water Connected
Cooling: Central Air, Ceiling Fan(s)
Heating: Electric, Central
Exterior / Lot Features
Attached Garage: Attached Garage
Garage Spaces: 1
Parking Description: driveway
Roof: Shingle
Lot View: River,Water
Fencing: Vinyl, Wood, Chain Link
Additional Exterior/Lot Features: French Patio Doors, Fire Pit, Lighting, Awning(s), Screened, Front Porch, Rear Porch, Covered, Deck, Landscaped
Waterfront Details
Standard Water Body: HILLSBOROUGH RIVER
Water Front Features: River Access, River Front
Community Features
Community Features: Sidewalks
Driving Directions
From I-275 take Sligh Ave East. Cross Nebraska Ave and continue 2 blocks to N 12th Street. Make a left onto N 12th andcontinue 6 blocks to E Park Circle. Make a right onto E Park Circle and the home is on the left.
Financial Considerations
Terms: Cash,Conventional,FHA,VA Loan
Tax/Property ID: 169727-0000
Tax Amount: 6615
Tax Year: 2025
 A broker reciprocity listing courtesy: ORCHARD BROKERAGE, LLC
Based on information provided by Stellar MLS as distributed by the MLS GRID. Information from the Internet Data Exchange is provided exclusively for consumers’ personal, non-commercial use, and such information may not be used for any purpose other than to identify prospective properties consumers may be interested in purchasing. This data is deemed reliable but is not guaranteed to be accurate by Edina Realty, Inc., or by the MLS. Edina Realty, Inc., is not a multiple listing service (MLS), nor does it offer MLS access.
Copyright 2026 Stellar MLS as distributed by the MLS GRID. All Rights Reserved.
Payment Calculator
Interest rate and annual percentage rate (APR) are based on current market conditions, are for informational purposes only, are subject to change without notice and may be subject to pricing add-ons related to property type, loan amount, loan-to-value, credit score and other variables. Estimated closing costs used in the APR calculation are assumed to be paid by the borrower at closing. If the closing costs are financed, the loan, APR and payment amounts will be higher. If the down payment is less than 20%, mortgage insurance may be required and could increase the monthly payment and APR. Contact us for details. Additional loan programs may be available. Accuracy is not guaranteed, and all products may not be available in all borrower's geographical areas and are based on their individual situation. This is not a credit decision or a commitment to lend.
Sales History & Tax Summary for 1204 E Park Circle
Sales History
| Date | Price | |
|---|---|---|
| Currently not available. | ||
Tax Summary
| Tax Year | Estimated Market Value | Total Tax |
|---|---|---|
| Currently not available. | ||
Data powered by ATTOM Data Solutions. Copyright© 2026. Information deemed reliable but not guaranteed.
Schools
Schools nearby 1204 E Park Circle
| Schools in attendance boundaries | Grades | Distance | Rating |
|---|---|---|---|
| Loading... | |||
| Schools nearby | Grades | Distance | Rating |
|---|---|---|---|
| Loading... | |||
Data powered by ATTOM Data Solutions. Copyright© 2026. Information deemed reliable but not guaranteed.
The schools shown represent both the assigned schools and schools by distance based on local school and district attendance boundaries. Attendance boundaries change based on various factors and proximity does not guarantee enrollment eligibility. Please consult your real estate agent and/or the school district to confirm the schools this property is zoned to attend. Information is deemed reliable but not guaranteed.
SchoolDigger ® Rating
The SchoolDigger rating system is a 1-5 scale with 5 as the highest rating. SchoolDigger ranks schools based on test scores supplied by each state's Department of Education. They calculate an average standard score by normalizing and averaging each school's test scores across all tests and grades.
Coming soon properties will soon be on the market, but are not yet available for showings.