$2,995,000
Off-Market Date: 07/18/20261204 Nottingham Street Orlando, FL 32803
Pending MLS# O6425268
5 beds 6 baths 3,689 sq ft Single Family
Details for 1204 Nottingham Street
MLS# O6425268
Description for 1204 Nottingham Street, Orlando, FL, 32803
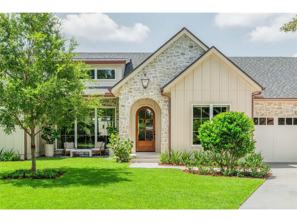
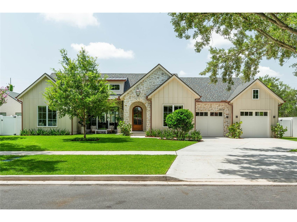
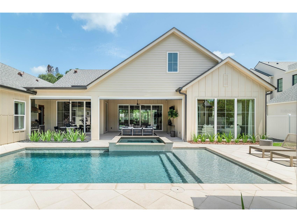
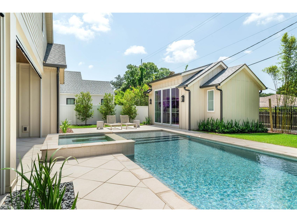
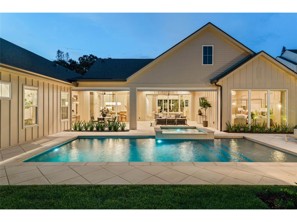
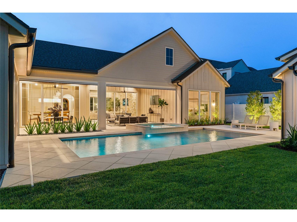
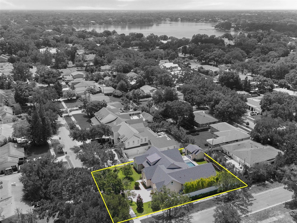
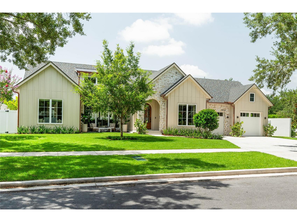
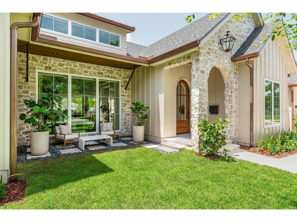
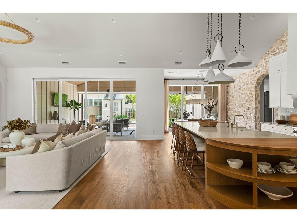
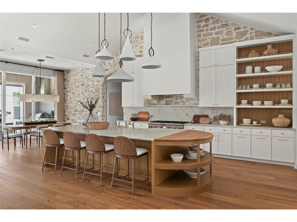
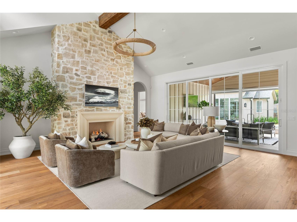
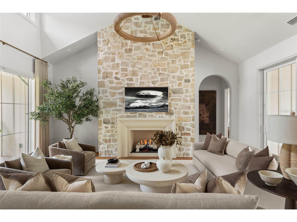
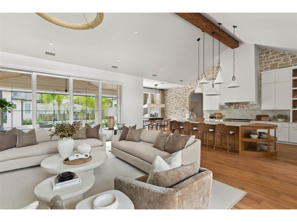
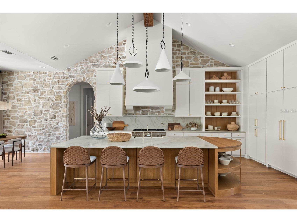
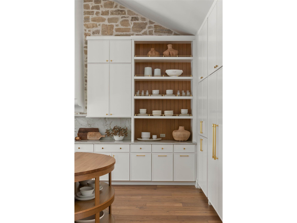
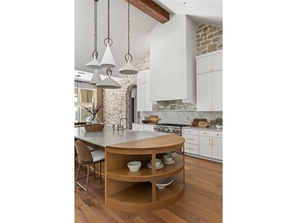
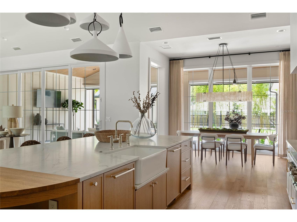
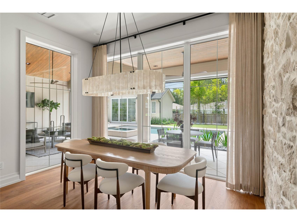
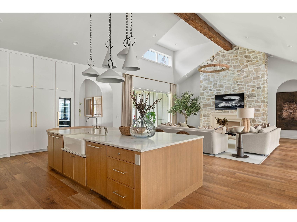
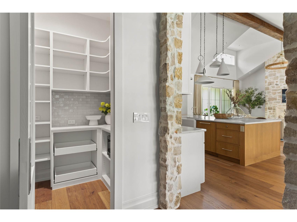
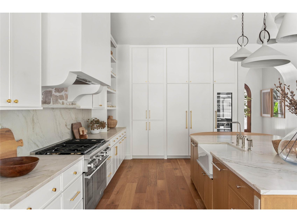
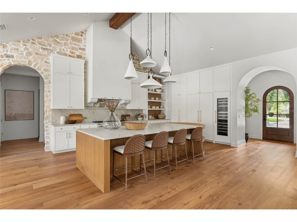
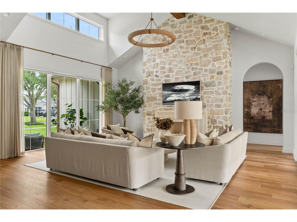
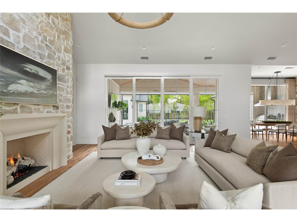
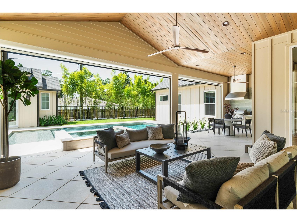
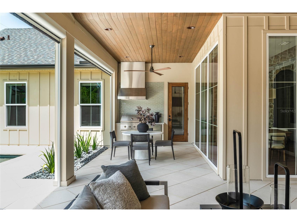
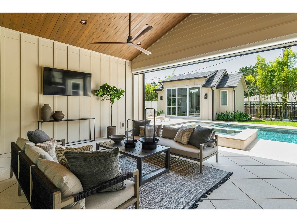
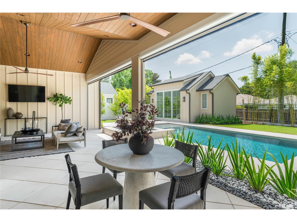
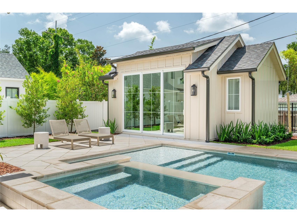
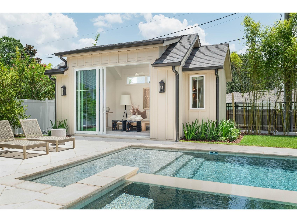
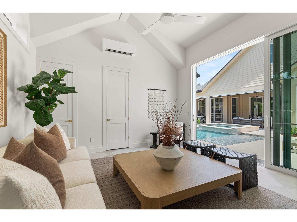
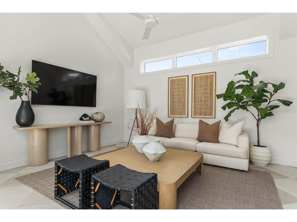
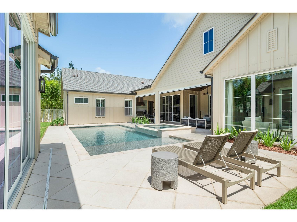
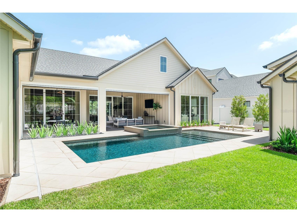
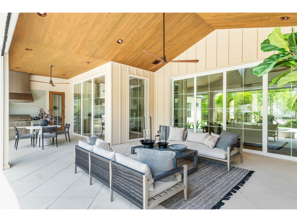
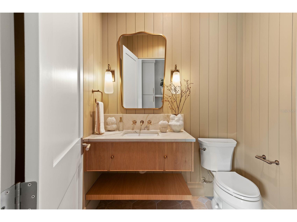
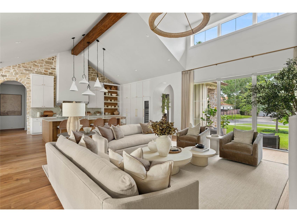
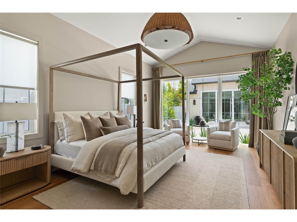
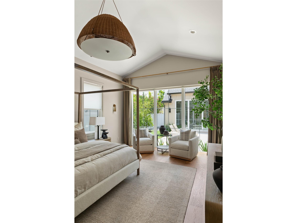
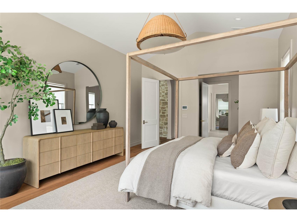
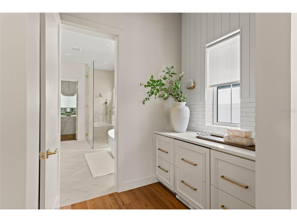
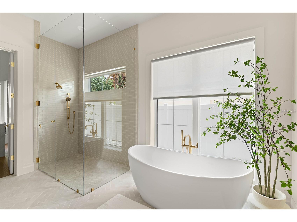
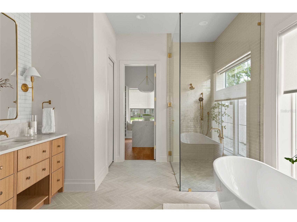
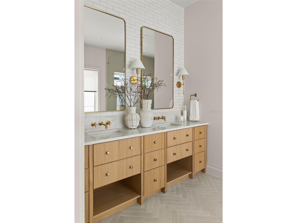
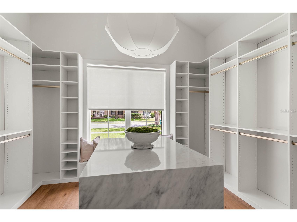
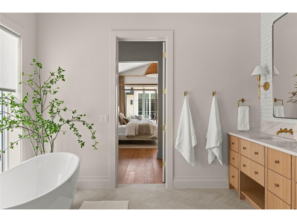
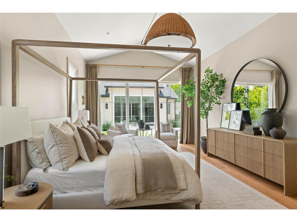
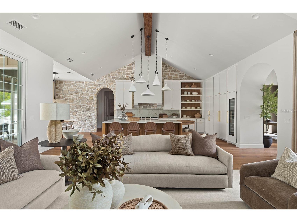
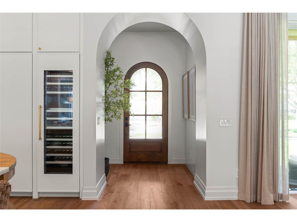
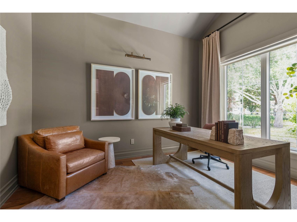
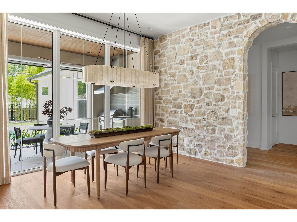
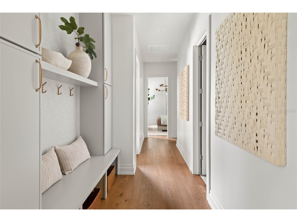
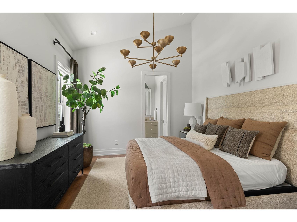
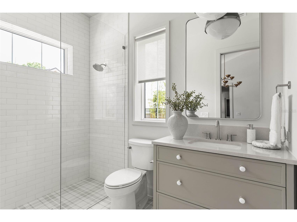
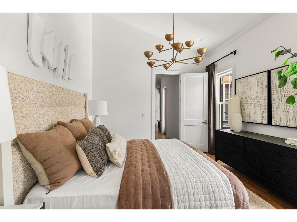
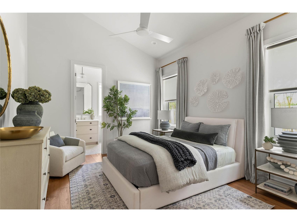
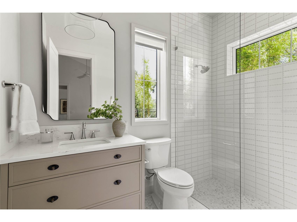
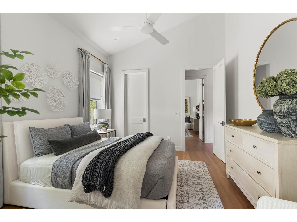
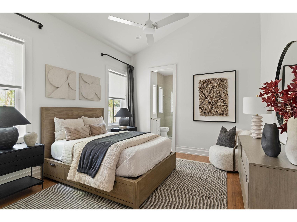
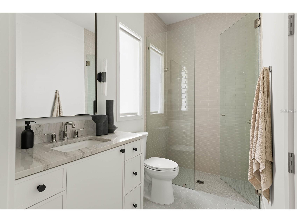
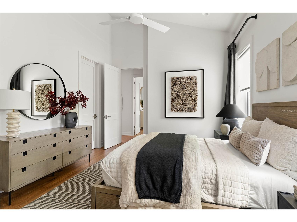
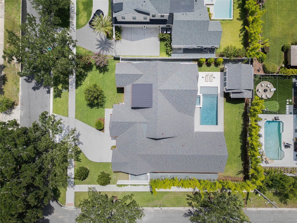
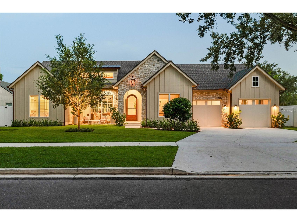
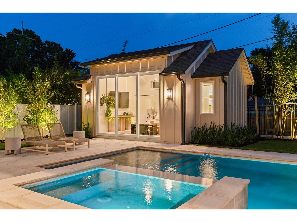
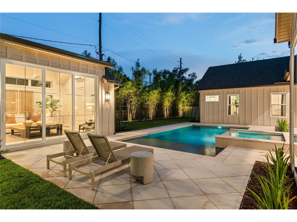
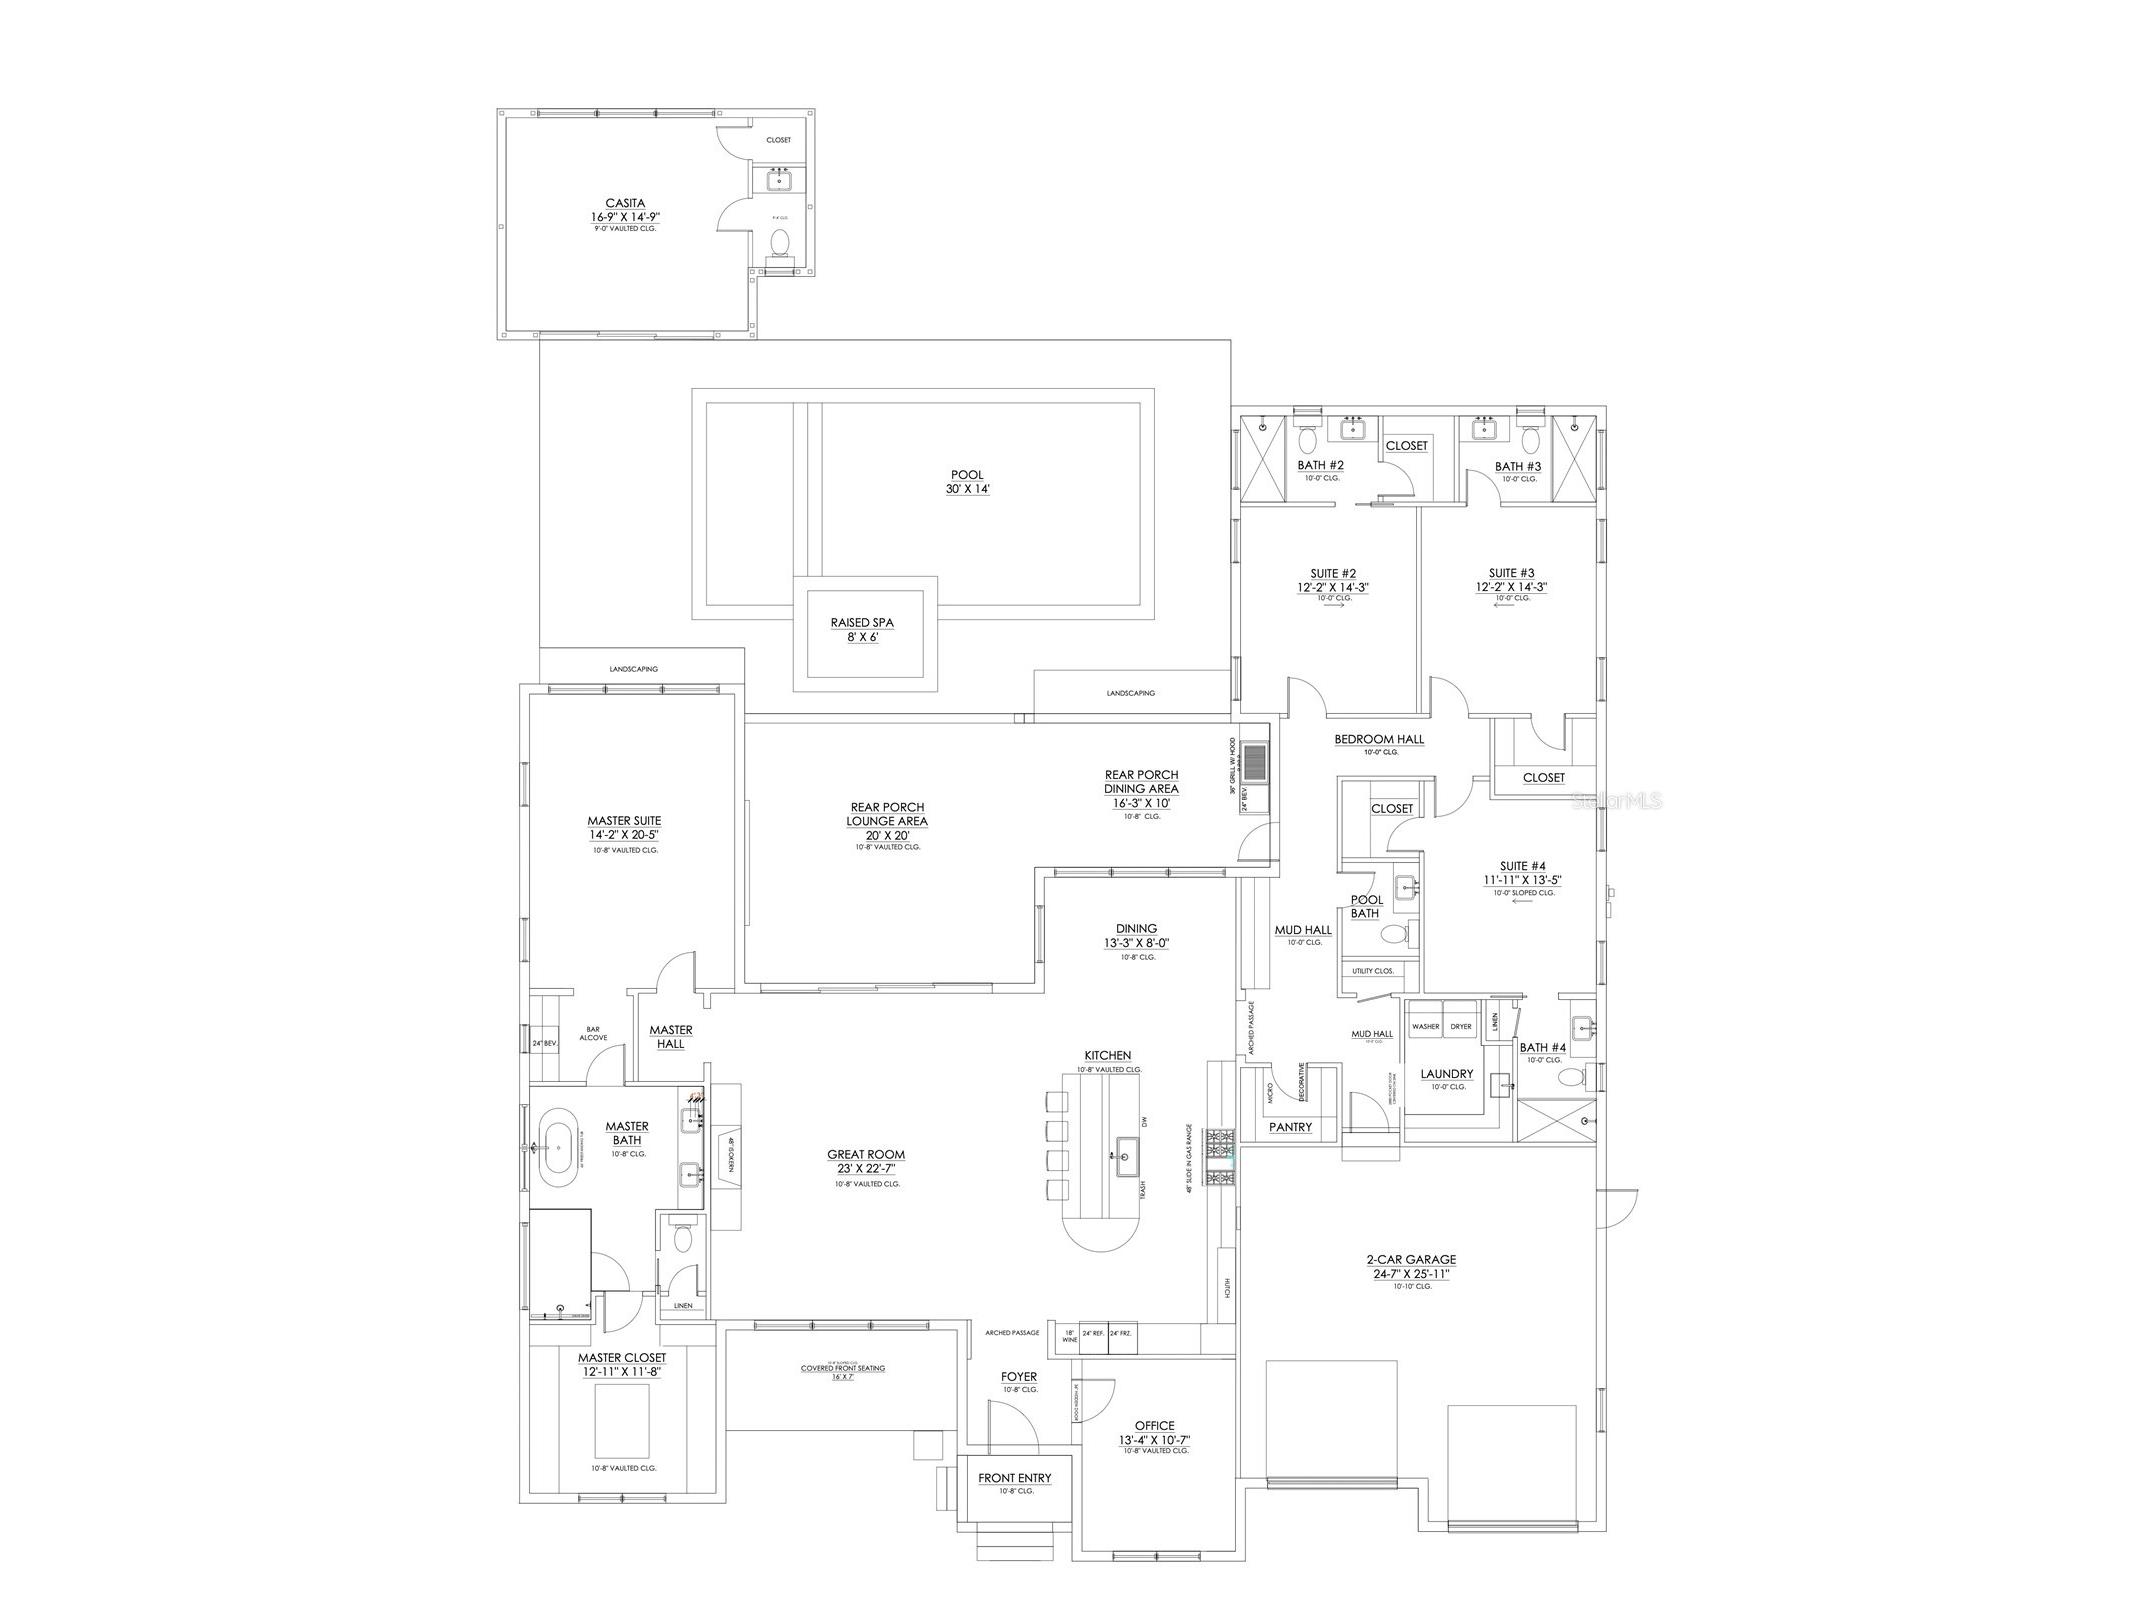
A REFINED CUSTOM SINGLE-STORY RESIDENCE WITH CASITA BY M. LAHR HOMES! Located in the highly sought-after Beverly Shores / Rose Isle neighborhood of Orlando / Winter Park, this newly completed custom residence represents a rare opportunity in one of Central Florida’s most desirable and seldom-available areas. This home reflects the level of craftsmanship, detail, and execution that has made the builder one of the most respected names in Winter Park and Orlando luxury construction. Thoughtfully designed as a large single-story residence, the main home offers an expansive beautifully planned living space with 4 bedrooms, a private office, 4.5 baths, and a layout that balances scale, functionality, and everyday livability. Adding to the rarity of the offering is the casita / secondary living space, creating exceptional flexibility for guests, extended family, private work space, or additional lifestyle needs. From the moment of arrival, the home conveys a sense of timeless design and quality. Inside, the experience is defined by a clean, cohesive aesthetic and a level of finish that is simply not typical in today’s new construction market. Every element, from the architectural lines to the material selections, has been intentionally executed, resulting in a home that feels both elevated and enduring. The floor plan is open and highly functional, with expansive living areas that transition seamlessly to the outdoor environment, creating a natural extension of the interior living space. The result is a home that lives comfortably day-to-day while offering the scale, presence, and design quality expected at this level. Opportunities in Beverly Shores / Rose Isle rarely present themselves, and large single-story custom homes with a casita are especially difficult to find. This is one of those moments. What ultimately sets this property apart is the consistency of its execution — a level of detail, craftsmanship, and finish quality that is rarely achieved, even among competing new construction offerings in Winter Park and Orlando. Located in a fantastic location in the highly desirable Audubon Park School K-8 School District. Minutes to Downtown Orlando, Downtown Winter Park, Winter Park’s Park Avenue, Winter Park Village, AdventHealth, ORMC, shopping, dining, and more. An exquisite luxury estate in one of Central Florida’s most dynamic and desirable areas!
Listing Information
Property Type: Residential, Single Family Residence
Status: Pending
Bedrooms: 5
Bathrooms: 6
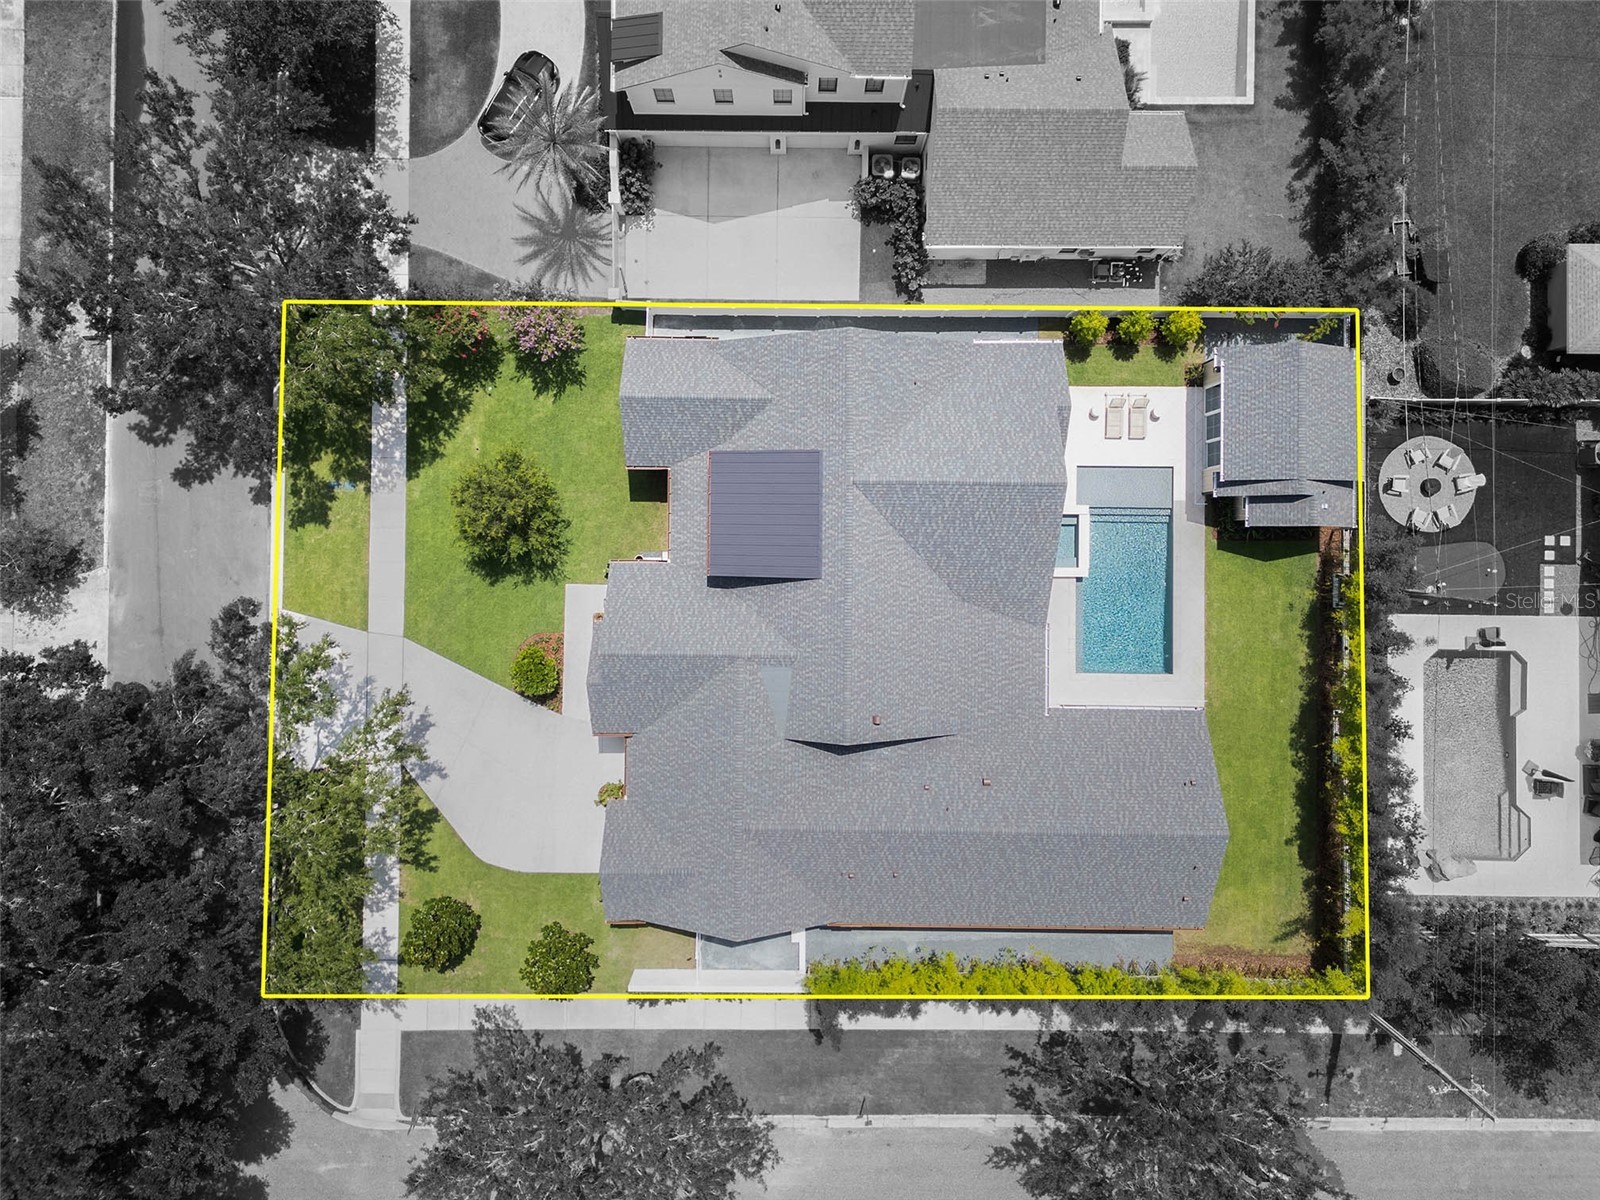
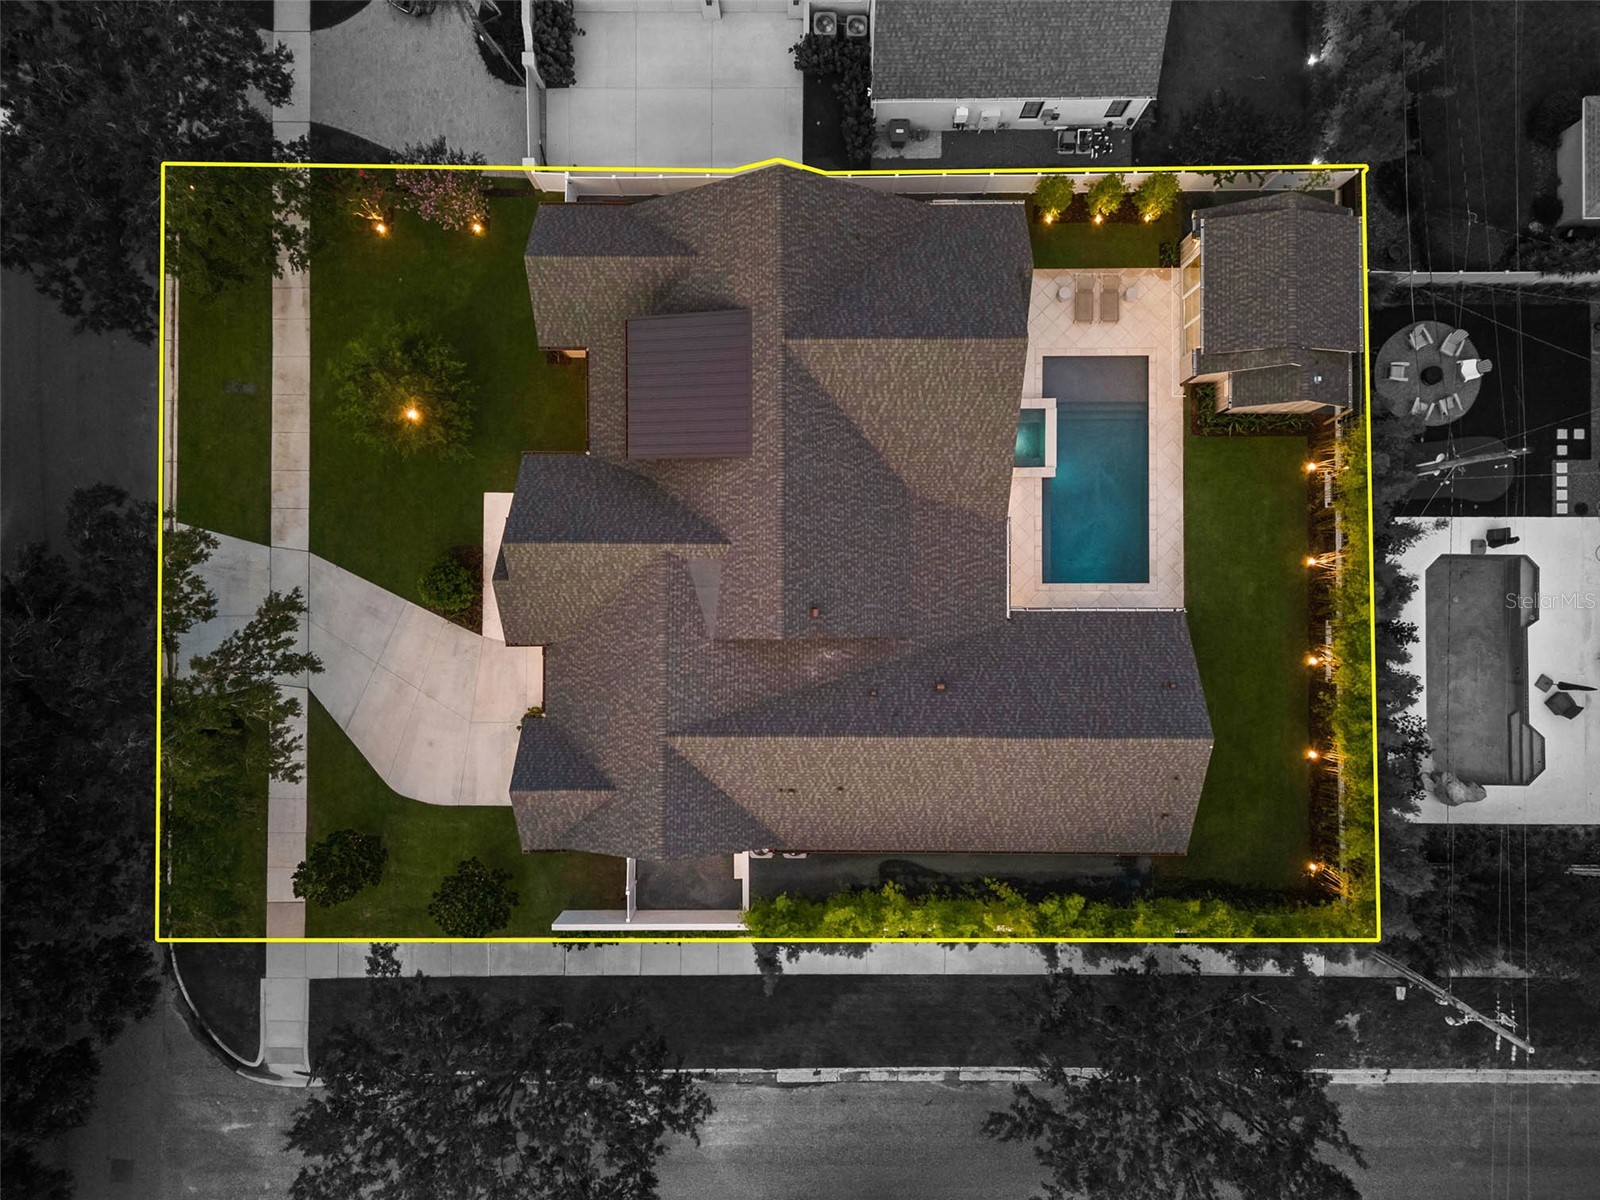
Lot Size: 0.30 Acres
Square Feet: 3,689 sq ft
Year Built: 2026
Garage: Yes
Stories: 1 Story
Construction: Block
Construction Display: New Construction
Subdivision: Beverly Shores
Builder: M. LAHR HOMES
Foundation: Slab
County: Orange
Construction Status: New Construction
School Information
Elementary: Audubon Park K8
Middle: Audubon Park K-8
High: Edgewater High
Room Information
Main Floor
Bonus Room: 15x17
Living Room: 23x233
Bedroom 4: 12x14
Bedroom 3: 12x15
Bedroom 2: 12x15
Primary Bathroom: 12x15
Primary Bedroom: 14x21
Den: 11x13
Dining Room: 8x13
Kitchen: 12x23
Bathrooms
Full Baths: 4
1/2 Baths: 2
Additonal Room Information
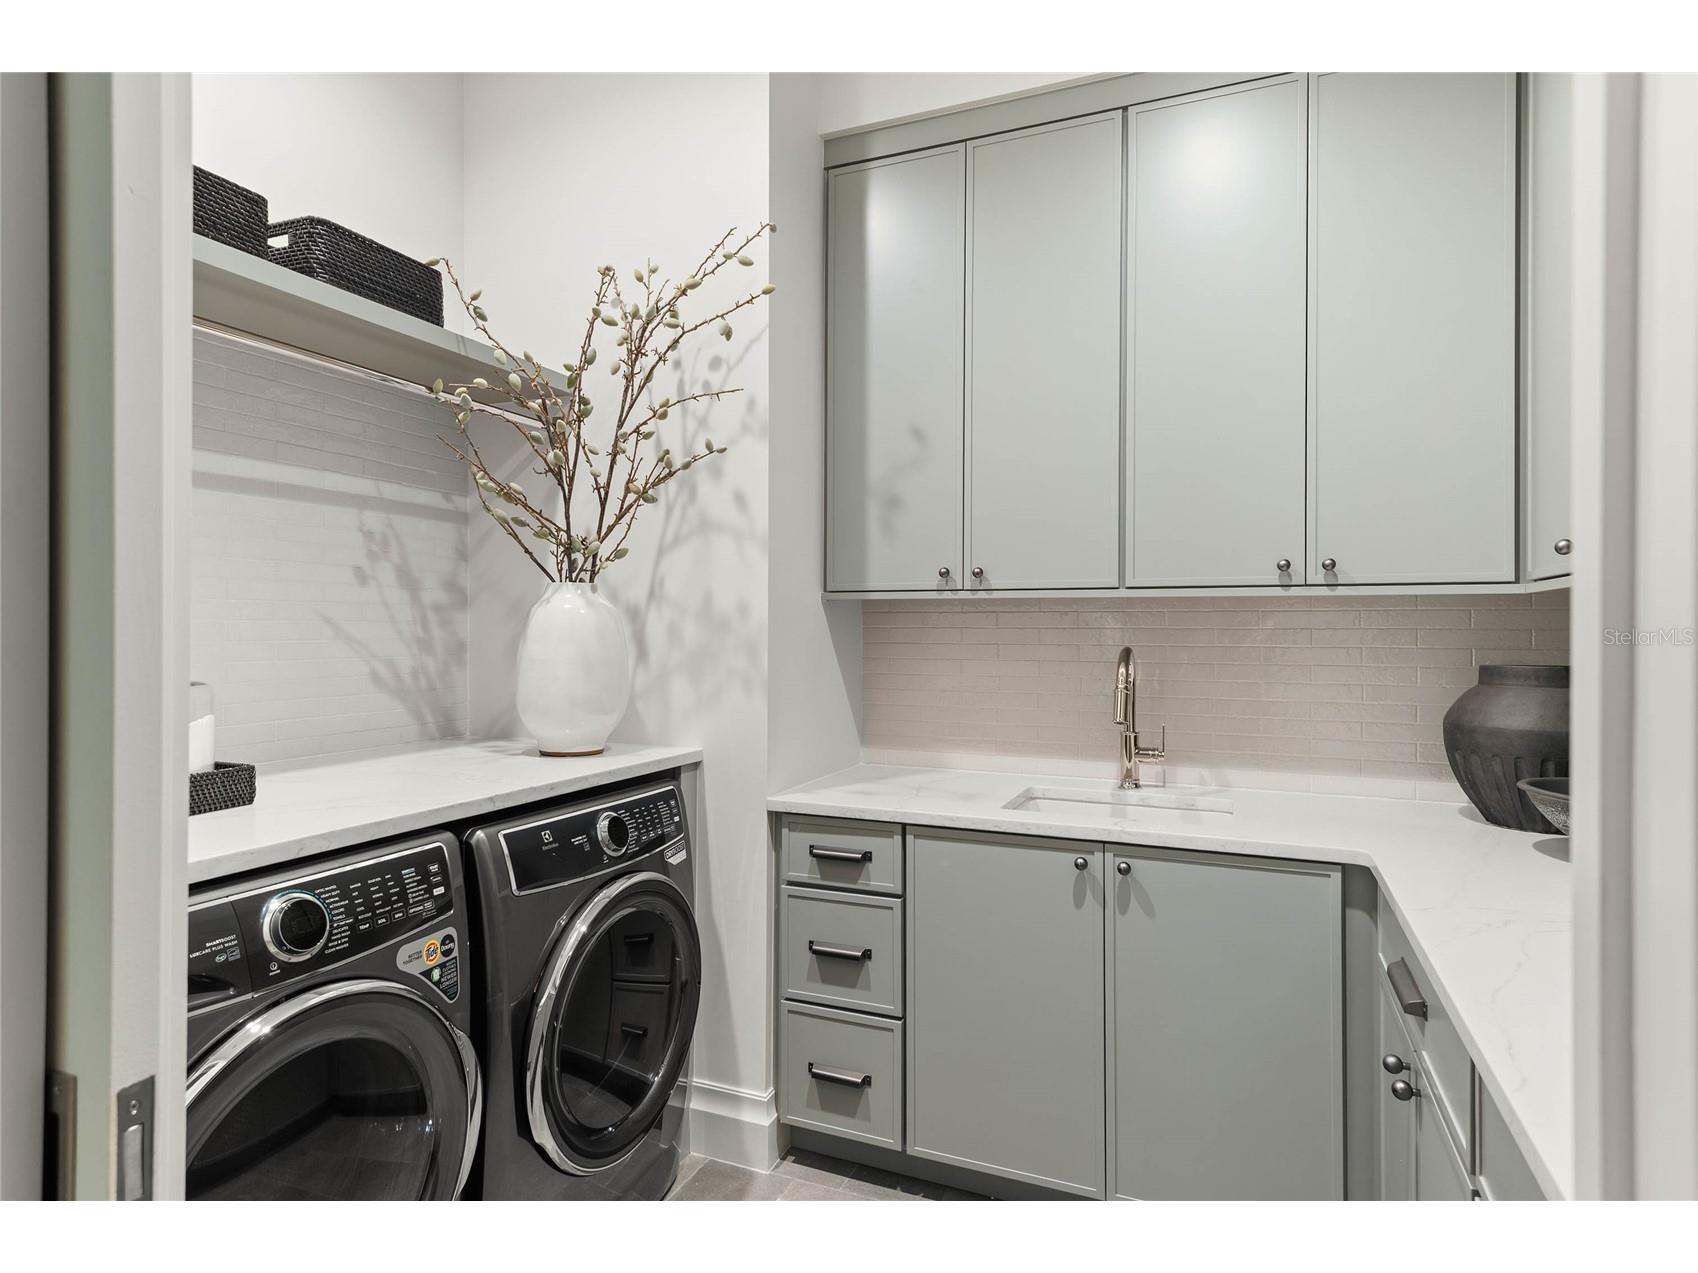
Laundry: Laundry Room, Inside
Interior Features
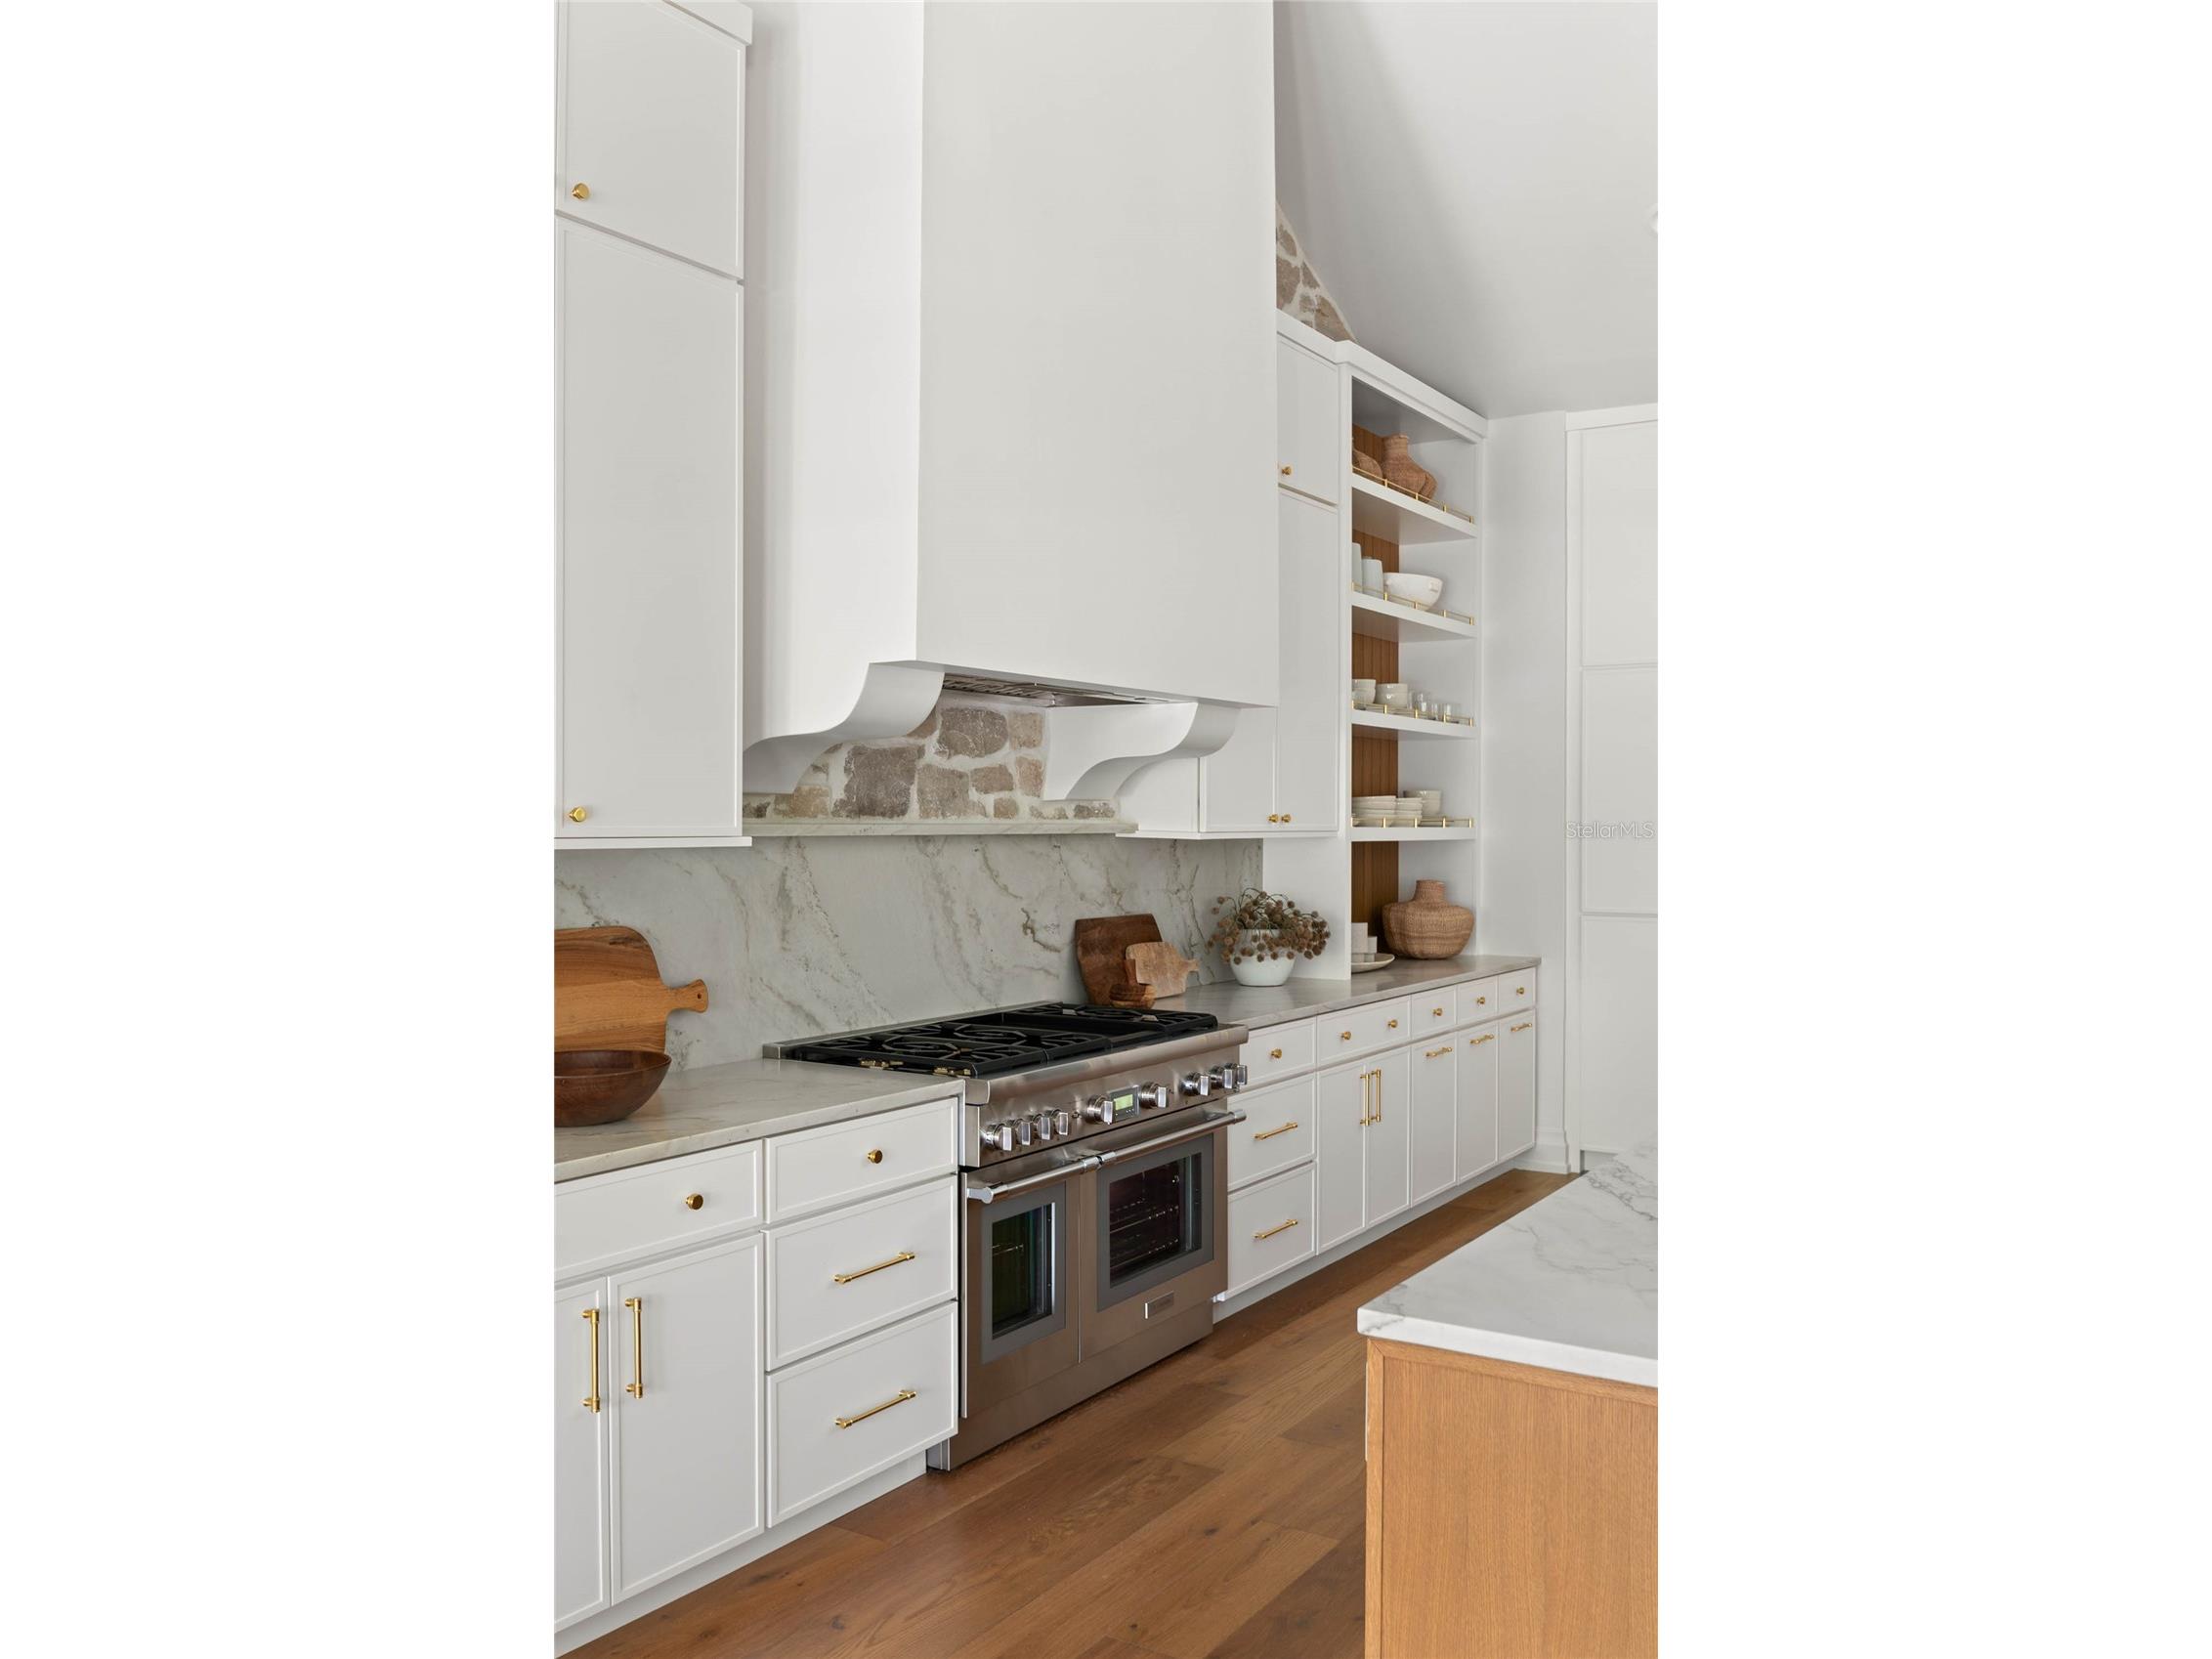
Appliances: Range Hood, Microwave, Range, Refrigerator, Dishwasher, Disposal, Dryer, Wine Refrigerator
Flooring: Tile,Wood
Doors/Windows: Blinds, Thermal Windows
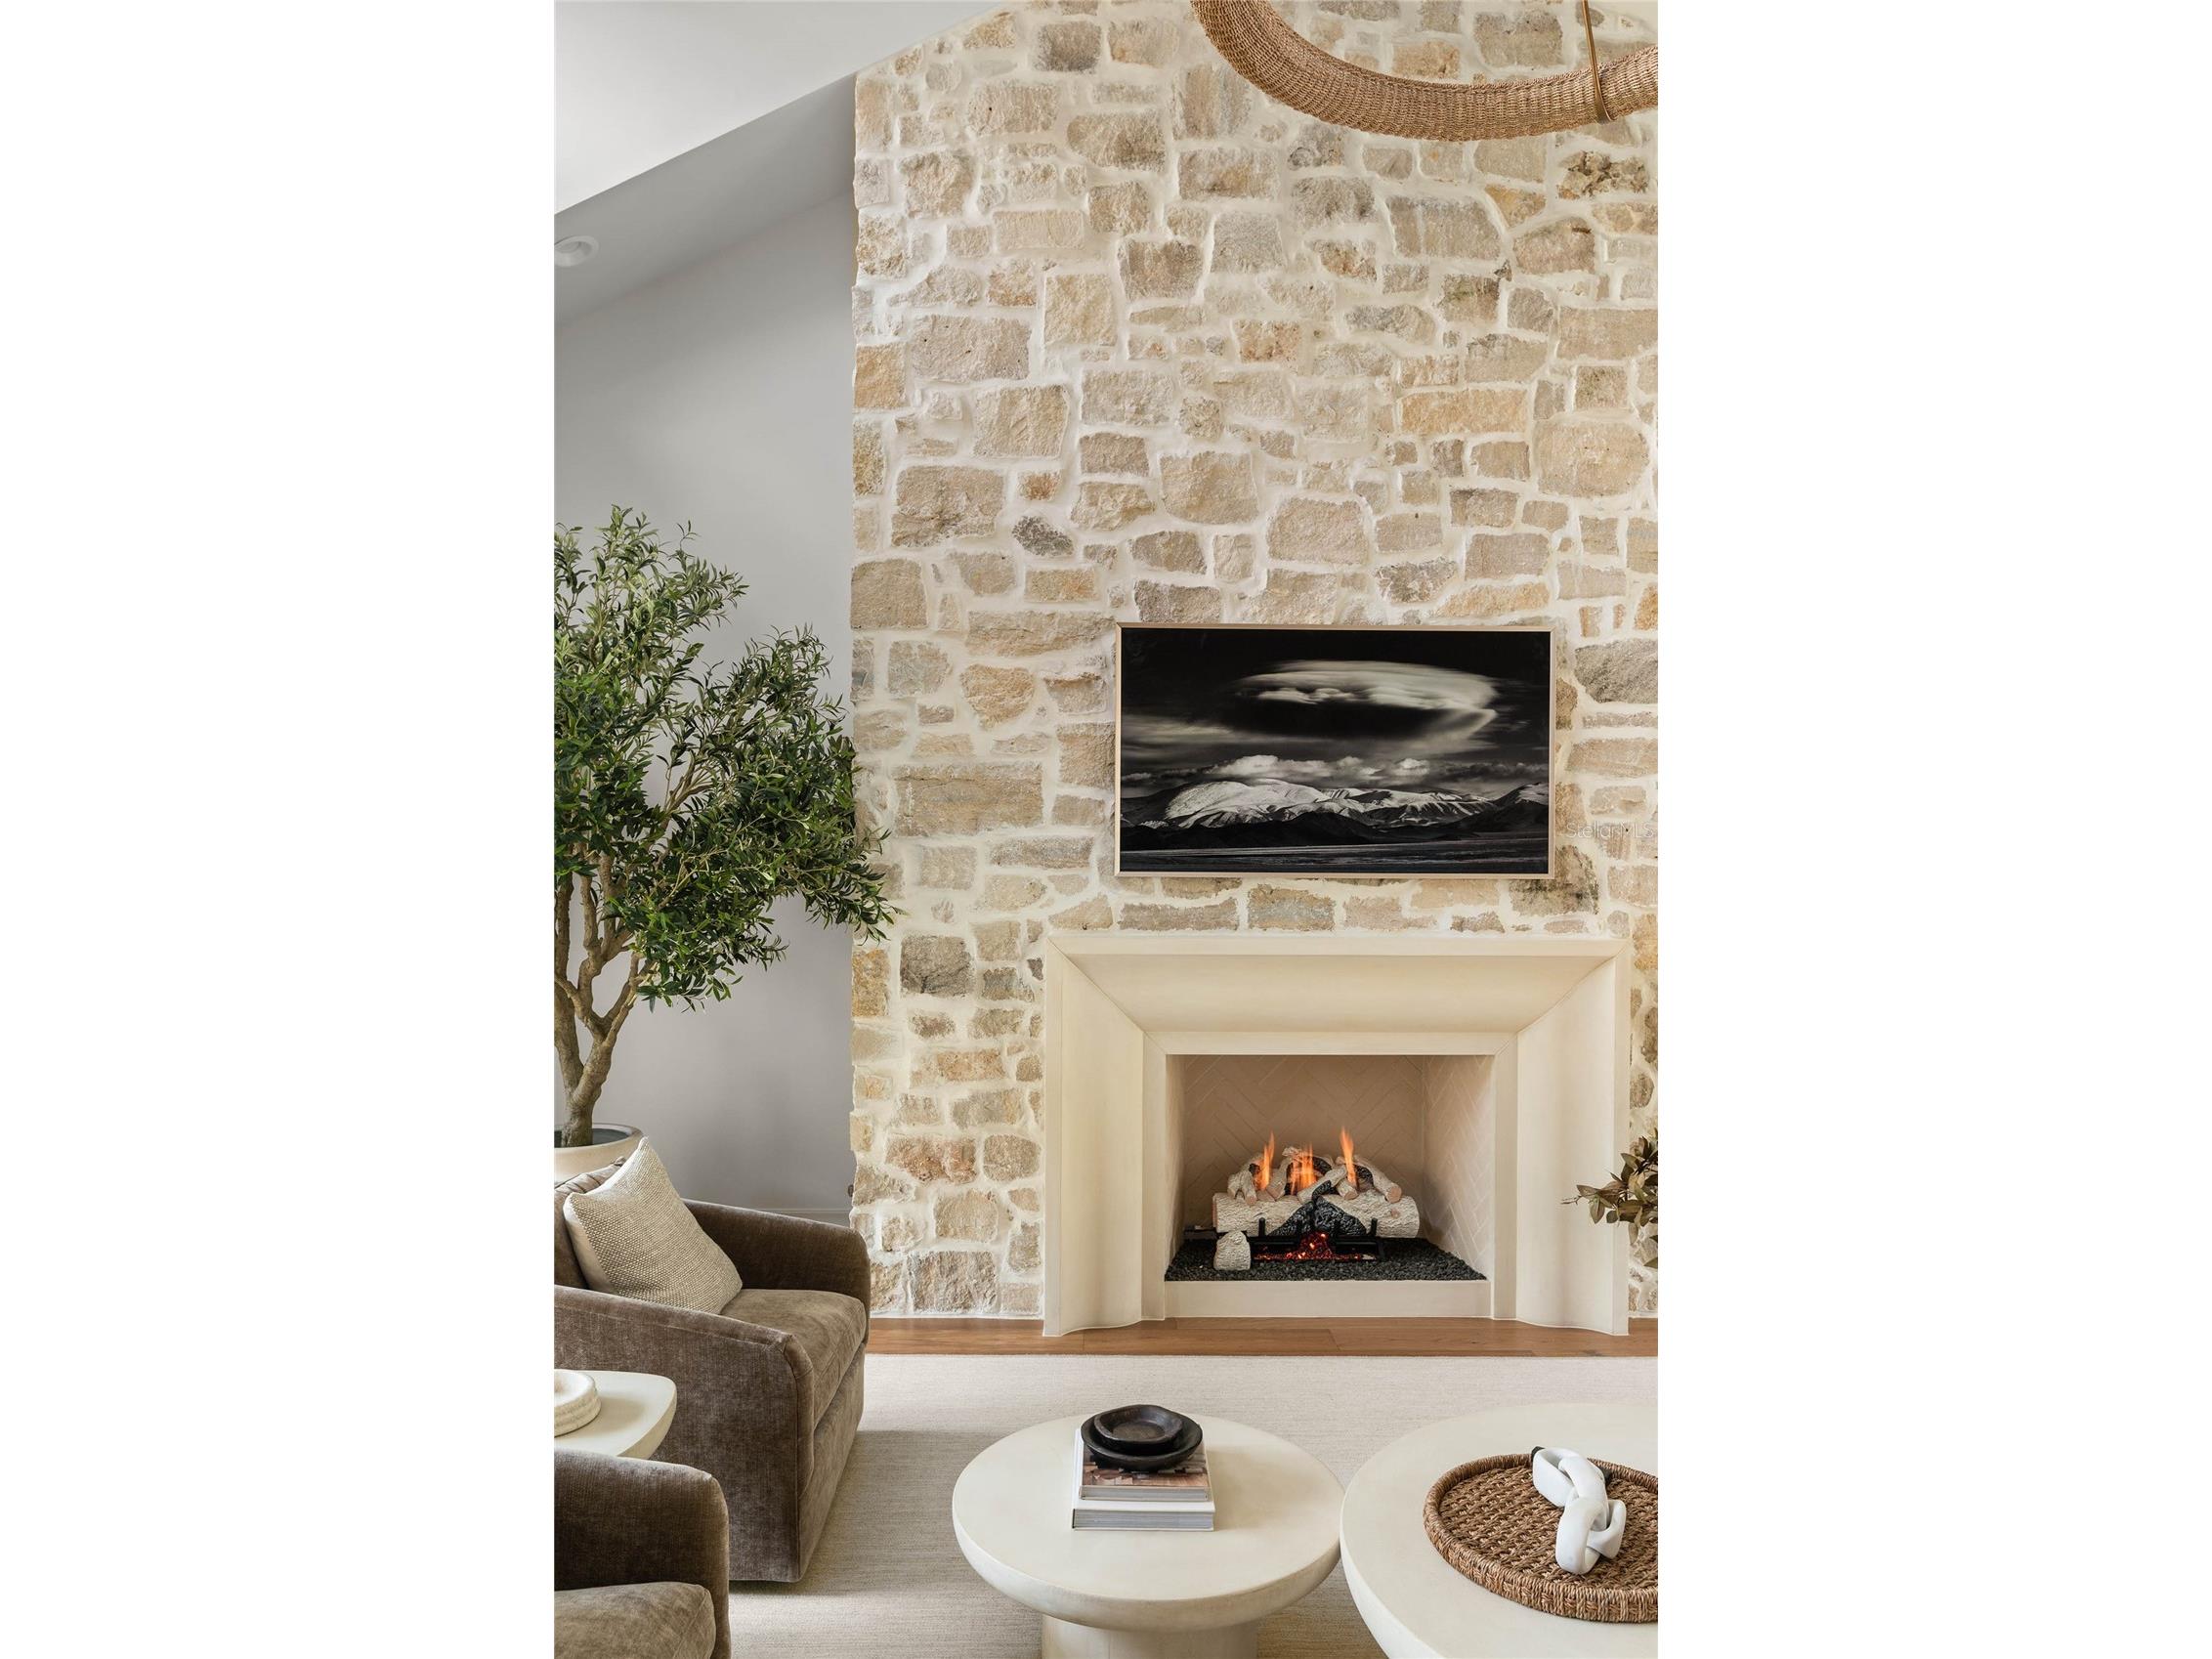
Fireplaces: Family Room
Additional Interior Features: Eat-In Kitchen, Vaulted Ceiling(s), Ceiling Fan(s), Split Bedrooms, Walk-In Closet(s), Living/Dining Room, Built-in Features, Cathedral Ceiling(s), High Ceilings, Main Level Primary, Open Floorplan, Wood Cabinets, Kitchen/Family Room Combo, Solid Surface Counters, Stone Counters
Utilities
Water: Public
Sewer: Public Sewer
Other Utilities: Cable Available
Cooling: Ceiling Fan(s), Central Air
Heating: Electric, Central
Exterior / Lot Features
Attached Garage: Attached Garage
Garage Spaces: 2
Roof: Shingle, Metal
Pool: In Ground, Gunite
Lot Dimensions: 99X135
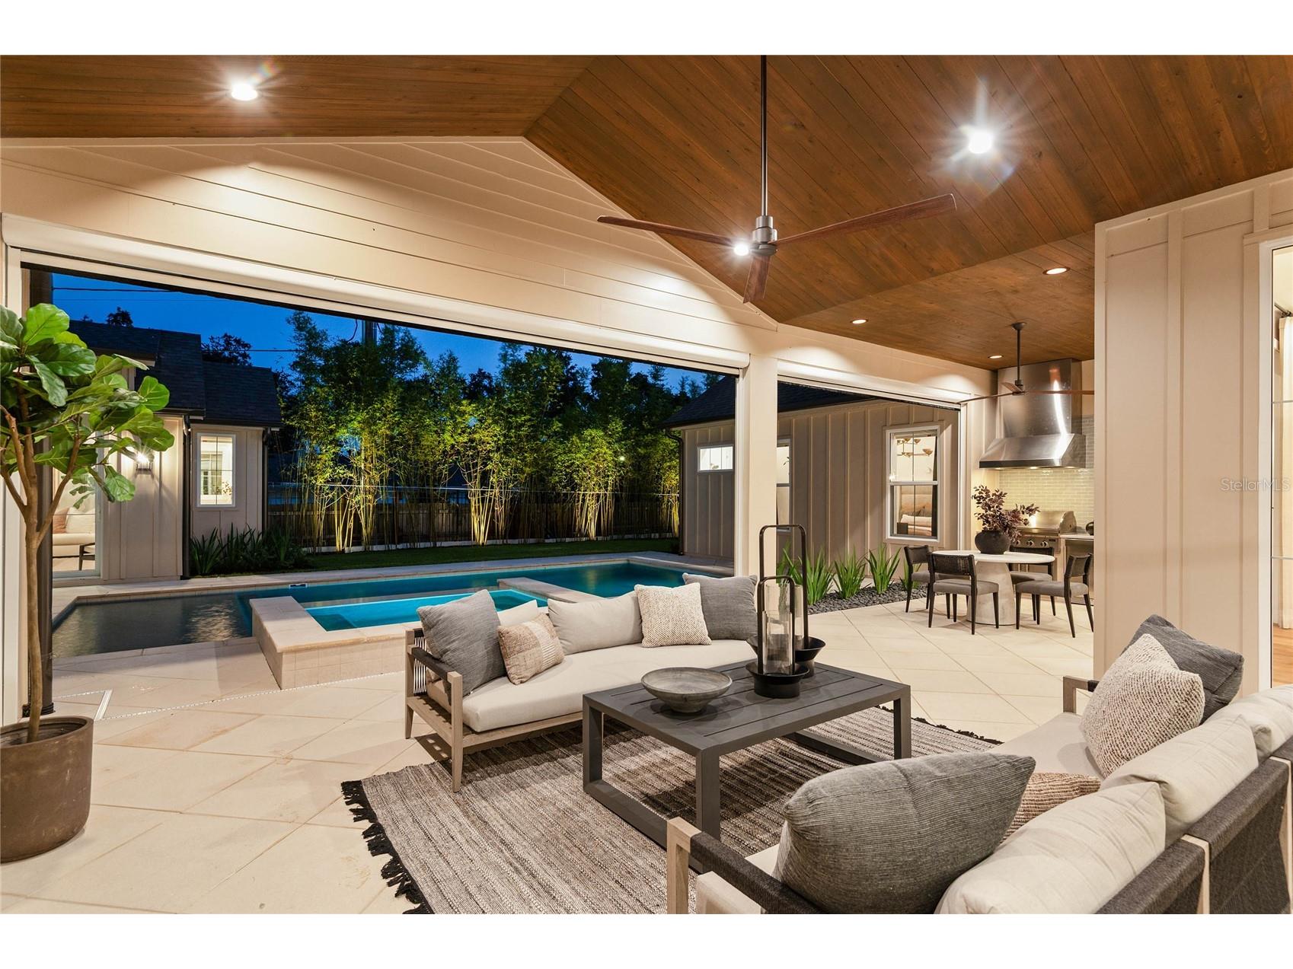
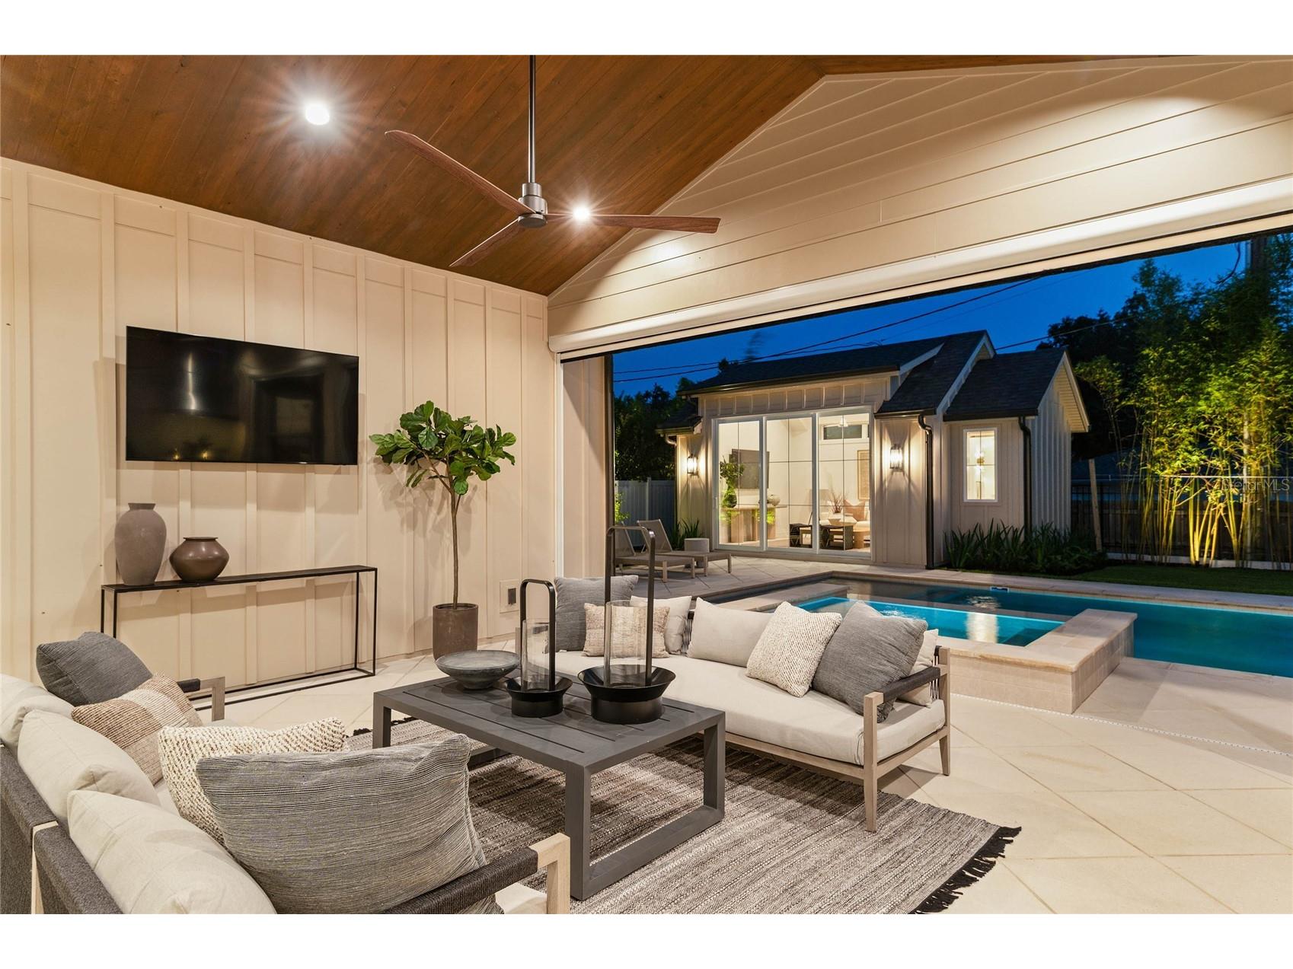
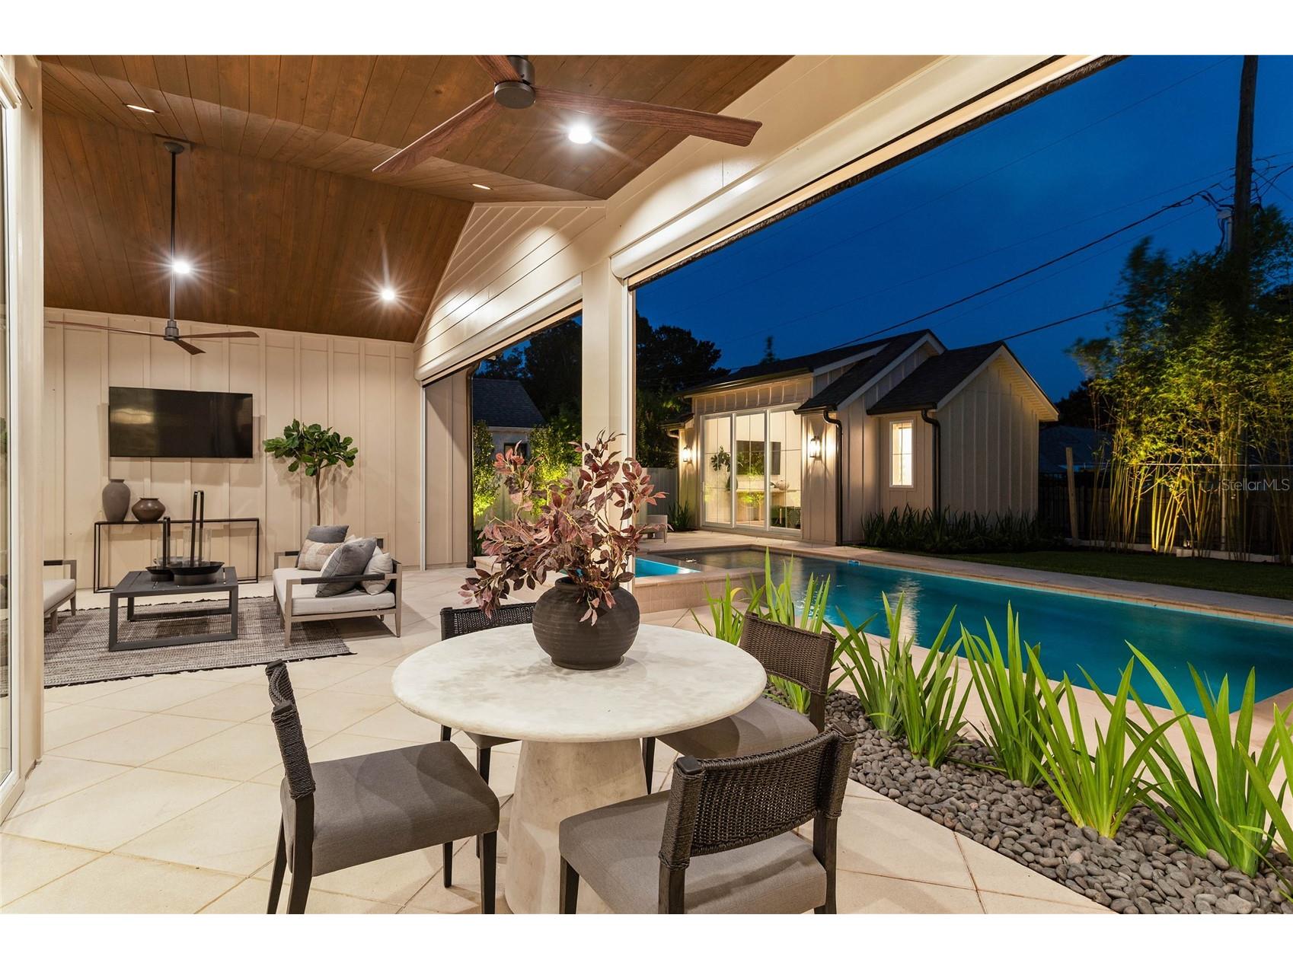
Additional Exterior/Lot Features: Private Yard, Rain Gutters, Sprinkler/Irrigation, Outdoor Grill, Lighting, Screened, Covered, Deck, Patio, Porch, Front Porch, Rear Porch, Landscaped, Oversized Lot
Out Buildings: Cabana, Outdoor Kitchen
Community Features
Security Features: Security System Owned
Driving Directions
From Mills Ave/1792 head East on Nottingham. Home is down on the right
Financial Considerations
Tax/Property ID: 13-22-29-4253-00-010
Tax Amount: 6979
Tax Year: 2025
 A broker reciprocity listing courtesy: KELLER WILLIAMS REALTY AT THE PARKS
Based on information provided by Stellar MLS as distributed by the MLS GRID. Information from the Internet Data Exchange is provided exclusively for consumers’ personal, non-commercial use, and such information may not be used for any purpose other than to identify prospective properties consumers may be interested in purchasing. This data is deemed reliable but is not guaranteed to be accurate by Edina Realty, Inc., or by the MLS. Edina Realty, Inc., is not a multiple listing service (MLS), nor does it offer MLS access.
Copyright 2026 Stellar MLS as distributed by the MLS GRID. All Rights Reserved.
Sales History & Tax Summary for 1204 Nottingham Street
Sales History
| Date | Price | |
|---|---|---|
| Currently not available. | ||
Tax Summary
| Tax Year | Estimated Market Value | Total Tax |
|---|---|---|
| Currently not available. | ||
Data powered by ATTOM Data Solutions. Copyright© 2026. Information deemed reliable but not guaranteed.
Schools
Schools nearby 1204 Nottingham Street
| Schools in attendance boundaries | Grades | Distance | Rating |
|---|---|---|---|
| Loading... | |||
| Schools nearby | Grades | Distance | Rating |
|---|---|---|---|
| Loading... | |||
Data powered by ATTOM Data Solutions. Copyright© 2026. Information deemed reliable but not guaranteed.
The schools shown represent both the assigned schools and schools by distance based on local school and district attendance boundaries. Attendance boundaries change based on various factors and proximity does not guarantee enrollment eligibility. Please consult your real estate agent and/or the school district to confirm the schools this property is zoned to attend. Information is deemed reliable but not guaranteed.
SchoolDigger ® Rating
The SchoolDigger rating system is a 1-5 scale with 5 as the highest rating. SchoolDigger ranks schools based on test scores supplied by each state's Department of Education. They calculate an average standard score by normalizing and averaging each school's test scores across all tests and grades.
Coming soon properties will soon be on the market, but are not yet available for showings.