
$1,575,000
Off-Market Date: 07/15/20261205 S Riverside Drive Edgewater, FL 32132
Pending MLS# O6423019
4 beds 3 baths 2,979 sq ft Single Family
Details for 1205 S Riverside Drive
MLS# O6423019
Description for 1205 S Riverside Drive, Edgewater, FL, 32132
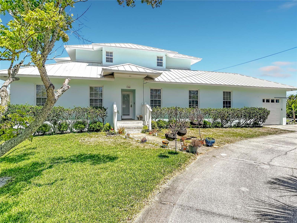
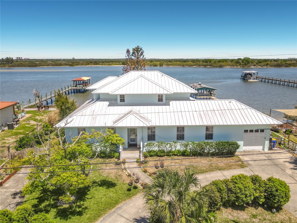
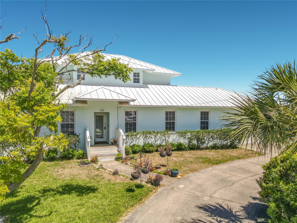
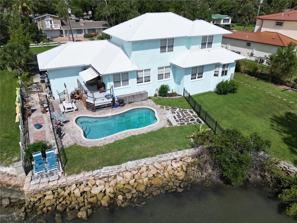
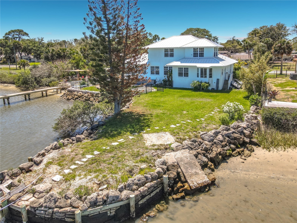
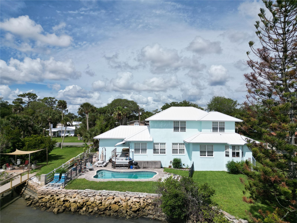
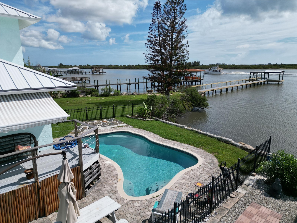
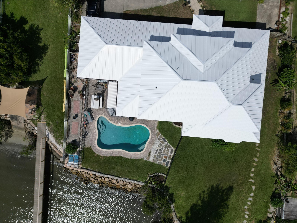
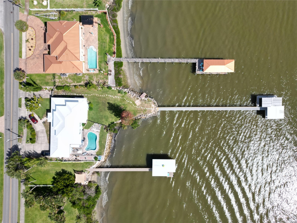
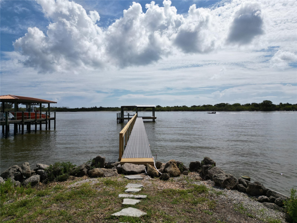
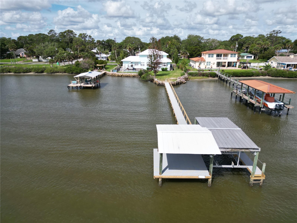
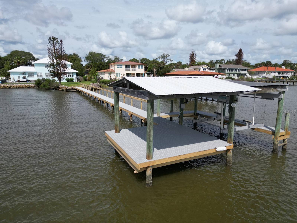
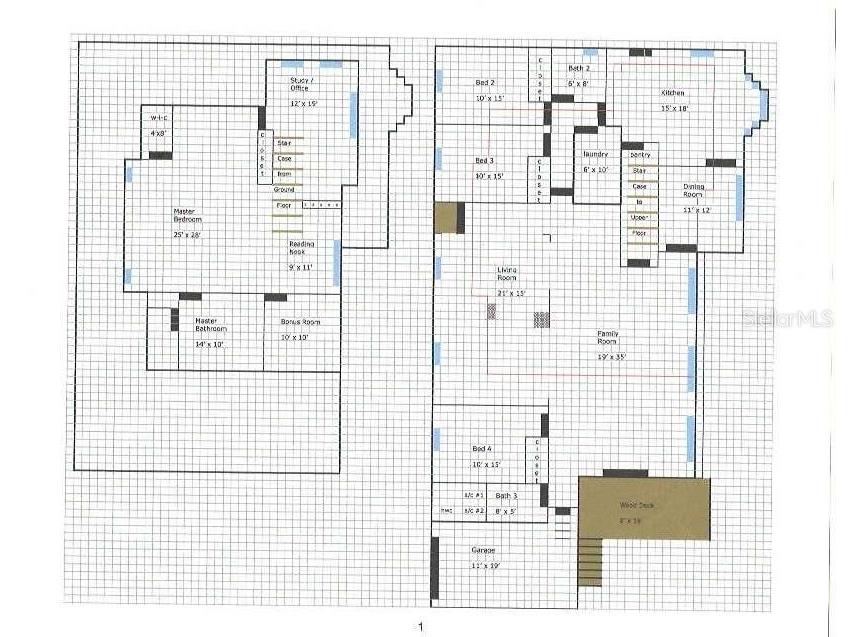
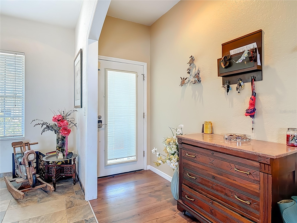
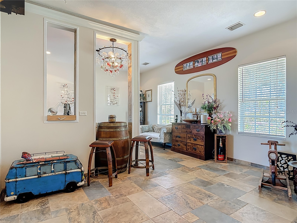
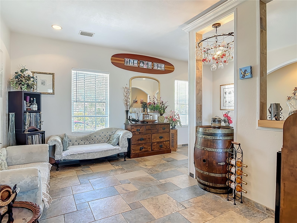
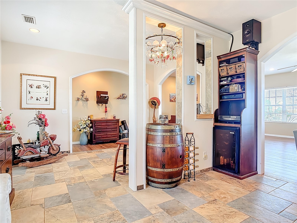
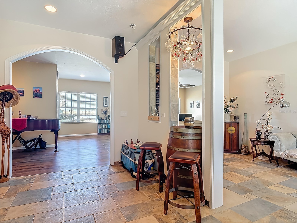
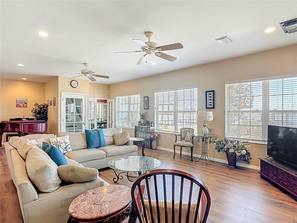
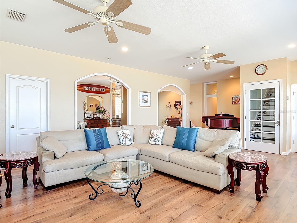
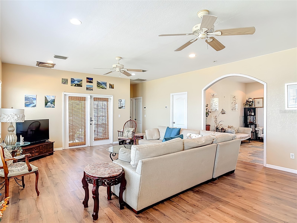
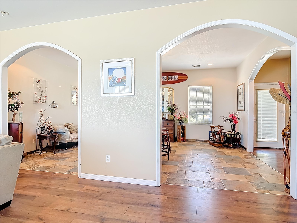
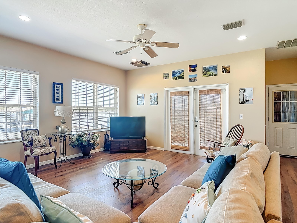
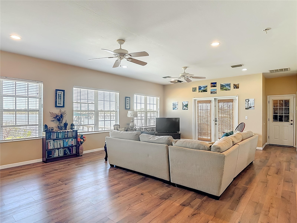
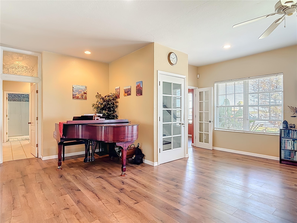
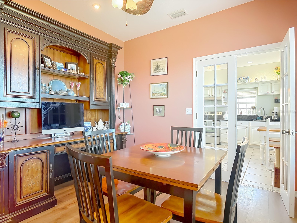
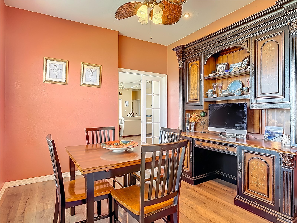
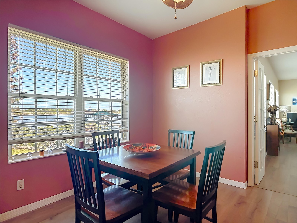
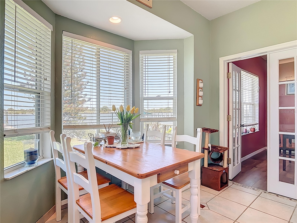
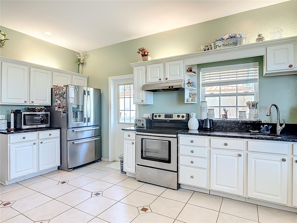
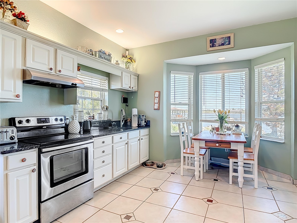
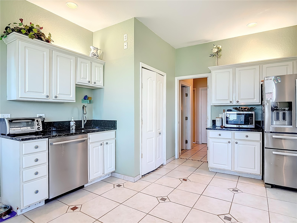
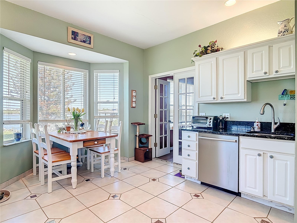
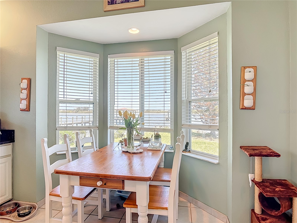
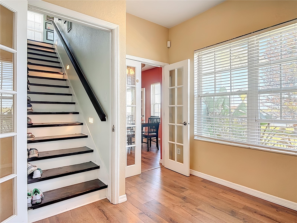
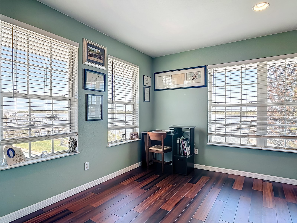
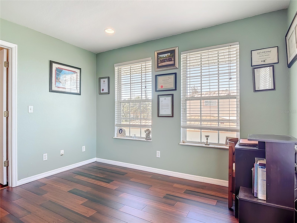
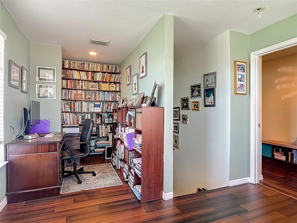
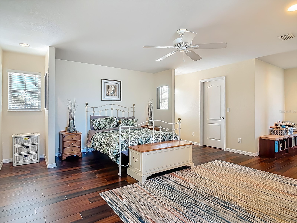
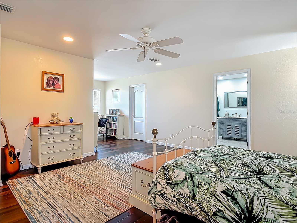
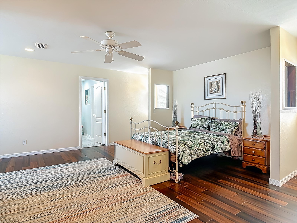
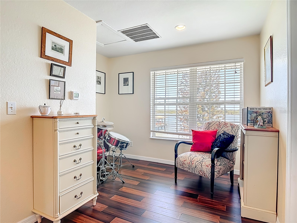
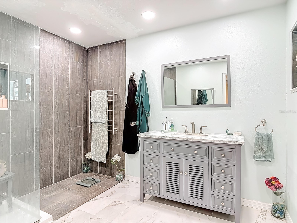
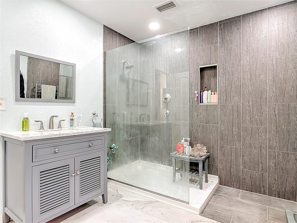
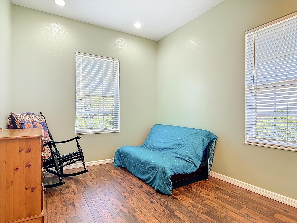
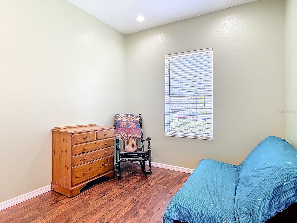
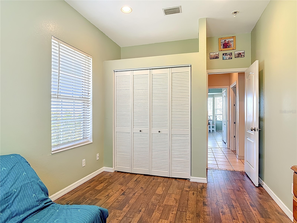
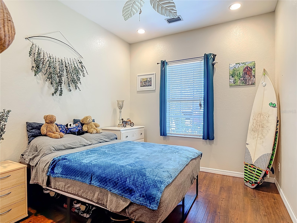
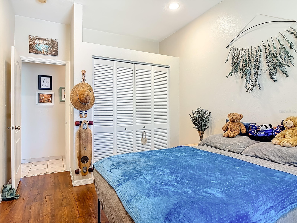
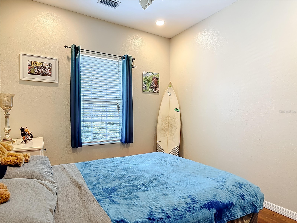
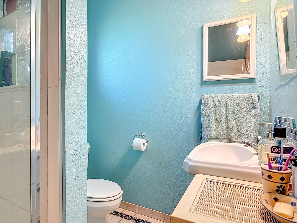
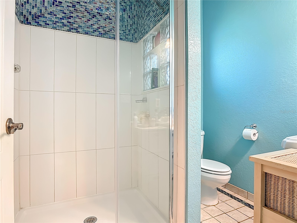
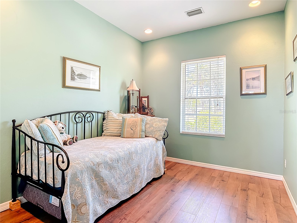
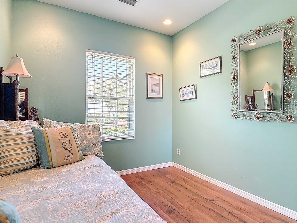
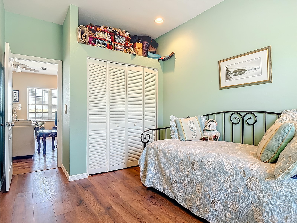
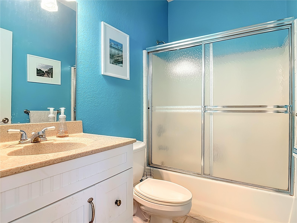
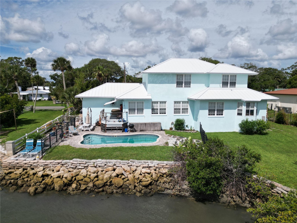
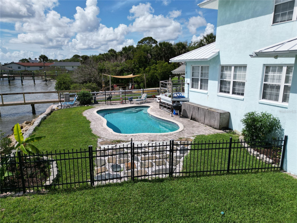
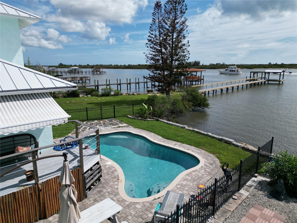
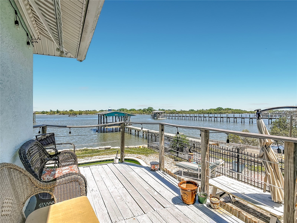
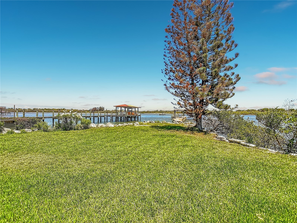
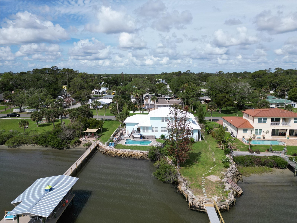
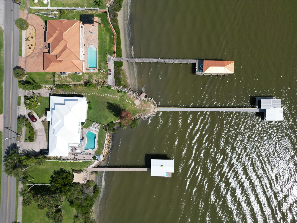
This is one of the few homes on the East side of Riverside Drive in Edgewater, FL, with an inground swimming pool and a rear garden accessing directly onto the intracoastal waterway. Built in 2001 this has a concrete slab foundation raised 4' above street level. The ground floor has concrete block stucco walls covering over 2000 sq ft comprising a large family room with 90 sq ft of storm grade windows provide stunning waterfront views as well as a living room, dining room, kitchen with pantry and laundry room, three good sized bedrooms and two bathrooms. The wood framed upper storey adds another 900 sq ft for the Master bedroom & bathroom as well as two walk-in closets, a reading nook and home office also offering expansive waterfront views. A standing seam, aluminum, hip metal roof was added in 2023 and the boat dock has just been refurbished in May 2026. Watch the Spacex launches from your patio, watch dolphins feeding from your swimming pool and manatee migrating to warmer waters from your dock. This home is a wonderful opportunity to enjoy the serene lifestyle of Edgewater whilst being an easy cycle ride or drive to the restaurants & amenities on Flagler Avenue in New Smyrna Beach.
Listing Information
Property Type: Residential, Single Family Residence
Status: Pending
Bedrooms: 4
Bathrooms: 3
Lot Size: 0.34 Acres
Square Feet: 2,979 sq ft
Year Built: 2001
Garage: Yes
Stories: 2 Story
Construction: Other
Subdivision: Mendall Homestead
Foundation: Other
County: Volusia
Room Information
Main Floor
Kitchen:
Living Room: 21x15
Dining Room: 12x11
Bedroom 3: 15x10
Bedroom 2: 15x10
Upper Floor
Primary Bedroom: 28x25
Bathrooms
Full Baths: 3
Additonal Room Information
Laundry: Other
Interior Features
Appliances: Dishwasher, Disposal, Freezer, Refrigerator, Washer, Ice Maker
Flooring: Other
Additional Interior Features: Eat-In Kitchen, Walk-In Closet(s), Split Bedrooms
Utilities
Water: Public
Sewer: Public Sewer
Other Utilities: Cable Available,Electricity Connected,Sewer Connected,Water Connected
Cooling: Zoned, Central Air
Heating: Central
Exterior / Lot Features
Garage Spaces: 1
Roof: Other
Pool: In Ground
Lot Dimensions: 51x146
Additional Exterior/Lot Features: Outdoor Shower
Driving Directions
Drive southeast on South Riverside Drive. Property is on the left.
Financial Considerations
Terms: Cash,Conventional,FHA,Other,VA Loan
Tax/Property ID: 7433-01-00-0160
Tax Amount: 9389.89
Tax Year: 2025
 A broker reciprocity listing courtesy: BEYCOME OF FLORIDA LLC
Based on information provided by Stellar MLS as distributed by the MLS GRID. Information from the Internet Data Exchange is provided exclusively for consumers’ personal, non-commercial use, and such information may not be used for any purpose other than to identify prospective properties consumers may be interested in purchasing. This data is deemed reliable but is not guaranteed to be accurate by Edina Realty, Inc., or by the MLS. Edina Realty, Inc., is not a multiple listing service (MLS), nor does it offer MLS access.
Copyright 2026 Stellar MLS as distributed by the MLS GRID. All Rights Reserved.
Sales History & Tax Summary for 1205 S Riverside Drive
Sales History
| Date | Price | |
|---|---|---|
| Currently not available. | ||
Tax Summary
| Tax Year | Estimated Market Value | Total Tax |
|---|---|---|
| Currently not available. | ||
Data powered by ATTOM Data Solutions. Copyright© 2026. Information deemed reliable but not guaranteed.
Schools
Schools nearby 1205 S Riverside Drive
| Schools in attendance boundaries | Grades | Distance | Rating |
|---|---|---|---|
| Loading... | |||
| Schools nearby | Grades | Distance | Rating |
|---|---|---|---|
| Loading... | |||
Data powered by ATTOM Data Solutions. Copyright© 2026. Information deemed reliable but not guaranteed.
The schools shown represent both the assigned schools and schools by distance based on local school and district attendance boundaries. Attendance boundaries change based on various factors and proximity does not guarantee enrollment eligibility. Please consult your real estate agent and/or the school district to confirm the schools this property is zoned to attend. Information is deemed reliable but not guaranteed.
SchoolDigger ® Rating
The SchoolDigger rating system is a 1-5 scale with 5 as the highest rating. SchoolDigger ranks schools based on test scores supplied by each state's Department of Education. They calculate an average standard score by normalizing and averaging each school's test scores across all tests and grades.
Coming soon properties will soon be on the market, but are not yet available for showings.