$669,900
Off-Market Date: 06/20/20261208 Cheetah Trail Winter Springs, FL 32708
Pending MLS# O6416652
5 beds 3 baths 2,837 sq ft Single Family
Details for 1208 Cheetah Trail
MLS# O6416652
Description for 1208 Cheetah Trail, Winter Springs, FL, 32708
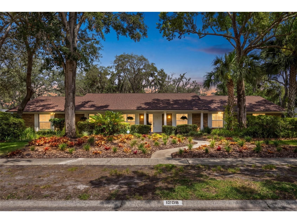
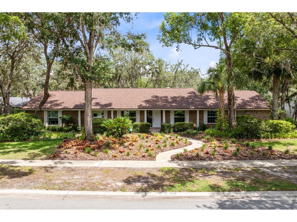
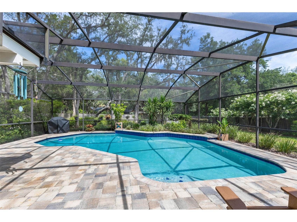
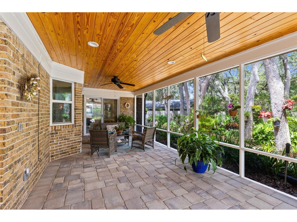
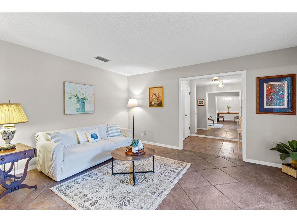
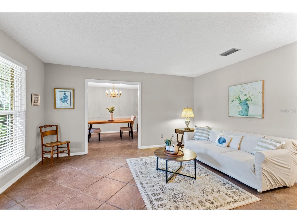
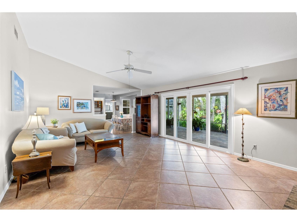
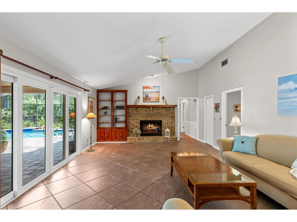
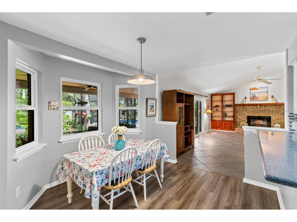
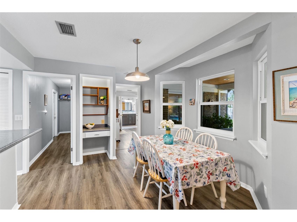
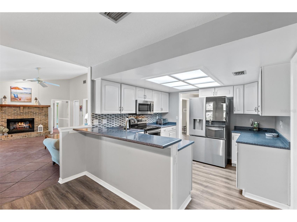
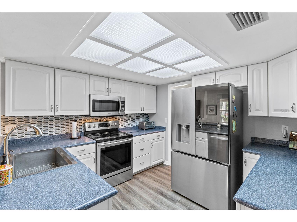
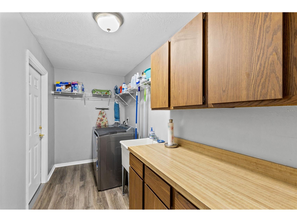
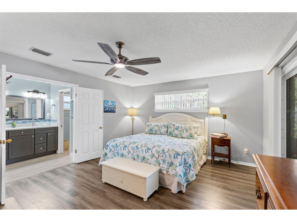
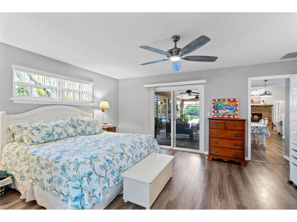
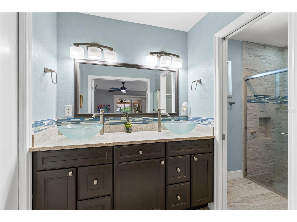
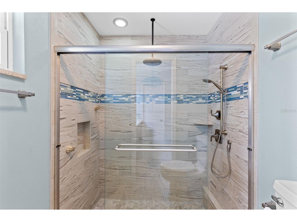
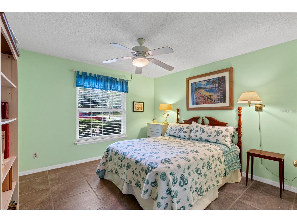
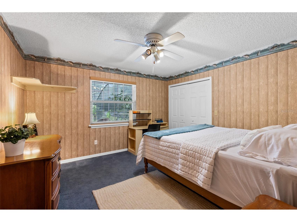
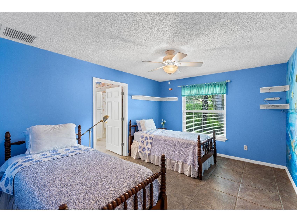
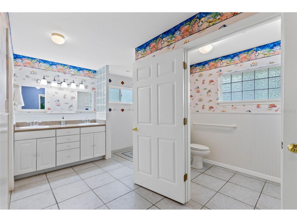
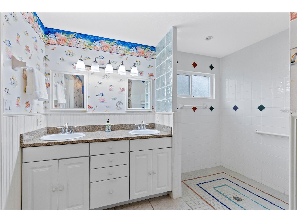
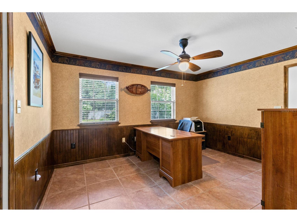
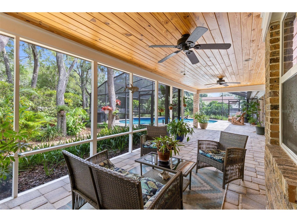
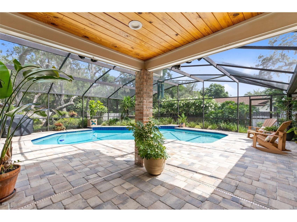
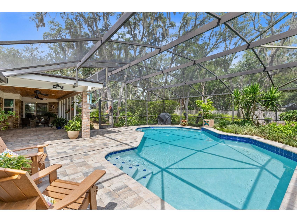
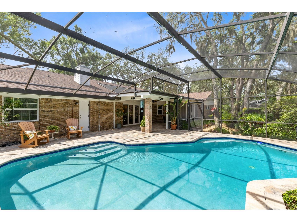
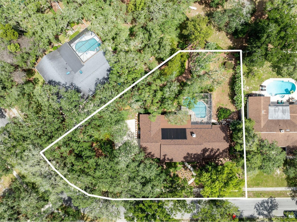
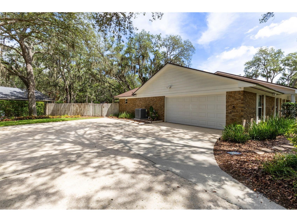
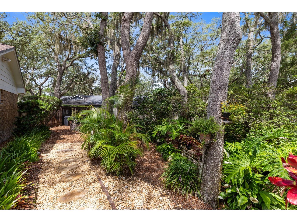
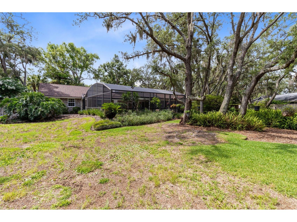
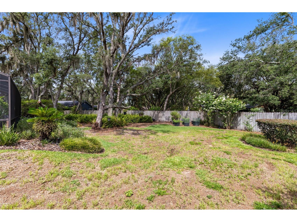
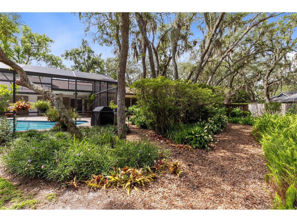
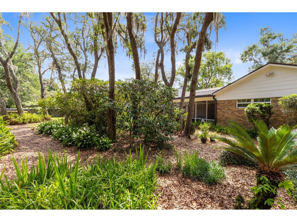
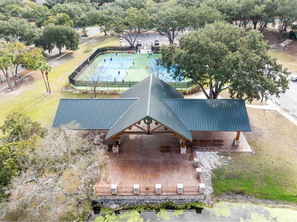
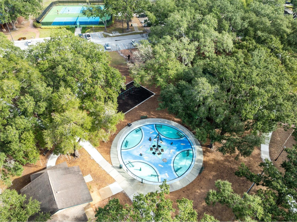
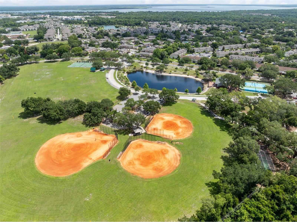
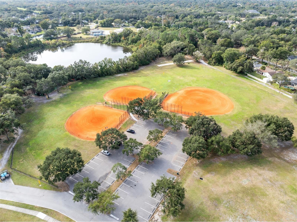
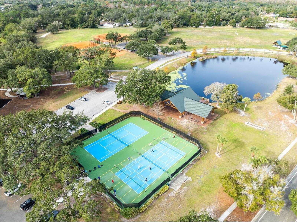
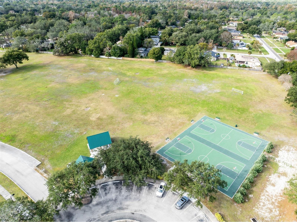
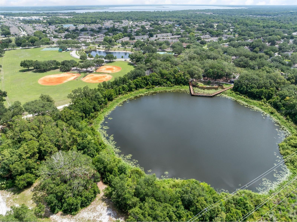
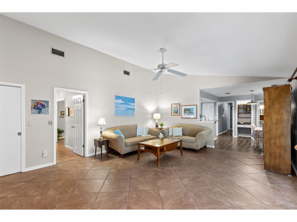
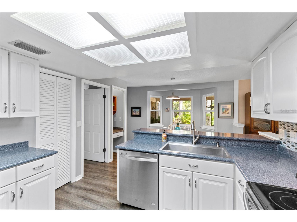
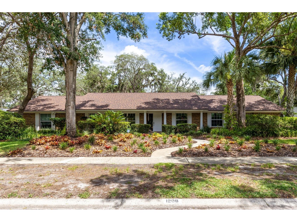
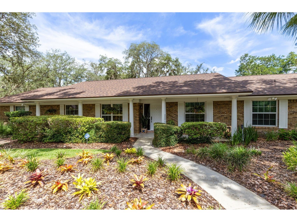
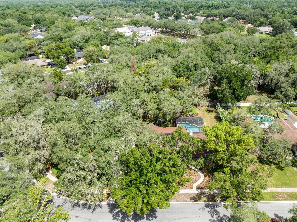
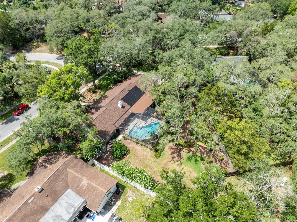
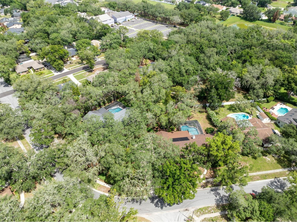
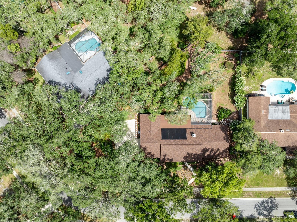
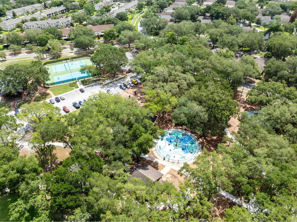
Under contract-accepting backup offers. Come fall in love with this versatile 5 bedroom 3 bath home on over 1/2 acre beautifully landscaped property with lush trees and gardens....your very own private oasis in the heart of Tuscawilla! With two large master suites, two spacious guest bedrooms plus a fifth bedroom/ home office with exterior door, the opportunities are endless! In addition, most of the home is very tastefully handicapped accessible. Tinker in your oversized 2 car garage, take a stroll to the neighborhood park or the country club, or sit on your covered back porch watching nature dance in your gorgeous and private backyard. Perhaps you could just float in your recently resurfaced screened, solar heated pool with artful brick paver deck and outdoor shower. Rest easy with a newer roof (2025) two new AC systems (2026 and 2024) updated plumbing, complete window replacement and gorgeous new sliding doors. Your parents, guests or special needs family member will enjoy the massive secondary primary suite with tasteful and versatile handicapped accesible bathroom with roll in shower,double sink vanity, and large accessible walk in closet. Tons of storage is found throughout the home including in the oversized laundry room with utility sink, and cabinets galore. Hey, imagine peace and quiet in a potentially chaotic household…. The main primary bedroom is completely separate from all of the others and includes a walk-in closet and a space large enough for all your dressers, nightstands and even a quiet sitting area to enjoy your favorite book. The ensuite Primary bath has Double doors, updated double vessel sinks and other delightful upgrades. As a bonus, you can open your sliding doors in your bedroom to the pool for a moonlight dip! Newer wood ceilings adorn the rear covered porch for daydreaming or making entertaining special. Guests, family and friends will appreciate the additional parking on the expansive driveway (we just know you're going to have a lot of company). Trotwood Park is a fun place to experience the farmer's market and your kiddos can get to school without accessing the major roads!! Tuscawilla isn't just a place to live.....it's a place to call home. This is truly a once in a lifetime opportunity at a very reasonable price. Hurry to see it now before someone else snatches it up!
Listing Information
Property Type: Residential, Single Family Residence
Status: Pending
Bedrooms: 5
Bathrooms: 3
Lot Size: 0.58 Acres
Square Feet: 2,837 sq ft
Year Built: 1979
Garage: Yes
Stories: 1 Story
Construction: Brick,Block
Subdivision: Tuscawilla Unit 06
Foundation: Slab
County: Seminole
School Information
Elementary: Keeth Elementary
Middle: Indian Trails Middle
High: Winter Springs High
Room Information
Main Floor
Dinette: 12x13
Primary Bedroom: 14x16
Living Room: 12x15
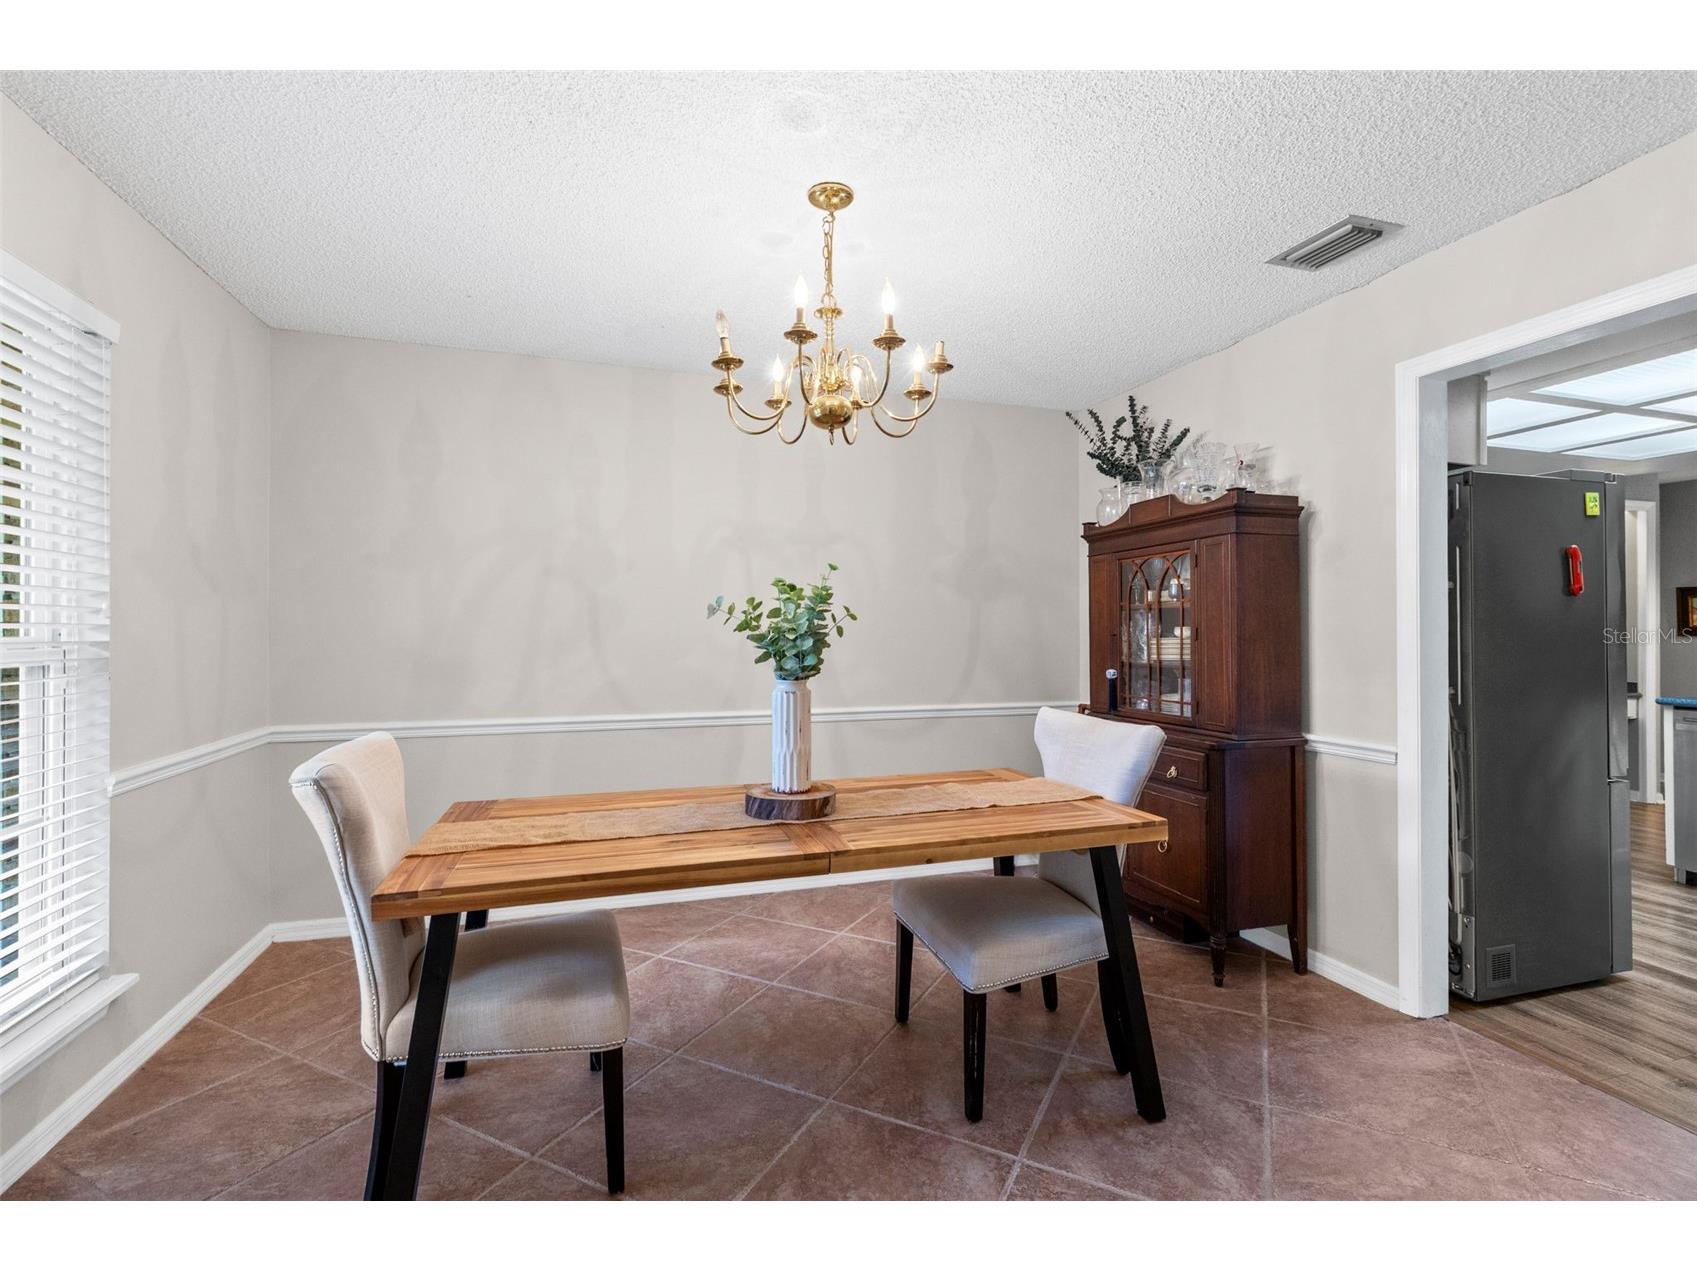
Dining Room: 11x13
Kitchen: 9x11
Family Room: 16x22
Bedroom 5: 13x14
Bedroom 4: 12x15
Bedroom 3: 13x13
Bedroom 2: 12x15
Bathrooms
Full Baths: 3
Additonal Room Information
Laundry: Laundry Room, Inside
Interior Features
Appliances: Convection Oven, Electric Water Heater, Built-In Oven, Ice Maker, Washer, Range, Refrigerator, Microwave, Dishwasher, Disposal, Dryer
Flooring: Carpet,Laminate,Luxury Vinyl,Tile
Doors/Windows: Blinds, Window Treatments, Insulated Windows, Double Pane Windows, Aluminum Frames
Fireplaces: Wood Burning, Family Room
Accessibility: Accessible Approach with Ramp, Accessible Bedroom, Accessible Central Living Area, Accessible Closets, Accessible Common Area, Accessible Doors, Accessible Full Bath, Accessible Hallway(s), Visitor Bathroom, Enhanced Accessible, Accessibility Features
Additional Interior Features: Eat-In Kitchen, Split Bedrooms, Walk-In Closet(s), Ceiling Fan(s), Vaulted Ceiling(s), Separate/Formal Dining Room, High Ceilings, Window Treatments, Separate/Formal Living Room, Solid Surface Counters, Main Level Primary, Chair Rail
Utilities
Water: Public
Sewer: Public Sewer
Other Utilities: Cable Available,Electricity Available,Electricity Connected,Sewer Connected,Water Connected
Cooling: Ceiling Fan(s), Zoned, Central Air
Heating: Electric
Exterior / Lot Features
Attached Garage: Attached Garage
Garage Spaces: 2
Parking Description: Garage Faces Side, Oversized, Garage, driveway, Garage Door Opener
Roof: Shingle
Pool: In Ground, Screen Enclosure, Gunite, Solar Heat
Lot View: Pool
Fencing: Wood
Additional Exterior/Lot Features: Private Yard, Private Entrance, Sprinkler/Irrigation, Rain Gutters, Rear Porch, Front Porch, Patio, Covered, Deck, Screened, Flat, Level, Landscaped, City Lot, Near Golf Course
Community Features
Community Features: Park, Golf, Sidewalks
Security Features: Fire Alarm, Security Lights, Smoke Detector(s)
Driving Directions
From Tuskawilla rd - turn onto winter springs blvd, turn left onto gazell trail, turn right onto cheetah trail, the house is on the left.
Financial Considerations
Terms: Cash,Conventional,FHA
Tax/Property ID: 12-21-30-5EK-0000-0360
Tax Amount: 3887
Tax Year: 2025
 A broker reciprocity listing courtesy: RE/MAX TOWN & COUNTRY REALTY
Based on information provided by Stellar MLS as distributed by the MLS GRID. Information from the Internet Data Exchange is provided exclusively for consumers’ personal, non-commercial use, and such information may not be used for any purpose other than to identify prospective properties consumers may be interested in purchasing. This data is deemed reliable but is not guaranteed to be accurate by Edina Realty, Inc., or by the MLS. Edina Realty, Inc., is not a multiple listing service (MLS), nor does it offer MLS access.
Copyright 2026 Stellar MLS as distributed by the MLS GRID. All Rights Reserved.
Sales History & Tax Summary for 1208 Cheetah Trail
Sales History
| Date | Price | |
|---|---|---|
| Currently not available. | ||
Tax Summary
| Tax Year | Estimated Market Value | Total Tax |
|---|---|---|
| Currently not available. | ||
Data powered by ATTOM Data Solutions. Copyright© 2026. Information deemed reliable but not guaranteed.
Schools
Schools nearby 1208 Cheetah Trail
| Schools in attendance boundaries | Grades | Distance | Rating |
|---|---|---|---|
| Loading... | |||
| Schools nearby | Grades | Distance | Rating |
|---|---|---|---|
| Loading... | |||
Data powered by ATTOM Data Solutions. Copyright© 2026. Information deemed reliable but not guaranteed.
The schools shown represent both the assigned schools and schools by distance based on local school and district attendance boundaries. Attendance boundaries change based on various factors and proximity does not guarantee enrollment eligibility. Please consult your real estate agent and/or the school district to confirm the schools this property is zoned to attend. Information is deemed reliable but not guaranteed.
SchoolDigger ® Rating
The SchoolDigger rating system is a 1-5 scale with 5 as the highest rating. SchoolDigger ranks schools based on test scores supplied by each state's Department of Education. They calculate an average standard score by normalizing and averaging each school's test scores across all tests and grades.
Coming soon properties will soon be on the market, but are not yet available for showings.