12093 Nouveau Avenue Spring Hill, FL 34610
For Sale MLS# W7886798
5 beds 4 baths 3,531 sq ft Single Family
Details for 12093 Nouveau Avenue
MLS# W7886798
Description for 12093 Nouveau Avenue, Spring Hill, FL, 34610
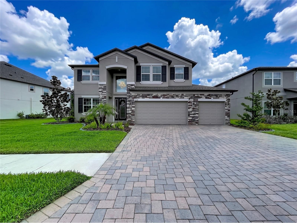
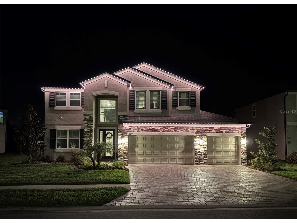
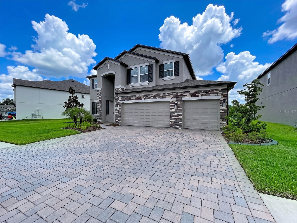
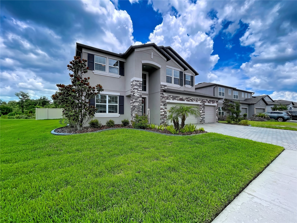
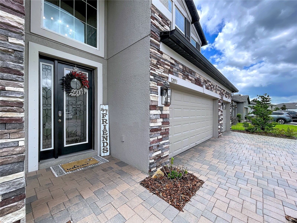
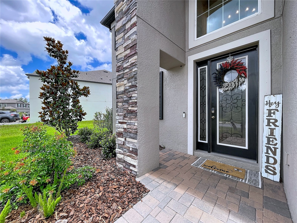
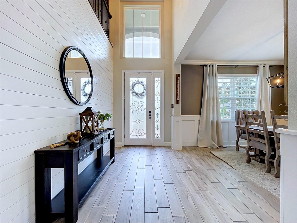
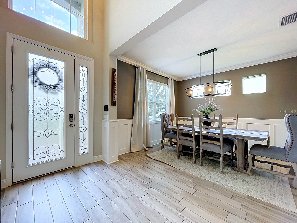
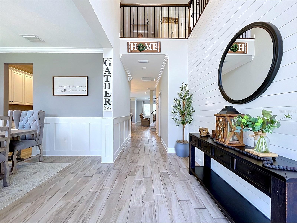
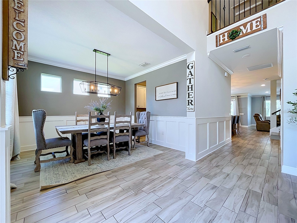
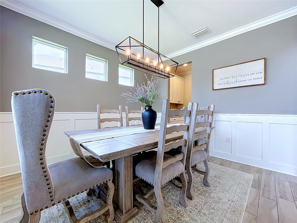
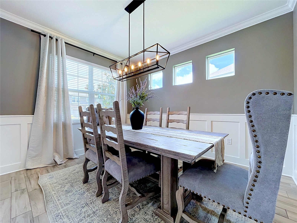
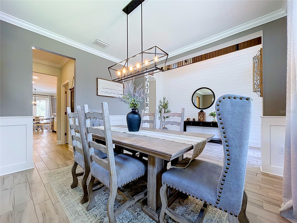
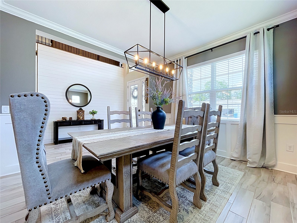
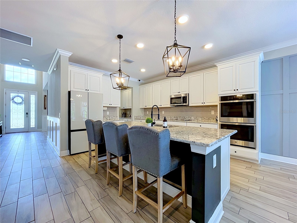
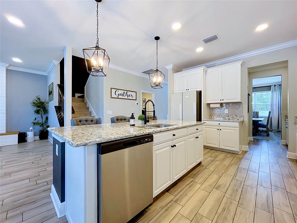
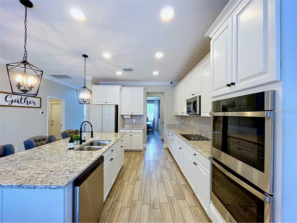
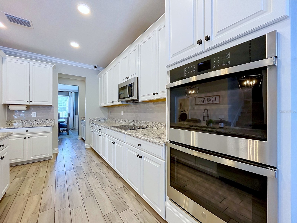
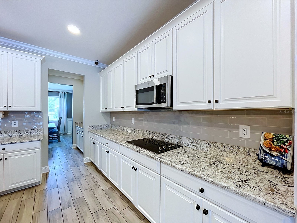
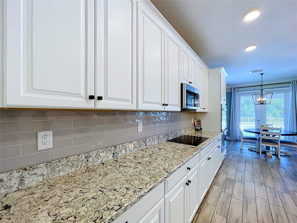
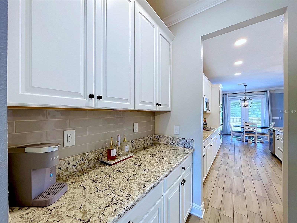
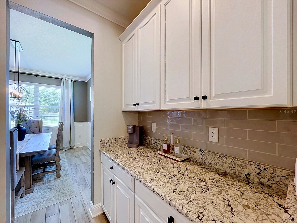
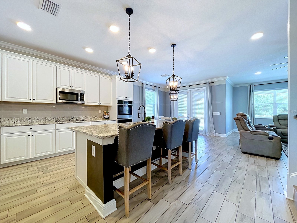
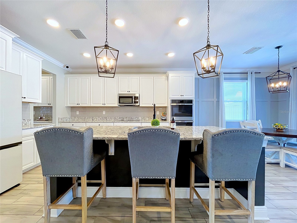
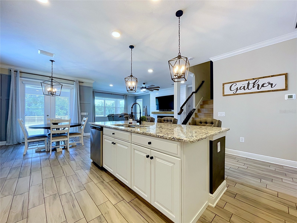
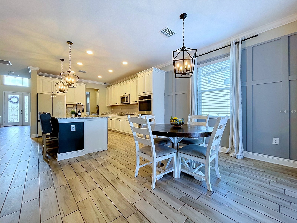
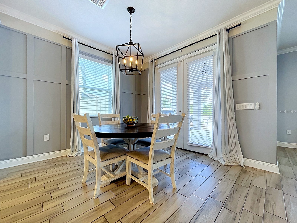
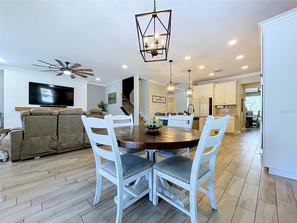
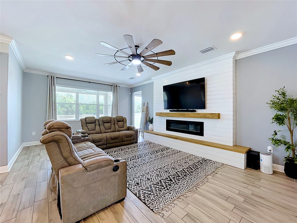
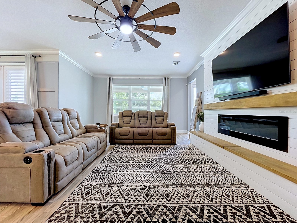
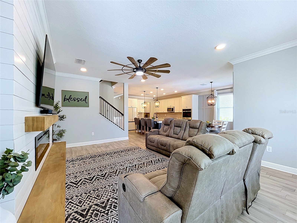
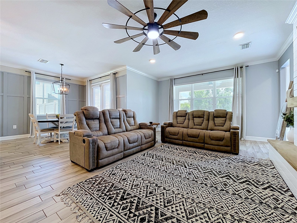
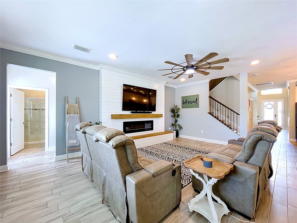
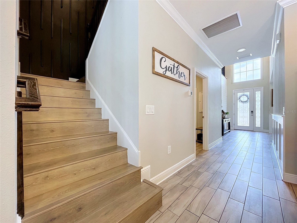
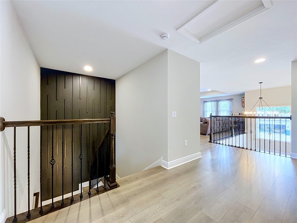
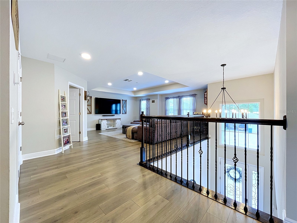
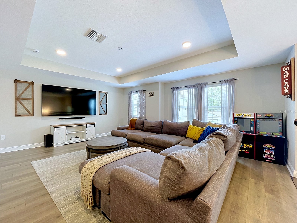
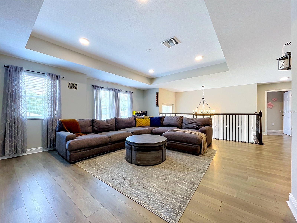
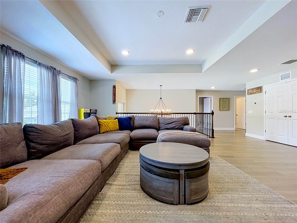
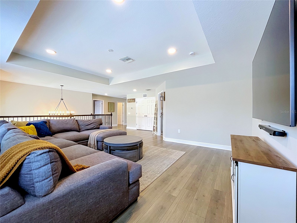
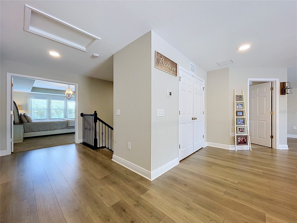
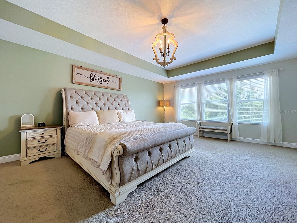
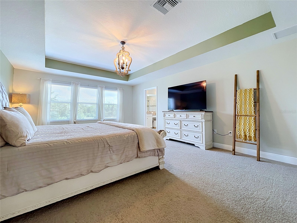
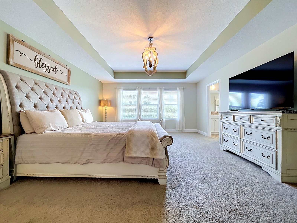
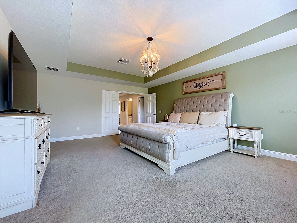
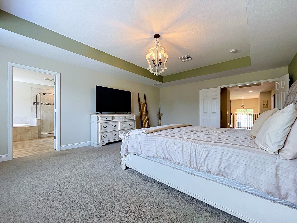
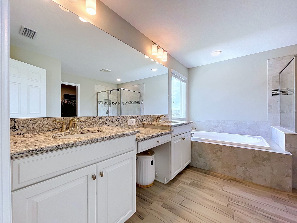
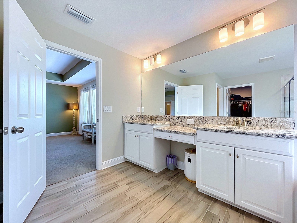
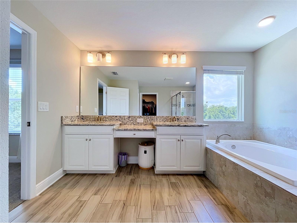
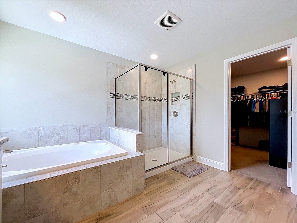
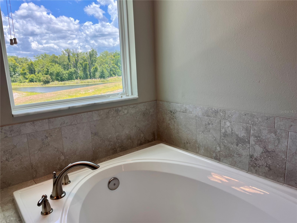
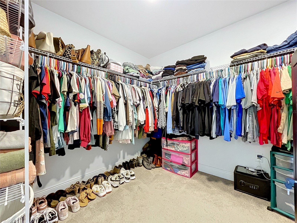
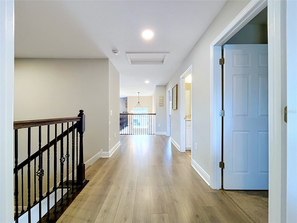
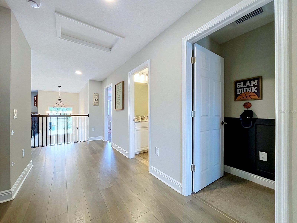
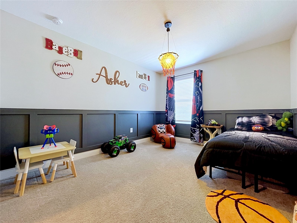
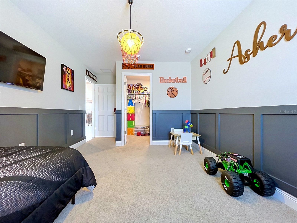
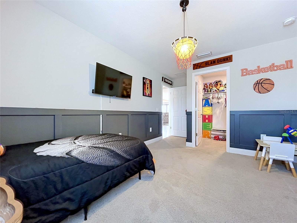
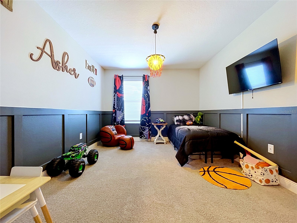
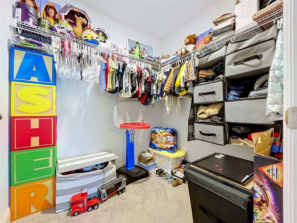
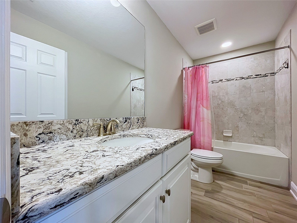
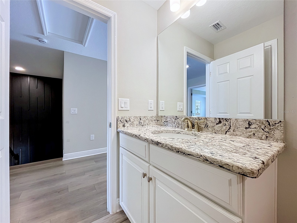
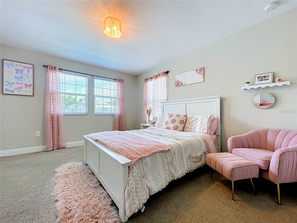
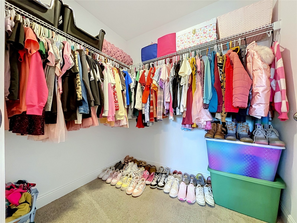
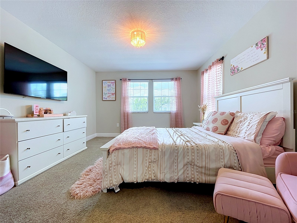
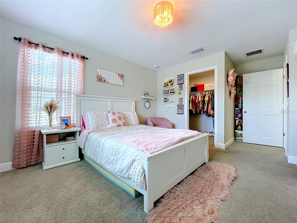
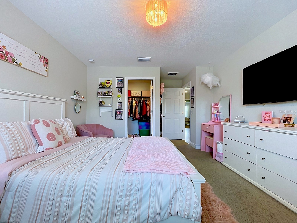
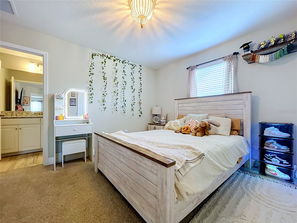
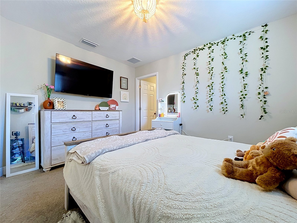
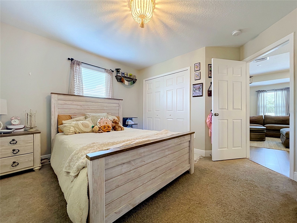
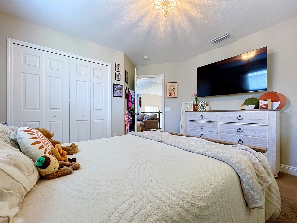
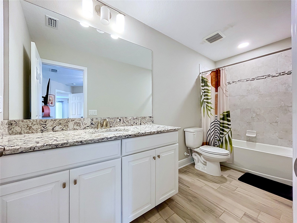
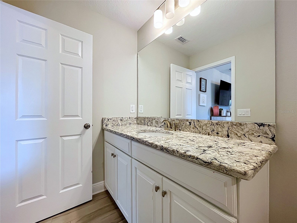
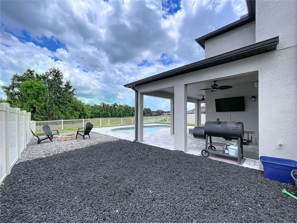
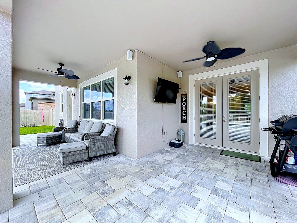
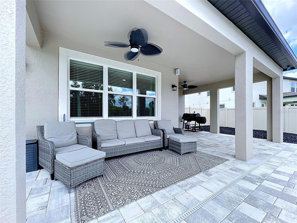
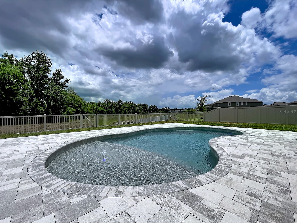
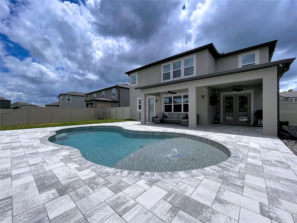
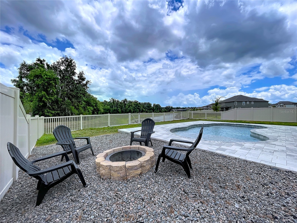
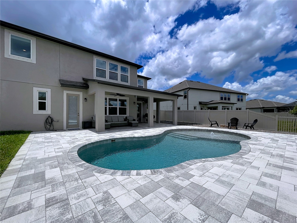
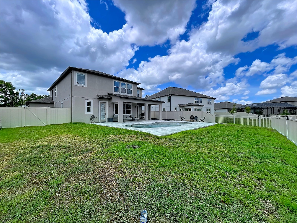
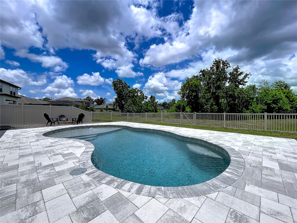
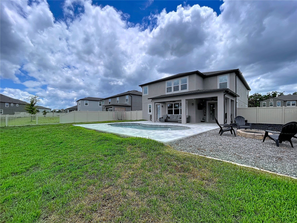
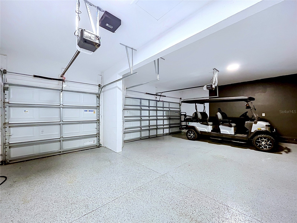
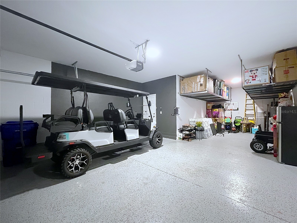
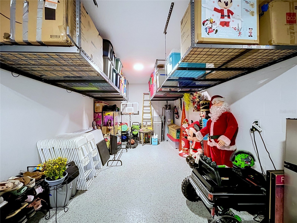
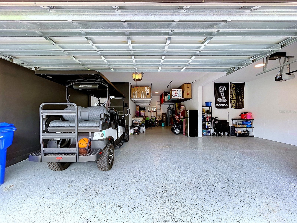
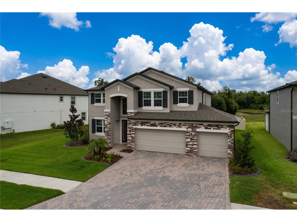
LUXURY, PRIVACY & ELEGANCE! Perfectly situated on a quiet cul de sac street, this custom-upgraded 2023 M/I Homes estate sits on a PREMIUM QUARTER ACRE HOMESITE with no rear neighbors offering sweeping conservation, pond, and wooded views. From the moment you arrive the home’s striking stone-accented exterior, paver driveway, manicured landscaping, and expansive FOUR-CAR GARAGE sets a grand tone. Step inside and you’re immediately greeted by superior craftsmanship crown molding, custom wood trim details, and over $120,000 in designer upgrades that elevate every inch of the home. The grand foyer opens to a versatile flex room, perfect for a private office, library, or a dining room as it is currently set up, before guiding you into the heart of the home. Bathed in natural light, this home is designed for both everyday living and unforgettable entertaining. The gourmet kitchen is a true showpiece. Upgraded cabinetry, premium appliances, double wall ovens, an impressive butler’s pantry, and exquisite finishes come together to create a culinary space that is as functional as it is beautiful. French doors from the eating area open effortlessly to the lanai, blending indoor and outdoor living and inviting you to experience the home’s private resort-style oasis. The owner’s suite is a sanctuary of serenity. Double-door entry, an elegant tray ceiling, and peaceful views of the pond and conservation area create a retreat that feels worlds away. The spa-inspired ensuite features a soaking tub, oversized walk-in shower, dual vanities, and a generous walk-in closet designed to impress even the most discerning homeowner. With five spacious bedrooms and four beautifully appointed bathrooms—including a private guest suite with its own bath—this home offers comfort and privacy for multigenerational living or visiting guests. Upstairs, a sprawling media room awaits—an elevated retreat designed for indulgence, entertainment, and pure relaxation. This impressive bonus living space offers endless possibilities: transform it into a man cave, a high-end home theater, game room, or the ultimate teen hangout. the room feels like a private escape within the home—perfect for movie nights, big-game gatherings, or simply unwinding in style. Whether you envision plush seating, a cinematic screen, or a full entertainment setup, this luxurious space delivers the flexibility and ambiance to bring your dream retreat to life. Step outside and discover a backyard paradise designed for year-round enjoyment. The custom saltwater pool, less than two years old, features a PebbleTec finish, Sun shelf, heater, and color-changing LED lighting that transforms evenings into a resort-style experience. The fenced yard overlooks nature views and includes a custom fire pit area—perfect for gathering under the stars or watching deer families wander through the conservation backdrop. Every detail has been thoughtfully curated: epoxy-coated garage floors, an EV charging station, premium permanent exterior lighting, hurricane fabric shutters, custom concrete curbing, and a state-of-the-art smart home package. Perfectly located just 20 minutes from I-75, this exceptional home offers the ideal blend of peaceful, country-style living with convenient access to Tampa, Tampa International Airport, and the greater Tampa Bay area. This is more than a home—it is a lifestyle defined by luxury, privacy, and the rare beauty of nature at your doorstep.
Listing Information
Property Type: Residential, Single Family Residence
Status: Active
Bedrooms: 5
Bathrooms: 4
Lot Size: 0.25 Acres
Square Feet: 3,531 sq ft
Year Built: 2023
Garage: Yes
Stories: 2 Story
Construction: Block,Wood Frame
Subdivision: Talavera Ph 2a-1 & 2a-2
Builder: MI HOMES
Foundation: Slab
County: Pasco
Room Information
Main Floor
Living Room: 21x13
Kitchen: 15x12
Upper Floor
Primary Bedroom: 16x12
Bathrooms
Full Baths: 4
Additonal Room Information
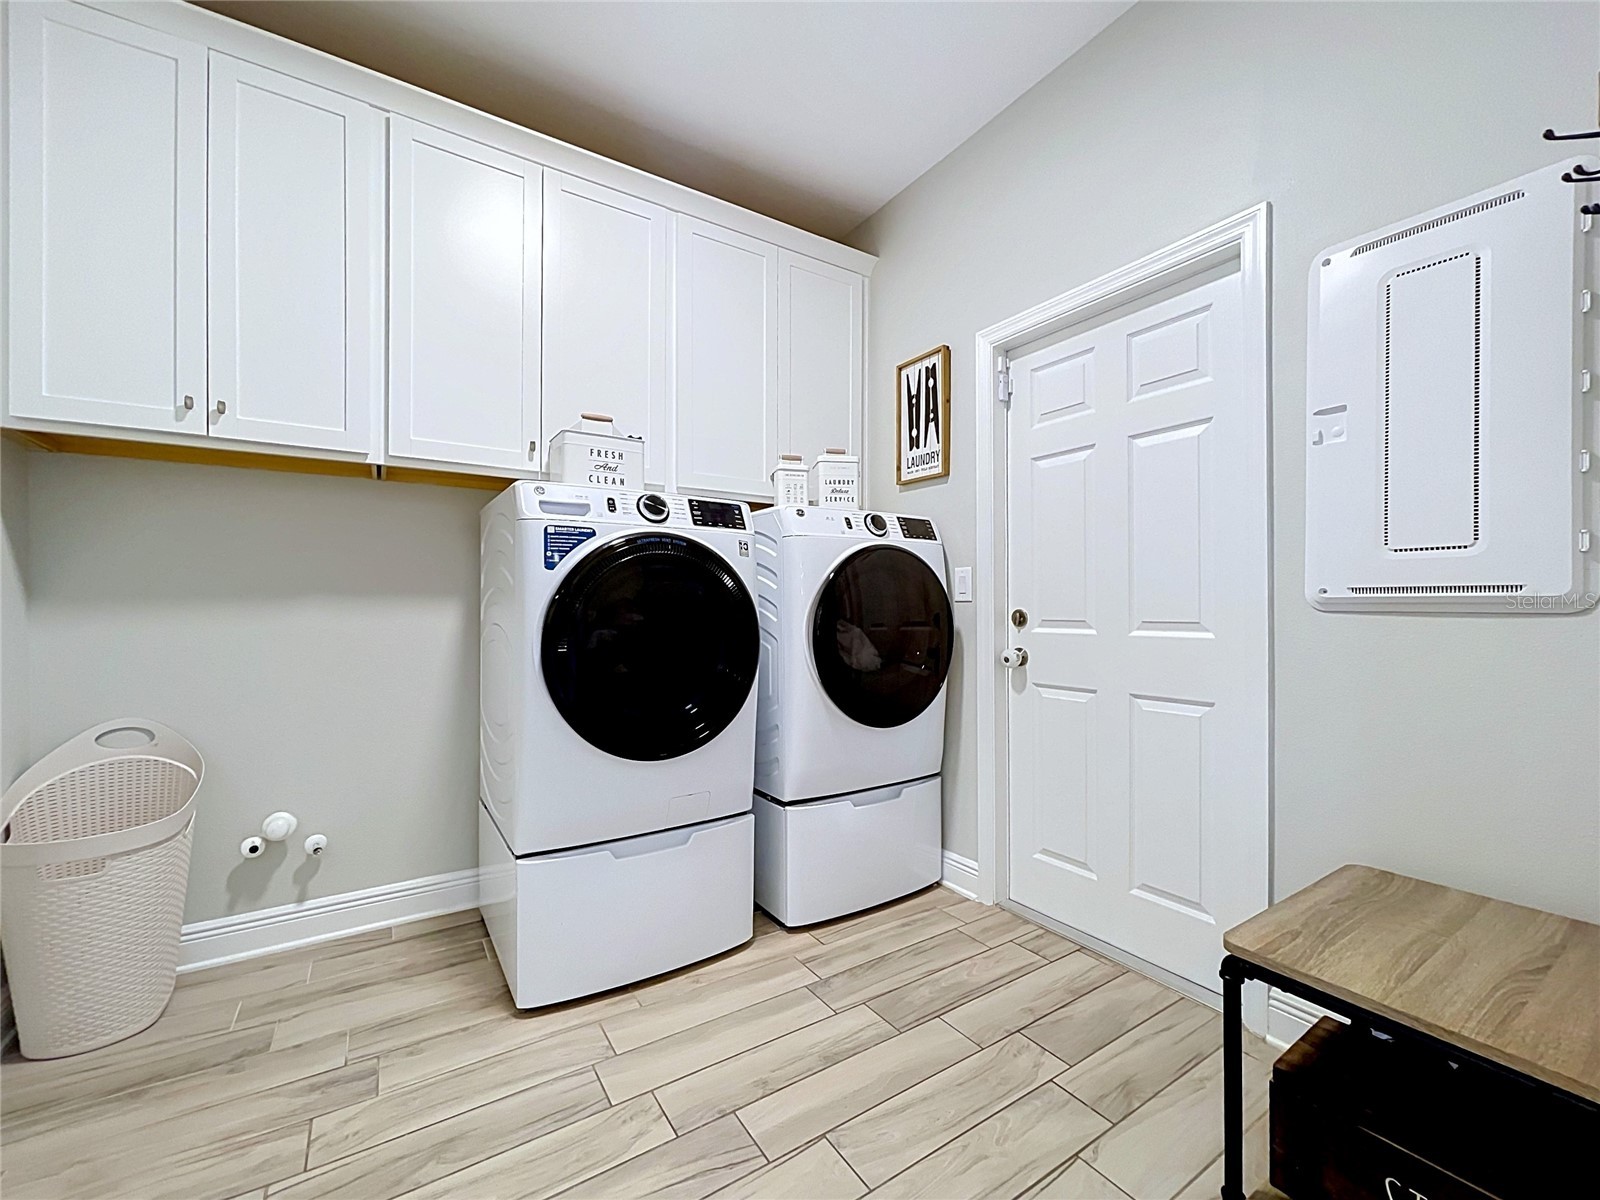
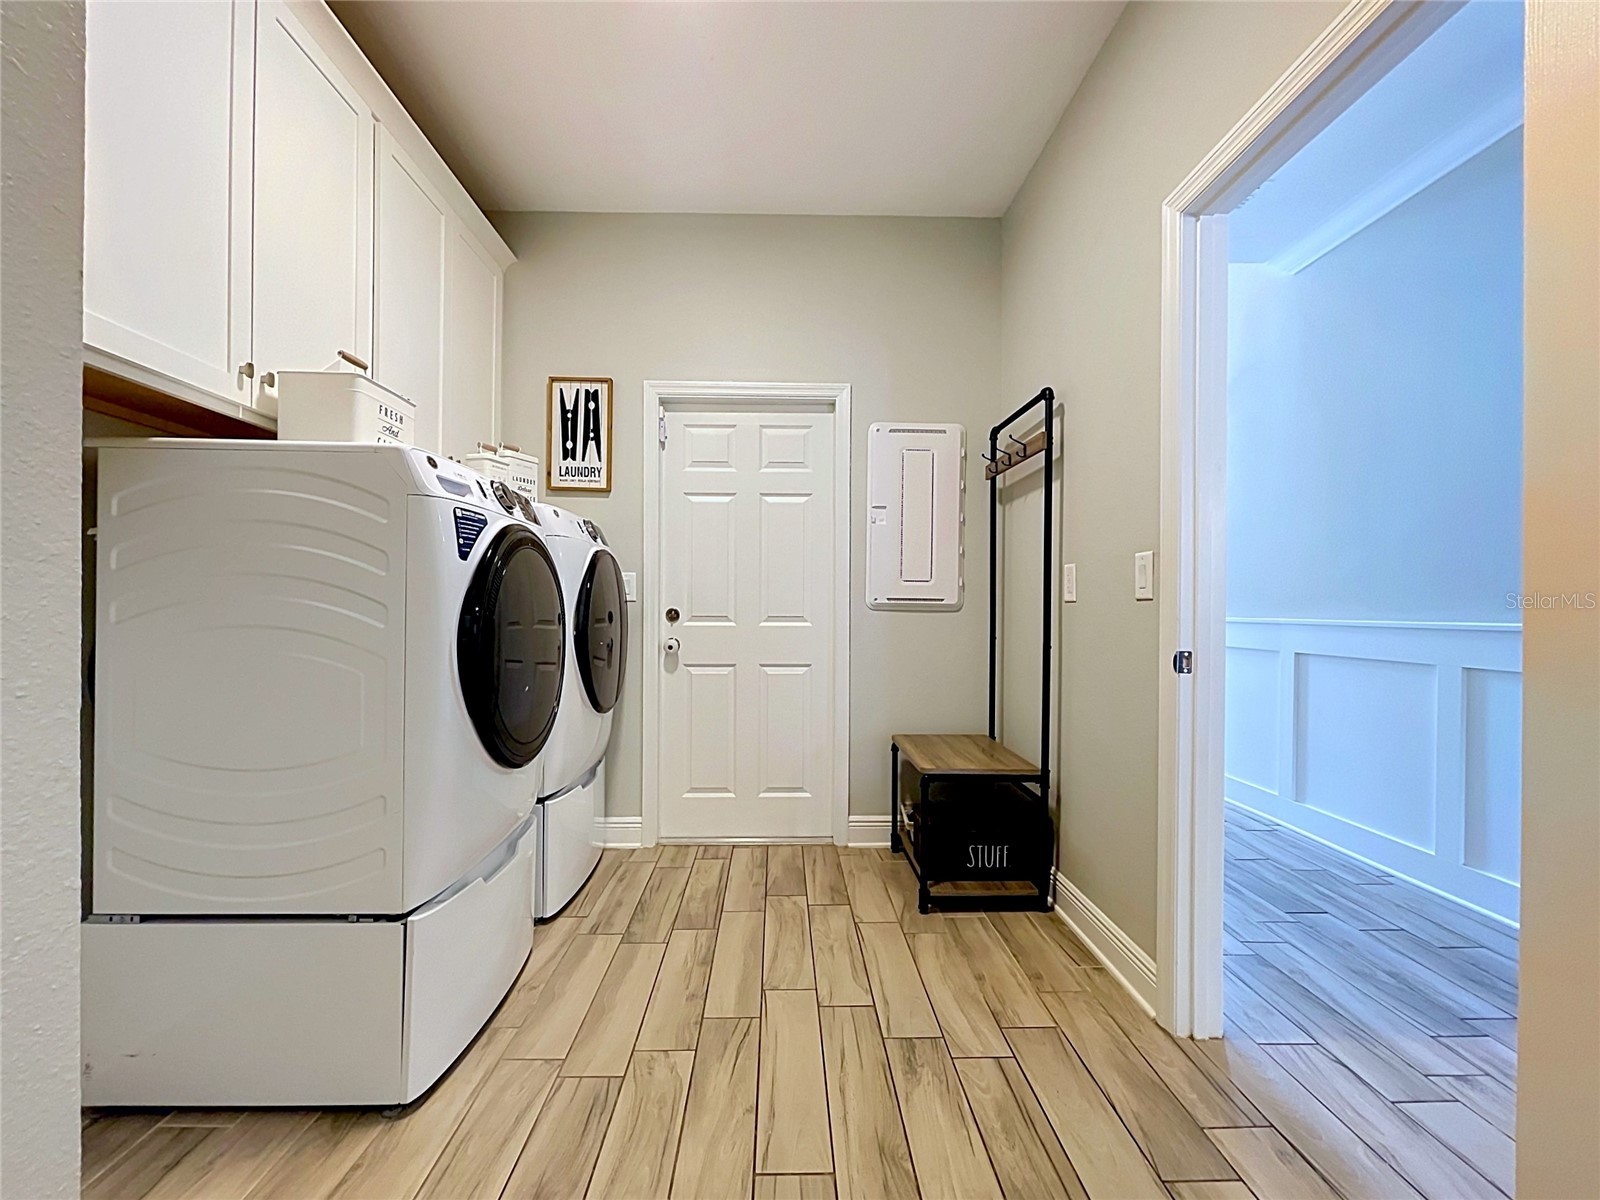
Laundry: Inside, Laundry Room
Interior Features
Appliances: Built-In Oven, Washer, Refrigerator, Dishwasher, Dryer, Cooktop
Flooring: Laminate,Tile
Fireplaces: Living Room
Additional Interior Features: Ceiling Fan(s), Eat-In Kitchen, High Ceilings, Walk-In Closet(s), Tray Ceiling(s), Upper Level Primary, Crown Molding, Kitchen/Family Room Combo, Smart Home, Solid Surface Counters, Open Floorplan
Utilities
Water: Public
Sewer: Public Sewer
Other Utilities: Electricity Connected
Cooling: Central Air, Ceiling Fan(s)
Heating: Central
Exterior / Lot Features
Attached Garage: Attached Garage
Garage Spaces: 4
Parking Description: Garage Door Opener, driveway, Golf Cart Garage, Garage, Oversized, Electric Vehicle Charging Station(s)
Roof: Shingle
Pool: Association, Community, Heated, Salt Water, In Ground, Outside Bath Access
Lot View: Trees/Woods,Water
Fencing: Vinyl, fenced
Additional Exterior/Lot Features: Storm/Security Shutters, Sprinkler/Irrigation, In-Wall Pest Control System, French Patio Doors, Lighting, Covered, Landscaped, Oversized Lot, Conservation Area
Community Features
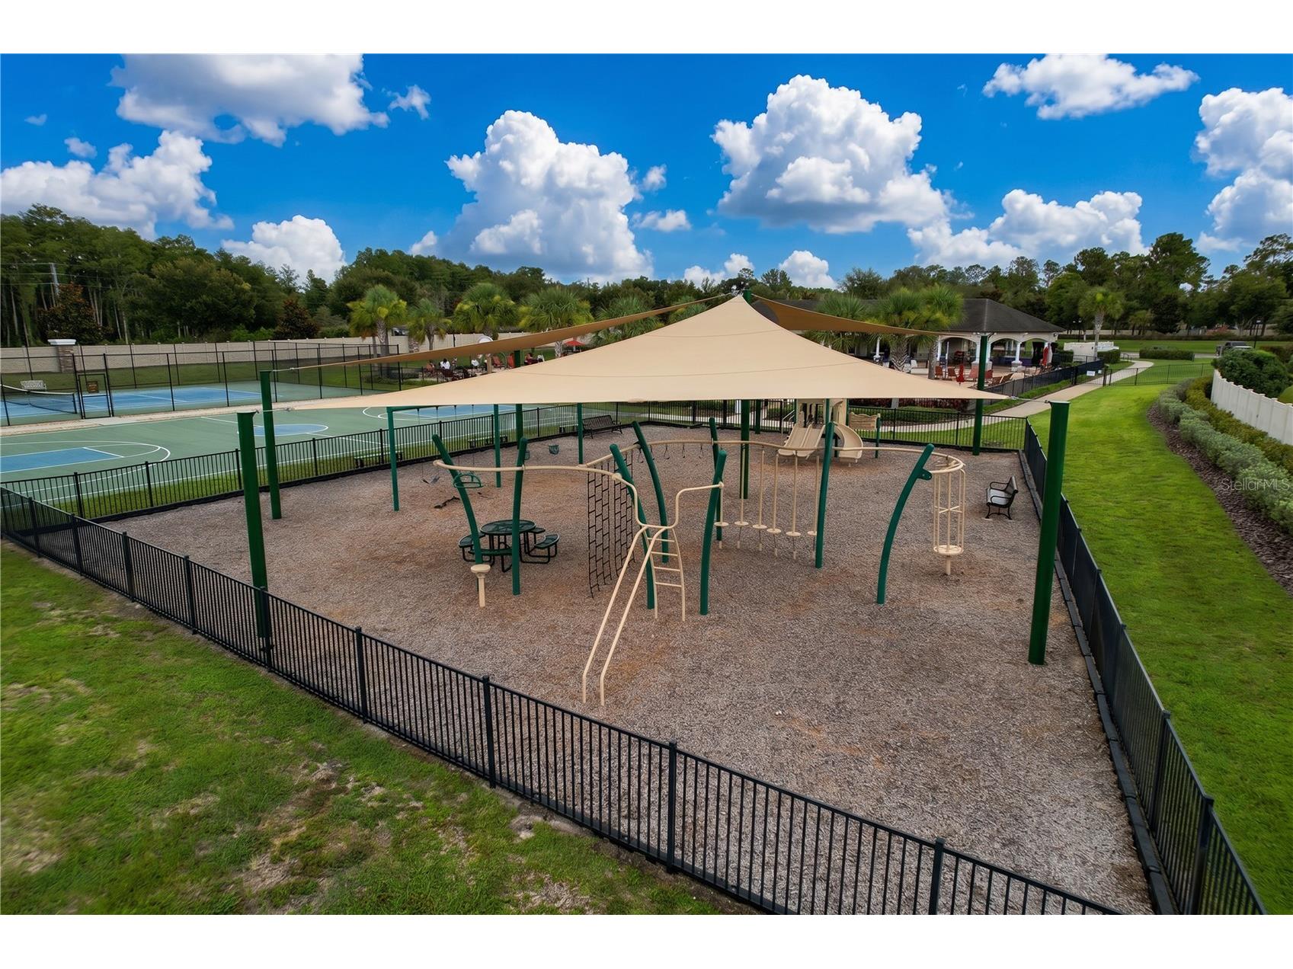
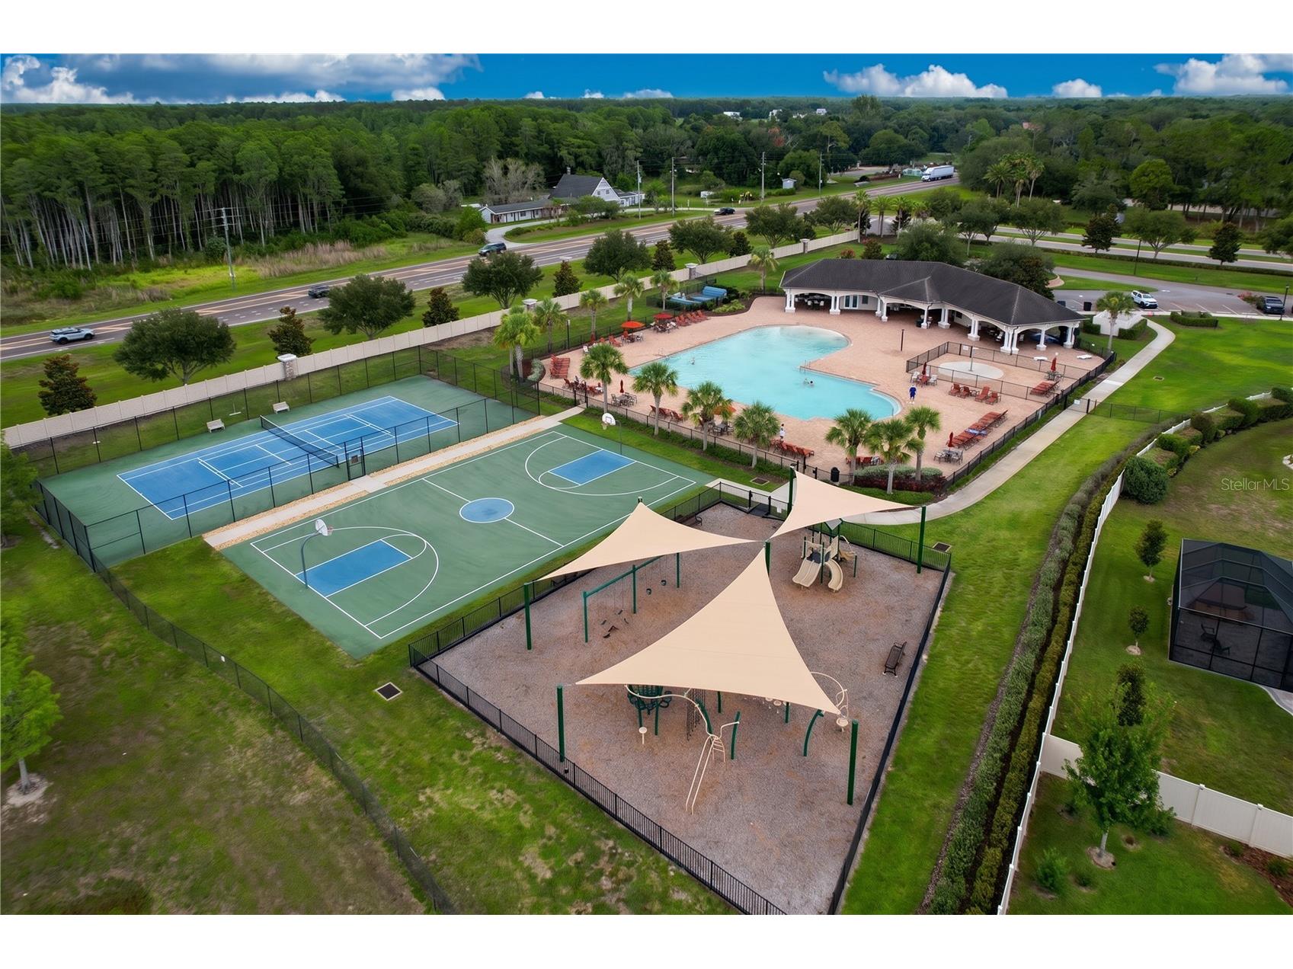
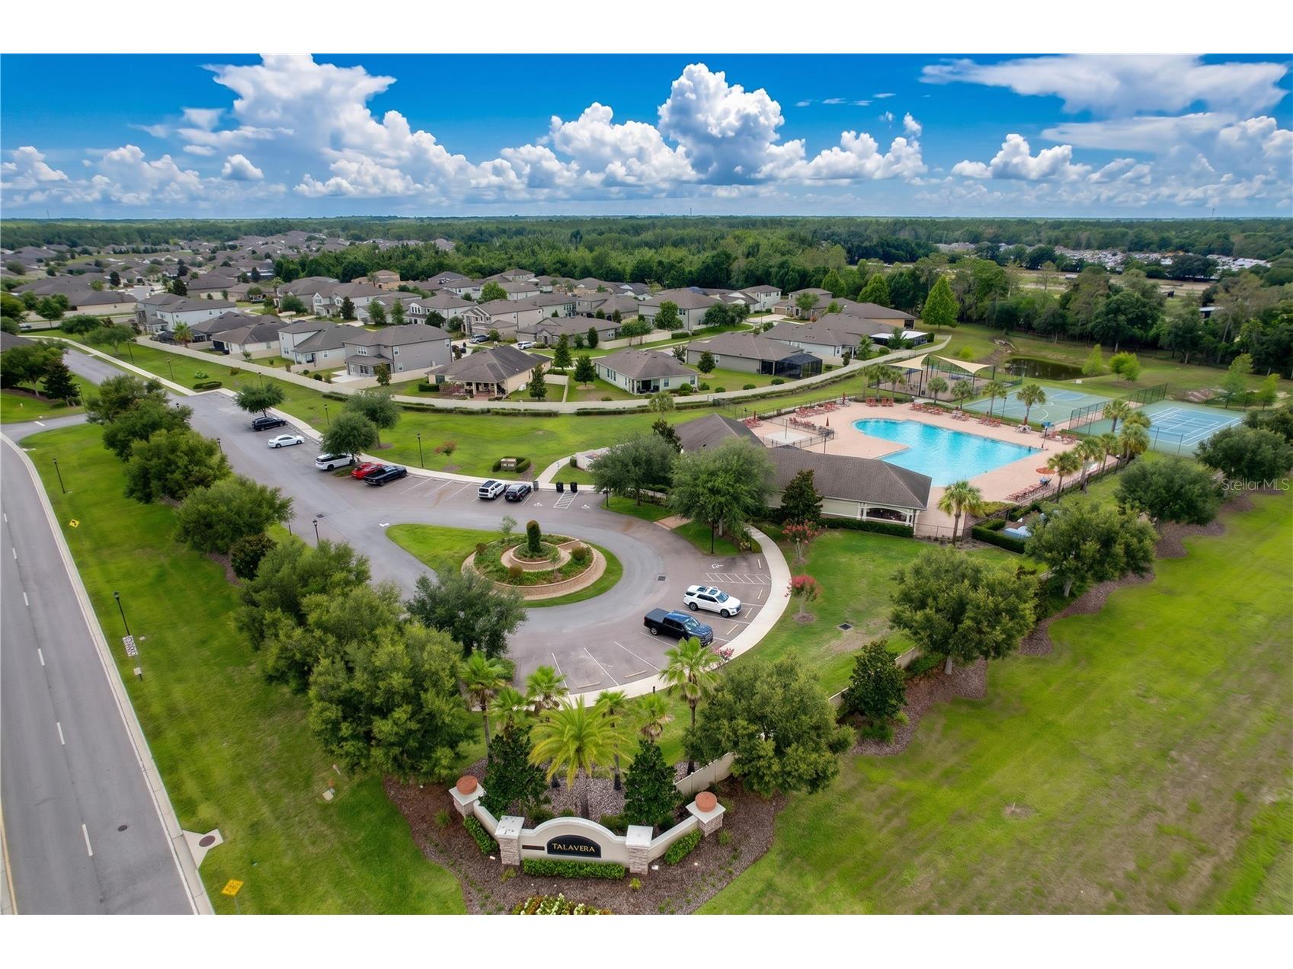
Community Features: Golf Carts OK, Pool, Playground, Clubhouse
Security Features: Security System
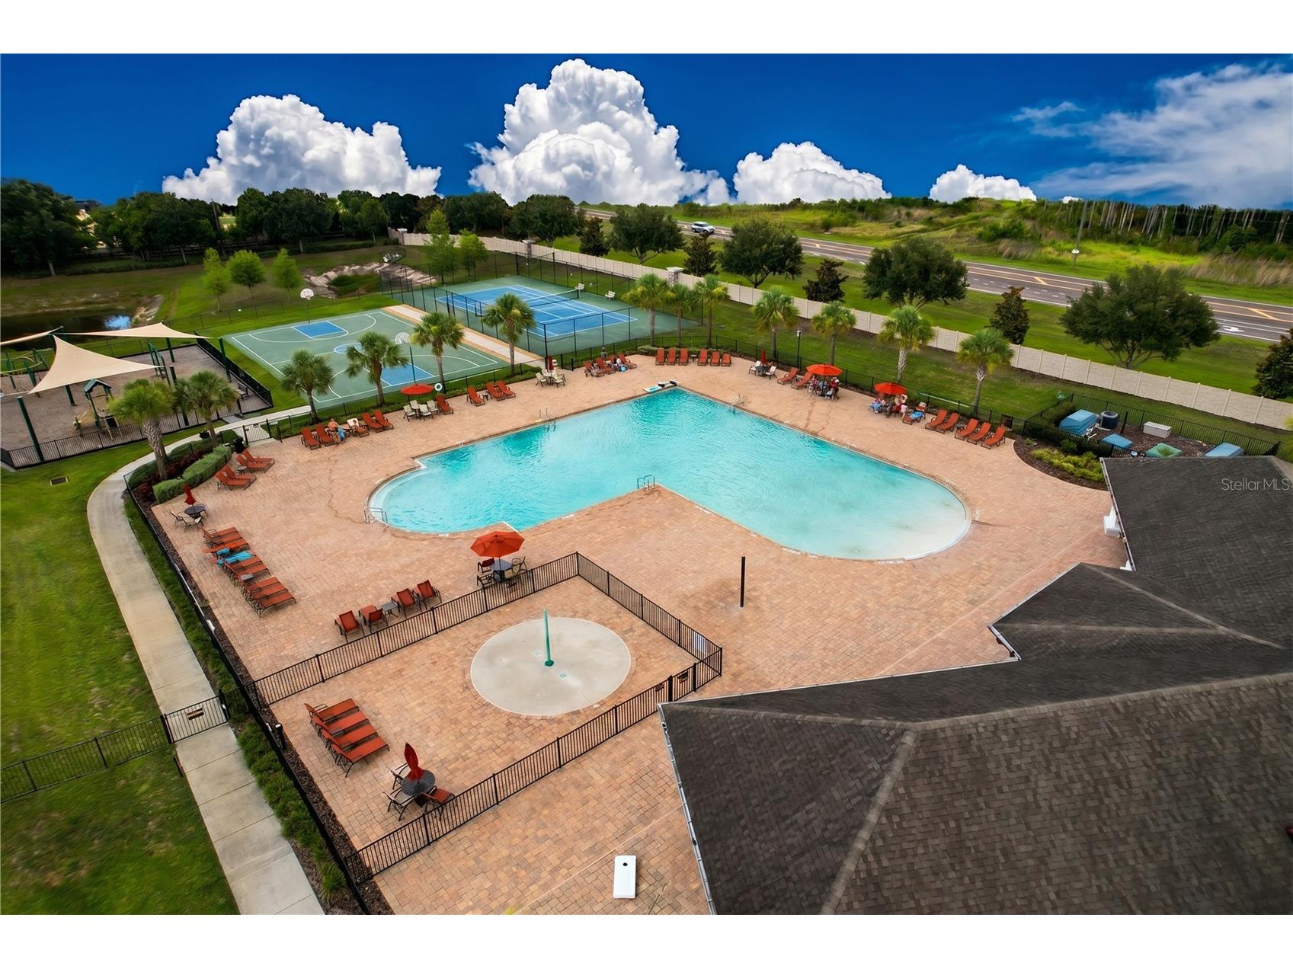
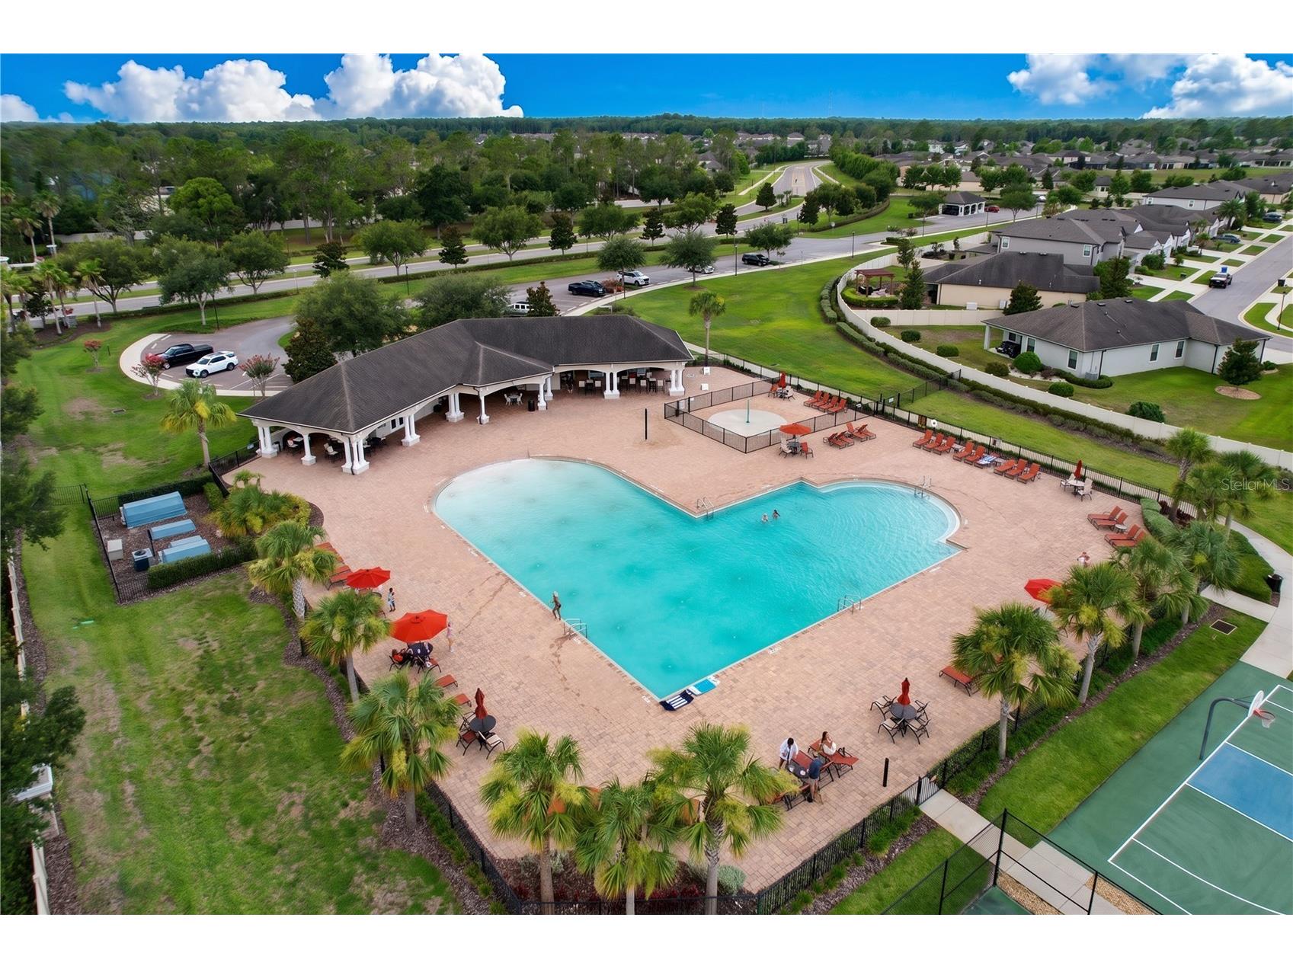
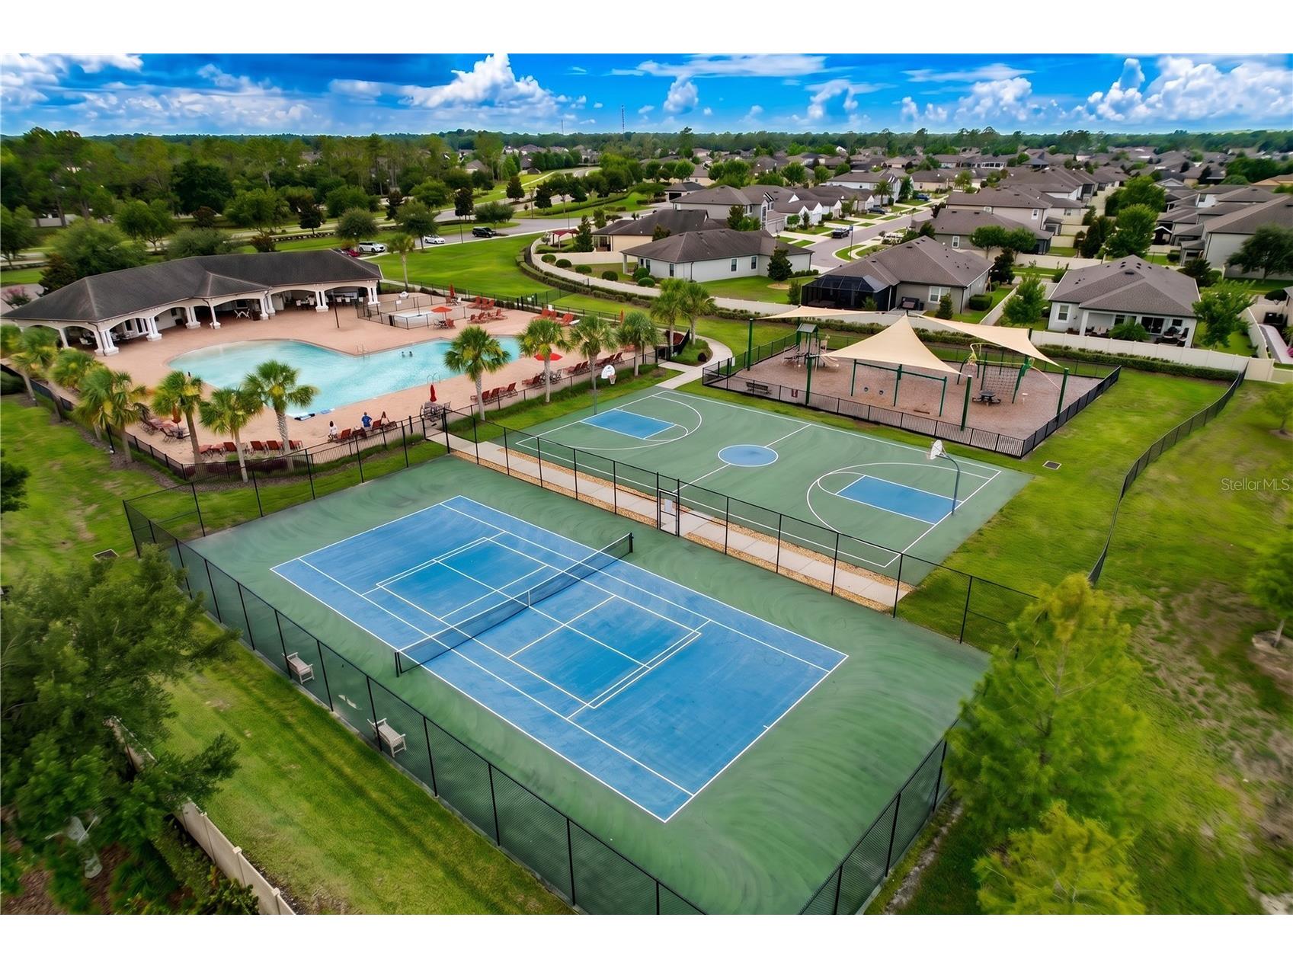
Association Amenities: Playground, Clubhouse, Tennis Court(s), Pool
HOA Dues Include: Taxes, Recreation Facilities, Common Areas, Pool(s)
Homeowners Association: Yes
HOA Dues: $228 / Annually
Driving Directions
State Rioad 52 to 41( Land o Lakes Blvd) turn left on Talavera parkway. Turn Left on Cortez Creek. Right on Nouveau Ave. Home is on the right.
Financial Considerations
Terms: Cash,Conventional,FHA,VA Loan
Tax/Property ID: 04-25-18-0110-02000-0260
Tax Amount: 8699.29
Tax Year: 2025
 A broker reciprocity listing courtesy: DALTON WADE INC
Based on information provided by Stellar MLS as distributed by the MLS GRID. Information from the Internet Data Exchange is provided exclusively for consumers’ personal, non-commercial use, and such information may not be used for any purpose other than to identify prospective properties consumers may be interested in purchasing. This data is deemed reliable but is not guaranteed to be accurate by Edina Realty, Inc., or by the MLS. Edina Realty, Inc., is not a multiple listing service (MLS), nor does it offer MLS access.
Copyright 2026 Stellar MLS as distributed by the MLS GRID. All Rights Reserved.
Payment Calculator
Interest rate and annual percentage rate (APR) are based on current market conditions, are for informational purposes only, are subject to change without notice and may be subject to pricing add-ons related to property type, loan amount, loan-to-value, credit score and other variables. Estimated closing costs used in the APR calculation are assumed to be paid by the borrower at closing. If the closing costs are financed, the loan, APR and payment amounts will be higher. If the down payment is less than 20%, mortgage insurance may be required and could increase the monthly payment and APR. Contact us for details. Additional loan programs may be available. Accuracy is not guaranteed, and all products may not be available in all borrower's geographical areas and are based on their individual situation. This is not a credit decision or a commitment to lend.
Sales History & Tax Summary for 12093 Nouveau Avenue
Sales History
| Date | Price | |
|---|---|---|
| Currently not available. | ||
Tax Summary
| Tax Year | Estimated Market Value | Total Tax |
|---|---|---|
| Currently not available. | ||
Data powered by ATTOM Data Solutions. Copyright© 2026. Information deemed reliable but not guaranteed.
Schools
Schools nearby 12093 Nouveau Avenue
| Schools in attendance boundaries | Grades | Distance | Rating |
|---|---|---|---|
| Loading... | |||
| Schools nearby | Grades | Distance | Rating |
|---|---|---|---|
| Loading... | |||
Data powered by ATTOM Data Solutions. Copyright© 2026. Information deemed reliable but not guaranteed.
The schools shown represent both the assigned schools and schools by distance based on local school and district attendance boundaries. Attendance boundaries change based on various factors and proximity does not guarantee enrollment eligibility. Please consult your real estate agent and/or the school district to confirm the schools this property is zoned to attend. Information is deemed reliable but not guaranteed.
SchoolDigger ® Rating
The SchoolDigger rating system is a 1-5 scale with 5 as the highest rating. SchoolDigger ranks schools based on test scores supplied by each state's Department of Education. They calculate an average standard score by normalizing and averaging each school's test scores across all tests and grades.
Coming soon properties will soon be on the market, but are not yet available for showings.