121 Sonja Circle Davenport, FL 33897
Pending MLS# G5106542
3 beds 2 baths 1,114 sq ft Single Family
Details for 121 Sonja Circle
MLS# G5106542
Description for 121 Sonja Circle, Davenport, FL, 33897
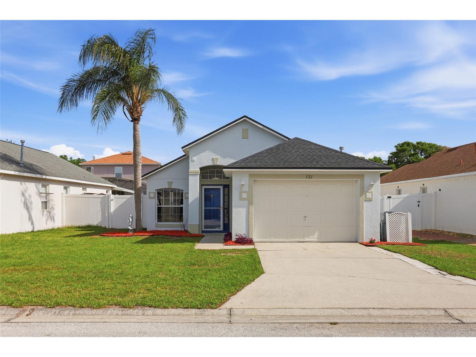
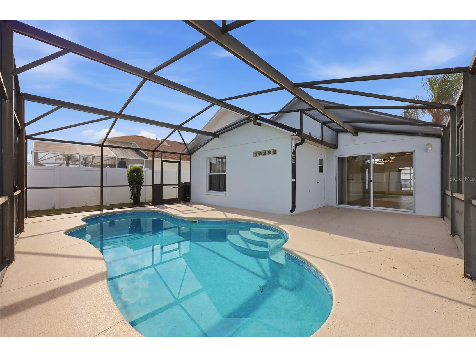
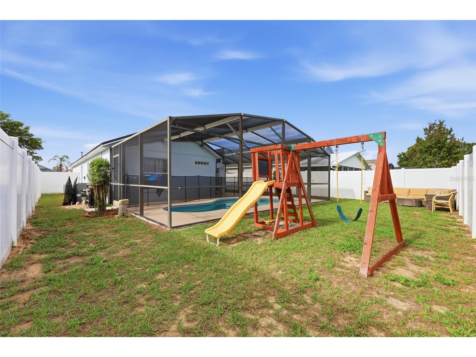
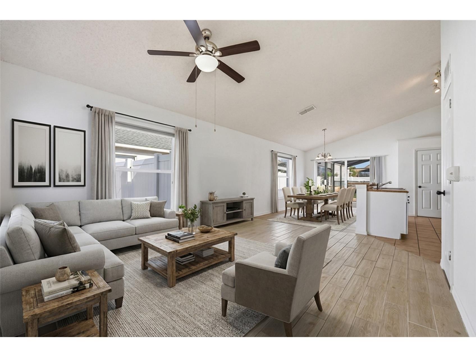
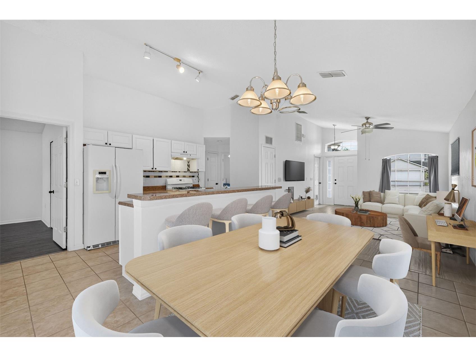
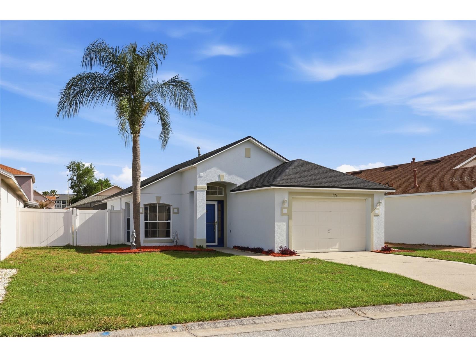
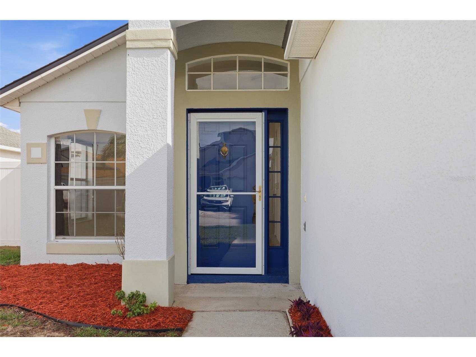
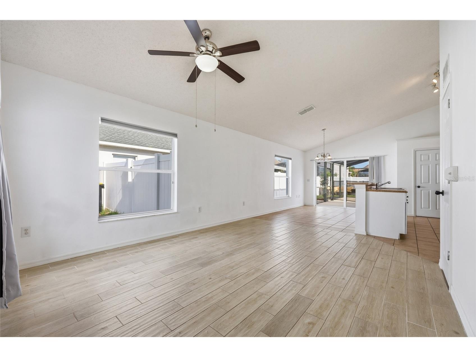
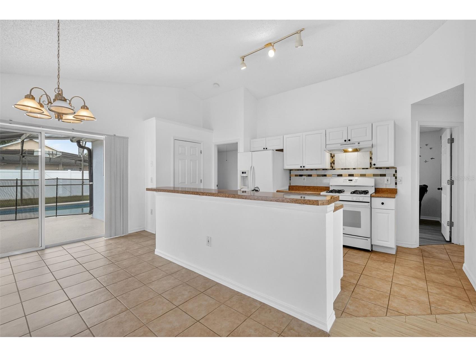
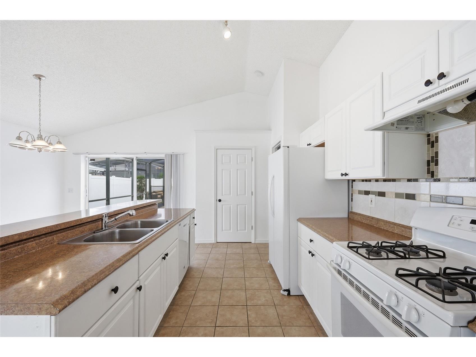
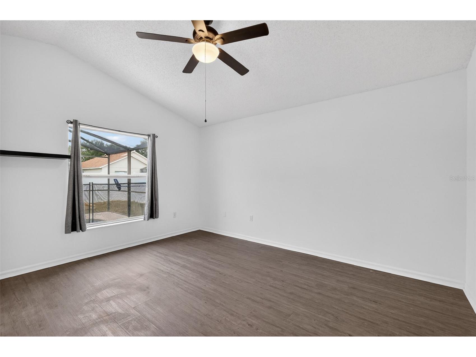
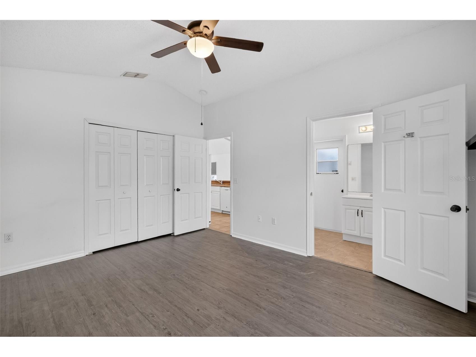
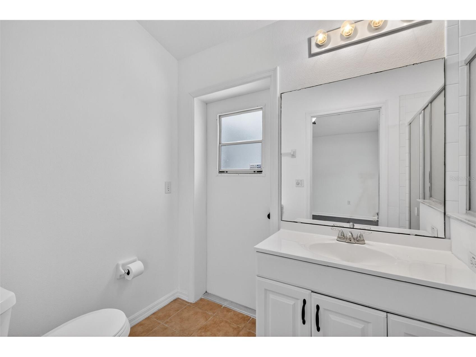
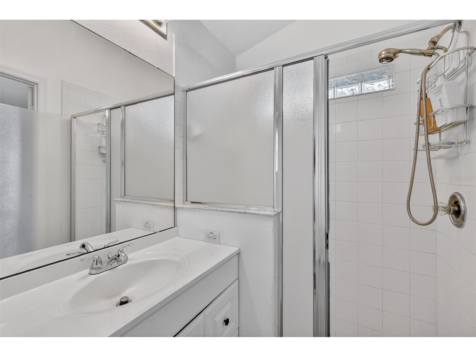
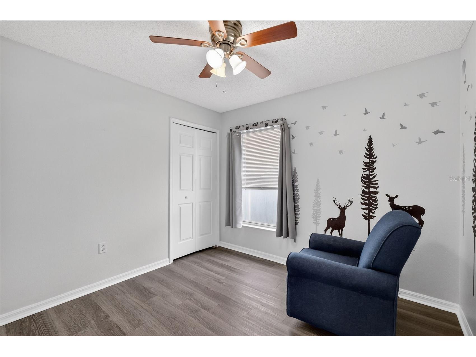
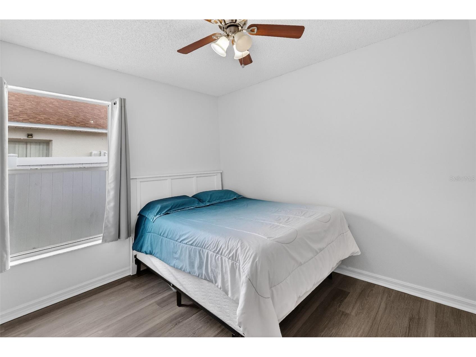
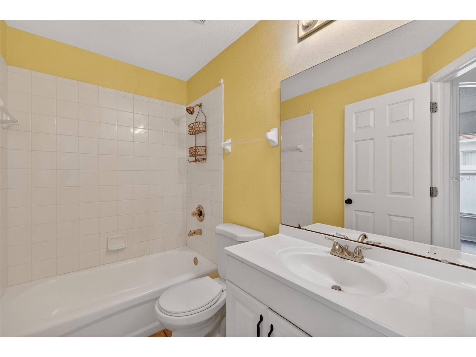
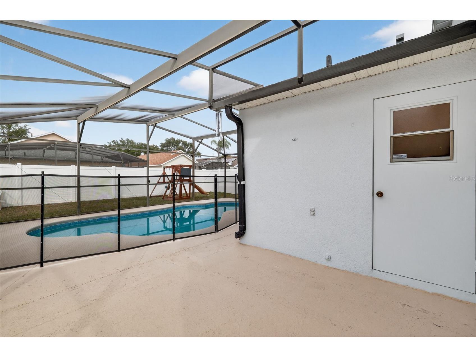
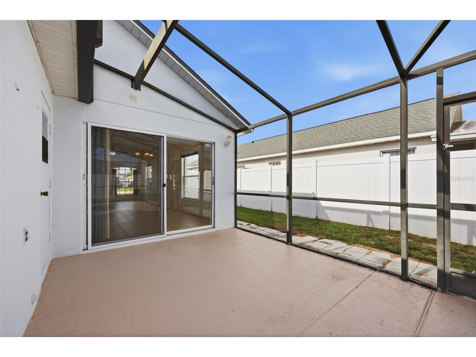
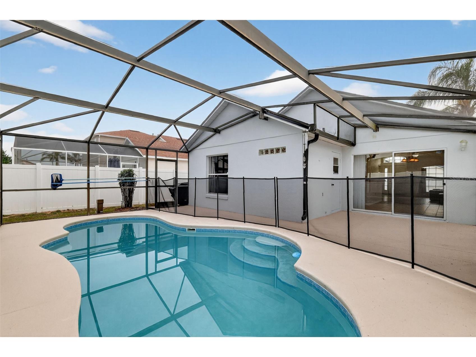
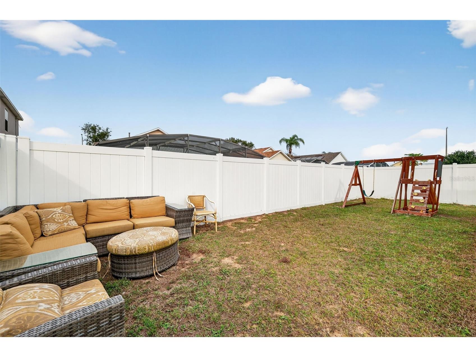
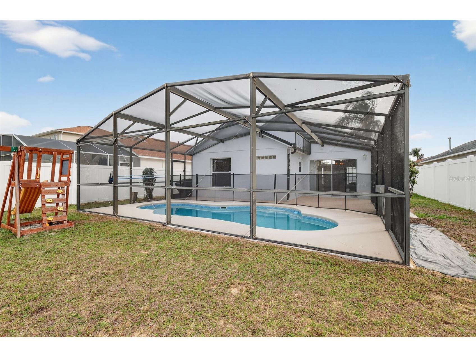
Under contract-accepting backup offers. SELLER OFFERING $5,000 TOWARDS BUYER CONCESSIONS! Back on the market due to a last-minute buyer cancellation- no fault of the seller. Home successfully passed inspection and is ready for its next buyer!Welcome to 121 Sonja Circle - a beautifully updated 3-bedroom, 2-bath screened pool home in the heart of Davenport, zoned for both LONG-TERM and SHORT-TERM vacation rental. Whether you're searching for a primary residence, a vacation getaway, or a turnkey investment property, this home delivers comfort, location, and lifestyle all in one. From the moment you arrive, freshly refreshed landscaping and undeniable curb appeal set the stage for what's inside. Vaulted ceilings and an open, airy layout set the tone — bright, welcoming, and move-in ready. Fresh interior paint and stylish vinyl flooring in the bedrooms give the home a clean, modern feel throughout. The kitchen flows seamlessly into the main living space, creating the perfect setup for entertaining guests or relaxing with family. The spacious primary suite is your private retreat — opening directly to a screened-in back porch overlooking a sparkling pool and fully fenced backyard. Whether it's morning coffee poolside or an afternoon splash, this outdoor space is what Florida living is all about. The big-ticket updates are already done: NEW ROOF (2023), NEW WATER HEATER (2024), NEW POOL PUMP (2025), and freshly updated landscaping — making this home as worry-free as it is beautiful. Located just off US-27 with quick access to Disney and Central Florida's world-renowned theme parks just 15 minutes away, Posner Park shopping and dining, Publix less than a mile away, and easy reach to both Gulf Coast and Atlantic beaches within an hour — the location alone makes this a standout for both personal use and rental income potential. Short-term rental zoning means your investment works for you from day one. Homes like this — updated, pool, prime location, STR-eligible, and now offering $5,000 toward buyer concessions — are exactly what today’s buyers and investors are looking for. SELLER IS MOTIVATED — bring your offer. Don’t wait. Schedule your private showing today — this one won’t last!
Listing Information
Property Type: Residential, Single Family Residence
Status: Pending
Bedrooms: 3
Bathrooms: 2
Lot Size: 0.12 Acres
Square Feet: 1,114 sq ft
Year Built: 2000
Garage: Yes
Stories: 1 Story
Construction: Block,Stucco
Subdivision: Way Estates
Foundation: Slab
County: Polk
School Information
Elementary: Ridgeview Elem
High: Davenport High School
Room Information
Main Floor
Bedroom 3:
Bedroom 2:
Primary Bedroom:
Dining Room:
Kitchen:
Living Room:
Bathrooms
Full Baths: 2
Additonal Room Information
Laundry: Inside, Common Area
Interior Features
Appliances: Electric Water Heater, Range Hood, Range, Refrigerator, Dishwasher, Dryer, Washer
Flooring: Ceramic Tile,Laminate
Additional Interior Features: Ceiling Fan(s), Eat-In Kitchen, Split Bedrooms, Living/Dining Room
Utilities
Water: Public
Sewer: Public Sewer
Other Utilities: Municipal Utilities
Cooling: Central Air, Ceiling Fan(s)
Heating: Central
Exterior / Lot Features
Attached Garage: Attached Garage
Garage Spaces: 2
Parking Description: Garage, Garage Door Opener, Parking Pad
Roof: Shingle
Pool: Heated, Other, In Ground, Gunite, Screen Enclosure
Lot Dimensions: 46x115
Fencing: fenced
Additional Exterior/Lot Features: Sprinkler/Irrigation, Screened, Patio, Outside City Limits
Community Features
Community Features: Dog Park, Sidewalks
HOA Dues Include: Trash
Homeowners Association: Yes
HOA Dues: $114 / Quarterly
Driving Directions
From I-4 travel North on Highway 27, turn right on Tri County Rd 1, left on Glance Cove, right on Sonja Circle, home is on the left.
Financial Considerations
Terms: Cash,Conventional,FHA,VA Loan
Tax/Property ID: 26-25-36-488060-000480
Tax Amount: 1864.88
Tax Year: 2025
 A broker reciprocity listing courtesy: EXP REALTY LLC
Based on information provided by Stellar MLS as distributed by the MLS GRID. Information from the Internet Data Exchange is provided exclusively for consumers’ personal, non-commercial use, and such information may not be used for any purpose other than to identify prospective properties consumers may be interested in purchasing. This data is deemed reliable but is not guaranteed to be accurate by Edina Realty, Inc., or by the MLS. Edina Realty, Inc., is not a multiple listing service (MLS), nor does it offer MLS access.
Copyright 2026 Stellar MLS as distributed by the MLS GRID. All Rights Reserved.
Sales History & Tax Summary for 121 Sonja Circle
Sales History
| Date | Price | |
|---|---|---|
| Currently not available. | ||
Tax Summary
| Tax Year | Estimated Market Value | Total Tax |
|---|---|---|
| Currently not available. | ||
Data powered by ATTOM Data Solutions. Copyright© 2026. Information deemed reliable but not guaranteed.
Schools
Schools nearby 121 Sonja Circle
| Schools in attendance boundaries | Grades | Distance | Rating |
|---|---|---|---|
| Loading... | |||
| Schools nearby | Grades | Distance | Rating |
|---|---|---|---|
| Loading... | |||
Data powered by ATTOM Data Solutions. Copyright© 2026. Information deemed reliable but not guaranteed.
The schools shown represent both the assigned schools and schools by distance based on local school and district attendance boundaries. Attendance boundaries change based on various factors and proximity does not guarantee enrollment eligibility. Please consult your real estate agent and/or the school district to confirm the schools this property is zoned to attend. Information is deemed reliable but not guaranteed.
SchoolDigger ® Rating
The SchoolDigger rating system is a 1-5 scale with 5 as the highest rating. SchoolDigger ranks schools based on test scores supplied by each state's Department of Education. They calculate an average standard score by normalizing and averaging each school's test scores across all tests and grades.
Coming soon properties will soon be on the market, but are not yet available for showings.