$499,999
Off-Market Date: 07/20/20261210 Yardley Drive Wesley Chapel, FL 33544
Pending MLS# P4939311
4 beds 3 baths 2,183 sq ft Single Family
Details for 1210 Yardley Drive
MLS# P4939311
Description for 1210 Yardley Drive, Wesley Chapel, FL, 33544
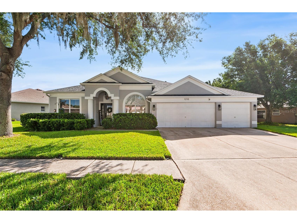
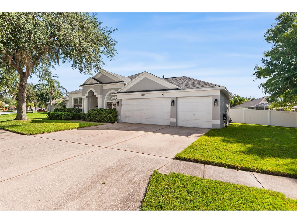
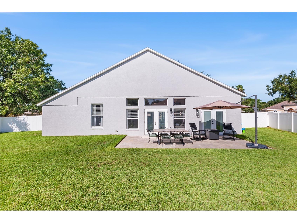
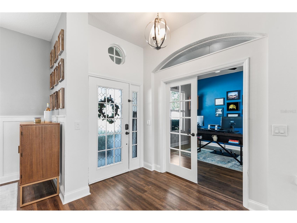
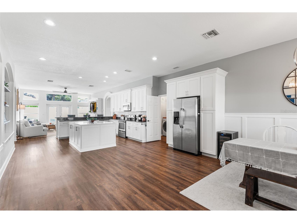
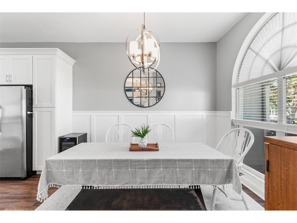
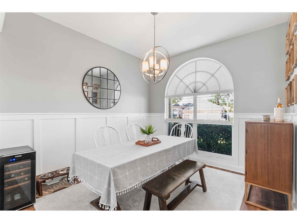
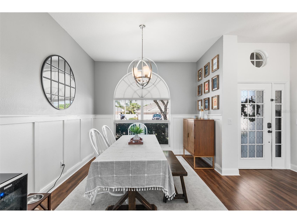
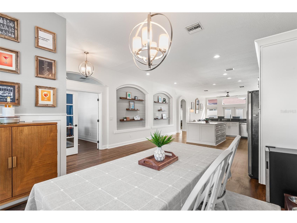
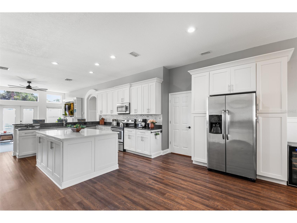
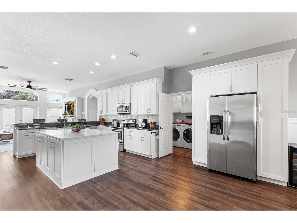
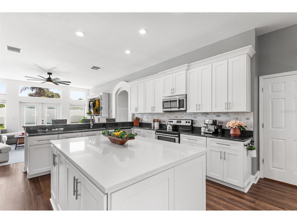
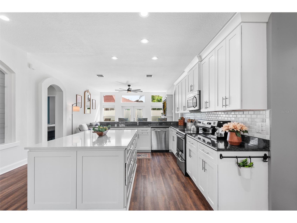
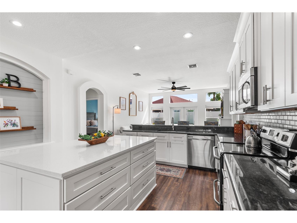
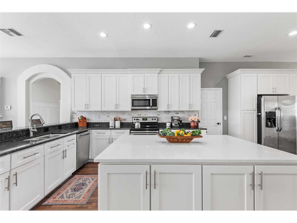
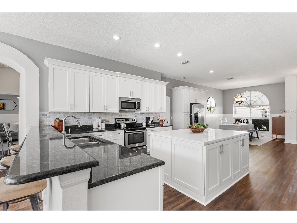
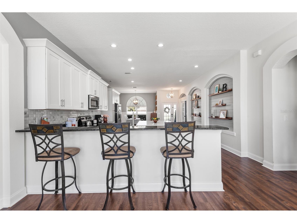
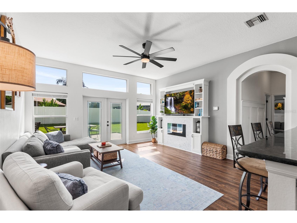
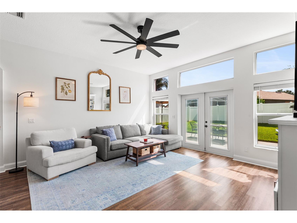
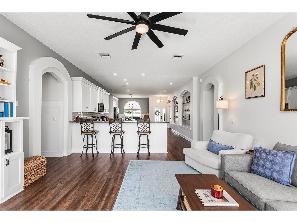
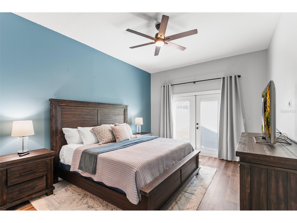
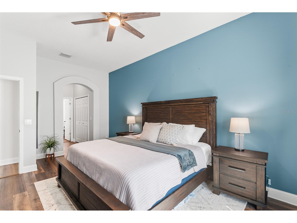
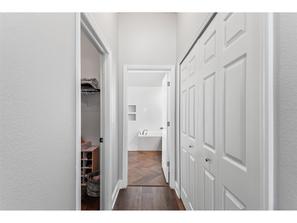
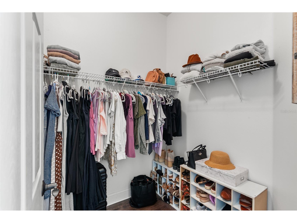
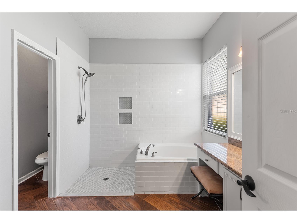
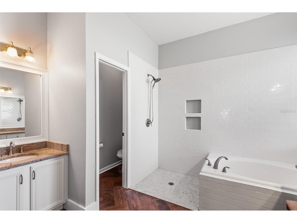
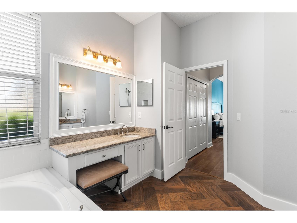
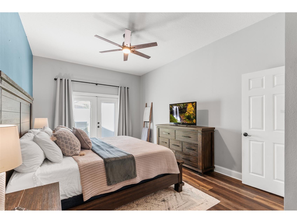
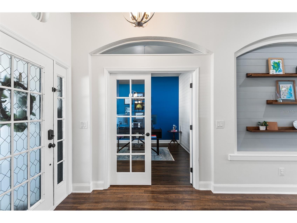
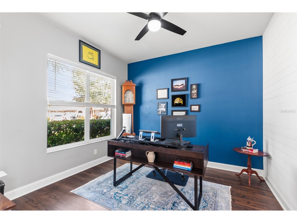
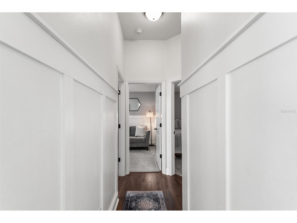
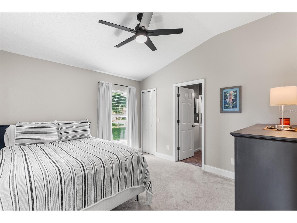
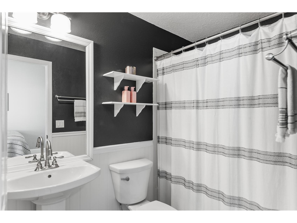
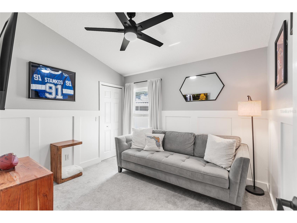
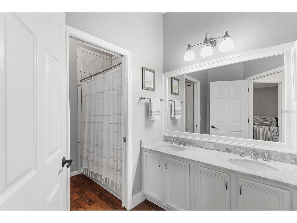
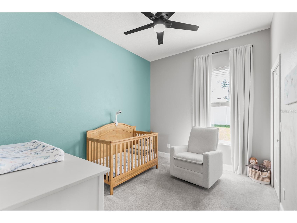
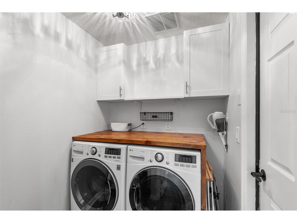
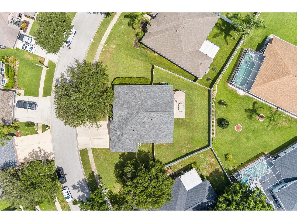
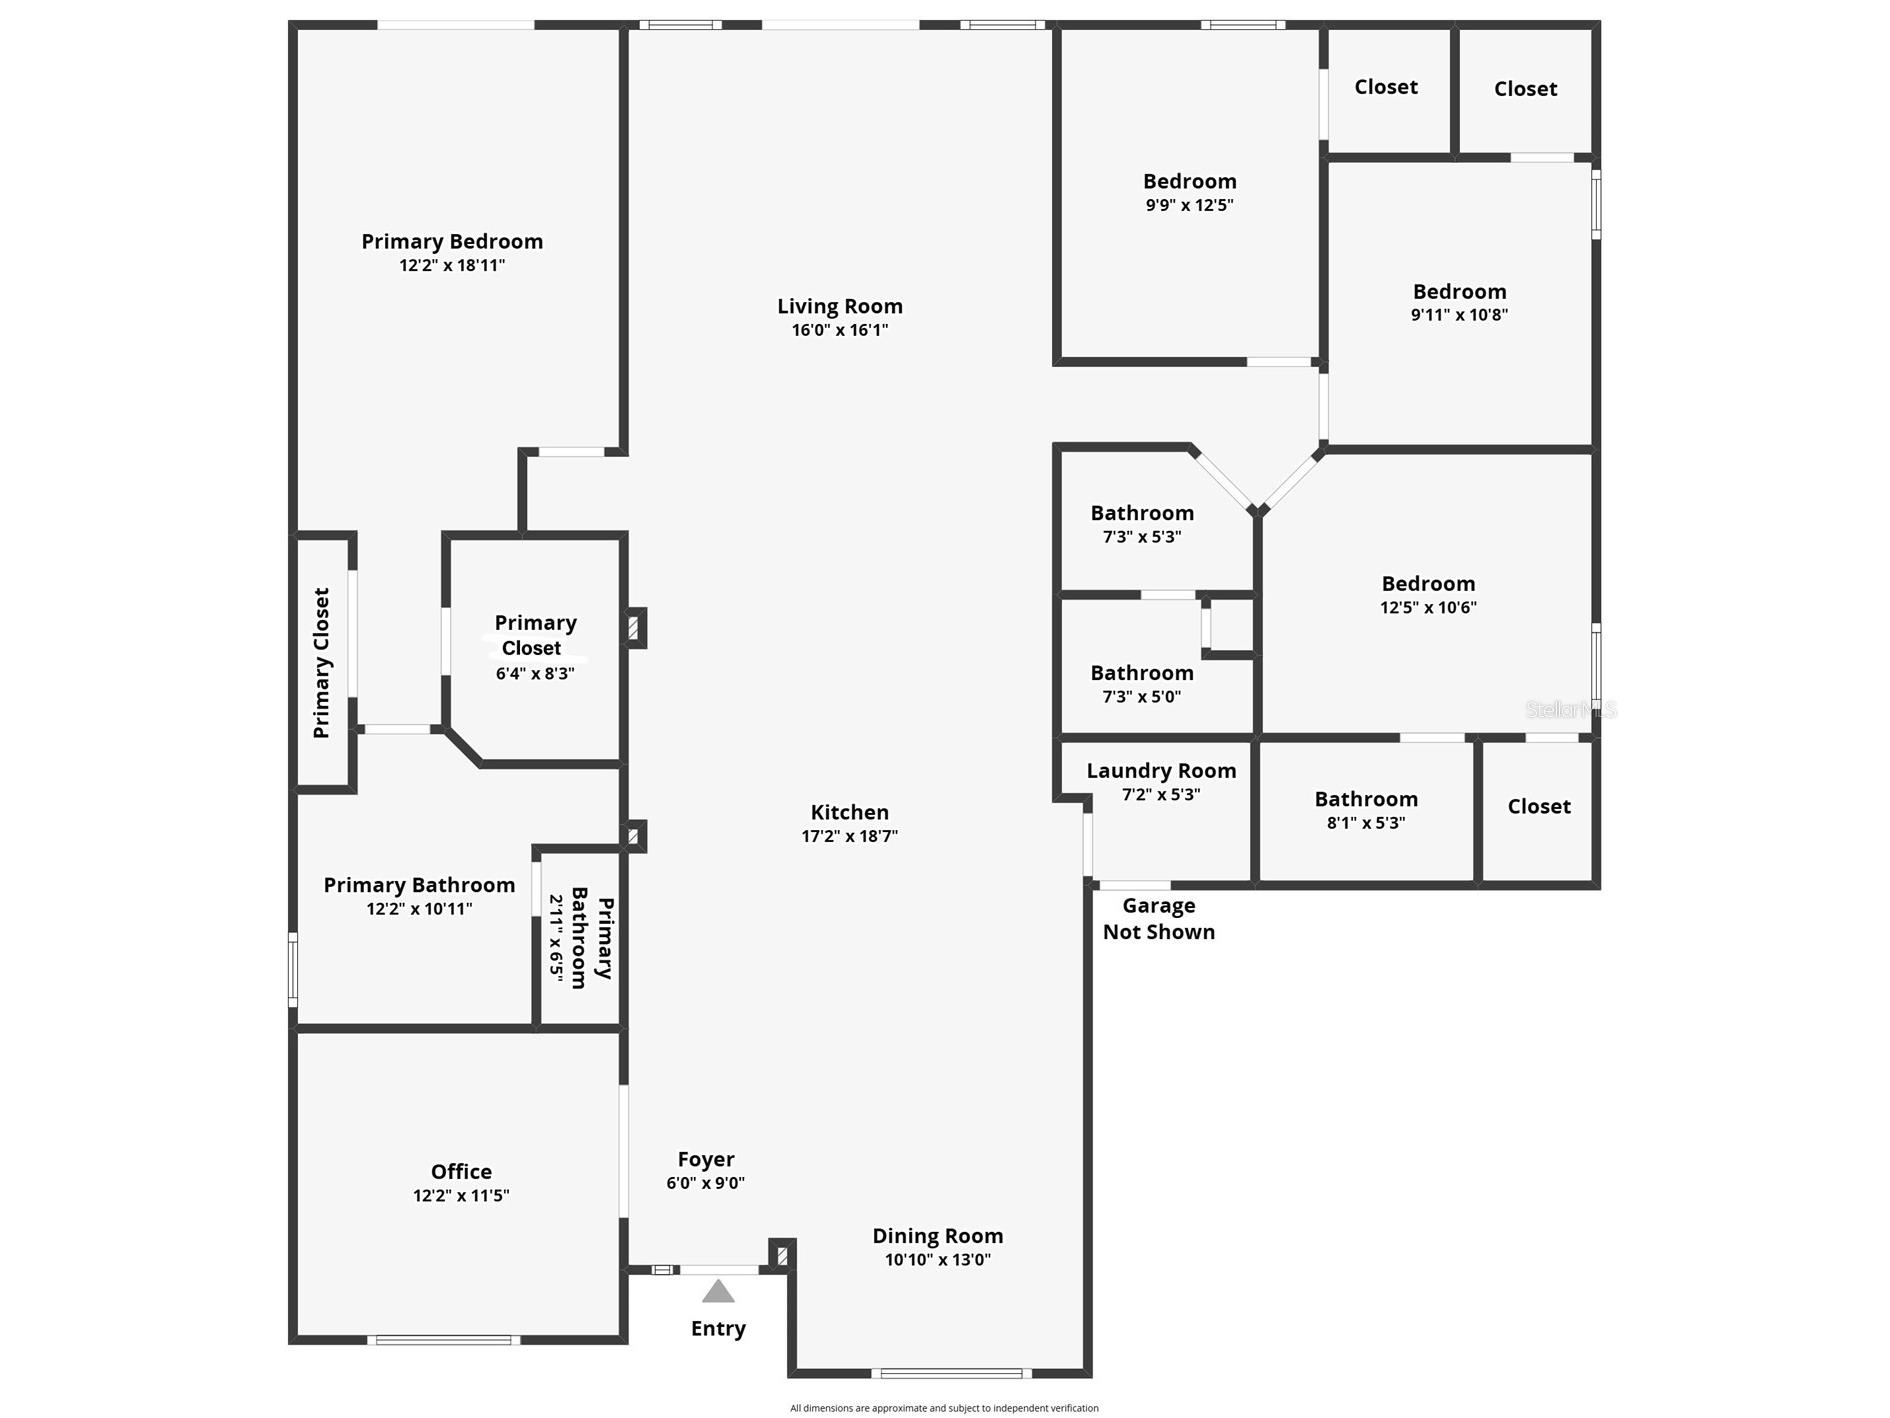
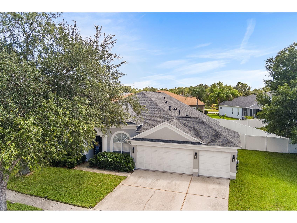
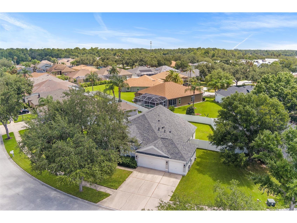
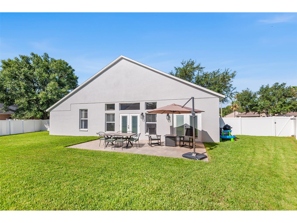
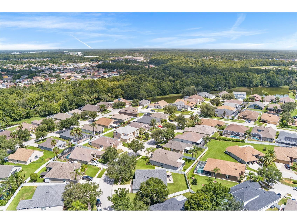
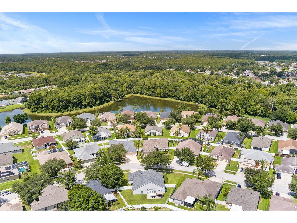
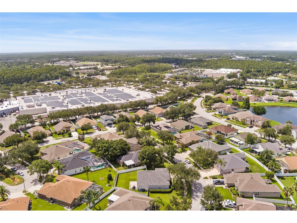
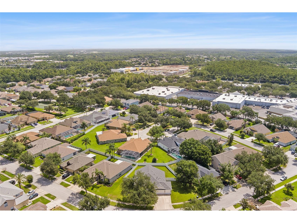
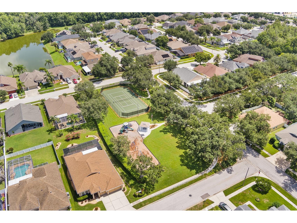
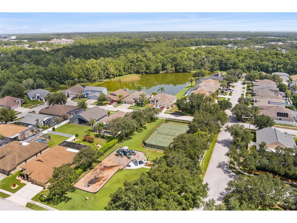
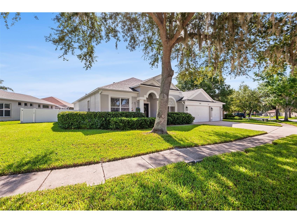
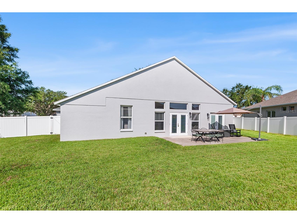
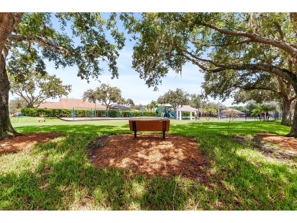
Under contract-accepting backup offers. Welcome to this beautifully maintained 4-bedroom, 3 bath, pool-ready home with a 3-car garage in the highly sought after Lakes at Northwood community in Wesley Chapel! Situated on a generous ¼-acre homesite, this spacious property offers plenty of room to create your own backyard oasis, including space for a pool. The fully vinyl fenced backyard features 2 gates for convenience, while French doors from both the family room and the primary suite create seamless indoor-outdoor living and easy access to the backyard. Designed with today’s lifestyle in mind, the open-concept floor plan is centered around a stunning kitchen featuring an oversized island with quartz counter tops. The other kitchen counters boast granite counter tops with abundant 42” cabinetry and ample prep space-perfect for entertaining or everyday living. The inviting family room showcases custom built-ins with a decorative electric fireplace, creating a warm and stylish focal point. Luxury vinyl plank flooring flows throughout the main living areas, while the bedrooms feature comfortable carpeting. The primary bath is finished with wood-like tile flooring complementing the home’s quality finishes. The thoughtfully designed split-bedroom layout offers both comfort and privacy. The spacious primary suite includes a walk-in closet and a beautifully appointed en-suite with dual vanities, a relaxing garden tub, separate shower, and private water closet. The second bedroom enjoys its own private en-suite bath, while the 3rd and 4th bedrooms each feature walk-in closets and share a full bath with dual sinks and a tub/shower combination. Additional features include a separate office with French doors, an indoor laundry room, an irrigated St. Augustine lawn, granite counters in all bathrooms, and numerous updates including a new roof (December 2022), HVAC system (2020), water heater (March 2019) and water softener (2025). Residents of Lakes at Northwood enjoy exceptional community amenities including recently updated playground, tennis court, pickle ball court and sidewalks. With low HOA and no CDD fees, this community offers an outstanding combination of value and amenities. Conveniently located near shopping, dining, medical facilities, major highways, and everyday conveniences, this move-in ready home offers the perfect blend of space and comfort. Thoughtfully updated, exceptionally maintained, and ideally located – this is a home you’ll want to experience in person. Schedule your private showing today!
Listing Information
Property Type: Residential, Single Family Residence
Status: Pending
Bedrooms: 4
Bathrooms: 3
Lot Size: 0.25 Acres
Square Feet: 2,183 sq ft
Year Built: 2001
Garage: Yes
Stories: 1 Story
Construction: Block,Stucco
Property Attached: Yes
Construction Display: New Construction
Subdivision: Lakes At Northwood Ph 03b
Foundation: Slab
County: Pasco
Construction Status: New Construction
School Information
Elementary: Sand Pine Elementary-Po
Middle: John Long Middle-Po
High: Wiregrass Ranch High-Po
Room Information
Main Floor
Laundry: 6x6
Kitchen: 22x12
Office: 12x12
Bedroom 4: 10x12
Bedroom 3: 10x11
Bedroom 2: 11x12
Primary Bathroom:
Primary Bedroom: 19x12
Dining Room: 11x12
Family Room: 14x16
Bathrooms
Full Baths: 3
Additonal Room Information
Laundry: Laundry Room
Interior Features
Appliances: Electric Water Heater, Range Hood, Water Softener, Washer, Microwave, Range, Refrigerator, Dishwasher, Disposal, Dryer
Flooring: Carpet,Tile
Fireplaces: Electric, Decorative
Accessibility: Accessible Central Living Area, Accessibility Features
Additional Interior Features: Split Bedrooms, High Ceilings, Walk-In Closet(s), Ceiling Fan(s), Main Level Primary, Kitchen/Family Room Combo, Open Floorplan, Solid Surface Counters, Stone Counters
Utilities
Water: Public
Sewer: Public Sewer
Other Utilities: Cable Connected,Electricity Connected,High Speed Internet Available,Sewer Connected,Underground Utilities,Water Connected
Cooling: Ceiling Fan(s), Central Air
Heating: Central, Electric
Exterior / Lot Features
Attached Garage: Attached Garage
Garage Spaces: 3
Parking Description: Garage, driveway, Garage Door Opener
Roof: Shingle
Lot Dimensions: 143x110x43x110
Fencing: Vinyl, fenced
Additional Exterior/Lot Features: French Patio Doors, Sprinkler/Irrigation, Patio, Irregular Lot, Landscaped, City Lot
Community Features
Community Features: Playground, Tennis Court(s), Sidewalks, Park
Security Features: Smoke Detector(s)
Association Amenities: Tennis Court(s), Playground, Park
HOA Dues Include: Reserve Fund, Common Areas, Taxes
Homeowners Association: Yes
HOA Dues: $375 / Semi-Annually
Driving Directions
From Bruce B Downs: Head West on County Line Road, then North on Bay Creek, Right on Baycrest, Left on Yardley. House will be on your right.
Financial Considerations
Terms: Cash,Conventional,FHA,VA Loan
Tax/Property ID: 36-26-19-0110-00300-0040
Tax Amount: 4287.51
Tax Year: 2025
 A broker reciprocity listing courtesy: KELLER WILLIAMS REALTY SMART 1
Based on information provided by Stellar MLS as distributed by the MLS GRID. Information from the Internet Data Exchange is provided exclusively for consumers’ personal, non-commercial use, and such information may not be used for any purpose other than to identify prospective properties consumers may be interested in purchasing. This data is deemed reliable but is not guaranteed to be accurate by Edina Realty, Inc., or by the MLS. Edina Realty, Inc., is not a multiple listing service (MLS), nor does it offer MLS access.
Copyright 2026 Stellar MLS as distributed by the MLS GRID. All Rights Reserved.
Sales History & Tax Summary for 1210 Yardley Drive
Sales History
| Date | Price | |
|---|---|---|
| Currently not available. | ||
Tax Summary
| Tax Year | Estimated Market Value | Total Tax |
|---|---|---|
| Currently not available. | ||
Data powered by ATTOM Data Solutions. Copyright© 2026. Information deemed reliable but not guaranteed.
Schools
Schools nearby 1210 Yardley Drive
| Schools in attendance boundaries | Grades | Distance | Rating |
|---|---|---|---|
| Loading... | |||
| Schools nearby | Grades | Distance | Rating |
|---|---|---|---|
| Loading... | |||
Data powered by ATTOM Data Solutions. Copyright© 2026. Information deemed reliable but not guaranteed.
The schools shown represent both the assigned schools and schools by distance based on local school and district attendance boundaries. Attendance boundaries change based on various factors and proximity does not guarantee enrollment eligibility. Please consult your real estate agent and/or the school district to confirm the schools this property is zoned to attend. Information is deemed reliable but not guaranteed.
SchoolDigger ® Rating
The SchoolDigger rating system is a 1-5 scale with 5 as the highest rating. SchoolDigger ranks schools based on test scores supplied by each state's Department of Education. They calculate an average standard score by normalizing and averaging each school's test scores across all tests and grades.
Coming soon properties will soon be on the market, but are not yet available for showings.