$300,000
Off-Market Date: 07/17/202612104 Glenshire Drive Riverview, FL 33579
Pending MLS# TB8524547
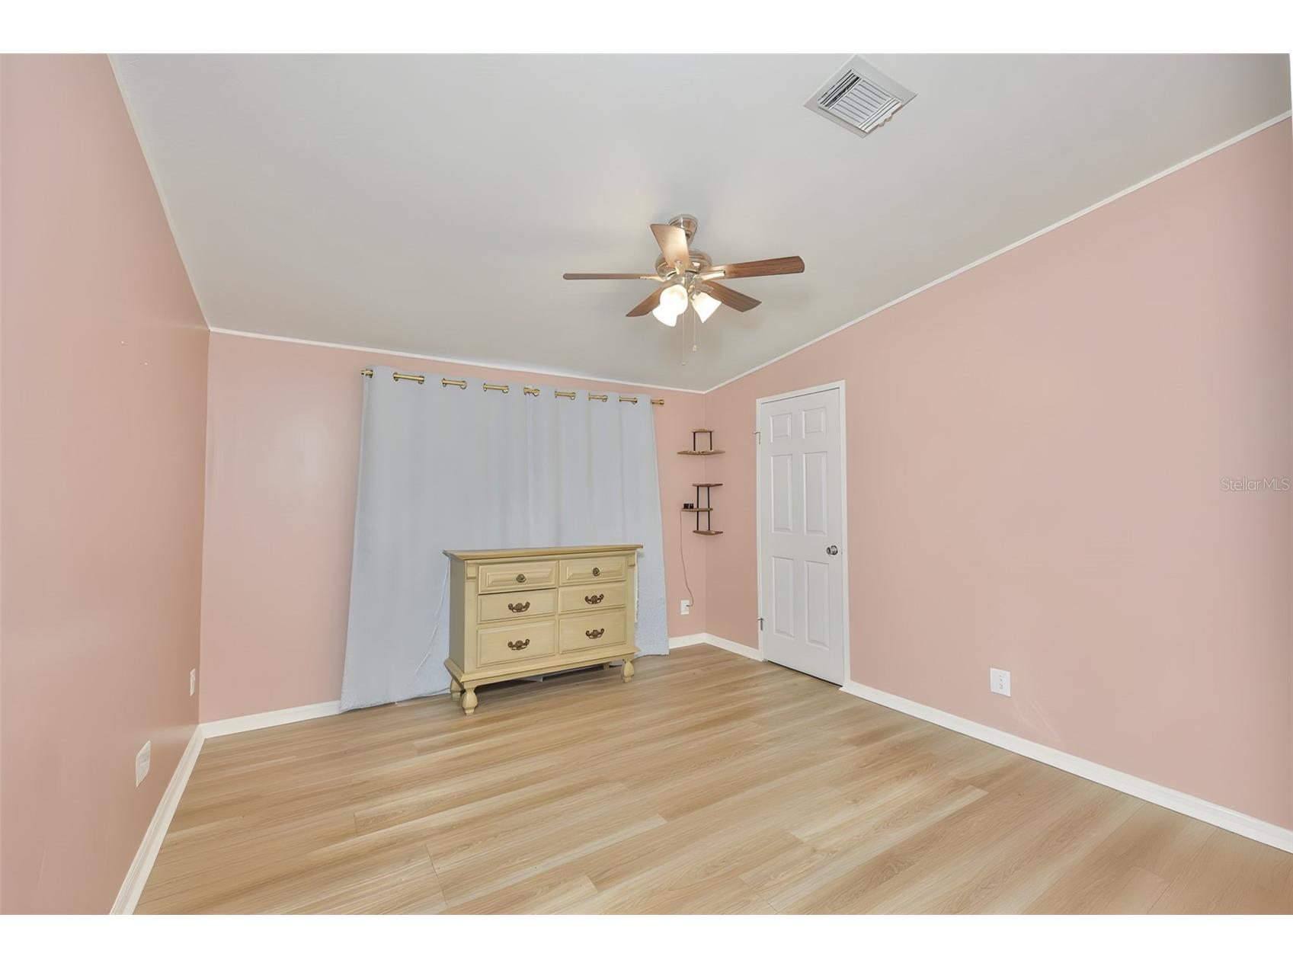
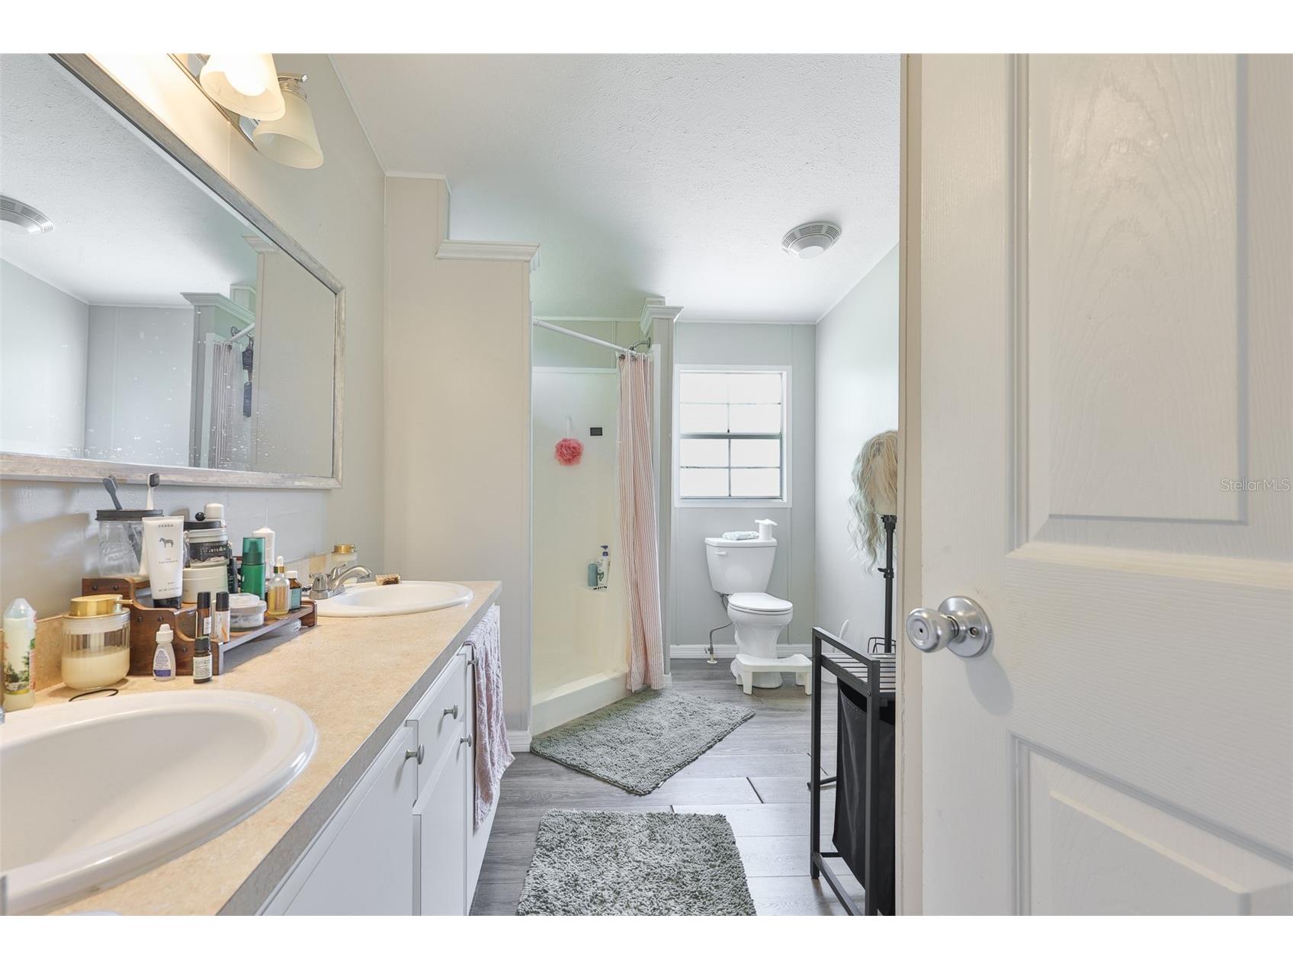
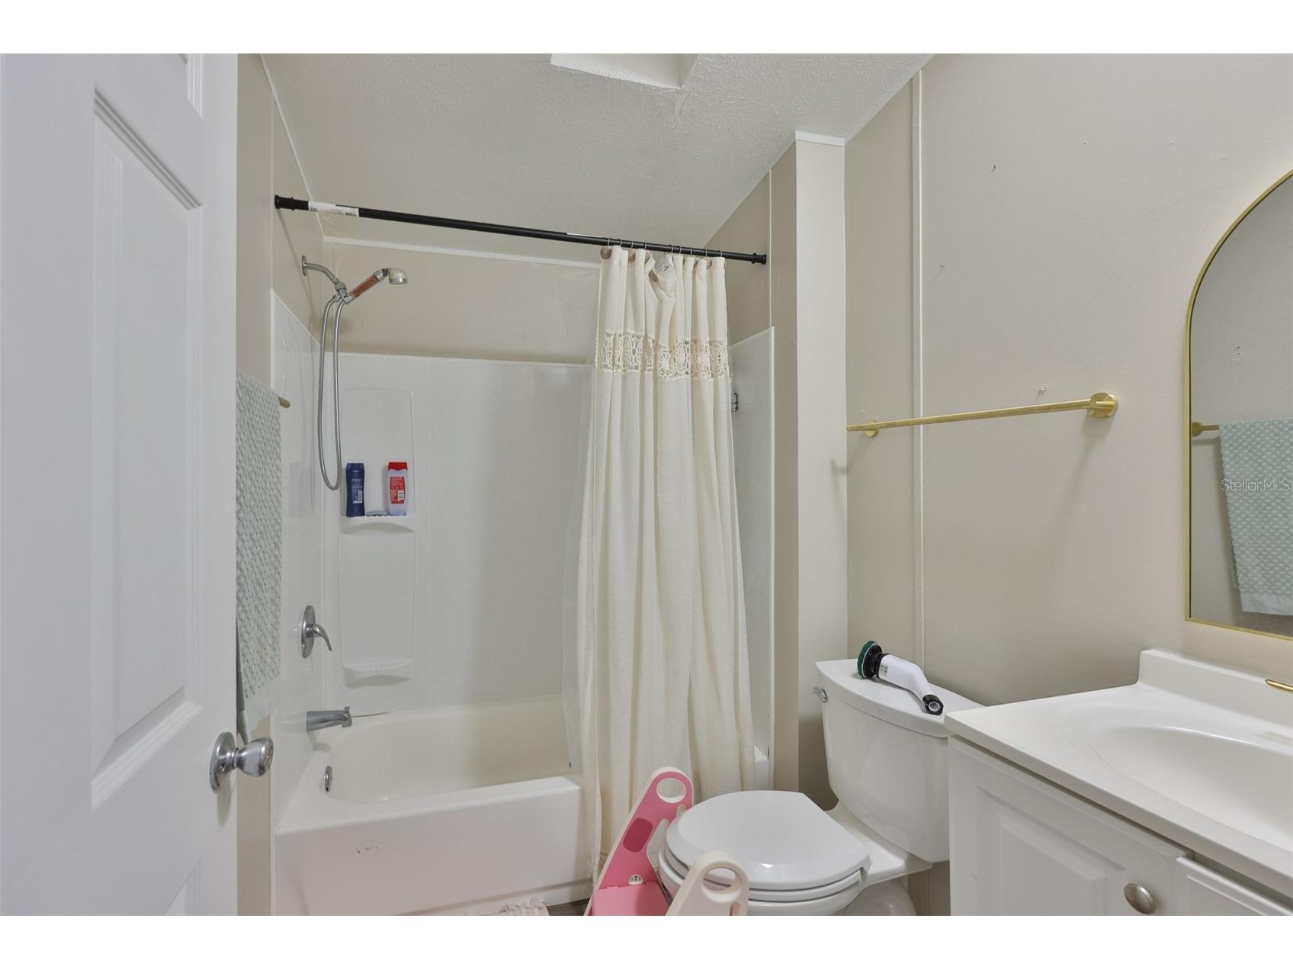
4 beds 2 baths 1,512 sq ft Single Family
Details for 12104 Glenshire Drive
MLS# TB8524547
Description for 12104 Glenshire Drive, Riverview, FL, 33579
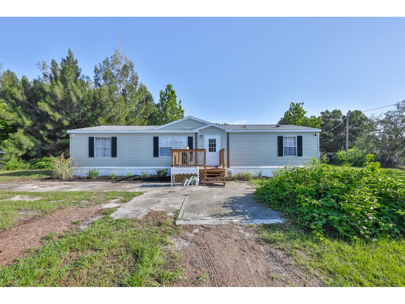
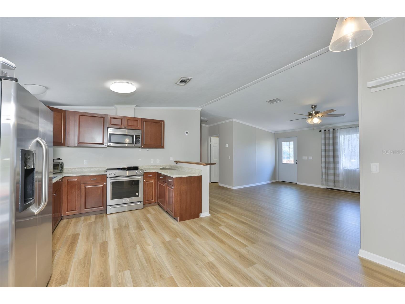
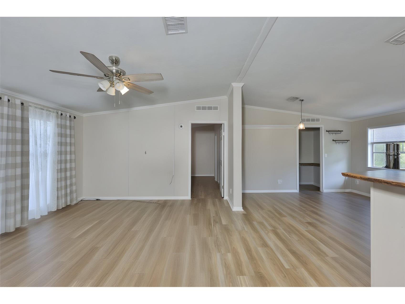
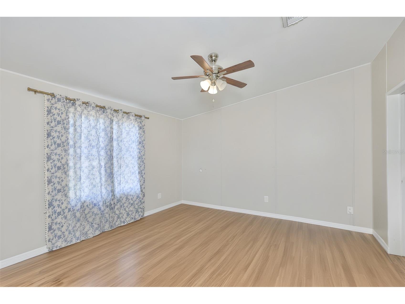
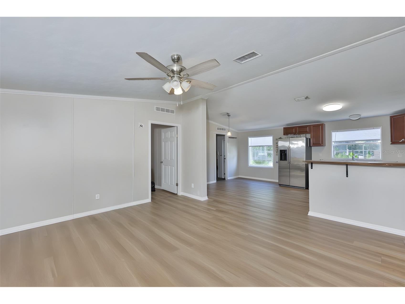
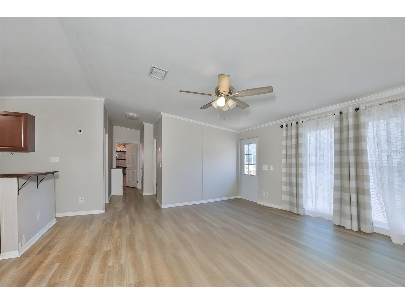
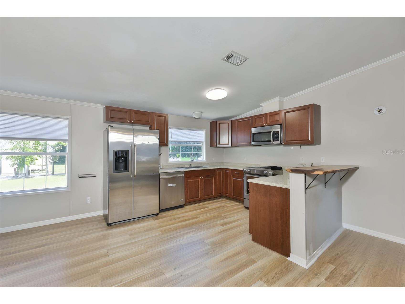
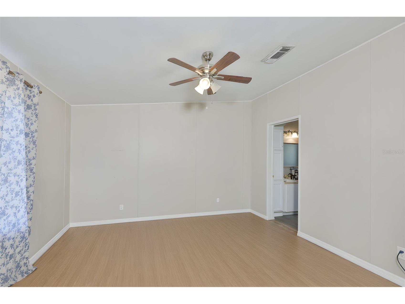
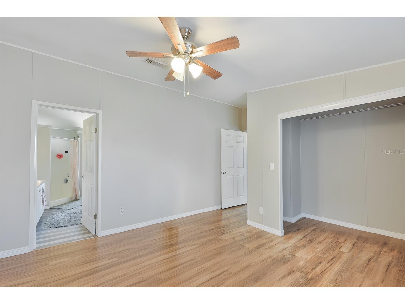
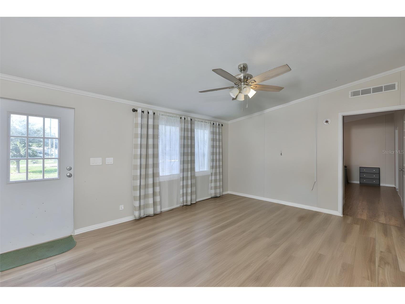
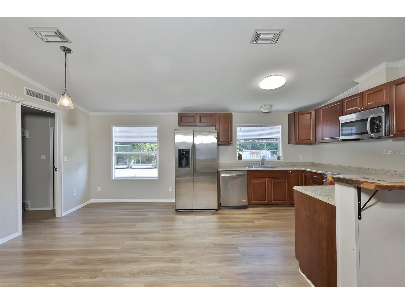
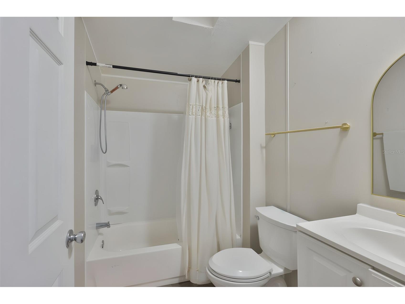
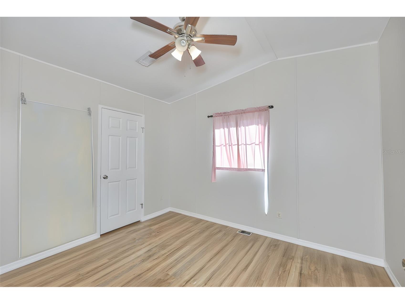
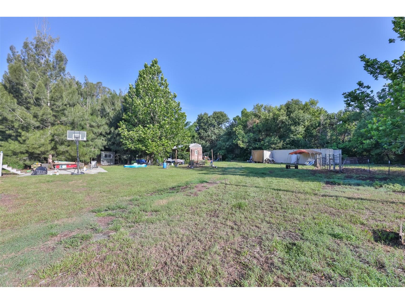
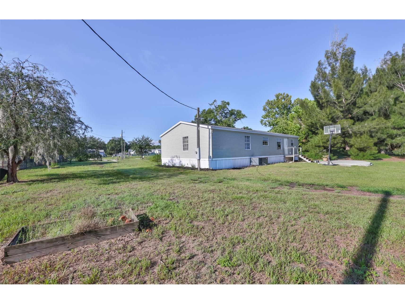
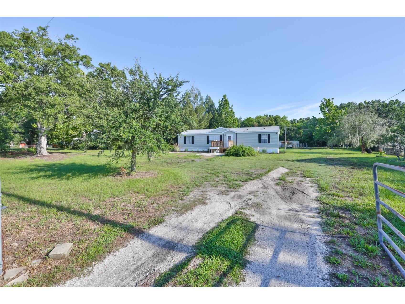
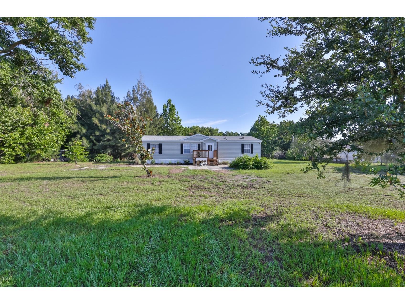
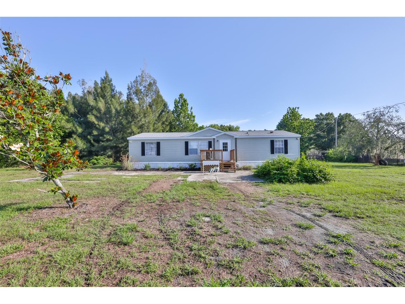
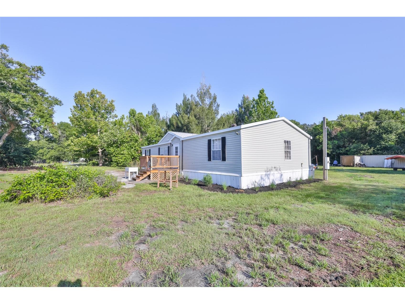
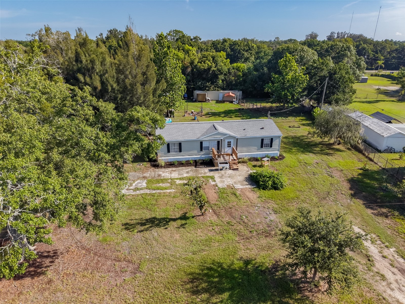
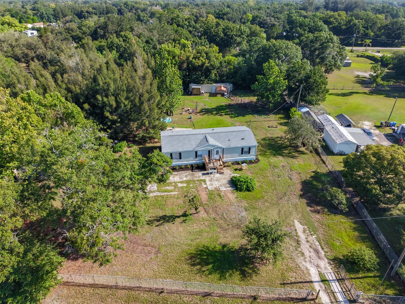
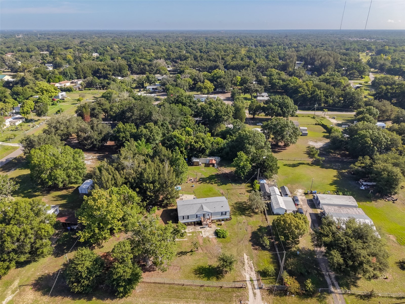
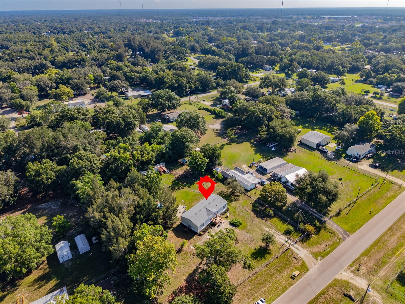
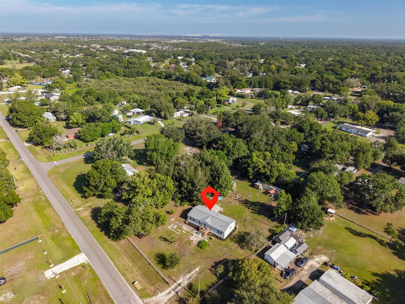
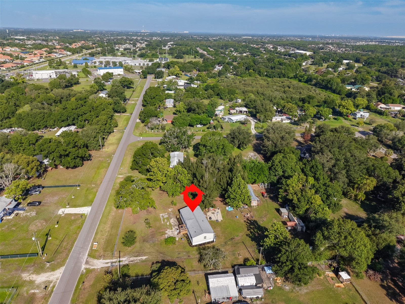
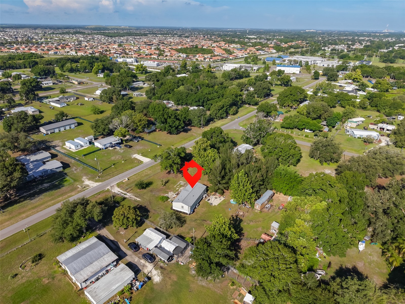
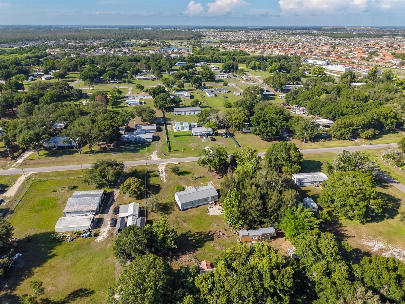
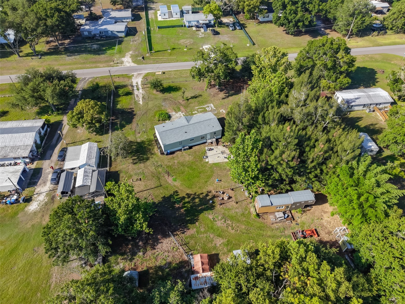
Under contract-accepting backup offers. Welcome home to this charming 4-bedroom, 2-bathroom double-wide manufactured home situated on a spacious 1-acre lot in desirable Riverview, FL. Featuring an open-concept floor plan, this home offers a bright and inviting living area that flows seamlessly into the kitchen, complete with a convenient breakfast bar—perfect for casual dining, entertaining, or gathering with family and friends. Step outside and discover everything this versatile property has to offer. A shallow irrigation well with a pump supplies water to a large garden area, making it ideal for gardening enthusiasts or those looking to embrace a more self-sufficient lifestyle. The property also includes a small livestock pen with a shelter and a large chicken coop, providing excellent opportunities for hobby farming or raising animals. Enjoy the privacy and flexibility of a full acre, with plenty of room for outdoor activities, additional gardening, or storing your recreational vehicles, boats, and toys. For added peace of mind, the home's roof is only 2 years old, offering years of life and value for the next owner. Conveniently located near major highways, you'll have easy access to beautiful Gulf Coast beaches, shopping, dining, entertainment, and everything the Tampa Bay area has to offer. Whether you're looking for your first home, a peaceful retreat, or room to spread out, this property offers the perfect blend of comfort, convenience, and country-style living with city amenities just minutes away.
Listing Information
Property Type: Residential, Manufactured Home
Status: Pending
Bedrooms: 4
Bathrooms: 2
Lot Size: 1 Acres
Square Feet: 1,512 sq ft
Year Built: 2003
Stories: 1 Story
Construction: Metal Siding,Vinyl Siding
Subdivision: Tropical Acres South Unit 5a
Foundation: Crawlspace
County: Hillsborough
School Information
Elementary: Summerfield Crossing Elementary
Middle: Barrington Middle
High: East Bay-Hb
Room Information
Main Floor
Kitchen:
Primary Bedroom:
Living Room:
Bathrooms
Full Baths: 2
Additonal Room Information
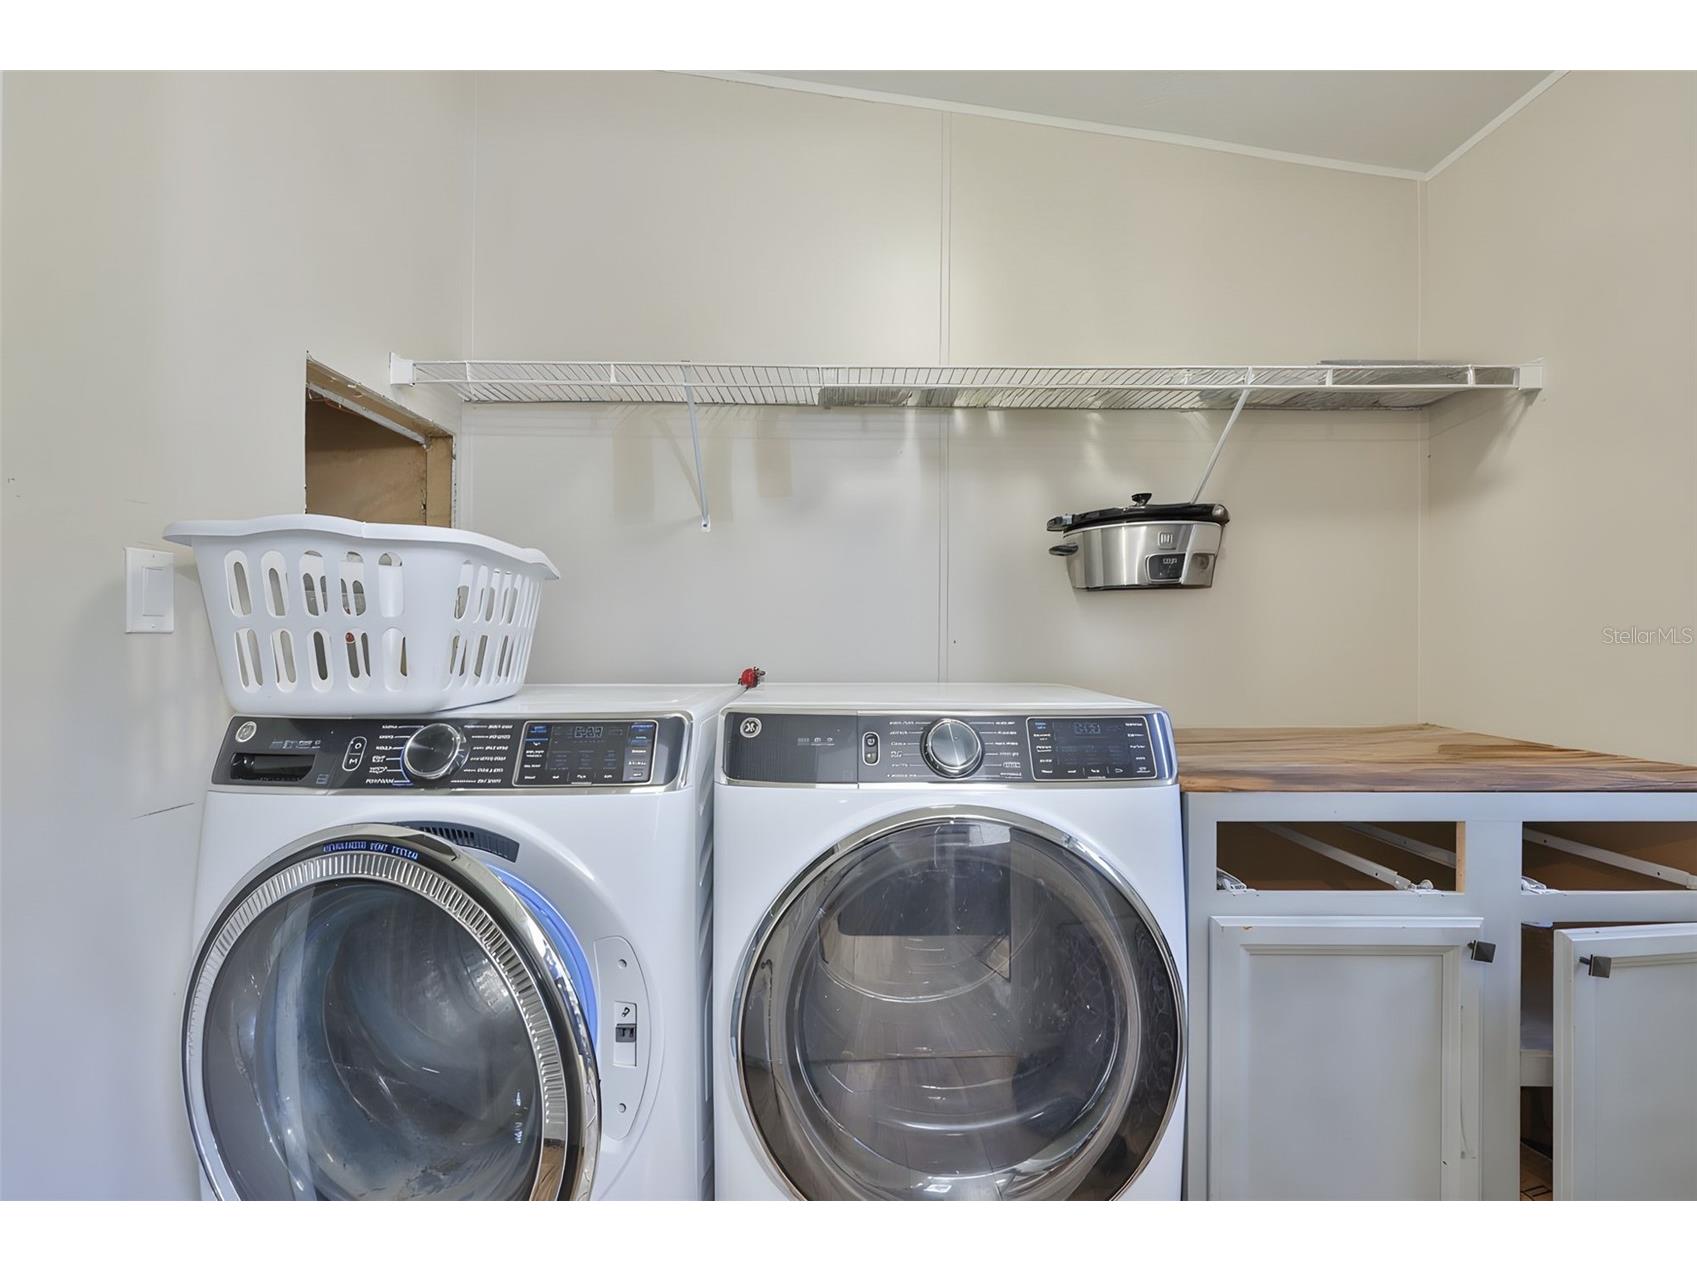
Laundry: Inside, Laundry Room
Interior Features
Appliances: Dishwasher, Dryer, Microwave, Range, Refrigerator
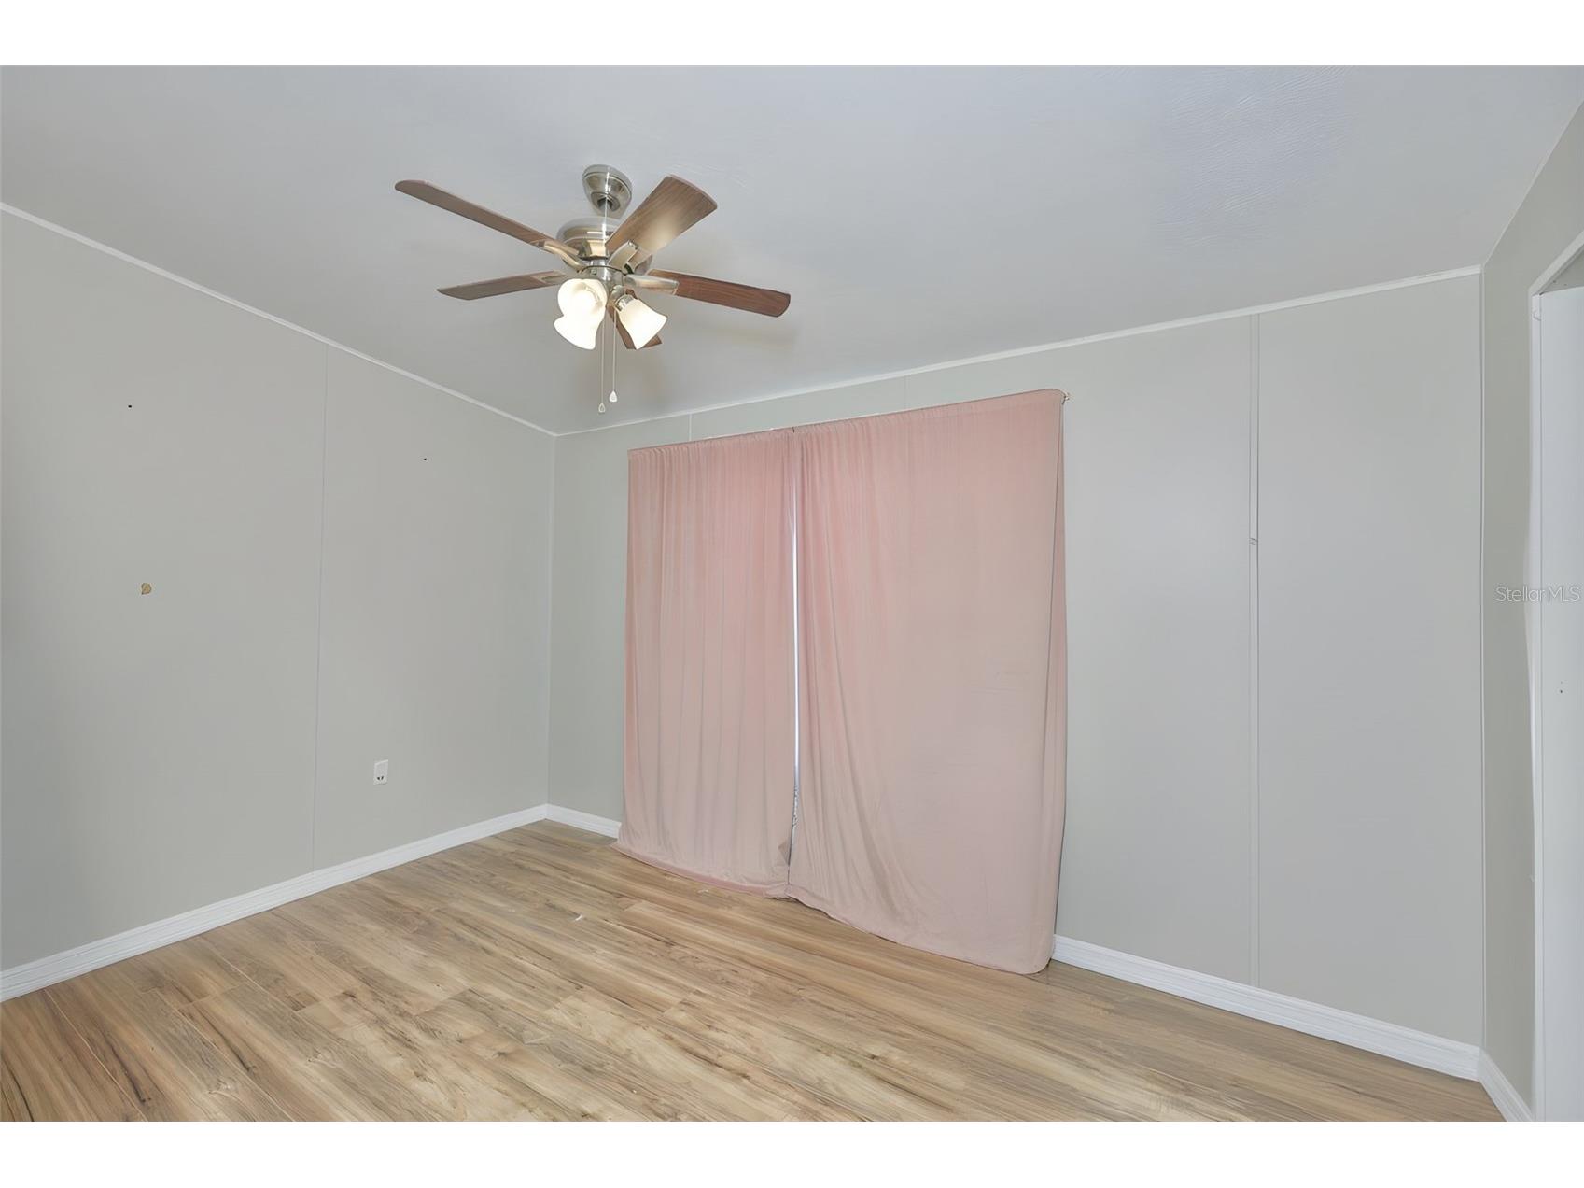
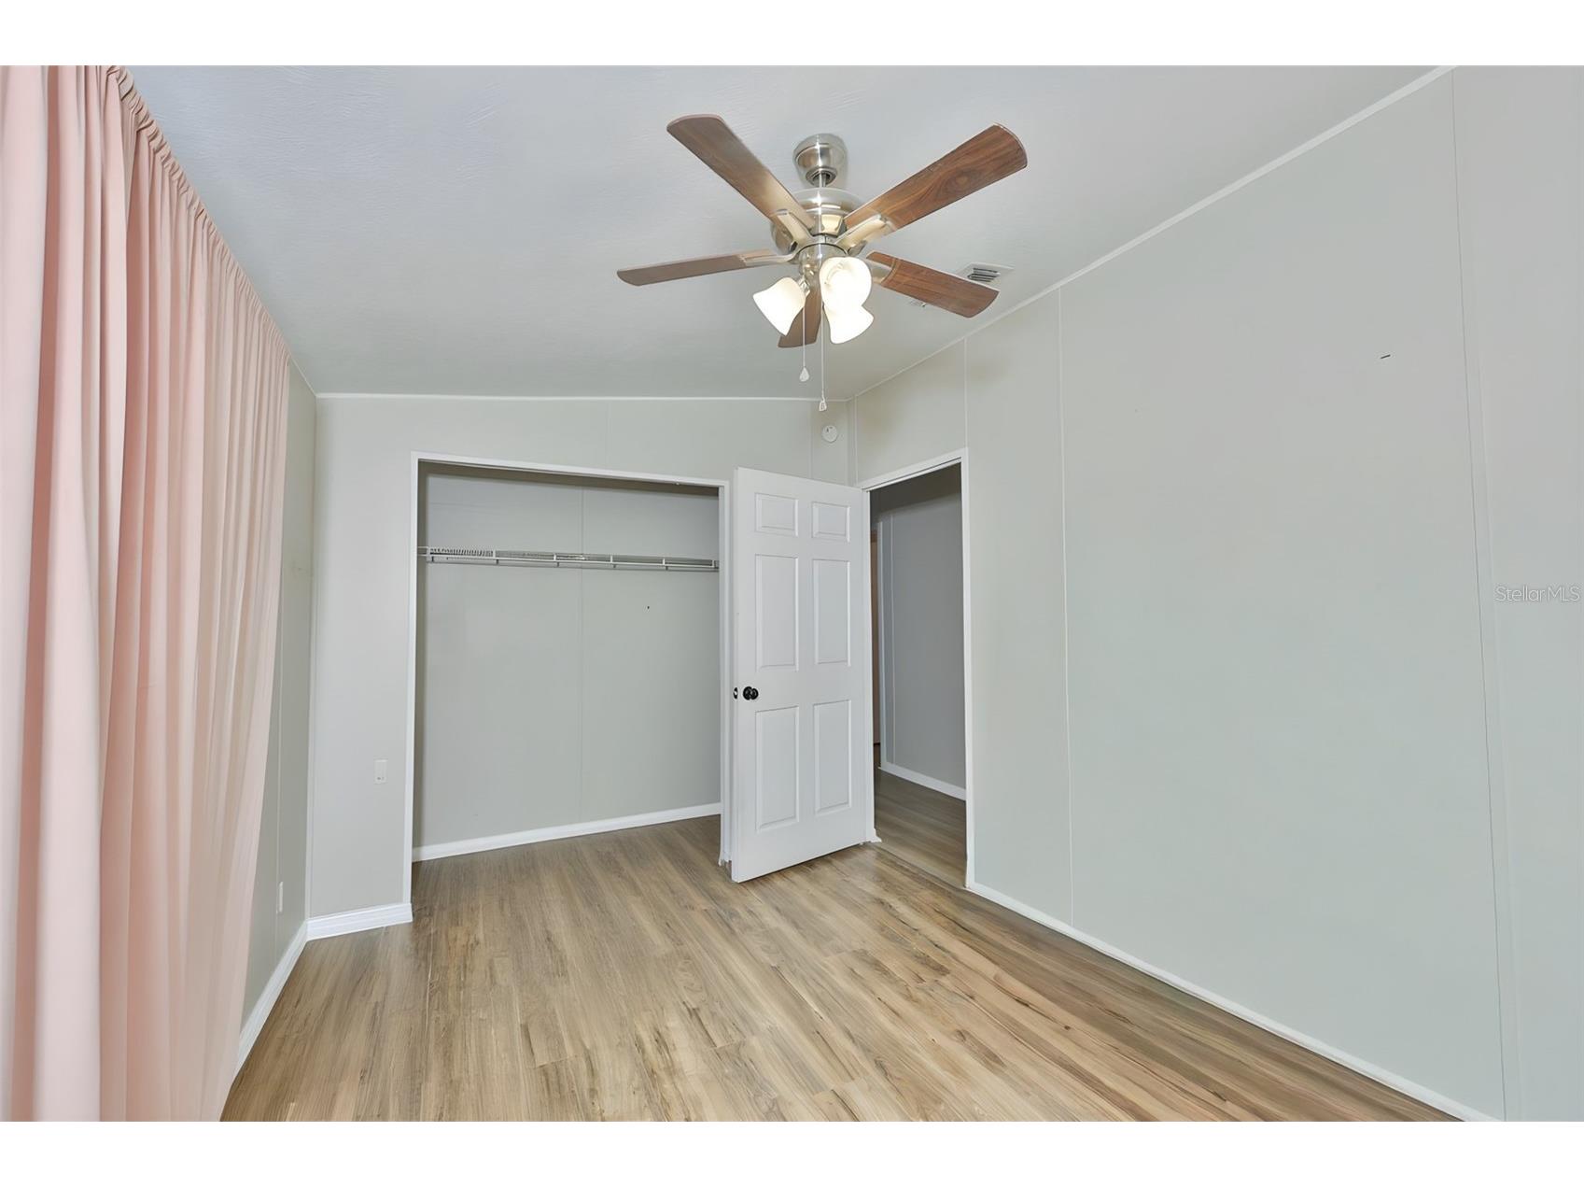
Flooring: Laminate
Basement: Crawl Space
Additional Interior Features: Ceiling Fan(s), Open Floorplan
Utilities
Water: Public
Sewer: Septic Tank
Other Utilities: Electricity Connected
Cooling: Ceiling Fan(s), Central Air
Heating: Electric
Exterior / Lot Features
Parking Description: RV Access/Parking, Boat, Oversized
Roof: Shingle
Lot Dimensions: 178x245
Additional Exterior/Lot Features: Other, Pasture, Oversized Lot
Out Buildings: Storage
Driving Directions
Head east on Big Bend Road, towards Balm Riverview Rd. Take left onto Gordon Rd. Turn Right at Glenshire Dr. Property is on the left.
Financial Considerations
Terms: Cash,Conventional
Tax/Property ID: U-11-31-20-2V9-000022-00009.0
Tax Amount: 2873.61
Tax Year: 2025
 A broker reciprocity listing courtesy: KELLER WILLIAMS TAMPA PROPERTIES
Based on information provided by Stellar MLS as distributed by the MLS GRID. Information from the Internet Data Exchange is provided exclusively for consumers’ personal, non-commercial use, and such information may not be used for any purpose other than to identify prospective properties consumers may be interested in purchasing. This data is deemed reliable but is not guaranteed to be accurate by Edina Realty, Inc., or by the MLS. Edina Realty, Inc., is not a multiple listing service (MLS), nor does it offer MLS access.
Copyright 2026 Stellar MLS as distributed by the MLS GRID. All Rights Reserved.
Sales History & Tax Summary for 12104 Glenshire Drive
Sales History
| Date | Price | |
|---|---|---|
| Currently not available. | ||
Tax Summary
| Tax Year | Estimated Market Value | Total Tax |
|---|---|---|
| Currently not available. | ||
Data powered by ATTOM Data Solutions. Copyright© 2026. Information deemed reliable but not guaranteed.
Schools
Schools nearby 12104 Glenshire Drive
| Schools in attendance boundaries | Grades | Distance | Rating |
|---|---|---|---|
| Loading... | |||
| Schools nearby | Grades | Distance | Rating |
|---|---|---|---|
| Loading... | |||
Data powered by ATTOM Data Solutions. Copyright© 2026. Information deemed reliable but not guaranteed.
The schools shown represent both the assigned schools and schools by distance based on local school and district attendance boundaries. Attendance boundaries change based on various factors and proximity does not guarantee enrollment eligibility. Please consult your real estate agent and/or the school district to confirm the schools this property is zoned to attend. Information is deemed reliable but not guaranteed.
SchoolDigger ® Rating
The SchoolDigger rating system is a 1-5 scale with 5 as the highest rating. SchoolDigger ranks schools based on test scores supplied by each state's Department of Education. They calculate an average standard score by normalizing and averaging each school's test scores across all tests and grades.
Coming soon properties will soon be on the market, but are not yet available for showings.