$899,900
Off-Market Date: 07/14/202612105 Seabrook Avenue Bradenton, FL 34211
Pending MLS# A4699132
4 beds 3 baths 3,178 sq ft Single Family
Details for 12105 Seabrook Avenue
MLS# A4699132
Description for 12105 Seabrook Avenue, Bradenton, FL, 34211
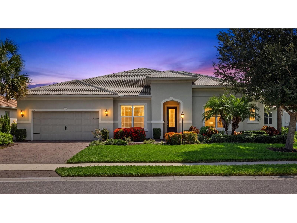
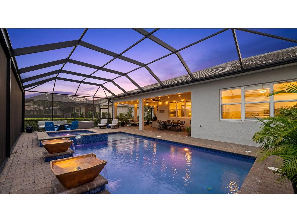
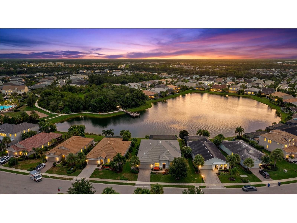
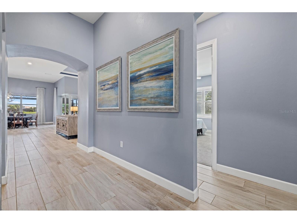
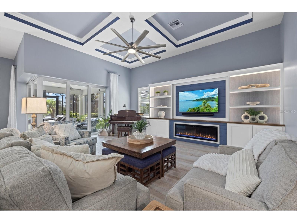
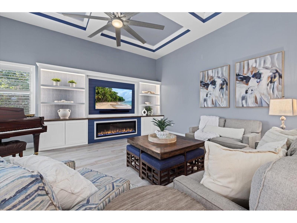
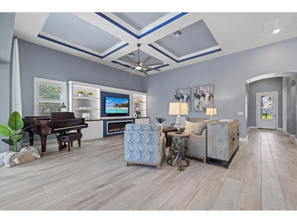
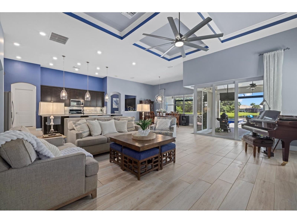
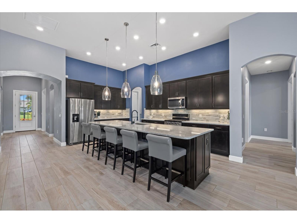
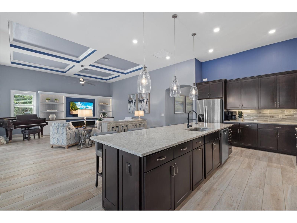
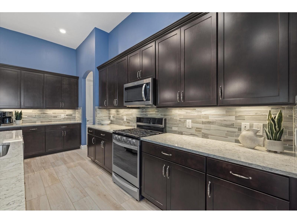
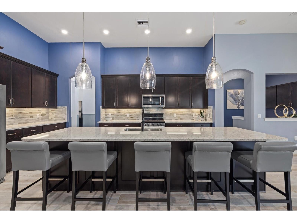
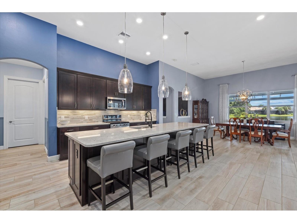
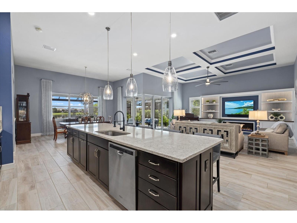
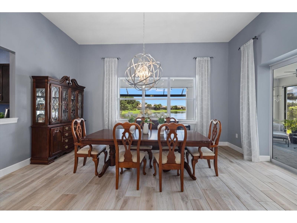
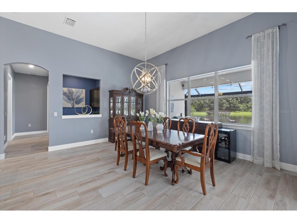
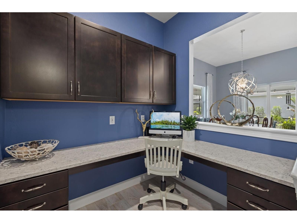
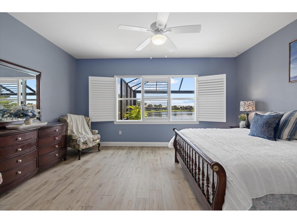
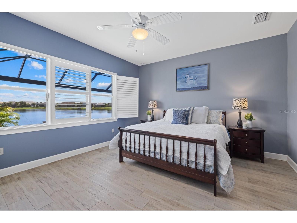
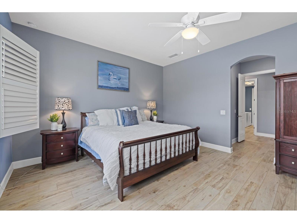
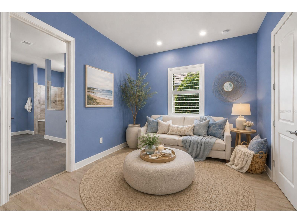
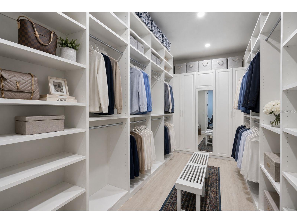
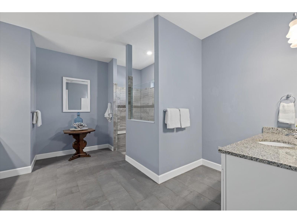
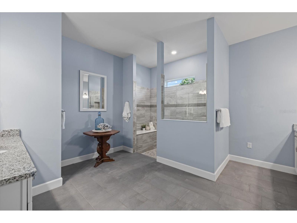
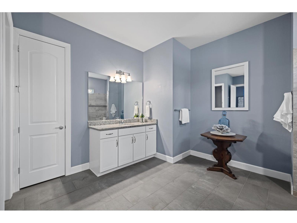
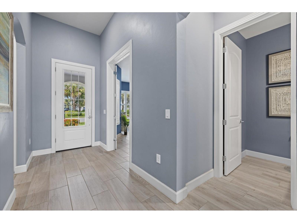
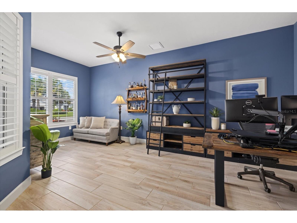
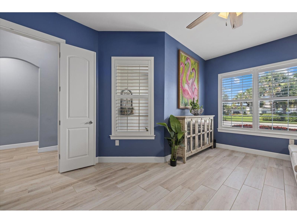
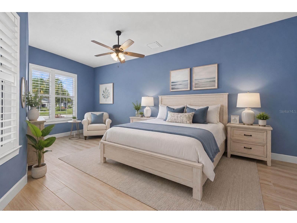
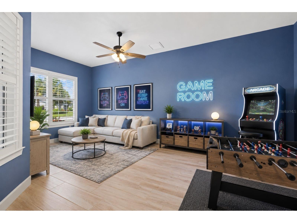
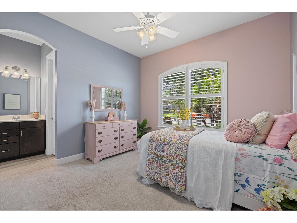
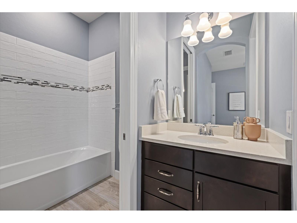
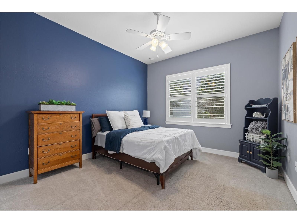
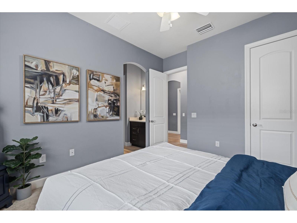
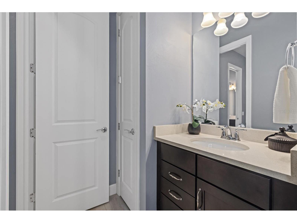
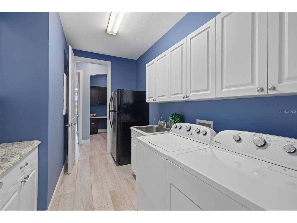
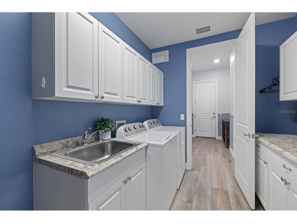
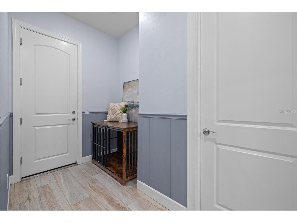
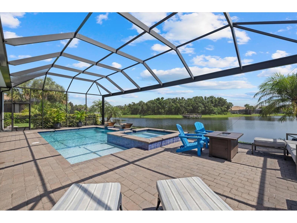
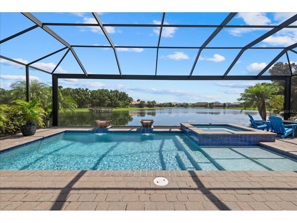
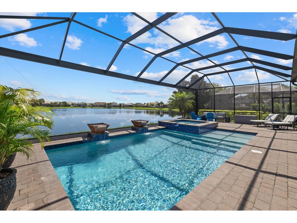
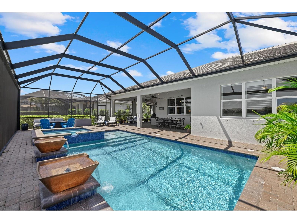
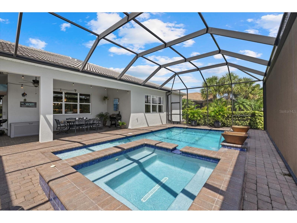
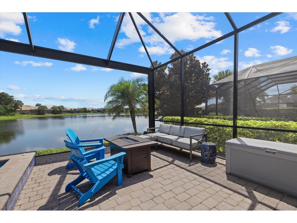
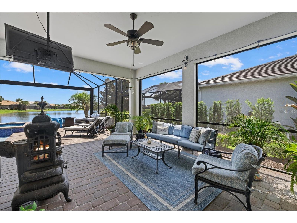
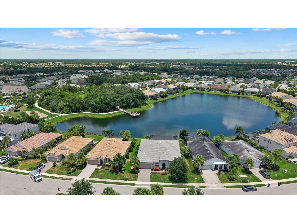
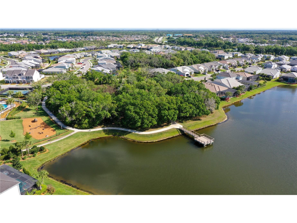
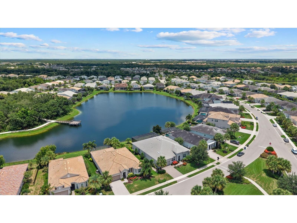
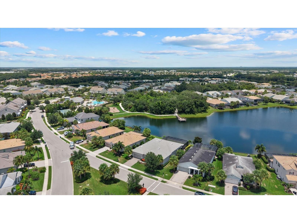
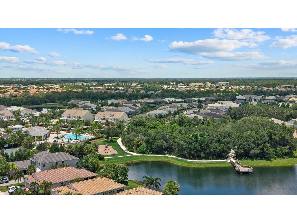
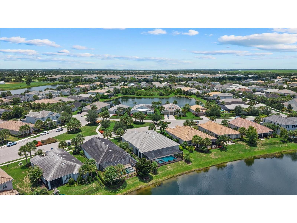
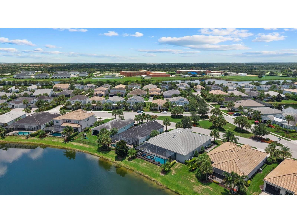
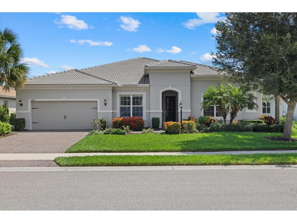
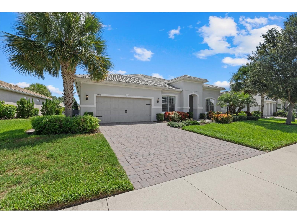
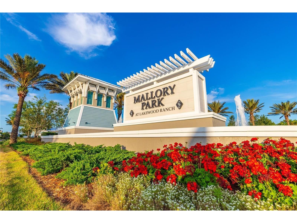
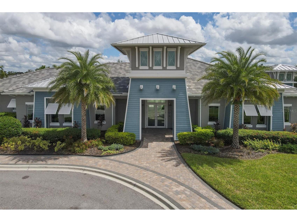
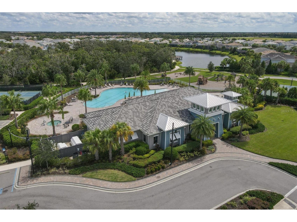
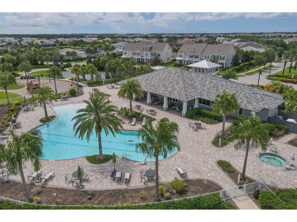
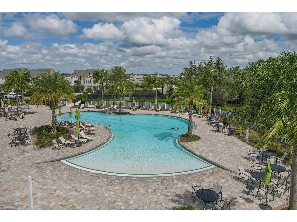
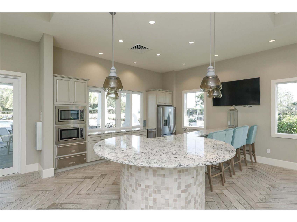
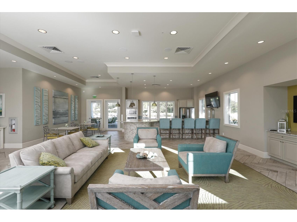
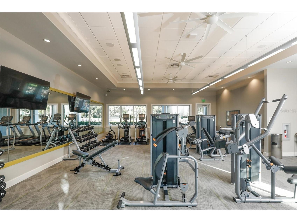
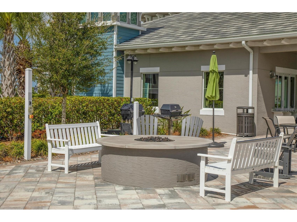
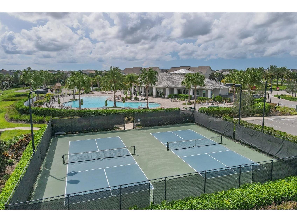
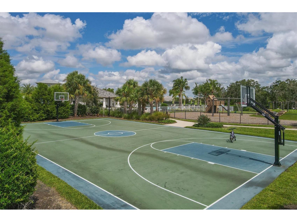
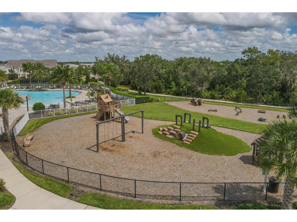
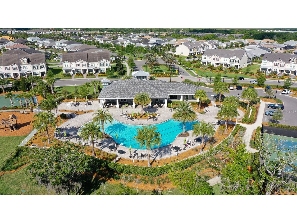
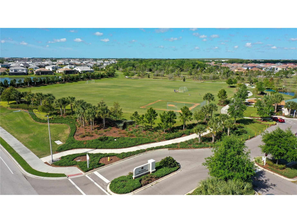
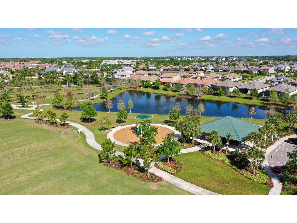
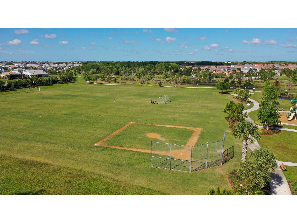
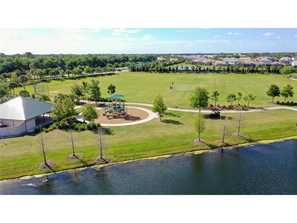
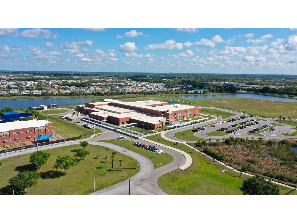
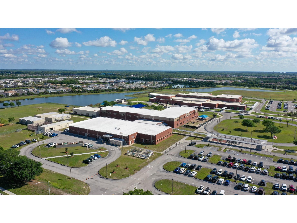
Virtually Staged. THE PREMIER NOBILITY MODEL IN MALLORY PARK. Positioned on the community's most desirable lakefront homesite, this residence showcases breathtaking water and preserve views, the highest upgrade package offered for both structural and interior selections, Level 6 wide-plank tile flooring, soaring 12-foot ceilings with 8-foot doors, a custom coastal media wall with electric fireplace, a panoramic screened lanai with a fully custom saltwater pool and spa, an oversized backyard with room for a dog run or additional outdoor living, and an upgraded side walkway providing convenient access to the garage. This is a rare opportunity to own one of the most extensively upgraded and aggressively priced homes in all of Mallory Park. Experience the best of Florida living in this stunning coastal-inspired home designed for everyday living and entertaining. The open-concept floor plan is highlighted by soaring ceilings, plantation shutters throughout, and an expansive great room featuring a custom built-in entertainment wall with an electric fireplace. At the heart of the home, the gourmet kitchen boasts an oversized island, abundant cabinetry, a spacious walk-in pantry with custom shelving, and an adjoining dining area perfect for gatherings. The private owner's retreat is a true sanctuary, offering peaceful pond views, its own secluded den, a spa-inspired bath, and an oversized custom walk-in closet with built-ins. Two secondary bedrooms are connected by a thoughtfully designed Jack-and-Jill bath, each featuring its own vanity, walk-in closet, and shared shower. A fourth bedroom is ideal as a guest room, home office, fitness room, game room or flex space. Additional highlights include a dedicated planning center ideal for homework or a home office, a spacious laundry room with built-in cabinetry, sink, and additional refrigerator, a convenient drop zone, Halo whole-home water filtration system, and an oversized three-car tandem garage. Open the dramatic zero-corner sliding glass doors and step into your private outdoor oasis, where a custom saltwater pool and spa await. The panoramic screen enclosure captures the stunning lake and preserve views, creating the perfect setting to relax and entertain year-round. Life in Mallory Park is about so much more than the home, it's about the lifestyle. This maintenance-free community offers exceptional amenities including a clubhouse with a fitness center and gathering room, resort-style pool and spa, pickleball and basketball courts, playground, scenic walking trails, and more. Adjacent Bob Gardner Park offers walking and biking trails, dog park, sports fields, and playgrounds. Ideally located in the heart of Lakewood Ranch, Mallory Park places you just minutes from Lakewood Ranch Main Street, Waterside Place, University Town Center, and Downtown Sarasota, with world-renowned Gulf Coast beaches including Siesta Key, Lido Key, and Anna Maria Island just a short drive away. Families will also appreciate the community's direct walking path to Gullett Elementary and Mona Jain Middle School, while Lakewood Ranch High School is less than five minutes away. This is more than just a home, it's an opportunity to embrace the luxury, convenience, and vibrant Florida lifestyle that makes Lakewood Ranch one of the nation's most desirable places to live.
Listing Information
Property Type: Residential, Single Family Residence
Status: Pending
Bedrooms: 4
Bathrooms: 3
Lot Size: 0.24 Acres
Square Feet: 3,178 sq ft
Year Built: 2018
Garage: Yes
Stories: 1 Story
Construction: Block,Stucco
Subdivision: Mallory Park Ph I A, C & E
Foundation: Slab
County: Manatee
School Information
Elementary: Gullett Elementary
Middle: Dr Mona Jain Middle
High: Lakewood Ranch High
Room Information
Main Floor
Bedroom 4:
Bedroom 3: 14x12
Bedroom 2: 12x12
Primary Bedroom: 15x18
Office: 7x7
Den: 10x10
Dining Room: 9x12
Kitchen: 10x18
Living Room: 15x21
Bathrooms
Full Baths: 2
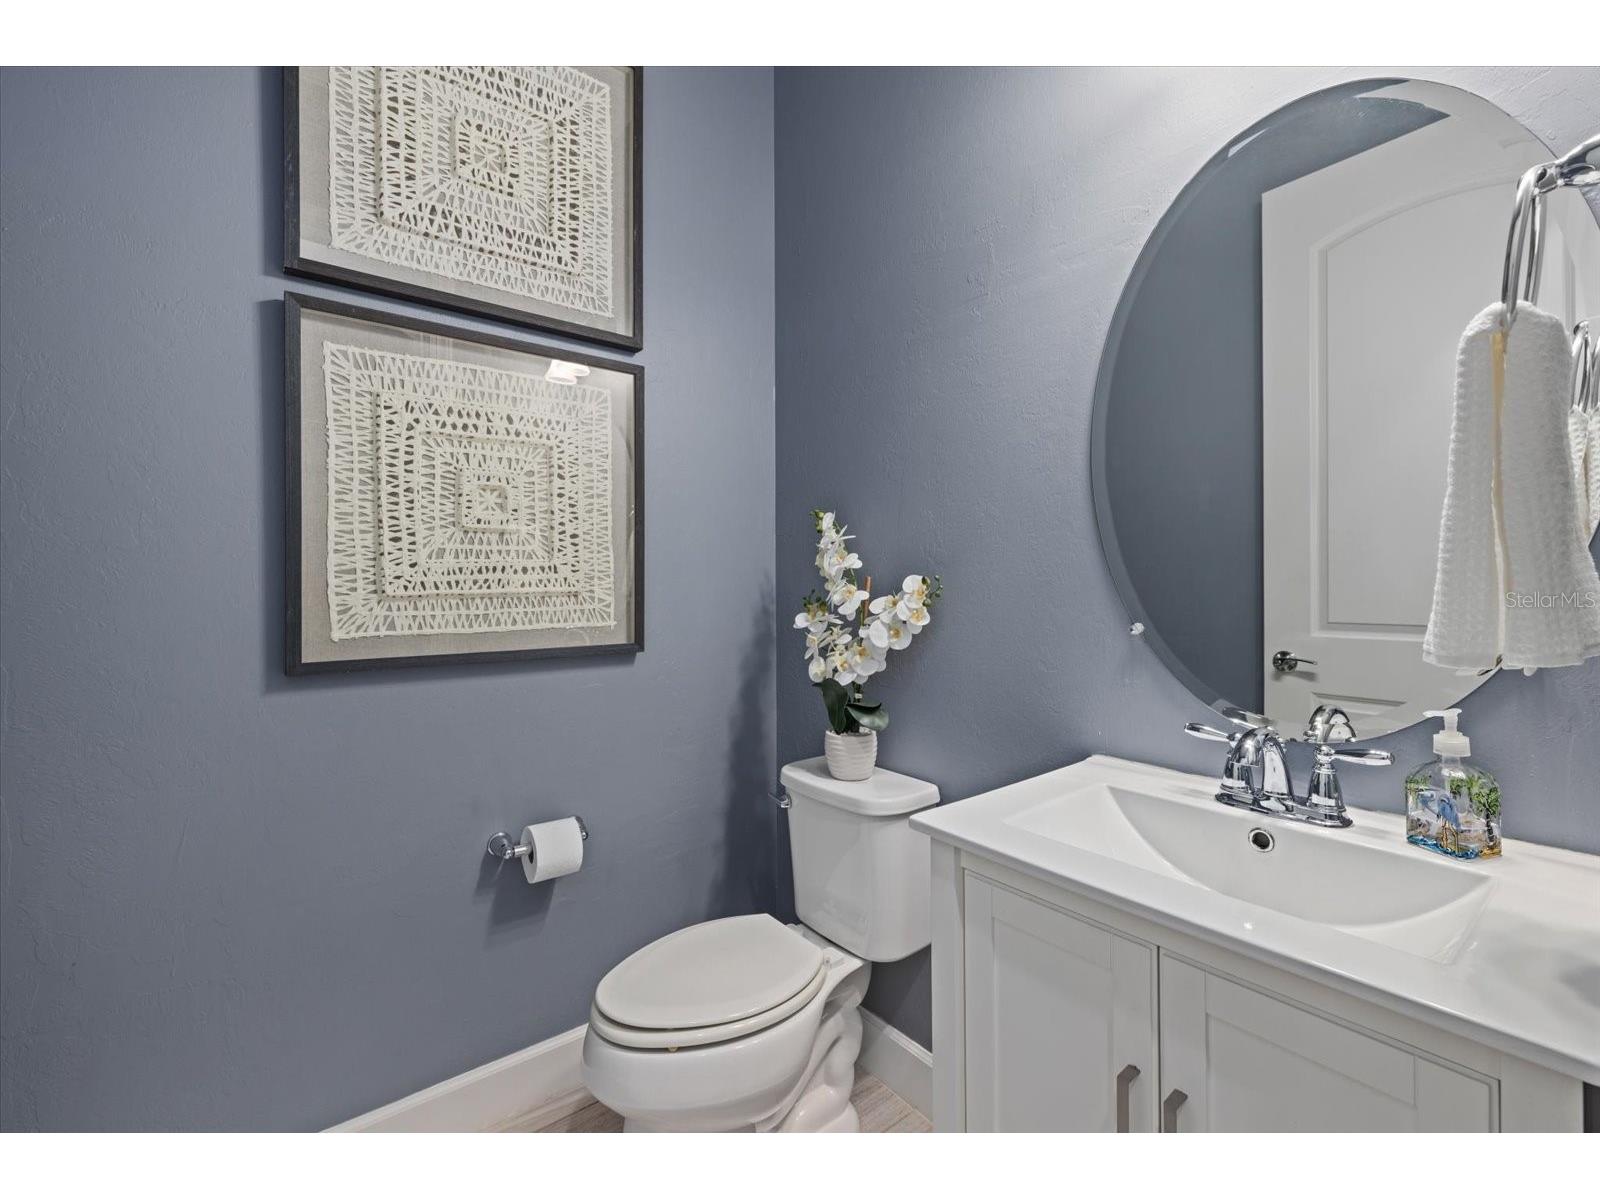
1/2 Baths: 1
Additonal Room Information
Laundry: Laundry Room
Interior Features
Appliances: Water Purifier, Dishwasher, Disposal, Microwave, Range, Refrigerator, Dryer
Flooring: Carpet,Luxury Vinyl,Tile
Doors/Windows: Shutters
Fireplaces: Living Room, Electric
Additional Interior Features: Walk-In Closet(s), Eat-In Kitchen, Ceiling Fan(s), Built-in Features, High Ceilings, Main Level Primary, Kitchen/Family Room Combo, Open Floorplan, Stone Counters
Utilities
Water: Public
Sewer: Public Sewer
Other Utilities: Cable Connected,Electricity Connected,Fiber Optic Available,Natural Gas Connected,Sewer Connected,Water Connected
Cooling: Ceiling Fan(s), Central Air
Heating: Electric, Central
Exterior / Lot Features
Attached Garage: Attached Garage
Garage Spaces: 3
Parking Description: Tandem
Roof: Tile
Pool: Community, In Ground, Salt Water, Heated, Association
Lot View: Pond,Water
Additional Exterior/Lot Features: Storm/Security Shutters, Sprinkler/Irrigation, Rear Porch, Covered, Patio, Enclosed, Screened, Landscaped
Community Features
Community Features: Pool, Sidewalks, Playground, Dock, Clubhouse, Gated, Fitness, Golf Carts OK, Recreation Area
Security Features: Gated Community
Association Amenities: Recreation Facilities, Pool, Playground, Security, Basketball Court, Pickleball, Maintenance Grounds, Gated, Clubhouse, Fitness Center, Spa/Hot Tub
HOA Dues Include: Maintenance Grounds, Pool(s), Recreation Facilities
Homeowners Association: Yes
HOA Dues: $421 / Monthly
Driving Directions
From Lakewood Ranch Blvd, turn east onto Wood Fern Trail. Enter Mallory Park through the main gate, continue on Mallory Park Ave, turn right onto Seabrook Ave, and the home will be on the left.
Financial Considerations
Terms: Cash,Conventional,VA Loan
Tax/Property ID: 590001509
Tax Amount: 9309.67
Tax Year: 2025
 A broker reciprocity listing courtesy: LPT REALTY, LLC
Based on information provided by Stellar MLS as distributed by the MLS GRID. Information from the Internet Data Exchange is provided exclusively for consumers’ personal, non-commercial use, and such information may not be used for any purpose other than to identify prospective properties consumers may be interested in purchasing. This data is deemed reliable but is not guaranteed to be accurate by Edina Realty, Inc., or by the MLS. Edina Realty, Inc., is not a multiple listing service (MLS), nor does it offer MLS access.
Copyright 2026 Stellar MLS as distributed by the MLS GRID. All Rights Reserved.
Sales History & Tax Summary for 12105 Seabrook Avenue
Sales History
| Date | Price | |
|---|---|---|
| Currently not available. | ||
Tax Summary
| Tax Year | Estimated Market Value | Total Tax |
|---|---|---|
| Currently not available. | ||
Data powered by ATTOM Data Solutions. Copyright© 2026. Information deemed reliable but not guaranteed.
Schools
Schools nearby 12105 Seabrook Avenue
| Schools in attendance boundaries | Grades | Distance | Rating |
|---|---|---|---|
| Loading... | |||
| Schools nearby | Grades | Distance | Rating |
|---|---|---|---|
| Loading... | |||
Data powered by ATTOM Data Solutions. Copyright© 2026. Information deemed reliable but not guaranteed.
The schools shown represent both the assigned schools and schools by distance based on local school and district attendance boundaries. Attendance boundaries change based on various factors and proximity does not guarantee enrollment eligibility. Please consult your real estate agent and/or the school district to confirm the schools this property is zoned to attend. Information is deemed reliable but not guaranteed.
SchoolDigger ® Rating
The SchoolDigger rating system is a 1-5 scale with 5 as the highest rating. SchoolDigger ranks schools based on test scores supplied by each state's Department of Education. They calculate an average standard score by normalizing and averaging each school's test scores across all tests and grades.
Coming soon properties will soon be on the market, but are not yet available for showings.