
$875,000
Off-Market Date: 07/02/20261211 Tuscany Boulevard Venice, FL 34292
Pending MLS# N6143363
4 beds 3 baths 2,735 sq ft Single Family
Details for 1211 Tuscany Boulevard
MLS# N6143363
Description for 1211 Tuscany Boulevard, Venice, FL, 34292
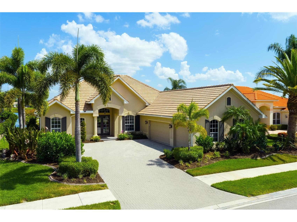
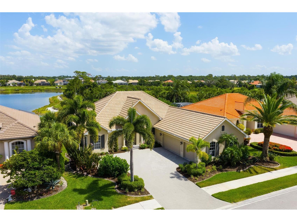
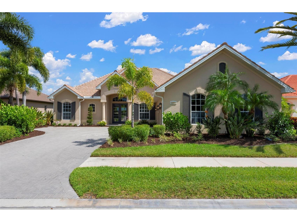
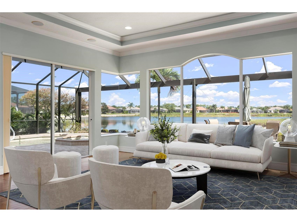
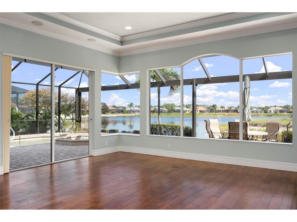
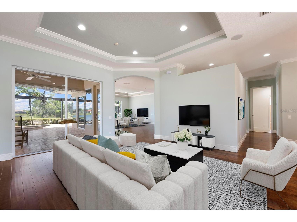
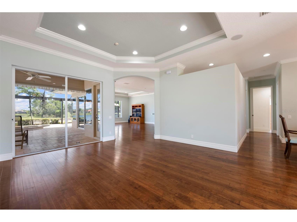
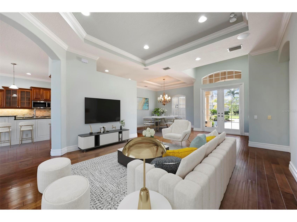
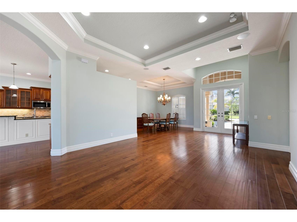
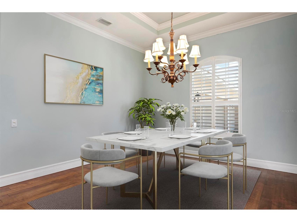
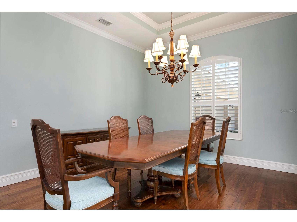
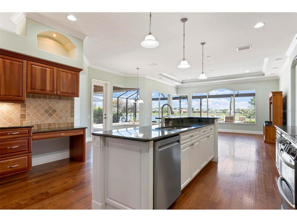
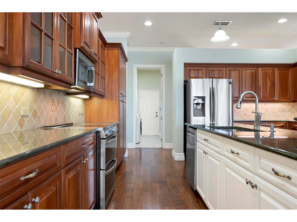
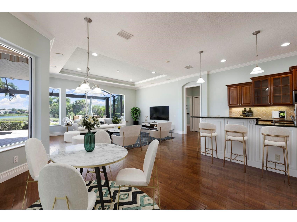
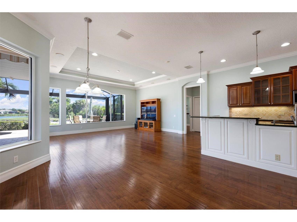
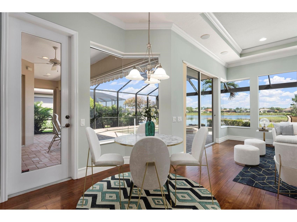
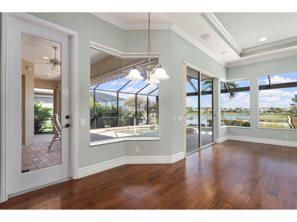
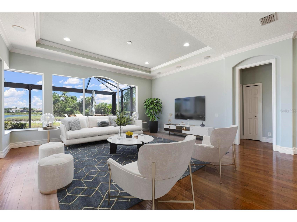
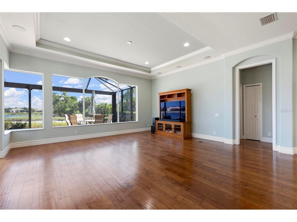
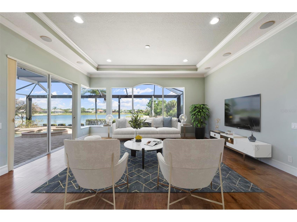
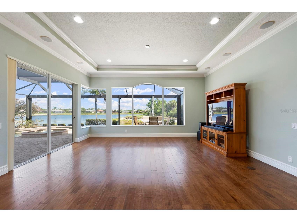
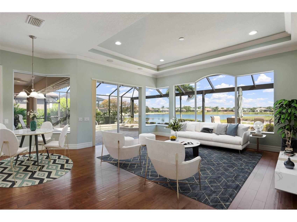
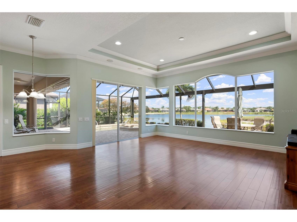
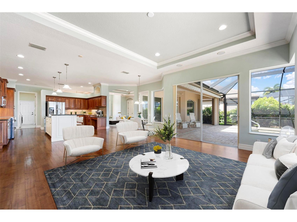
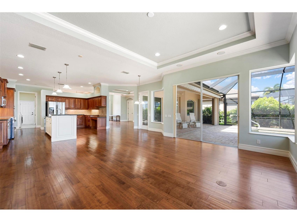
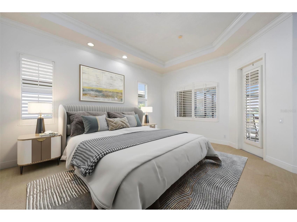
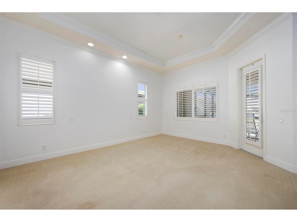
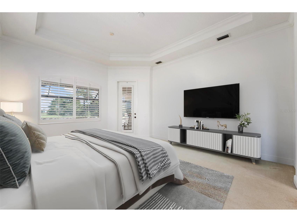
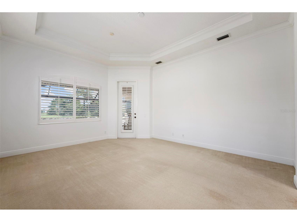
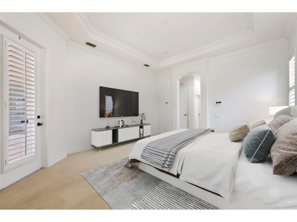
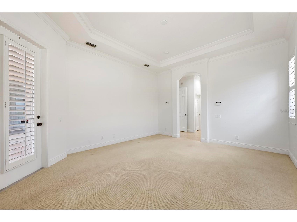
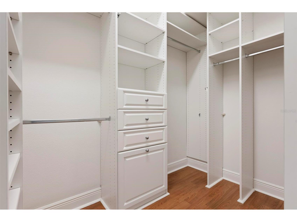
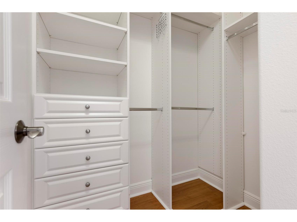
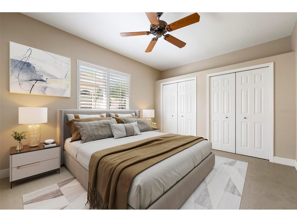
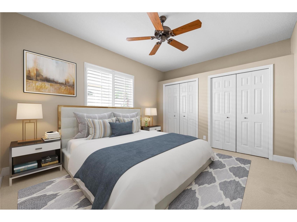
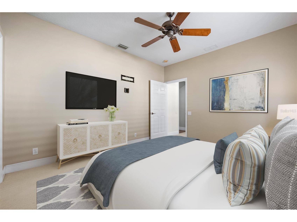
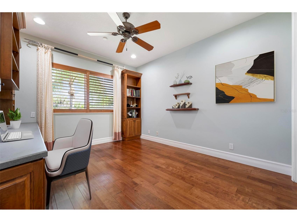
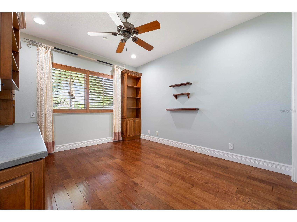
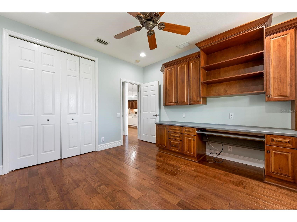
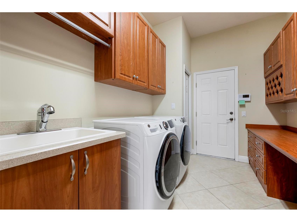
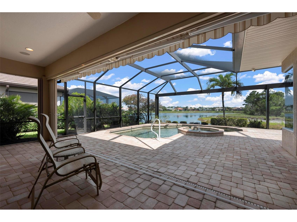
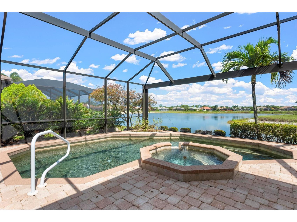
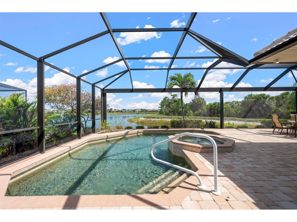
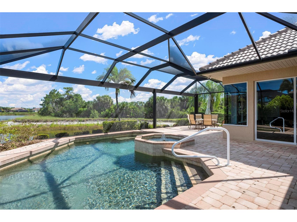
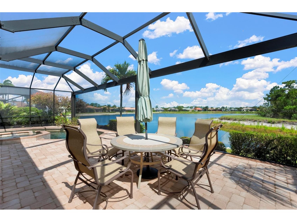
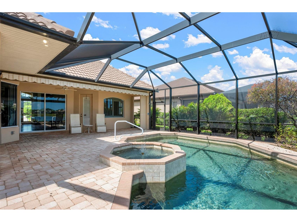
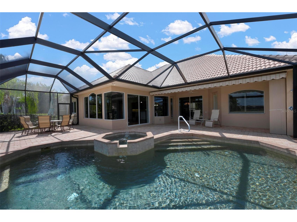
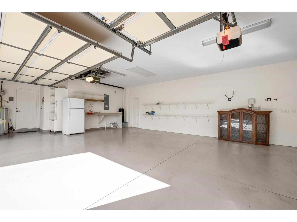
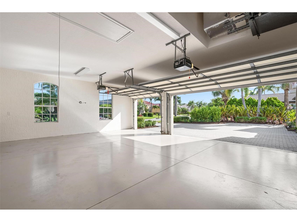
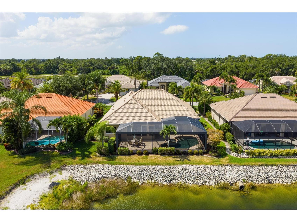
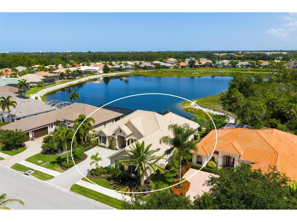
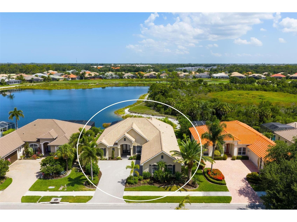
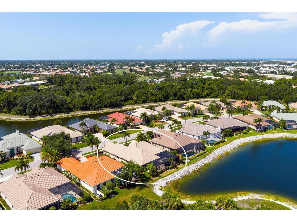
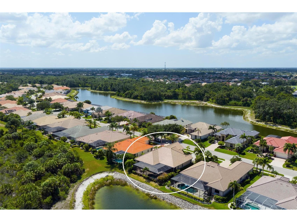
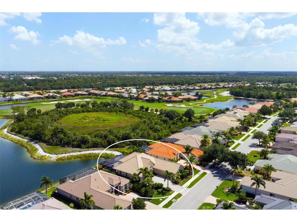
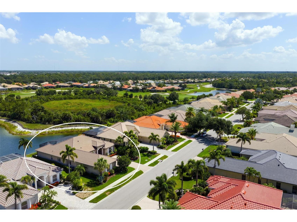
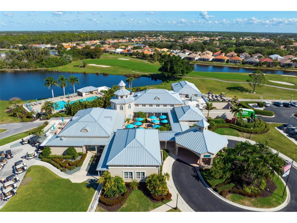
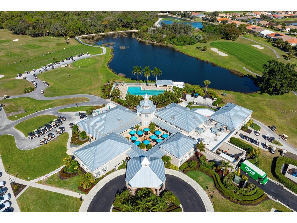
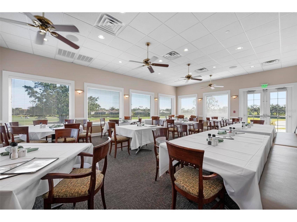
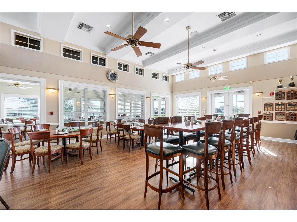
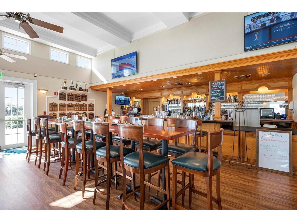
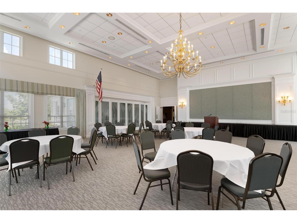
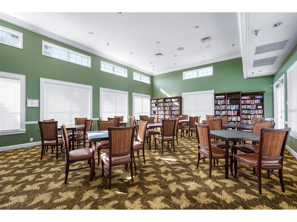
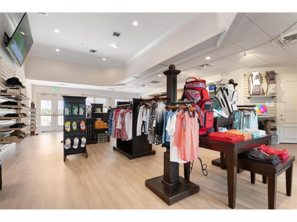
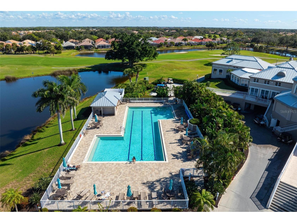
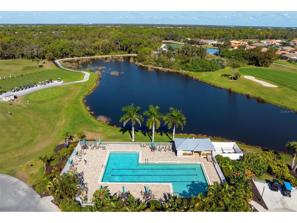
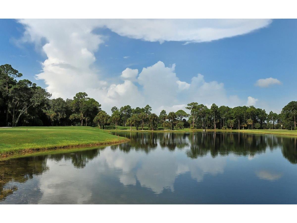
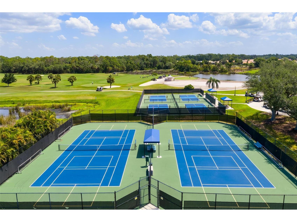
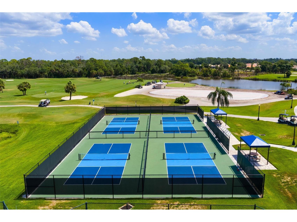
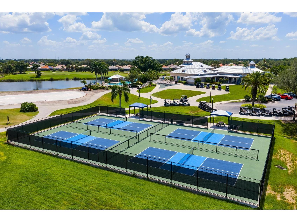
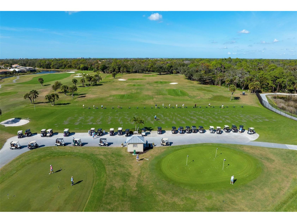
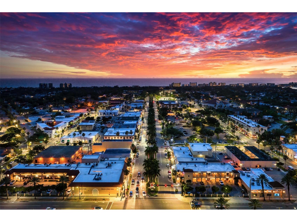
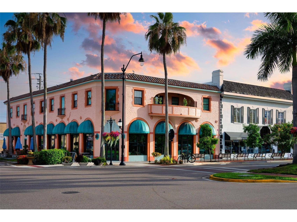
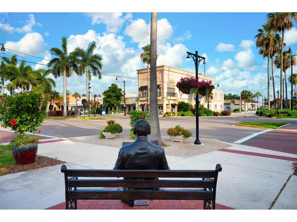
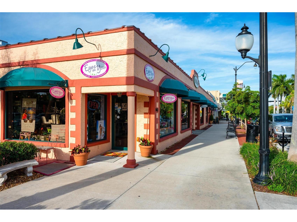
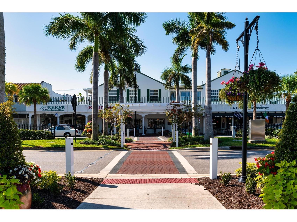
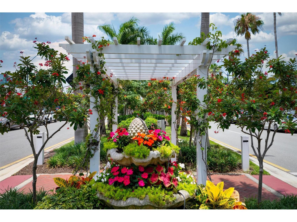
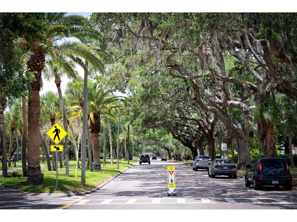
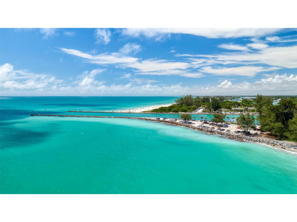
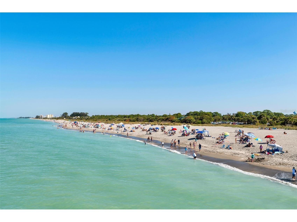
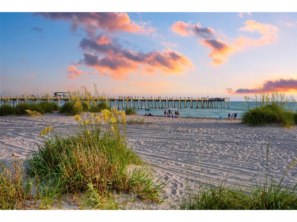
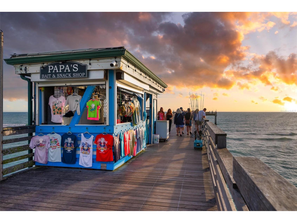
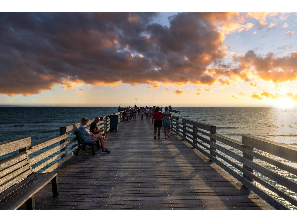
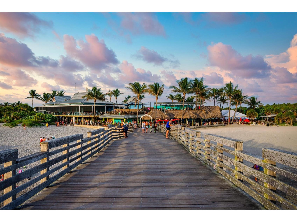
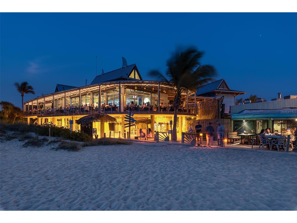
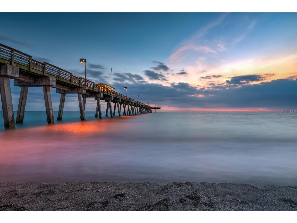
Under contract-accepting backup offers. Virtually Staged. One of the premier homesites in Pelican Pointe, this exceptional residence enjoys sweeping northwest views across one of the community's largest lakes, beautifully framed by the 25th hole of the Hatchett Course. Built in 2005, this 2,735-square-foot home offers 4 bedrooms, 3 full baths, and a side-entry 3-car garage, all complemented by exquisite curb appeal. The outdoor living experience is equally impressive, featuring a heated pool and spa surrounded by brick pavers, a recently installed no-seam panoramic lanai screen, selected lanai openings equipped with accordion hurricane shutters for added storm protection and peace of mind, and tranquil mornings watching native birds raise their young in the lakeside preserve. Recent improvements include a 2025 tile roof and beautiful hardwood flooring throughout the main living areas and office. The richly appointed office features custom built-in cabinetry, desk, and work surfaces. The spacious laundry room also serves as a highly functional secondary office or hobby area, complete with an expansive built-in desk and a full wall of custom cabinetry. The gourmet kitchen is both elegant and inviting, showcasing a striking blend of cherry and white cabinetry, large island, granite countertops, stainless steel appliances, abundant workspace, and generous storage. The luxurious primary suite is complemented by custom closet organization systems, providing exceptional organization and storage. Pelican Pointe offers 27 holes of semi-private championship golf with outstanding practice facilities. Low HOA fees include an active clubhouse with dining and social events, tennis, pickleball, a heated resort-style pool, fitness center, more than 45 clubs and activities, high-speed internet, and 24/7 gated security. Just minutes away are the charming boutiques, exceptional dining, beaches, the Legacy Trail, and the cultural attractions of historic Venice Island. This is Florida living at its finest.
Listing Information
Property Type: Residential, Single Family Residence
Status: Pending
Bedrooms: 4
Bathrooms: 3
Lot Size: 0.22 Acres
Square Feet: 2,735 sq ft
Year Built: 2005
Garage: Yes
Stories: 1 Story
Construction: Block,Stucco
Property Attached: Yes
Construction Display: New Construction
Subdivision: Pelican Pointe Golf & Country
Builder: Sam Rodgers
Foundation: Slab
County: Sarasota
Construction Status: New Construction
School Information
Elementary: Garden Elementary
Middle: Venice Area Middle
High: Venice Senior High
Room Information
Main Floor
Porch:
Kitchen: 16.5x14.1
Dining Room: 11.1x11.1
Living Room: 15x14.8
Foyer: 6.5x8.7
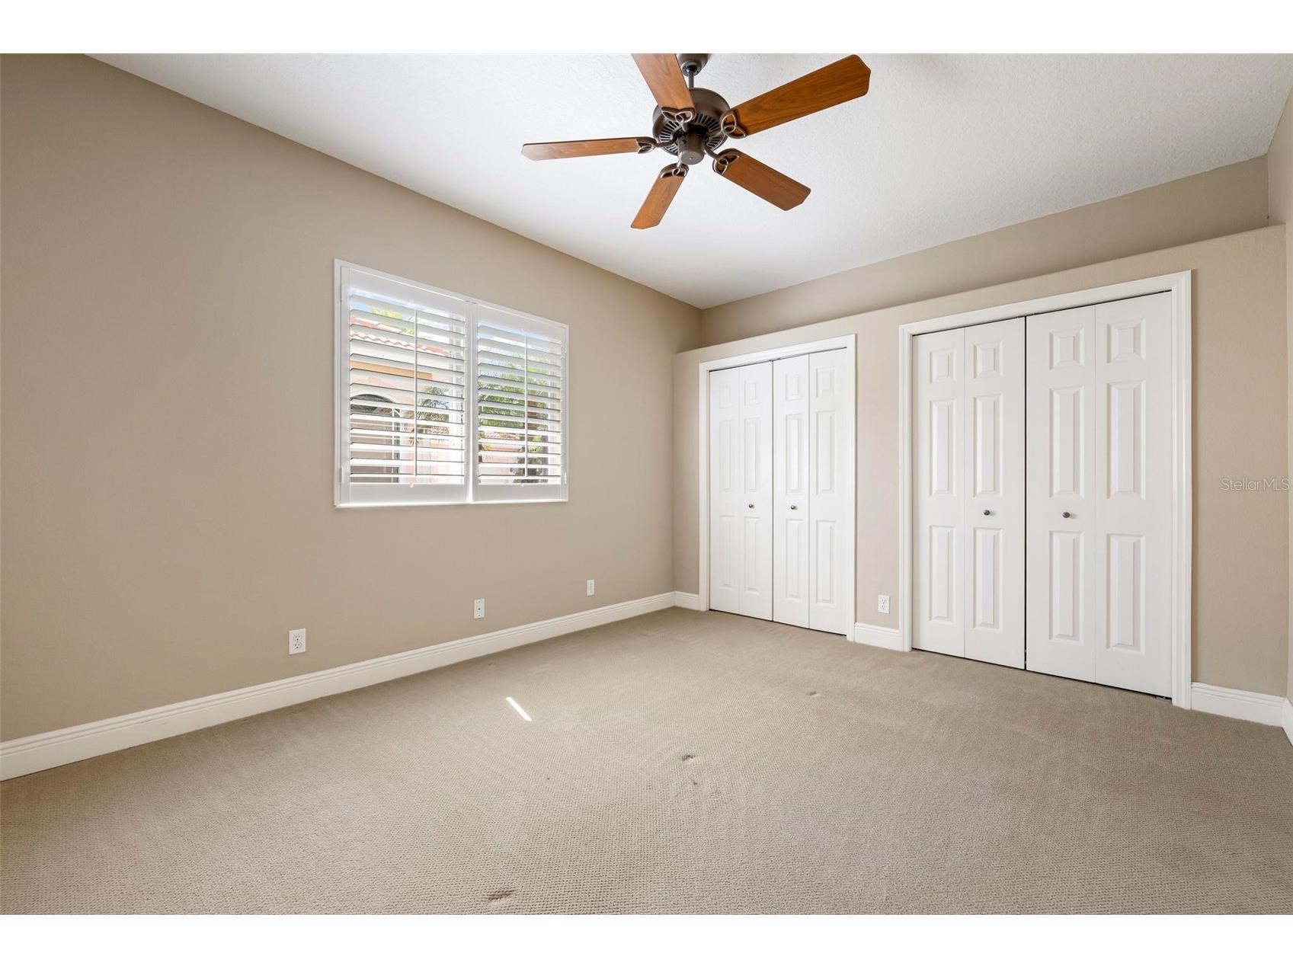
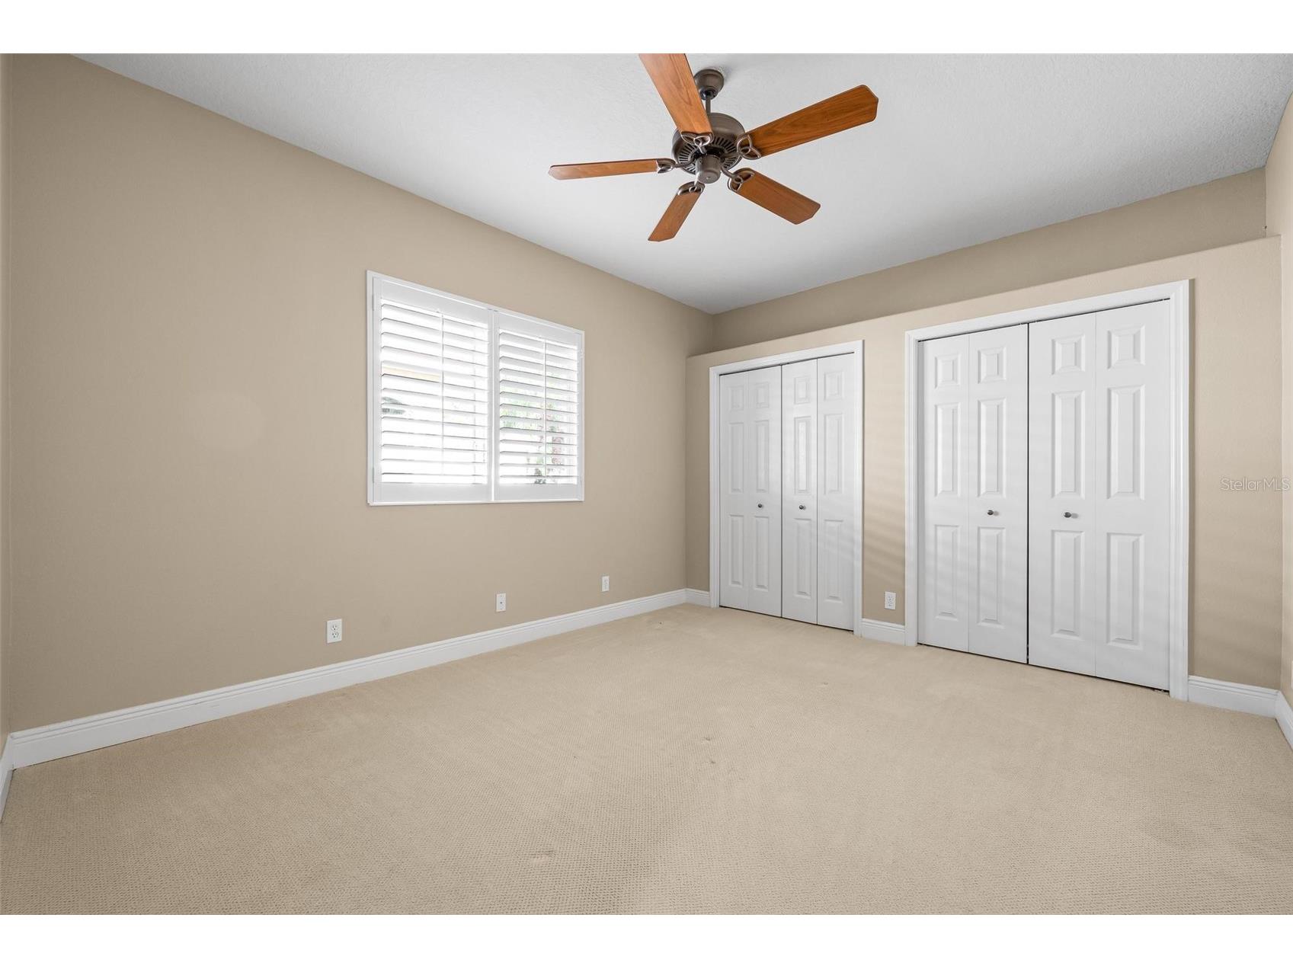
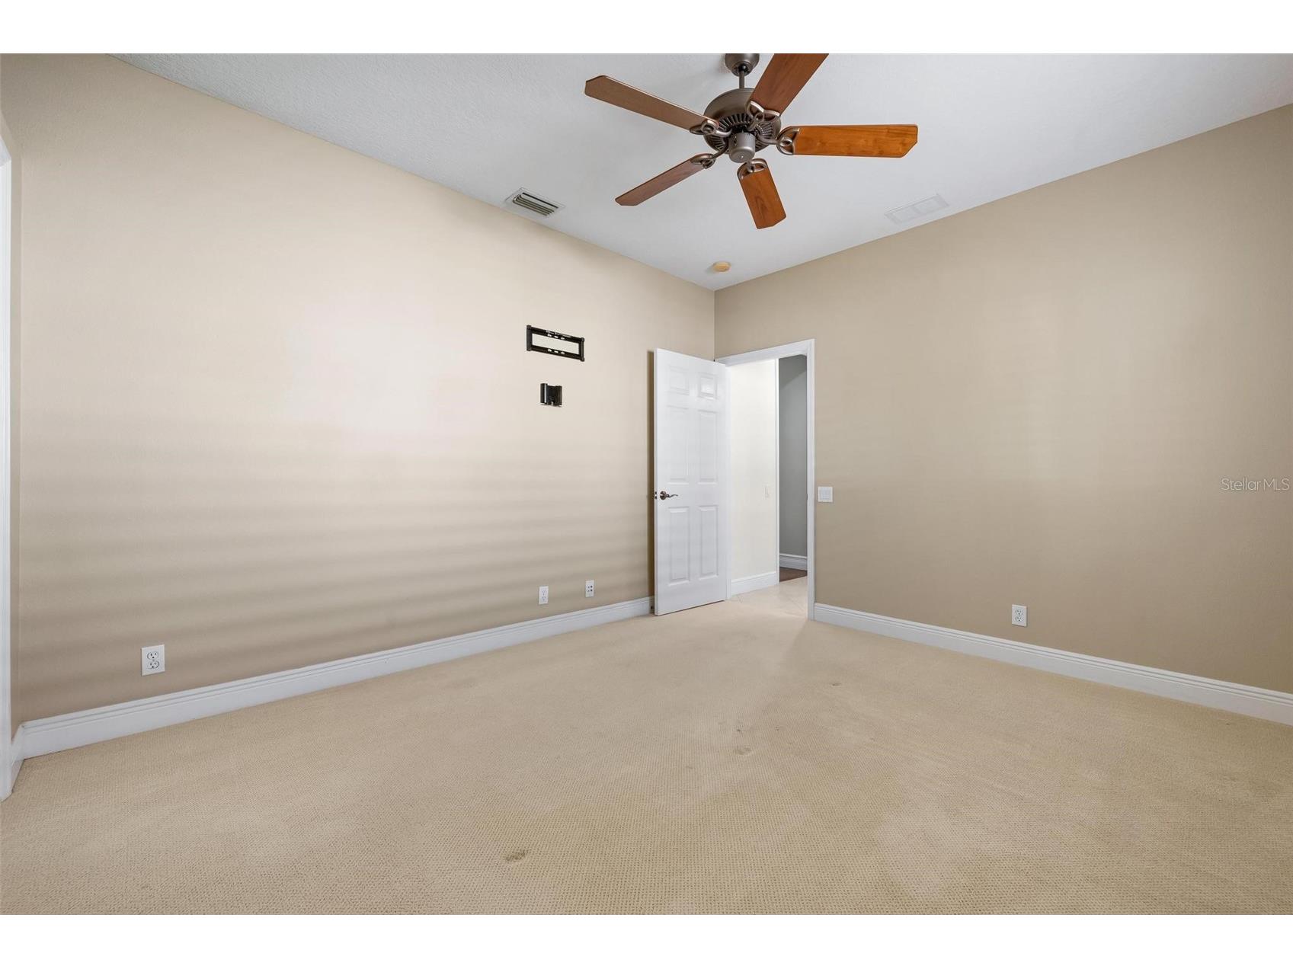
Bedroom 4: 11.5x13
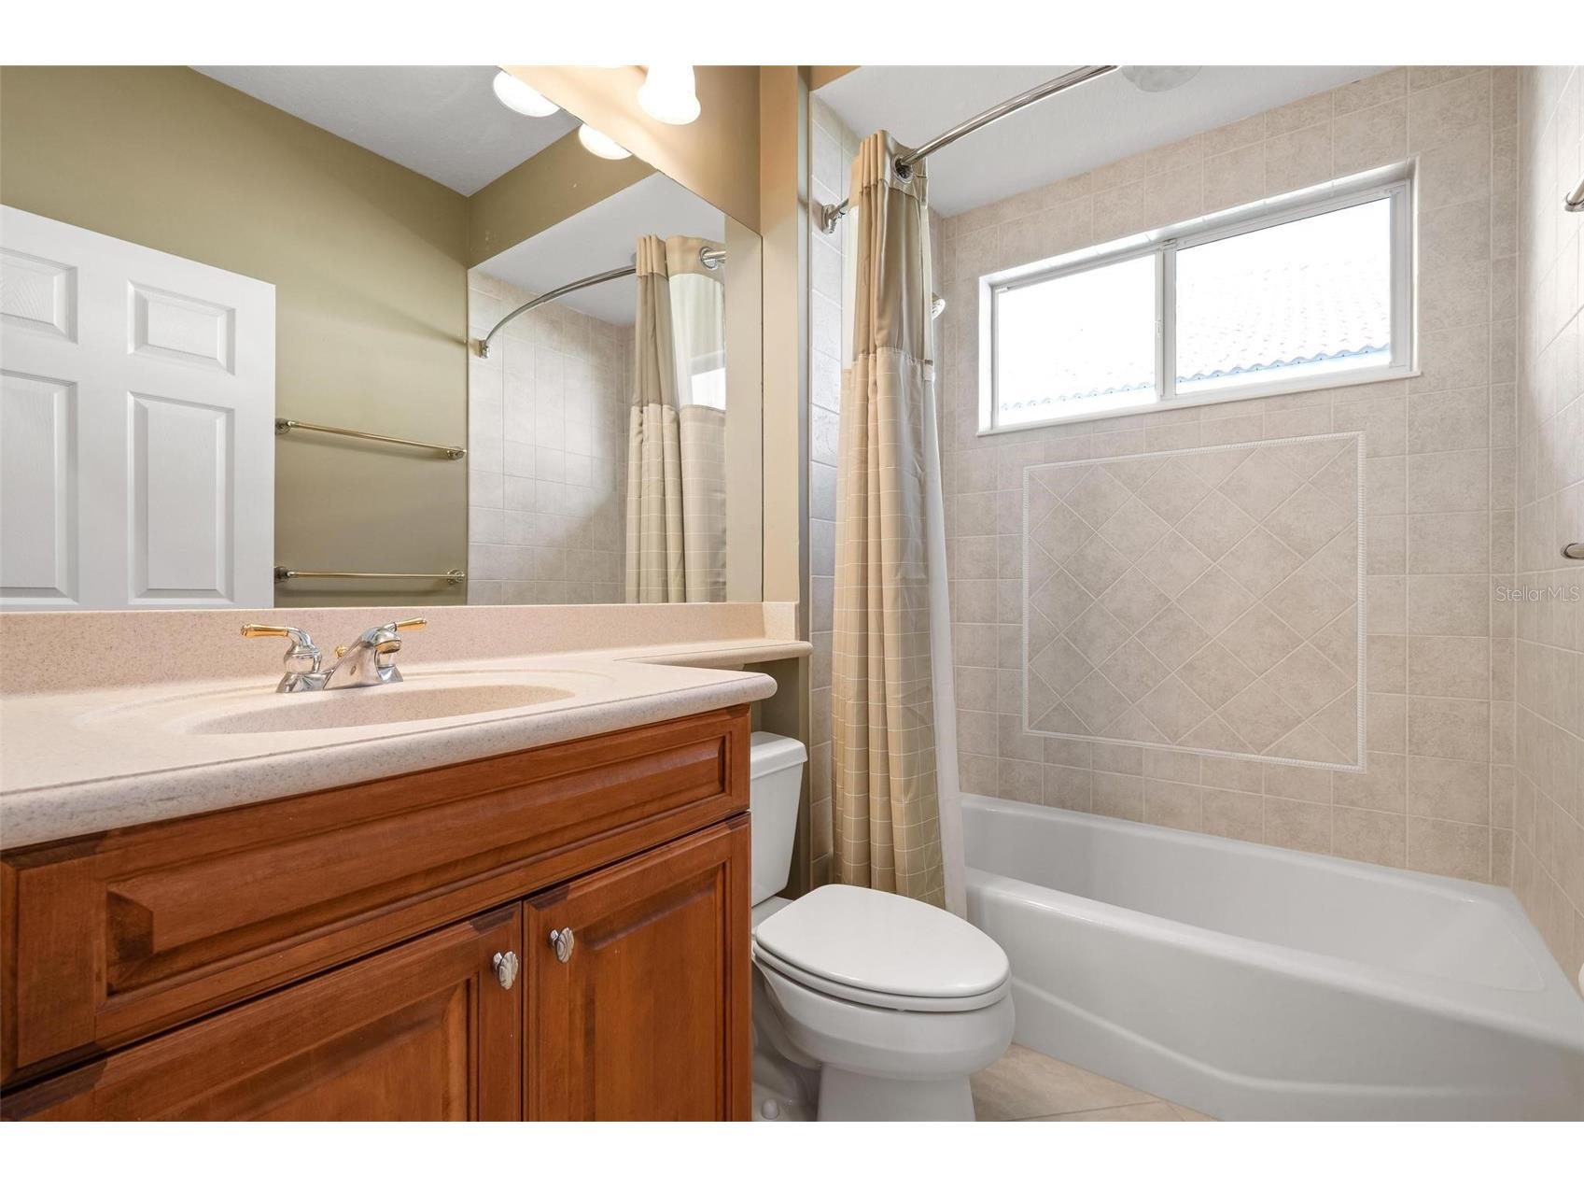
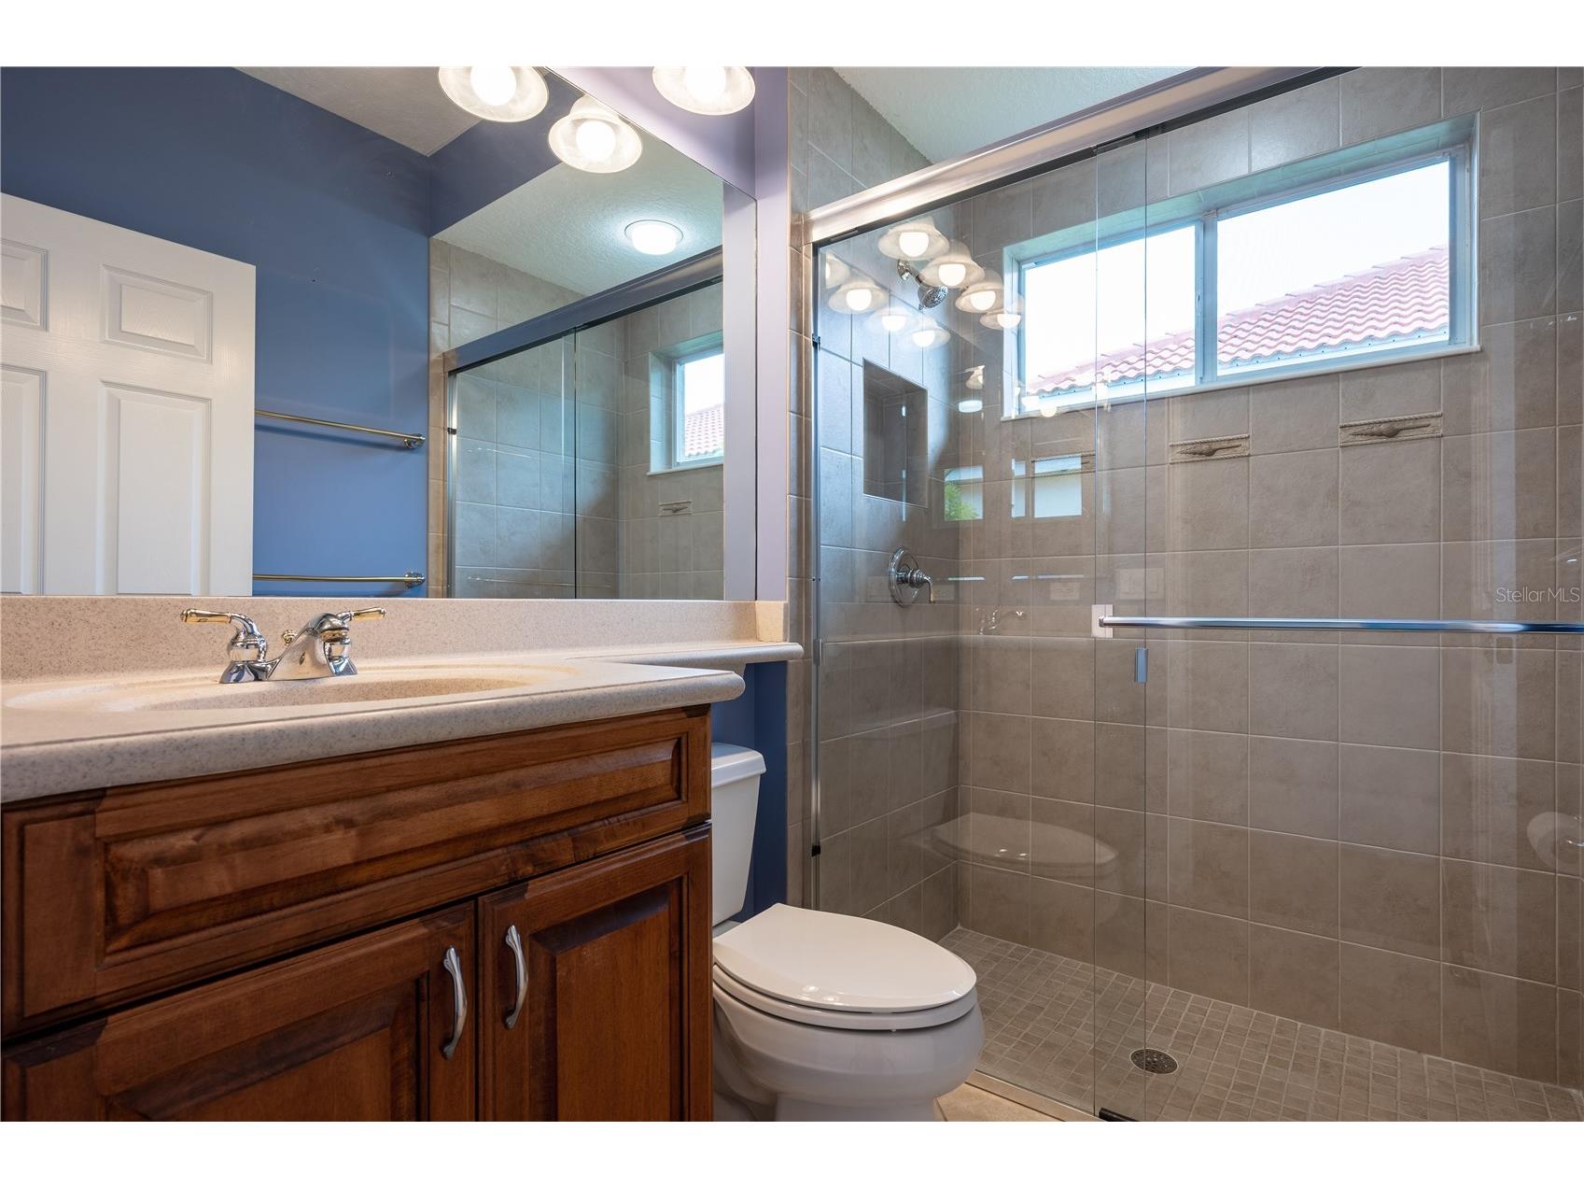
Bathroom 3: 5.3x8
Bedroom 3: 11.5x13.1
Bathroom 2: 5.3x8
Bedroom 2: 11.5x13.1
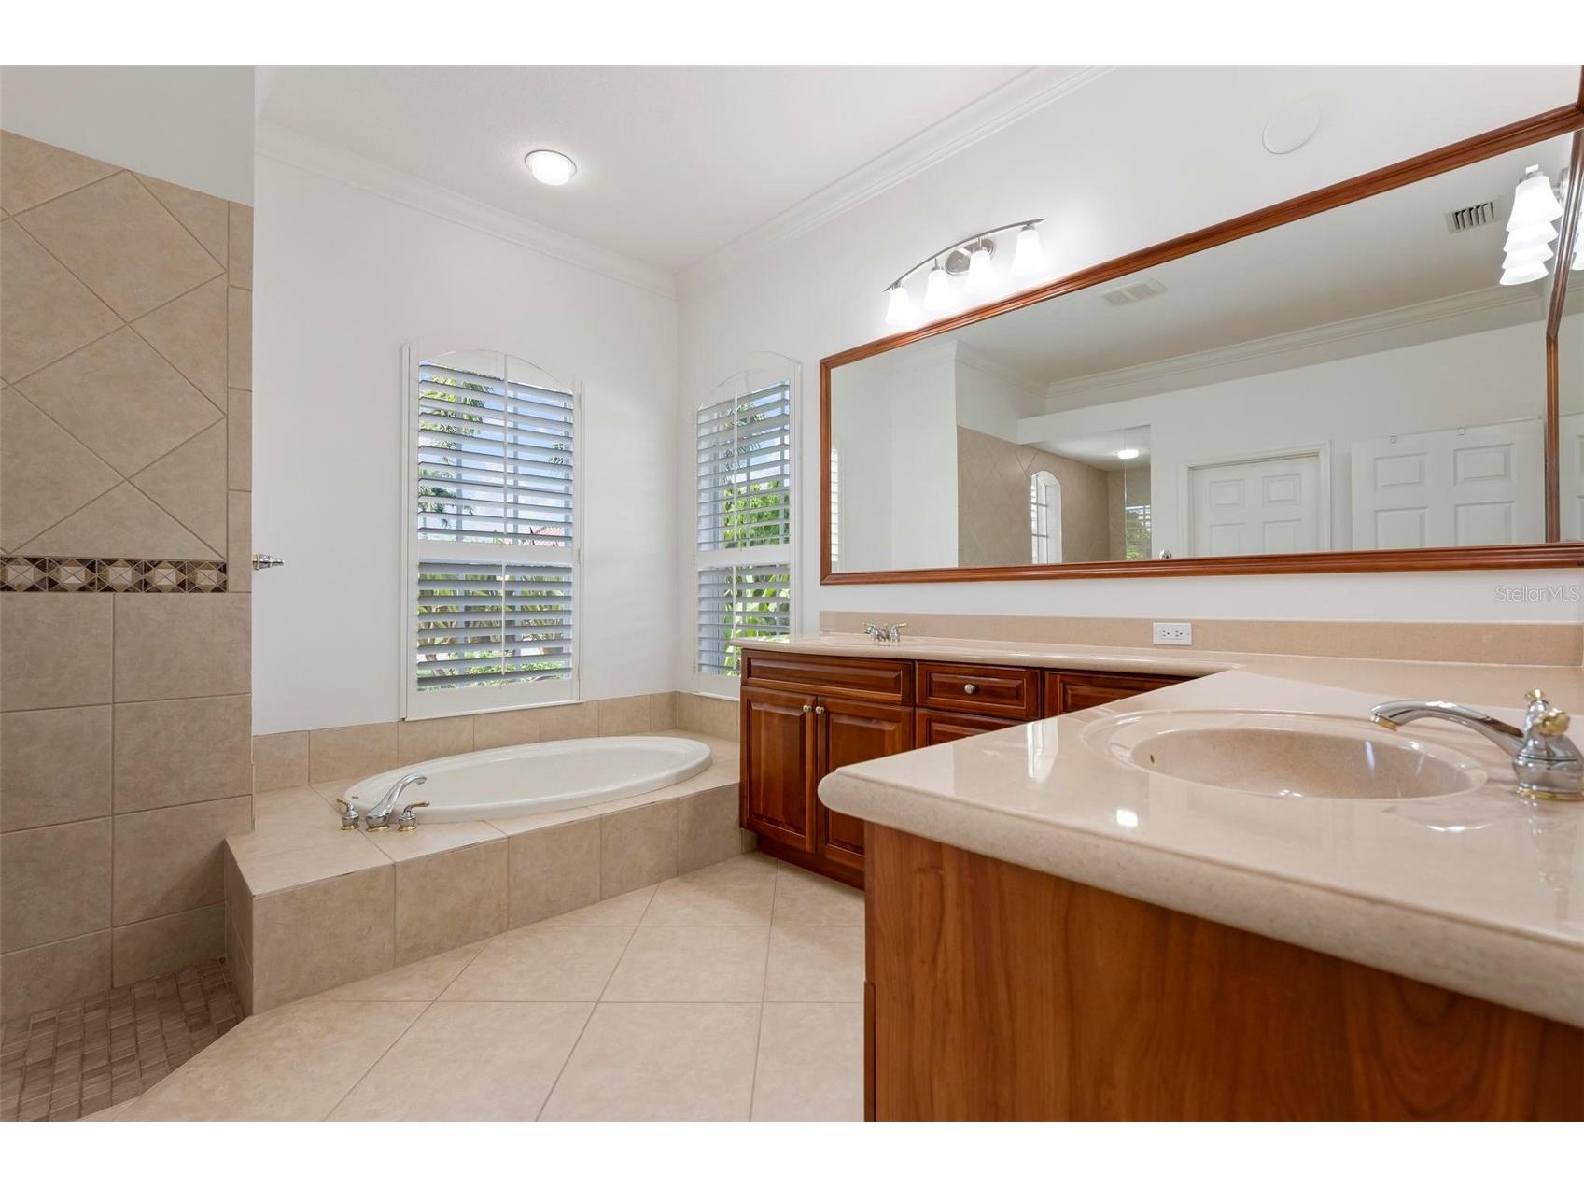
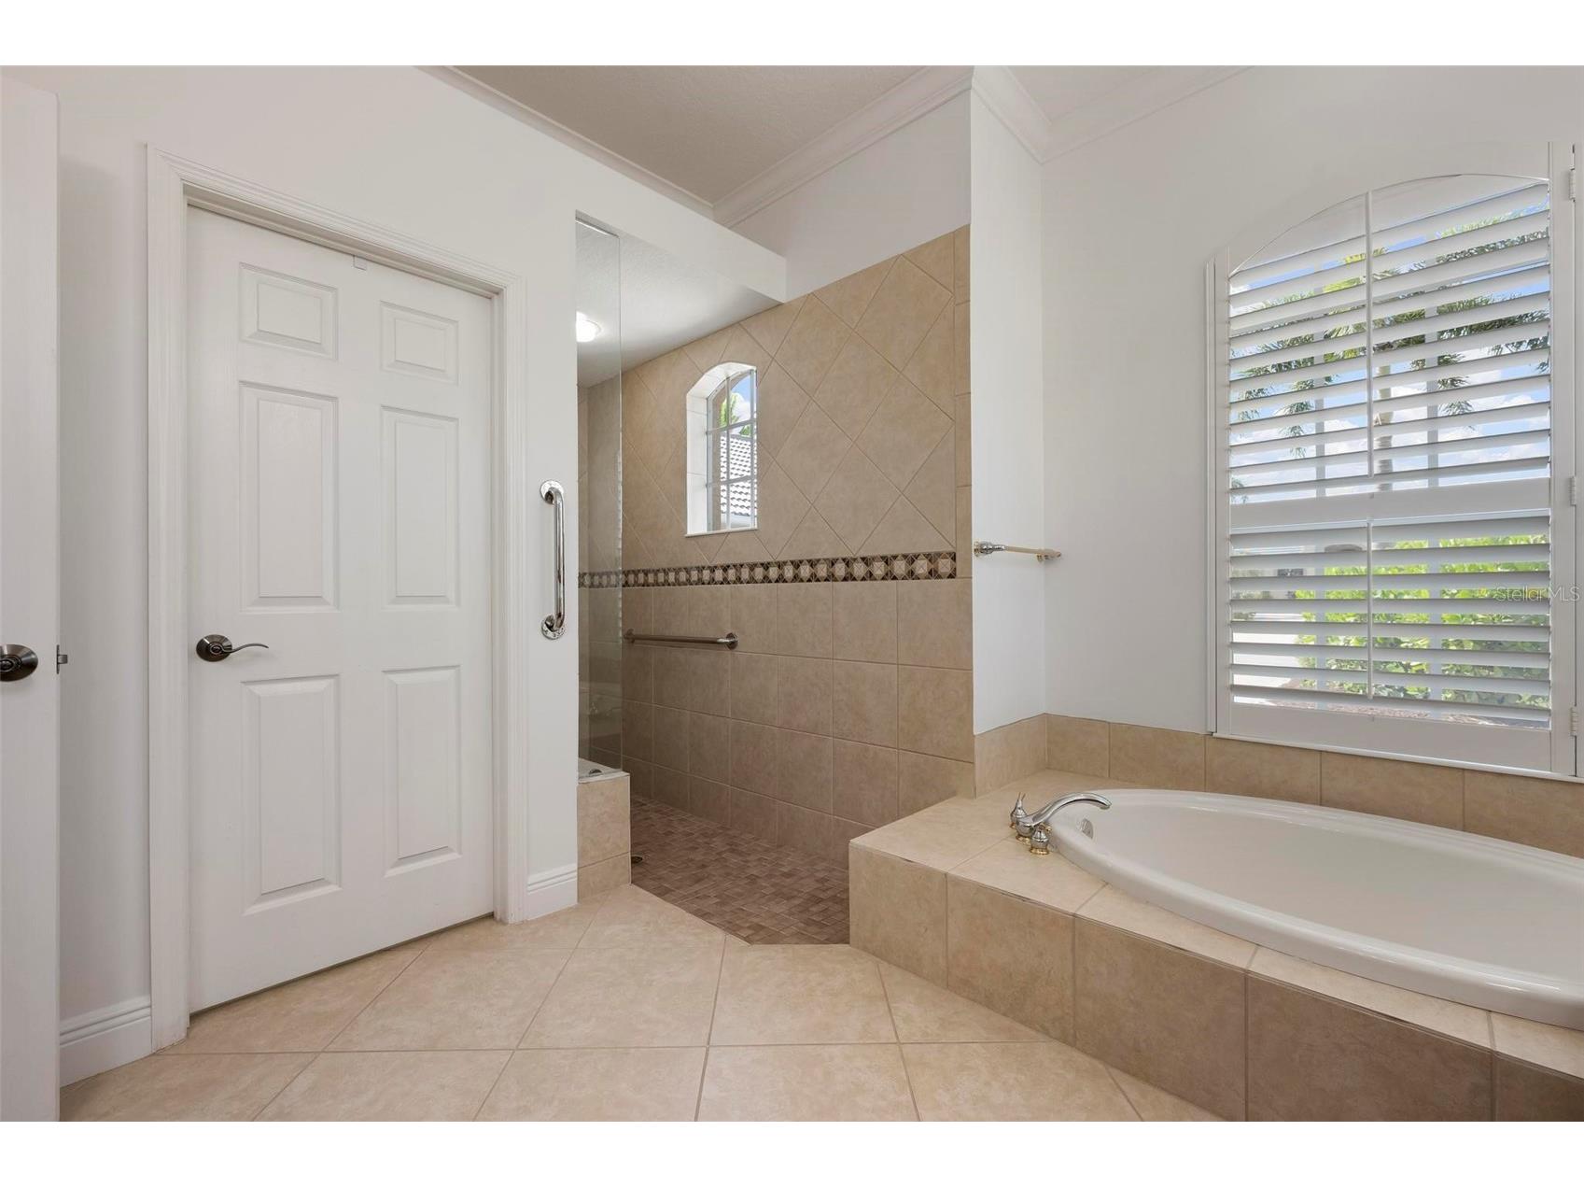
Primary Bathroom: 16x12.1
Primary Bedroom: 13.11x16.11
Dinette: 7.8x7.4
Bathrooms
Full Baths: 3
Additonal Room Information
Laundry: Washer Hookup, Laundry Closet, Laundry Room, Electric Dryer Hookup, Inside
Interior Features
Appliances: Electric Water Heater, Microwave, Range, Refrigerator, Dishwasher, Disposal, Dryer, Washer, Exhaust Fan
Flooring: Ceramic Tile,Engineered Hardwood
Doors/Windows: Window Treatments
Additional Interior Features: Kitchen/Family Room Combo, Crown Molding, Separate/Formal Living Room, Stone Counters, Wood Cabinets, Split Bedrooms, Tray Ceiling(s), Window Treatments, Built-in Features, Walk-In Closet(s), High Ceilings, Separate/Formal Dining Room, Ceiling Fan(s)
Utilities
Water: Public
Sewer: Public Sewer
Other Utilities: Cable Connected,Electricity Connected,Fiber Optic Available,Municipal Utilities,Sewer Connected,Underground Utilities,Water Connected
Cooling: Central Air, Ceiling Fan(s), Zoned, Humidity Control
Heating: Electric, Central
Exterior / Lot Features
Attached Garage: Attached Garage
Garage Spaces: 3
Roof: Tile
Pool: Screen Enclosure, In Ground, Community, Association, Heated, Gunite
Lot View: Golf Course,Lake,Trees/Woods,Water
Additional Exterior/Lot Features: Sprinkler/Irrigation, Lighting, Storm/Security Shutters, Rain Gutters, Rear Porch, Screened, Covered, Flat, Level, Landscaped, Near Golf Course, Outside City Limits
Waterfront Details
Water Front Features: Lake Front
Community Features
Community Features: Fishing, Fitness, Golf Carts OK, Pool, Tennis Court(s), Sidewalks, Clubhouse, Golf, Street Lights, Gated, Park, Restaurant
Security Features: Fire Hydrant(s), Security System, Gated Community, Gated with Guard, Security System Owned, Smoke Detector(s)
Association Amenities: Pickleball, Recreation Facilities, Clubhouse, Fitness Center, Tennis Court(s), Pool, Cable TV, Golf Course, Gated
HOA Dues Include: Road Maintenance, Insurance, Maintenance Grounds, Association Management, Security, Internet, Cable TV, Recreation Facilities, Pool(s), Reserve Fund
Homeowners Association: Yes
HOA Dues: $1,180 / Quarterly
Driving Directions
Enter Pelican Point at Hatchett Creek and Tropez Lane. At Call Box, follow instructions. Through gate, turn left on Tuscany Boulevard, home will be on the left.
Financial Considerations
Terms: Cash,Conventional
Tax/Property ID: 0425110025
Tax Amount: 6548.63
Tax Year: 2025
 A broker reciprocity listing courtesy: MICHAEL SAUNDERS & COMPANY
Based on information provided by Stellar MLS as distributed by the MLS GRID. Information from the Internet Data Exchange is provided exclusively for consumers’ personal, non-commercial use, and such information may not be used for any purpose other than to identify prospective properties consumers may be interested in purchasing. This data is deemed reliable but is not guaranteed to be accurate by Edina Realty, Inc., or by the MLS. Edina Realty, Inc., is not a multiple listing service (MLS), nor does it offer MLS access.
Copyright 2026 Stellar MLS as distributed by the MLS GRID. All Rights Reserved.
Sales History & Tax Summary for 1211 Tuscany Boulevard
Sales History
| Date | Price | |
|---|---|---|
| Currently not available. | ||
Tax Summary
| Tax Year | Estimated Market Value | Total Tax |
|---|---|---|
| Currently not available. | ||
Data powered by ATTOM Data Solutions. Copyright© 2026. Information deemed reliable but not guaranteed.
Schools
Schools nearby 1211 Tuscany Boulevard
| Schools in attendance boundaries | Grades | Distance | Rating |
|---|---|---|---|
| Loading... | |||
| Schools nearby | Grades | Distance | Rating |
|---|---|---|---|
| Loading... | |||
Data powered by ATTOM Data Solutions. Copyright© 2026. Information deemed reliable but not guaranteed.
The schools shown represent both the assigned schools and schools by distance based on local school and district attendance boundaries. Attendance boundaries change based on various factors and proximity does not guarantee enrollment eligibility. Please consult your real estate agent and/or the school district to confirm the schools this property is zoned to attend. Information is deemed reliable but not guaranteed.
SchoolDigger ® Rating
The SchoolDigger rating system is a 1-5 scale with 5 as the highest rating. SchoolDigger ranks schools based on test scores supplied by each state's Department of Education. They calculate an average standard score by normalizing and averaging each school's test scores across all tests and grades.
Coming soon properties will soon be on the market, but are not yet available for showings.