$350,000

1214 Mitchell Street, Brandon, FL 33511

Save Contact

$350,000

(25,000) 05/26/2026

1214 Mitchell Street Brandon, FL 33511

For Sale MLS# TB8502043

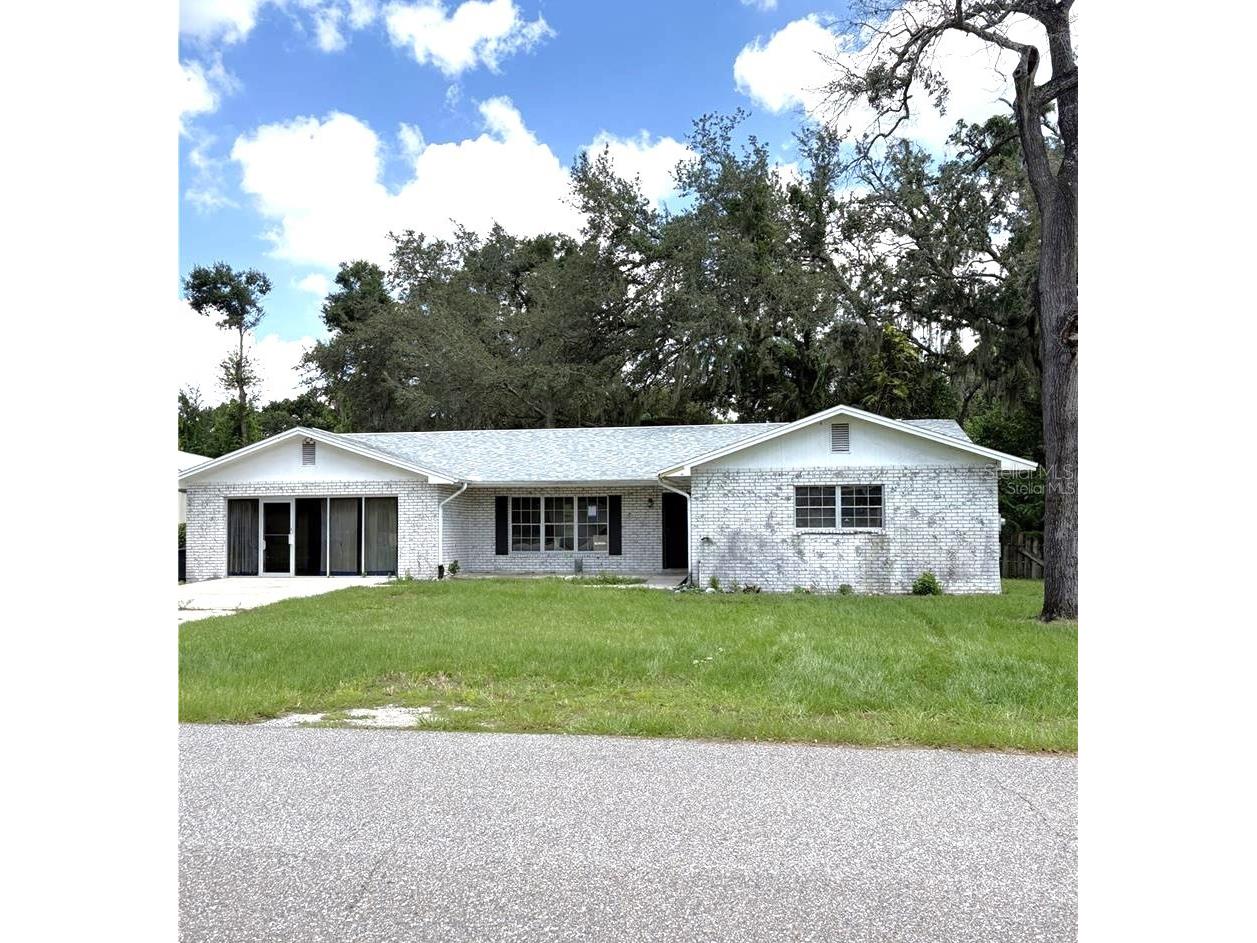
3 beds 2 baths 2,311 sq ft Single Family

Comments

Notifications

To receive email notifications, you need to update your profile with your email address.
Data current as of 30/05/2026 12:19:18

Details for 1214 Mitchell Street

MLS# TB8502043

Description for 1214 Mitchell Street, Brandon, FL, 33511


This property is nestled on a generous 1/4 acre lot right in the heart of Brandon, Fl. The 2311 Sq. Ft single family-family residence offers the perfect blend of living and exceptional income-producing potential. Currently configured as a spacious 3 bedrooms, 2 bath home. It features a newer roof, sits across the street from the Brandon Post Office and Hillsborough County Offices. It is zoned residential single-family with an active office/business variance already in place (clear pathway for commercial use). This property truly is one-of-a-kind. Whether you are looking for a spacious family home, a live-work setup, a professional office, or an investment with future commercial; the possibilities are wide open. Bring your vision and make this property yours today! Call or text now to schedule your private showing.

Listing Information


Property Type: Residential, Single Family Residence

Status: Active

Bedrooms: 3

Bathrooms: 2

Lot Size: 0.28 Acres

Square Feet: 2,311 sq ft

Year Built: 1974

Stories: 1 Story

Construction: Stucco

Construction Display: New Construction

Subdivision: Unplatted

Foundation: Slab

County: Hillsborough

Construction Status: New Construction

School Information


Elementary: Yates-Hb

Middle: Mann-Hb

High: Brandon-Hb

Room Information


Main Floor

Office: 18x9

Primary Bathroom: 5x4

Primary Bedroom: 14x14

Bedroom 2: 11x10

Bathroom 1: 7x4

Bedroom 1: 12x13

Kitchen: 11x9

Dining Room: 12x13

Living Room: 17x13

Bathrooms

Full Baths: 2

Additonal Room Information

Laundry: Inside

Interior Features


Flooring: Concrete

Additional Interior Features: Walk-In Closet(s)

Utilities


Water: Public

Sewer: Septic Tank

Other Utilities: Electricity Available,Electricity Connected,Municipal Utilities,Water Available,Water Connected

Cooling: Central Air

Heating: Central

Exterior / Lot Features


Parking Description: driveway

Roof: Shingle

Lot Dimensions: 90x140

Fencing: Wood

Driving Directions


60 to Pauls go south on Pauls and left hand turn on Mitchell the house is on left.

Financial Considerations


Terms: Cash,Conventional

Tax/Property ID: U-27-29-20-ZZZ-000002-65970.0

Tax Amount: 6764.47

Tax Year: 2025

Property price
$
Down payment
$
%
Select Interest Rate
%
Loan term
Property taxes
$
/yr
HOA dues
$
/mo
Homeowners insurance
$
/yr
$0/yr
Show advanced features

Interest rate and annual percentage rate (APR) are based on current market conditions, are for informational purposes only, are subject to change without notice and may be subject to pricing add-ons related to property type, loan amount, loan-to-value, credit score and other variables. Estimated closing costs used in the APR calculation are assumed to be paid by the borrower at closing. If the closing costs are financed, the loan, APR and payment amounts will be higher. If the down payment is less than 20%, mortgage insurance may be required and could increase the monthly payment and APR. Contact us for details. Additional loan programs may be available. Accuracy is not guaranteed, and all products may not be available in all borrower's geographical areas and are based on their individual situation. This is not a credit decision or a commitment to lend.

Sales History

Date Price
Currently not available.

Tax Summary

Tax Year Estimated Market Value Total Tax
Currently not available.

Data powered by ATTOM Data Solutions. Copyright© 2026. Information deemed reliable but not guaranteed.

Schools nearby 1214 Mitchell Street

Schools in attendance boundaries Grades Distance Rating
Loading...


Schools nearby Grades Distance Rating
Loading...

Data powered by ATTOM Data Solutions. Copyright© 2026. Information deemed reliable but not guaranteed.

The schools shown represent both the assigned schools and schools by distance based on local school and district attendance boundaries. Attendance boundaries change based on various factors and proximity does not guarantee enrollment eligibility. Please consult your real estate agent and/or the school district to confirm the schools this property is zoned to attend. Information is deemed reliable but not guaranteed.

SchoolDigger ® Rating

The SchoolDigger rating system is a 1-5 scale with 5 as the highest rating. SchoolDigger ranks schools based on test scores supplied by each state's Department of Education. They calculate an average standard score by normalizing and averaging each school's test scores across all tests and grades.

Coming soon properties will soon be on the market, but are not yet available for showings.

Loading...