$359,990
Off-Market Date: 05/08/20261214 Timberbend Circle Orlando, FL 32824
Pending MLS# S5149287
3 beds 3 baths 2,072 sq ft Single Family
Details for 1214 Timberbend Circle
MLS# S5149287
Description for 1214 Timberbend Circle, Orlando, FL, 32824
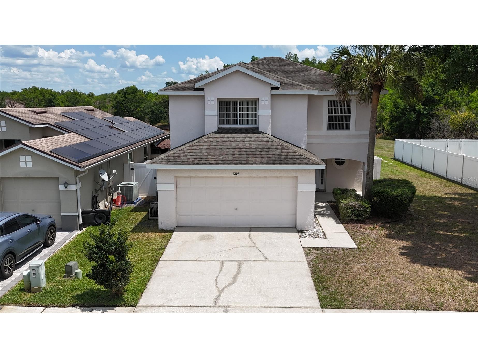
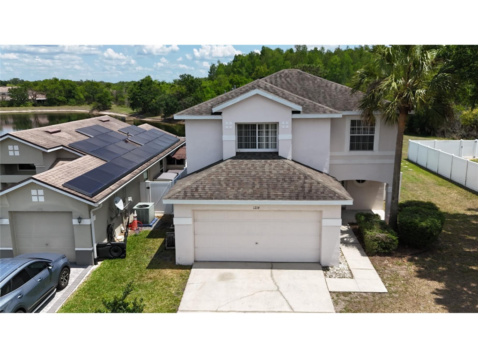
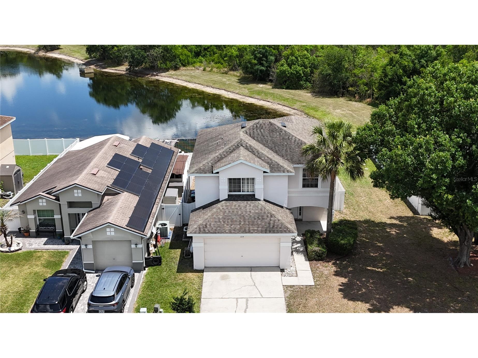
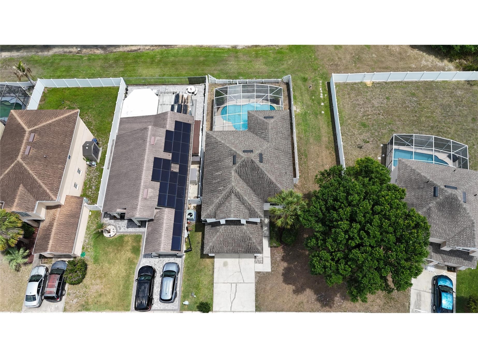
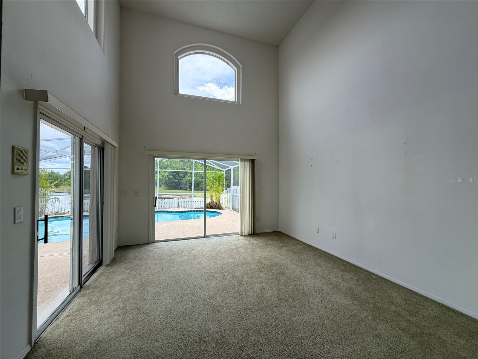
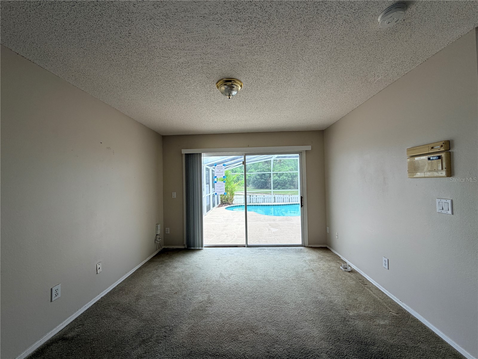
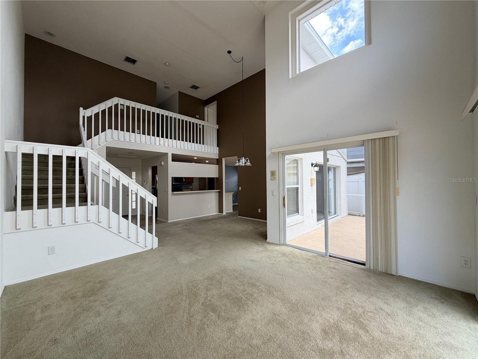
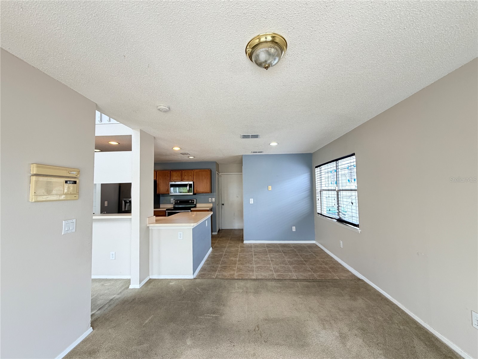
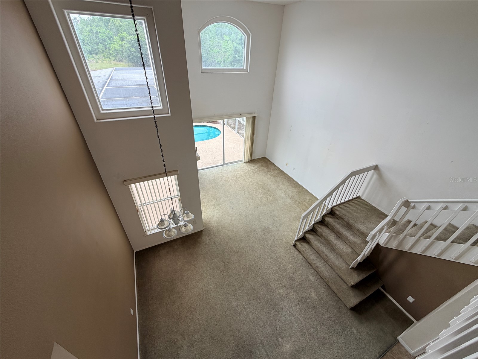
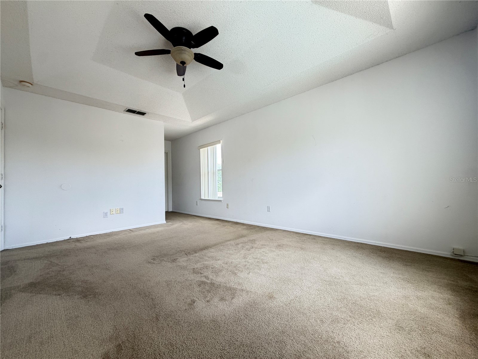
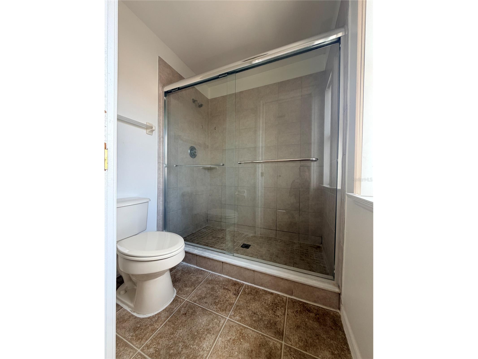
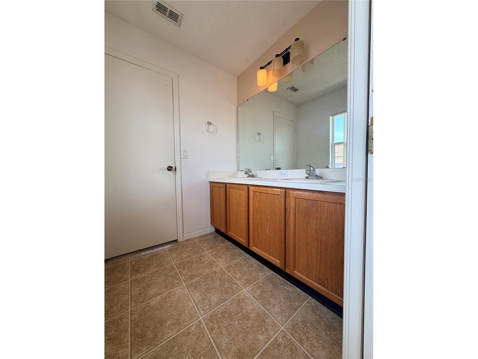
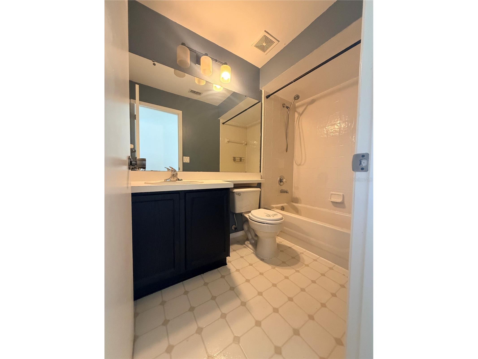
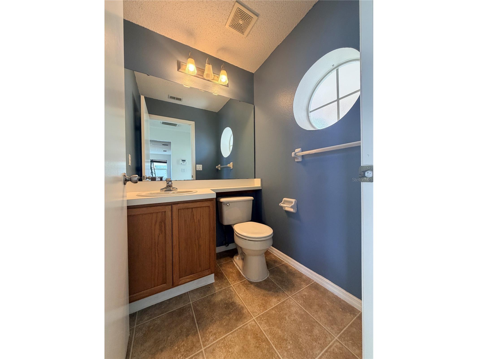
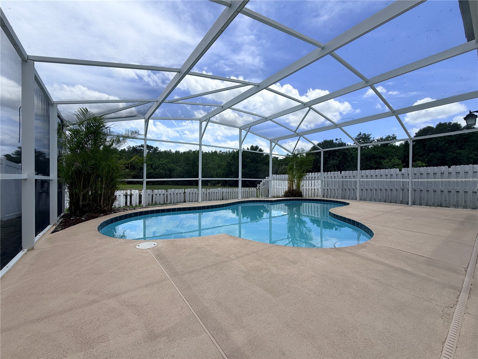
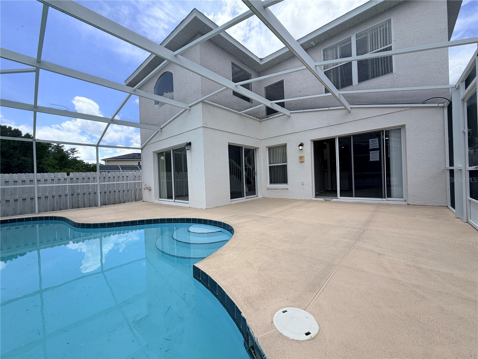
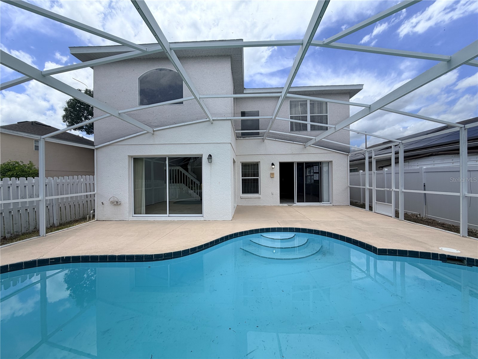
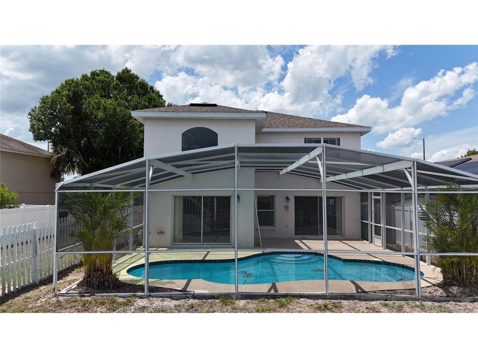
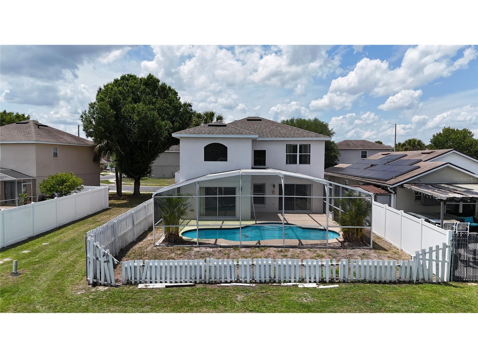
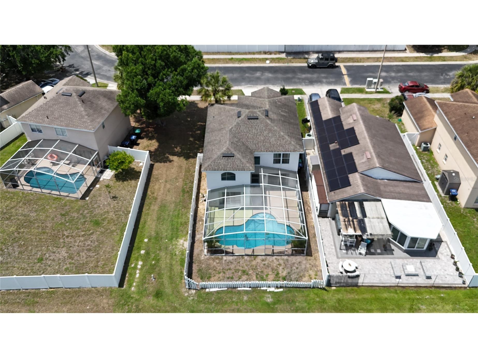
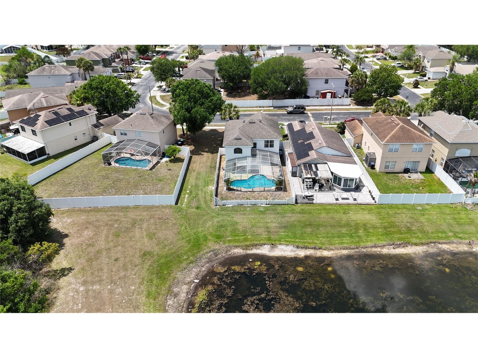
Under contract-accepting backup offers. Incredible Potential – Wholesale Opportunity in Town Center!! This charming home has great bones and is ready for your personal touch! Situated in the desirable Town Center area, this is a rare investment opportunity perfect for savvy buyers, first-time homeowners, or anyone looking to build instant equity. Property Highlights: • 3 spacious bedrooms and 2.5 bathrooms • Elegant formal living room and formal dining room • Over 2,000 sq ft of living space • Oversized fully fenced corner lot with tons of privacy • Fully screened-in swimming pool – perfect for entertaining and year-round enjoyment • Peaceful pond frontage offering beautiful water views This home is a true diamond in the rough. It just needs some final cosmetic touches to shine and become your dream property (or your next profitable flip). Don’t miss out on this wholesale-priced opportunity in a prime location! Serious buyers only – this one won’t last long! Buyer is responsible for their own due diligence, including but not limited to verifying HOA information, community rules, square footage, lot size, room dimensions, and taxes.
Listing Information
Property Type: Residential, Single Family Residence
Status: Pending
Bedrooms: 3
Bathrooms: 3
Lot Size: 0.11 Acres
Square Feet: 2,072 sq ft
Year Built: 1998
Garage: Yes
Stories: 2 Story
Construction: Block,Stucco
Subdivision: Pebble Creek Ph 01
Foundation: Slab
County: Orange
Room Information
Main Floor
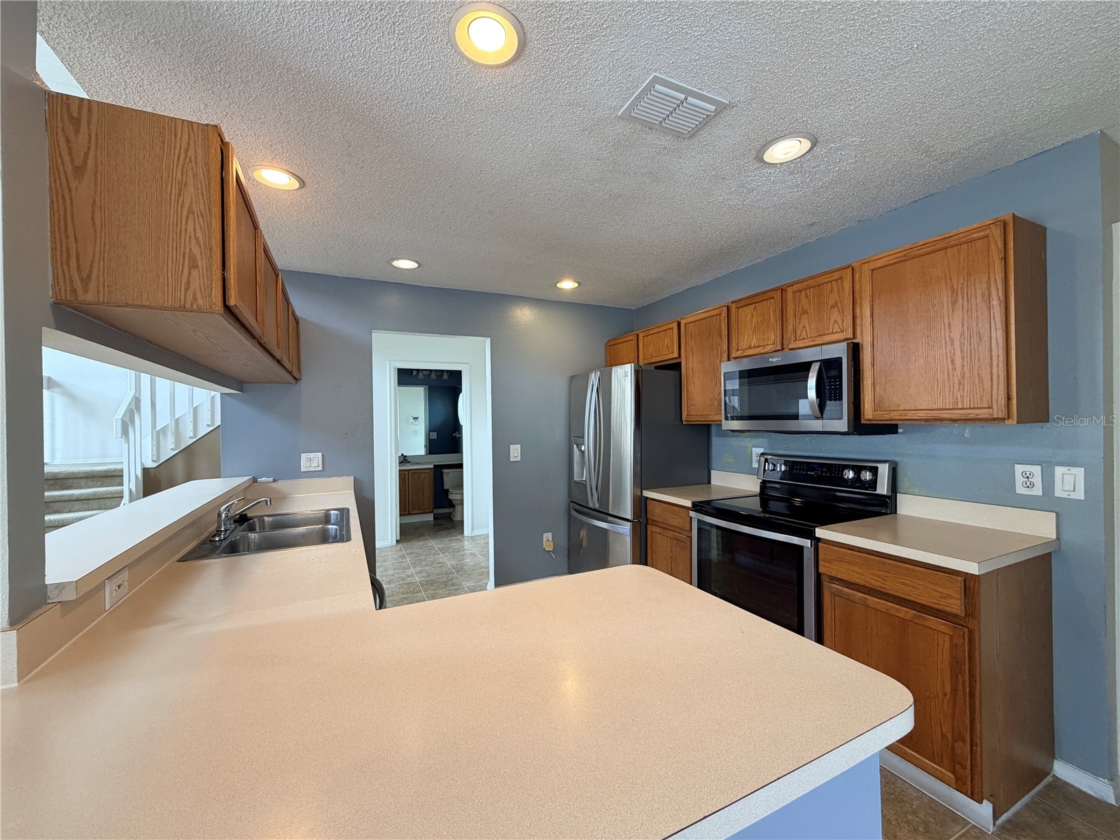
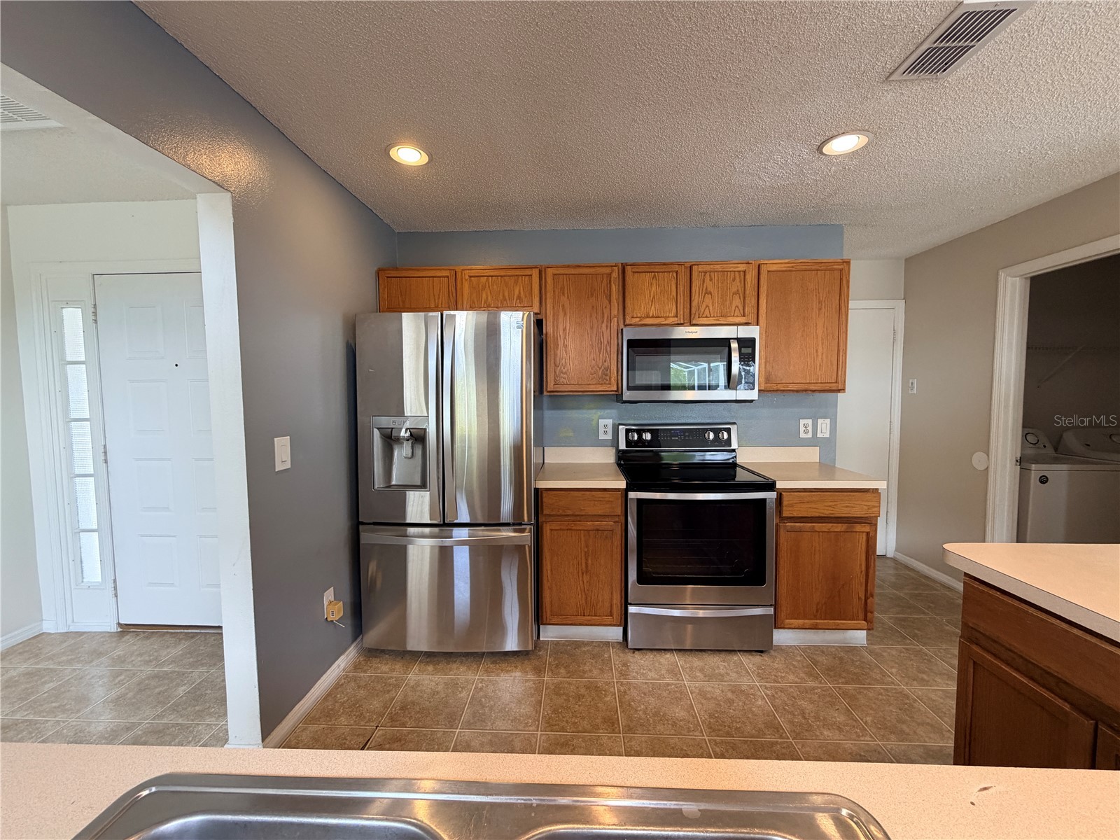
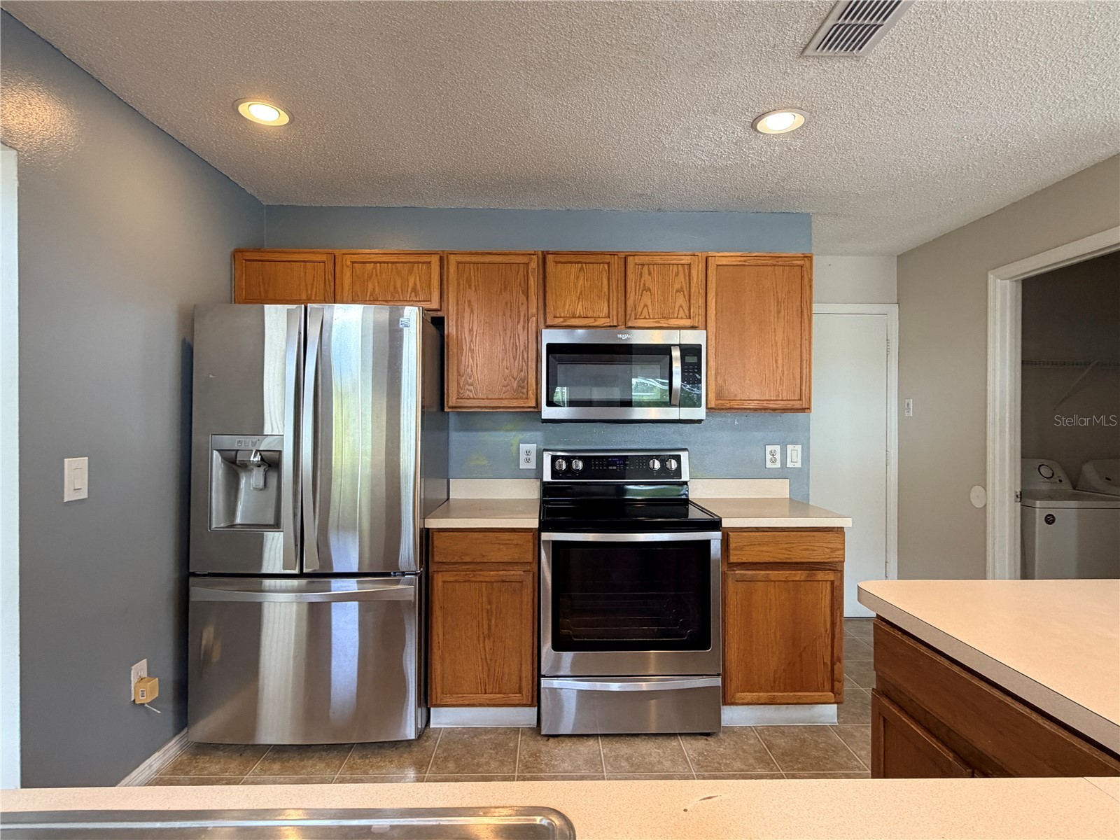
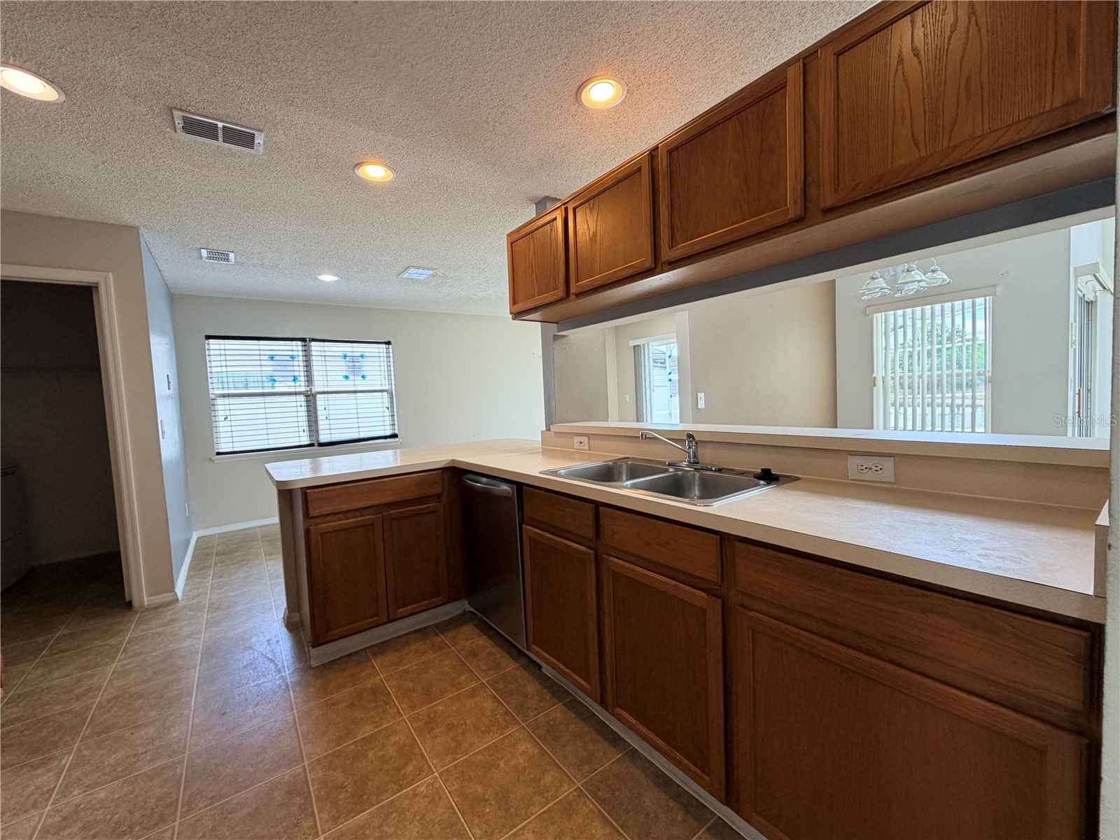
Kitchen: 12x10
Living Room: 16x18
Dining Room: 14x16
Upper Floor
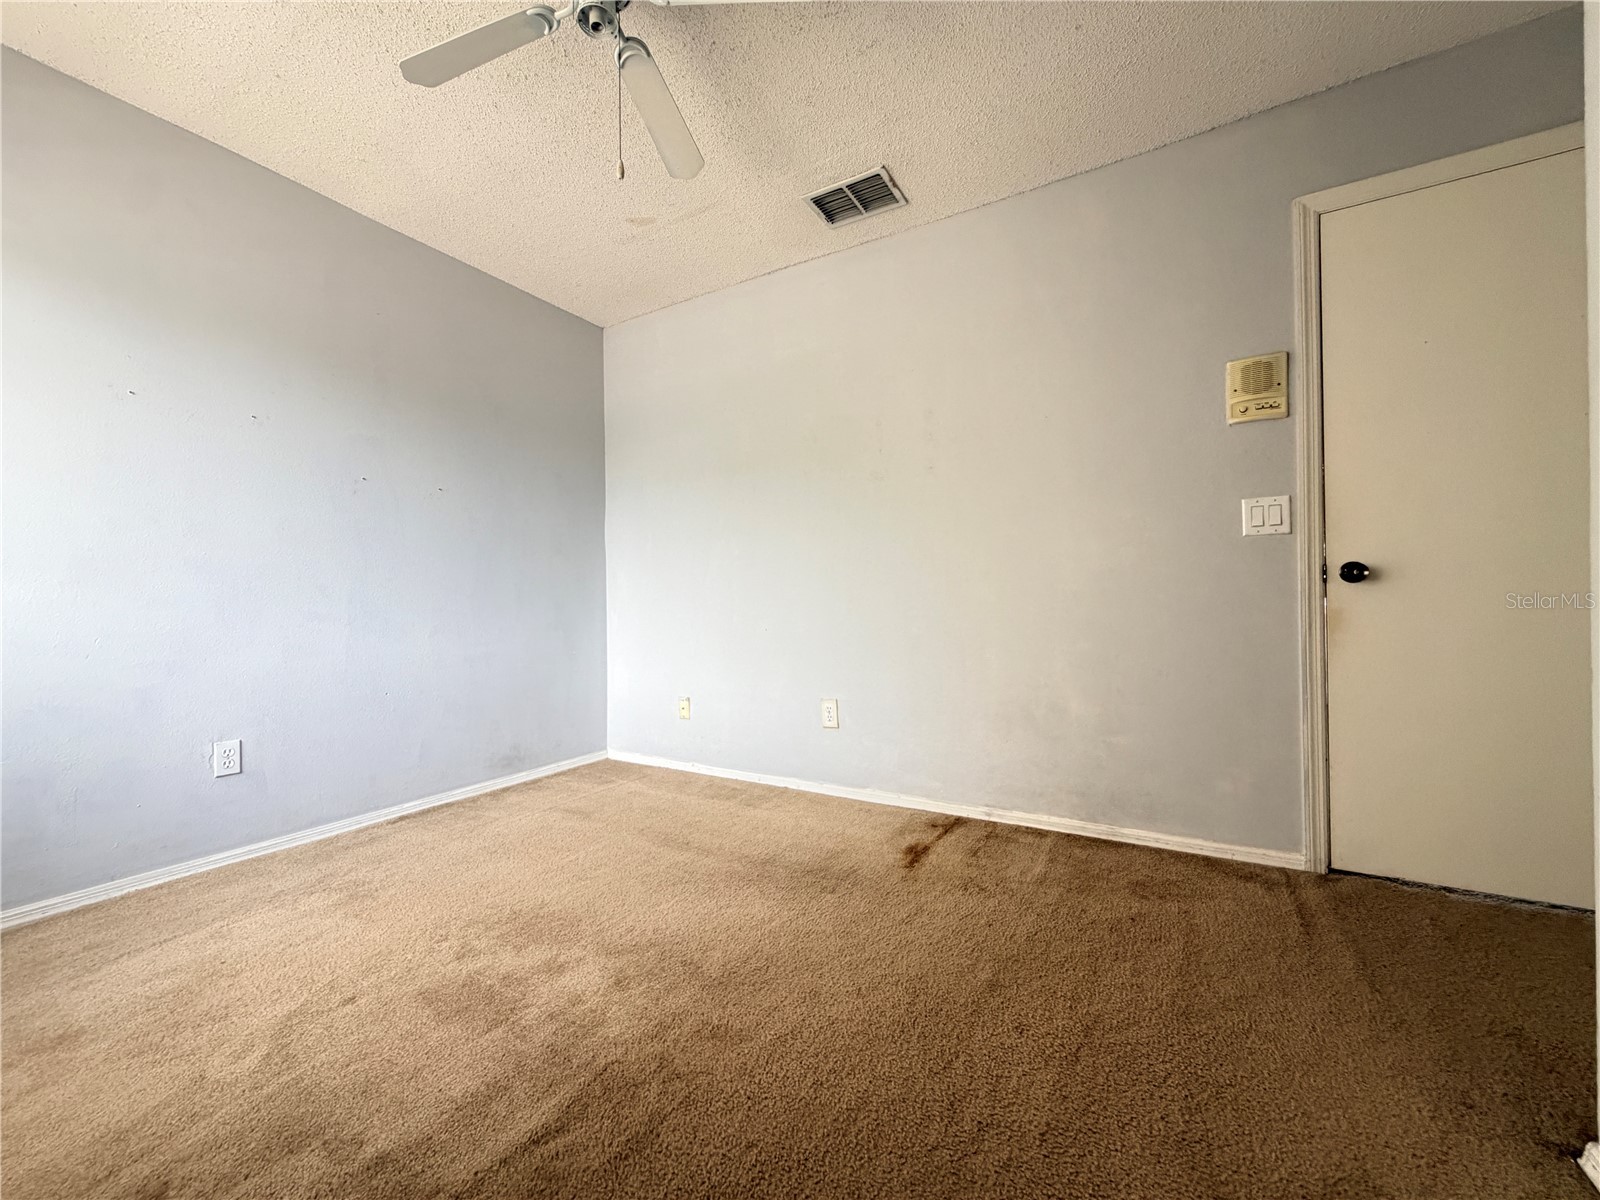
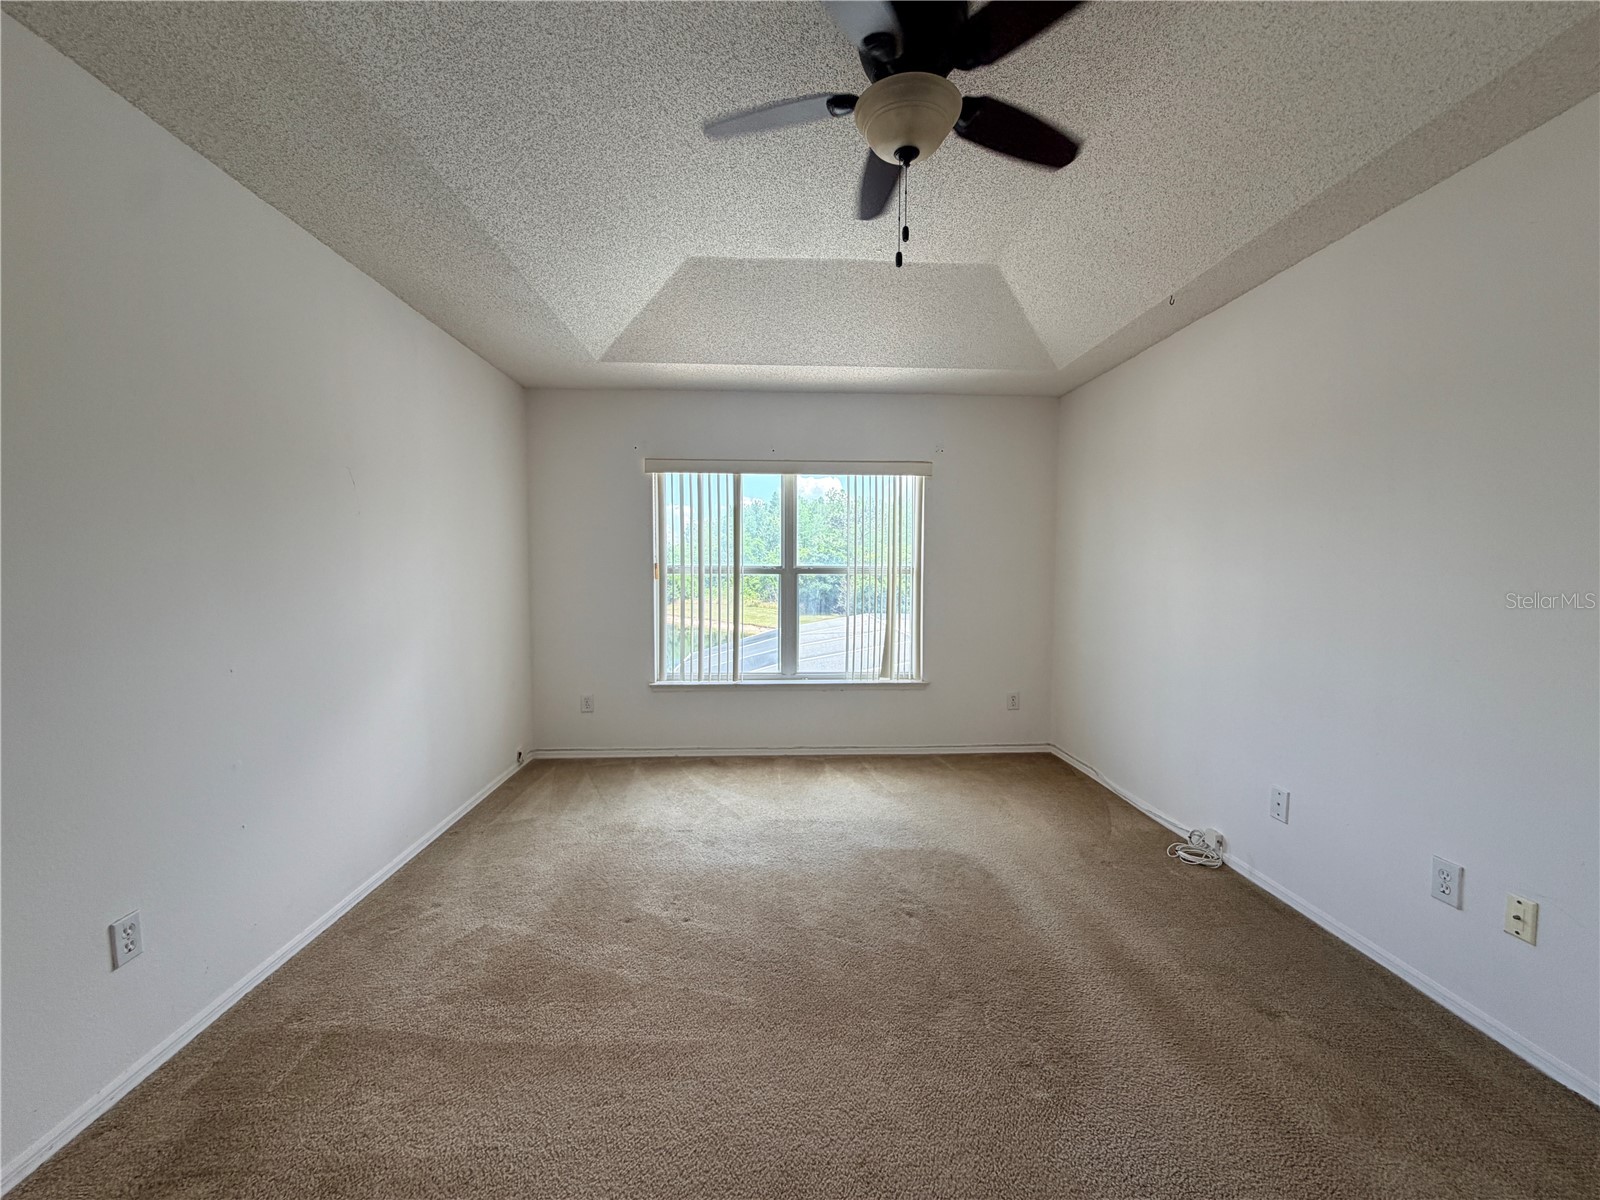
Primary Bedroom: 16x14
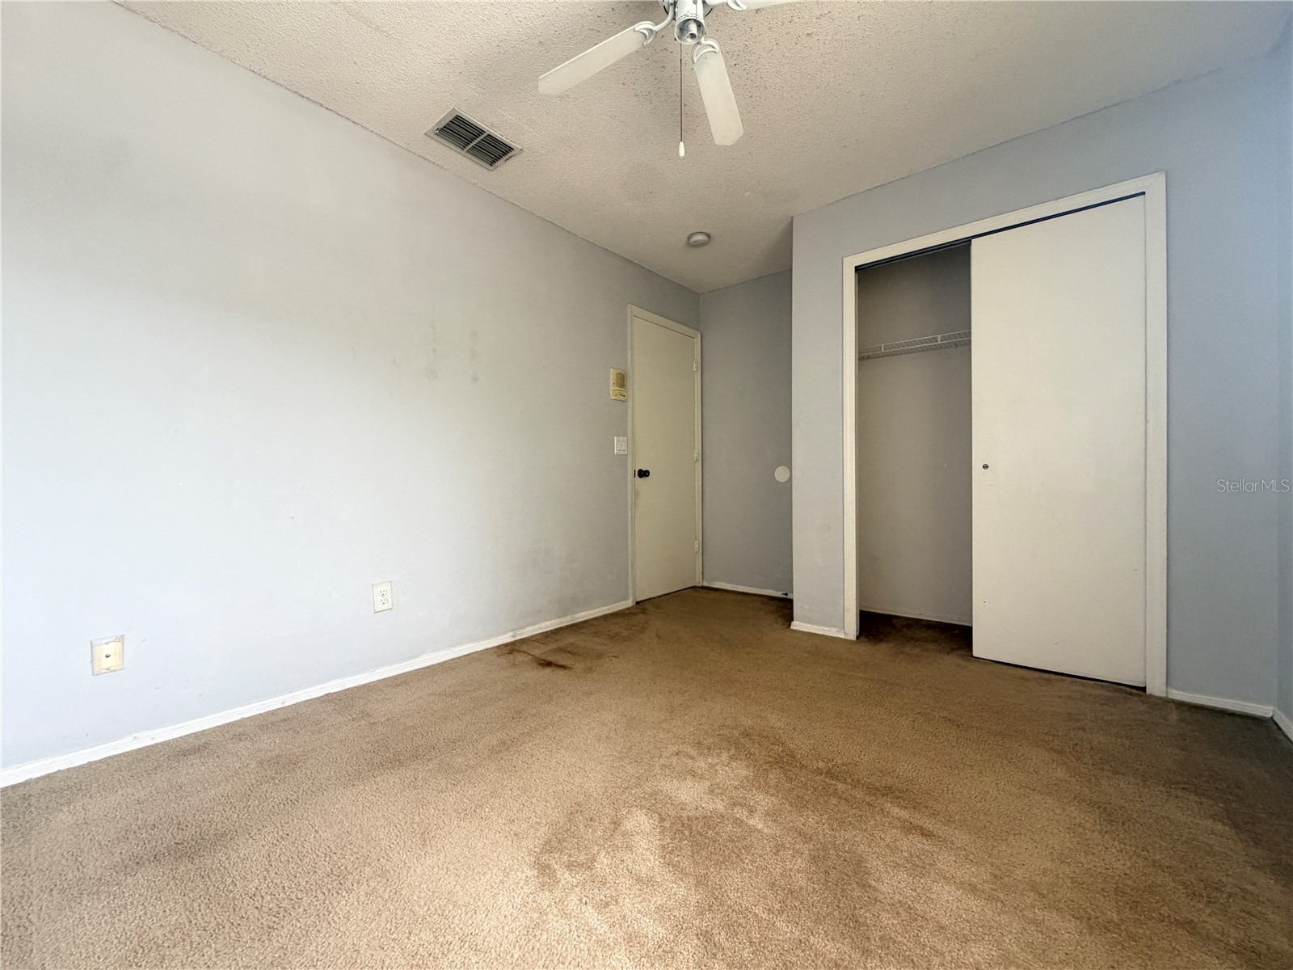
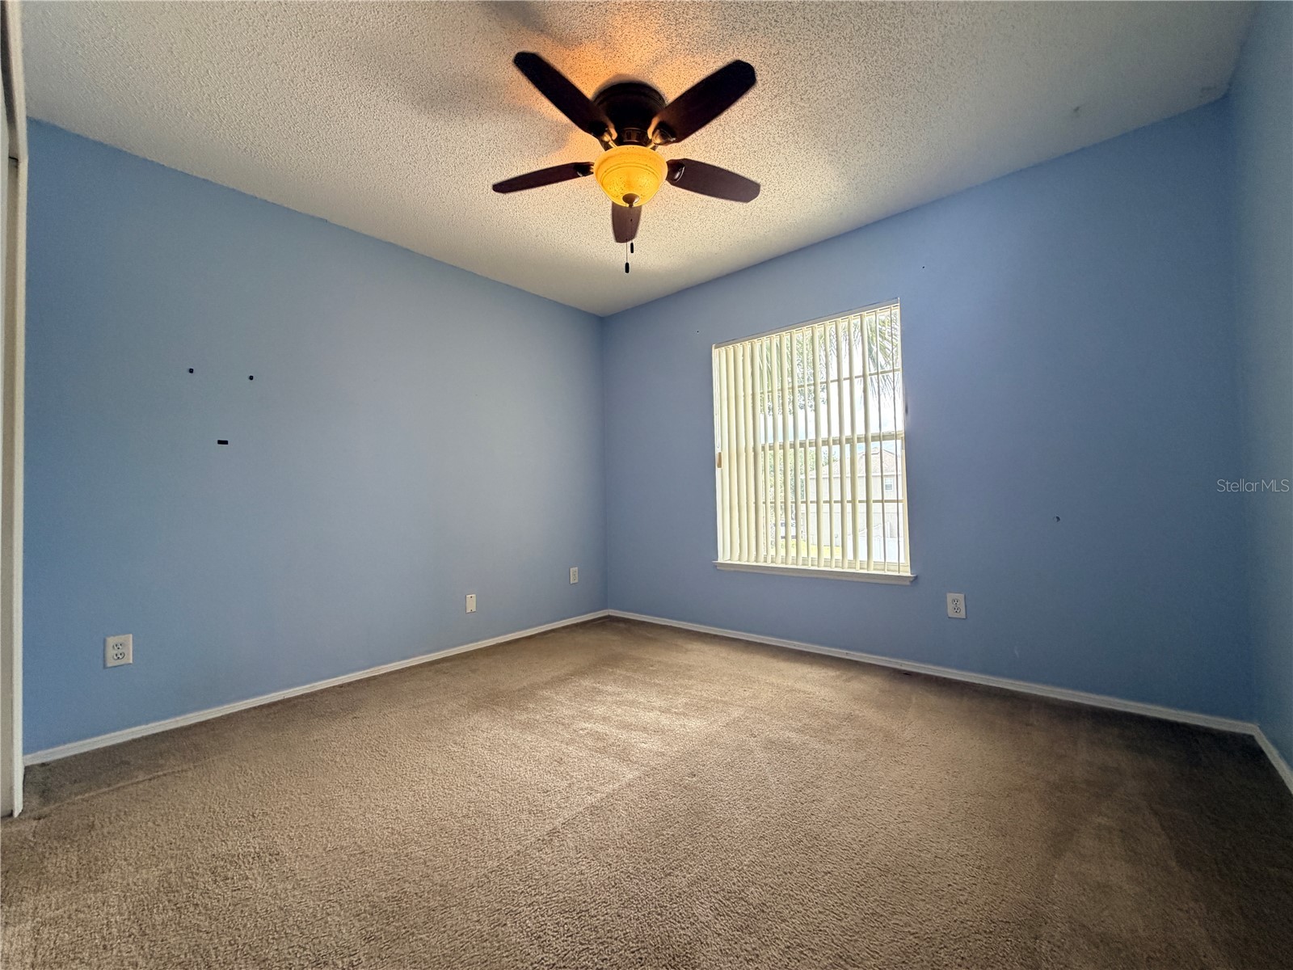
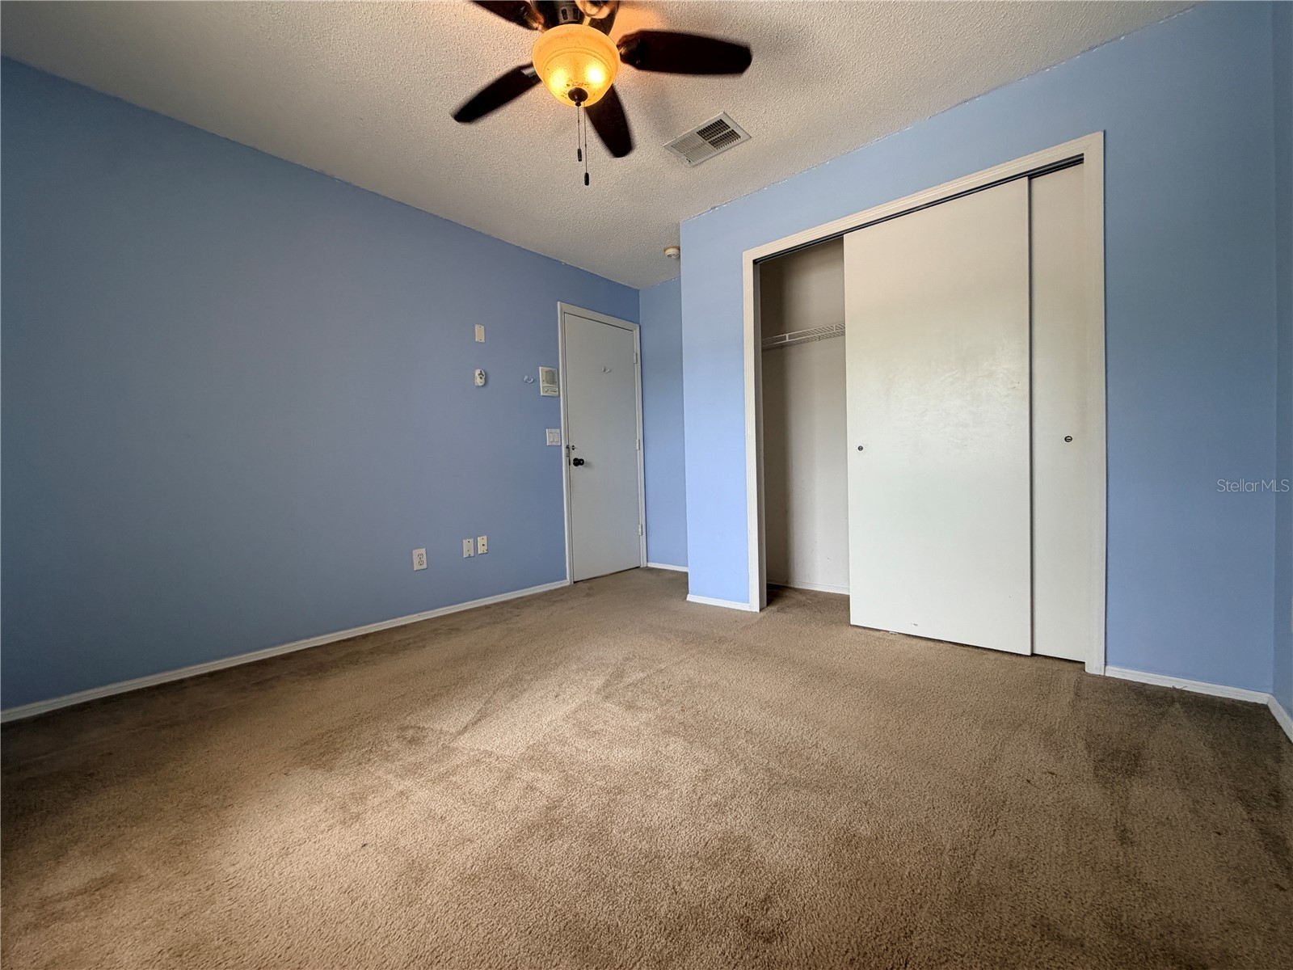
Bedroom 2: 12x13
Bedroom 1: 13x12
Bathrooms
Full Baths: 2
1/2 Baths: 1
Additonal Room Information
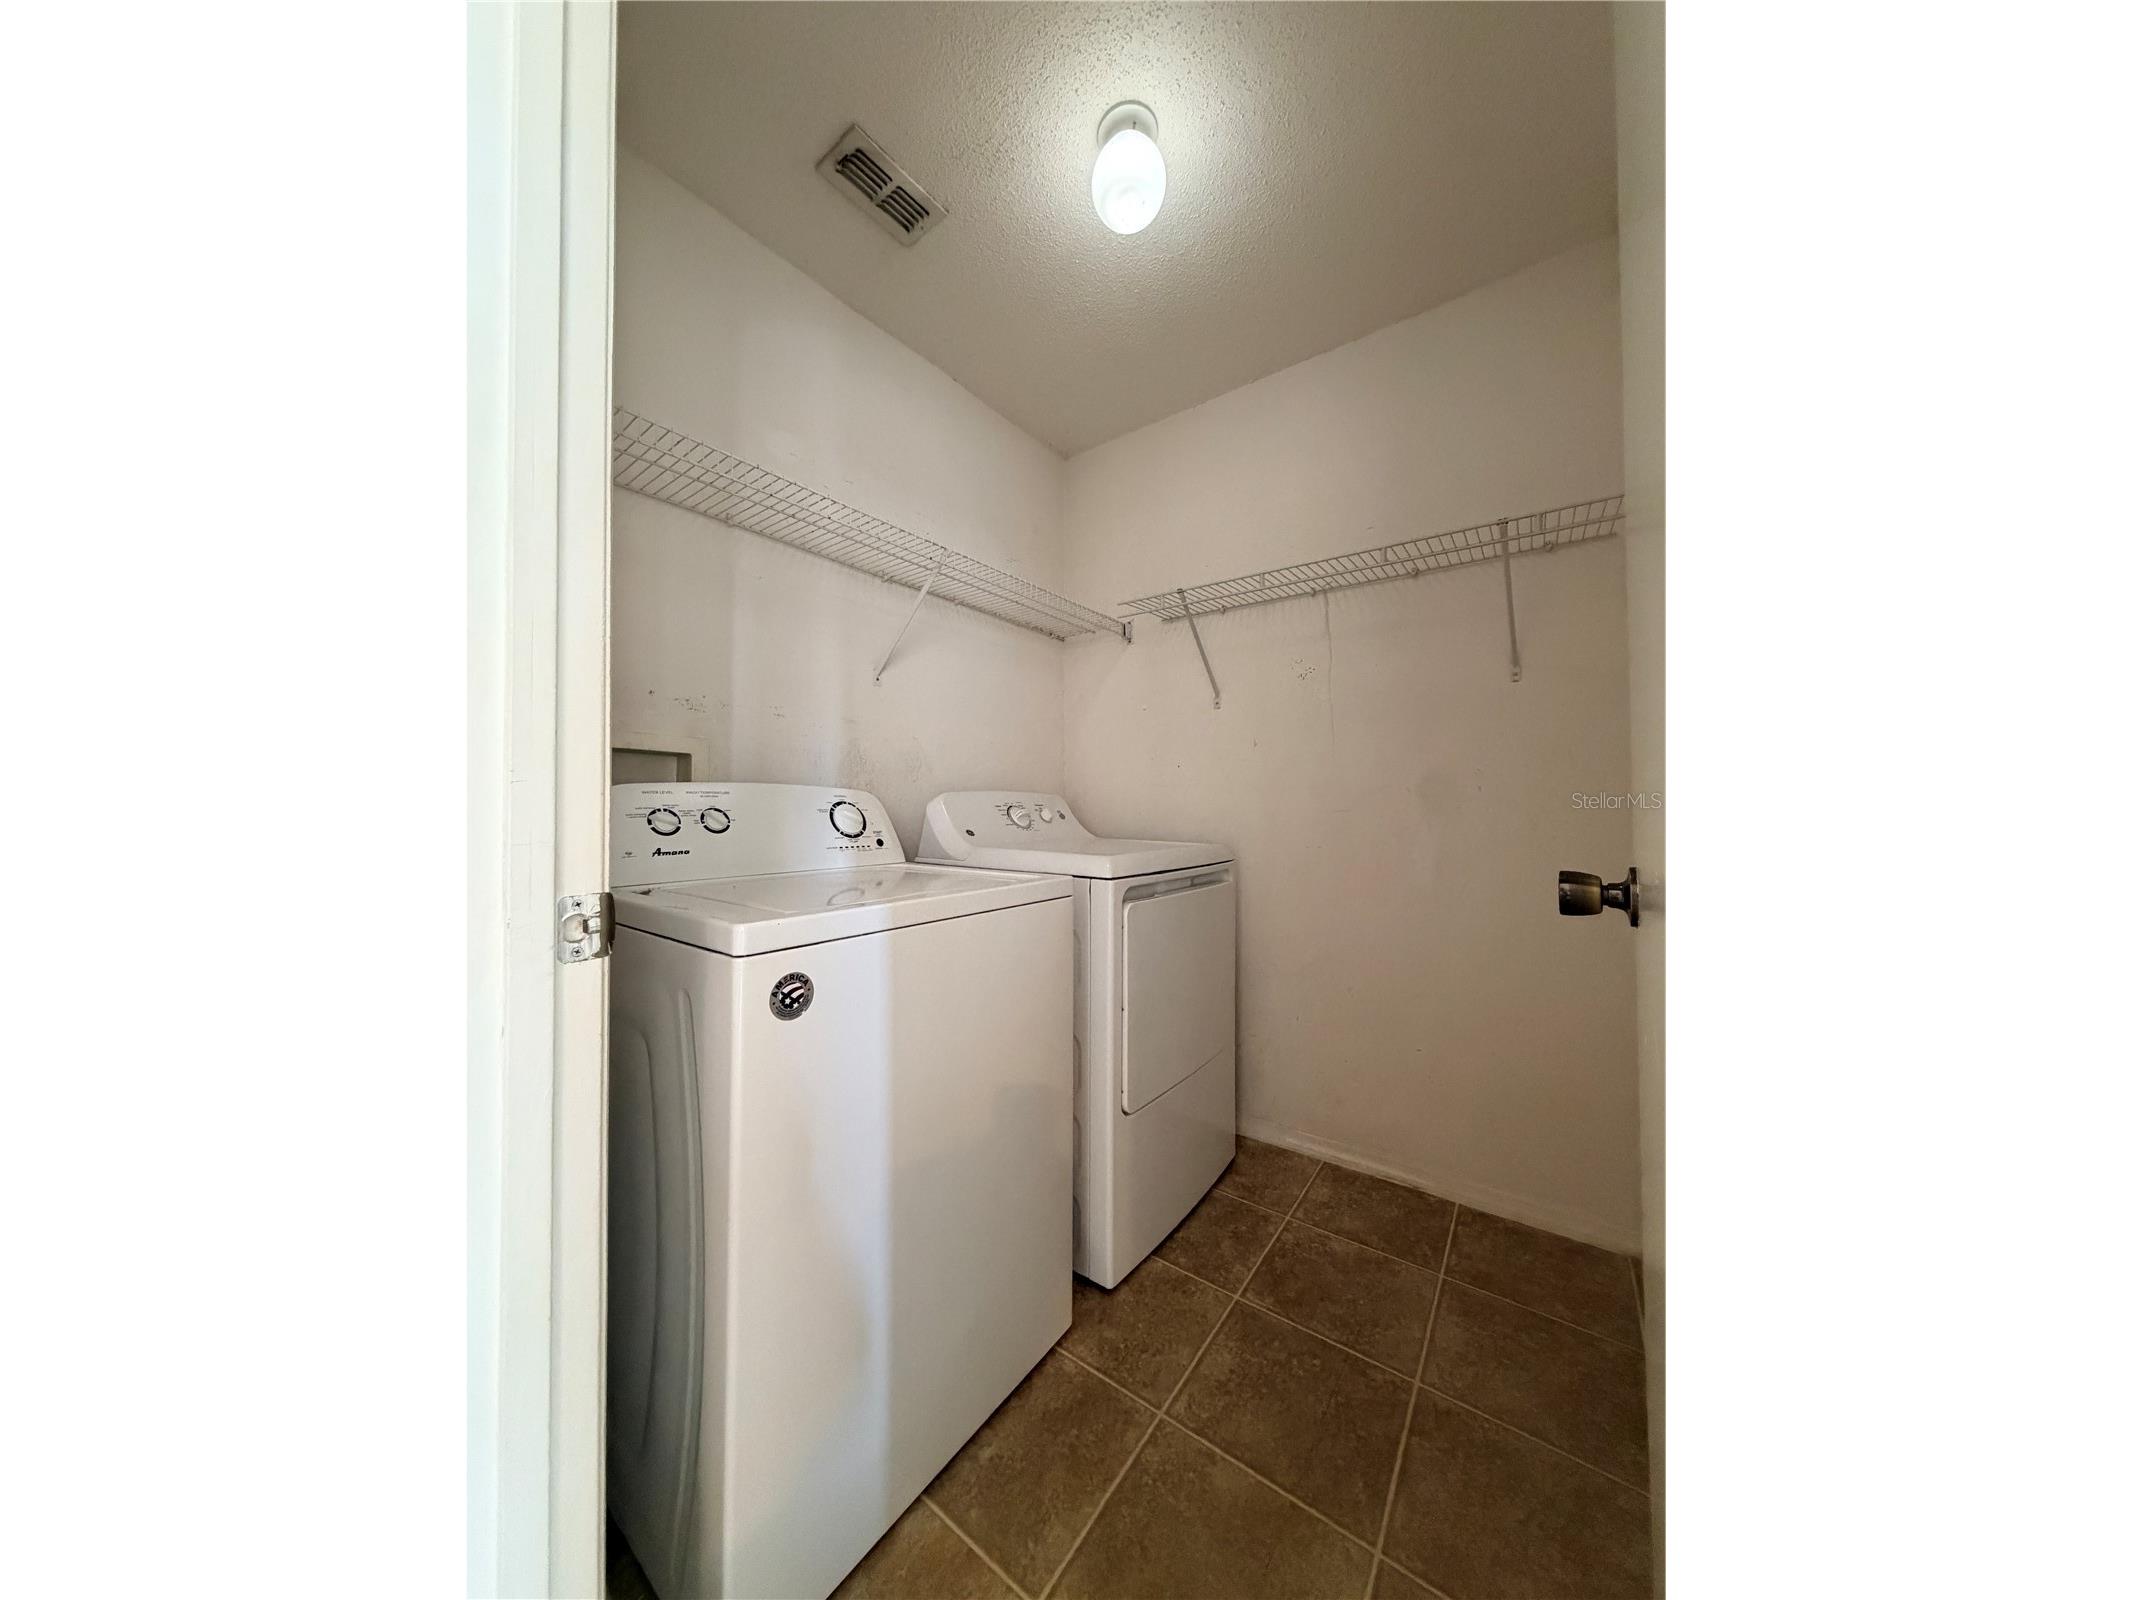
Laundry: Inside
Interior Features
Appliances: Range, Refrigerator, Dishwasher, Microwave
Flooring: Carpet,Laminate
Additional Interior Features: Cathedral Ceiling(s), Ceiling Fan(s)
Utilities
Water: Private
Sewer: Public Sewer
Other Utilities: Cable Available
Cooling: Ceiling Fan(s), Central Air
Heating: Central
Exterior / Lot Features
Attached Garage: Attached Garage
Garage Spaces: 2
Roof: Shingle
Pool: In Ground
Lot View: Pond,Water
Fencing: fenced
Additional Exterior/Lot Features: Other
Waterfront Details
Water Front Features: Pond
Community Features
Association Amenities: Cable TV, Clubhouse, Gated
Homeowners Association: Yes
HOA Dues: $292 / Quarterly
Driving Directions
Town Center Blvd to Oakshire Blvd. Left to community, left after gate, Property on left.
Financial Considerations
Terms: Cash,Conventional,VA Loan
Tax/Property ID: 36-24-29-6723-00-400
Tax Amount: 6492.81
Tax Year: 2025
 A broker reciprocity listing courtesy: ROAD HOUSE REALTY INC.
Based on information provided by Stellar MLS as distributed by the MLS GRID. Information from the Internet Data Exchange is provided exclusively for consumers’ personal, non-commercial use, and such information may not be used for any purpose other than to identify prospective properties consumers may be interested in purchasing. This data is deemed reliable but is not guaranteed to be accurate by Edina Realty, Inc., or by the MLS. Edina Realty, Inc., is not a multiple listing service (MLS), nor does it offer MLS access.
Copyright 2026 Stellar MLS as distributed by the MLS GRID. All Rights Reserved.
Sales History & Tax Summary for 1214 Timberbend Circle
Sales History
| Date | Price | |
|---|---|---|
| Currently not available. | ||
Tax Summary
| Tax Year | Estimated Market Value | Total Tax |
|---|---|---|
| Currently not available. | ||
Data powered by ATTOM Data Solutions. Copyright© 2026. Information deemed reliable but not guaranteed.
Schools
Schools nearby 1214 Timberbend Circle
| Schools in attendance boundaries | Grades | Distance | Rating |
|---|---|---|---|
| Loading... | |||
| Schools nearby | Grades | Distance | Rating |
|---|---|---|---|
| Loading... | |||
Data powered by ATTOM Data Solutions. Copyright© 2026. Information deemed reliable but not guaranteed.
The schools shown represent both the assigned schools and schools by distance based on local school and district attendance boundaries. Attendance boundaries change based on various factors and proximity does not guarantee enrollment eligibility. Please consult your real estate agent and/or the school district to confirm the schools this property is zoned to attend. Information is deemed reliable but not guaranteed.
SchoolDigger ® Rating
The SchoolDigger rating system is a 1-5 scale with 5 as the highest rating. SchoolDigger ranks schools based on test scores supplied by each state's Department of Education. They calculate an average standard score by normalizing and averaging each school's test scores across all tests and grades.
Coming soon properties will soon be on the market, but are not yet available for showings.