
12140 Wellen Golf Street #208 Venice, FL 34293
Pending MLS# A4688209
3 beds 2 baths 1,313 sq ft Condo
Details for 12140 Wellen Golf Street #208
MLS# A4688209
Description for 12140 Wellen Golf Street #208, Venice, FL, 34293
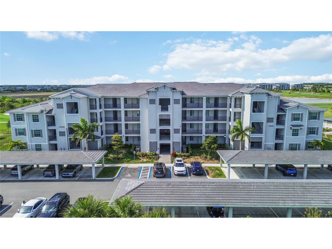
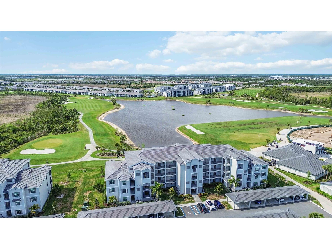
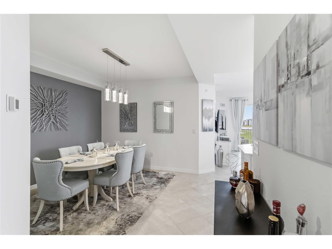
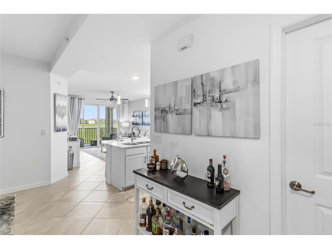
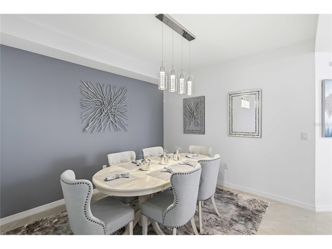
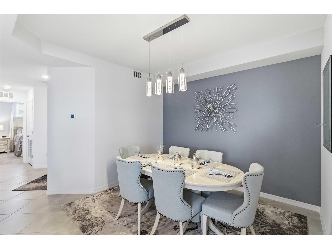
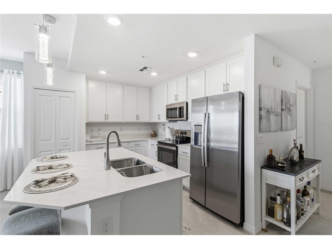
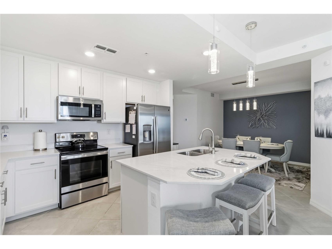
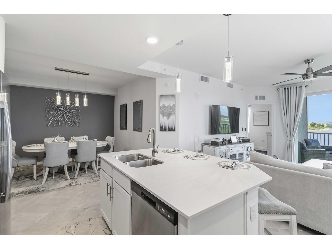
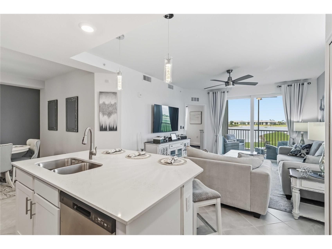
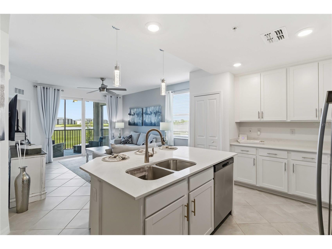
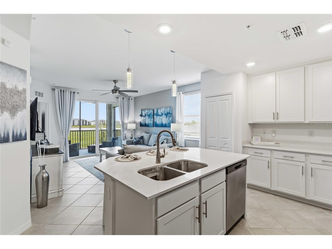
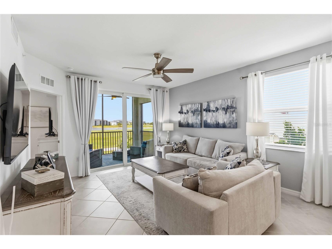
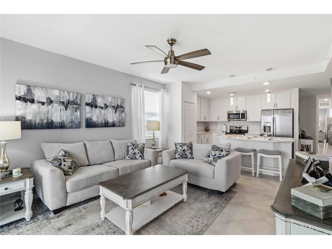
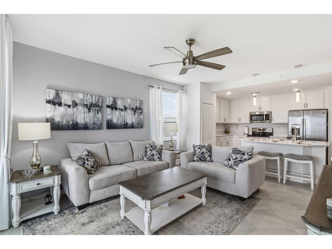
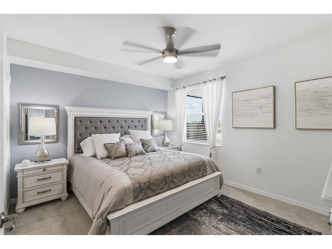
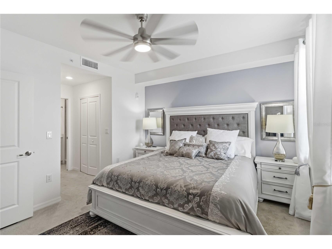
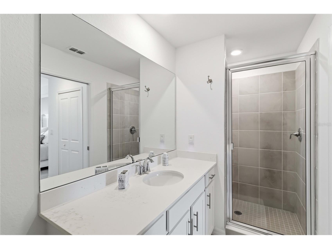
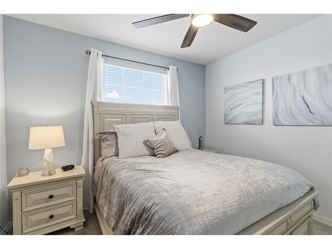
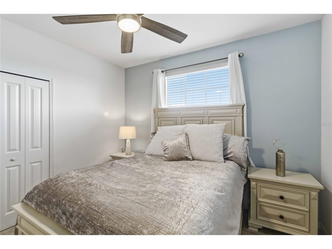
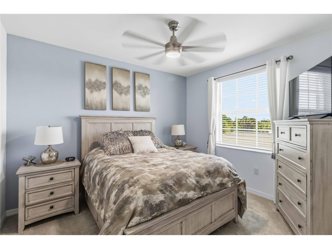
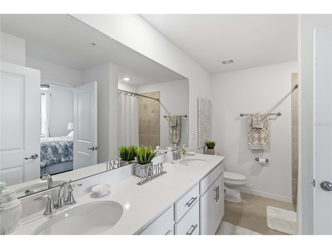
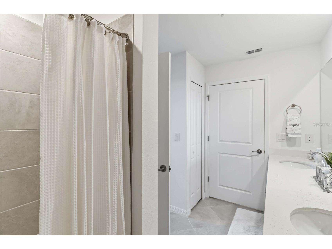
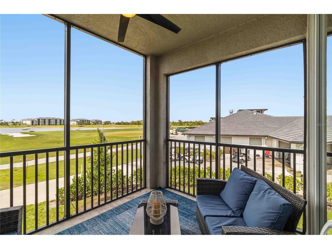
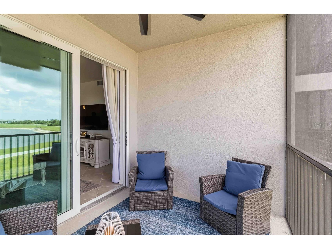
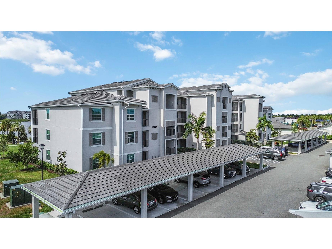
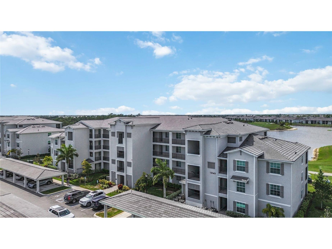
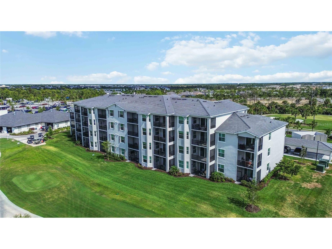
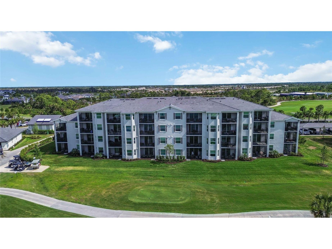
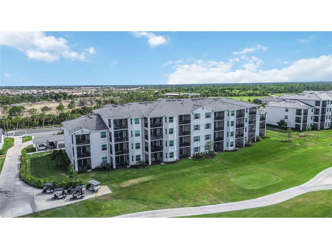
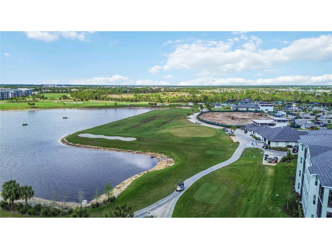
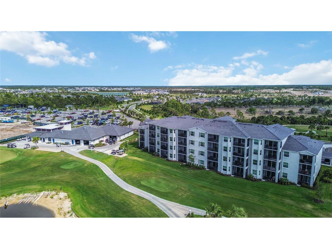
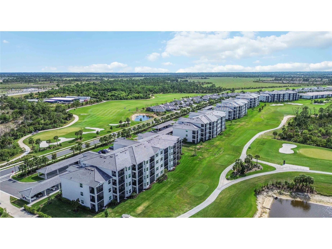
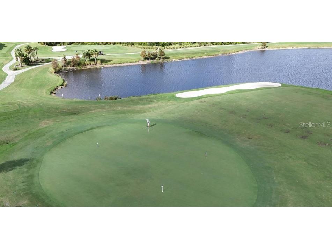
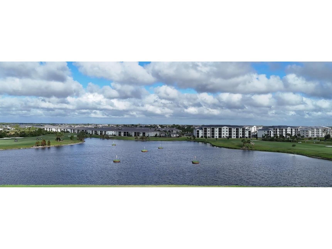
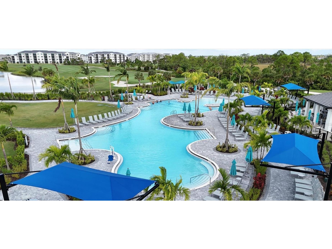
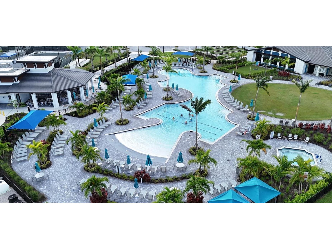
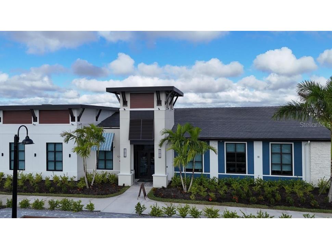
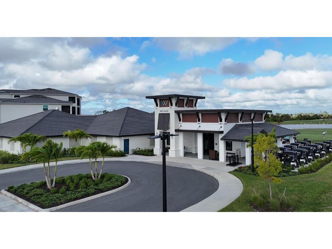
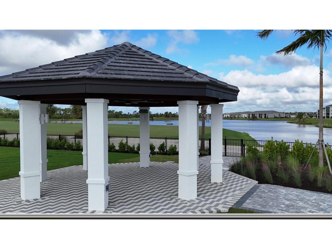
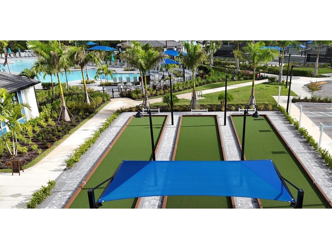
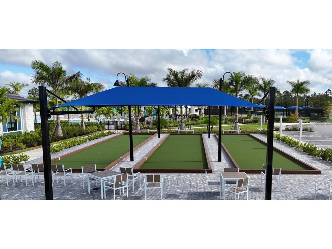
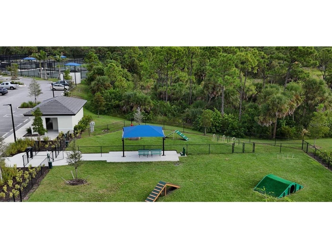
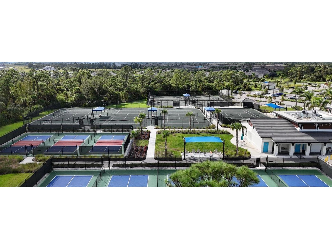
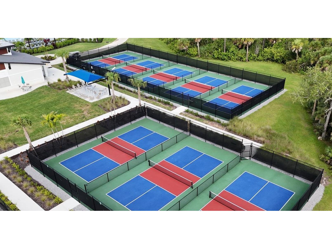
Under contract-accepting backup offers. Welcome to Wellen Park Golf & Country Club, where resort-style living is more than a buzzword—it's your everyday reality. This Carolina model terrace condo offers 3 bedrooms, 2 bathrooms, and is being sold TURNKEY, making it truly move-in ready from day one. This golf-deeded residence includes a full golf membership, giving you access to the community's 18-hole championship golf course designed by renowned architect Gordon Lewis. No waitlists, no guesswork—just tee times and a premier golf lifestyle at your doorstep. Adding to its appeal, the builder is no longer offering new golf-deeded condos or homes within the community, making existing golf-deeded properties increasingly desirable for buyers seeking guaranteed golf access and long-term value. Ideally located within walking distance to the amenity center, this unit offers unmatched convenience to everything that makes this community so desirable. Spend your days enjoying the resort-style pool and tiki bar, stay active with pickleball, tennis, and bocce, or take advantage of the fitness center, full-service clubhouse (planned for completion in 2027), on-site tiki bar, and day spa. There is also a dog park and a full calendar of social events, creating a true lifestyle experience for residents. Inside, the condo features a bright and open floor plan with natural light flowing through the main living areas. The kitchen is well-appointed with modern finishes and flows seamlessly into the dining and living space—ideal for entertaining or simply relaxing. Step out onto your private screened lanai, the perfect spot for morning coffee or winding down after a day on the course. The split-bedroom layout provides privacy for guests, while the primary suite offers a comfortable retreat with ample space and functionality. An added benefit for residents is the planned Manasota Beach Road extension, designed to create a more direct connection between Wellen Park and the Gulf beaches, further enhancing accessibility to Manasota Key and the area's coastal lifestyle. With just a short drive to Gulf Coast beaches, Downtown Wellen Park for dining and entertainment, and convenient access to Sarasota Memorial Hospital and nearby medical offices, this location offers both lifestyle and practicality. Whether you're looking for a full-time residence, seasonal getaway, or investment opportunity, this property checks all the boxes—location, lifestyle, golf, and value.
Listing Information
Property Type: Residential, Condominium
Status: Pending
Bedrooms: 3
Bathrooms: 2
Lot Size: 1.89 Acres
Square Feet: 1,313 sq ft
Year Built: 2023
Stories: 1 Story
Construction: Block,Stucco
Construction Display: New Construction
Subdivision: Wellen Park Golf & Country Club
Foundation: Slab
County: Sarasota
Construction Status: New Construction
School Information
Elementary: Taylor Ranch Elementary
Middle: Venice Area Middle
High: Venice Senior High
Room Information
Main Floor
Primary Bedroom:
Living Room:
Kitchen:
Bathrooms
Full Baths: 2
Additonal Room Information
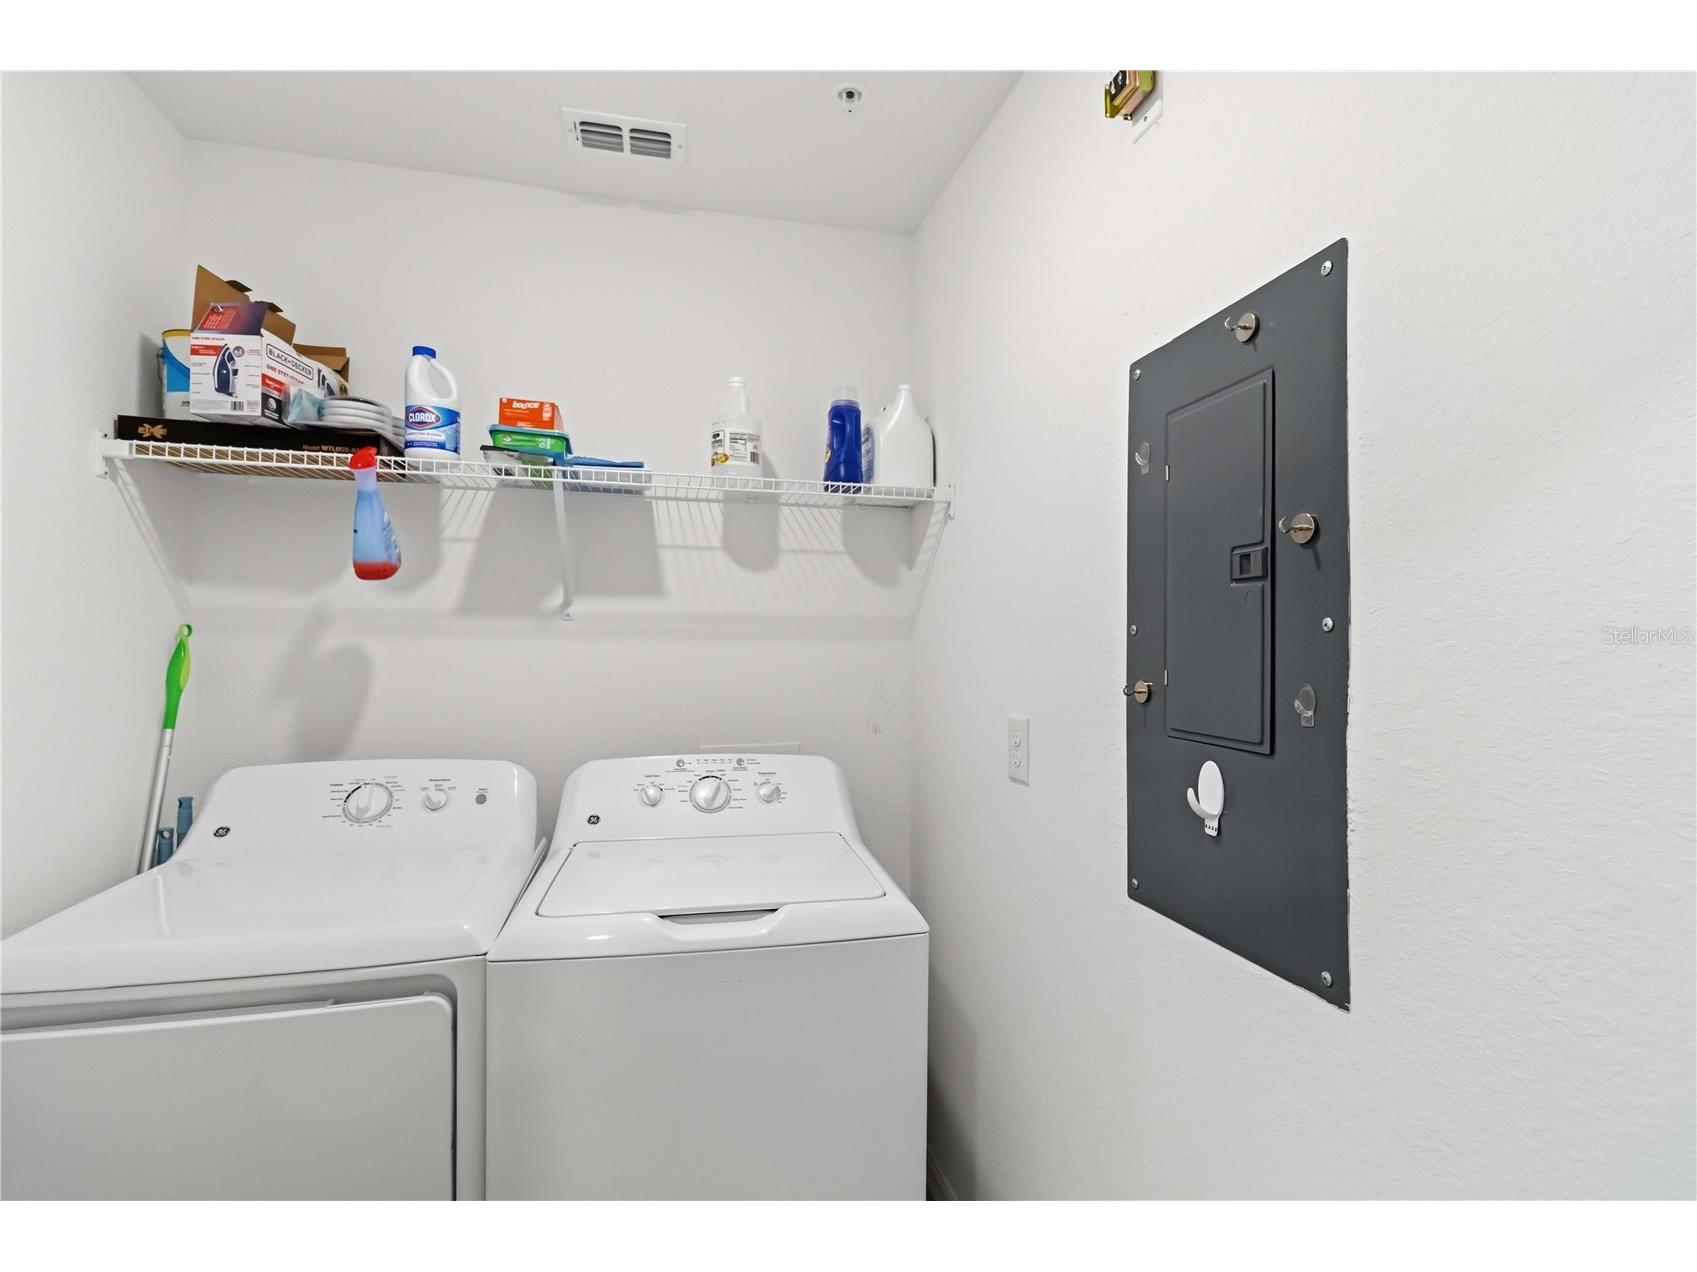
Laundry: Laundry Room, Inside
Interior Features
Appliances: Exhaust Fan, Range Hood, Electric Water Heater, Washer, Microwave, Range, Refrigerator, Dishwasher, Disposal, Dryer
Flooring: Carpet,Ceramic Tile
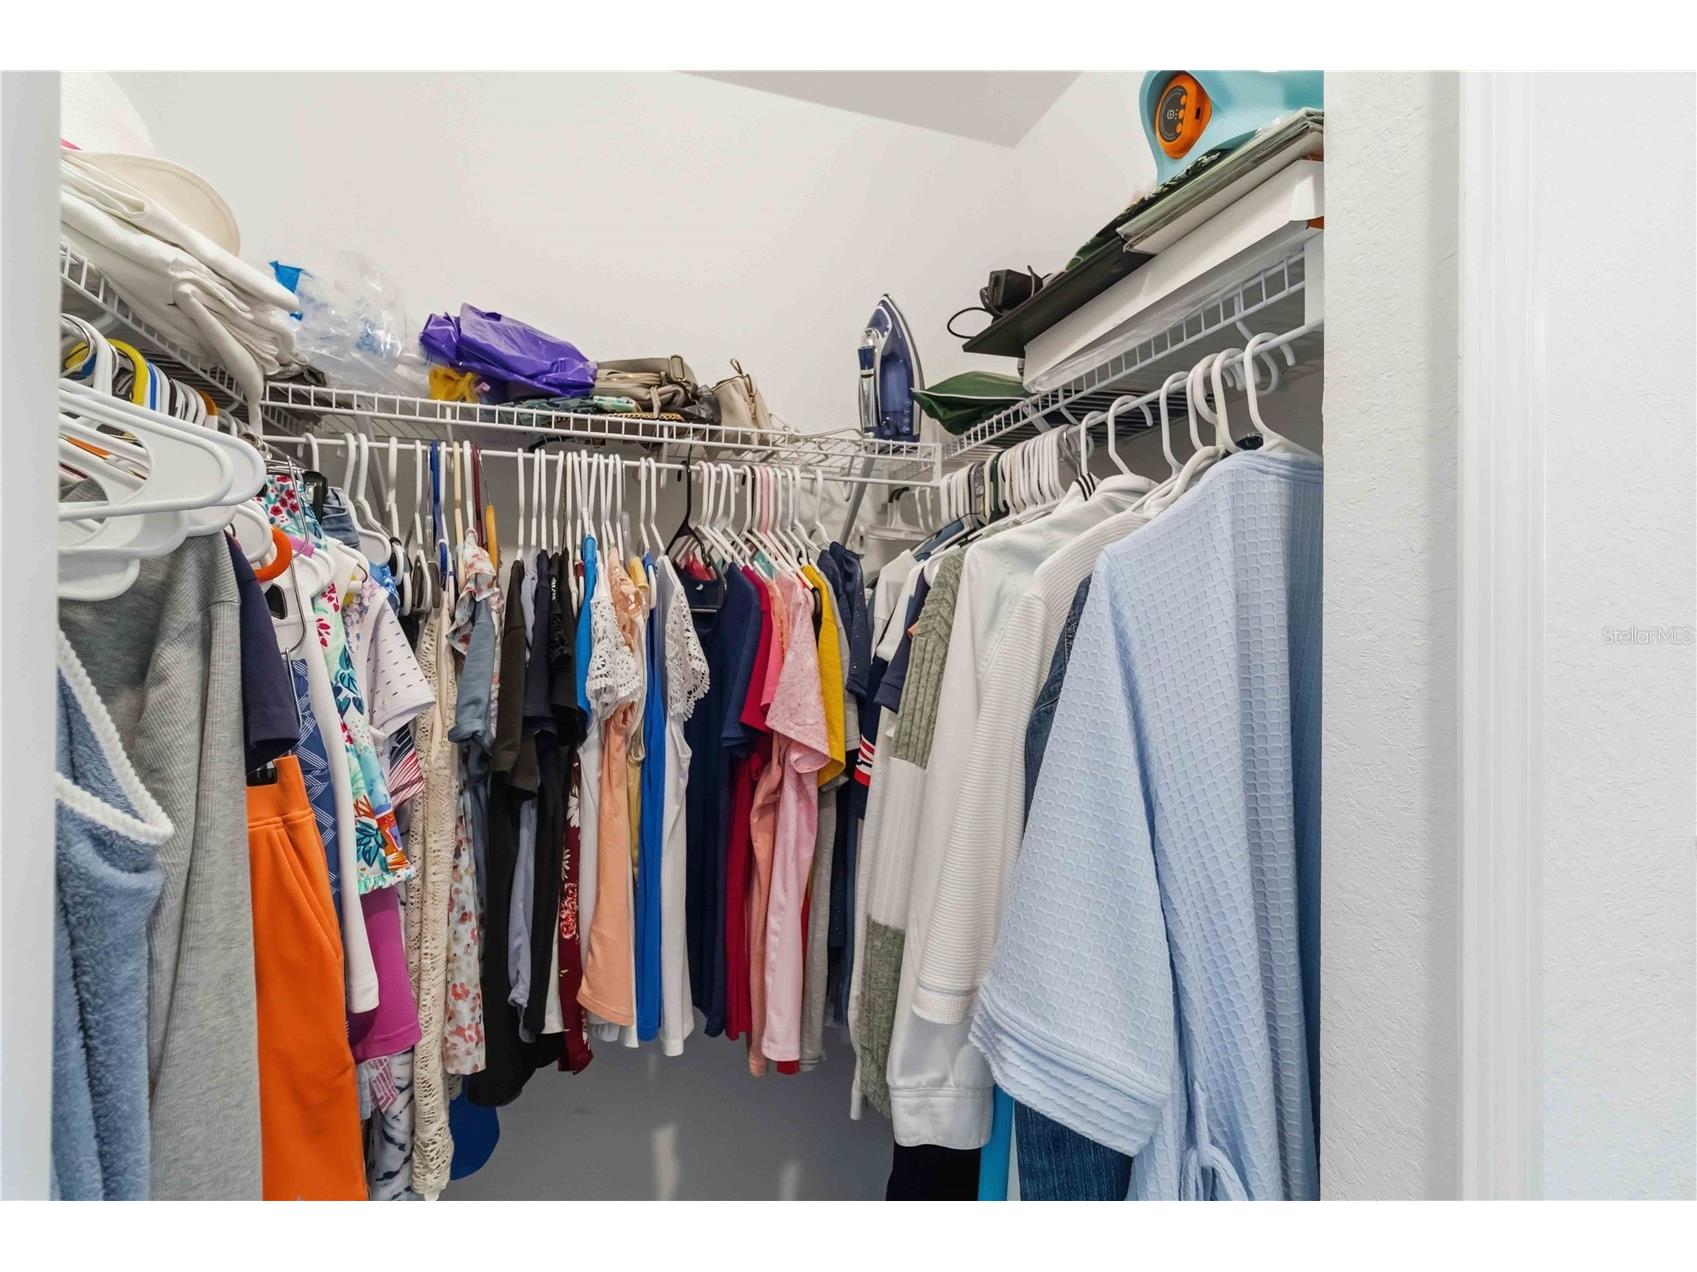
Additional Interior Features: Split Bedrooms, Walk-In Closet(s), Built-in Features, Elevator, Crown Molding, Open Floorplan, Kitchen/Family Room Combo, Living/Dining Room, Solid Surface Counters, Wood Cabinets
Utilities
Sewer: Public Sewer
Other Utilities: Cable Connected,Electricity Connected,High Speed Internet Available,Municipal Utilities,Sewer Connected,Underground Utilities,Water Connected
Cooling: Central Air
Heating: Central, Electric
Exterior / Lot Features
Roof: Shingle
Pool: Community, Association
Lot View: Park/Greenbelt,Golf Course,Pool,Tennis Court
Additional Exterior/Lot Features: Balcony, Storage, Balcony
Community Features
Community Features: Sidewalks, Pool, Tennis Court(s), Playground, Clubhouse, Golf, Gated, Racquetball, Restaurant, Fitness, Golf Carts OK
Security Features: Fire Hydrant(s), Gated Community, Gated with Guard
Association Amenities: Spa/Hot Tub, Golf Course, Elevator(s), Cable TV, Tennis Court(s), Recreation Facilities, Pool, Gated, Racquetball, Pickleball
HOA Dues Include: Pool(s), Cable TV, Security
Homeowners Association: Yes
HOA Dues: $738 / Quarterly
Driving Directions
Take US 41 to West Villages Parkway towards Cool Today Park. You will pass park on your left. At roundabout take 2nd exit continuing on to West Villages Parkway. The community gate will be on your right. Check in at the guard. Once through stay straight and travel to first 4 story on your right. Entrance is far right side of building.
Financial Considerations
Terms: Cash,Conventional,FHA,VA Loan
Tax/Property ID: 0808091016
Tax Amount: 6496.57
Tax Year: 2025
 A broker reciprocity listing courtesy: KW SUNCOAST
Based on information provided by Stellar MLS as distributed by the MLS GRID. Information from the Internet Data Exchange is provided exclusively for consumers’ personal, non-commercial use, and such information may not be used for any purpose other than to identify prospective properties consumers may be interested in purchasing. This data is deemed reliable but is not guaranteed to be accurate by Edina Realty, Inc., or by the MLS. Edina Realty, Inc., is not a multiple listing service (MLS), nor does it offer MLS access.
Copyright 2026 Stellar MLS as distributed by the MLS GRID. All Rights Reserved.
Sales History & Tax Summary for 12140 Wellen Golf Street #208
Sales History
| Date | Price | |
|---|---|---|
| Currently not available. | ||
Tax Summary
| Tax Year | Estimated Market Value | Total Tax |
|---|---|---|
| Currently not available. | ||
Data powered by ATTOM Data Solutions. Copyright© 2026. Information deemed reliable but not guaranteed.
Schools
Schools nearby 12140 Wellen Golf Street #208
| Schools in attendance boundaries | Grades | Distance | Rating |
|---|---|---|---|
| Loading... | |||
| Schools nearby | Grades | Distance | Rating |
|---|---|---|---|
| Loading... | |||
Data powered by ATTOM Data Solutions. Copyright© 2026. Information deemed reliable but not guaranteed.
The schools shown represent both the assigned schools and schools by distance based on local school and district attendance boundaries. Attendance boundaries change based on various factors and proximity does not guarantee enrollment eligibility. Please consult your real estate agent and/or the school district to confirm the schools this property is zoned to attend. Information is deemed reliable but not guaranteed.
SchoolDigger ® Rating
The SchoolDigger rating system is a 1-5 scale with 5 as the highest rating. SchoolDigger ranks schools based on test scores supplied by each state's Department of Education. They calculate an average standard score by normalizing and averaging each school's test scores across all tests and grades.
Coming soon properties will soon be on the market, but are not yet available for showings.