$599,900
Off-Market Date: 07/15/20261215 Gray Court Eustis, FL 32726 - LAKE JOANNA
Pending MLS# O6422514
3 beds 2 baths 2,314 sq ft Single Family
Details for 1215 Gray Court
MLS# O6422514
Description for 1215 Gray Court, Eustis, FL, 32726 - LAKE JOANNA
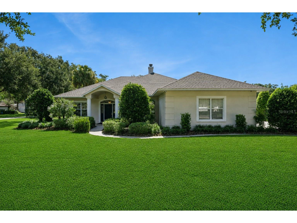
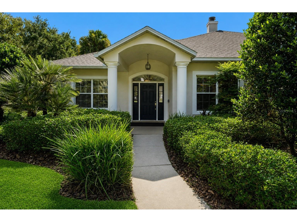
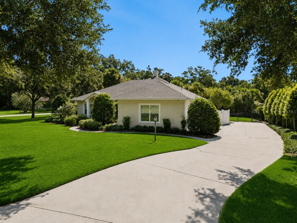
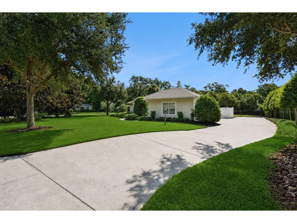
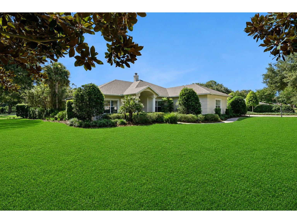
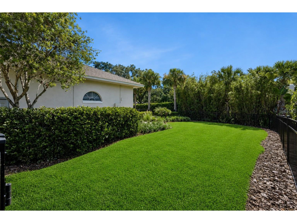
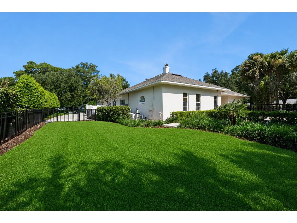
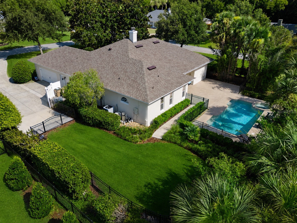
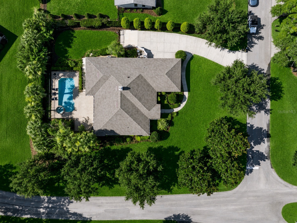
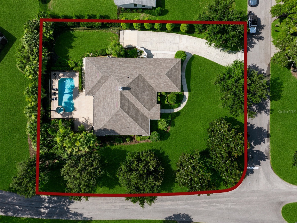
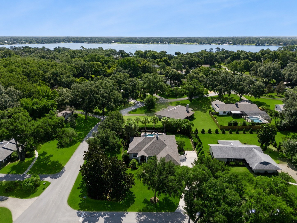
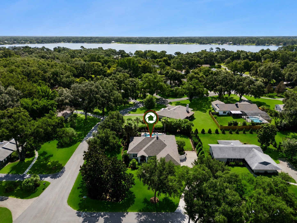
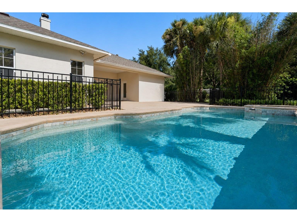
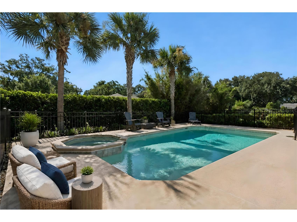
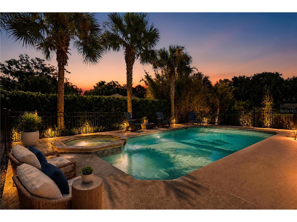
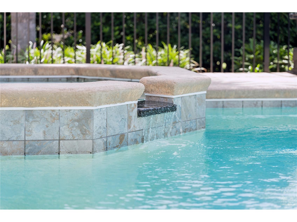
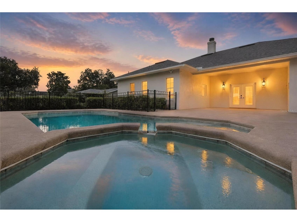
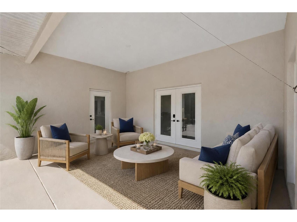
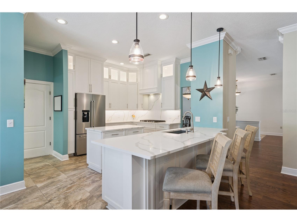
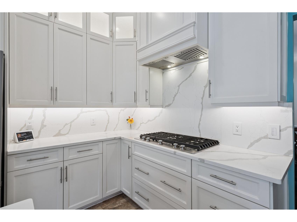
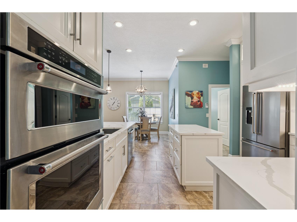
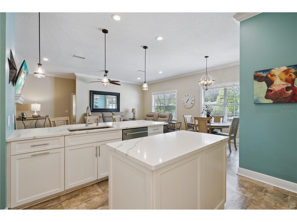
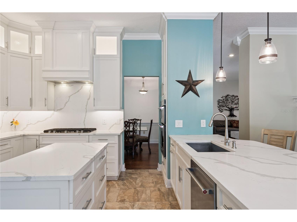
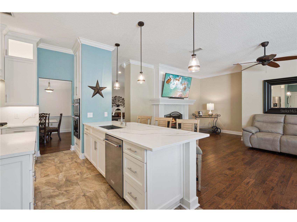
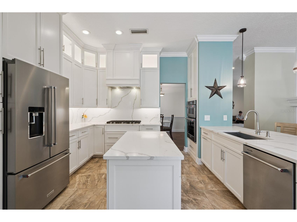
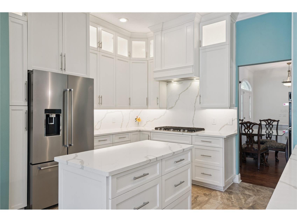
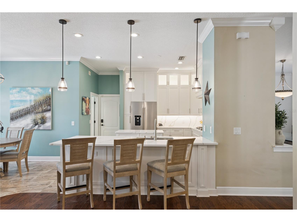
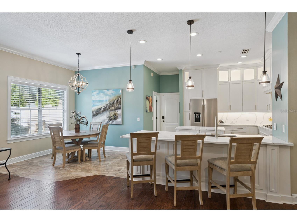
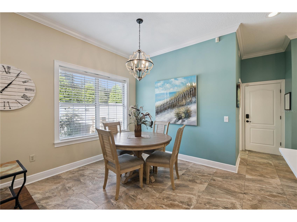
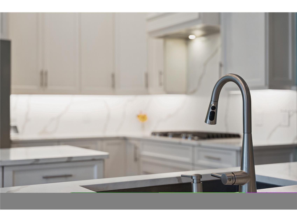
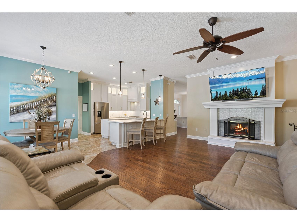
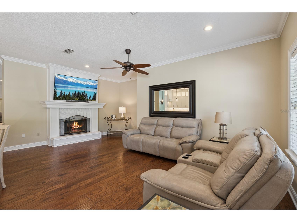
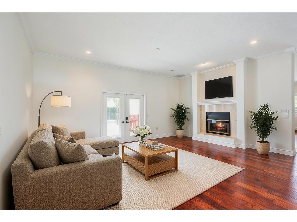
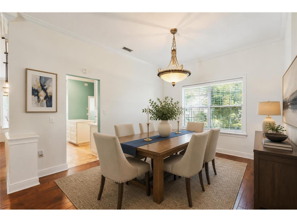
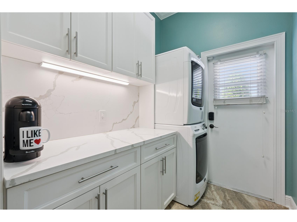
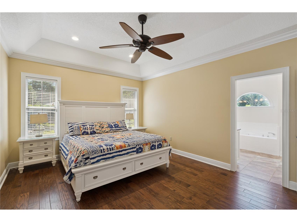
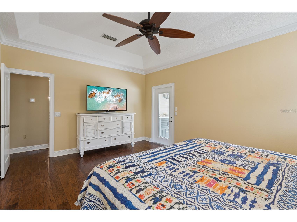
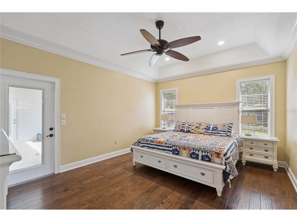
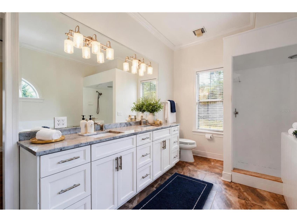
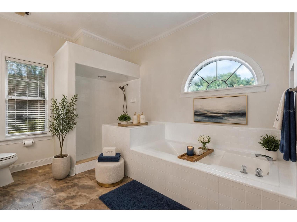
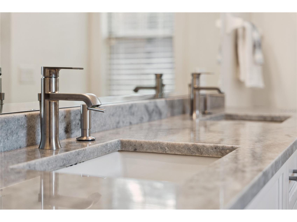
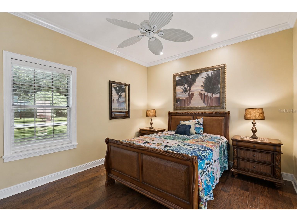
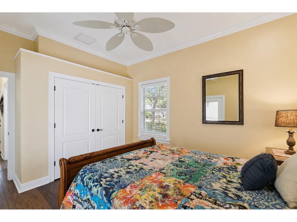
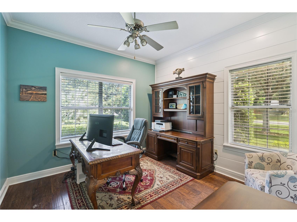
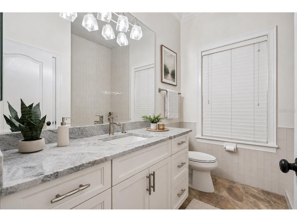
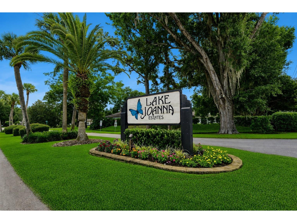
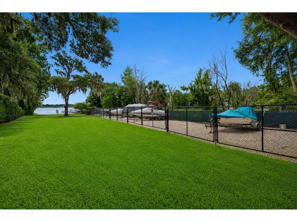
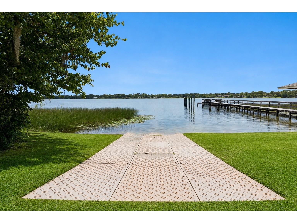
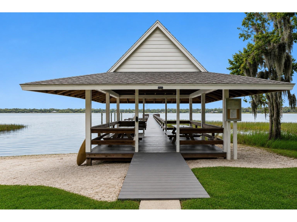
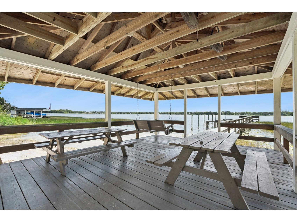
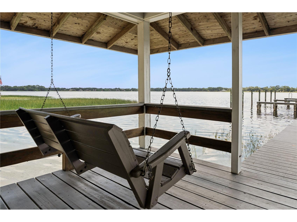
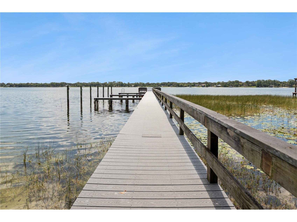
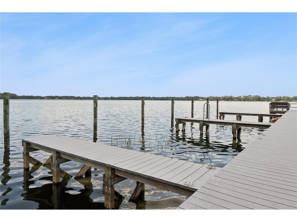
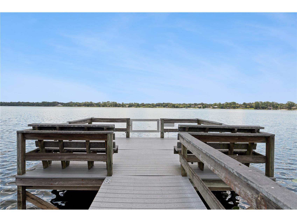
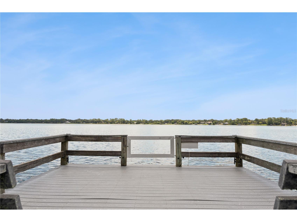
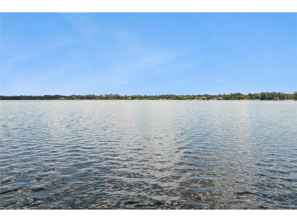
Under contract-accepting backup offers. Virtually Staged. Welcome to 1215 Gray Court, where timeless craftsmanship meets modern luxury in one of Eustis' most sought-after communities. Nestled within Lake Joanna Estates, this extensively renovated residence sits on a spacious estate-sized homesite surrounded by mature landscaping, creating a private, resort-style retreat you'll love coming home to. Designed with both everyday living and entertaining in mind, the home has been thoughtfully reimagined with an open-concept floor plan that enhances flow, natural light, and functionality. At the heart of the home is a stunning chef's kitchen featuring floor-to-ceiling custom cabinetry, quartz countertops, premium KitchenAid stainless steel appliances, abundant storage, and expansive prep space—all seamlessly connected to the main living areas through the removal of interior walls during the renovation. A double-sided wood-burning fireplace creates warmth and ambiance between the living spaces, while volume ceilings, recessed lighting throughout, and beautiful updated wood flooring provide a clean, quality aesthetic. The split-bedroom floor plan offers exceptional privacy, highlighted by an oversized primary suite complete with a spacious walk-in closet and a luxurious spa-inspired bathroom featuring dual vanities, an oversized walk-in shower, and a separate soaking tub. Both bathrooms have been beautifully renovated with floor-to-ceiling tile, updated vanities, and modern fixtures. The laundry room has been completely redesigned with custom cabinetry, quartz countertops, and a built-in stacked washer and dryer, creating a functional space rarely found in homes of this caliber. Step outside and discover your own private backyard oasis. Installed in 2017, the custom in-ground pool and spa are surrounded by an expansive patio, luxury aluminum fencing, lush landscaping, and a full irrigation system servicing the entire property. Whether hosting family gatherings or enjoying a quiet evening under the stars, this outdoor living space delivers the perfect Florida lifestyle. Equally impressive are the home's extensive mechanical and structural updates, offering buyers exceptional peace of mind, including: Architectural shingle roof (2024), Double-pane windows and exterior doors, HVAC system (2019), Tankless water heater (2021), Gutters, Garage Door (2018), Extensive professional landscaping throughout the property. The oversized side-entry two-car garage further enhances curb appeal while providing additional storage and functionality. As a bonus, the property includes transferable approvals for the future construction of a detached two-car garage, with approved plans available upon request—an incredibly valuable opportunity that could save a future owner significant time and expense. Residents of Lake Joanna Estates enjoy exclusive private access to beautiful Lake Joanna, a crystal-clear, spring-fed lake spanning approximately 335 acres, renowned as one of Florida's cleanest lakes. Community amenities include private boat storage, a boat ramp, docks, and a lakeside gazebo, making it easy to enjoy boating, fishing, paddleboarding, skiing, or simply taking in spectacular waterfront sunsets. Opportunities to own a comprehensively updated home on an estate-sized lot in Lake Joanna Estates are exceptionally rare. Combining luxury finishes, quality craftsmanship, extensive system updates, resort-style outdoor living, and exclusive lake access, this home offers a lifestyle that is truly difficult to replicate.
Listing Information
Property Type: Residential, Single Family Residence
Status: Pending
Bedrooms: 3
Bathrooms: 2
Lot Size: 0.43 Acres
Square Feet: 2,314 sq ft
Year Built: 1990
Garage: Yes
Stories: 1 Story
Construction: Block,Stucco
Subdivision: Lake Joanna Estates
Foundation: Slab
County: Lake
School Information
Elementary: Triangle Elem
Middle: Eustis Middle
High: Eustis High School
Room Information
Main Floor
Primary Bedroom: 20x15
Living Room: 20x20
Kitchen: 20x14
Bathrooms
Full Baths: 2
Additonal Room Information
Laundry: Laundry Room, Inside
Interior Features
Appliances: Tankless Water Heater, Microwave, Refrigerator, Cooktop, Dishwasher, Disposal, Built-In Oven
Flooring: Tile,Wood
Doors/Windows: Window Treatments
Fireplaces: Living Room, Wood Burning
Additional Interior Features: Split Bedrooms, Walk-In Closet(s), Window Treatments, Tray Ceiling(s), Built-in Features, High Ceilings, Ceiling Fan(s), Eat-In Kitchen, Wood Cabinets, Crown Molding, Open Floorplan, Solid Surface Counters, Stone Counters
Utilities
Water: Private
Sewer: Septic Tank
Other Utilities: Cable Available,Cable Connected,Electricity Available,Electricity Connected,High Speed Internet Available,Sewer Available,Sewer Connected,Underground Utilities,Water Available,Water Connected
Cooling: Ceiling Fan(s), Central Air
Heating: Central, Electric
Exterior / Lot Features
Attached Garage: Attached Garage
Garage Spaces: 2
Parking Description: Garage Faces Side, driveway
Roof: Shingle
Pool: In Ground, Gunite
Lot Dimensions: 130x136
Additional Exterior/Lot Features: Rain Gutters, French Patio Doors, Sprinkler/Irrigation, Lighting, Patio, Covered, Front Porch, Rear Porch, Landscaped, Dead End, Oversized Lot, Flag Lot
Waterfront Details
Standard Water Body: LAKE JOANNA
Water Front Features: Lake Privileges
Community Features
Community Features: Fishing, Golf Carts OK, Water Access, Boat Facilities, Waterfront, Boat Slip, Lake
Association Amenities: Park
HOA Dues Include: Recreation Facilities
Homeowners Association: Yes
HOA Dues: $345 / Quarterly
Driving Directions
From US Highway 441 and Donnelly Street - Go SR-44 (by Lowes), turn left onto Waycross Ave - turn right onto Abrams Road - turn right onto Windham Drive at the Lake Joanna Estates entrance - first right is Gray Court - The property is on the left.
Financial Considerations
Terms: Cash,Conventional,FHA,VA Loan
Tax/Property ID: 18-19-27-0750-000-03700
Tax Amount: 3247.89
Tax Year: 2025
 A broker reciprocity listing courtesy: LEGACY BROKERS GROUP LLC
Based on information provided by Stellar MLS as distributed by the MLS GRID. Information from the Internet Data Exchange is provided exclusively for consumers’ personal, non-commercial use, and such information may not be used for any purpose other than to identify prospective properties consumers may be interested in purchasing. This data is deemed reliable but is not guaranteed to be accurate by Edina Realty, Inc., or by the MLS. Edina Realty, Inc., is not a multiple listing service (MLS), nor does it offer MLS access.
Copyright 2026 Stellar MLS as distributed by the MLS GRID. All Rights Reserved.
Sales History & Tax Summary for 1215 Gray Court
Sales History
| Date | Price | |
|---|---|---|
| Currently not available. | ||
Tax Summary
| Tax Year | Estimated Market Value | Total Tax |
|---|---|---|
| Currently not available. | ||
Data powered by ATTOM Data Solutions. Copyright© 2026. Information deemed reliable but not guaranteed.
Schools
Schools nearby 1215 Gray Court
| Schools in attendance boundaries | Grades | Distance | Rating |
|---|---|---|---|
| Loading... | |||
| Schools nearby | Grades | Distance | Rating |
|---|---|---|---|
| Loading... | |||
Data powered by ATTOM Data Solutions. Copyright© 2026. Information deemed reliable but not guaranteed.
The schools shown represent both the assigned schools and schools by distance based on local school and district attendance boundaries. Attendance boundaries change based on various factors and proximity does not guarantee enrollment eligibility. Please consult your real estate agent and/or the school district to confirm the schools this property is zoned to attend. Information is deemed reliable but not guaranteed.
SchoolDigger ® Rating
The SchoolDigger rating system is a 1-5 scale with 5 as the highest rating. SchoolDigger ranks schools based on test scores supplied by each state's Department of Education. They calculate an average standard score by normalizing and averaging each school's test scores across all tests and grades.
Coming soon properties will soon be on the market, but are not yet available for showings.