$939,000

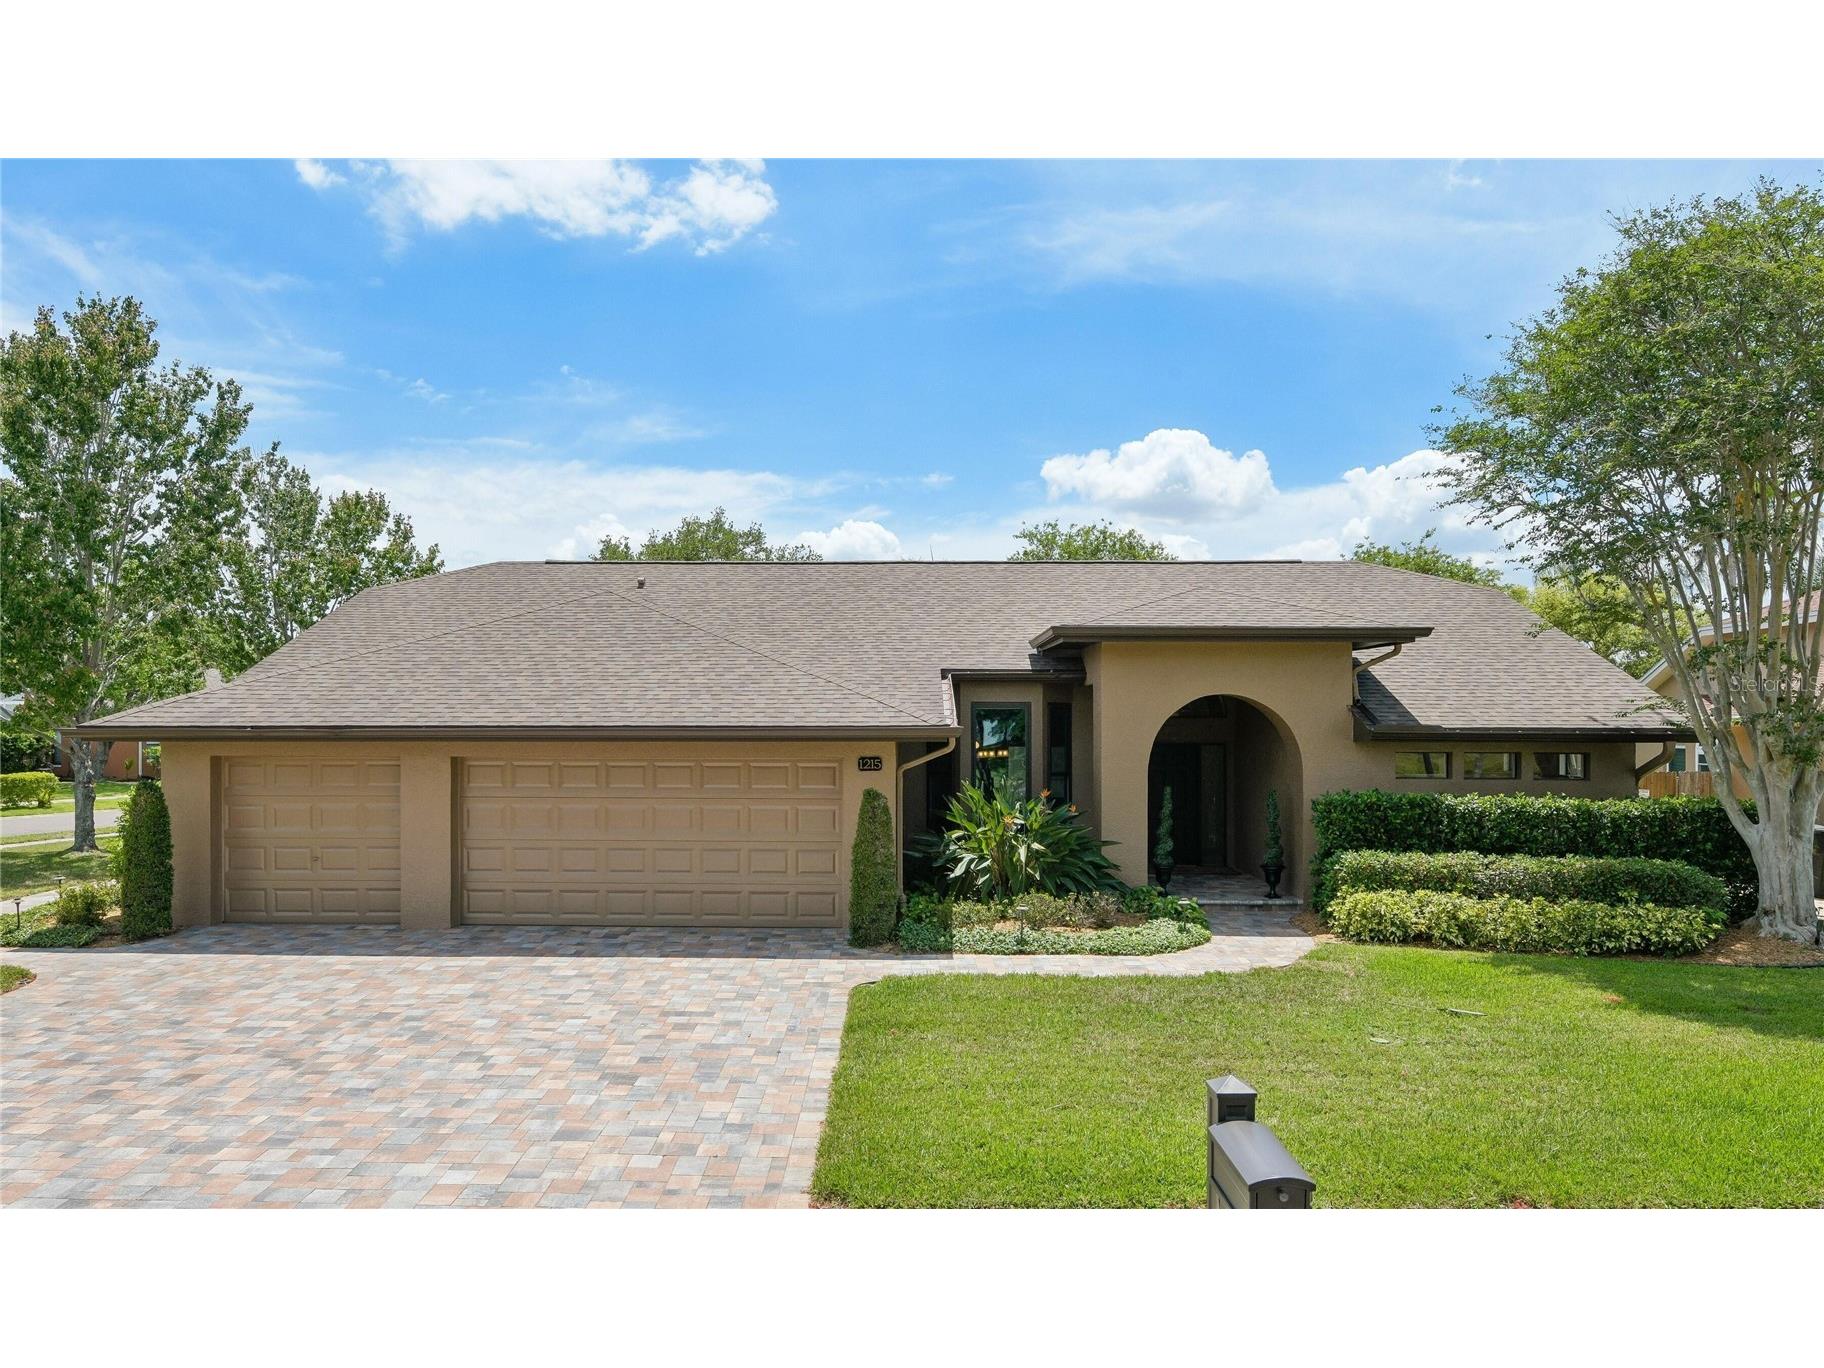
1215 Huntington Lane, Safety Harbor, FL 34695

Save Contact

$939,000

Off-Market Date: 05/29/2026

1215 Huntington Lane Safety Harbor, FL 34695

Pending MLS# O6402297

4 beds 3 baths 2,638 sq ft Single Family

Comments

Notifications

To receive email notifications, you need to update your profile with your email address.
Data current as of 30/05/2026 09:01:10

Details for 1215 Huntington Lane

MLS# O6402297

Description for 1215 Huntington Lane, Safety Harbor, FL, 34695


This updated home has many upgrades, unique features and has been meticulously maintained. FEATURES OUTSIDE --- SOLAR SYSTEM (100% of house power, owned not leased). --- HURRICANE IMPACT WINDOWS --- NEW ROOF which includes upgraded hurricane scraps to meet current code---2025 House painted---2021 New pool filtration system---2022 New 50g water heater---2022 New water softener ---Landscape lighting (wired)---Concrete pavers---2020 painted and rescreened birdcage---Attic lighting and floor decking for storage ---Additional attic insulation (Blown-in) ---Pebble Sheen pool finish---Garage door hurricane reinforcement panels---Large lot to fit playset in backyard; FEATURES INSIDE ---CUSTOM 100% WOOD cabinetry with Quartz or Granite countertops ---Knockdown texture ceilings throughout---Ethernet wall jacks---Recessed lighting---Adjustable closet shelving---Master bath air jetted tub, Toto Toilet, Hansgrohe fixtures, zero transition shower entry, large walk-in closet with custom closet storage system and storage loft---NEW APPLIANCES: 2024 Refrigerator & 2026 Dishwasher. NOTE: IF YOU FILL OUT ANY FORMS ON THIS WEBSITE you will be routed to a realtor that is NOT affiliated with this property.

Listing Information


Property Type: Residential, Single Family Residence

Status: Pending

Bedrooms: 4

Bathrooms: 3

Lot Size: 0.26 Acres

Square Feet: 2,638 sq ft

Year Built: 1989

Garage: Yes

Stories: 1 Story

Construction: Stucco

Construction Display: New Construction

Subdivision: Huntington Trails Ph 1

Foundation: Block,Slab

County: Pinellas

Construction Status: New Construction

Room Information


Main Floor

Kitchen:

Bathroom 1:

Porch:

Bedroom 3:

Bedroom 2:

Bedroom 1:

Primary Bedroom:

Office:

Laundry:

Living Room:

Foyer:

Family Room:

Dinette:

Primary Bathroom:

Bathroom 2:

Bathrooms

Full Baths: 3

Additonal Room Information

Laundry: Inside, Washer Hookup, Electric Dryer Hookup

Interior Features


Appliances: Convection Oven, Exhaust Fan, Ice Maker, Water Softener, Range Hood, Electric Water Heater, Washer, Cooktop, Dishwasher, Disposal, Dryer, Freezer, Microwave, Range, Refrigerator

Flooring: Carpet,Ceramic Tile,Porcelain Tile,Tile

Doors/Windows: Window Treatments

Fireplaces: Wood Burning, Family Room, Masonry

Additional Interior Features: Ceiling Fan(s), Vaulted Ceiling(s), Window Treatments, Built-in Features, Cathedral Ceiling(s), High Ceilings, Walk-In Closet(s), Living/Dining Room, Stone Counters, Wood Cabinets, Kitchen/Family Room Combo, Open Floorplan, Main Level Primary

Utilities


Water: Public

Sewer: Public Sewer

Other Utilities: Municipal Utilities

Cooling: Central Air, Ceiling Fan(s)

Heating: Central

Exterior / Lot Features


Attached Garage: Attached Garage

Garage Spaces: 3

Roof: Shingle

Pool: In Ground

Additional Exterior/Lot Features: French Patio Doors, Sprinkler/Irrigation, Rain Gutters, Lighting, Storage

Community Features


Community Features: Sidewalks

HOA Dues Include: Taxes, Association Management, Maintenance Grounds, Reserve Fund, Road Maintenance, Common Areas

Homeowners Association: Yes

HOA Dues: $380 / Quarterly

Driving Directions


At intersection of McMullen Booth Rd and Enterprise Rd, turn east onto Enterprise Rd. At the second street turn right onto Green Springs Rd. Turn left at the next street, onto Huntington Ln. Second house.

Financial Considerations


Terms: Cash,Conventional,FHA,Other,VA Loan

Tax/Property ID: 33-28-16-41735-002-0020

Tax Amount: 5093

Tax Year: 2025

Sales History

Date Price
Currently not available.

Tax Summary

Tax Year Estimated Market Value Total Tax
Currently not available.

Data powered by ATTOM Data Solutions. Copyright© 2026. Information deemed reliable but not guaranteed.

Schools nearby 1215 Huntington Lane

Schools in attendance boundaries Grades Distance Rating
Loading...


Schools nearby Grades Distance Rating
Loading...

Data powered by ATTOM Data Solutions. Copyright© 2026. Information deemed reliable but not guaranteed.

The schools shown represent both the assigned schools and schools by distance based on local school and district attendance boundaries. Attendance boundaries change based on various factors and proximity does not guarantee enrollment eligibility. Please consult your real estate agent and/or the school district to confirm the schools this property is zoned to attend. Information is deemed reliable but not guaranteed.

SchoolDigger ® Rating

The SchoolDigger rating system is a 1-5 scale with 5 as the highest rating. SchoolDigger ranks schools based on test scores supplied by each state's Department of Education. They calculate an average standard score by normalizing and averaging each school's test scores across all tests and grades.

Coming soon properties will soon be on the market, but are not yet available for showings.

Loading...