$650,000
Off-Market Date: 06/13/20261215 Omeara Court New Port Richey, FL 34655
Pending MLS# TB8517361
5 beds 3 baths 2,829 sq ft Single Family
Details for 1215 Omeara Court
MLS# TB8517361
Description for 1215 Omeara Court, New Port Richey, FL, 34655
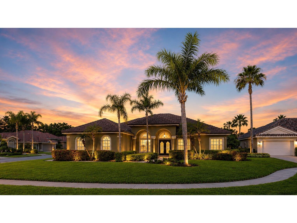
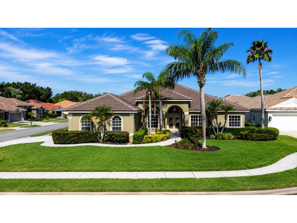
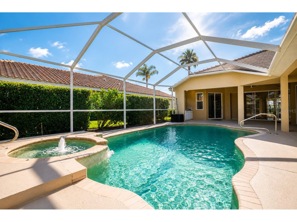
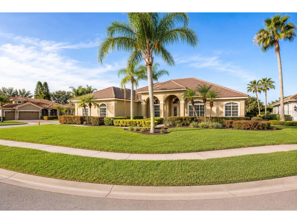
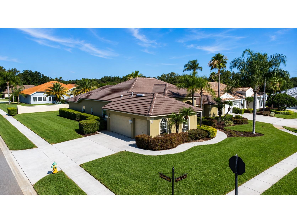
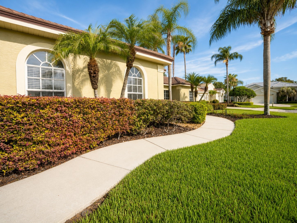
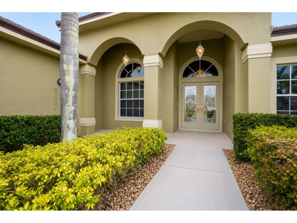
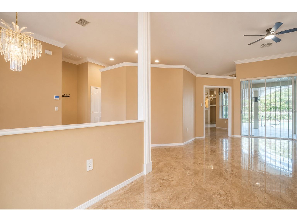
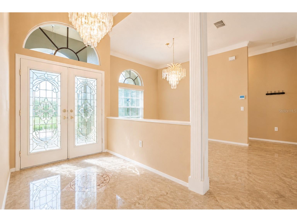
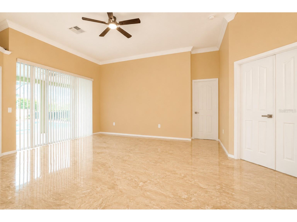
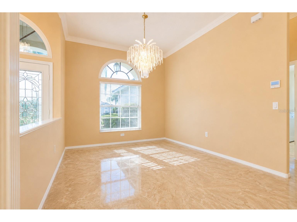
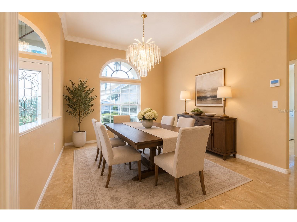
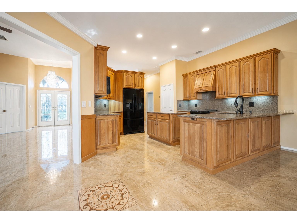
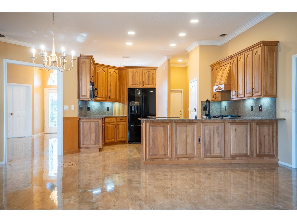
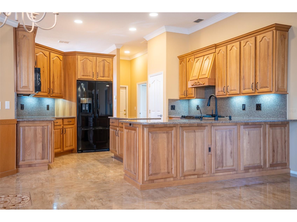
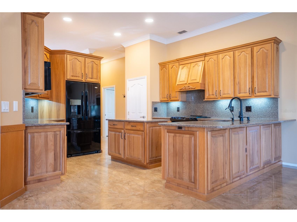
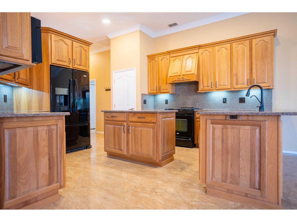
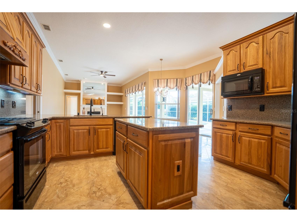
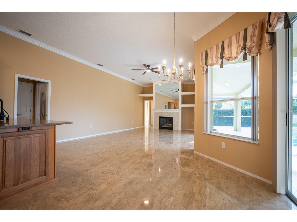
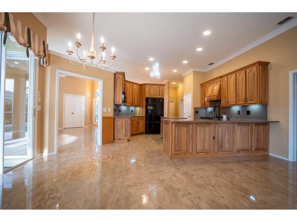
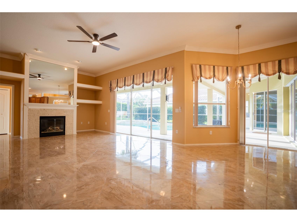
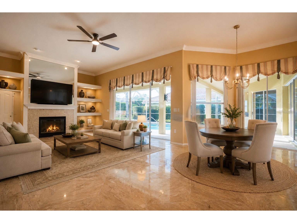
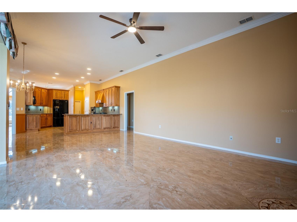
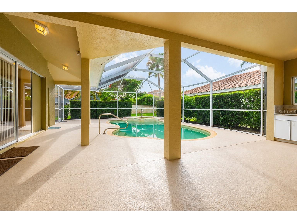
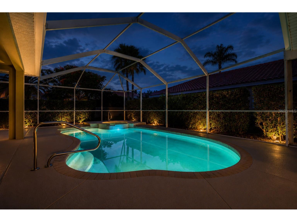
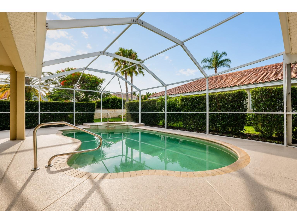
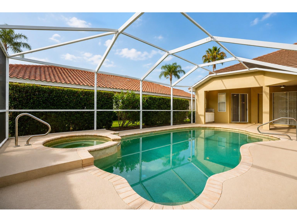
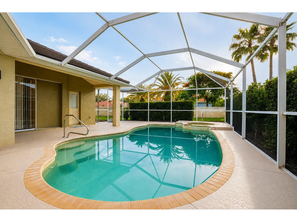
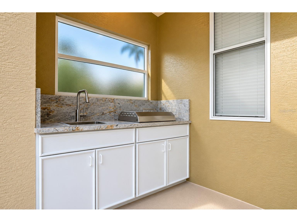
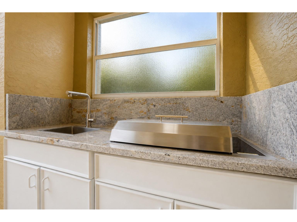
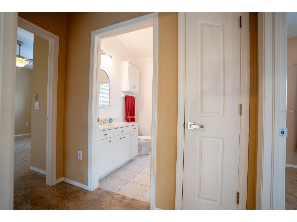
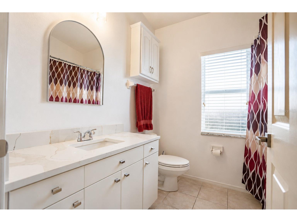
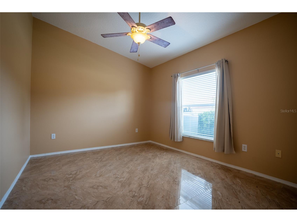
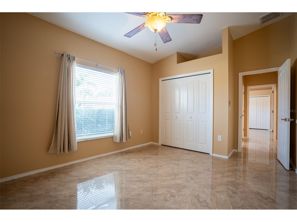
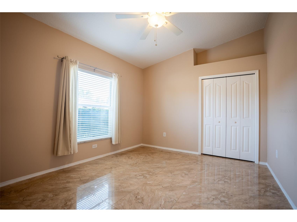
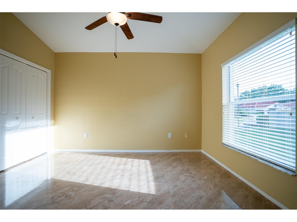
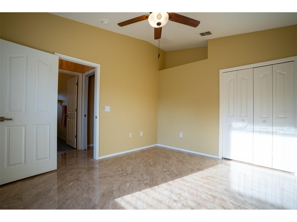
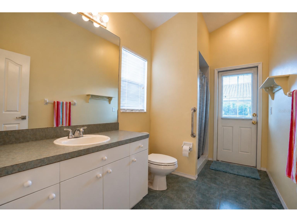
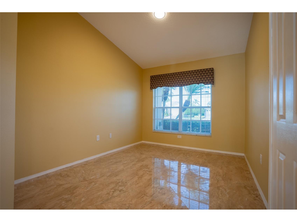
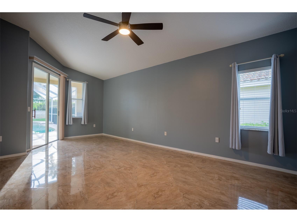
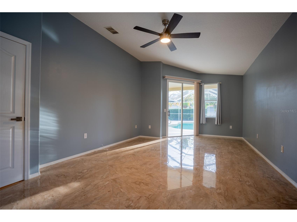
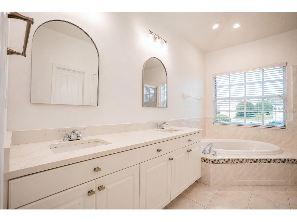
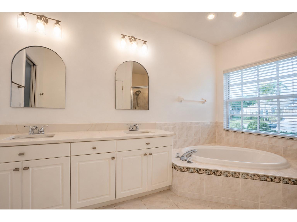
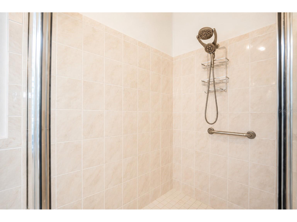
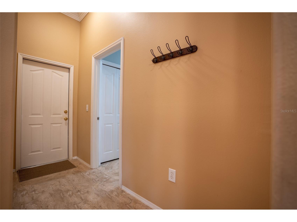
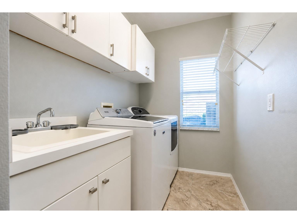
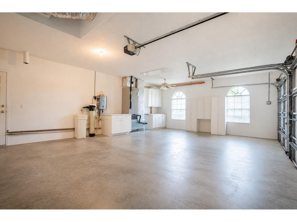
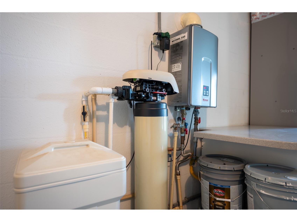
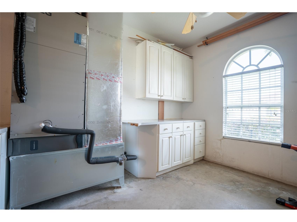
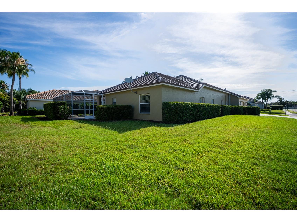
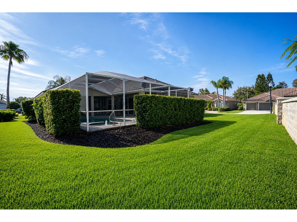
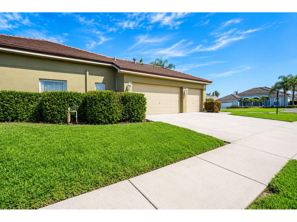
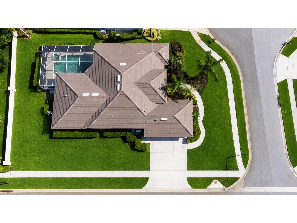
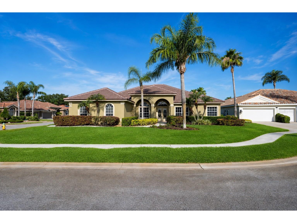
Under contract-accepting backup offers. Virtually Staged. Welcome to 1215 O'Meara Court, an exceptional 5-bedroom, 3-bathroom home with a 3-car garage, perfectly situated on a premium corner lot within a quiet cul-de-sac in the gated Villages of Fox Hollow West community in Trinity. From the moment you arrive, you'll be impressed by the home's striking curb appeal, mature landscaping, and grand double leaded-glass entry doors. Designed with a spacious split-bedroom floor plan, this residence offers the perfect balance of comfort, privacy, and functionality for both everyday living and entertaining. The beautifully remodeled kitchen features solid wood cabinetry with pull-out shelving, a pantry closet, granite countertops, an oversized sink, abundant storage, expansive prep space, and a natural gas range. The adjoining family room showcases a cozy natural gas fireplace and fully retractable sliding doors that seamlessly connect the indoor living areas to the outdoor oasis. Throughout the home, you'll find soaring ceilings, crown molding, decorative tile accents, ceramic tile flooring, custom lighting, remote-controlled ceiling fans, and thoughtful architectural details. Three secondary bedrooms can be privately separated by pocket doors, creating an ideal guest or family wing. Step outside to your screened lanai featuring a PebbleTec pool, gas-heated spa, outdoor grilling area, and ample covered patio space for year-round Florida living. Additional highlights include a spacious laundry room with extra cabinetry, natural gas service, a brand-new tile roof, and a new LG air conditioning system, providing peace of mind for years to come. Residents of Villages at Fox Hollow West enjoy gated security, a community pool, parks, playgrounds, scenic walking and biking trails, and beautifully landscaped streets. Conveniently located near top-rated schools, shopping, dining, golf courses, medical facilities, and the Gulf beaches, this is Trinity living at its finest.Residents of the Villages at Fox Hollow West enjoy an exceptional lifestyle with gated access, a sparkling community pool, neighborhood parks and playgrounds, scenic walking and biking trails, and beautifully landscaped sidewalks perfect for evening strolls. Conveniently located in the heart of Trinity, this sought-after community offers easy access to top-rated schools, shopping, dining, golf courses, and the Gulf Coast's beautiful beaches.
Listing Information
Property Type: Residential, Single Family Residence
Status: Pending
Bedrooms: 5
Bathrooms: 3
Lot Size: 0.29 Acres
Square Feet: 2,829 sq ft
Year Built: 1999
Garage: Yes
Stories: 1 Story
Construction: Block
Subdivision: Villages At Fox Hollow West
Foundation: Slab
County: Pasco
School Information
Elementary: Trinity Oaks Elementary
Middle: Seven Springs Middle-Po
High: J.W. Mitchell High-Po
Room Information
Main Floor
Dining Room: 14x12
Primary Bedroom: 18x18
Living Room: 16x16
Kitchen: 18x18
Bathrooms
Full Baths: 3
Additonal Room Information
Laundry: Laundry Room
Interior Features
Appliances: Microwave, Dishwasher, Dryer, Range, Refrigerator, Washer
Flooring: Ceramic Tile
Fireplaces: Gas
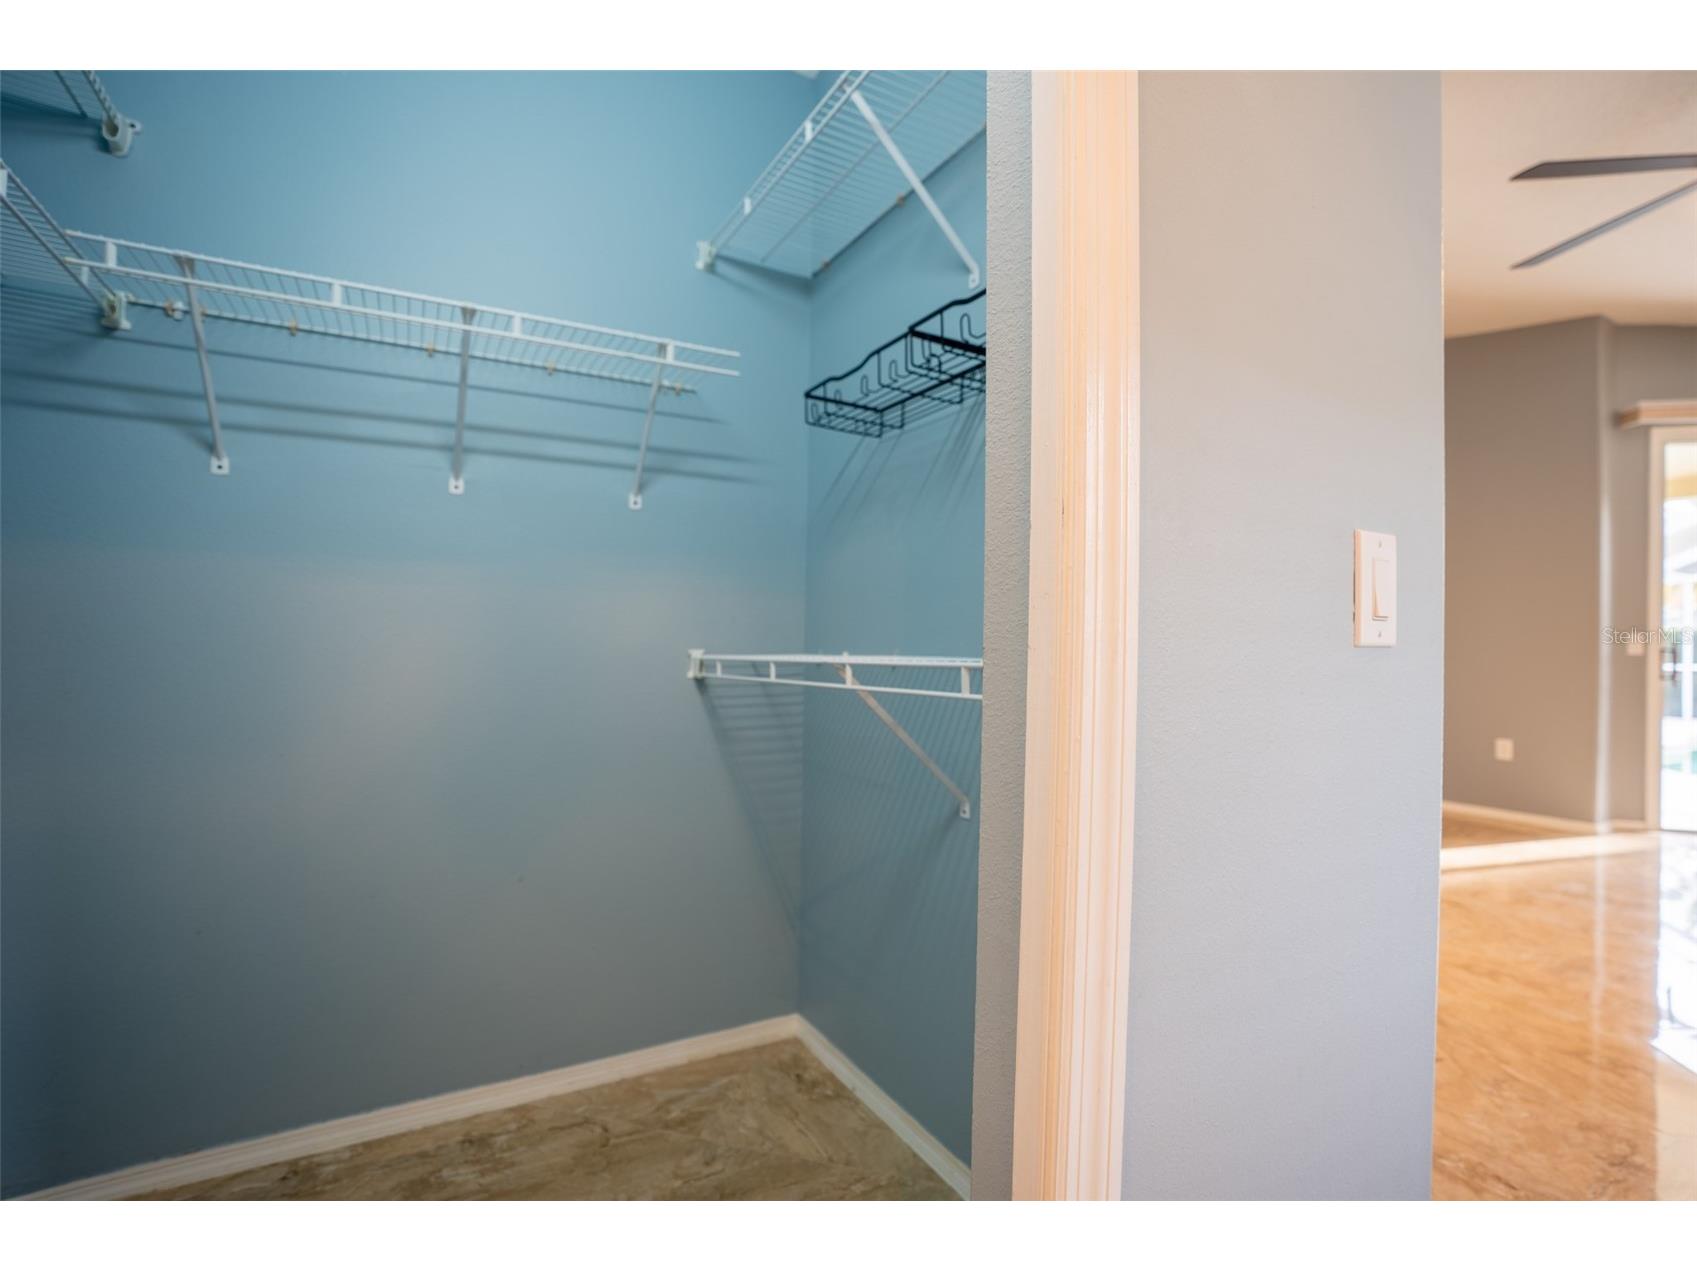
Additional Interior Features: Walk-In Closet(s), Tray Ceiling(s), Built-in Features, High Ceilings, Ceiling Fan(s), Vaulted Ceiling(s), Eat-In Kitchen, Wood Cabinets, Crown Molding
Utilities
Water: Public
Sewer: Public Sewer
Other Utilities: Electricity Connected,Natural Gas Available,Natural Gas Connected,Municipal Utilities,Sewer Connected,Water Connected
Cooling: Ceiling Fan(s), Central Air
Heating: Central, Natural Gas
Exterior / Lot Features
Attached Garage: Attached Garage
Garage Spaces: 3
Roof: Tile
Pool: In Ground, Association, Heated, Screen Enclosure, Community
Additional Exterior/Lot Features: French Patio Doors, Sprinkler/Irrigation, Rain Gutters, Outdoor Kitchen, Lighting, Corner Lot
Out Buildings: Outdoor Kitchen
Community Features
Community Features: Sidewalks, Pool, Playground, Gated
Security Features: Gated Community
Association Amenities: Park, Gated, Playground, Pool
HOA Dues Include: Pool(s)
Homeowners Association: Yes
HOA Dues: $100 / Monthly
Driving Directions
From Little Road: Turn onto Robert Trent Jones Parkway Turn right onto Venturi Drive Turn right onto O'Meara Court 1215 O'Meara Ct will be on the left-hand side at the corner of the cul-de-sac inside the gated Villages at Fox Hollow community.
Financial Considerations
Terms: Cash,Conventional,FHA,VA Loan
Tax/Property ID: 16-26-36-001.0-000.00-197.0
Tax Amount: 6935.66
Tax Year: 2025
 A broker reciprocity listing courtesy: DALTON WADE INC
Based on information provided by Stellar MLS as distributed by the MLS GRID. Information from the Internet Data Exchange is provided exclusively for consumers’ personal, non-commercial use, and such information may not be used for any purpose other than to identify prospective properties consumers may be interested in purchasing. This data is deemed reliable but is not guaranteed to be accurate by Edina Realty, Inc., or by the MLS. Edina Realty, Inc., is not a multiple listing service (MLS), nor does it offer MLS access.
Copyright 2026 Stellar MLS as distributed by the MLS GRID. All Rights Reserved.
Sales History & Tax Summary for 1215 Omeara Court
Sales History
| Date | Price | |
|---|---|---|
| Currently not available. | ||
Tax Summary
| Tax Year | Estimated Market Value | Total Tax |
|---|---|---|
| Currently not available. | ||
Data powered by ATTOM Data Solutions. Copyright© 2026. Information deemed reliable but not guaranteed.
Schools
Schools nearby 1215 Omeara Court
| Schools in attendance boundaries | Grades | Distance | Rating |
|---|---|---|---|
| Loading... | |||
| Schools nearby | Grades | Distance | Rating |
|---|---|---|---|
| Loading... | |||
Data powered by ATTOM Data Solutions. Copyright© 2026. Information deemed reliable but not guaranteed.
The schools shown represent both the assigned schools and schools by distance based on local school and district attendance boundaries. Attendance boundaries change based on various factors and proximity does not guarantee enrollment eligibility. Please consult your real estate agent and/or the school district to confirm the schools this property is zoned to attend. Information is deemed reliable but not guaranteed.
SchoolDigger ® Rating
The SchoolDigger rating system is a 1-5 scale with 5 as the highest rating. SchoolDigger ranks schools based on test scores supplied by each state's Department of Education. They calculate an average standard score by normalizing and averaging each school's test scores across all tests and grades.
Coming soon properties will soon be on the market, but are not yet available for showings.