$1,295,000
Off-Market Date: 07/19/20261216 Chichester Street Orlando, FL 32803
Pending MLS# O6425755
3 beds 2 baths 2,366 sq ft Single Family
Details for 1216 Chichester Street
MLS# O6425755
Description for 1216 Chichester Street, Orlando, FL, 32803
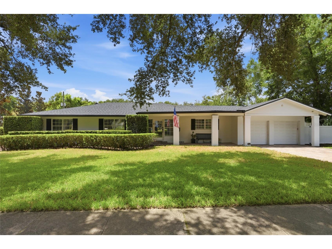
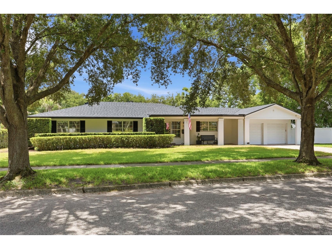
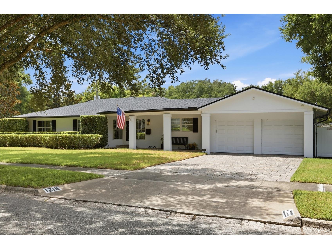
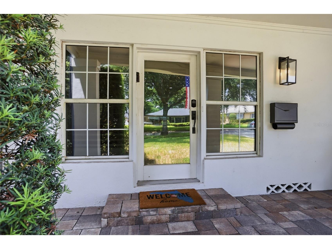
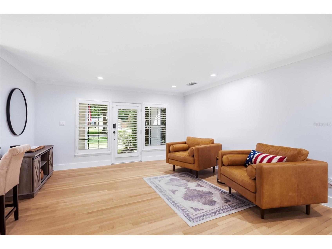
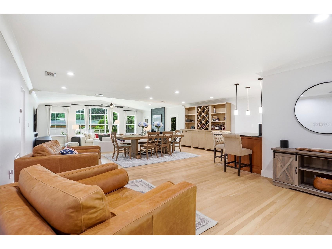
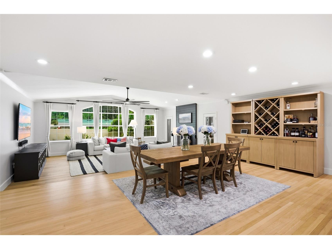
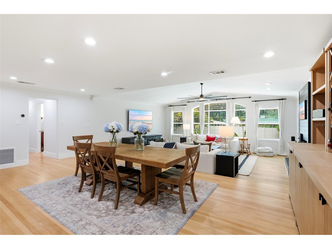
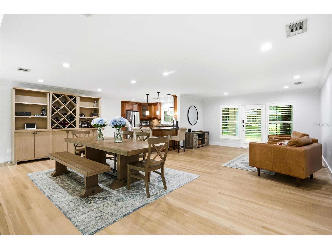
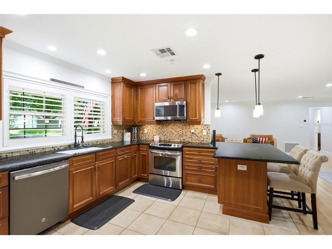
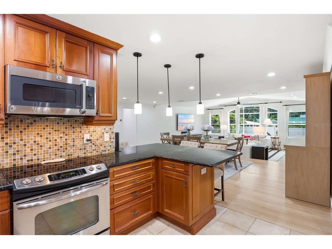
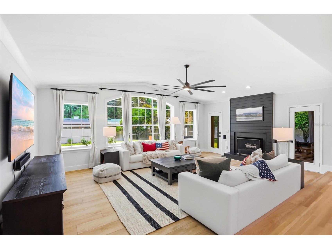
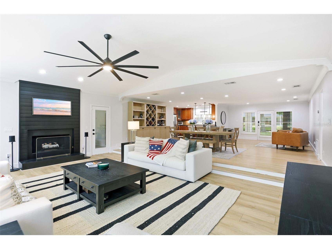
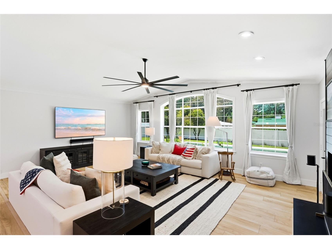
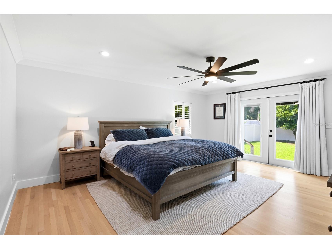
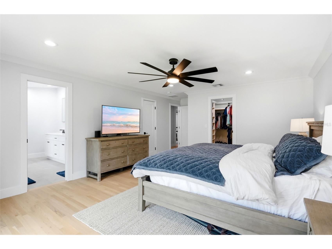
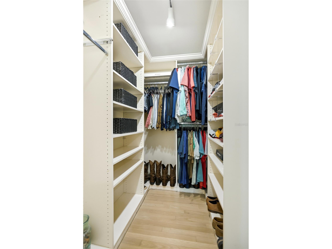
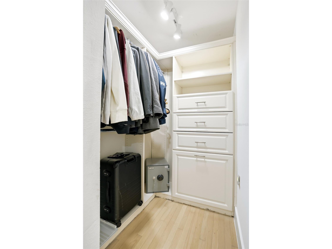
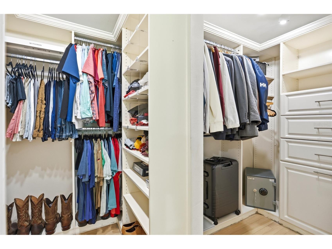
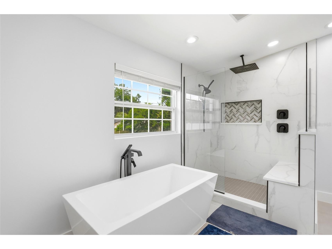
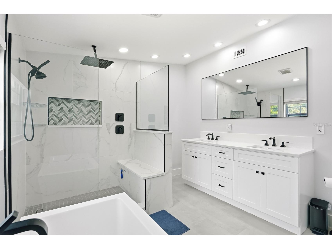
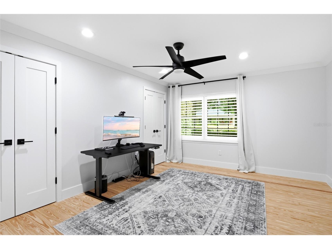
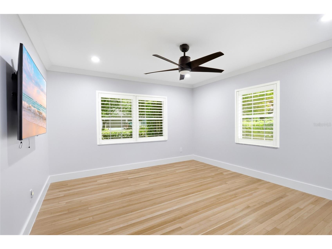
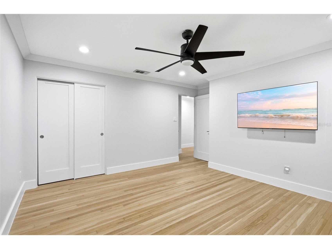
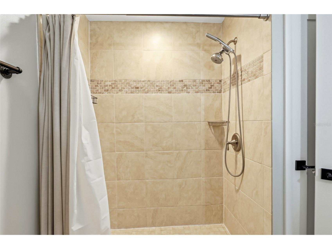
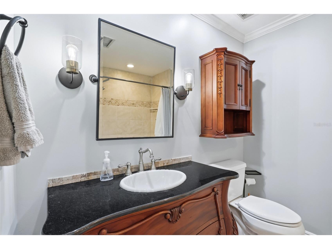
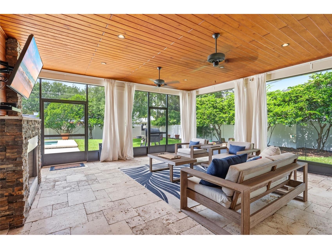
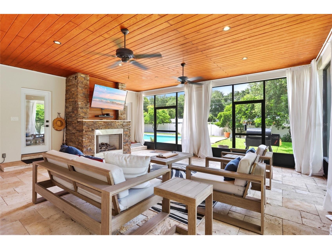
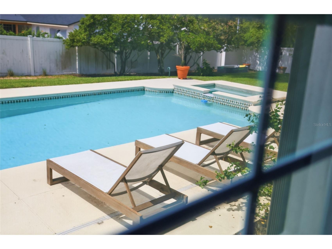
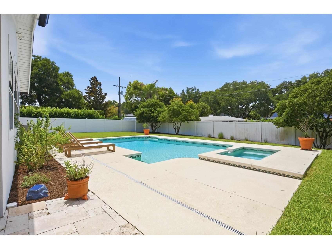
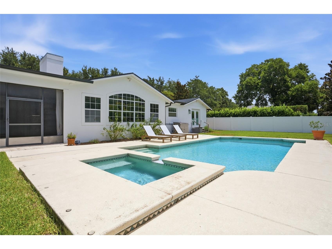
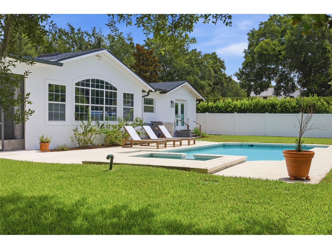
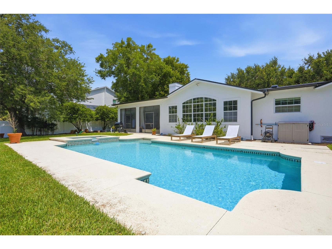
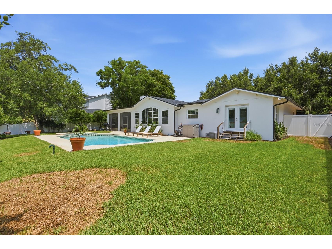
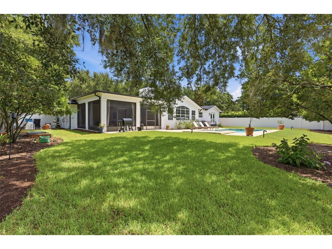
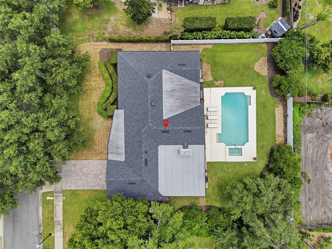
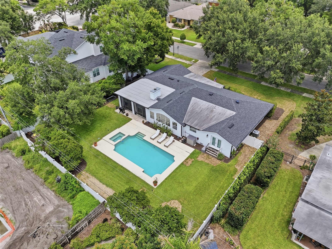
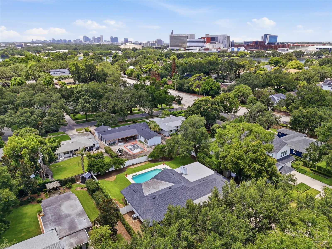
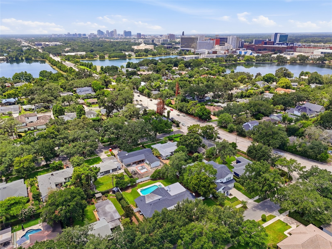
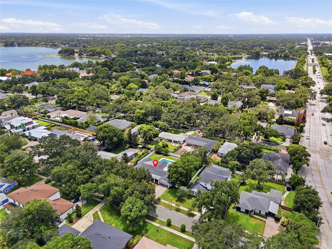
Under contract-accepting backup offers. Asking for HIGHEST and BEST by 5PM Sunday 7/19 . In the highly-sought Beverly Shores neighborhood of Orlando, this 3-bedroom, 2-bathroom home offers 2,376 square feet of living space with a bright, airy, open-concept living room, eat-in kitchen, and dining room. The primary suite is equipped with a Walk-in Closet and an Upgraded Bathroom. The entryway Foyer, with updating flooring, flows seamlessly into the dining room and kitchen, showcasing plenty of cabinetry for all of your cooking tools and serving pieces. A few steps beyond the kitchen, you will find the drop down living room that delivers immersive views of the back yard and pool through the tall windows. The laundry room, cleverly tucked away, is next to the two-car garage. This property benefits from generous back and side yards, providing plenty of space for play, an outdoor kitchen, and more. The huge screened patio w lap board wood stained ceiling as well as gas fireplace make it perfect for year round entertaining. No more worrying during hurricane season or bad weather for this home is covered by a Generac GENERATOR which powers the entire house! It also boasts a whole house water purification & softener system that can be activated as well as a sparkling pool w heated spa! Oversized lot. No HOA! Newer ROOF (2022). Zoned for the A rated Audubon K-8 school, this home offers comfort and convenience, just minutes from I-4, the Orlando Museum of Art, Orlando Science Center, Lock Haven Park, Orlando Shakespeare Theater, and other entertainment venues, including dining, shopping, grocery stores, and more. Downtown Orlando and downtown Winter Park are both within a ten-minute drive.
Listing Information
Property Type: Residential, Single Family Residence
Status: Pending
Bedrooms: 3
Bathrooms: 2
Lot Size: 0.34 Acres
Square Feet: 2,366 sq ft
Year Built: 1949
Garage: Yes
Stories: 1 Story
Construction: Stucco
Subdivision: Beverly Shores
Foundation: Crawlspace,Slab
County: Orange
School Information
Elementary: Baldwin Park Elementary
Middle: Audubon Park K-8
High: Edgewater High
Room Information
Main Floor
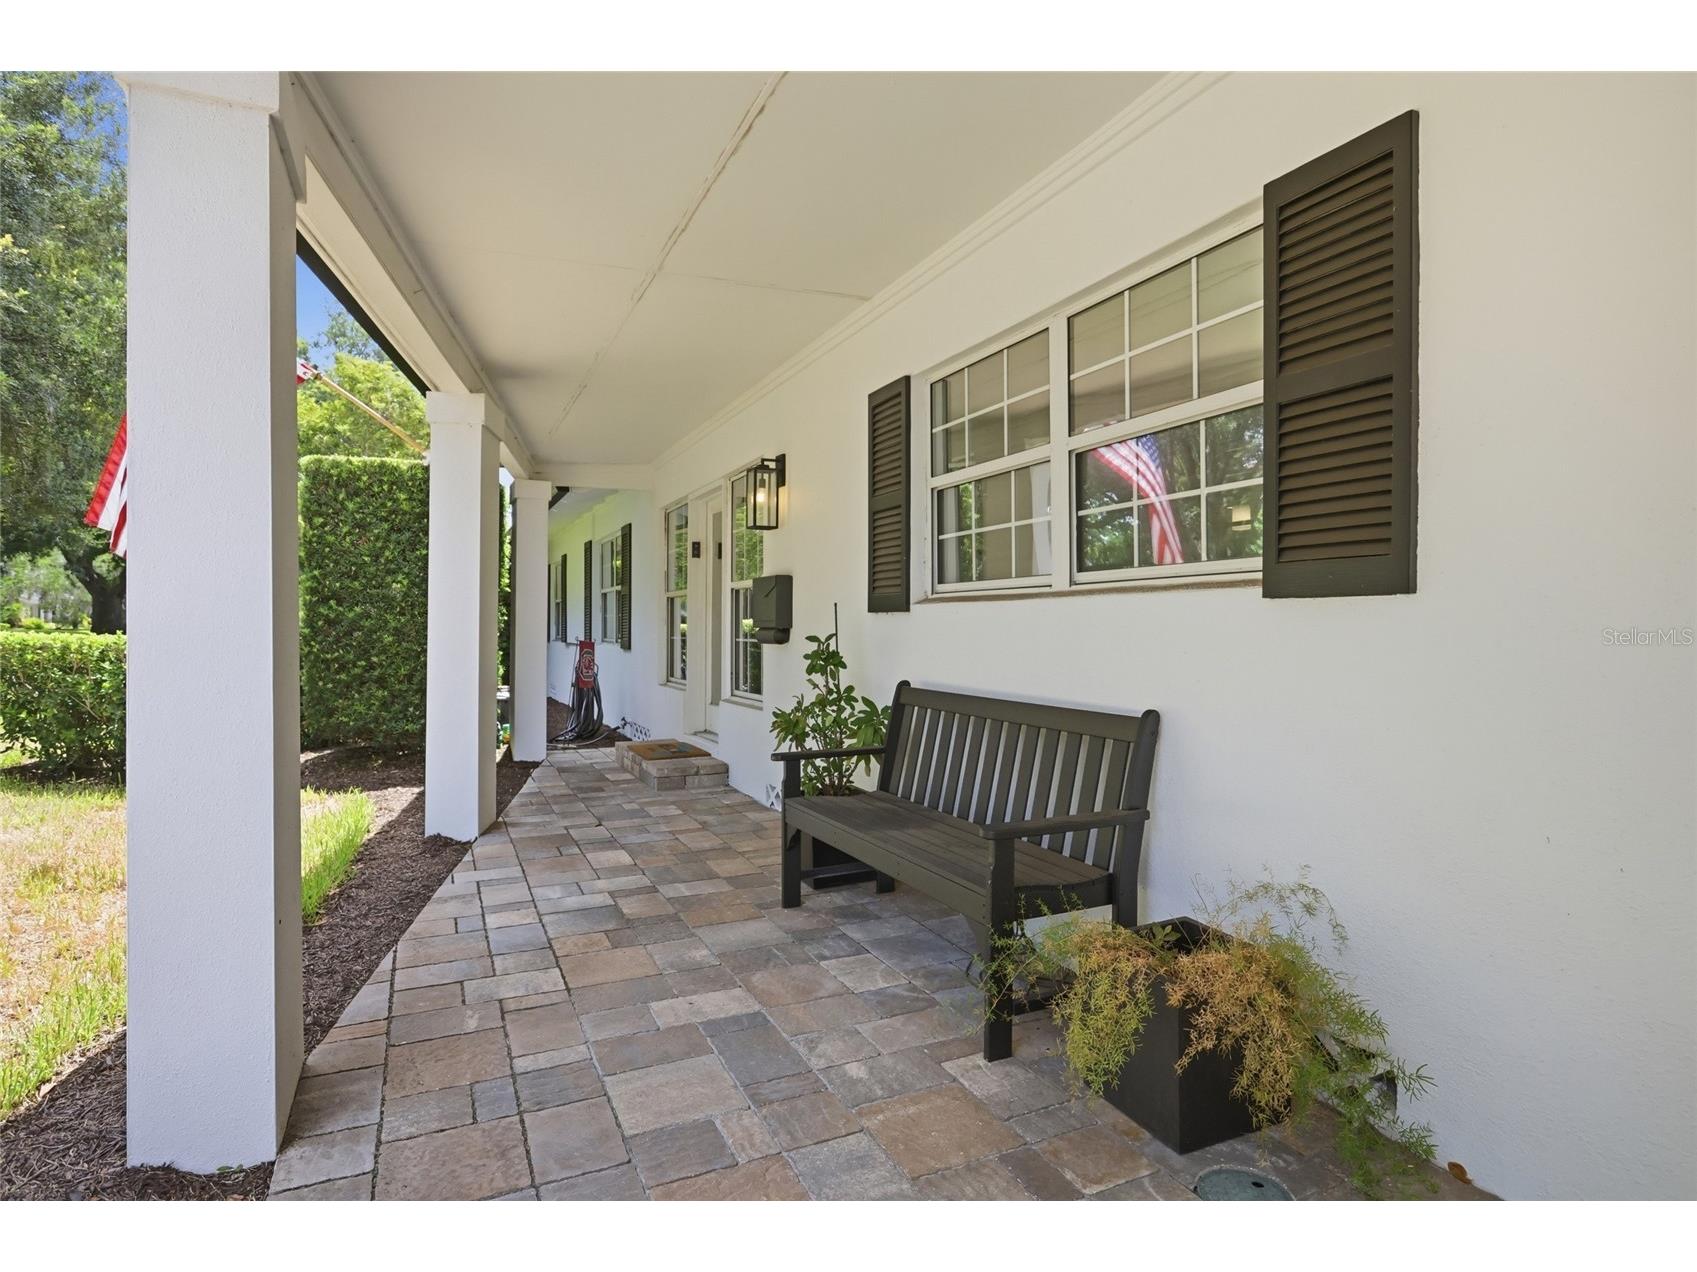
Porch: 23x21
Primary Bathroom: 11x11
Bedroom 3: 12x14
Bedroom 2: 12x14
Primary Bedroom: 14x18
Great Room: 18x23
Kitchen: 11x14
Dining Room: 15x11
Living Room: 11x13
Bathrooms
Full Baths: 2
Additonal Room Information
Laundry: Inside, Laundry Room
Interior Features
Appliances: Convection Oven, Electric Water Heater, Built-In Oven, Washer, Microwave, Range, Refrigerator, Dishwasher, Disposal, Dryer
Flooring: Tile,Wood
Basement: Crawl Space
Doors/Windows: Window Treatments
Fireplaces: Gas
Additional Interior Features: Eat-In Kitchen, Walk-In Closet(s), Built-in Features, Window Treatments, Ceiling Fan(s), Crown Molding, Kitchen/Family Room Combo, Main Level Primary, Open Floorplan, Wood Cabinets
Utilities
Water: Public
Sewer: Public Sewer
Other Utilities: Cable Connected,Electricity Connected,Propane,Sewer Connected
Cooling: Ceiling Fan(s), Central Air
Heating: Electric
Exterior / Lot Features
Attached Garage: Attached Garage
Garage Spaces: 2
Parking Description: Garage Door Opener, on street, Garage, driveway
Roof: Shingle
Pool: Tile, In Ground, Pool Sweep
Fencing: Vinyl, fenced
Additional Exterior/Lot Features: Private Yard, Sprinkler/Irrigation, Storage, Screened, Covered, Landscaped
Out Buildings: Storage, Shed(s)
Community Features
Community Features: Street Lights, Sidewalks
Driving Directions
From 17-92 and Orange Ave heading South turn East (Left) onto Chichester St. The house is the 3rd on the right.
Financial Considerations
Terms: Cash,Conventional,FHA,Other,VA Loan
Tax/Property ID: 13-22-29-0668-33-040
Tax Amount: 13053.5
Tax Year: 2025
 A broker reciprocity listing courtesy: EXP REALTY LLC
Based on information provided by Stellar MLS as distributed by the MLS GRID. Information from the Internet Data Exchange is provided exclusively for consumers’ personal, non-commercial use, and such information may not be used for any purpose other than to identify prospective properties consumers may be interested in purchasing. This data is deemed reliable but is not guaranteed to be accurate by Edina Realty, Inc., or by the MLS. Edina Realty, Inc., is not a multiple listing service (MLS), nor does it offer MLS access.
Copyright 2026 Stellar MLS as distributed by the MLS GRID. All Rights Reserved.
Sales History & Tax Summary for 1216 Chichester Street
Sales History
| Date | Price | |
|---|---|---|
| Currently not available. | ||
Tax Summary
| Tax Year | Estimated Market Value | Total Tax |
|---|---|---|
| Currently not available. | ||
Data powered by ATTOM Data Solutions. Copyright© 2026. Information deemed reliable but not guaranteed.
Schools
Schools nearby 1216 Chichester Street
| Schools in attendance boundaries | Grades | Distance | Rating |
|---|---|---|---|
| Loading... | |||
| Schools nearby | Grades | Distance | Rating |
|---|---|---|---|
| Loading... | |||
Data powered by ATTOM Data Solutions. Copyright© 2026. Information deemed reliable but not guaranteed.
The schools shown represent both the assigned schools and schools by distance based on local school and district attendance boundaries. Attendance boundaries change based on various factors and proximity does not guarantee enrollment eligibility. Please consult your real estate agent and/or the school district to confirm the schools this property is zoned to attend. Information is deemed reliable but not guaranteed.
SchoolDigger ® Rating
The SchoolDigger rating system is a 1-5 scale with 5 as the highest rating. SchoolDigger ranks schools based on test scores supplied by each state's Department of Education. They calculate an average standard score by normalizing and averaging each school's test scores across all tests and grades.
Coming soon properties will soon be on the market, but are not yet available for showings.