$710,000
12182 Pioneer Avenue Weeki Wachee, FL 34614
For Sale MLS# W7886559
4 beds 3 baths 2,358 sq ft Single Family
Details for 12182 Pioneer Avenue
MLS# W7886559
Description for 12182 Pioneer Avenue, Weeki Wachee, FL, 34614
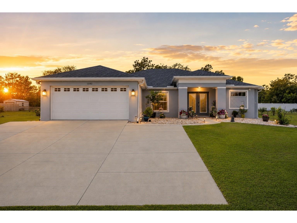
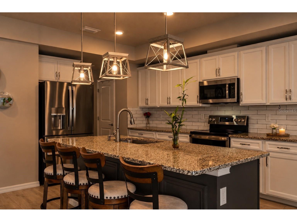
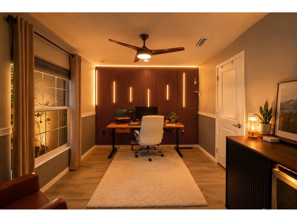
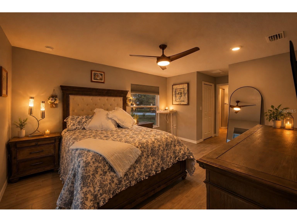
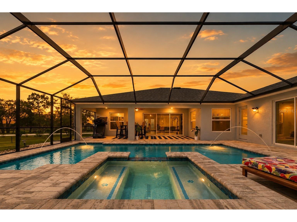
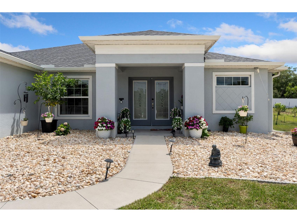
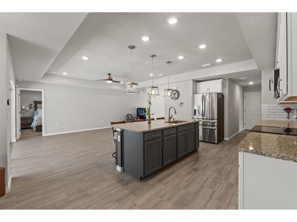
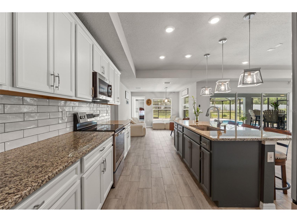
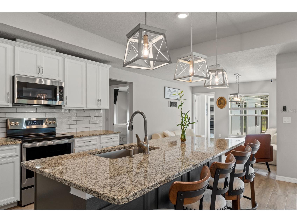
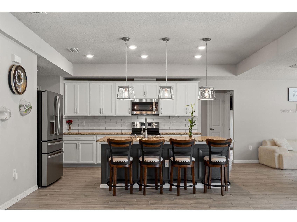
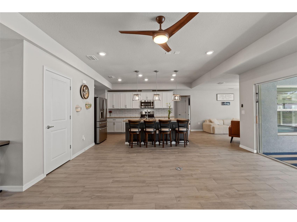
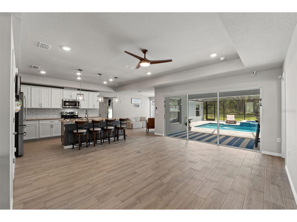
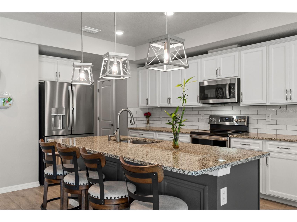
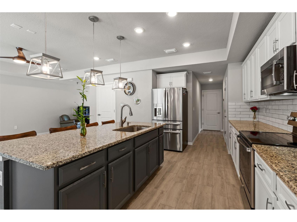
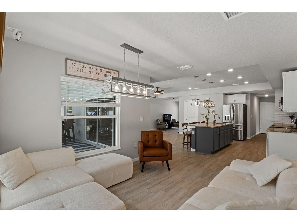
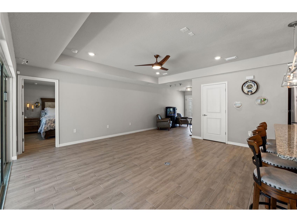
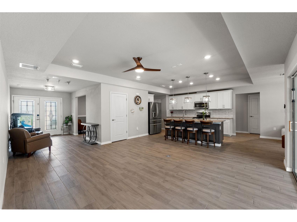
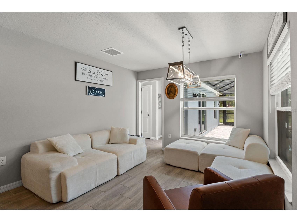
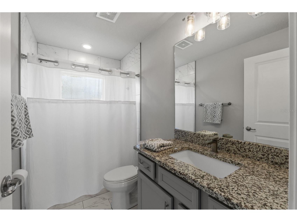
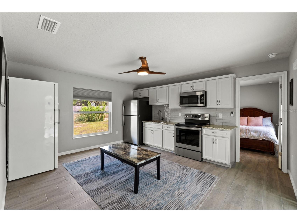
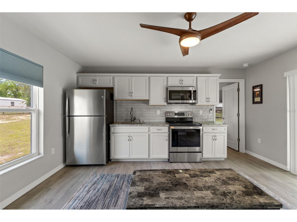
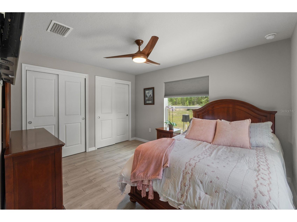
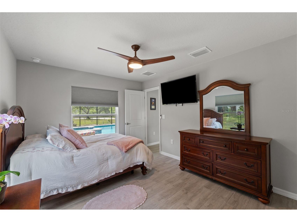
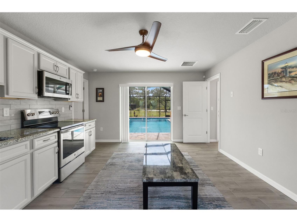
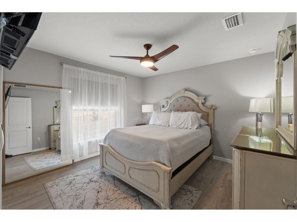
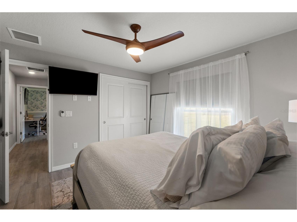
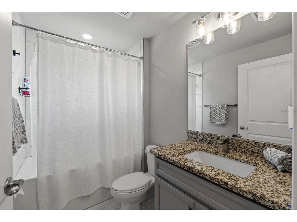
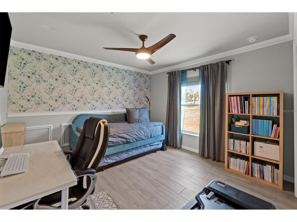
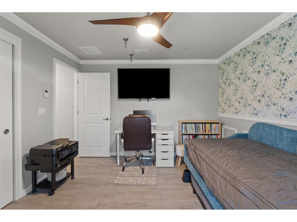
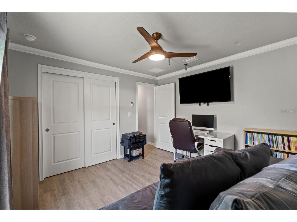
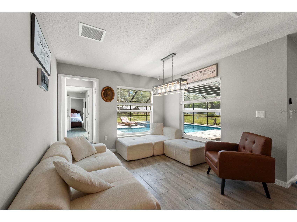
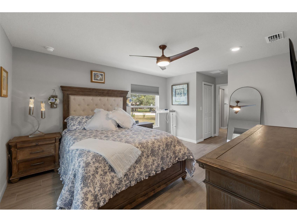
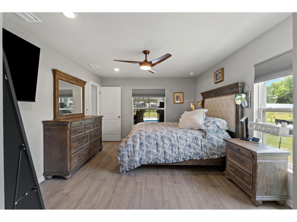
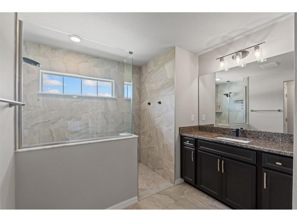
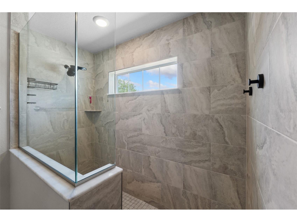
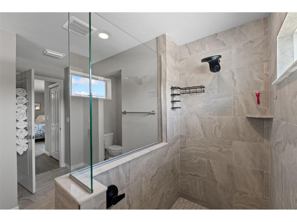
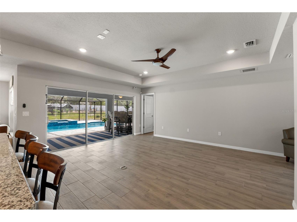
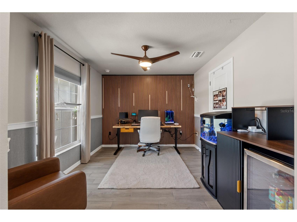
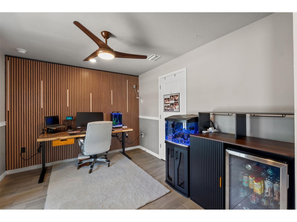
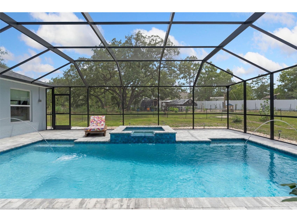
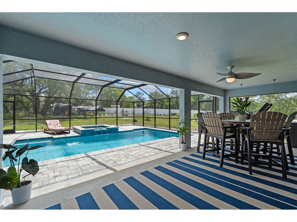
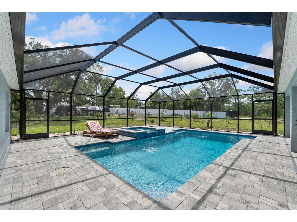
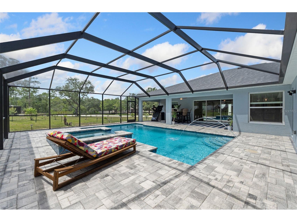
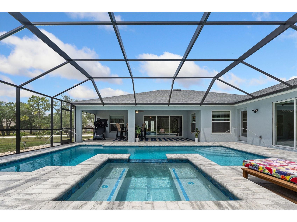
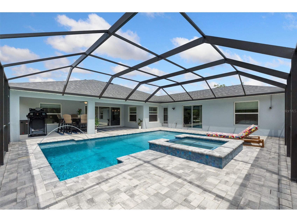
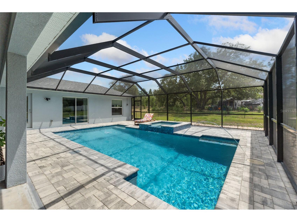
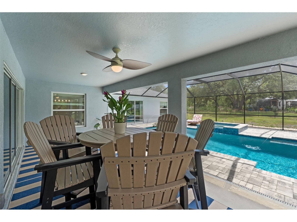
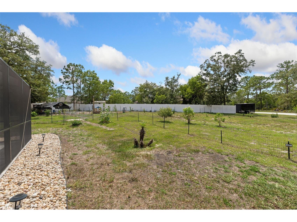
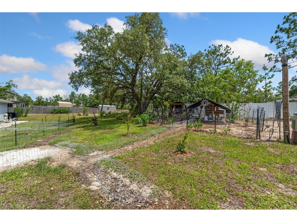
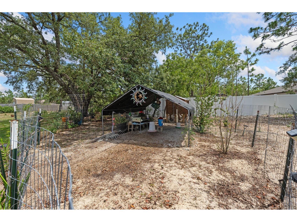
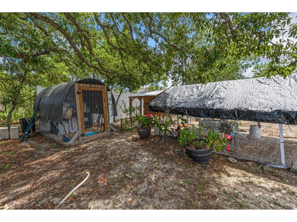
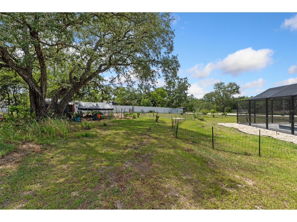
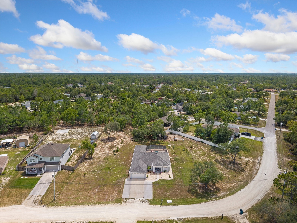
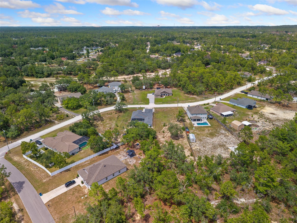
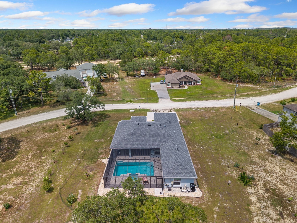
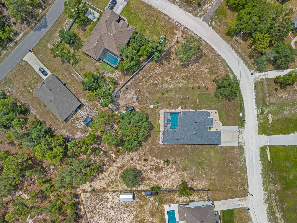
What if one residence could offer the flexibility and functionality of two? Nestled on a private acre in the heart of Weeki Wachee, this exceptional custom-built 2023 estate presents a rare opportunity to enjoy refined Florida living without compromise. Constructed of concrete block and thoughtfully designed for multigenerational lifestyles, the property features four bedrooms, three baths, a private attached guest residence complete with its own full kitchen, and the freedom of no HOA, no CDD, and a coveted Flood Zone X location. Designed to balance sophistication with everyday comfort, the home's expansive open-concept interiors are defined by wide-plank luxury vinyl flooring, soaring spaces filled with natural light, designer finishes, granite surfaces, custom cabinetry, and an oversized gathering island that naturally becomes the center of every occasion. Walls of glass create a seamless connection between the interior living spaces and the resort-inspired outdoor environment beyond. The outdoor experience is nothing short of extraordinary. A custom saltwater Gunite pool and spa serve as the property's centerpiece, delivering a striking visual statement both day and night. As evening falls, color-changing LED illumination, laminar water features, and luminous aggregate finishes transform the backyard into a captivating private retreat. Encompassed by an impressive 1,050-square-foot screened enclosure and complemented by a 712-square-foot brick paver terrace, the setting rivals that of a boutique luxury resort. The primary suite offers a tranquil sanctuary filled with natural light, featuring a spacious walk-in wardrobe and a beautifully appointed spa-inspired bath. Equally impressive is the private guest residence, thoughtfully designed with its own kitchen, bedroom, and bath—ideal for extended family, visiting guests, or independent living arrangements. A dedicated office or den further enhances the home's versatility. Beyond its beauty, the property delivers remarkable efficiency and peace of mind. A private well drawing from the region's pristine spring-fed aquifer, a new septic system installed in 2023, smart-home integration, Ring security, app-controlled garage access, custom Govee architectural lighting, and fully finalized permits reflect the meticulous attention invested throughout the property. Utility costs remain exceptionally reasonable, with WREC electric averaging under $300 per month. Ideally situated just minutes from the crystal-clear waters of Weeki Wachee Springs, Gulf Coast beaches, and less than an hour from Tampa International Airport, this distinguished residence offers a rare blend of privacy, luxury, flexibility, and modern convenience—an exceptional lifestyle opportunity in one of Florida's most desirable coastal communities.
Listing Information
Property Type: Residential, Single Family Residence
Status: Active
Bedrooms: 4
Bathrooms: 3
Lot Size: 1.07 Acres
Square Feet: 2,358 sq ft
Year Built: 2023
Garage: Yes
Stories: 1 Story
Construction: Block,Stucco
Subdivision: Royal Highlands
Foundation: Slab
County: Hernando
School Information
Elementary: Winding Waters K8
Middle: West Hernando Middle School
High: Weeki Wachee High School
Room Information
Main Floor
Kitchen:
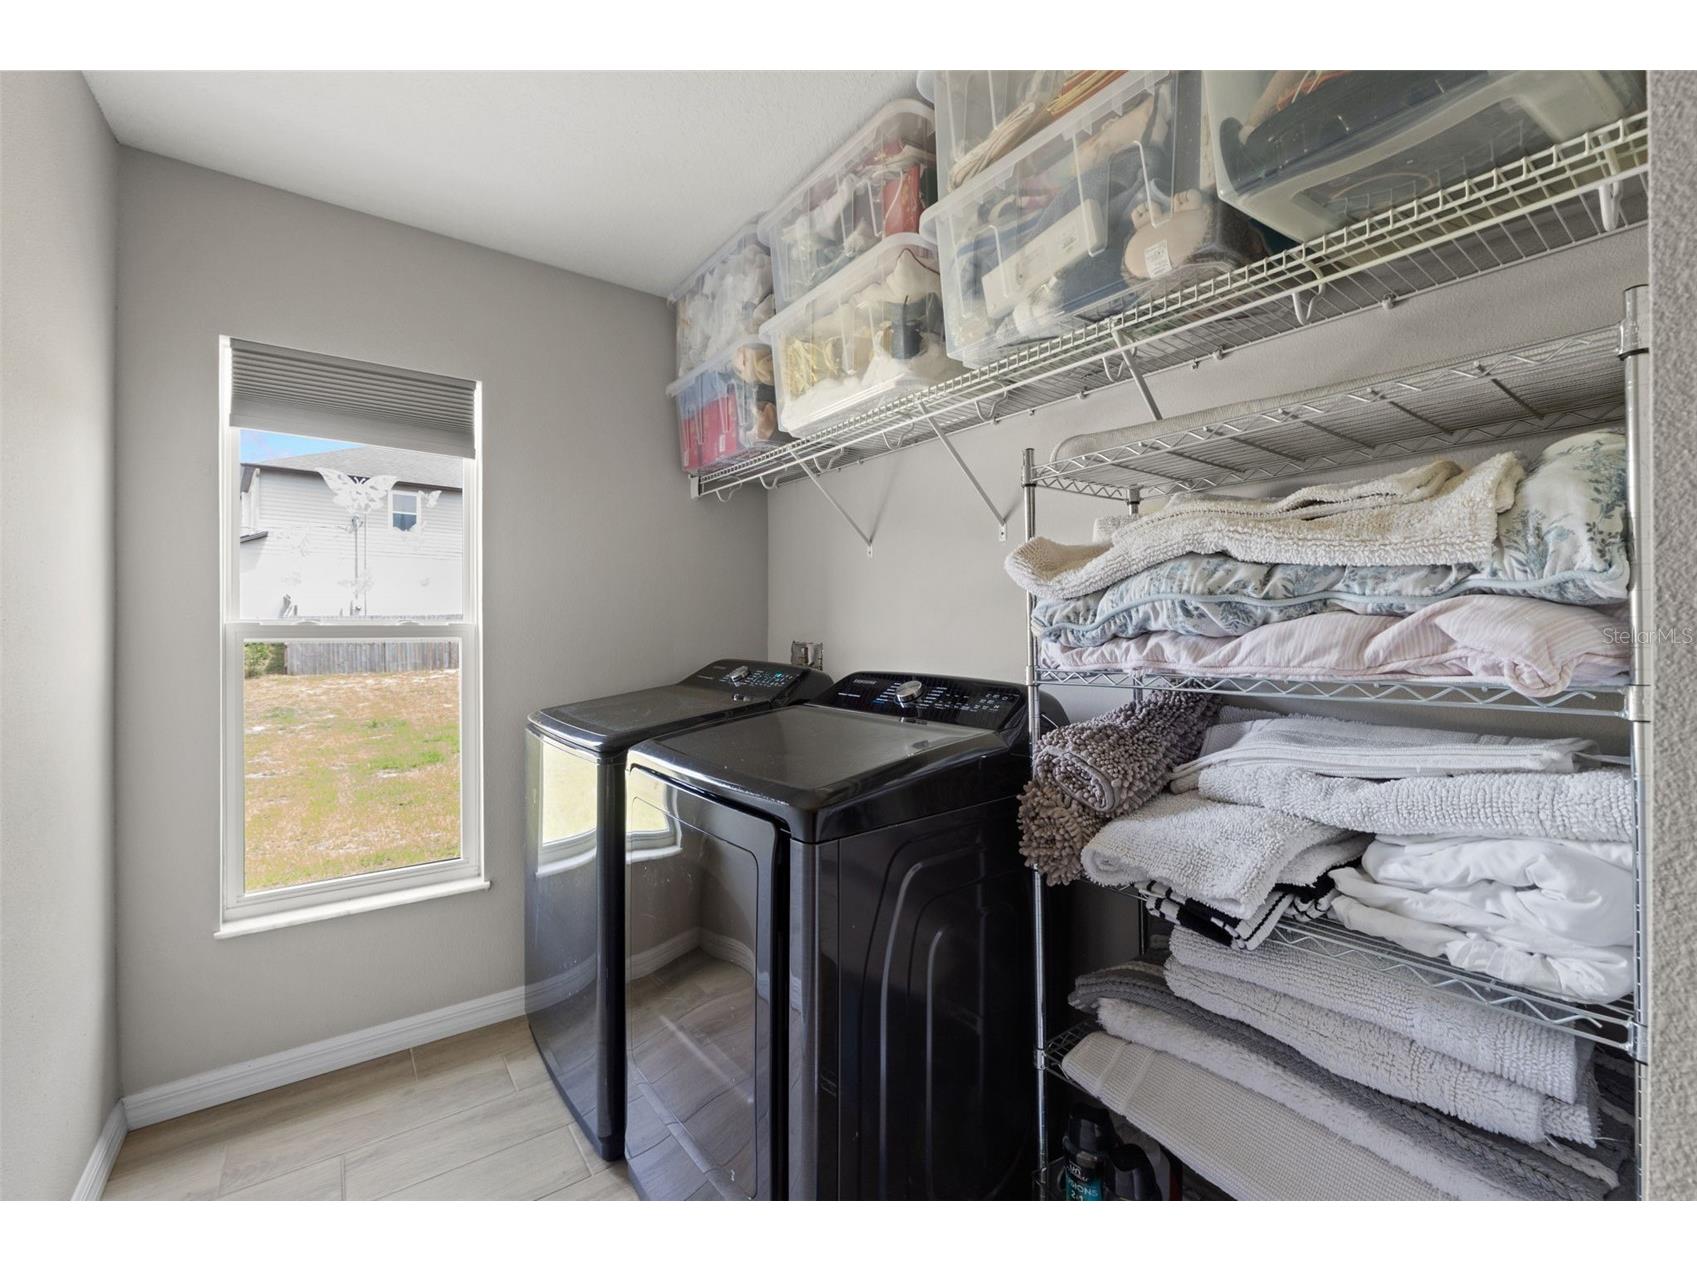
Laundry: 5x10.5
Family Room: 10x10.11
Living Room: 19.3x14.7
Bedroom 4: 11.1x11
Bedroom 3: 13.3x11
Bedroom 2: 9.7x11
Primary Bathroom: 12.5x12.1
Primary Bedroom: 19.2x12.1
Bathrooms
Full Baths: 3
Additonal Room Information
Laundry: Laundry Room, Washer Hookup, Electric Dryer Hookup, Inside
Interior Features
Appliances: Electric Water Heater, Range, Refrigerator, Washer, Microwave, Dishwasher, Dryer
Flooring: Ceramic Tile,Vinyl
Doors/Windows: Rods, Window Treatments, Drapes, Blinds, Double Pane Windows
Additional Interior Features: Split Bedrooms, Walk-In Closet(s), Ceiling Fan(s), Solid Surface Counters, Wood Cabinets, Open Floorplan, Main Level Primary, Crown Molding, High Ceilings, Built-in Features, Window Treatments, Smart Home
Utilities
Water: Private, Well
Sewer: Septic Tank
Other Utilities: Cable Connected,Electricity Connected,Fiber Optic Available,High Speed Internet Available,Sewer Connected,Water Connected
Cooling: Ceiling Fan(s), Central Air
Heating: Electric, Central
Exterior / Lot Features
Attached Garage: Attached Garage
Garage Spaces: 2
Parking Description: Oversized, Garage Door Opener, Off Street, Garage, driveway
Roof: Shingle
Pool: Salt Water, Screen Enclosure, In Ground, Gunite, Heated, Tile
Lot View: Trees/Woods
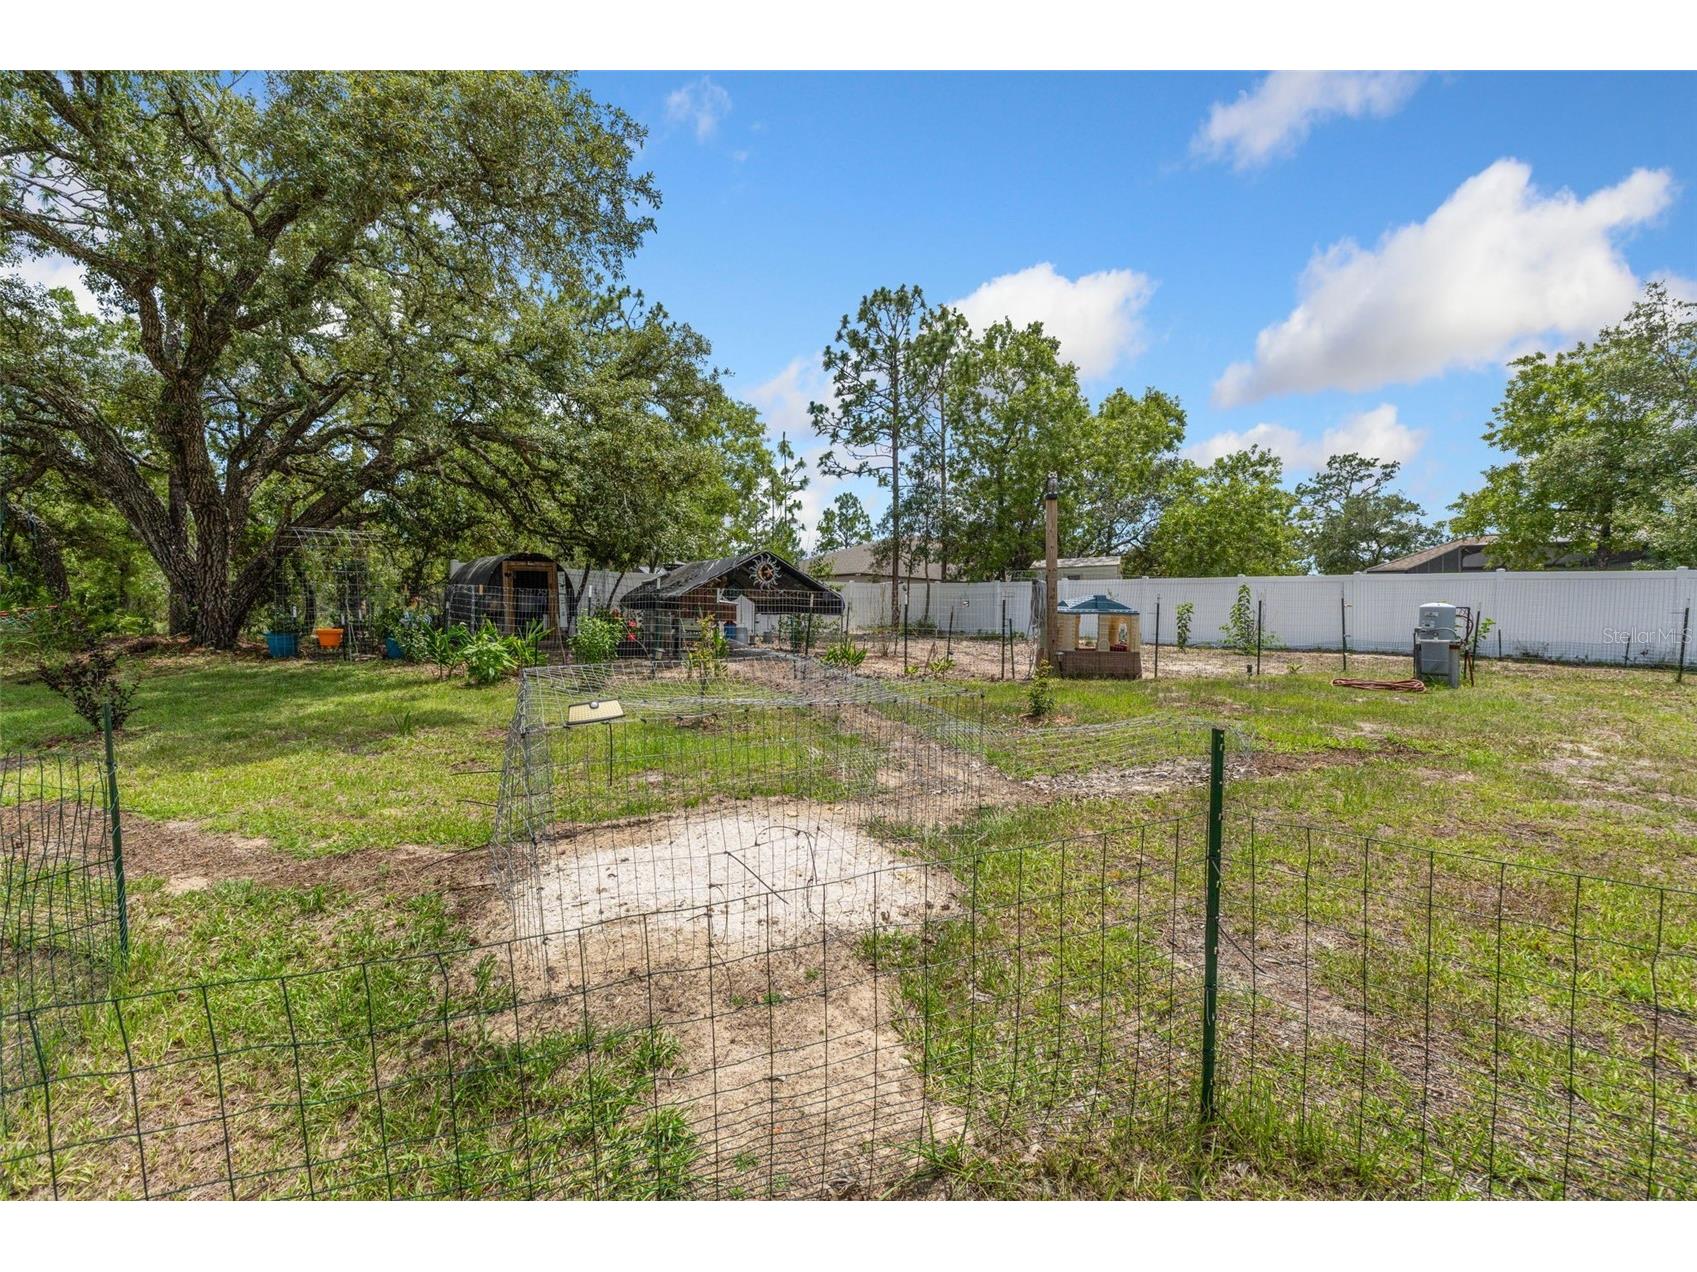
Fencing: Vinyl, fenced
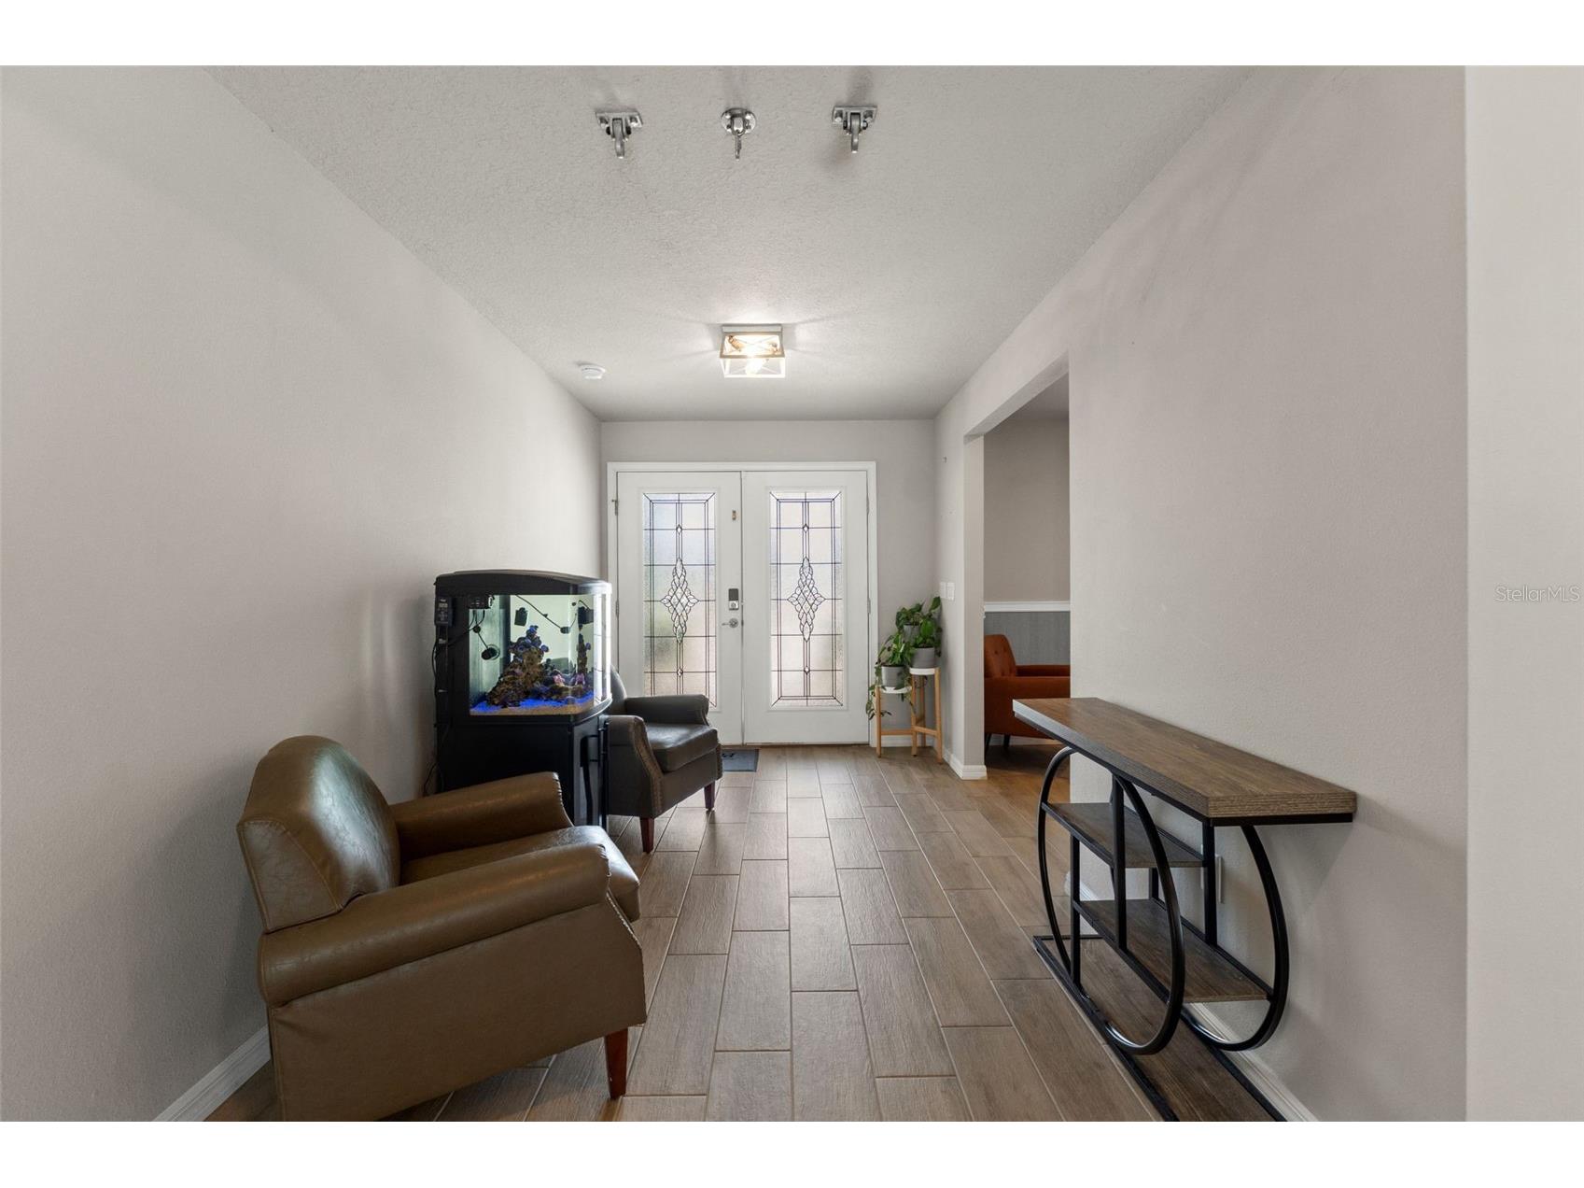
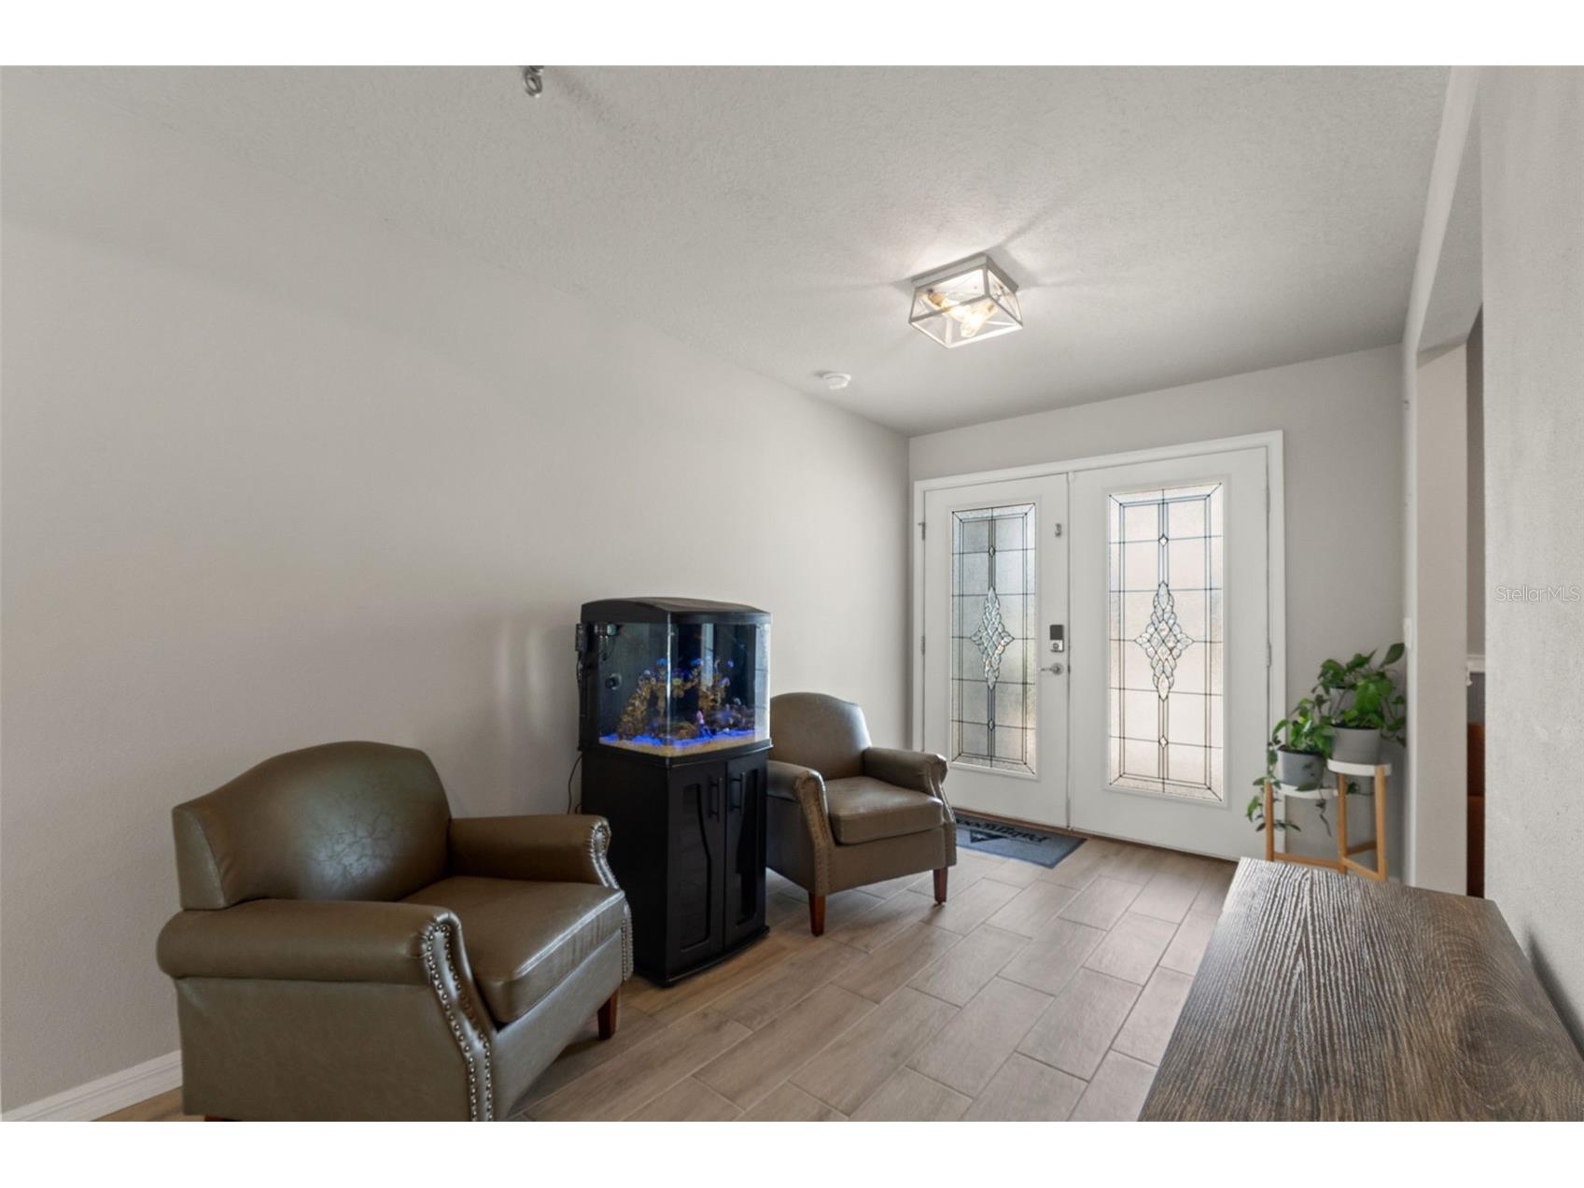
Additional Exterior/Lot Features: French Patio Doors, Sprinkler/Irrigation, Private Yard, Private Entrance, Lighting, Screened, Covered, Patio, Rear Porch, Flat, Irregular Lot, Level, Private, Landscaped, Cleared, Oversized Lot
Out Buildings: Shed(s)
Community Features
Security Features: Security Lights, Closed Circuit Camera(s), Security System Owned, Smoke Detector(s)
Driving Directions
From US-19, turn Right onto Hexam Rd. Continue 1.7 mi, turn Left onto Marvelwood Rd. Continue 0.6 mi, turn Left onto Pioneer Ave — destination on the Left. (Pioneer Ave is a dirt road.)Alternative to avoid most dirt roads: From Marvelwood Rd, turn Left onto Lapwing Rd, then turn Right onto Pioneer Ave — destination on the right.
Financial Considerations
Terms: Cash,Conventional,FHA,VA Loan
Tax/Property ID: R01-221-17-3340-0290-0020
Tax Amount: 5695
Tax Year: 2025
 A broker reciprocity listing courtesy: FLORIDAS A TEAM REALTY
Based on information provided by Stellar MLS as distributed by the MLS GRID. Information from the Internet Data Exchange is provided exclusively for consumers’ personal, non-commercial use, and such information may not be used for any purpose other than to identify prospective properties consumers may be interested in purchasing. This data is deemed reliable but is not guaranteed to be accurate by Edina Realty, Inc., or by the MLS. Edina Realty, Inc., is not a multiple listing service (MLS), nor does it offer MLS access.
Copyright 2026 Stellar MLS as distributed by the MLS GRID. All Rights Reserved.
Payment Calculator
Interest rate and annual percentage rate (APR) are based on current market conditions, are for informational purposes only, are subject to change without notice and may be subject to pricing add-ons related to property type, loan amount, loan-to-value, credit score and other variables. Estimated closing costs used in the APR calculation are assumed to be paid by the borrower at closing. If the closing costs are financed, the loan, APR and payment amounts will be higher. If the down payment is less than 20%, mortgage insurance may be required and could increase the monthly payment and APR. Contact us for details. Additional loan programs may be available. Accuracy is not guaranteed, and all products may not be available in all borrower's geographical areas and are based on their individual situation. This is not a credit decision or a commitment to lend.
Sales History & Tax Summary for 12182 Pioneer Avenue
Sales History
| Date | Price | |
|---|---|---|
| Currently not available. | ||
Tax Summary
| Tax Year | Estimated Market Value | Total Tax |
|---|---|---|
| Currently not available. | ||
Data powered by ATTOM Data Solutions. Copyright© 2026. Information deemed reliable but not guaranteed.
Schools
Schools nearby 12182 Pioneer Avenue
| Schools in attendance boundaries | Grades | Distance | Rating |
|---|---|---|---|
| Loading... | |||
| Schools nearby | Grades | Distance | Rating |
|---|---|---|---|
| Loading... | |||
Data powered by ATTOM Data Solutions. Copyright© 2026. Information deemed reliable but not guaranteed.
The schools shown represent both the assigned schools and schools by distance based on local school and district attendance boundaries. Attendance boundaries change based on various factors and proximity does not guarantee enrollment eligibility. Please consult your real estate agent and/or the school district to confirm the schools this property is zoned to attend. Information is deemed reliable but not guaranteed.
SchoolDigger ® Rating
The SchoolDigger rating system is a 1-5 scale with 5 as the highest rating. SchoolDigger ranks schools based on test scores supplied by each state's Department of Education. They calculate an average standard score by normalizing and averaging each school's test scores across all tests and grades.
Coming soon properties will soon be on the market, but are not yet available for showings.