$289,900
122 SE 70th Circle Ocala, FL 34472
For Sale MLS# OM728889
5 beds 3 baths 2,100 sq ft Single Family
Details for 122 SE 70th Circle
MLS# OM728889
Description for 122 SE 70th Circle, Ocala, FL, 34472
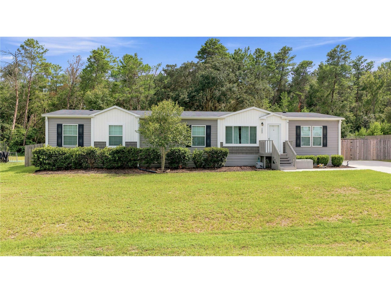
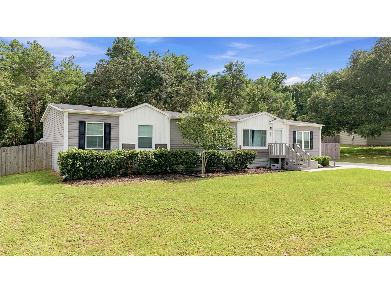
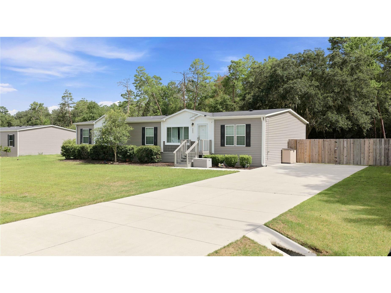
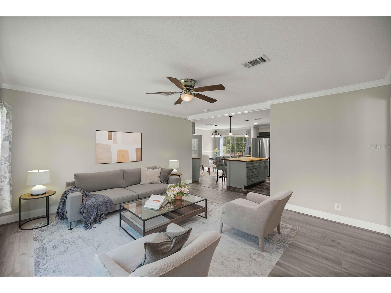
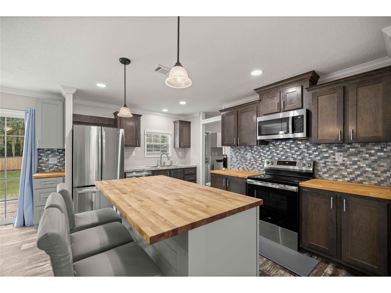
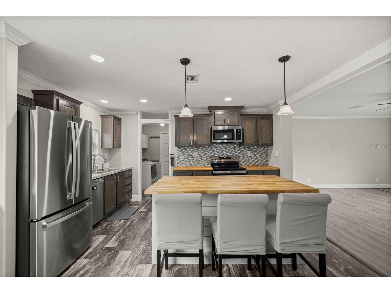
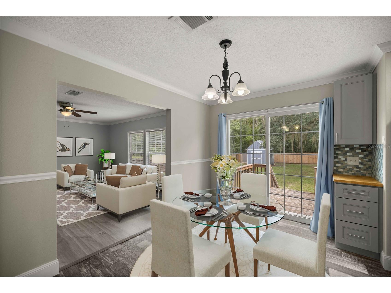
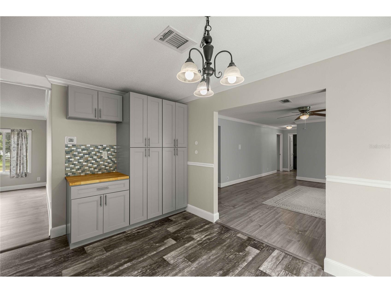
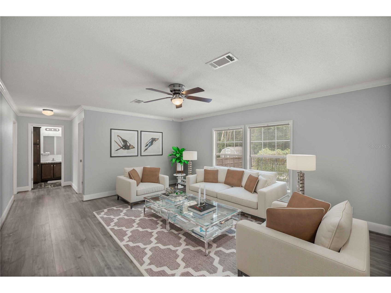
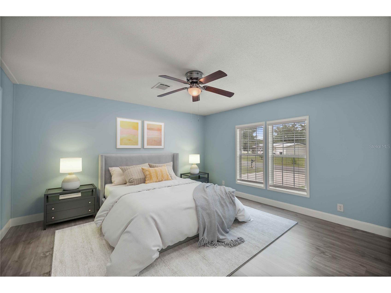
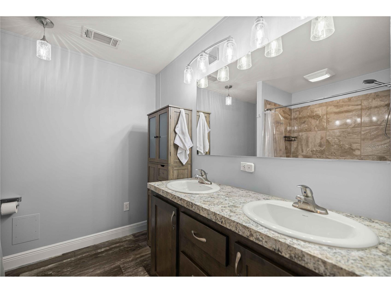
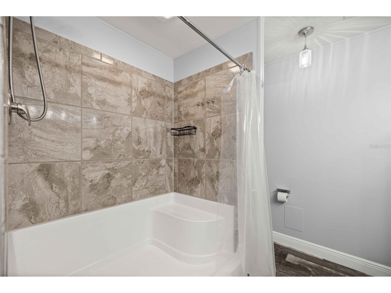
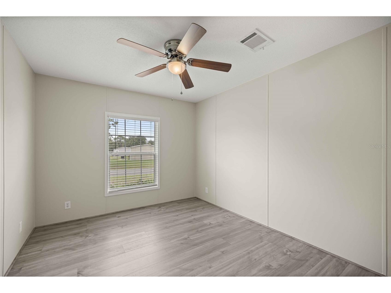
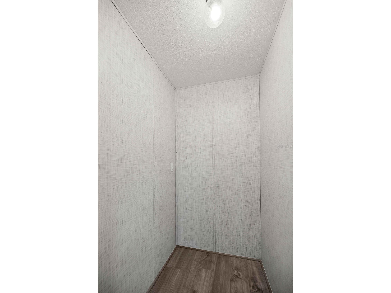
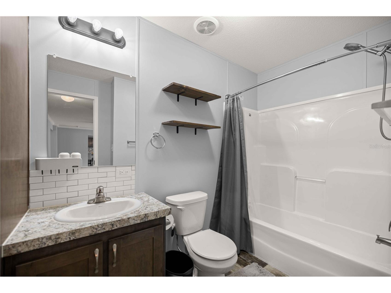
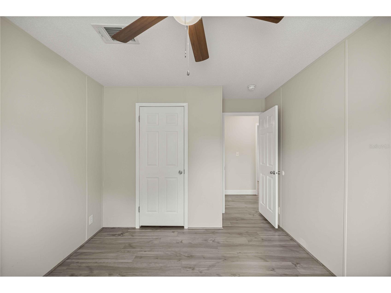
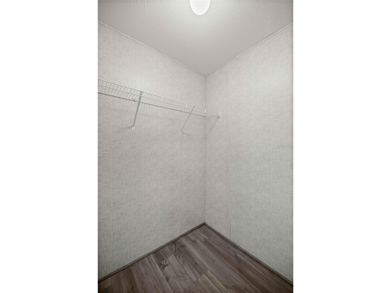
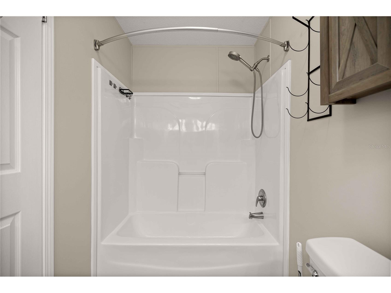
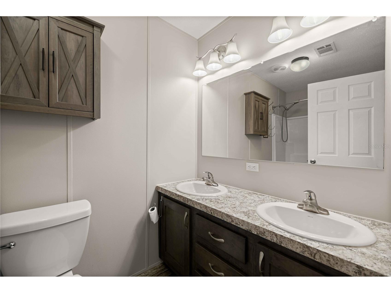
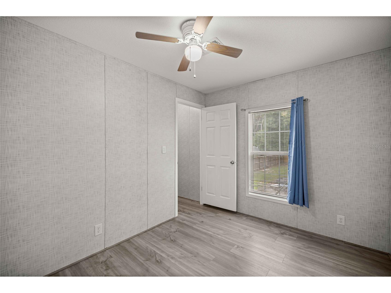
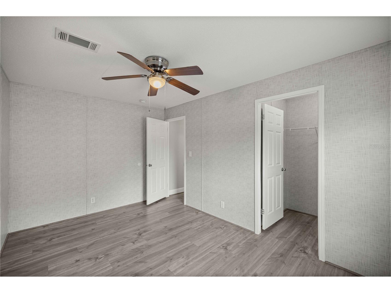
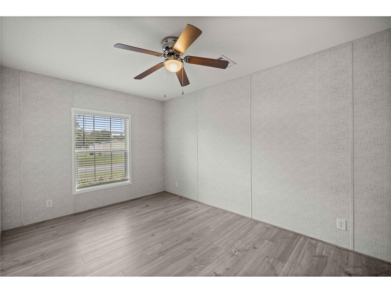
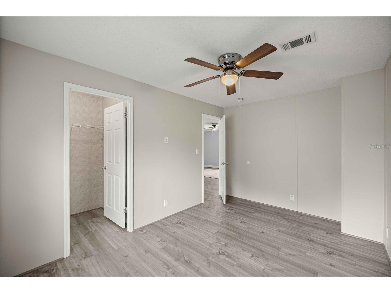
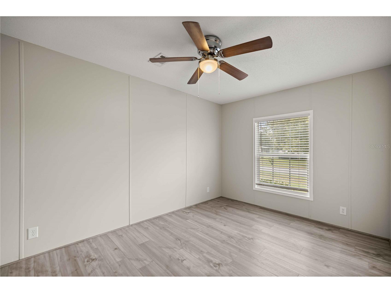
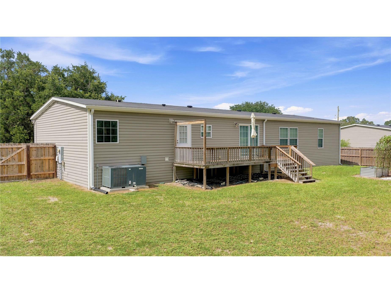
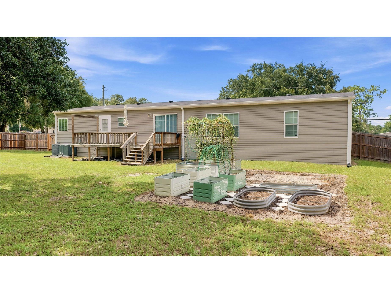
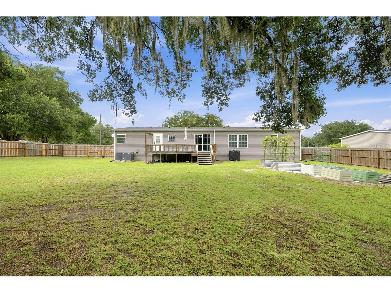
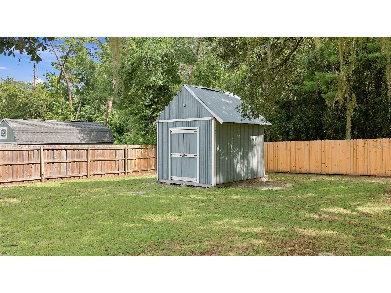
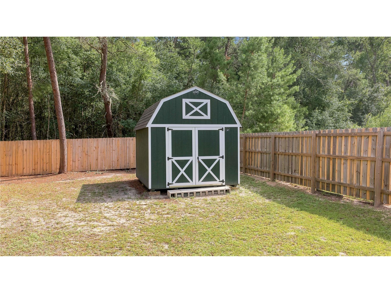
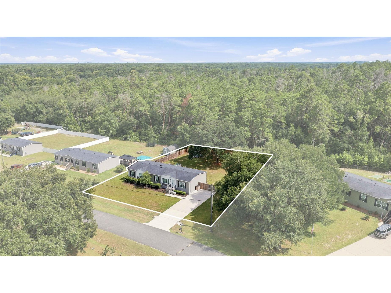
Welcome to this meticulously maintained and exceptionally cared-for 5-bedroom, 3-bathroom home offering over 2,100 square feet of comfortable living space designed for both everyday living and entertaining. From the moment you arrive, you'll appreciate the pride of ownership and the attention to detail that has gone into caring for this beautiful home. At the heart of the home is a beautifully designed kitchen featuring modern appliances, abundant cabinet and counter space, a convenient breakfast bar, and a custom coffee bar with additional storage. The kitchen opens seamlessly into the spacious living room, creating the perfect gathering place for family and friends. The thoughtfully designed split-bedroom floor plan provides added privacy, with the primary suite situated on one side of the home. The remaining four bedrooms are located on the opposite side, along with two additional full bathrooms, providing ample space for family members or guests. A standout feature of this home is the oversized family room, offering endless possibilities. Whether you're looking for an in-law suite, game room, home office, media room, homeschool area, or additional living space, this flexible room can easily adapt to your lifestyle. Just off the kitchen, the dining room provides a warm and inviting space for sharing meals while overlooking the backyard. Sliding glass doors lead to a large outdoor deck, making it easy to enjoy weekend barbecues, outdoor dining, or relaxing evenings under the Florida sky. The fully fenced backyard, complete with a double gate, offers plenty of room for entertaining, pets, gardening, or even storing recreational equipment,three storage sheds are also included, providing ample space for lawn equipment, tools, seasonal decorations, hobbies, or additional storage. Additional upgrades include an iSpring 6-stage reverse osmosis water filtration system with an alkaline drinking water system that supplies purified water to the kitchen sink and refrigerator for drinking water and ice. Conveniently located near grocery stores, restaurants, medical offices, shopping, and everyday essentials, this home also offers easy access to Silver Springs State Park, where you can enjoy crystal-clear springs, kayaking, hiking trails, and abundant wildlife. If you're looking for space, flexibility, and an ideal Central Florida location, this move-in-ready home checks all the boxes.
Listing Information
Property Type: Residential, Manufactured Home
Status: Active
Bedrooms: 5
Bathrooms: 3
Lot Size: 0.53 Acres
Square Feet: 2,100 sq ft
Year Built: 2019
Stories: 1 Story
Construction: Vinyl Siding
Subdivision: Lexington Estate
Foundation: Crawlspace
County: Marion
Room Information
Main Floor
Living Room:
Dining Room:
Family Room:
Primary Bedroom:
Kitchen:
Living Room:
Bathrooms
Full Baths: 3
Additonal Room Information
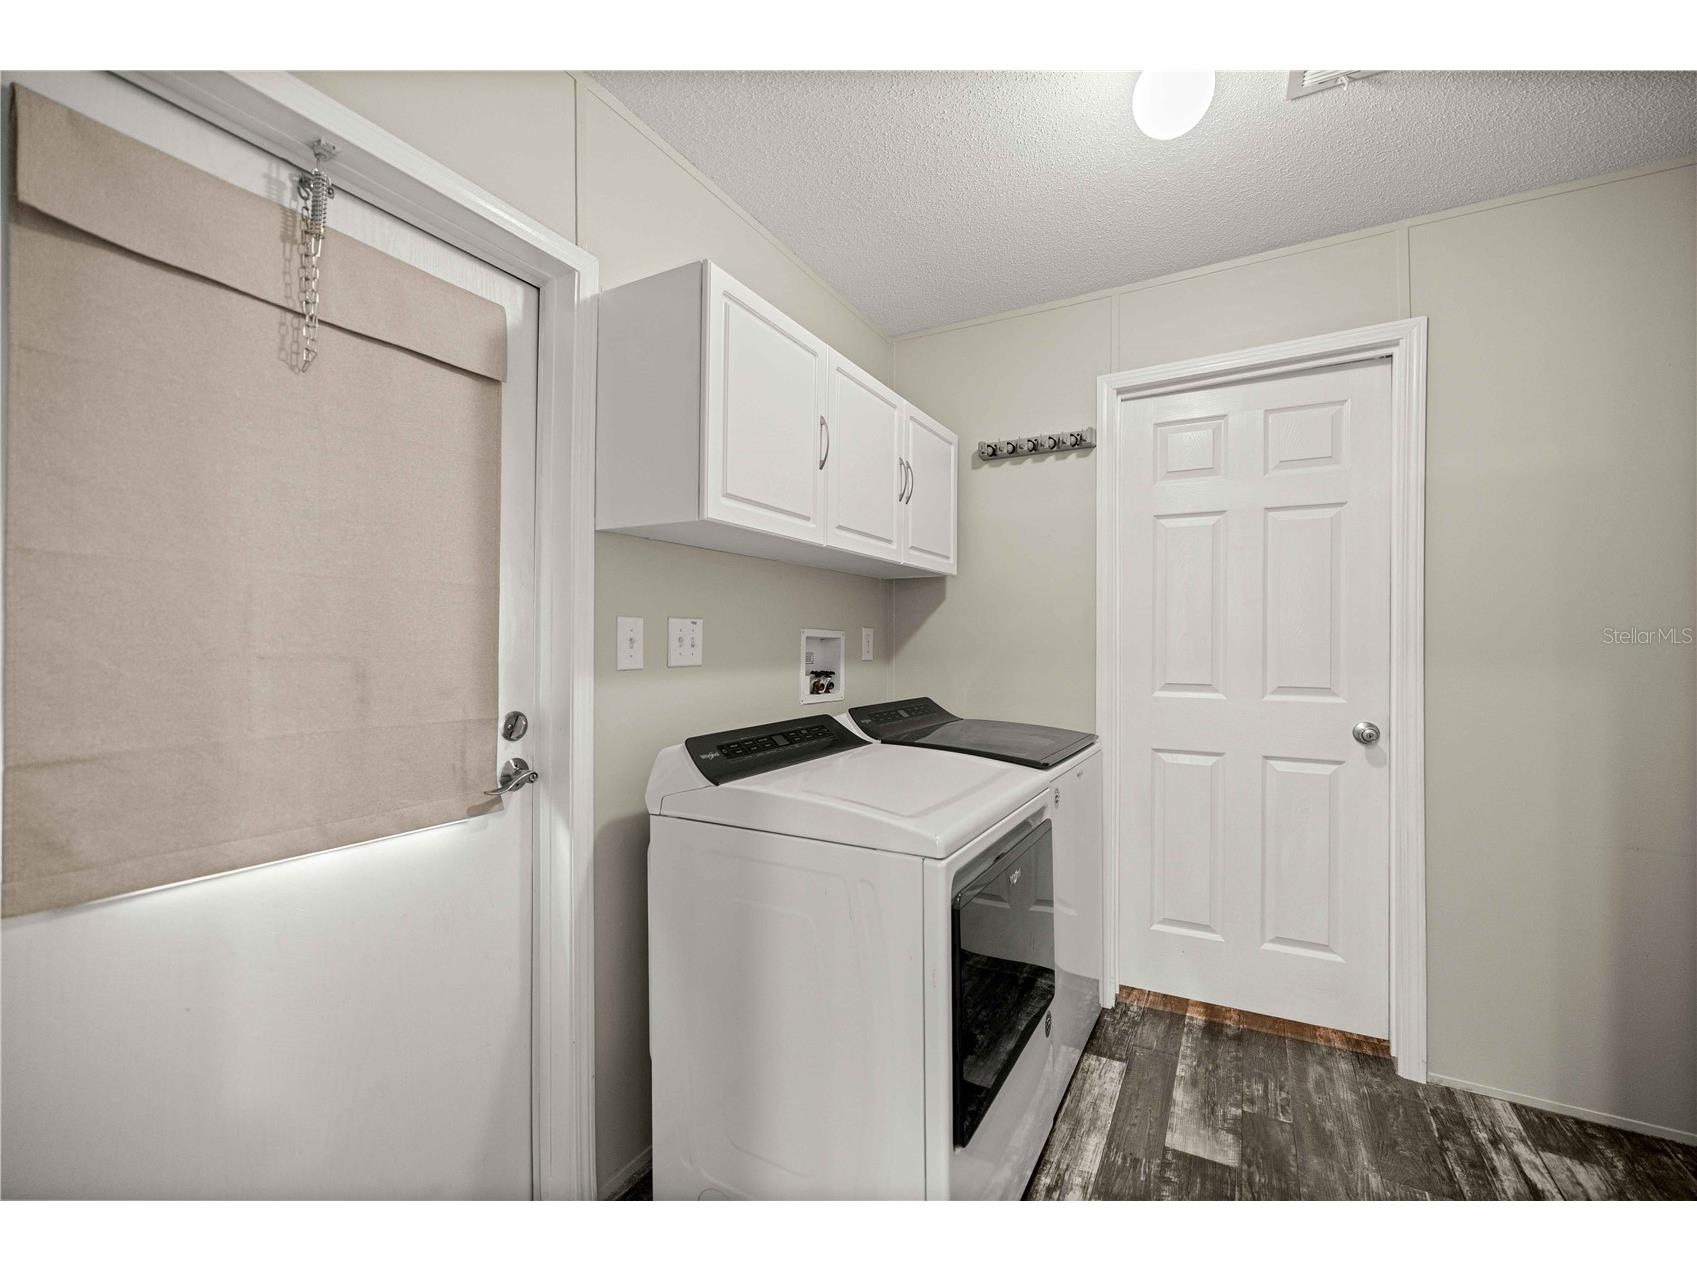
Laundry: Inside
Interior Features
Appliances: Dishwasher, Dryer, Microwave, Range, Refrigerator, Washer, Electric Water Heater
Flooring: Laminate
Basement: Crawl Space
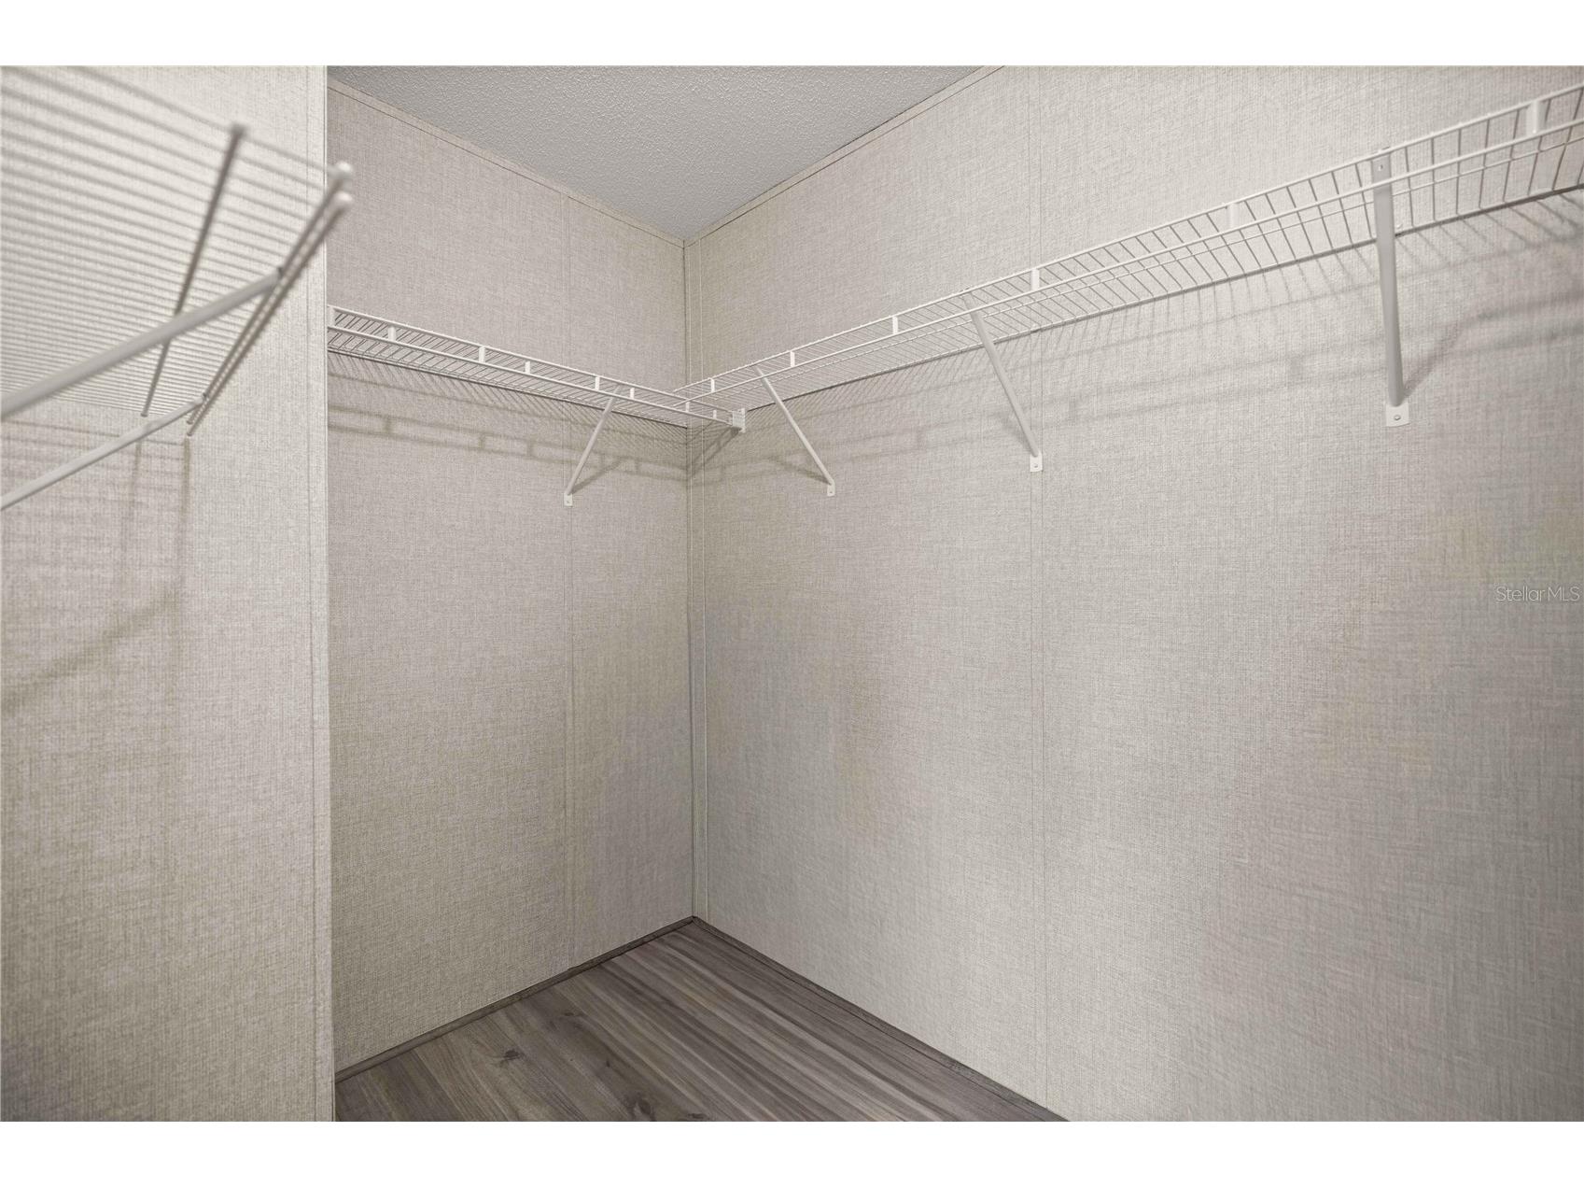
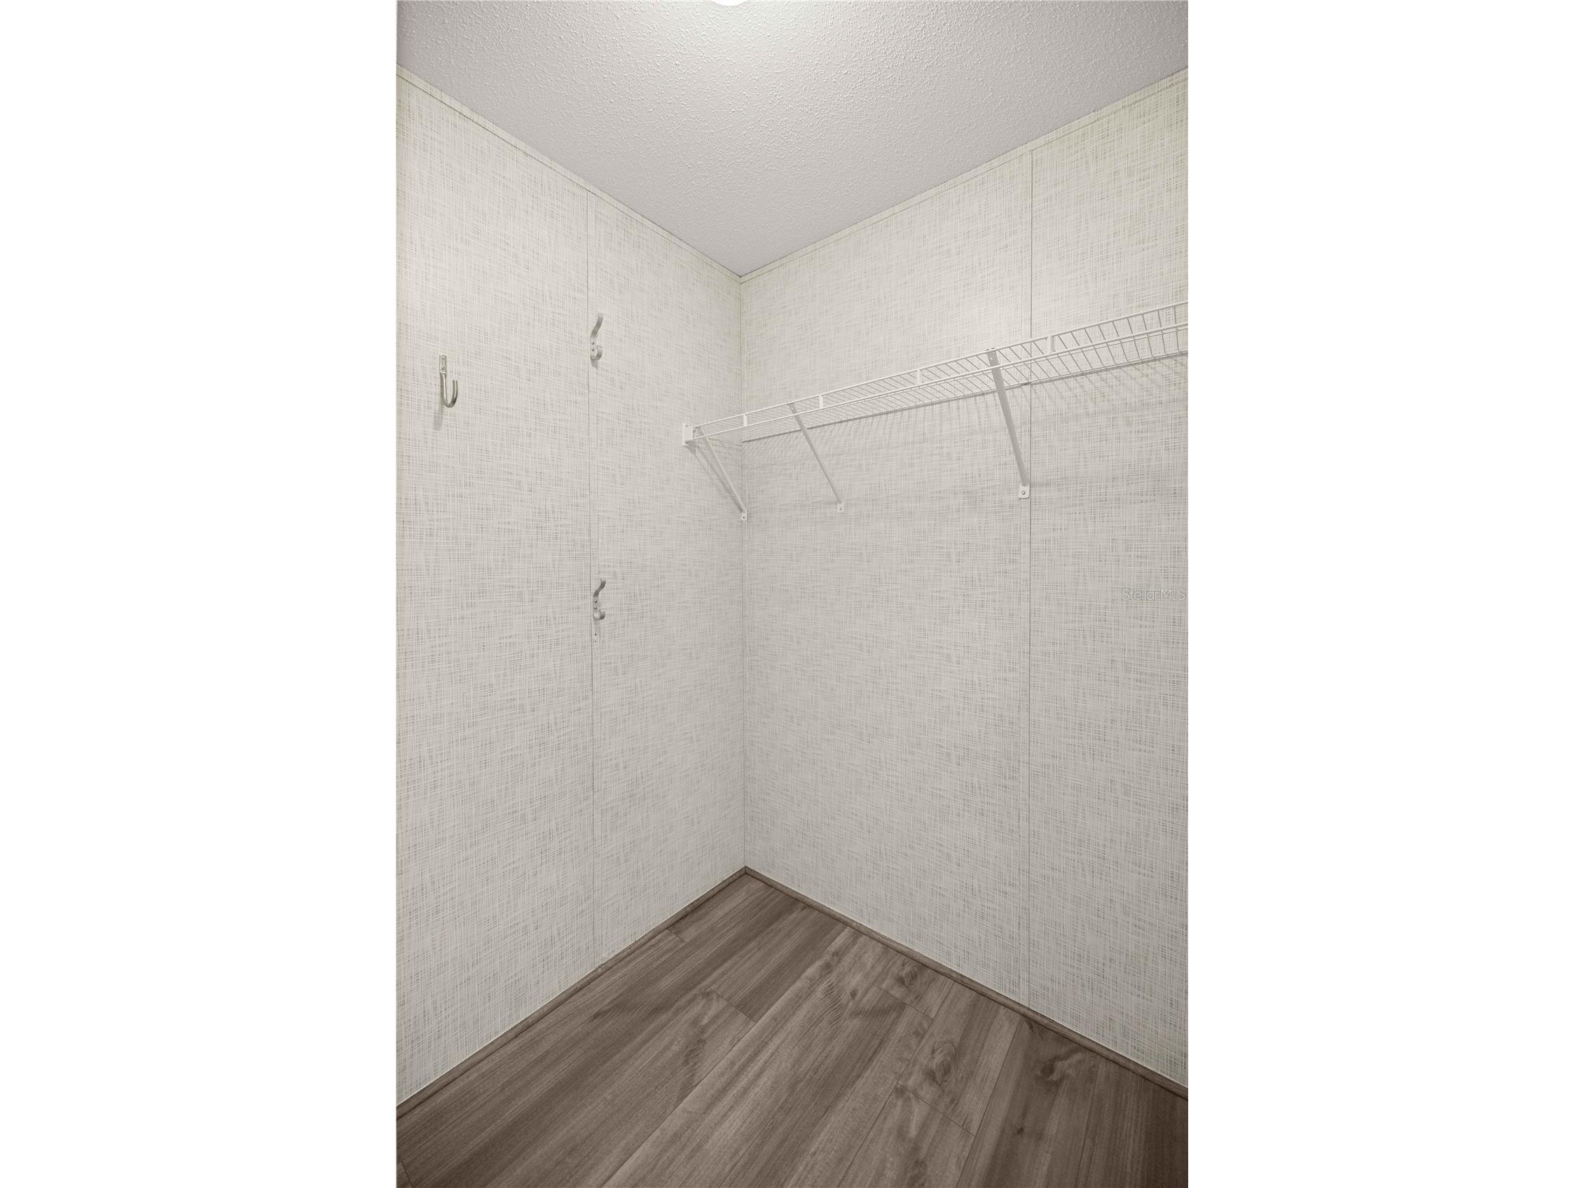
Additional Interior Features: Living/Dining Room, Split Bedrooms, Walk-In Closet(s), Main Level Primary, Crown Molding, Open Floorplan, Separate/Formal Living Room, Chair Rail
Utilities
Sewer: Septic Tank
Other Utilities: Electricity Connected,Water Not Available
Cooling: Central Air
Heating: Central
Exterior / Lot Features
Roof: Shingle
Lot Dimensions: 128x182
Additional Exterior/Lot Features: Storage
Out Buildings: Shed(s)
Community Features
Homeowners Association: Yes
HOA Dues: $200 / Annually
Driving Directions
40 E to Baseline Rd, tk lft onto NE 7st St, rt onto NE 68th Ct, left onto E for King St, rt onto se 70th circle, home is on the right.
Financial Considerations
Terms: Cash,Conventional,FHA,VA Loan
Tax/Property ID: 31822-002-19
Tax Amount: 3383.97
Tax Year: 2025
 A broker reciprocity listing courtesy: EXP REALTY LLC
Based on information provided by Stellar MLS as distributed by the MLS GRID. Information from the Internet Data Exchange is provided exclusively for consumers’ personal, non-commercial use, and such information may not be used for any purpose other than to identify prospective properties consumers may be interested in purchasing. This data is deemed reliable but is not guaranteed to be accurate by Edina Realty, Inc., or by the MLS. Edina Realty, Inc., is not a multiple listing service (MLS), nor does it offer MLS access.
Copyright 2026 Stellar MLS as distributed by the MLS GRID. All Rights Reserved.
Payment Calculator
Interest rate and annual percentage rate (APR) are based on current market conditions, are for informational purposes only, are subject to change without notice and may be subject to pricing add-ons related to property type, loan amount, loan-to-value, credit score and other variables. Estimated closing costs used in the APR calculation are assumed to be paid by the borrower at closing. If the closing costs are financed, the loan, APR and payment amounts will be higher. If the down payment is less than 20%, mortgage insurance may be required and could increase the monthly payment and APR. Contact us for details. Additional loan programs may be available. Accuracy is not guaranteed, and all products may not be available in all borrower's geographical areas and are based on their individual situation. This is not a credit decision or a commitment to lend.
Sales History & Tax Summary for 122 SE 70th Circle
Sales History
| Date | Price | |
|---|---|---|
| Currently not available. | ||
Tax Summary
| Tax Year | Estimated Market Value | Total Tax |
|---|---|---|
| Currently not available. | ||
Data powered by ATTOM Data Solutions. Copyright© 2026. Information deemed reliable but not guaranteed.
Schools
Schools nearby 122 SE 70th Circle
| Schools in attendance boundaries | Grades | Distance | Rating |
|---|---|---|---|
| Loading... | |||
| Schools nearby | Grades | Distance | Rating |
|---|---|---|---|
| Loading... | |||
Data powered by ATTOM Data Solutions. Copyright© 2026. Information deemed reliable but not guaranteed.
The schools shown represent both the assigned schools and schools by distance based on local school and district attendance boundaries. Attendance boundaries change based on various factors and proximity does not guarantee enrollment eligibility. Please consult your real estate agent and/or the school district to confirm the schools this property is zoned to attend. Information is deemed reliable but not guaranteed.
SchoolDigger ® Rating
The SchoolDigger rating system is a 1-5 scale with 5 as the highest rating. SchoolDigger ranks schools based on test scores supplied by each state's Department of Education. They calculate an average standard score by normalizing and averaging each school's test scores across all tests and grades.
Coming soon properties will soon be on the market, but are not yet available for showings.