$1,249,000
Off-Market Date: 07/20/2026122 Variety Tree Circle Altamonte Springs, FL 32714 - Spring Lake
Pending MLS# O6424706
6 beds 4 baths 3,536 sq ft Single Family
Details for 122 Variety Tree Circle
MLS# O6424706
Description for 122 Variety Tree Circle, Altamonte Springs, FL, 32714 - Spring Lake
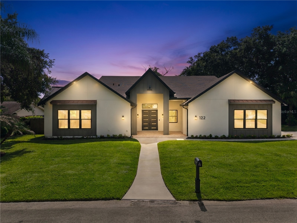
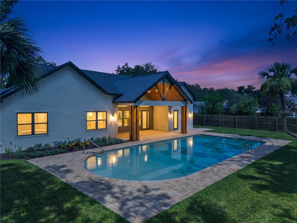
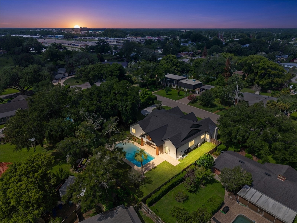
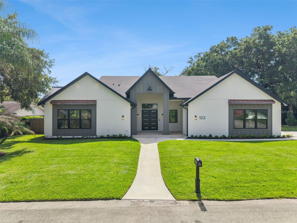
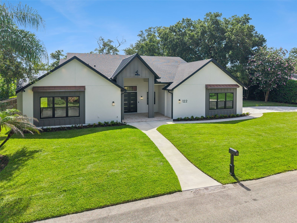
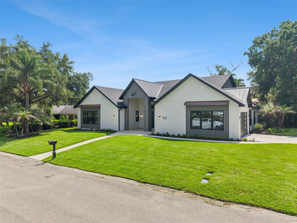
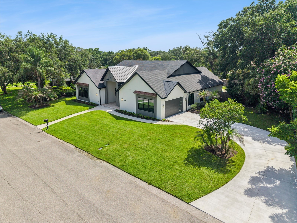
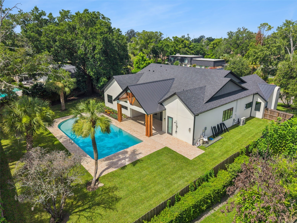
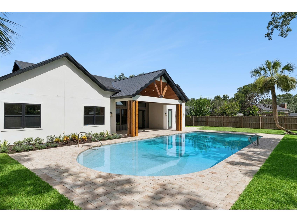
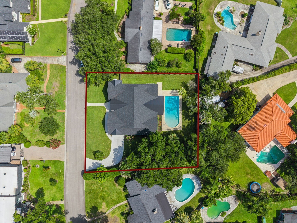
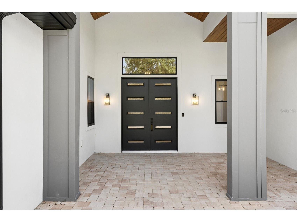
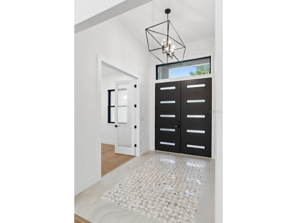
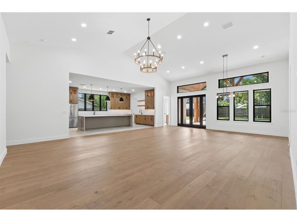
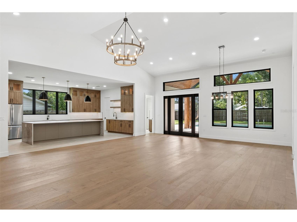
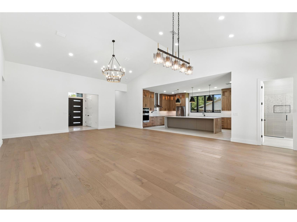
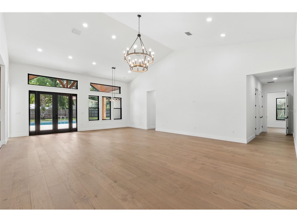
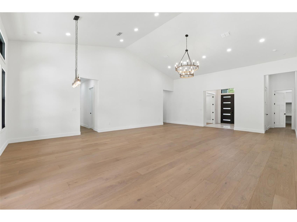
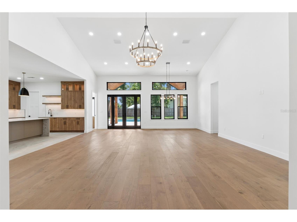
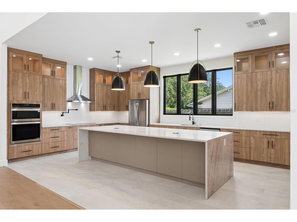
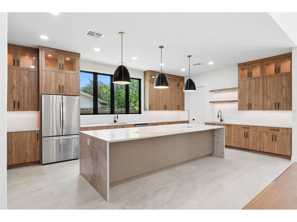
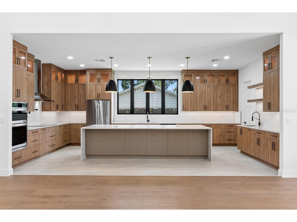
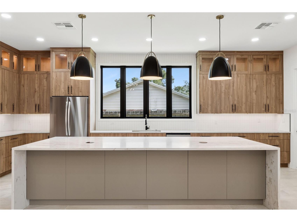
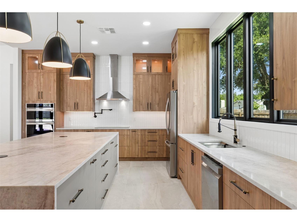
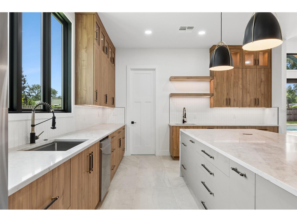
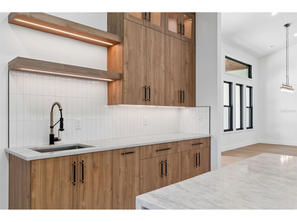
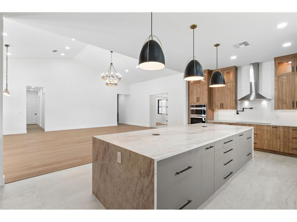
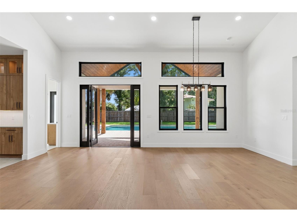
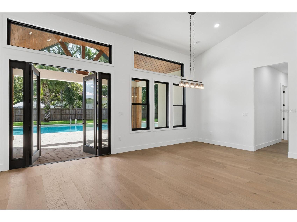
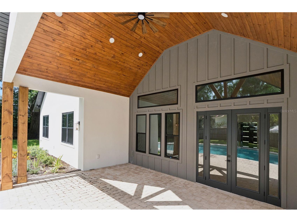
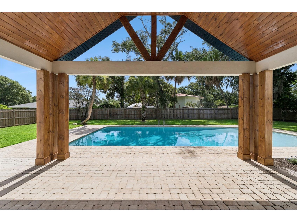
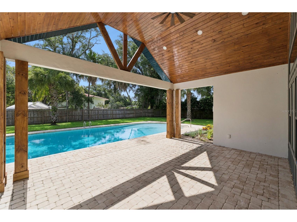
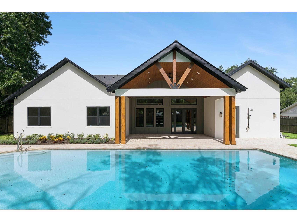
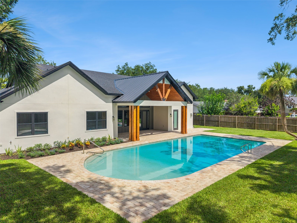
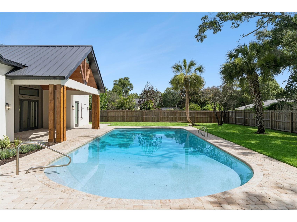
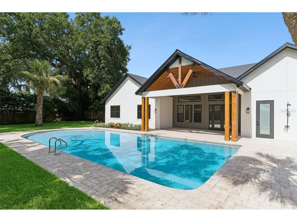
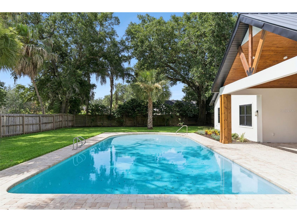
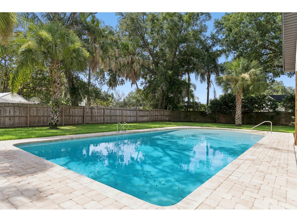
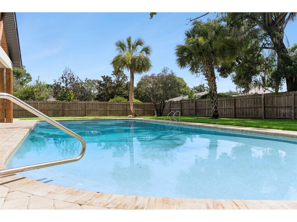
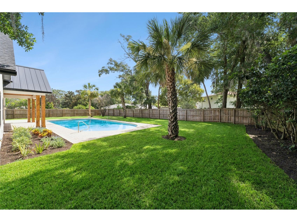
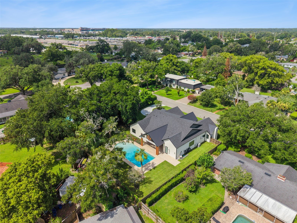
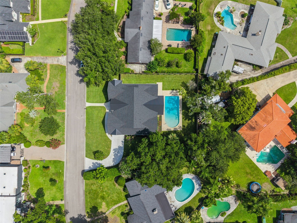
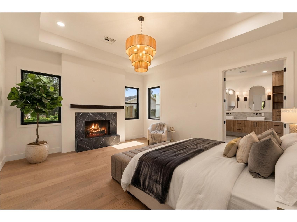
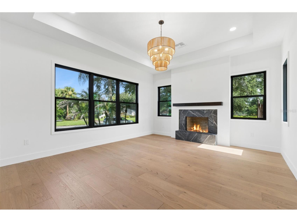
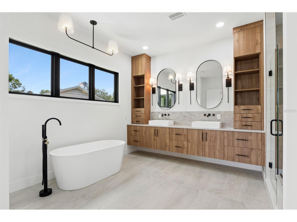
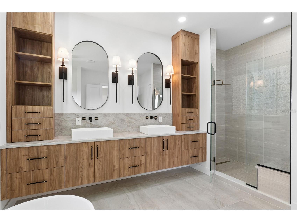
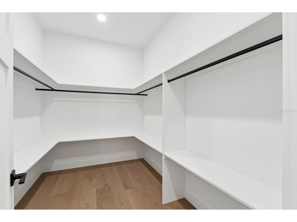
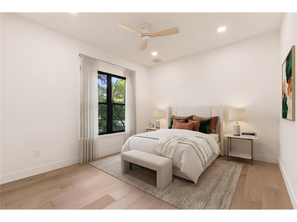
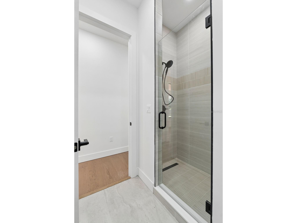
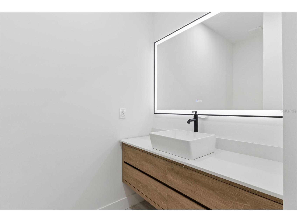
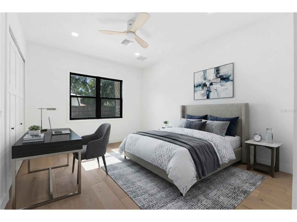
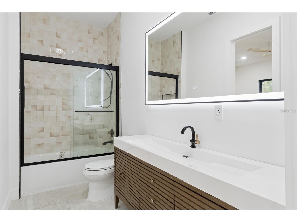
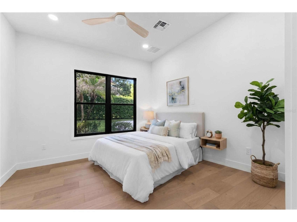
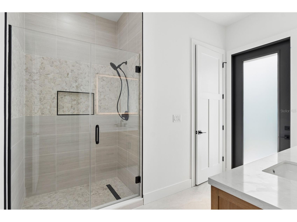
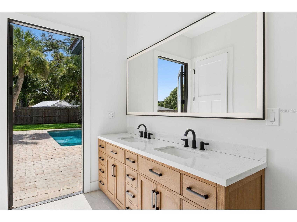
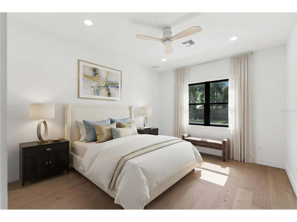
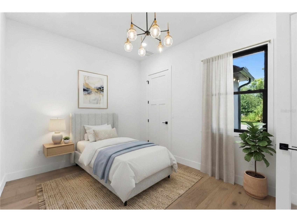
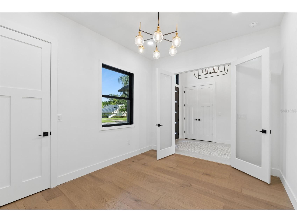
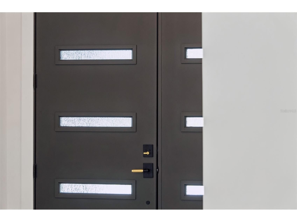
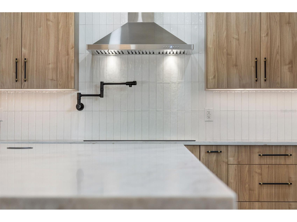
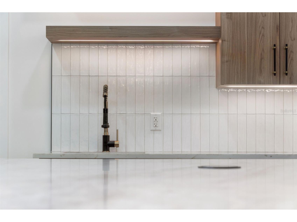
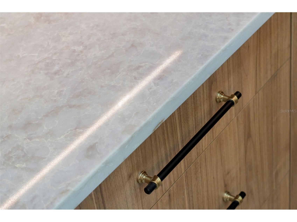
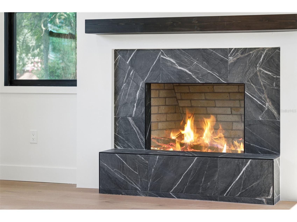
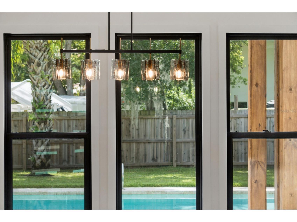
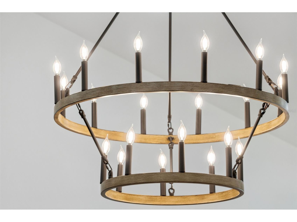
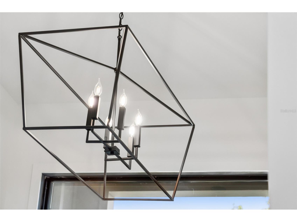
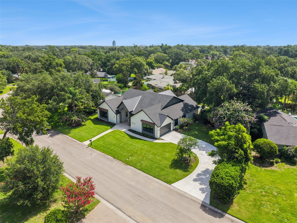
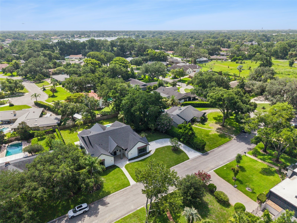
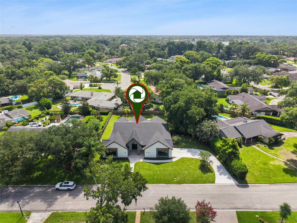
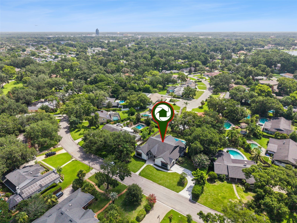
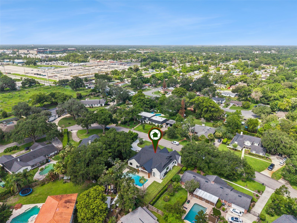
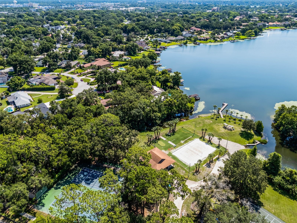
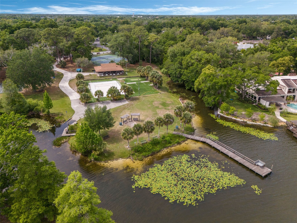
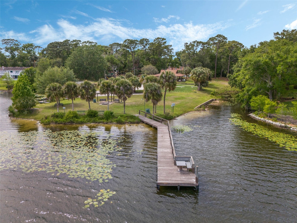
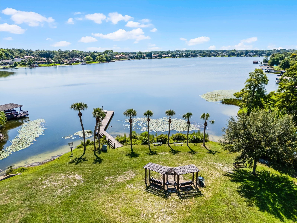
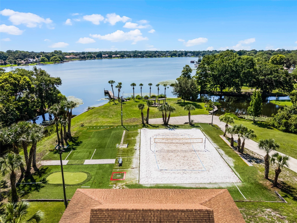
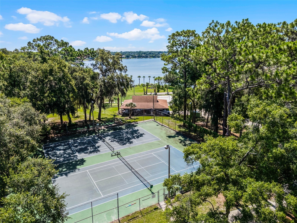
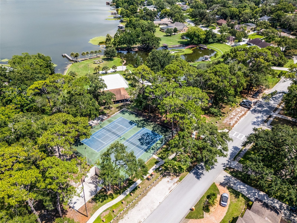
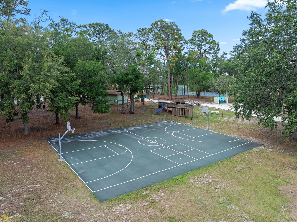
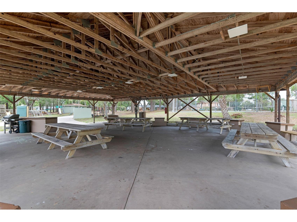
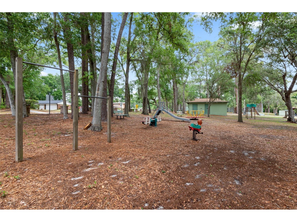
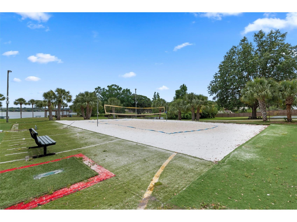
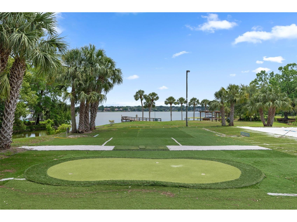
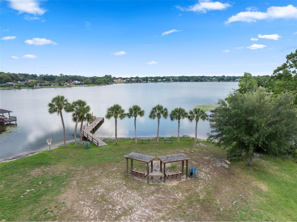
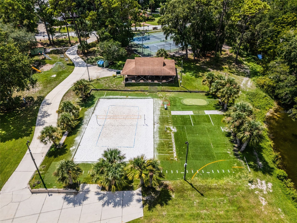
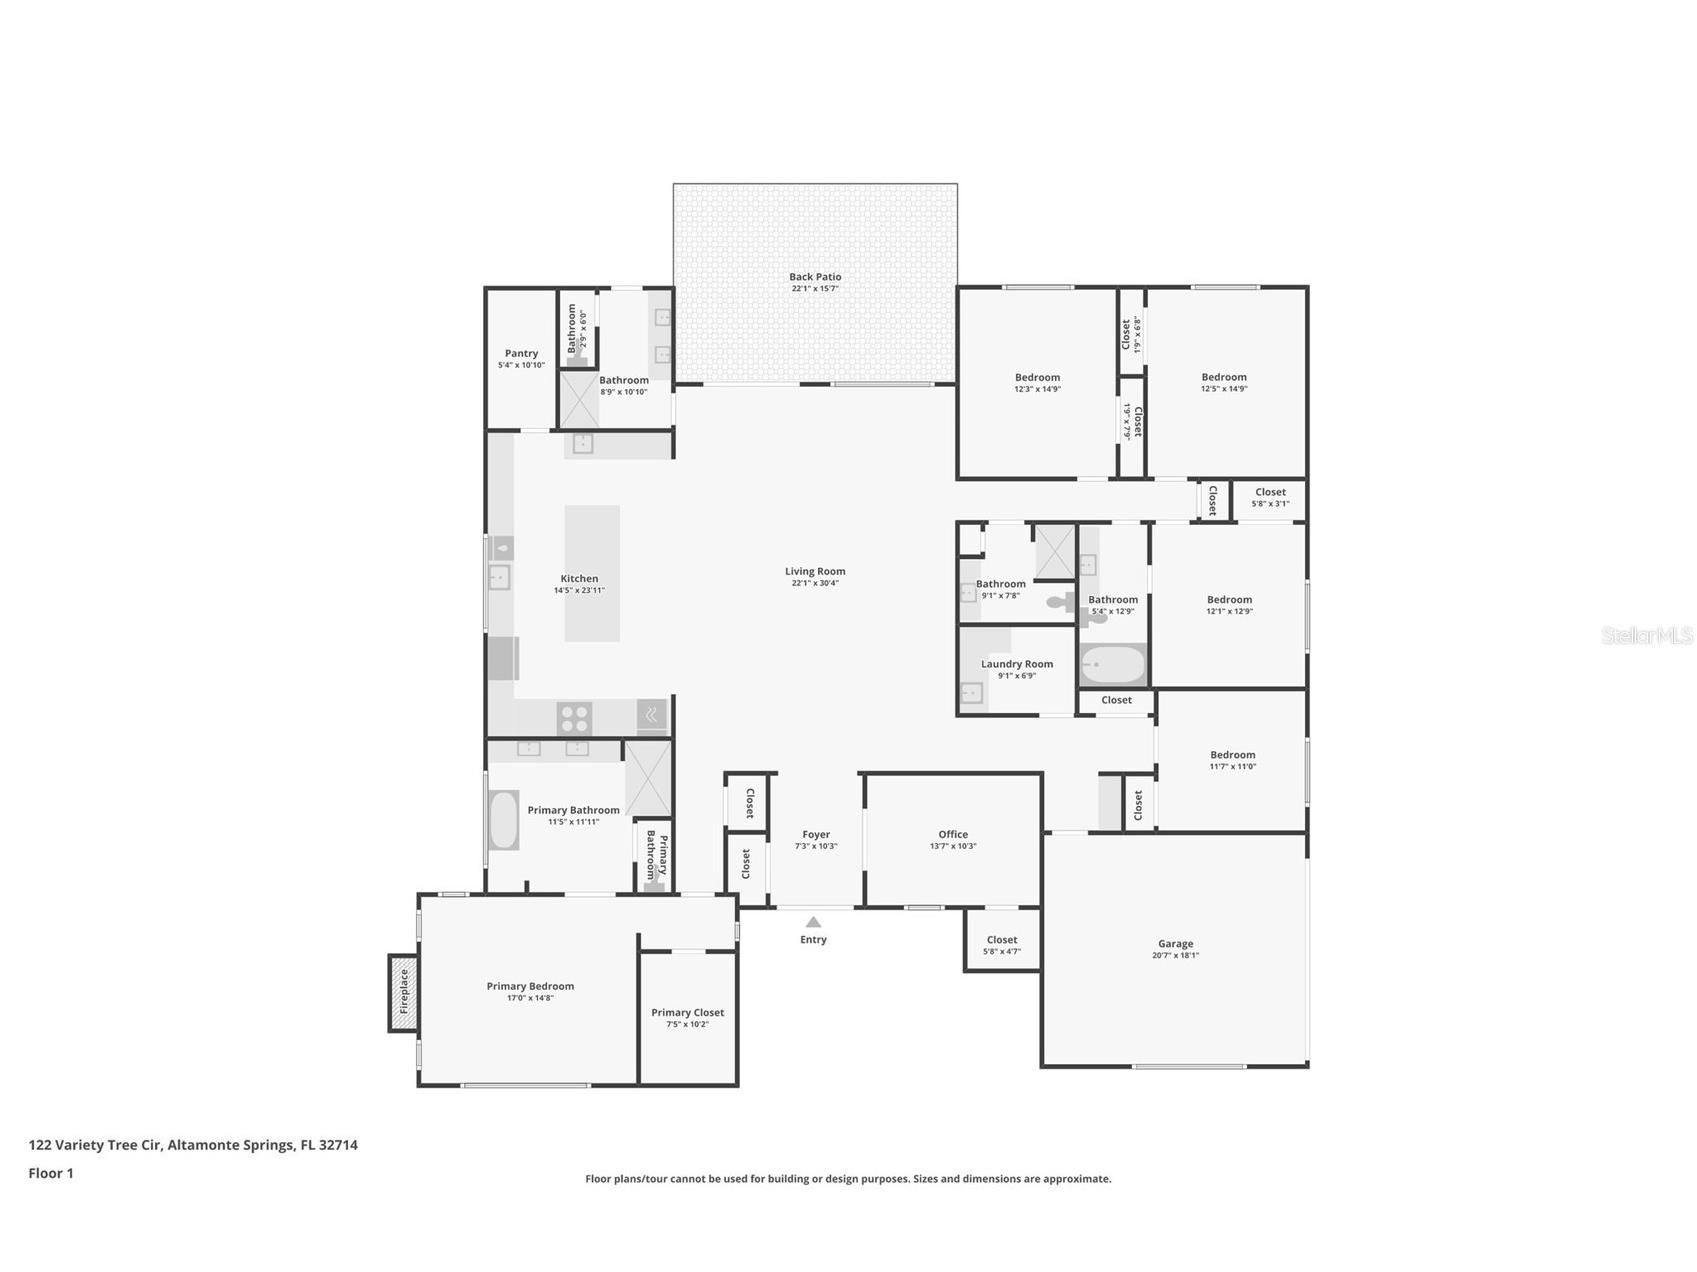
Under contract-accepting backup offers. Virtually Staged. Welcome to 122 Variety Tree Circle! An extraordinary custom residence where timeless architecture, impeccable craftsmanship, and modern luxury come together in one of Altamonte Springs’ most desirable communities. Completed in 2026 and situated on a beautifully landscaped 0.43-acre homesite in Spring Valley, this exceptional 6-bedroom, 4 full bathroom home offers 3,536 square feet of perfectly designed living space, combining high-end finishes, remarkable energy efficiency, and an ideal floor plan for everyday living and entertaining. From the moment you arrive, the striking curb appeal sets the tone with clean architectural lines, a welcoming covered entry, copper accent roofs, an oversized side-entry garage, and an expansive driveway. Inside, soaring ceilings, engineered hardwood flooring, abundant natural light, and an open-concept design create an impressive first impression while maintaining a warm, inviting atmosphere. At the heart of the home is a stunning chef’s kitchen featuring custom cabinetry, Taj Mahal quartz countertops, an oversized center island, double wall ovens, stainless steel appliances, abundant storage, and an effortless connection to the spacious family and dining areas. Expansive glass doors seamlessly extend the living space outdoors, creating the perfect setting for entertaining or relaxing with family and friends. The private primary suite offers a true retreat with generous proportions, beautiful backyard views, and a rare wood-burning fireplace that adds warmth and character. The spa-inspired primary bathroom features dual vanities, a freestanding soaking tub, an oversized walk-in shower, and custom cabinetry designed for both luxury and functionality. Five additional bedrooms provide exceptional flexibility for family, guests, or a dedicated home office. The backyard is equally impressive, offering the feel of a private resort. The expansive covered lanai showcases a vaulted tongue-and-groove wood ceiling with exposed timber accents overlooking the beautifully resurfaced and oversized pool, complete with a premium mini pebble finish, new skimmers, new filtration equipment, a new pump, and LED lighting. The fully fenced backyard provides ample green space beyond the pool for recreation, pets, or future outdoor enhancements. Beyond its beautiful finishes, this home was built with quality and longevity in mind. The entire plumbing system has durable PVC plumbing, the home features custom-built energy-efficient windows, spray foam insulation throughout, two brand new high-efficiency HVAC systems, the garage is wired for an EV charger, solid-core interior doors, engineered hardwood flooring, porcelain tile and an oversized walkable attic offering exceptional storage rarely found in today’s homes. Residents also have the option to join the Optional Spring Valley HOA, providing access to outstanding community amenities including a private boat launch, fishing dock, four-acre waterfront park, tennis and pickleball courts, basketball courts, volleyball courts, handball courts, playgrounds, and open green space. This is far more than a new home! It’s an opportunity to own a thoughtfully crafted custom residence where exceptional design, premium construction, and everyday comfort come together in one remarkable property.
Listing Information
Property Type: Residential, Single Family Residence
Status: Pending
Bedrooms: 6
Bathrooms: 4
Lot Size: 0.43 Acres
Square Feet: 3,536 sq ft
Year Built: 2026
Garage: Yes
Stories: 1 Story
Construction: Stucco,Wood Frame
Construction Display: New Construction
Subdivision: Spring Valley Farms Sec 06
Builder: Frazier Contracting
Foundation: Slab
County: Seminole
Construction Status: New Construction
School Information
Elementary: Spring Lake Elementary
Middle: Milwee Middle
High: Lyman High
Room Information
Main Floor
Primary Bathroom:
Bedroom: 11x14
Bedroom 5: 11x12
Bedroom 4: 13x13
Bedroom 3: 13x15
Bedroom 2: 13x15
Primary Bedroom: 15x17
Kitchen: 15x24
Living Room: 23x31
Bathrooms
Full Baths: 4
Additonal Room Information
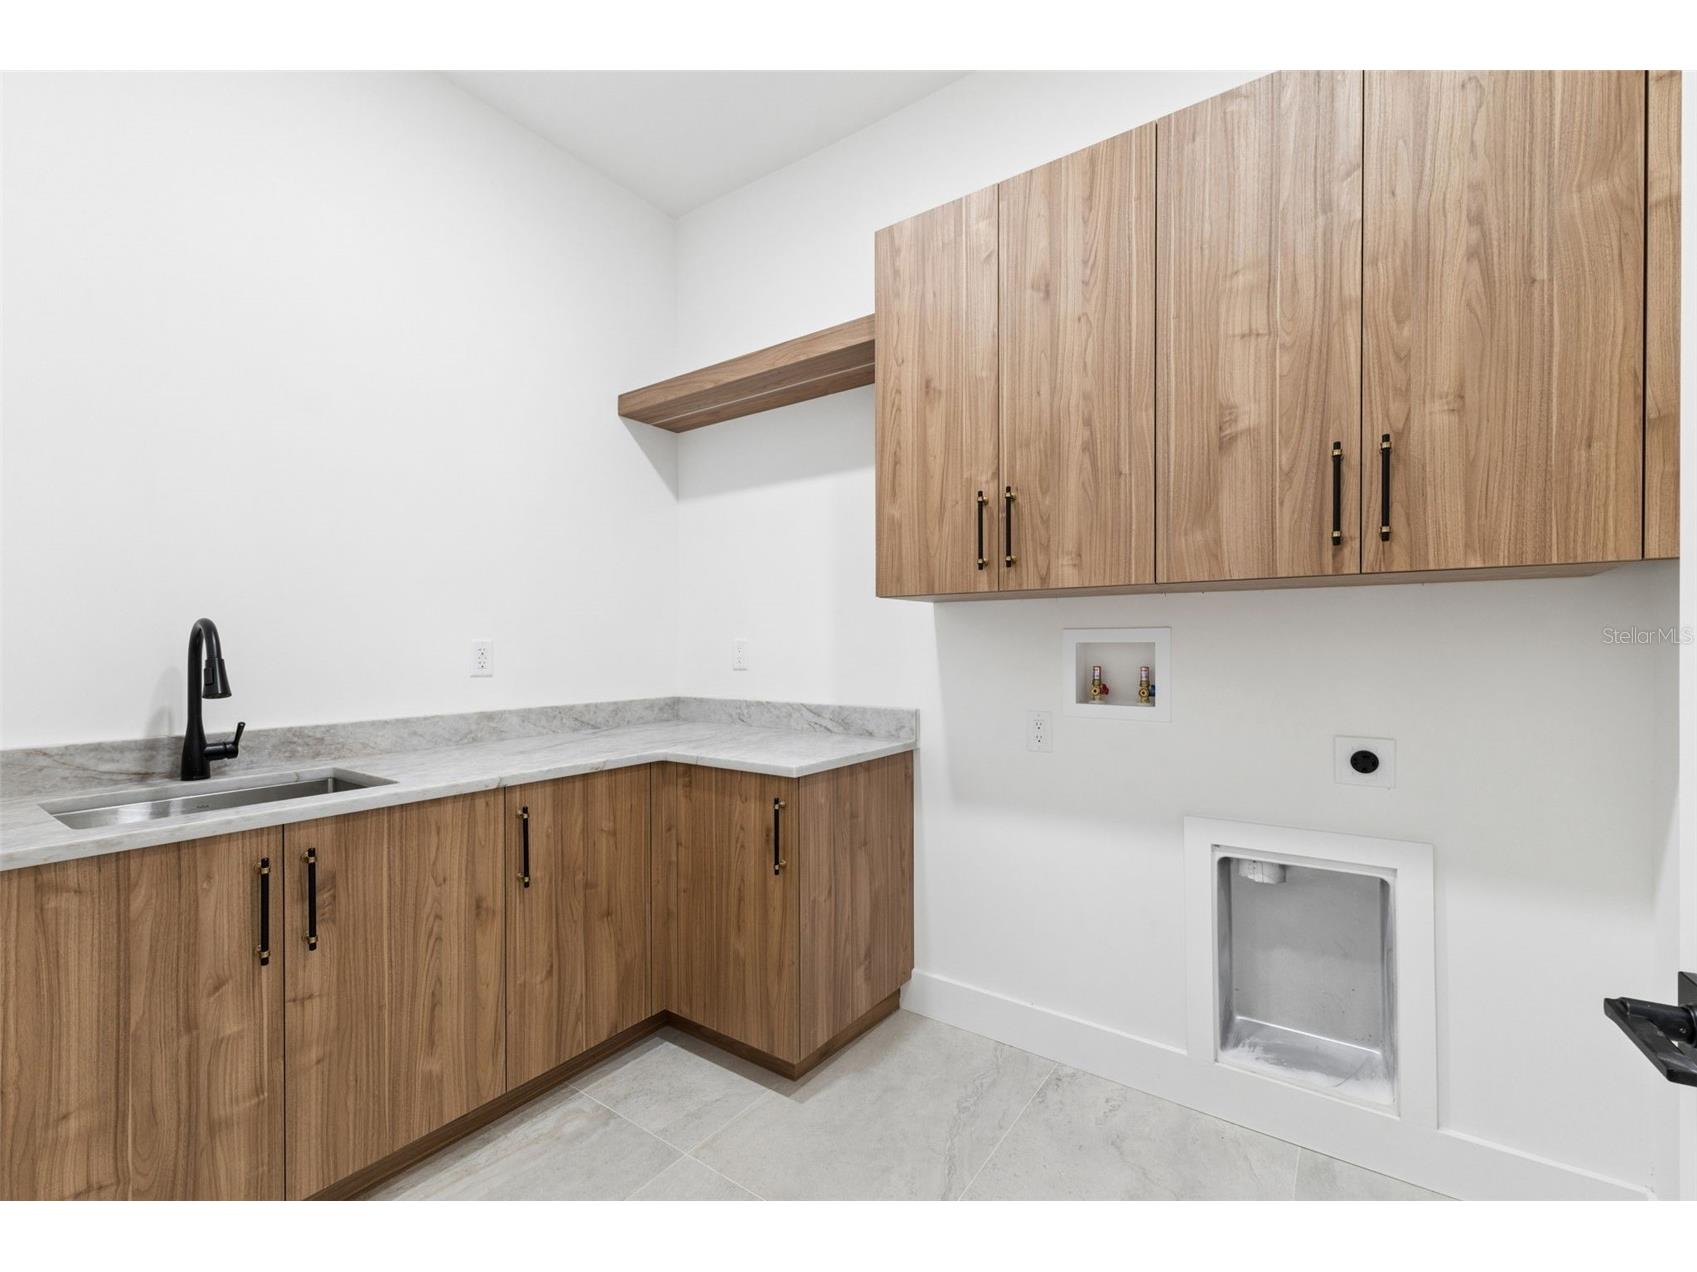
Laundry: Laundry Room
Interior Features
Appliances: Dishwasher
Flooring: Engineered Hardwood,Porcelain Tile
Doors/Windows: Window Treatments, Double Pane Windows
Fireplaces: Wood Burning, Primary Bedroom
Additional Interior Features: Ceiling Fan(s), Split Bedrooms, Eat-In Kitchen, Walk-In Closet(s), Window Treatments, Stone Counters, Open Floorplan, Main Level Primary, Built-in Features, High Ceilings
Utilities
Water: Public
Sewer: Public Sewer
Other Utilities: Cable Available,Electricity Connected,Fiber Optic Available,High Speed Internet Available,Municipal Utilities,Sewer Connected,Underground Utilities,Water Connected
Cooling: Ceiling Fan(s), Central Air
Heating: Electric
Exterior / Lot Features
Attached Garage: Attached Garage
Garage Spaces: 2
Parking Description: Garage Faces Side, Oversized, Garage, Garage Door Opener, driveway, Common
Roof: Shingle, Metal
Pool: Heated, In Ground, Salt Water, Gunite
Lot View: Pool
Fencing: Wood, fenced
Additional Exterior/Lot Features: Sprinkler/Irrigation, Rain Gutters, Private Yard, Lighting, Covered, Patio, Rear Porch, Landscaped, Oversized Lot, Outside City Limits
Waterfront Details
Standard Water Body: Spring Lake
Water Front Features: Lake Privileges
Community Features
Community Features: Water Access, Park, Boat Facilities, Fishing, Waterfront, Dock, Sidewalks, Lake, Playground
Security Features: Secured Garage/Parking, Smoke Detector(s), Security Lights
Association Amenities: Tennis Court(s), Basketball Court, Playground, Park
HOA Dues Include: Association Management, Recreation Facilities, Security
Driving Directions
From 436, turn south on S Westmonte Dr and then turn right on Wymore Rd. Turn right into Spring Valley neighborhood on Spring Valley Rd and then take a right on Variety Tree Cir and then the house is on the left.
Financial Considerations
Terms: Cash,Conventional,VA Loan
Tax/Property ID: 22-21-29-504-0F00-0080
Tax Amount: 7062.08
Tax Year: 2025
 A broker reciprocity listing courtesy: CREEGAN GROUP
Based on information provided by Stellar MLS as distributed by the MLS GRID. Information from the Internet Data Exchange is provided exclusively for consumers’ personal, non-commercial use, and such information may not be used for any purpose other than to identify prospective properties consumers may be interested in purchasing. This data is deemed reliable but is not guaranteed to be accurate by Edina Realty, Inc., or by the MLS. Edina Realty, Inc., is not a multiple listing service (MLS), nor does it offer MLS access.
Copyright 2026 Stellar MLS as distributed by the MLS GRID. All Rights Reserved.
Sales History & Tax Summary for 122 Variety Tree Circle
Sales History
| Date | Price | |
|---|---|---|
| Currently not available. | ||
Tax Summary
| Tax Year | Estimated Market Value | Total Tax |
|---|---|---|
| Currently not available. | ||
Data powered by ATTOM Data Solutions. Copyright© 2026. Information deemed reliable but not guaranteed.
Schools
Schools nearby 122 Variety Tree Circle
| Schools in attendance boundaries | Grades | Distance | Rating |
|---|---|---|---|
| Loading... | |||
| Schools nearby | Grades | Distance | Rating |
|---|---|---|---|
| Loading... | |||
Data powered by ATTOM Data Solutions. Copyright© 2026. Information deemed reliable but not guaranteed.
The schools shown represent both the assigned schools and schools by distance based on local school and district attendance boundaries. Attendance boundaries change based on various factors and proximity does not guarantee enrollment eligibility. Please consult your real estate agent and/or the school district to confirm the schools this property is zoned to attend. Information is deemed reliable but not guaranteed.
SchoolDigger ® Rating
The SchoolDigger rating system is a 1-5 scale with 5 as the highest rating. SchoolDigger ranks schools based on test scores supplied by each state's Department of Education. They calculate an average standard score by normalizing and averaging each school's test scores across all tests and grades.
Coming soon properties will soon be on the market, but are not yet available for showings.