$330,000
Off-Market Date: 06/30/20261220 Anne Elisa Circle Saint Cloud, FL 34772
Pending MLS# S5152165
3 beds 2 baths 1,292 sq ft Single Family
Details for 1220 Anne Elisa Circle
MLS# S5152165
Description for 1220 Anne Elisa Circle, Saint Cloud, FL, 34772
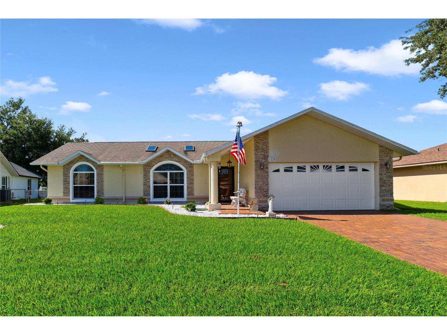
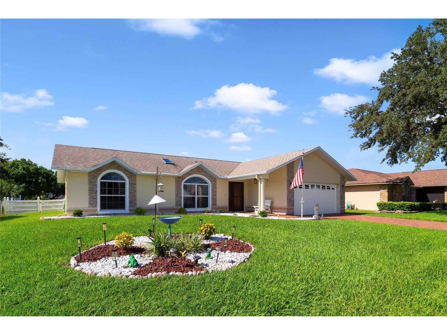
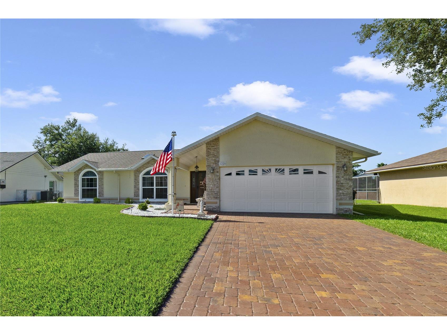
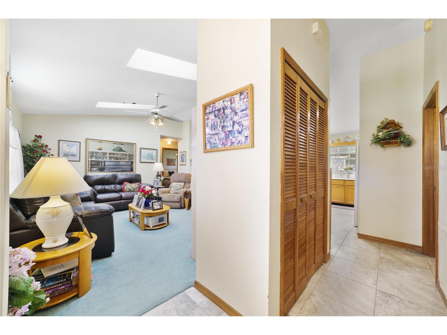
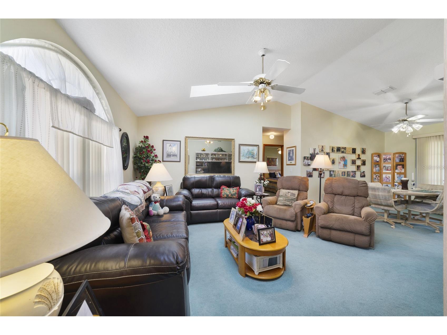
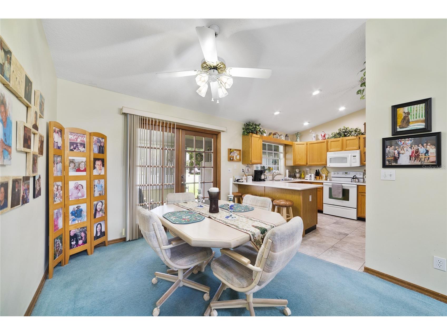
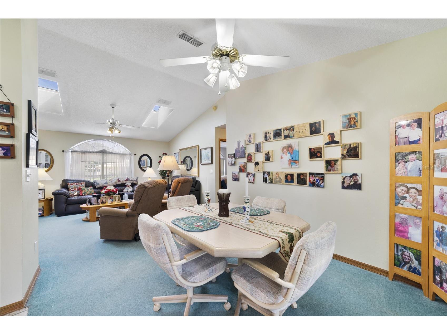
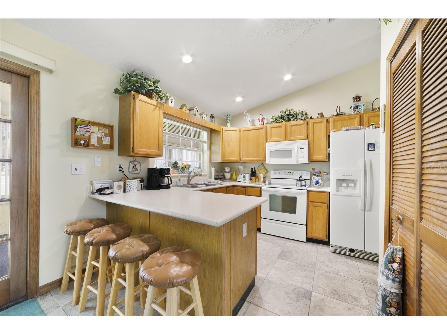
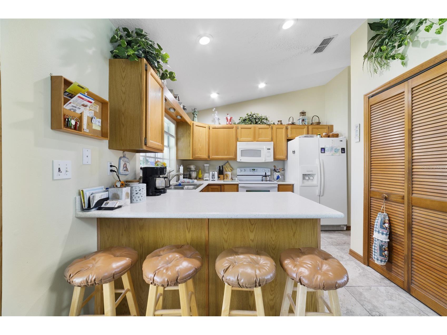
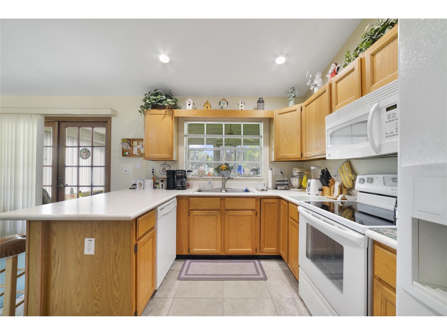
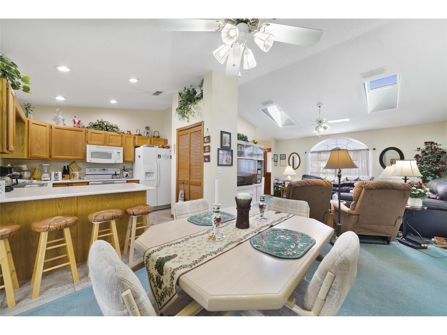
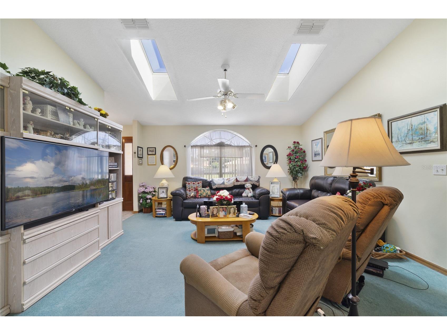
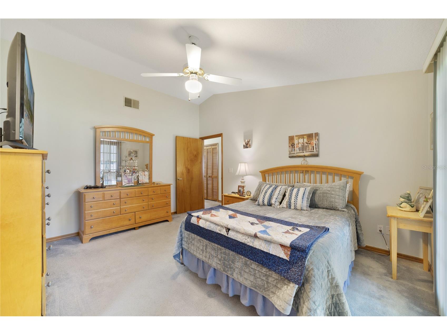
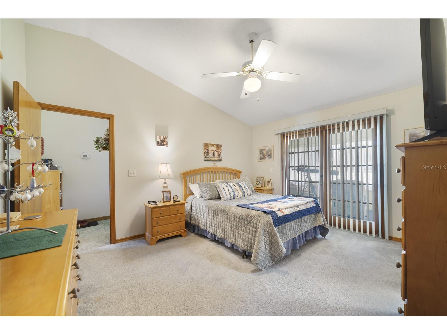
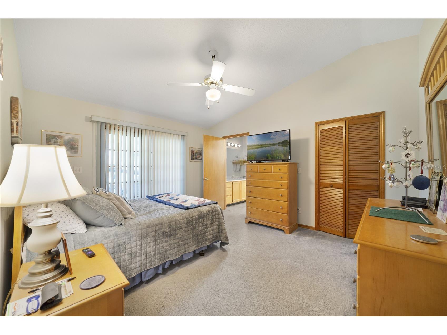
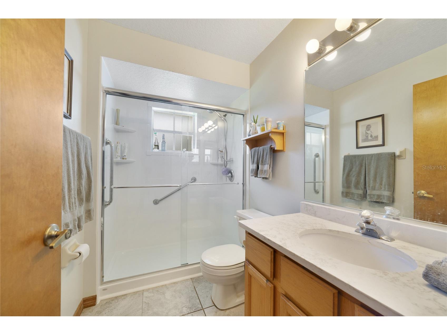
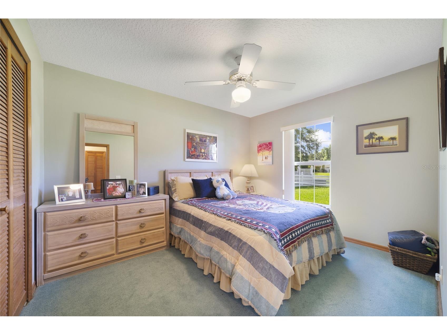
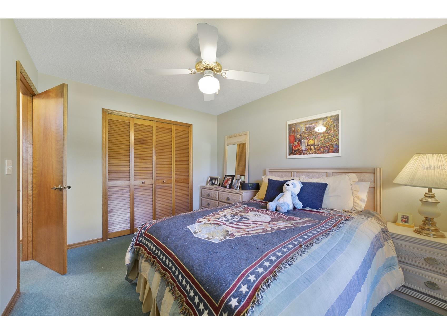
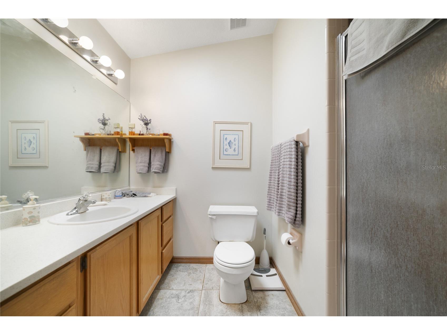
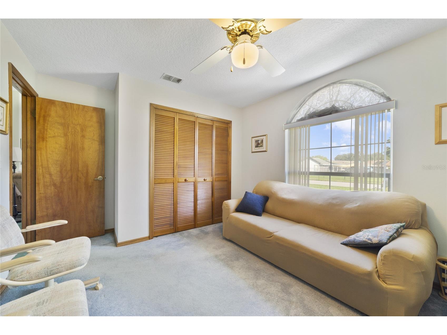
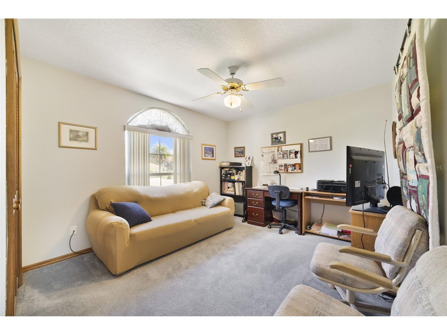
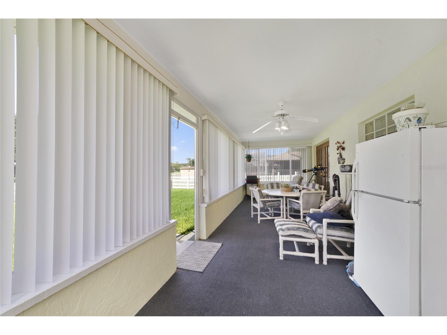
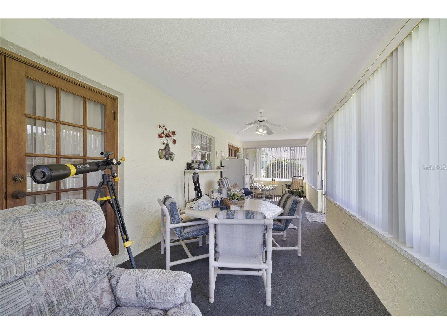
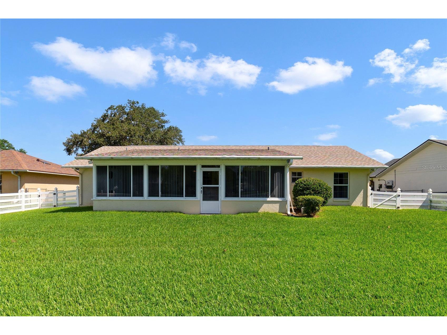
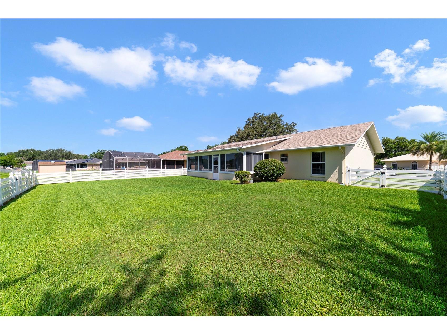
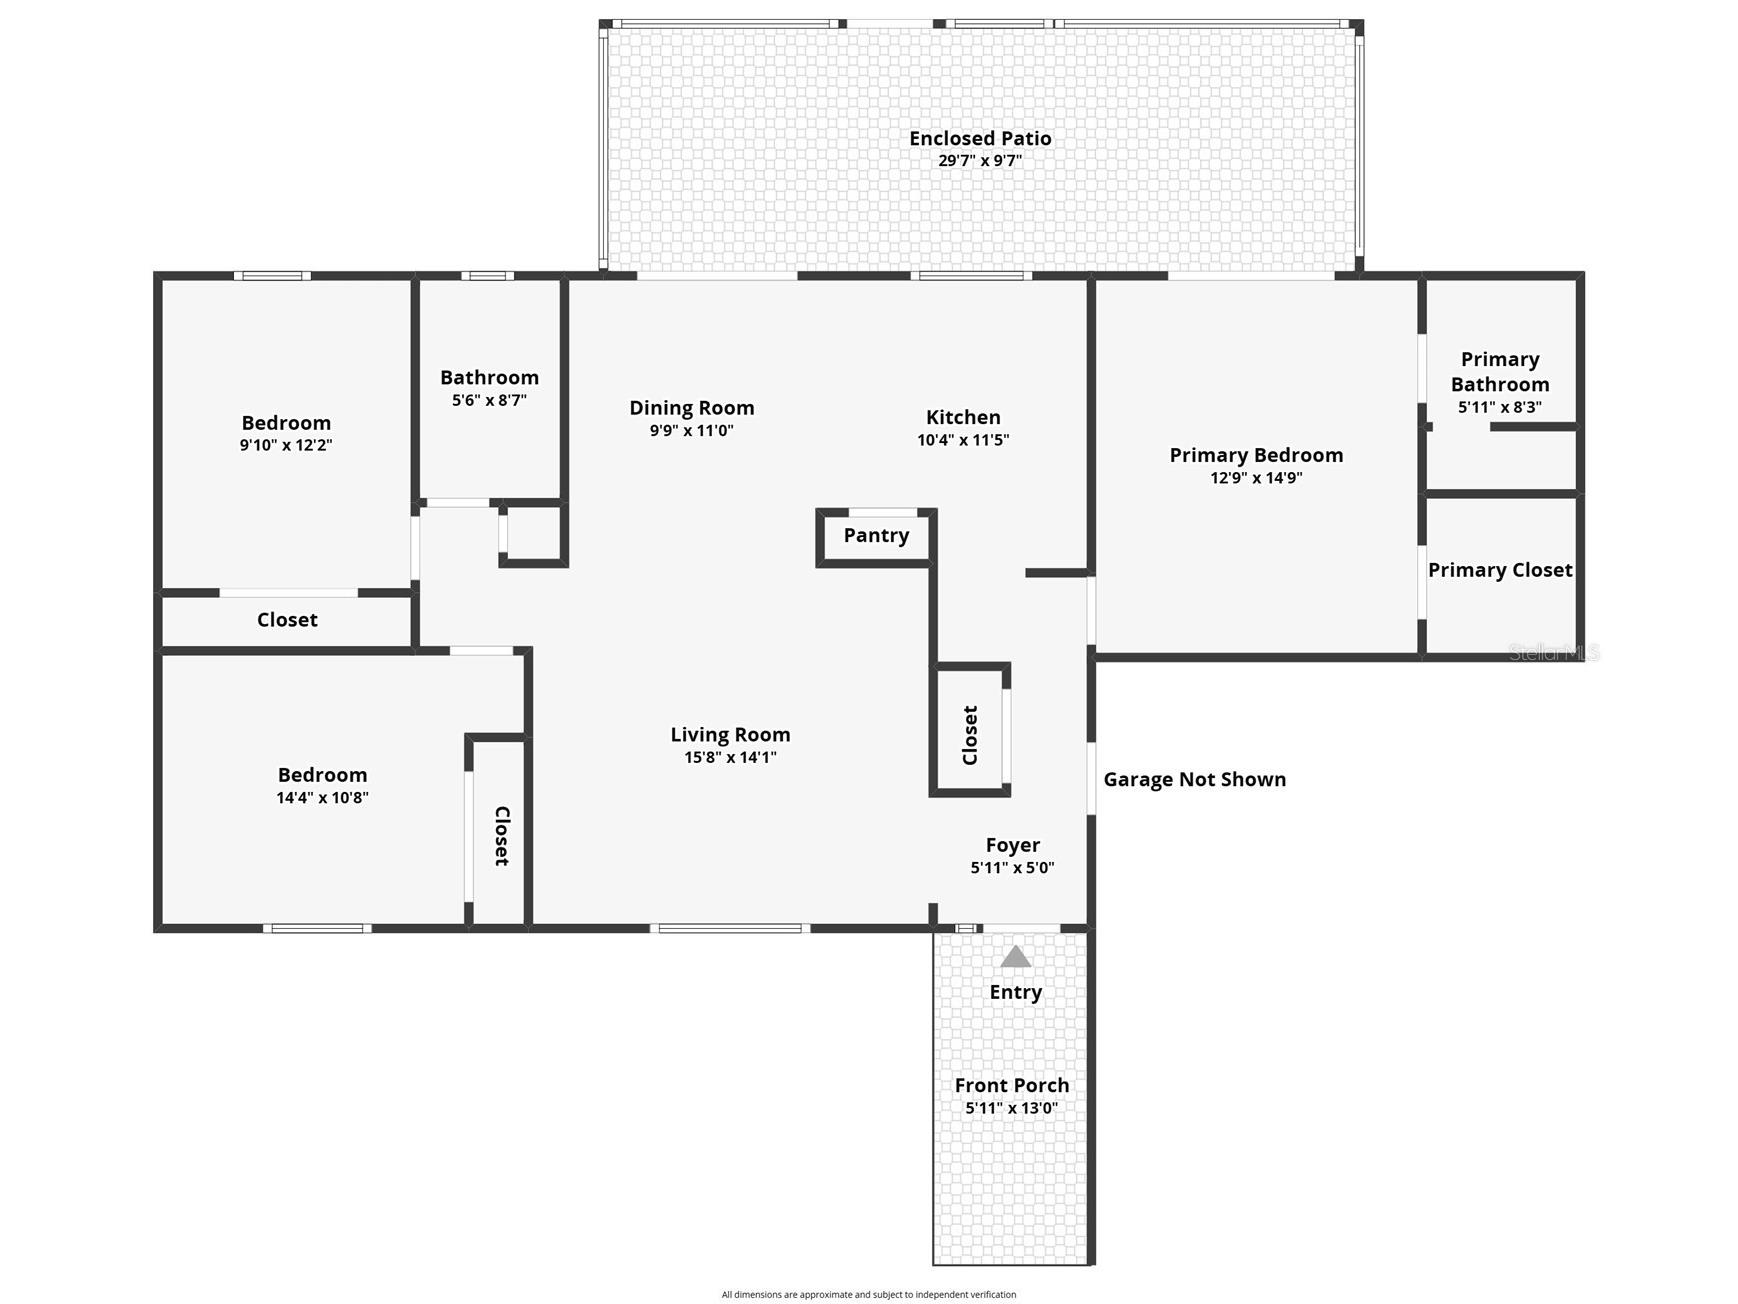
Under contract-accepting backup offers. WELCOME HOME! This meticulously maintained home is move in ready. There are so many amazing features in this beautiful home ... inside and out. Lets start on the inside: A foyer with a double coat closet welcomes you. The living room is spacious and flows into the dining room. The dining room has French doors leading to the backyard lanai. There are 2 skylights in the living room for added lighting and a ceiling fan. The Kitchen has the perfect layout with solid surface counters, a breakfast bar, a pass-through window to the patio, can ceiling lights, newer appliances, pull outs in the lower cabs, above and below cabinet lighting on dimmers, and a large pantry. The Primary bedroom features an ensuite bathroom, ceiling fan, walk in closet and French Doors to the patio. The primary bathroom has granite counters and a skylight! The open and split floor plan features the other two bedrooms (both with ceiling fans) on the opposite side of the home sharing a 2nd bath and a linen closet. The covered and enclosed lanai features new windows, screens and vertical blinds. The patio is perfect to hang out in any time of the year. There is also a ceiling fan on the back patio. The back yard is completely fenced with a custom vinyl fence. The curb appeal of this home is a WOW!. Newer paint, Decorative stones accent the garage and two front windows. A very nice feature is the Newer paver driveway and walkway all the way to the front door without a step! The garage floor has a newer epoxy finish that shines! Washer and Dryer are in the garage. There is also a side service door. Thoughtfully curated landscaping surrounds the home, reflecting meticulous upkeep. The home also features Gutters and Downspouts as well as an irrigation system. The roof is only five years old. For Golf enthusiasts, the Saint Cloud Royal Links Golf Course is about a 3 minute drive! Fantastic location. Close to grocery shopping, just minutes to the Florida Turnpike Exchange. Area attractions are less than an hour away ... as well as East Coast Beaches. Call today to see this lovely home!
Listing Information
Property Type: Residential, Single Family Residence
Status: Pending
Bedrooms: 3
Bathrooms: 2
Lot Size: 0.20 Acres
Square Feet: 1,292 sq ft
Year Built: 1991
Garage: Yes
Stories: 1 Story
Construction: Block,Stone
Construction Display: New Construction
Subdivision: Canoe Creek Woods Unit 5
Foundation: Slab
County: Osceola
Construction Status: New Construction
Room Information
Main Floor
Bathroom 2: 5x8
Porch: 6x16
Porch: 10x29
Bedroom 3: 10x12
Bedroom 2: 11x12
Primary Bathroom: 6x9
Primary Bedroom: 12x15
Dining Room: 9x12
Kitchen: 11x12
Living Room: 14x15
Foyer: 3x16
Bathrooms
Full Baths: 2
Additonal Room Information
Laundry: In Garage
Interior Features
Appliances: Electric Water Heater, Washer, Microwave, Range, Refrigerator, Dishwasher, Disposal, Dryer
Flooring: Carpet,Ceramic Tile
Doors/Windows: Blinds, Window Treatments, Skylight(s)
Additional Interior Features: Ceiling Fan(s), Walk-In Closet(s), Split Bedrooms, Window Treatments, Living/Dining Room, Skylights, Built-in Features, Cathedral Ceiling(s), Main Level Primary, Open Floorplan, Solid Surface Counters, Wood Cabinets
Utilities
Water: Public
Sewer: Septic Tank
Other Utilities: Electricity Connected,Sewer Connected,Underground Utilities,Water Connected
Cooling: Ceiling Fan(s), Central Air
Heating: Heat Pump, Central
Exterior / Lot Features
Attached Garage: Attached Garage
Garage Spaces: 2
Parking Description: Garage Door Opener, Garage, driveway
Roof: Shingle
Fencing: Vinyl
Additional Exterior/Lot Features: Rain Gutters, French Patio Doors, Sprinkler/Irrigation, Front Porch, Rear Porch, Enclosed, Covered, Flat, Level, Landscaped, Near Public Transit, City Lot, Near Golf Course
Community Features
Community Features: Sidewalks
Security Features: Smoke Detector(s)
Homeowners Association: Yes
HOA Dues: $349 / Annually
Driving Directions
HIGHWAY 192 TO SOUTH ON MICHIGAN, RIGHT ON CREEK WOODS CIRCLE, RIGHT ON ANNE ELISA CIRCLE
Financial Considerations
Terms: Cash,Conventional,FHA,VA Loan
Tax/Property ID: 23-26-30-0506-0001-0290
Tax Amount: 746
Tax Year: 2025
 A broker reciprocity listing courtesy: PREFERRED REAL ESTATE
Based on information provided by Stellar MLS as distributed by the MLS GRID. Information from the Internet Data Exchange is provided exclusively for consumers’ personal, non-commercial use, and such information may not be used for any purpose other than to identify prospective properties consumers may be interested in purchasing. This data is deemed reliable but is not guaranteed to be accurate by Edina Realty, Inc., or by the MLS. Edina Realty, Inc., is not a multiple listing service (MLS), nor does it offer MLS access.
Copyright 2026 Stellar MLS as distributed by the MLS GRID. All Rights Reserved.
Sales History & Tax Summary for 1220 Anne Elisa Circle
Sales History
| Date | Price | |
|---|---|---|
| Currently not available. | ||
Tax Summary
| Tax Year | Estimated Market Value | Total Tax |
|---|---|---|
| Currently not available. | ||
Data powered by ATTOM Data Solutions. Copyright© 2026. Information deemed reliable but not guaranteed.
Schools
Schools nearby 1220 Anne Elisa Circle
| Schools in attendance boundaries | Grades | Distance | Rating |
|---|---|---|---|
| Loading... | |||
| Schools nearby | Grades | Distance | Rating |
|---|---|---|---|
| Loading... | |||
Data powered by ATTOM Data Solutions. Copyright© 2026. Information deemed reliable but not guaranteed.
The schools shown represent both the assigned schools and schools by distance based on local school and district attendance boundaries. Attendance boundaries change based on various factors and proximity does not guarantee enrollment eligibility. Please consult your real estate agent and/or the school district to confirm the schools this property is zoned to attend. Information is deemed reliable but not guaranteed.
SchoolDigger ® Rating
The SchoolDigger rating system is a 1-5 scale with 5 as the highest rating. SchoolDigger ranks schools based on test scores supplied by each state's Department of Education. They calculate an average standard score by normalizing and averaging each school's test scores across all tests and grades.
Coming soon properties will soon be on the market, but are not yet available for showings.