$699,900
Off-Market Date: 06/24/202612208 2nd Street E #602 Saint Petersburg, FL 33706 - BOCA CIEGA
Pending MLS# TB8514316
3 beds 3 baths 1,885 sq ft Townhouse/Twinhome
Details for 12208 2nd Street E #602
MLS# TB8514316
Description for 12208 2nd Street E #602, Saint Petersburg, FL, 33706 - BOCA CIEGA
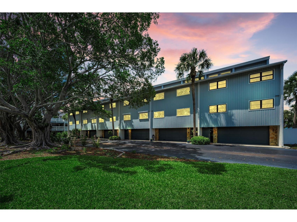
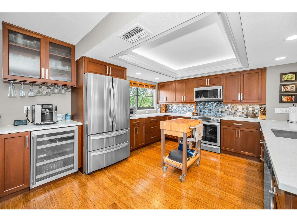
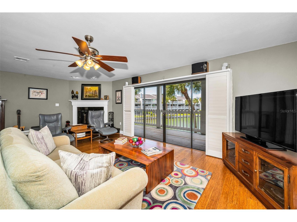
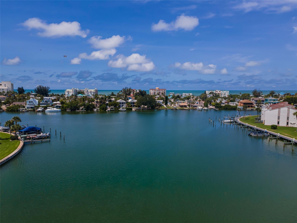
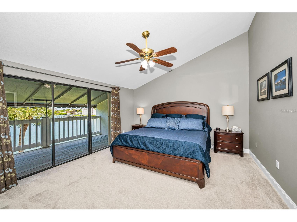
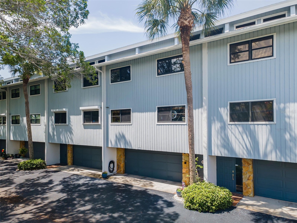
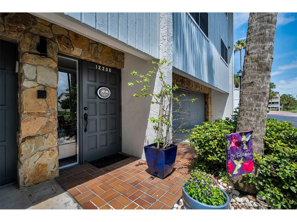
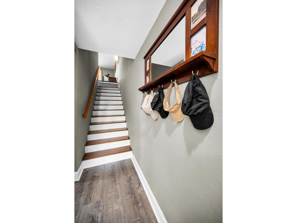
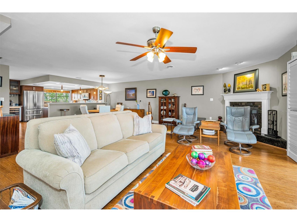
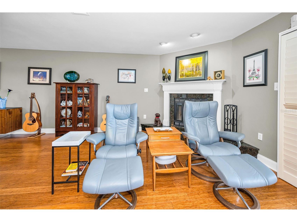
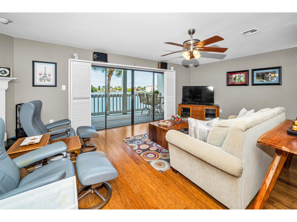
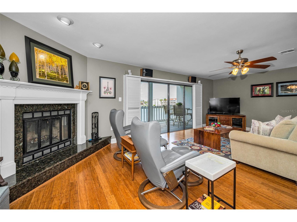
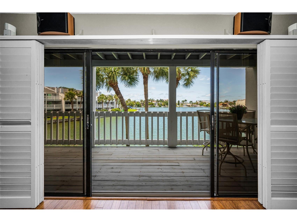
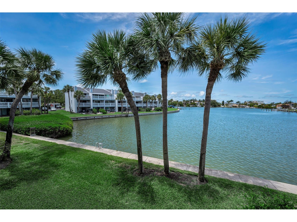
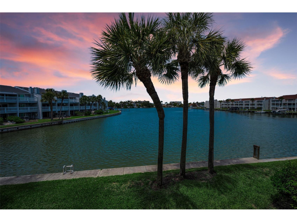
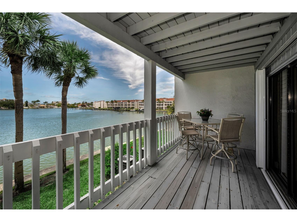
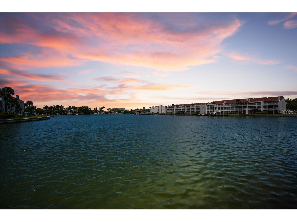
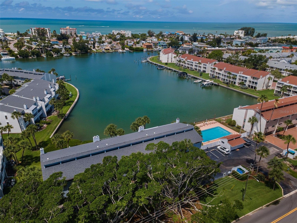
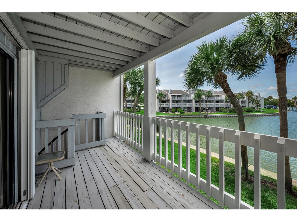
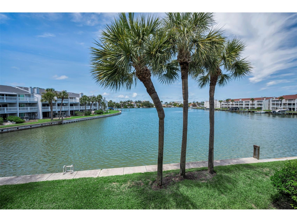
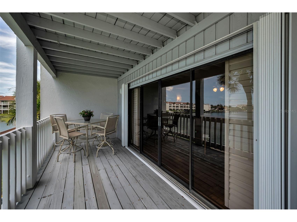
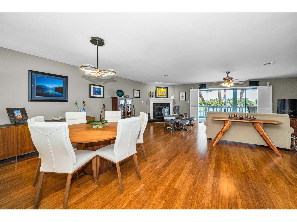
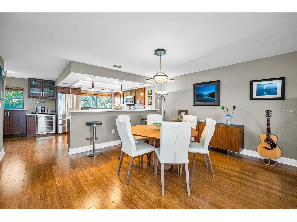
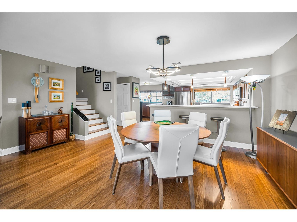
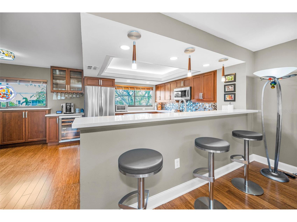
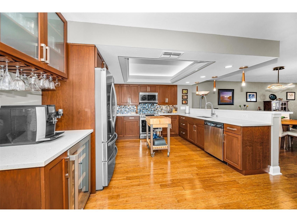
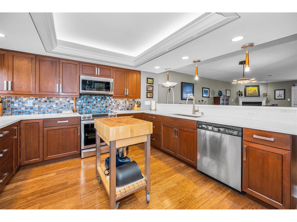
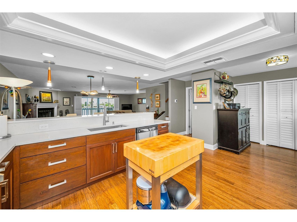
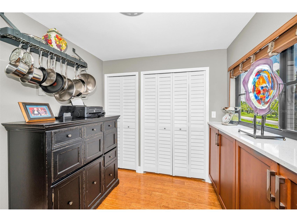
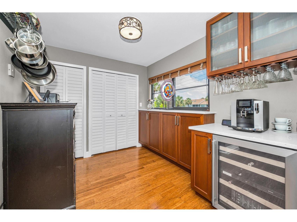
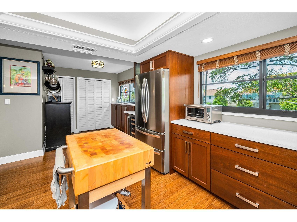
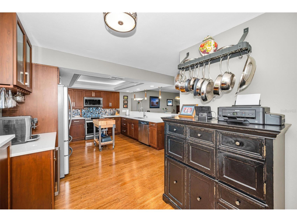
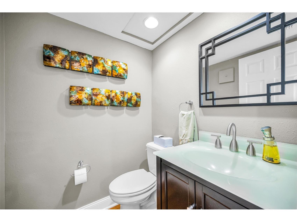
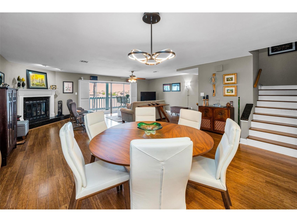
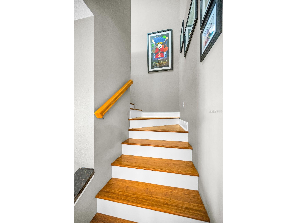
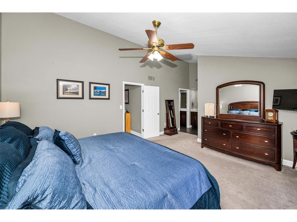
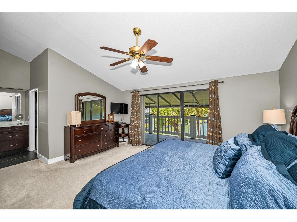
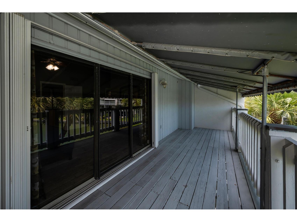
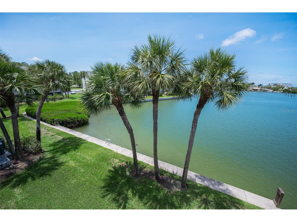
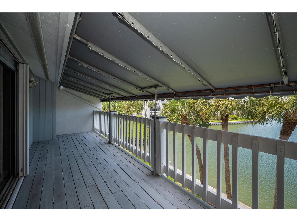
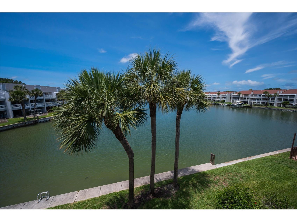
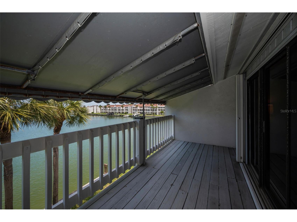
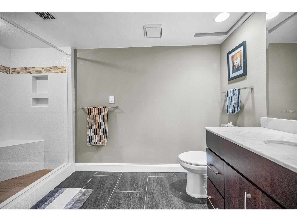
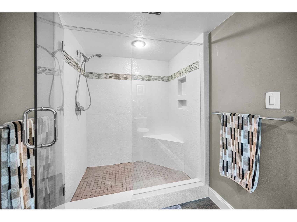
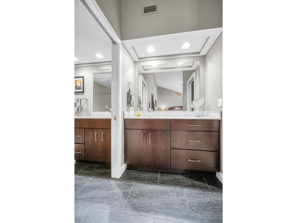
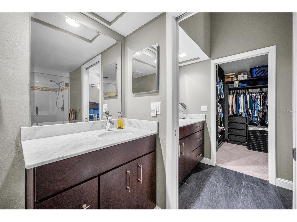
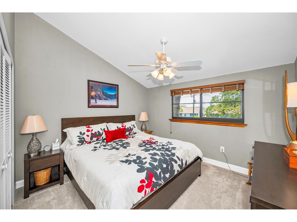
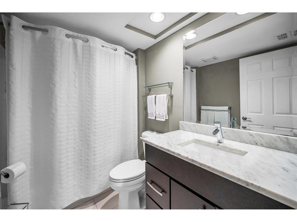
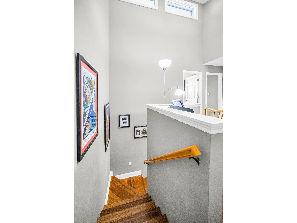
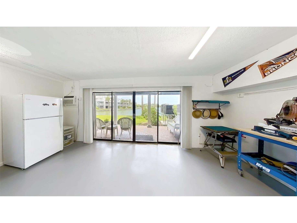
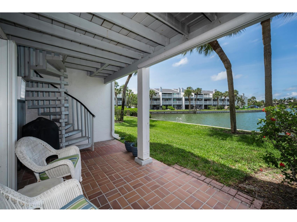
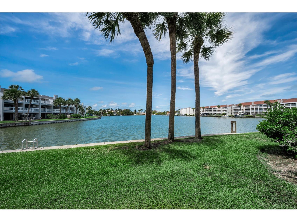
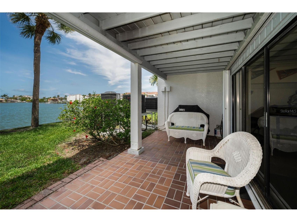
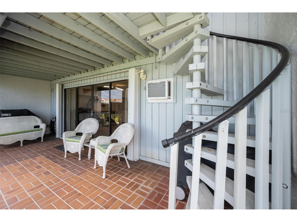
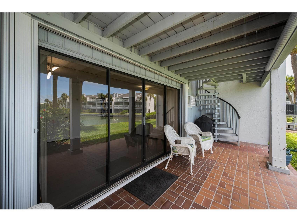
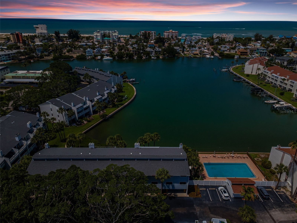
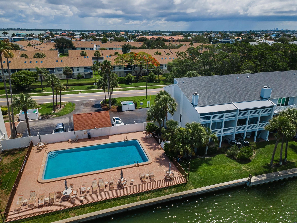
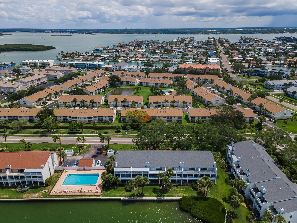
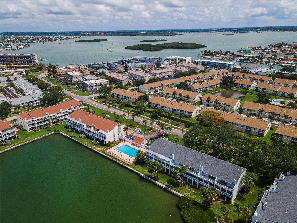
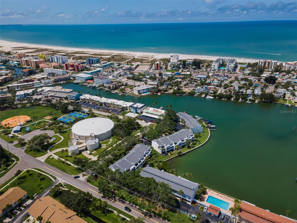
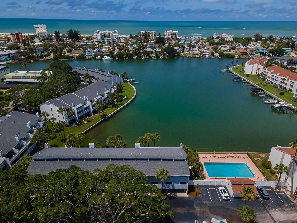
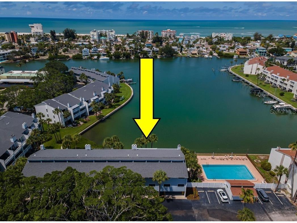
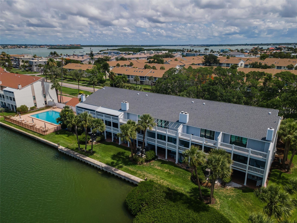
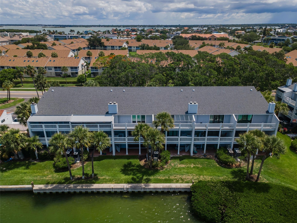
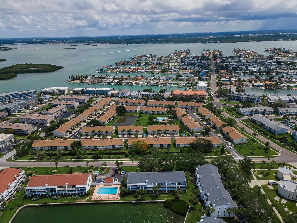
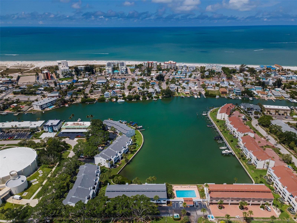
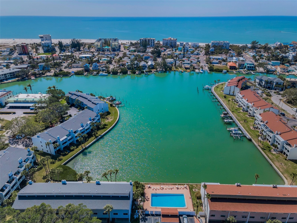
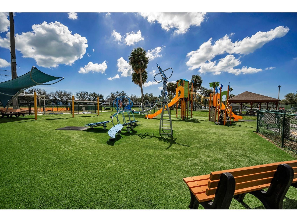
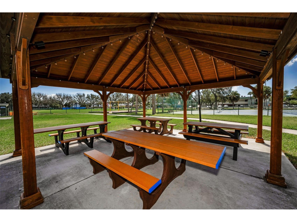
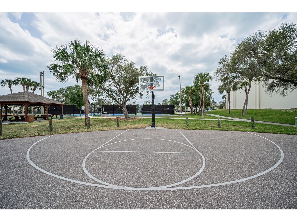
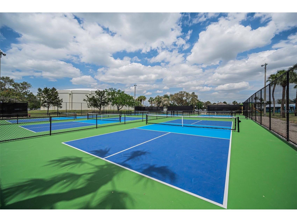
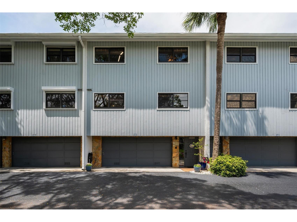
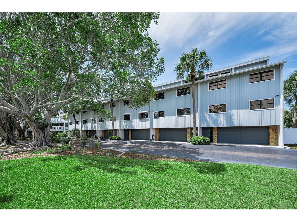
Step into your own slice of paradise! Join us on 6/27/26 1pm-3pm and experience breathtaking water views, stunning sunsets, and the ultimate coastal lifestyle. Welcome to waterfront living at its finest on the highly desirable Isle of Capri in Treasure Island! This beautifully updated 3-bedroom, 2.5-bath townhome offers the perfect blend of coastal elegance, modern upgrades, and maintenance-free living. Featuring an oversized 2-car garage with a bonus man cave or flex space, this spacious residence is designed for both comfort and entertaining. Step inside to discover bamboo flooring throughout, an updated chef's kitchen with quartz countertops, stainless steel appliances, and abundant cabinetry. The renovated bathrooms provide a fresh coastal feel, while hurricane-impact windows, hurricane shutters, and a generator transfer panel offer added peace of mind. Enjoy breathtaking waterfront views and Florida sunshine from two large open balconies connected by a charming spiral staircase, creating the perfect outdoor retreat for relaxing, entertaining, or enjoying spectacular sunsets. This well-maintained, pet-friendly community is ideally located in the heart of Treasure Island's sought-after Isle of Capri, just minutes from world-famous Gulf beaches, waterfront dining, shopping, boating, and entertainment. Community Park just steps away with brand new pickle ball courts, picnic pavilion and children's play area. Whether you're looking for a full-time residence, vacation getaway, or coastal retreat, this exceptional waterfront townhome delivers the Florida lifestyle you've been dreaming of. Schedule your private showing today and experience the best of waterfront living in Treasure Island!
Listing Information
Property Type: Residential, Townhouse
Status: Pending
Bedrooms: 3
Bathrooms: 3
Square Feet: 1,885 sq ft
Year Built: 1985
Garage: Yes
Construction: Stone,Stucco,Wood Frame
Subdivision: Capri Harbor Condo
Foundation: Slab
County: Pinellas
School Information
Elementary: Azalea Elementary-Pn
Middle: Azalea Middle-Pn
High: Boca Ciega High-Pn
Room Information
Main Floor
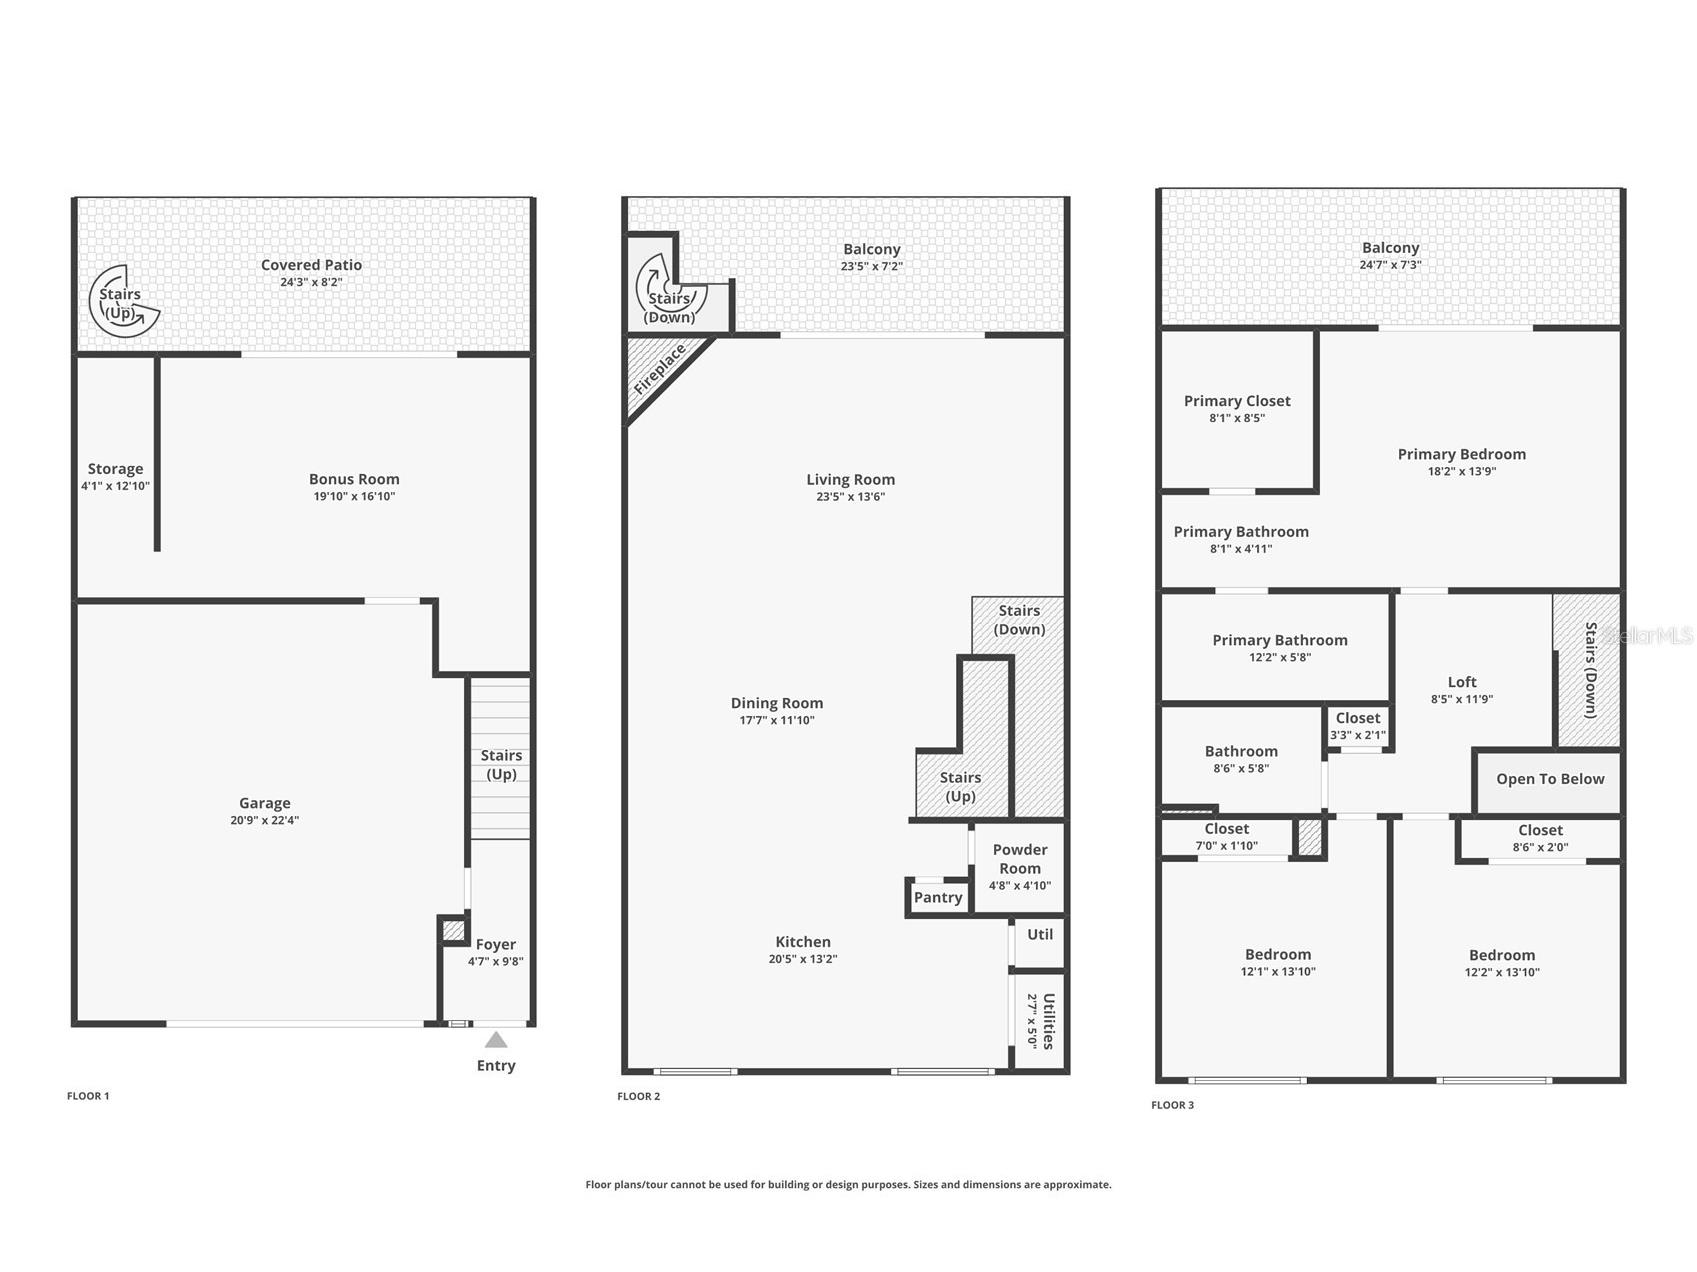
Bonus Room: 16.83x19.83
Upper Floor
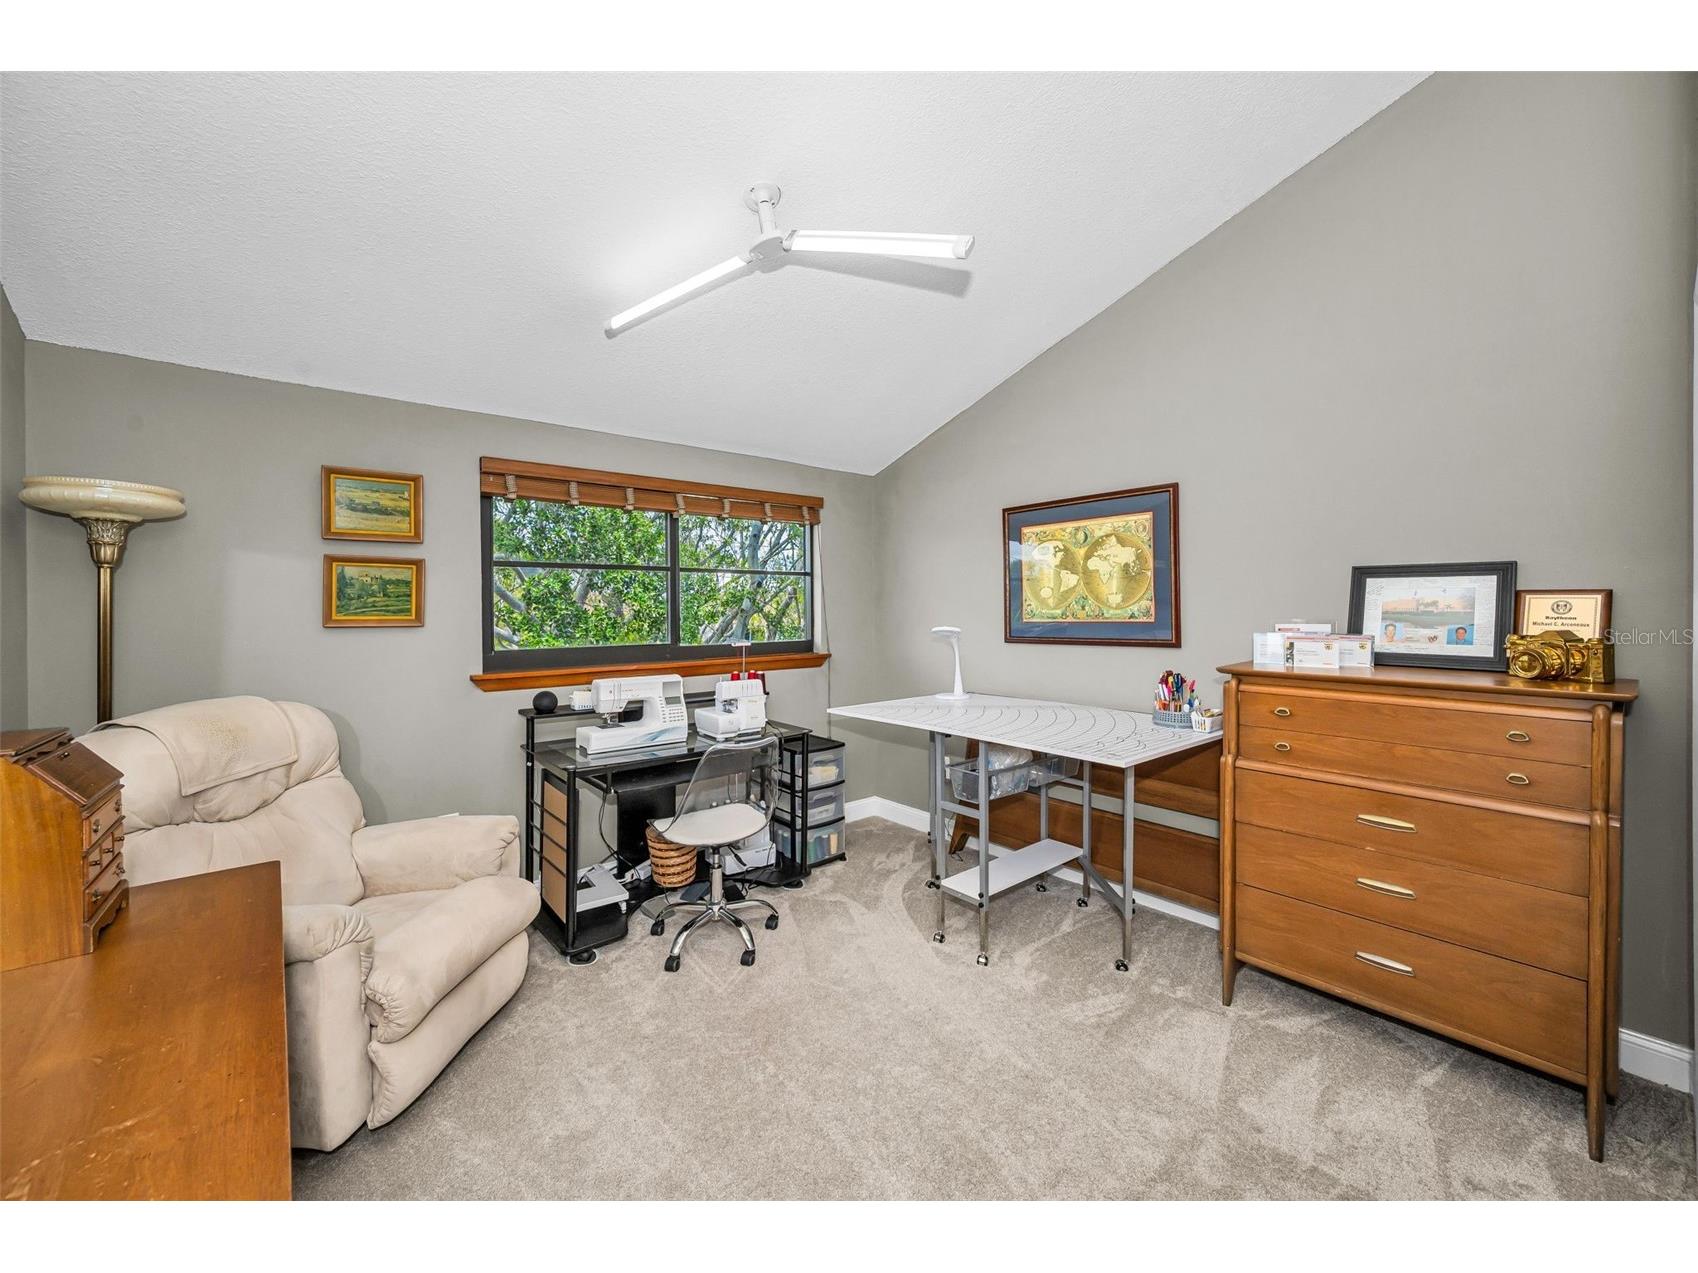
Bedroom 3: 13.83x12.17
Bedroom 2: 13.83x12.08
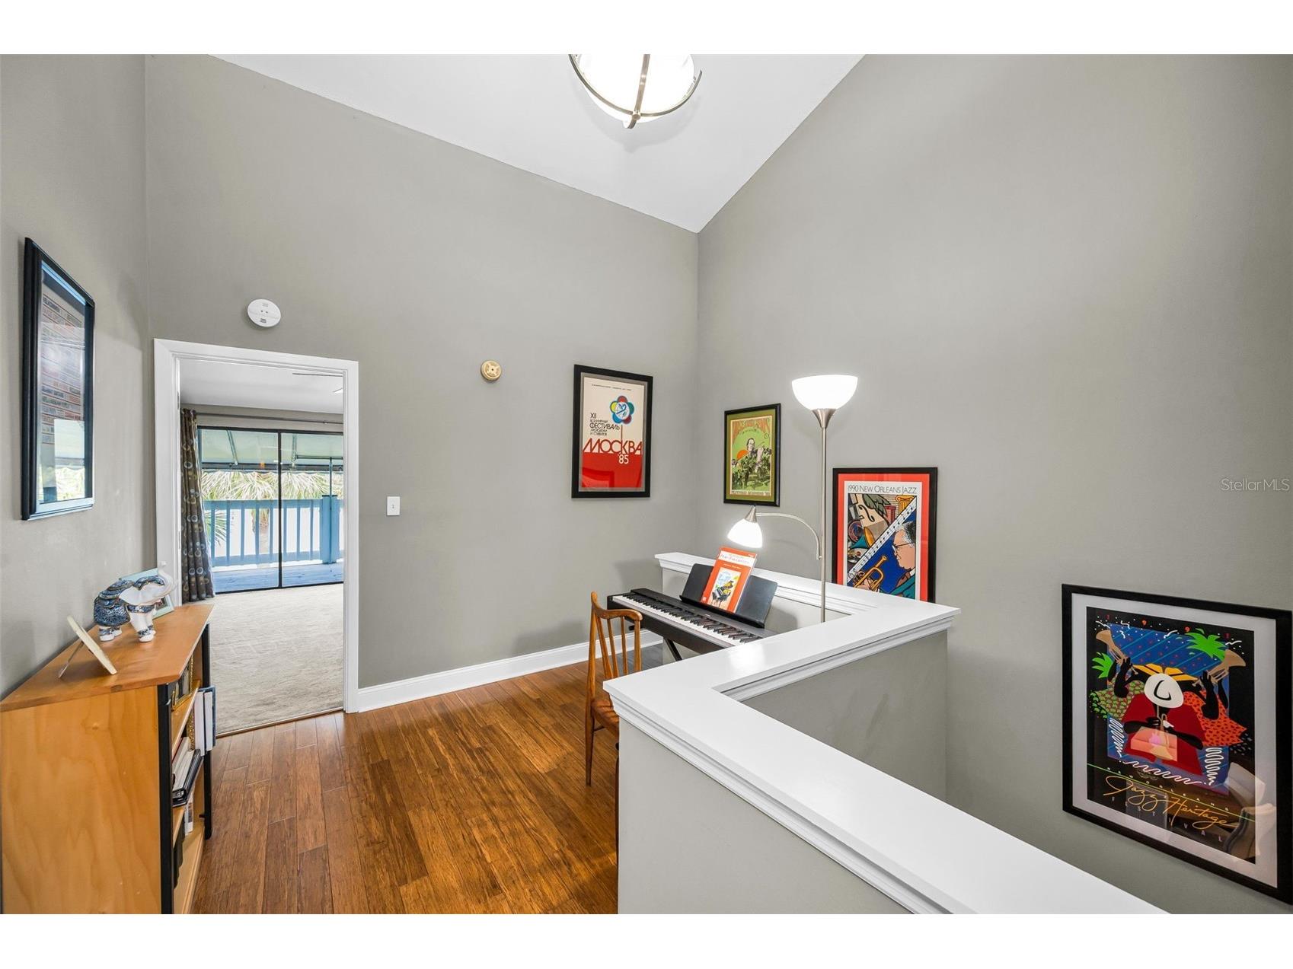
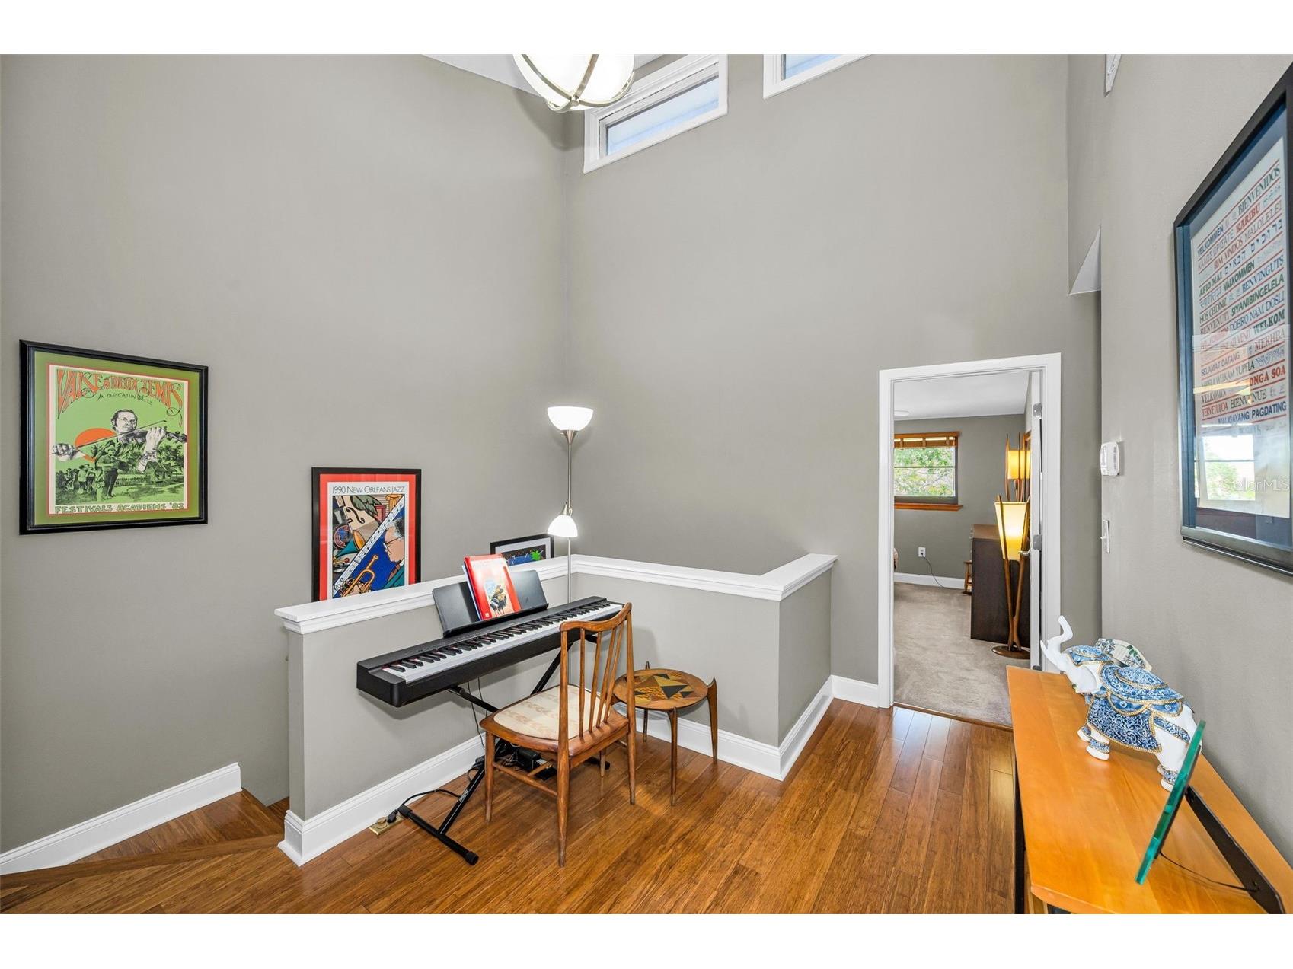
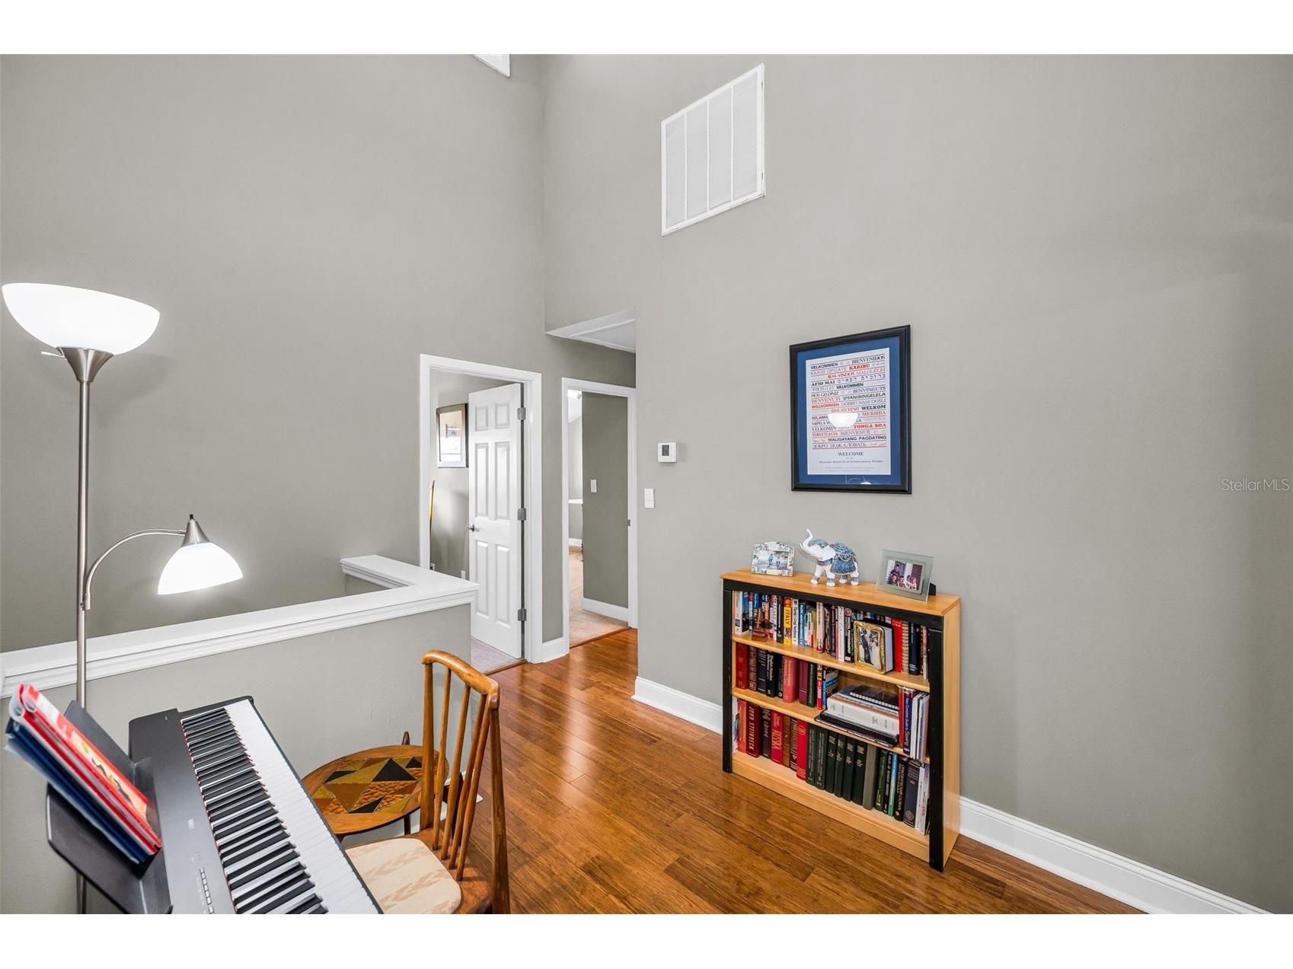
Loft: 11.75x8.42
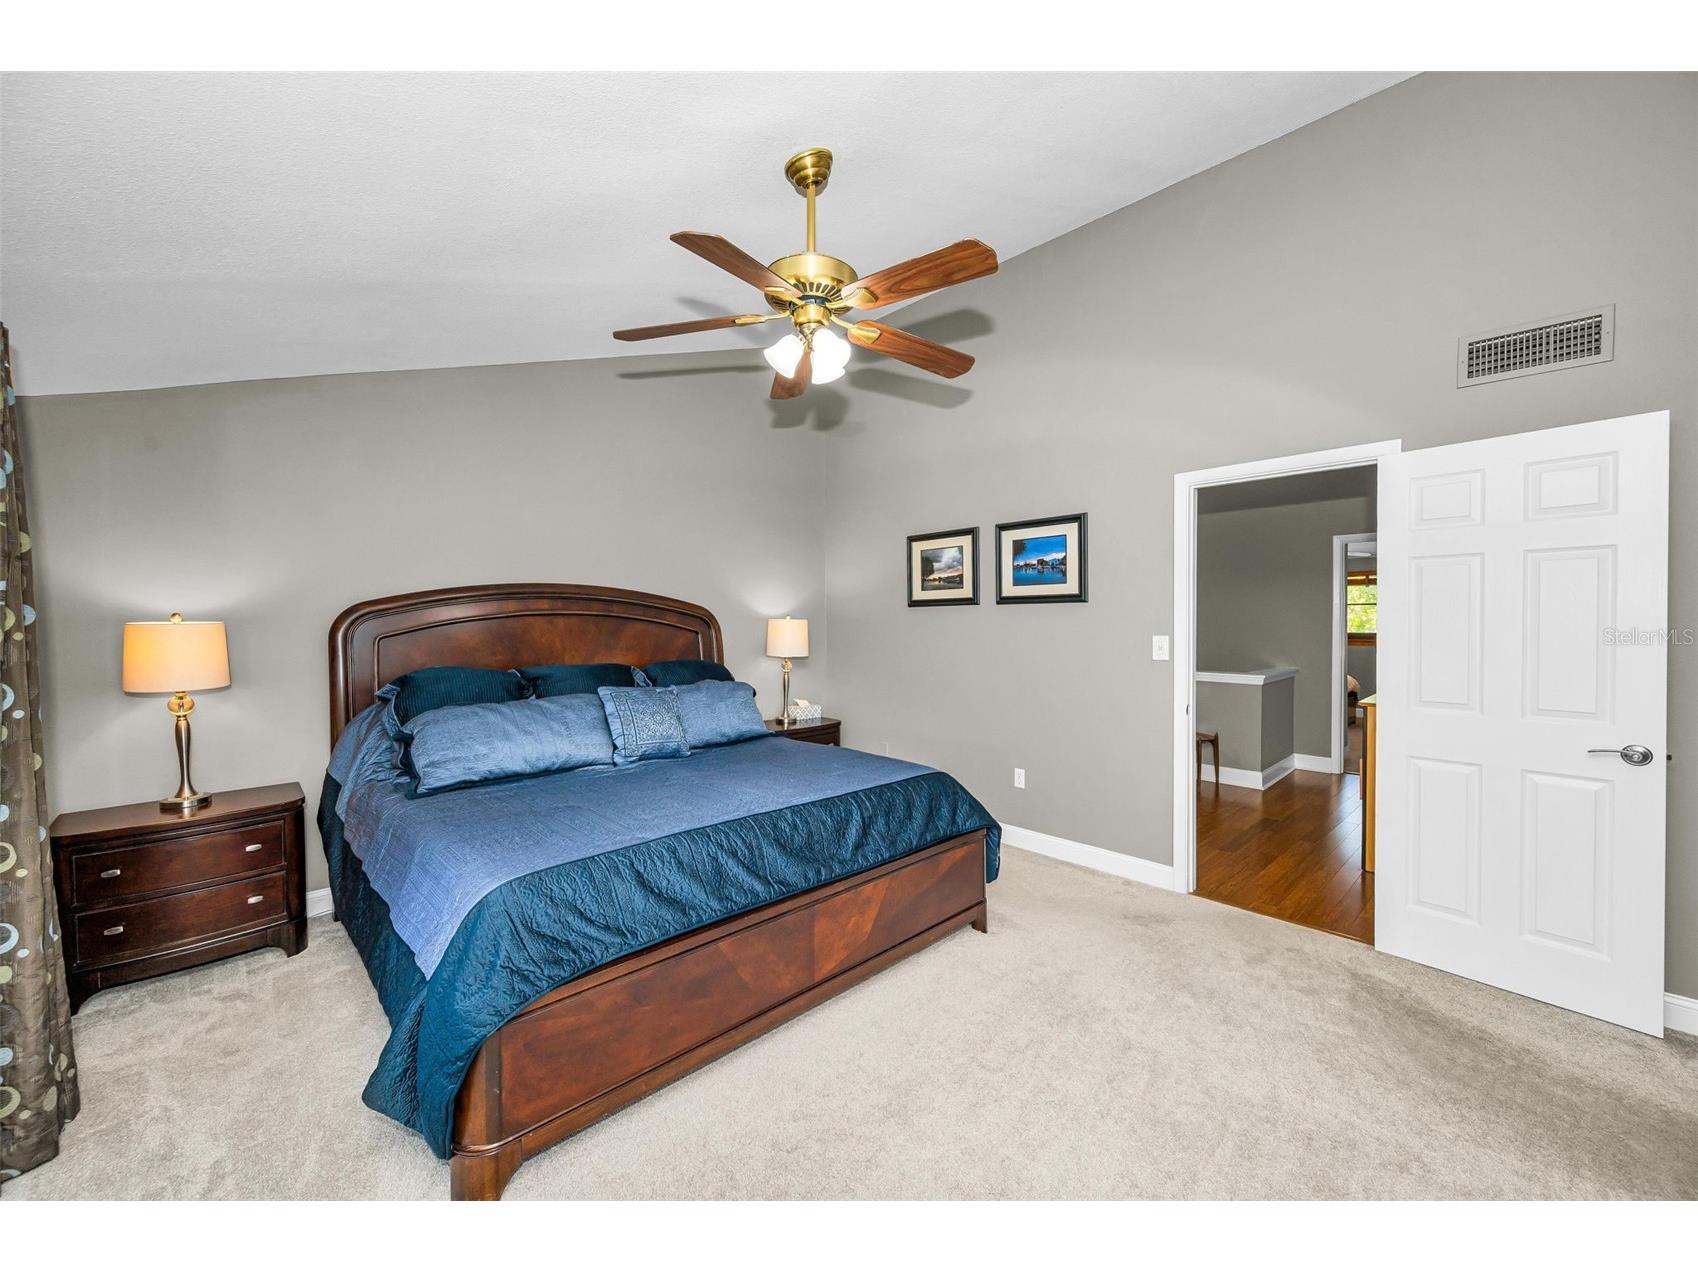
Primary Bedroom: 13.75x18.17
Living Room: 13.5x23.42
Dining Room: 11.83x17.58
Kitchen: 13.17x20.42
Bathrooms
Full Baths: 2
1/2 Baths: 1
Additonal Room Information
Laundry: Laundry Room, In Garage
Interior Features
Appliances: Electric Water Heater, Wine Refrigerator, Water Softener, Washer, Microwave, Range, Refrigerator, Dishwasher, Disposal, Dryer
Flooring: Bamboo,Carpet,Ceramic Tile
Doors/Windows: Window Treatments, ENERGY STAR Qualified Windows, Storm Window(s), Shutters, Blinds
Fireplaces: Wood Burning
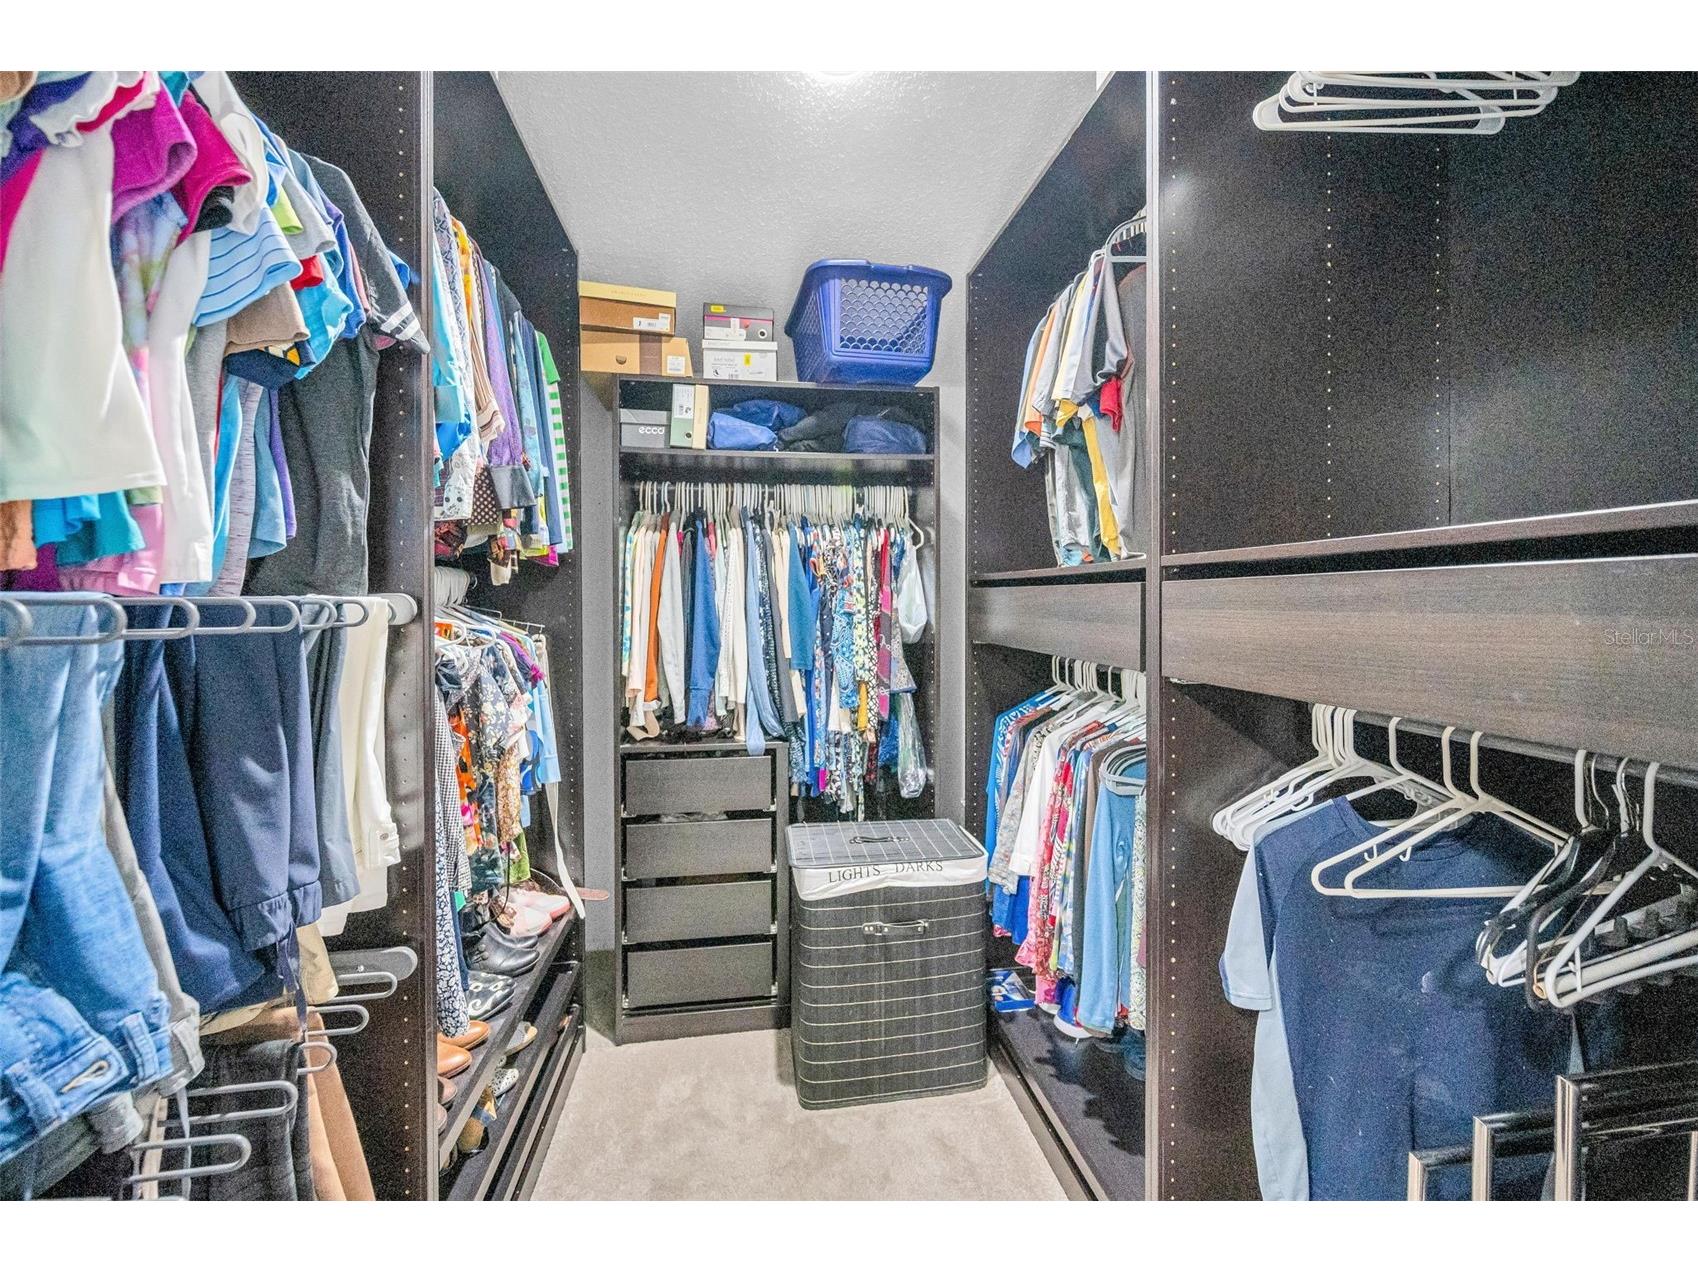
Additional Interior Features: Walk-In Closet(s), Ceiling Fan(s), Vaulted Ceiling(s), High Ceilings, Window Treatments, Living/Dining Room, Built-in Features, Open Floorplan, Upper Level Primary, Wood Cabinets, Stone Counters
Utilities
Water: Public
Sewer: Public Sewer
Other Utilities: Cable Connected,Electricity Connected,High Speed Internet Available,Municipal Utilities,Phone Available,Sewer Connected,Water Connected
Cooling: Ceiling Fan(s), Central Air
Heating: Central, Electric
Exterior / Lot Features
Attached Garage: Attached Garage
Garage Spaces: 2
Parking Description: Garage, Garage Door Opener, Guest
Roof: Shingle
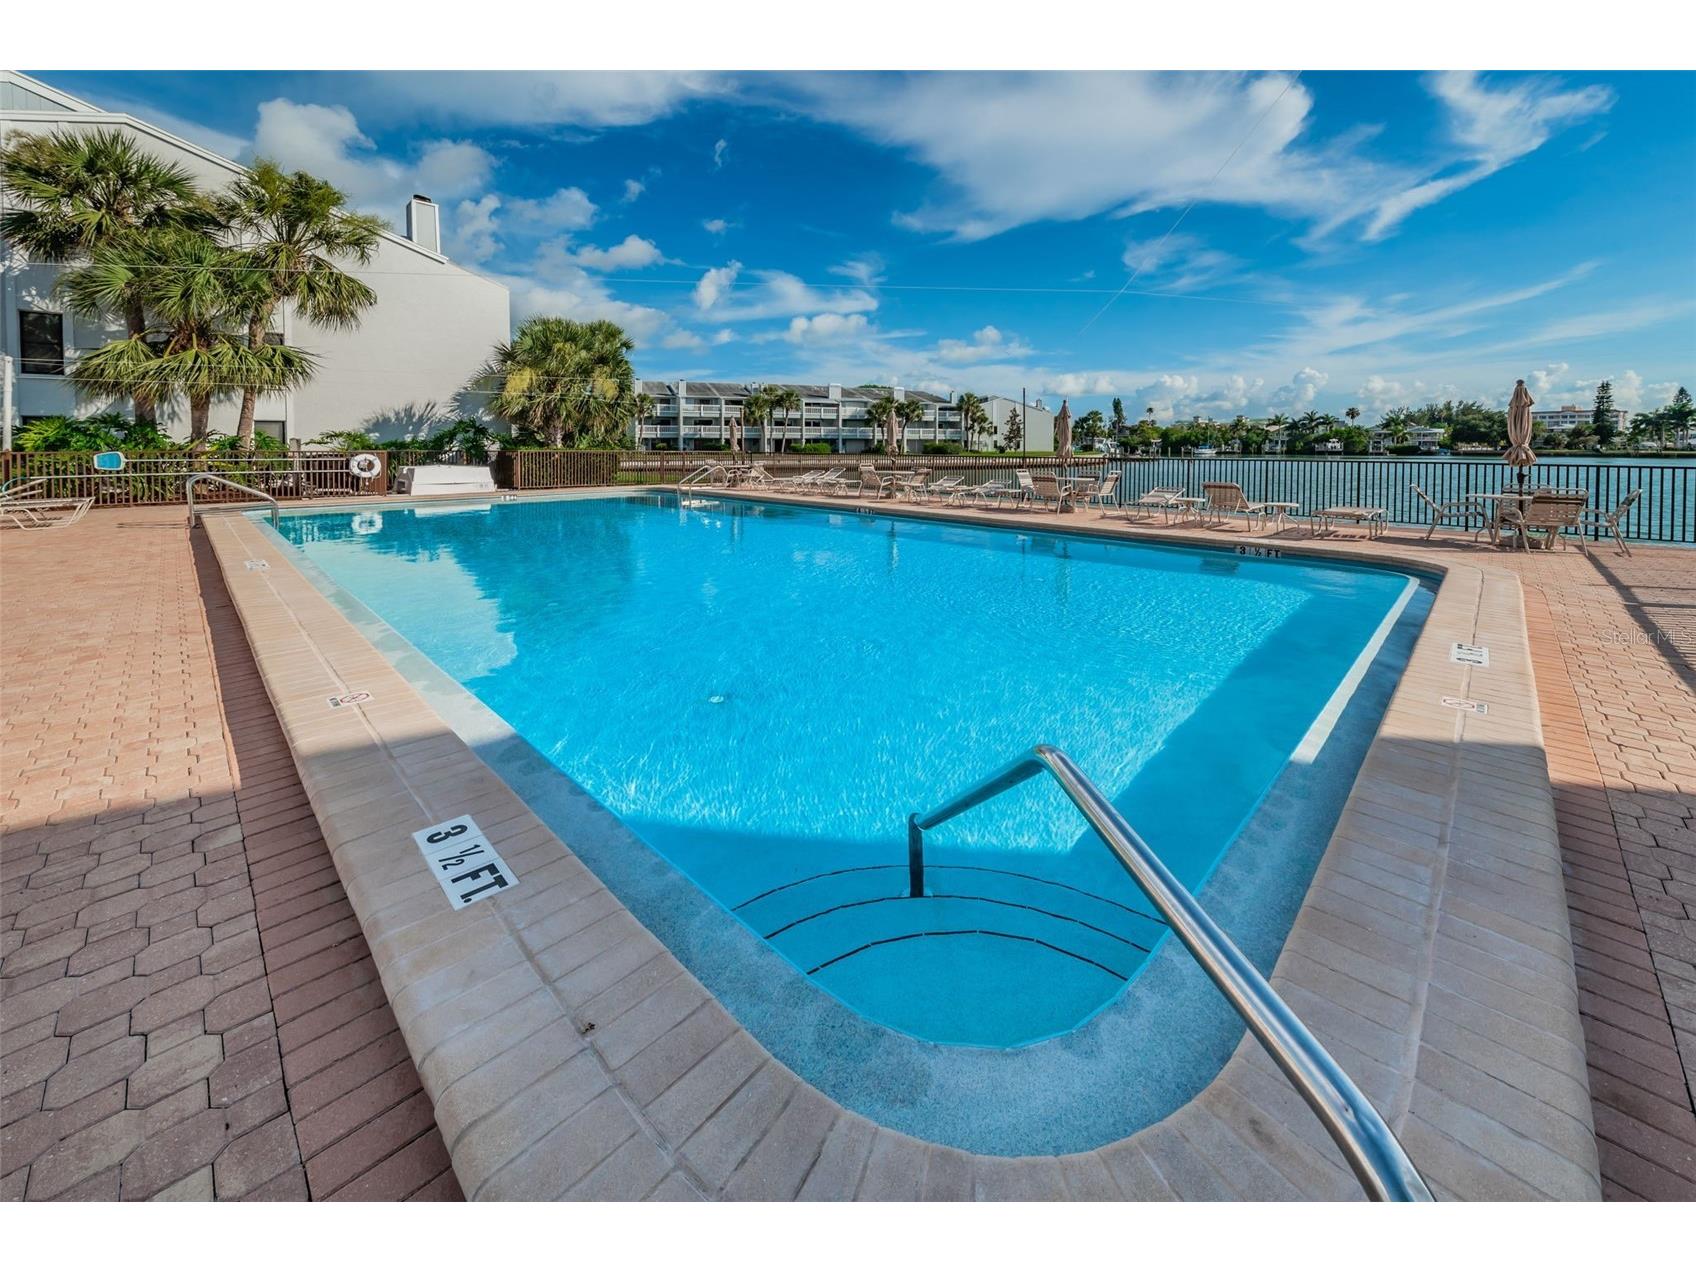
Pool: Association, Community, In Ground, Pool Sweep, Gunite, Salt Water
Lot View: Bay,Intercoastal,Water
Additional Exterior/Lot Features: Storm/Security Shutters, Rain Gutters, Sprinkler/Irrigation, Balcony, Lighting, Balcony, Rear Porch, Landscaped, Private Road, City Lot, Flood Zone
Waterfront Details
Standard Water Body: BOCA CIEGA
Water Front Features: Bay Access, Bayfront
Community Features
Community Features: Water Access, Street Lights, Waterfront, Pool, Sidewalks, Recreation Area, Fishing
Association Amenities: Park, Pool
HOA Dues Include: Cable TV, Water, Trash, Internet, Sewer, Taxes, Common Areas, Pool(s), Maintenance Structure, Pest Control, Reserve Fund, Insurance, Maintenance Grounds
Homeowners Association: Yes
HOA Dues: $1,237 / Monthly
Driving Directions
Gulf Blvd, go EAST on 116th Ave, turn LEFT on 2nd St, turn LEFT into the parking lot and take an immediate Left to guest parking next to the pool.
Financial Considerations
Terms: Cash,Conventional,VA Loan
Tax/Property ID: 23-31-15-13201-006-6020
Tax Amount: 4767
Tax Year: 2025
 A broker reciprocity listing courtesy: FUTURE HOME REALTY INC
Based on information provided by Stellar MLS as distributed by the MLS GRID. Information from the Internet Data Exchange is provided exclusively for consumers’ personal, non-commercial use, and such information may not be used for any purpose other than to identify prospective properties consumers may be interested in purchasing. This data is deemed reliable but is not guaranteed to be accurate by Edina Realty, Inc., or by the MLS. Edina Realty, Inc., is not a multiple listing service (MLS), nor does it offer MLS access.
Copyright 2026 Stellar MLS as distributed by the MLS GRID. All Rights Reserved.
Sales History & Tax Summary for 12208 2nd Street E #602
Sales History
| Date | Price | |
|---|---|---|
| Currently not available. | ||
Tax Summary
| Tax Year | Estimated Market Value | Total Tax |
|---|---|---|
| Currently not available. | ||
Data powered by ATTOM Data Solutions. Copyright© 2026. Information deemed reliable but not guaranteed.
Schools
Schools nearby 12208 2nd Street E #602
| Schools in attendance boundaries | Grades | Distance | Rating |
|---|---|---|---|
| Loading... | |||
| Schools nearby | Grades | Distance | Rating |
|---|---|---|---|
| Loading... | |||
Data powered by ATTOM Data Solutions. Copyright© 2026. Information deemed reliable but not guaranteed.
The schools shown represent both the assigned schools and schools by distance based on local school and district attendance boundaries. Attendance boundaries change based on various factors and proximity does not guarantee enrollment eligibility. Please consult your real estate agent and/or the school district to confirm the schools this property is zoned to attend. Information is deemed reliable but not guaranteed.
SchoolDigger ® Rating
The SchoolDigger rating system is a 1-5 scale with 5 as the highest rating. SchoolDigger ranks schools based on test scores supplied by each state's Department of Education. They calculate an average standard score by normalizing and averaging each school's test scores across all tests and grades.
Coming soon properties will soon be on the market, but are not yet available for showings.