$1,895,000
1222 Poinsettia Avenue Orlando, FL 32804
For Sale MLS# O6422895
4 beds 6 baths 3,500 sq ft Single Family
Details for 1222 Poinsettia Avenue
MLS# O6422895
Description for 1222 Poinsettia Avenue, Orlando, FL, 32804
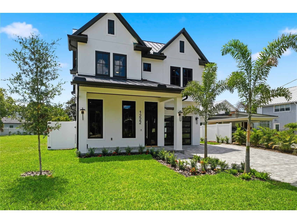
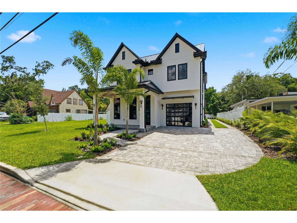
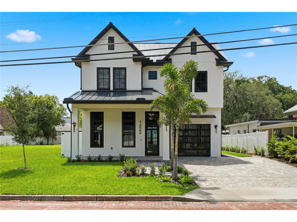
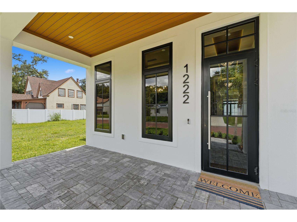
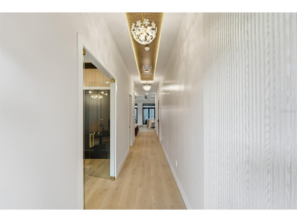
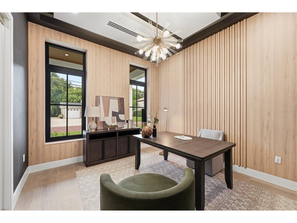
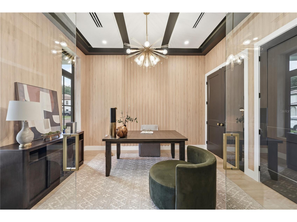
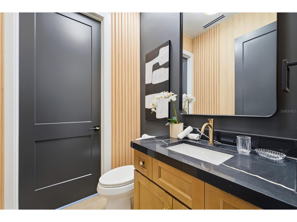
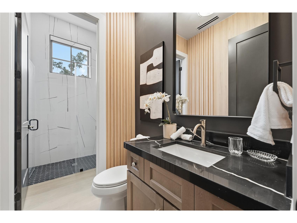
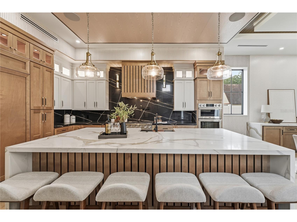
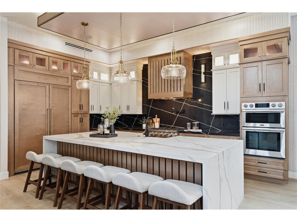
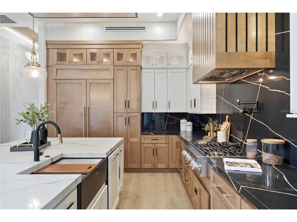
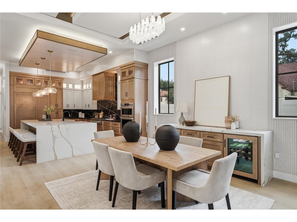
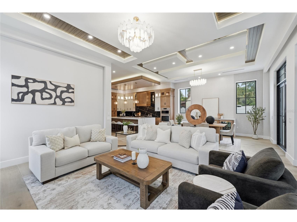
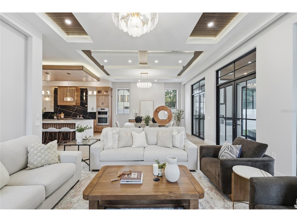
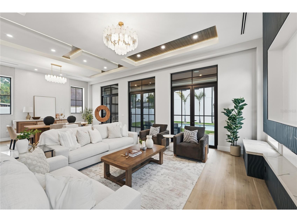
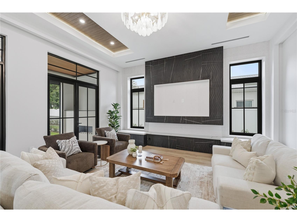
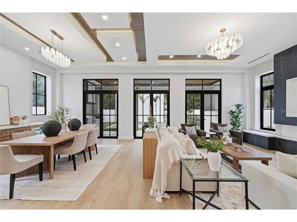
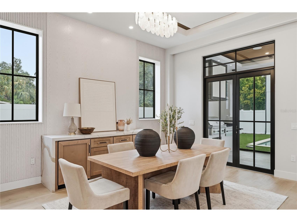
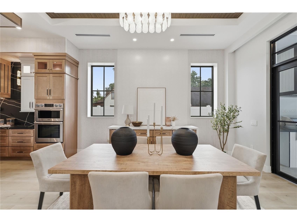
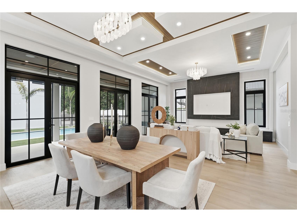
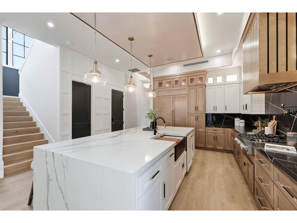
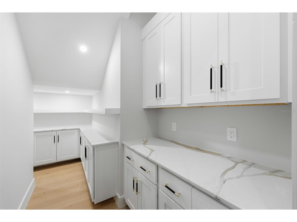
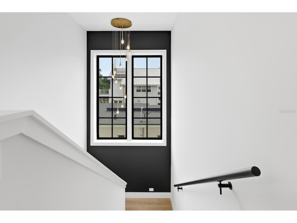
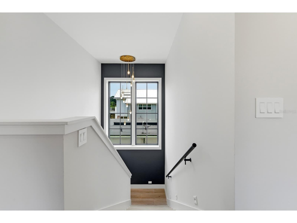
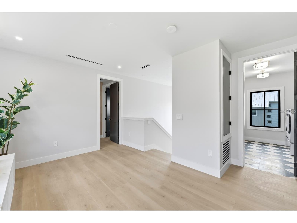
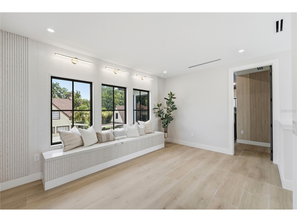
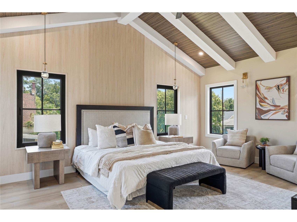
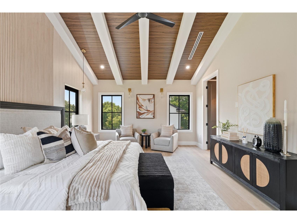
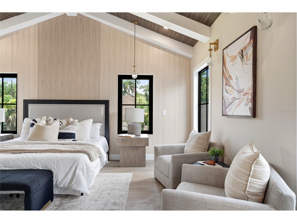
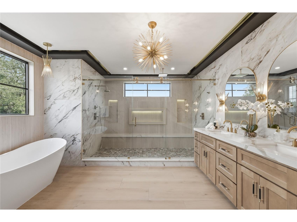
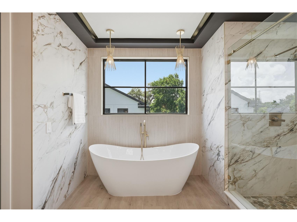
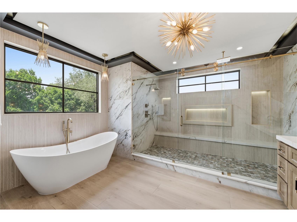
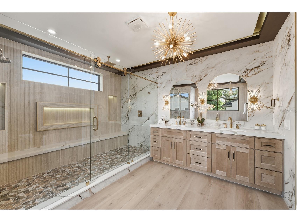
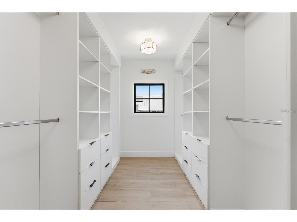
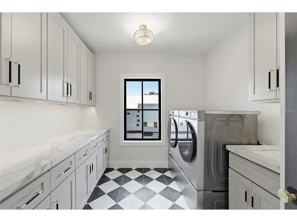
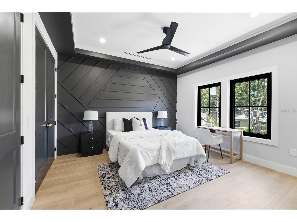
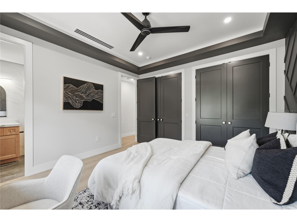
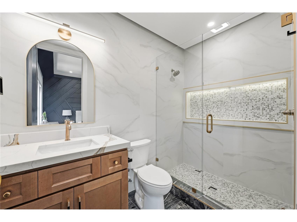
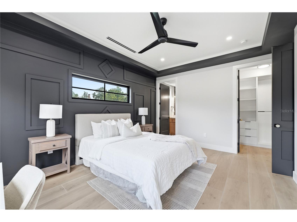
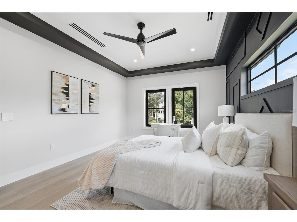
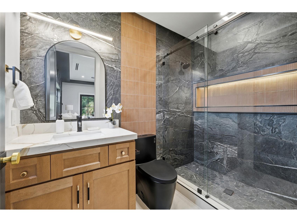
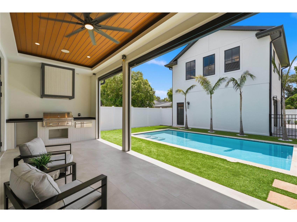
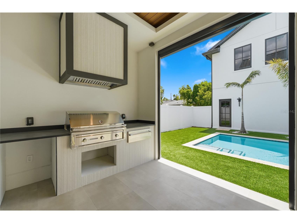
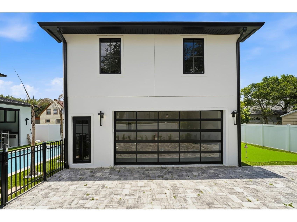
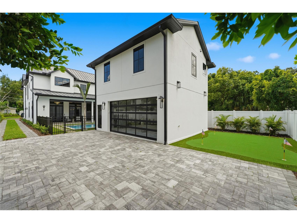
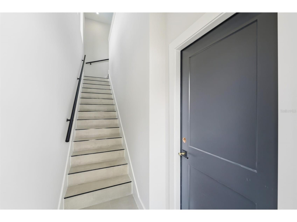
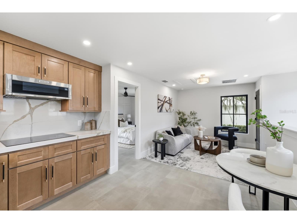
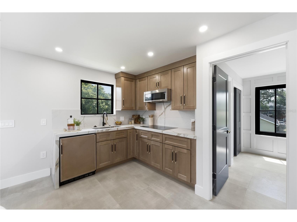
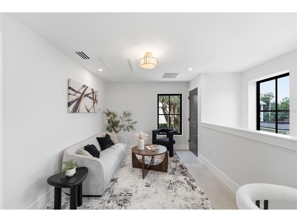
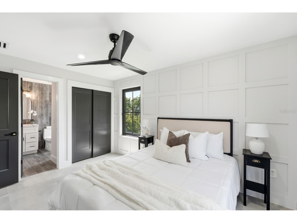
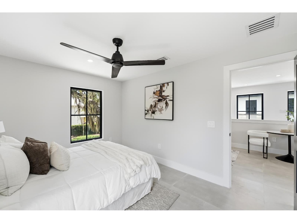
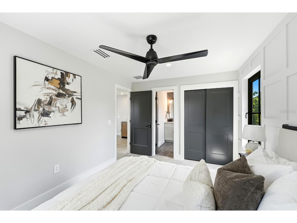
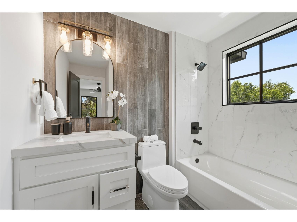
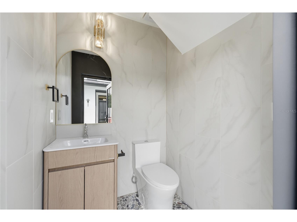
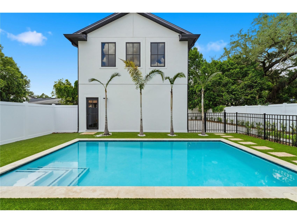
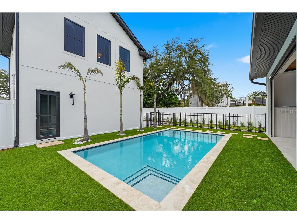
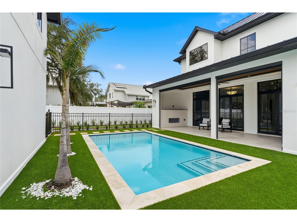
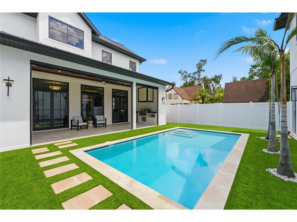
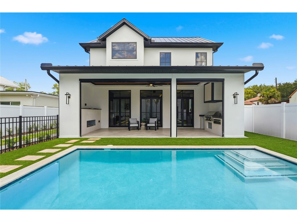
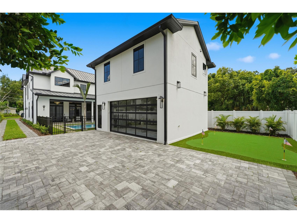
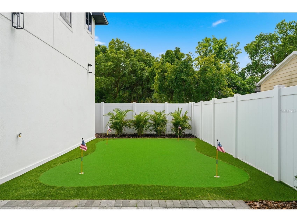
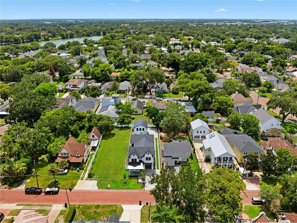
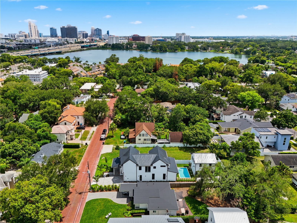
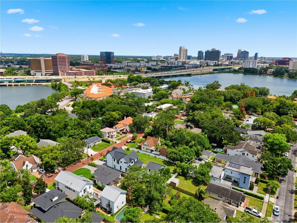
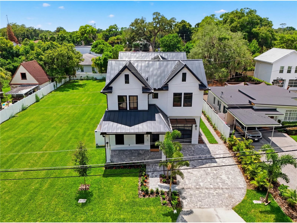
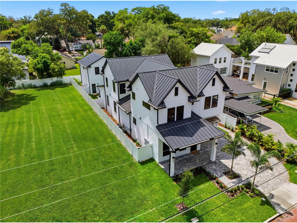
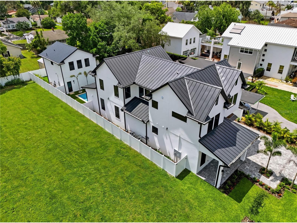
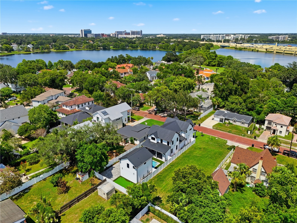
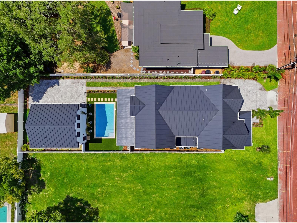
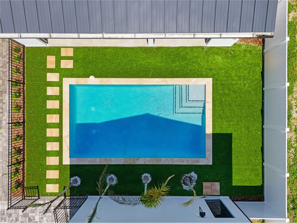
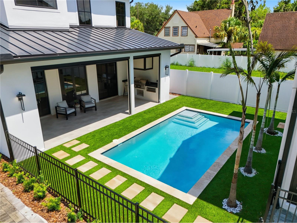
Nestled on one of College Park's most desirable streets, just moments from Downtown Orlando, An exceptional new custom residence where timeless architecture, superior craftsmanship, and modern luxury come together. Offering approximately 3,500 SQFT of air-conditioned living space and 4,875 SQFT under roof, this remarkable home has been thoughtfully designed. Designed for effortless everyday living and unforgettable entertaining, the main residence features 3 spacious bedrooms, 4 full bathrooms, and a dedicated home office that can easily serve as a fourth bedroom. Expansive open-concept living spaces are filled with natural light and seamlessly connect to the home's spectacular outdoor living areas, creating the perfect balance of elegance and comfort. Adding exceptional flexibility is a PRIVATE 468-square-foot Accessory Dwelling Unit (ADU) complete with its own bedroom, full bath, living room, fully equipped kitchen, and private entrance—ideal for multi-generational living, visiting family and friends, a private executive suite, or rental income. Every detail has been carefully selected to deliver a truly elevated living experience. Luxury finishes include a standing-seam METAL ROOF, wood looking PORCELAIN TILE flooring throughout, LEVEL 4 smooth DRYWALL finish, custom QUARTZ countertops with elegant mitered edges, premium DACOR appliances, U-Line beverage and wine refrigeration, a fully equipped laundry room with built-in cabinetry, and an outdoor kitchen featuring a premium Lynx gas grill. Architectural ceiling details create a stunning interior, highlighted by a VAULTED ceiling in the primary suite, TRAY ceilings in the secondary bedrooms, and a dramatic LED-accented ceiling feature that defines the great room and gourmet kitchen. The oversized THREE-CAR garage is finished to the same exacting standards as the home, featuring insulated walls, a smooth drywall finish, and a professional EPOXY-coated floor. Beyond the expansive glass doors, the backyard transforms into a PRIVATE RESORT. Enjoy a sparkling in-ground swimming pool, convenient half pool bath, covered lanai with a gas fireplace, MOTORIZED retractable screens, a professionally designed PUTTING GREEN, and beautifully appointed outdoor living spaces designed for year-round enjoyment and entertaining. Constructed with CORE FILLED concrete block, SPRAY FOAM insulation, and HURRICANE IMPACT windows and doors, this residence offers outstanding durability, energy efficiency, comfort, and peace of mind. More than just a home, 1222 Poinsettia Avenue is a statement of craftsmanship, luxury, and timeless design—an extraordinary opportunity to own one of College Park's finest new custom residences in one of Orlando's most coveted locations.
Listing Information
Property Type: Residential, Single Family Residence
Status: Active
Bedrooms: 4
Bathrooms: 6
Lot Size: 0.18 Acres
Square Feet: 3,500 sq ft
Year Built: 2026
Garage: Yes
Stories: 2 Story
Construction: Block,Stucco,Wood Frame
Construction Display: New Construction
Subdivision: Ivanhoe Park Rep
Foundation: Slab
County: Orange
Construction Status: New Construction
Room Information
Main Floor
Dining Room: 16x18
Family Room: 13x18
Kitchen: 13x18
Office: 12x13
Bathroom 1: 6x12
Upper Floor
Loft: 11x15
Laundry: 7x9
Bathroom 2: 7x8
Bedroom 2: 13x16
Bathroom 1: 7x6
Bedroom 1:
Primary Bathroom: 13x16
Primary Bedroom: 14x19
Bathrooms
Full Baths: 5
1/2 Baths: 1
Additonal Room Information
Laundry: Laundry Room
Interior Features
Appliances: Wine Refrigerator, Built-In Oven, Bar Fridge, Exhaust Fan, Range Hood, Electric Water Heater, Dishwasher, Disposal, Dryer, Freezer, Microwave, Refrigerator, Washer
Flooring: Porcelain Tile
Doors/Windows: Aluminum Frames, Storm Window(s)
Fireplaces: Outside
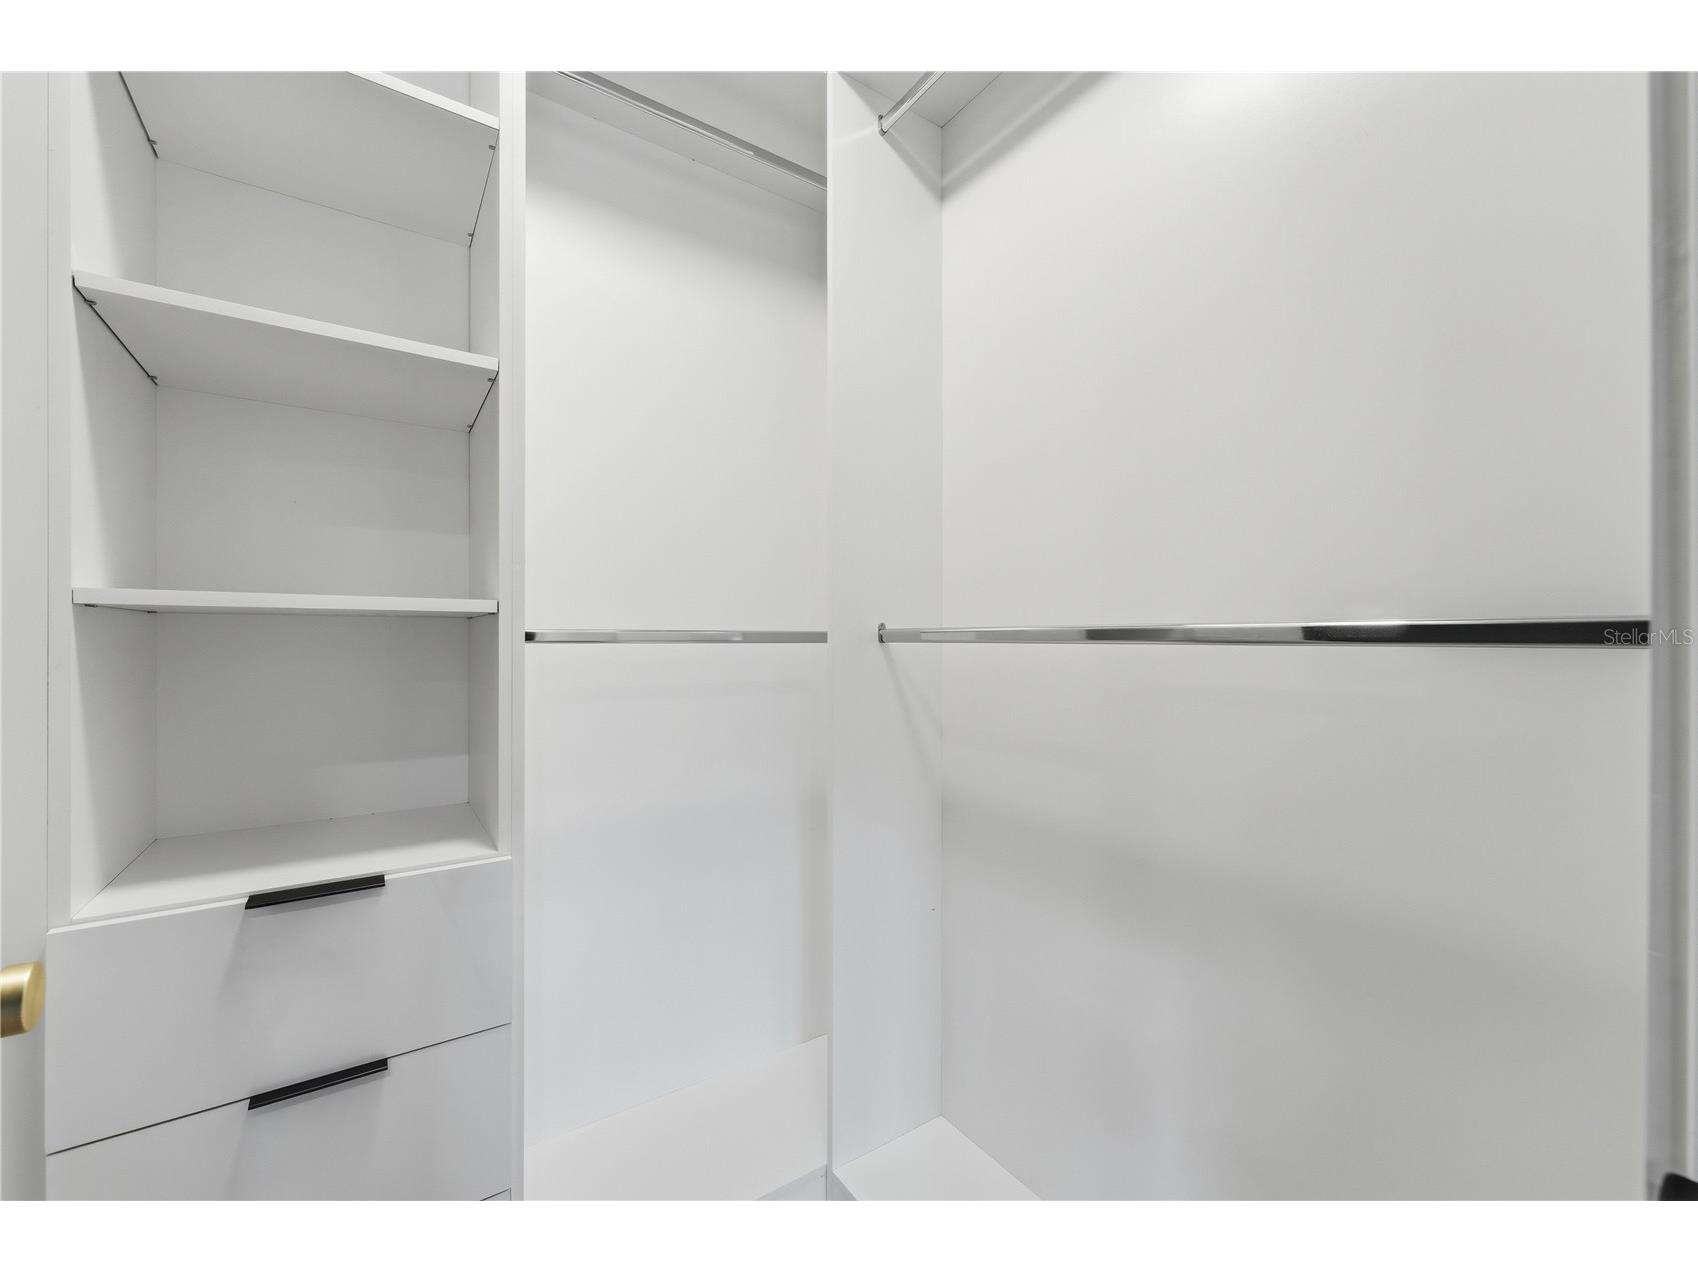
Additional Interior Features: Eat-In Kitchen, Vaulted Ceiling(s), Ceiling Fan(s), Walk-In Closet(s), High Ceilings, Living/Dining Room, Upper Level Primary, Built-in Features, Kitchen/Family Room Combo, Wood Cabinets, Open Floorplan, Stone Counters
Utilities
Water: Public
Other Utilities: Cable Available,Electricity Connected,Natural Gas Connected,Municipal Utilities,Phone Available,Water Connected,Sewer Not Available
Cooling: Ceiling Fan(s), Central Air
Heating: Central
Exterior / Lot Features
Attached Garage: Attached Garage
Garage Spaces: 3
Roof: Metal
Pool: In Ground
Additional Exterior/Lot Features: French Patio Doors, Outdoor Kitchen, Screened, Front Porch, Covered, Rear Porch
Out Buildings: Garage Apartment
Community Features
Security Features: Smoke Detector(s)
Driving Directions
Hwy 50 to North Edgewater, Right on Lakeview, Left on Poinsettia and house is on the Left.
Financial Considerations
Tax/Property ID: 23-22-29-3912-01-150
Tax Amount: 5633.7
Tax Year: 2025
 A broker reciprocity listing courtesy: COLDWELL BANKER REALTY
Based on information provided by Stellar MLS as distributed by the MLS GRID. Information from the Internet Data Exchange is provided exclusively for consumers’ personal, non-commercial use, and such information may not be used for any purpose other than to identify prospective properties consumers may be interested in purchasing. This data is deemed reliable but is not guaranteed to be accurate by Edina Realty, Inc., or by the MLS. Edina Realty, Inc., is not a multiple listing service (MLS), nor does it offer MLS access.
Copyright 2026 Stellar MLS as distributed by the MLS GRID. All Rights Reserved.
Payment Calculator
Interest rate and annual percentage rate (APR) are based on current market conditions, are for informational purposes only, are subject to change without notice and may be subject to pricing add-ons related to property type, loan amount, loan-to-value, credit score and other variables. Estimated closing costs used in the APR calculation are assumed to be paid by the borrower at closing. If the closing costs are financed, the loan, APR and payment amounts will be higher. If the down payment is less than 20%, mortgage insurance may be required and could increase the monthly payment and APR. Contact us for details. Additional loan programs may be available. Accuracy is not guaranteed, and all products may not be available in all borrower's geographical areas and are based on their individual situation. This is not a credit decision or a commitment to lend.
Sales History & Tax Summary for 1222 Poinsettia Avenue
Sales History
| Date | Price | |
|---|---|---|
| Currently not available. | ||
Tax Summary
| Tax Year | Estimated Market Value | Total Tax |
|---|---|---|
| Currently not available. | ||
Data powered by ATTOM Data Solutions. Copyright© 2026. Information deemed reliable but not guaranteed.
Schools
Schools nearby 1222 Poinsettia Avenue
| Schools in attendance boundaries | Grades | Distance | Rating |
|---|---|---|---|
| Loading... | |||
| Schools nearby | Grades | Distance | Rating |
|---|---|---|---|
| Loading... | |||
Data powered by ATTOM Data Solutions. Copyright© 2026. Information deemed reliable but not guaranteed.
The schools shown represent both the assigned schools and schools by distance based on local school and district attendance boundaries. Attendance boundaries change based on various factors and proximity does not guarantee enrollment eligibility. Please consult your real estate agent and/or the school district to confirm the schools this property is zoned to attend. Information is deemed reliable but not guaranteed.
SchoolDigger ® Rating
The SchoolDigger rating system is a 1-5 scale with 5 as the highest rating. SchoolDigger ranks schools based on test scores supplied by each state's Department of Education. They calculate an average standard score by normalizing and averaging each school's test scores across all tests and grades.
Coming soon properties will soon be on the market, but are not yet available for showings.