1224 Sunset Lane Dunedin, FL 34698
For Sale MLS# TB8503650
3 beds 3 baths 1,488 sq ft Townhouse/Twinhome
Details for 1224 Sunset Lane
MLS# TB8503650
Description for 1224 Sunset Lane, Dunedin, FL, 34698
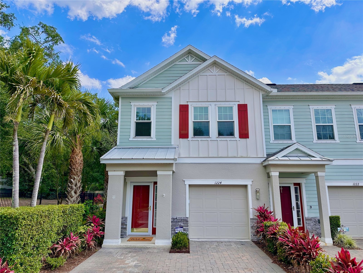
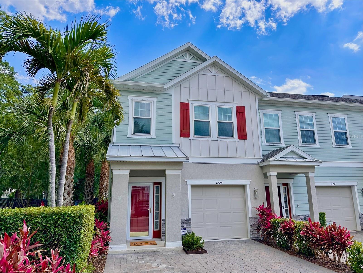
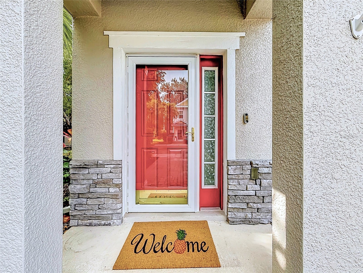
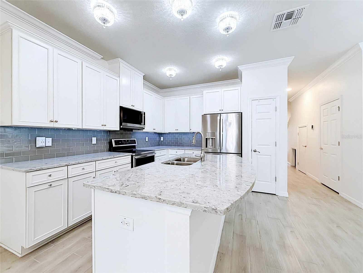
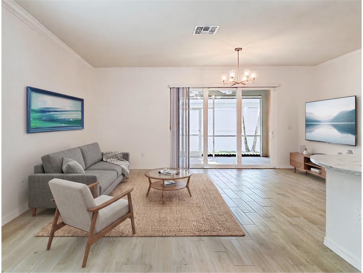
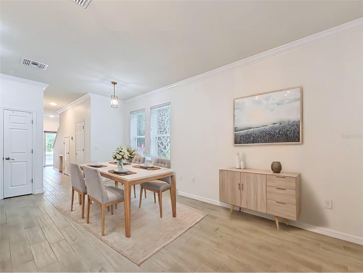
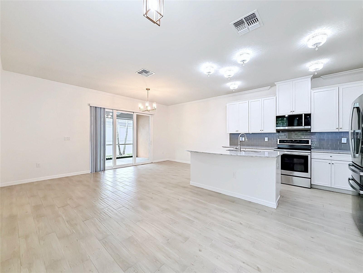
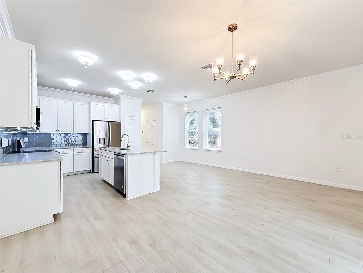
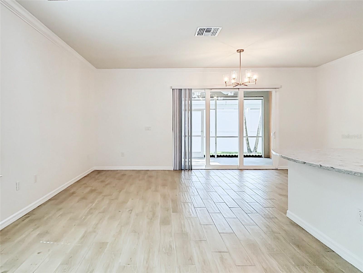
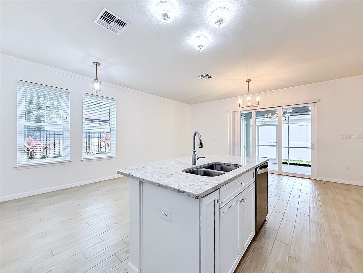
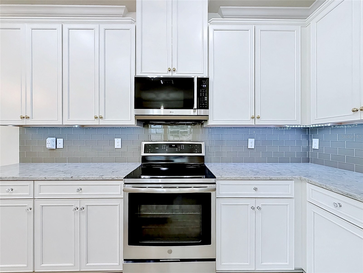
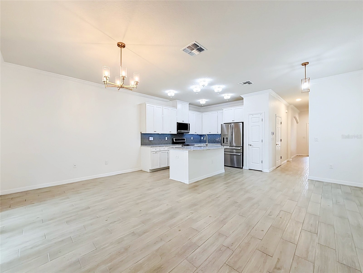
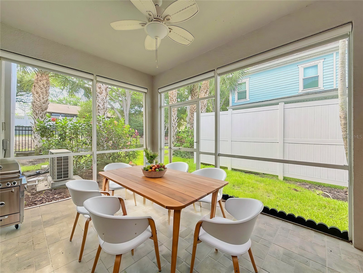
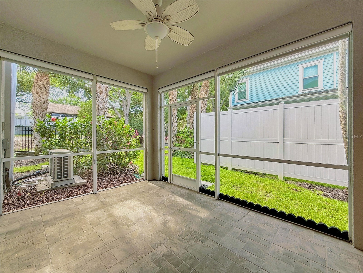
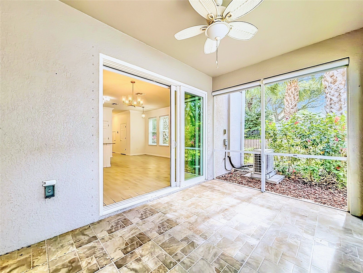
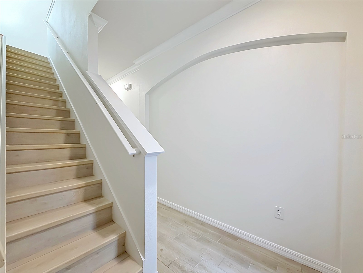
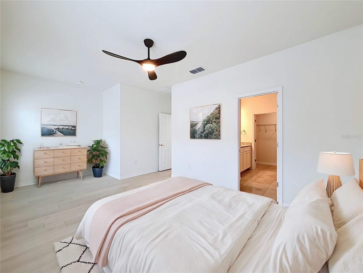
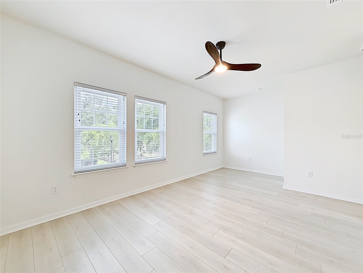
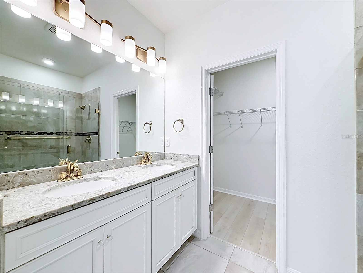
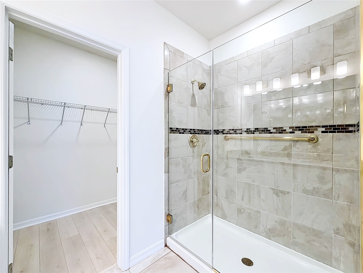
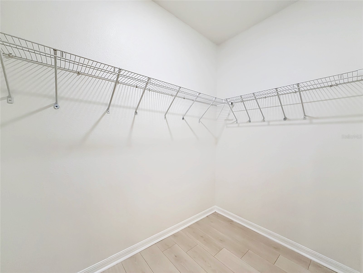
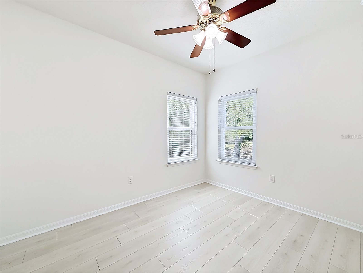
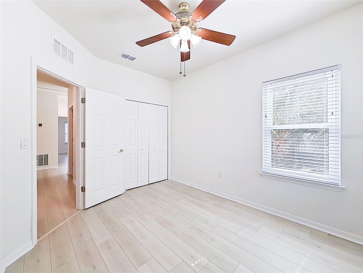
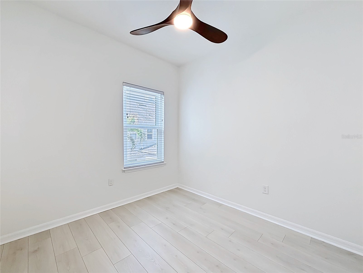
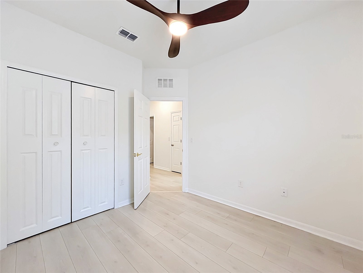
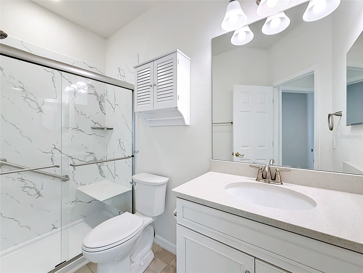
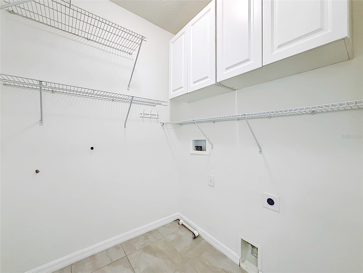
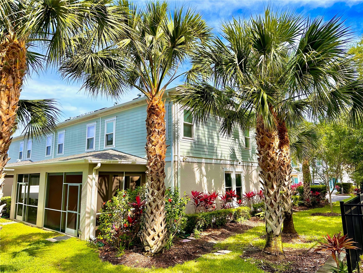
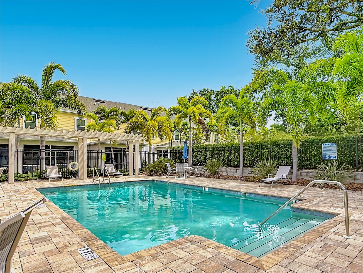
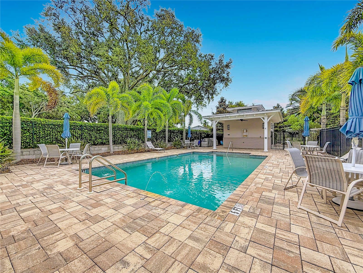
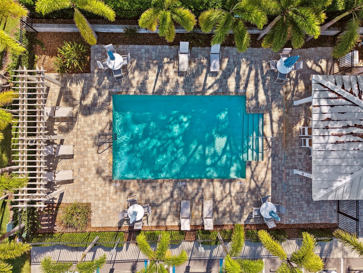
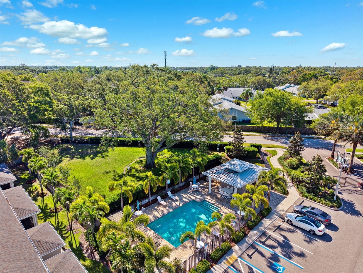
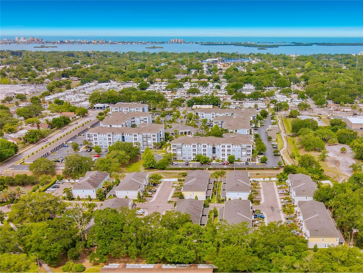
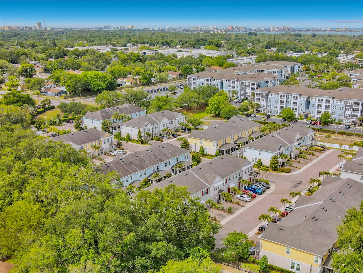
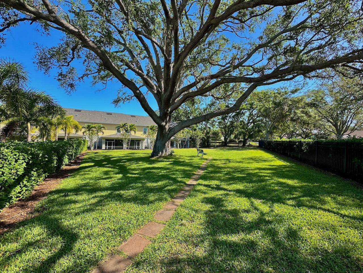
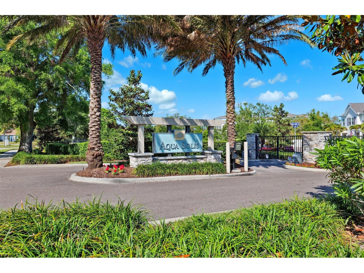
One or more photo(s) has been virtually staged. Welcome to Aqua Solis, a serene retreat nestled in highly sought-after coastal Dunedin. Celebrated for its charm, Dunedin has been recognized by Travel + Leisure as one of the Best Small Towns to Live in the US. This end-unit townhome, constructed in 2018, showcases captivating Key West-inspired architecture set among lush tropical landscaping. Situated in a non-flood zone, just a mile from downtown Dunedin and the Pinellas Trail, this walkable and golf cart-friendly neighborhood is truly a hidden gem. Upon entering, you will find an open-concept living space featuring high ceilings, crown moulding, and stylish plank-style ceramic flooring, perfectly tailored for contemporary lifestyles. The upgraded kitchen stands out with its sleek white cabinetry, elegant granite countertops, tile backsplash, under cabinet lighting and premium stainless steel appliances. A spacious island, pantry closet and ample storage enhance its functionality. From the kitchen, step through the three-panel hurricane impact sliding doors (2019) onto your private lanai featuring new tile flooring (2025) and custom shades, creating your tranquil oasis. Upstairs, the primary bedroom offers a spa-inspired ensuite bathroom, complete with granite counters, step-in shower with frameless glass door, double vanities and large walk-in closet. Two additional bedrooms, along with a conveniently located laundry room complete the second floor. The second full bathroom has been upgraded to feature a new walk-in shower, complete with bench seating and a glass sliding door (2026.) The staircase and upstairs bedrooms also feature upgraded laminate flooring- no carpeting at all. Hurricane impact windows (2019) ensure the protection of your investment and contribute to your peace of mind. Additional updates include water heater (2025), AC (2022), lighting (2026) and freshly painted interior (2026.) This Energy Star-rated home not only means reduced utility costs but also enhances comfort throughout the year. The property features a one-car garage and a two-car paver driveway, providing ample parking space. Experience low-maintenance living with a remarkably low HOA fee. Enjoy the sparkling community pool or take a quick bike or golf cart ride to Edgewater Drive, where you can indulge in breathtaking waterfront views and stunning sunsets that make living here exceptional. Aqua Solis is a boutique gated community offering amenities such as a pool, dog park and community trail. Situated in the golf cart zone, also nearby is the Blue Jays spring training stadium, hospital and historic downtown Dunedin’s charming shops, restaurants, parks, marina, weekly farmers market, and frequent festivals. Paradise awaits at award-winning nearby beaches, including Honeymoon Island, Clearwater Beach, and Caladesi Island. This highly desirable location is just a 30-minute drive to two international airports. Whether as your primary residence or a seasonal escape, this end-unit residence is the opportunity you have been waiting for. Do not miss your chance to own a piece of paradise.
Listing Information
Property Type: Residential, Townhouse
Status: Active
Bedrooms: 3
Bathrooms: 3
Lot Size: 0.05 Acres
Square Feet: 1,488 sq ft
Year Built: 2018
Garage: Yes
Stories: 2 Story
Construction: Block,Stucco,Wood Frame
Subdivision: Aqua Solis
Foundation: Slab
County: Pinellas
School Information
Elementary: Dunedin Elementary-Pn
Middle: Dunedin Highland Middle-Pn
High: Dunedin High-Pn
Room Information
Main Floor
Bathroom 3:
Dining Room: 10x7.5
Living Room: 11x19
Porch: 14x10
Kitchen: 12x11.5
Upper Floor
Bathroom 2:
Primary Bathroom:
Laundry:
Bedroom 3: 10x9.3
Bedroom 2: 11.8x9.5
Primary Bedroom: 19x11.1
Bathrooms
Full Baths: 2
1/2 Baths: 1
Additonal Room Information
Laundry: Inside
Interior Features
Appliances: Electric Water Heater, Range, Refrigerator, Dishwasher, Disposal, Microwave
Flooring: Ceramic Tile,Laminate,Tile
Doors/Windows: Blinds, Window Treatments
Accessibility: Stair Lift
Additional Interior Features: Walk-In Closet(s), High Ceilings, Window Treatments, Ceiling Fan(s), Eat-In Kitchen, Upper Level Primary, Crown Molding, Kitchen/Family Room Combo, Open Floorplan, Stone Counters
Utilities
Water: Public
Sewer: Public Sewer
Other Utilities: Cable Connected,High Speed Internet Available,Municipal Utilities
Cooling: Ceiling Fan(s), Central Air
Heating: Heat Pump, Electric
Exterior / Lot Features
Attached Garage: Attached Garage
Garage Spaces: 1
Parking Description: driveway, Garage, Garage Door Opener
Roof: Shingle
Pool: Community, Association
Additional Exterior/Lot Features: Rain Gutters, Sprinkler/Irrigation, Patio, Screened, Cul-de-Sac
Community Features
Community Features: Pool, Sidewalks, Street Lights, Dog Park, Gated, Park, Golf Carts OK
Security Features: Gated Community, Fire Hydrant(s), Security System Owned, Smoke Detector(s)
Association Amenities: Pool, Trail(s), Gated, Park
HOA Dues Include: Maintenance Grounds, Pest Control, Reserve Fund, Road Maintenance, Maintenance Structure, Pool(s), Association Management, Sewer, Trash, Water
Homeowners Association: Yes
HOA Dues: $345 / Monthly
Driving Directions
N on Keene, left on Beltrees, left on Scotsdale, right on Aqua Solis, right on Sunset
Financial Considerations
Terms: Cash,Conventional,FHA,VA Loan
Tax/Property ID: 35-28-15-01333-000-0430
Tax Year: 2025
 A broker reciprocity listing courtesy: BHHS FLORIDA PROPERTIES GROUP
Based on information provided by Stellar MLS as distributed by the MLS GRID. Information from the Internet Data Exchange is provided exclusively for consumers’ personal, non-commercial use, and such information may not be used for any purpose other than to identify prospective properties consumers may be interested in purchasing. This data is deemed reliable but is not guaranteed to be accurate by Edina Realty, Inc., or by the MLS. Edina Realty, Inc., is not a multiple listing service (MLS), nor does it offer MLS access.
Copyright 2026 Stellar MLS as distributed by the MLS GRID. All Rights Reserved.
Payment Calculator
Interest rate and annual percentage rate (APR) are based on current market conditions, are for informational purposes only, are subject to change without notice and may be subject to pricing add-ons related to property type, loan amount, loan-to-value, credit score and other variables. Estimated closing costs used in the APR calculation are assumed to be paid by the borrower at closing. If the closing costs are financed, the loan, APR and payment amounts will be higher. If the down payment is less than 20%, mortgage insurance may be required and could increase the monthly payment and APR. Contact us for details. Additional loan programs may be available. Accuracy is not guaranteed, and all products may not be available in all borrower's geographical areas and are based on their individual situation. This is not a credit decision or a commitment to lend.
Sales History & Tax Summary for 1224 Sunset Lane
Sales History
| Date | Price | |
|---|---|---|
| Currently not available. | ||
Tax Summary
| Tax Year | Estimated Market Value | Total Tax |
|---|---|---|
| Currently not available. | ||
Data powered by ATTOM Data Solutions. Copyright© 2026. Information deemed reliable but not guaranteed.
Schools
Schools nearby 1224 Sunset Lane
| Schools in attendance boundaries | Grades | Distance | Rating |
|---|---|---|---|
| Loading... | |||
| Schools nearby | Grades | Distance | Rating |
|---|---|---|---|
| Loading... | |||
Data powered by ATTOM Data Solutions. Copyright© 2026. Information deemed reliable but not guaranteed.
The schools shown represent both the assigned schools and schools by distance based on local school and district attendance boundaries. Attendance boundaries change based on various factors and proximity does not guarantee enrollment eligibility. Please consult your real estate agent and/or the school district to confirm the schools this property is zoned to attend. Information is deemed reliable but not guaranteed.
SchoolDigger ® Rating
The SchoolDigger rating system is a 1-5 scale with 5 as the highest rating. SchoolDigger ranks schools based on test scores supplied by each state's Department of Education. They calculate an average standard score by normalizing and averaging each school's test scores across all tests and grades.
Coming soon properties will soon be on the market, but are not yet available for showings.