1225 Austin Road Orlando, FL 32806
Pending MLS# O6397434
4 beds 5 baths 3,092 sq ft Single Family
Details for 1225 Austin Road
MLS# O6397434
Description for 1225 Austin Road, Orlando, FL, 32806
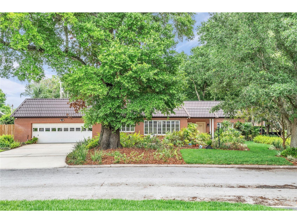
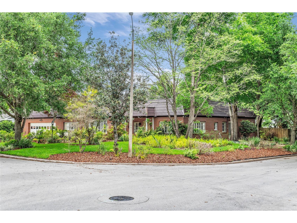
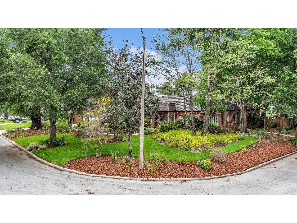
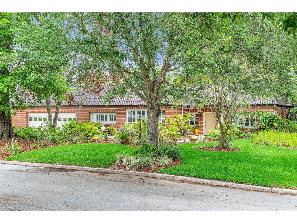
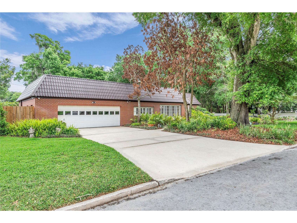
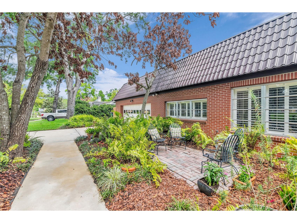
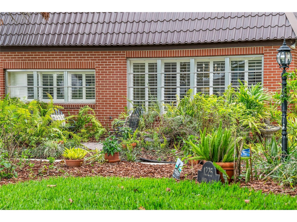
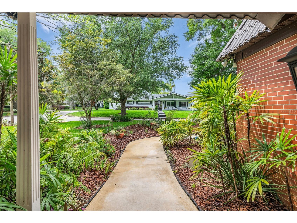
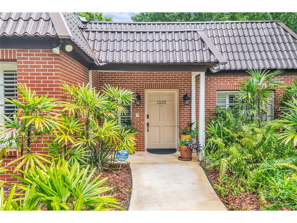
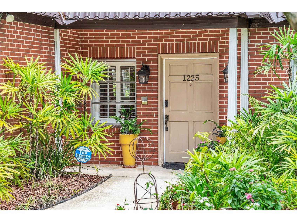
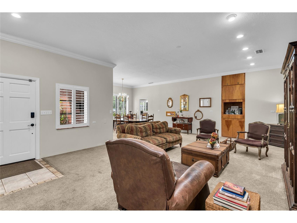
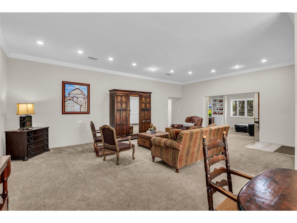
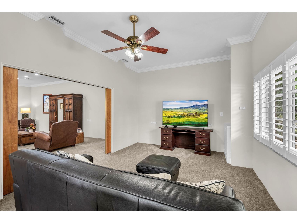
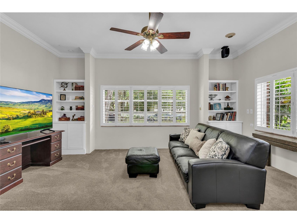
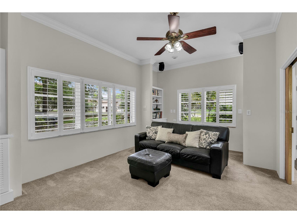
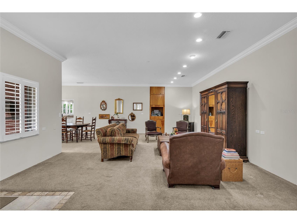
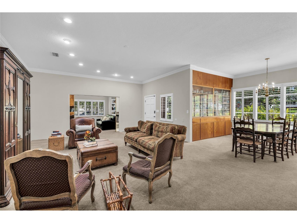
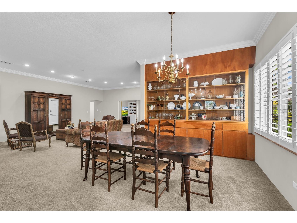
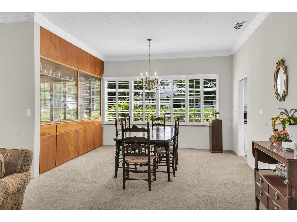
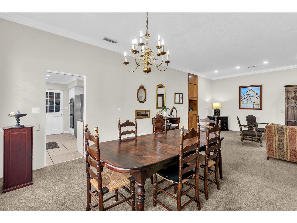
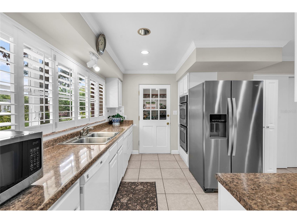
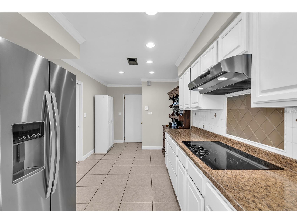
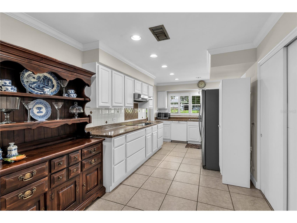
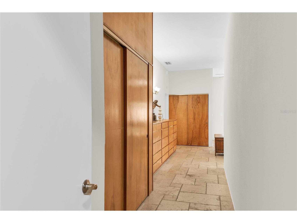
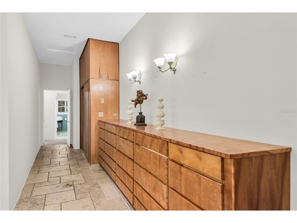
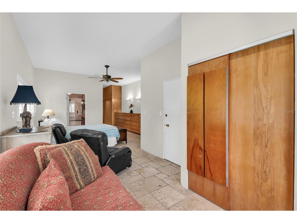
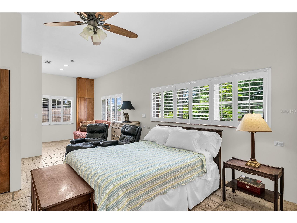
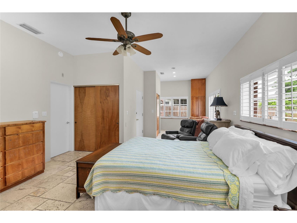
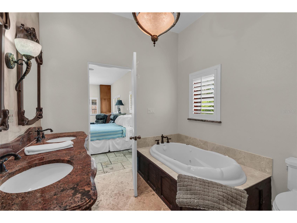
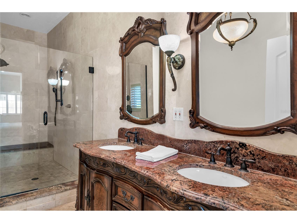
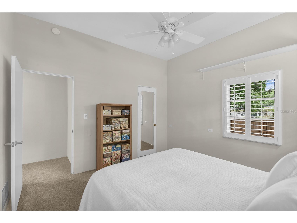
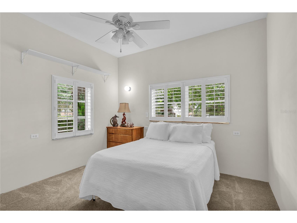
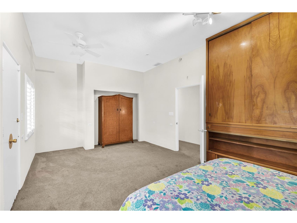
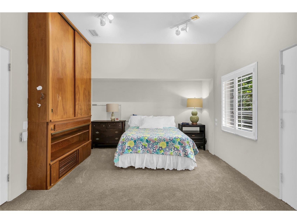
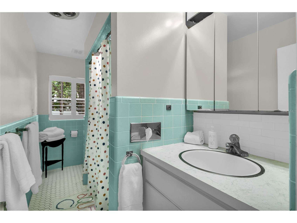
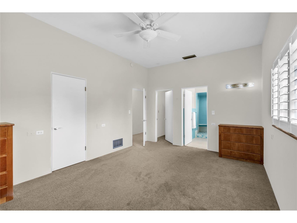
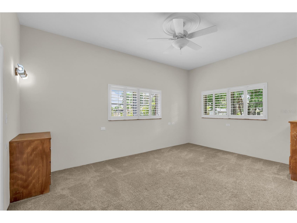
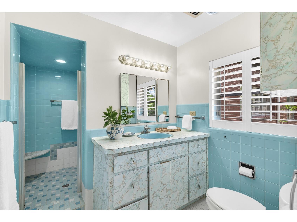
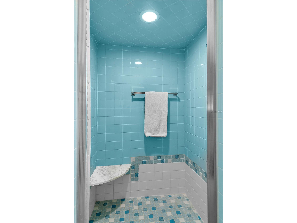
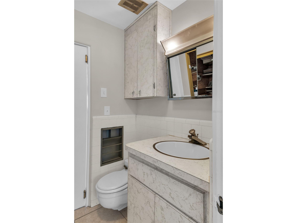
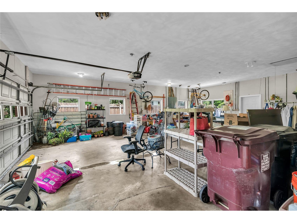
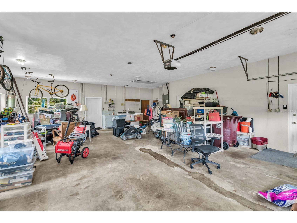
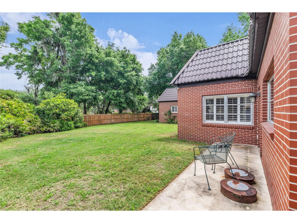
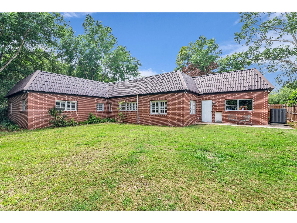
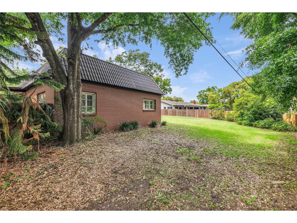
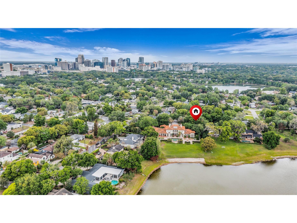
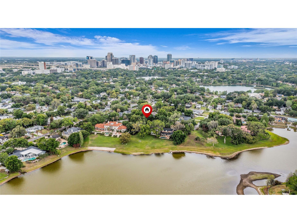
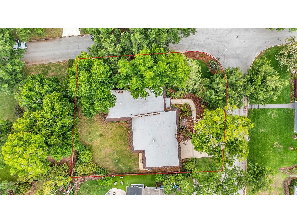
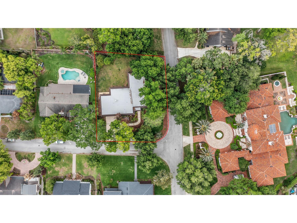
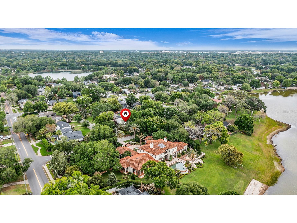
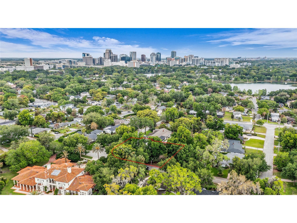
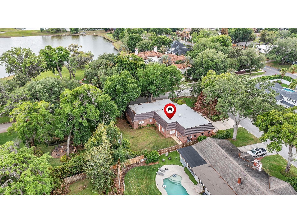
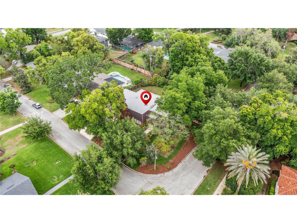
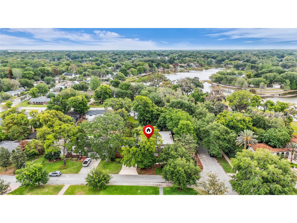
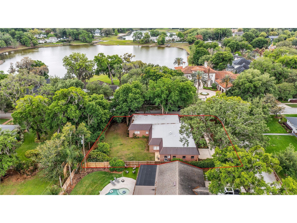
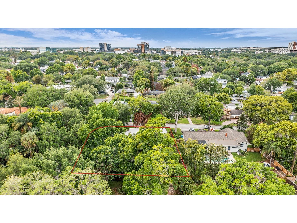
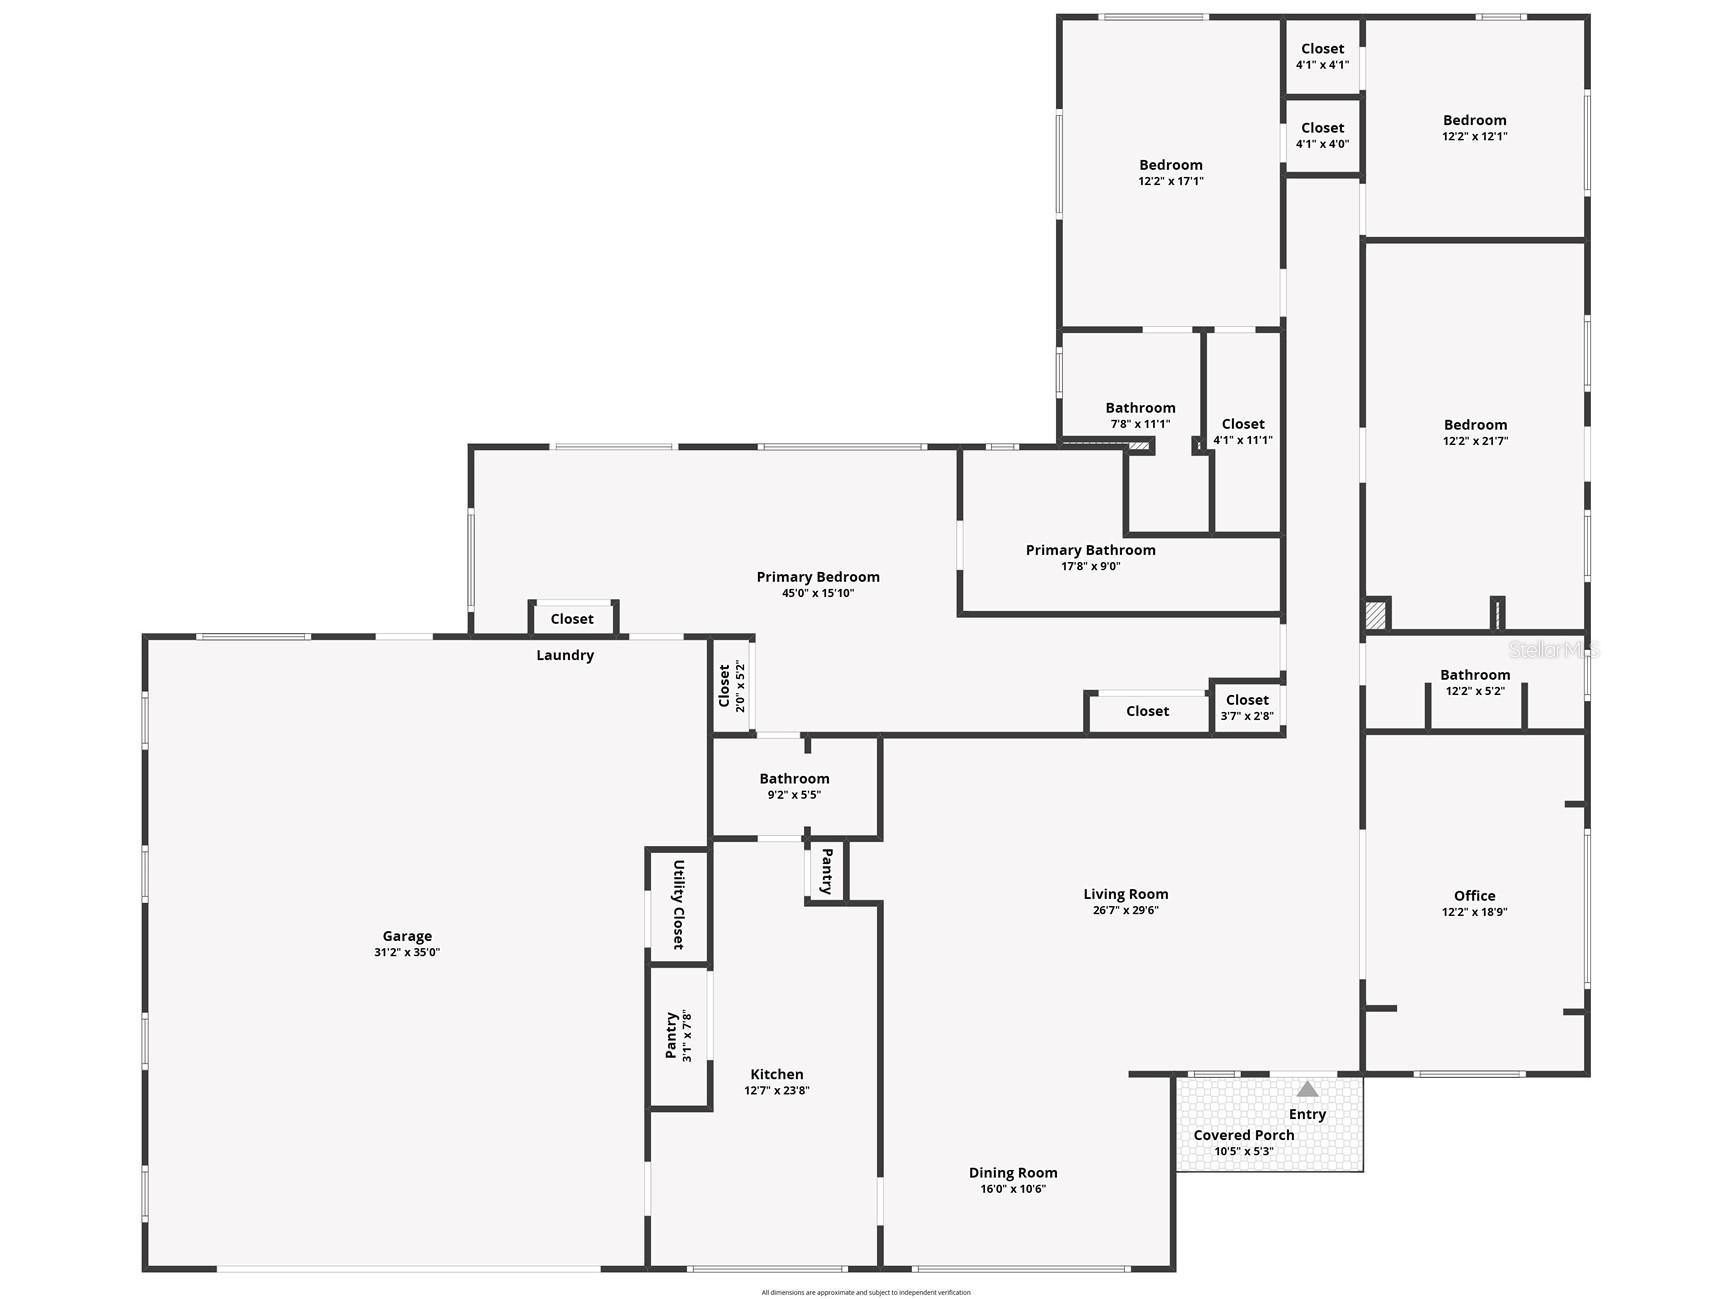
Under contract-accepting backup offers. Don’t miss this rare opportunity to own a spacious single-story, block construction home in the heart of Delaney Park! Situated on a desirable 1/3-acre corner lot across the street from Lake Lancaster, this charming residence offers over 3,000 square feet of living space with 4 bedrooms plus an office, 3 full bathrooms, and 2 half baths—plus an oversized garage with endless potential. This residence boasts a rare and generous piece of downtown real estate. From the moment you arrive, you’ll be captivated by the lush landscaping, welcoming curb appeal, and peaceful street known for its friendly neighborhood feel. Inside, the home features a generous and functional layout perfect for both everyday living and entertaining. The spacious living room includes a built-in dry bar and flows seamlessly into the dining room, where a wall of custom built-ins provides the perfect place to showcase your favorite pieces. The kitchen is designed for both style and function, offering stainless steel appliances, double ovens, two dishwashers, a large pantry, and space for casual dining. A versatile bonus room with pocket doors and custom built-ins makes an ideal office, den, or playroom. The spacious primary suite offers a relaxing retreat with a sitting area, built-in storage, and a large en suite bath featuring dual sinks, a spa tub, and a glass-enclosed walk-in shower. The second bedroom functions beautifully as a guest or secondary primary suite with its own en suite bath and dual closets, including a walk-in. Two additional bedrooms are also generously sized. Additional highlights include an interior half bath, a convenient half bath in the garage, and an oversized garage with room for two vehicles plus extra space that could be converted to additional living area. The large, fenced backyard provides endless possibilities to create your dream outdoor space. Major updates include a new roof (2025), new water heater (2025), A/C (2022), CPVC repipe (2003), and a well for irrigation—offering peace of mind for years to come. Ideally located walking distance to Delaney Park’s tennis courts, playground, and baseball fields and Lake Davis. And just minutes to Orlando Health, SODO, Thornton Park, and the Dr. Phillips Performing Arts Center. Zoned for highly sought-after Blankner K-8 and Boone High School. This is a rare chance to enjoy space, charm, and an unbeatable downtown Orlando location all in one exceptional home!
Listing Information
Property Type: Residential, Single Family Residence
Status: Pending
Bedrooms: 4
Bathrooms: 5
Lot Size: 0.33 Acres
Square Feet: 3,092 sq ft
Year Built: 1968
Garage: Yes
Stories: 1 Story
Construction: Brick,Block
Subdivision: Valencia Heights
Foundation: Slab
County: Orange
School Information
Elementary: Blankner Elem
Middle: Blankner School (K-8)
High: Boone High
Room Information
Main Floor
Bedroom 4: 12x12
Bedroom 3: 21x12
Primary Bedroom: 17x12
Primary Bedroom: 15x45
Office: 18x12
Kitchen: 23x12
Dining Room: 10x16
Living Room: 29x26
Bathrooms
Full Baths: 3
1/2 Baths: 2
Additonal Room Information
Laundry: In Garage
Interior Features
Appliances: Electric Water Heater, Range Hood, Range, Refrigerator, Washer, Microwave, Dishwasher, Disposal, Dryer
Flooring: Carpet,Tile
Additional Interior Features: Walk-In Closet(s), Attic, Built-in Features, Living/Dining Room, Separate/Formal Dining Room, Ceiling Fan(s), Eat-In Kitchen, Main Level Primary
Utilities
Water: Public
Sewer: Public Sewer
Other Utilities: Electricity Available,Electricity Connected,Sewer Available,Sewer Connected,Water Available,Water Connected
Cooling: Ceiling Fan(s), Central Air
Heating: Central, Electric
Exterior / Lot Features
Attached Garage: Attached Garage
Garage Spaces: 2
Parking Description: Covered, Garage Door Opener, driveway, Garage, Bath In Garage, Oversized
Roof: Other
Additional Exterior/Lot Features: Sprinkler/Irrigation, Patio, Corner Lot, Landscaped, City Lot
Community Features
Community Features: Playground, Park, Tennis Court(s)
Driving Directions
From downtown, south on Summerlin, left on Briercliff, right on Austin
Financial Considerations
Terms: Cash,Conventional,VA Loan
Tax/Property ID: 36-22-29-8836-01-040
Tax Amount: 6385
Tax Year: 2025
 A broker reciprocity listing courtesy: KELLER WILLIAMS REALTY AT THE PARKS
Based on information provided by Stellar MLS as distributed by the MLS GRID. Information from the Internet Data Exchange is provided exclusively for consumers’ personal, non-commercial use, and such information may not be used for any purpose other than to identify prospective properties consumers may be interested in purchasing. This data is deemed reliable but is not guaranteed to be accurate by Edina Realty, Inc., or by the MLS. Edina Realty, Inc., is not a multiple listing service (MLS), nor does it offer MLS access.
Copyright 2026 Stellar MLS as distributed by the MLS GRID. All Rights Reserved.
Sales History & Tax Summary for 1225 Austin Road
Sales History
| Date | Price | |
|---|---|---|
| Currently not available. | ||
Tax Summary
| Tax Year | Estimated Market Value | Total Tax |
|---|---|---|
| Currently not available. | ||
Data powered by ATTOM Data Solutions. Copyright© 2026. Information deemed reliable but not guaranteed.
Schools
Schools nearby 1225 Austin Road
| Schools in attendance boundaries | Grades | Distance | Rating |
|---|---|---|---|
| Loading... | |||
| Schools nearby | Grades | Distance | Rating |
|---|---|---|---|
| Loading... | |||
Data powered by ATTOM Data Solutions. Copyright© 2026. Information deemed reliable but not guaranteed.
The schools shown represent both the assigned schools and schools by distance based on local school and district attendance boundaries. Attendance boundaries change based on various factors and proximity does not guarantee enrollment eligibility. Please consult your real estate agent and/or the school district to confirm the schools this property is zoned to attend. Information is deemed reliable but not guaranteed.
SchoolDigger ® Rating
The SchoolDigger rating system is a 1-5 scale with 5 as the highest rating. SchoolDigger ranks schools based on test scores supplied by each state's Department of Education. They calculate an average standard score by normalizing and averaging each school's test scores across all tests and grades.
Coming soon properties will soon be on the market, but are not yet available for showings.