$525,000
Off-Market Date: 06/27/202612305 Wexford Hills Road Riverview, FL 33569
Pending MLS# TB8519797
3 beds 2 baths 2,109 sq ft Single Family
Details for 12305 Wexford Hills Road
MLS# TB8519797
Description for 12305 Wexford Hills Road, Riverview, FL, 33569
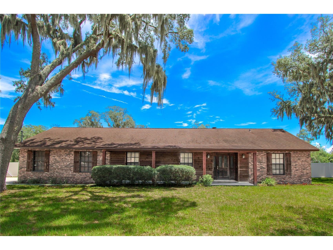
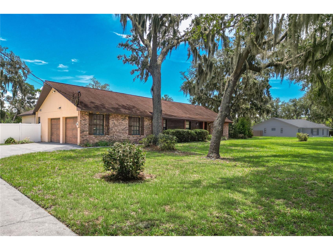
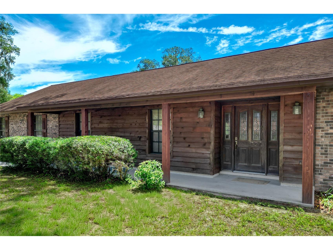
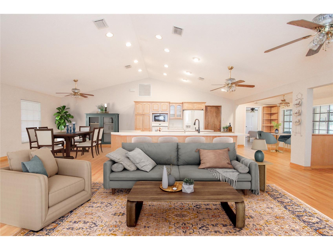
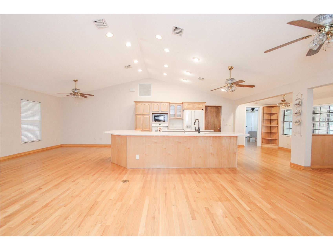
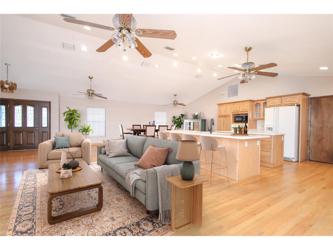
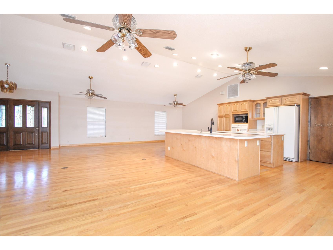
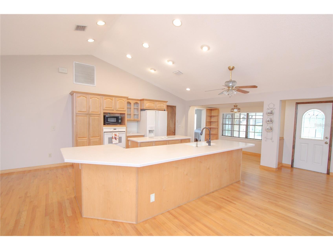
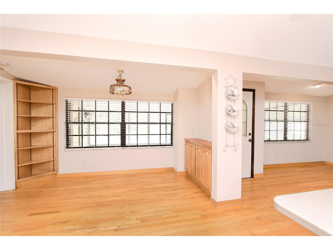
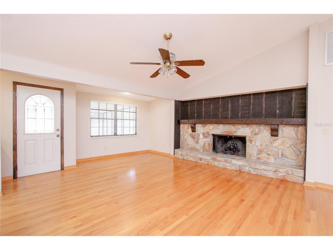
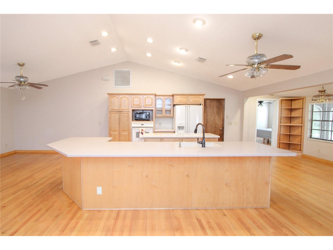
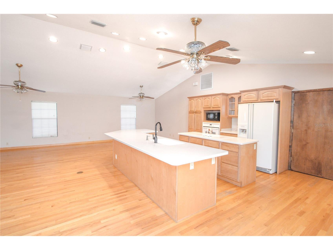
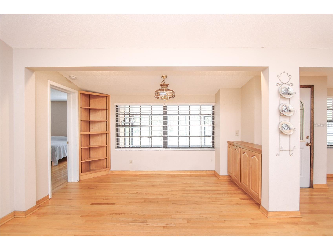
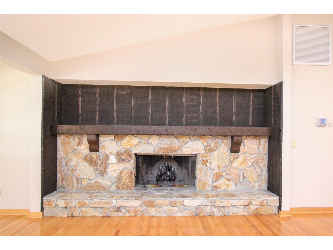
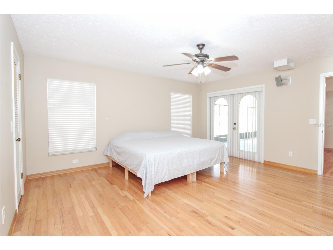
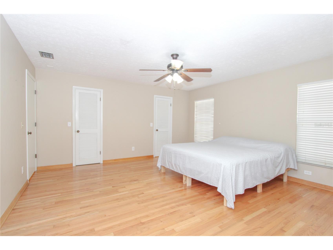
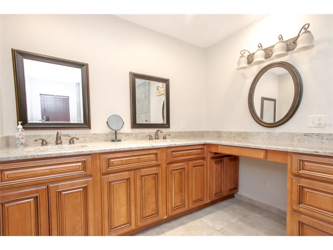
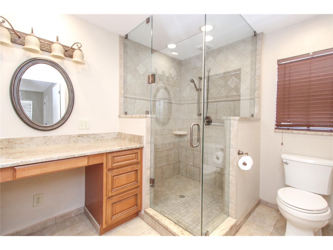
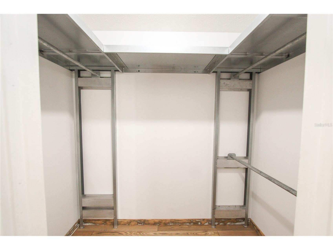
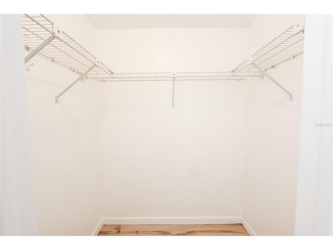
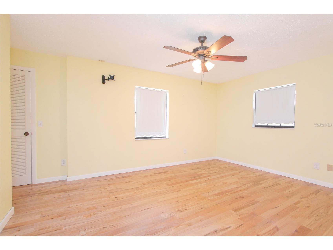
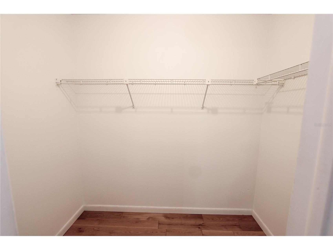
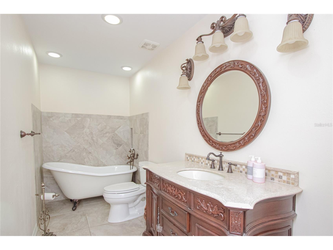
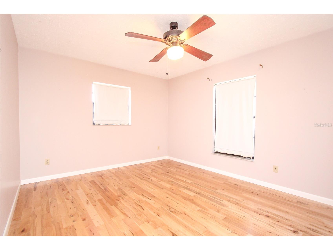
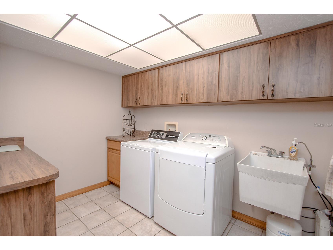
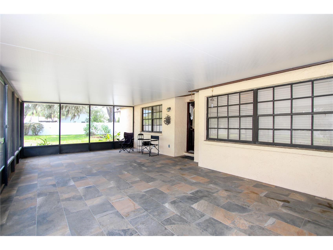
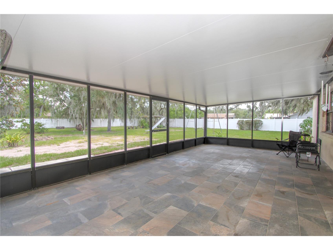
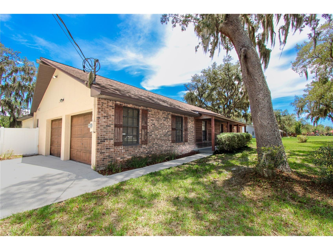
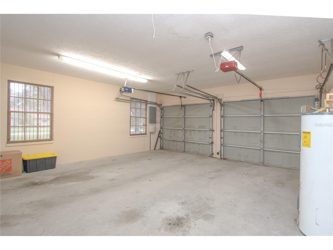
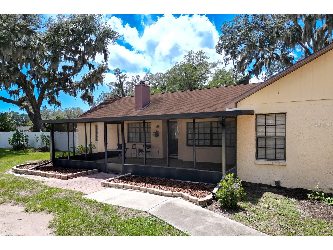
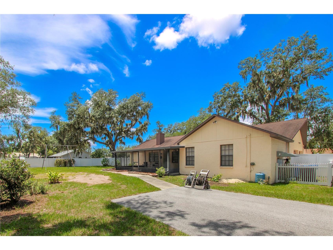
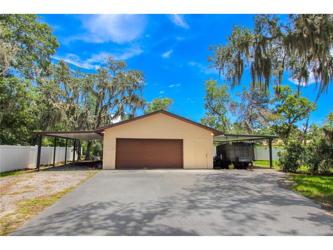
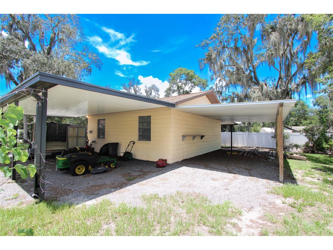
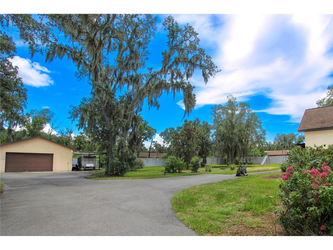
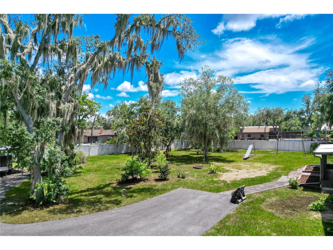
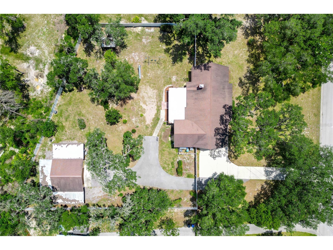
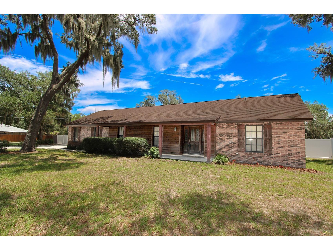
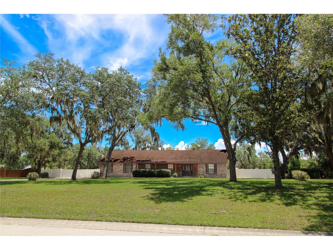
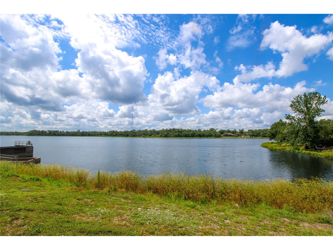
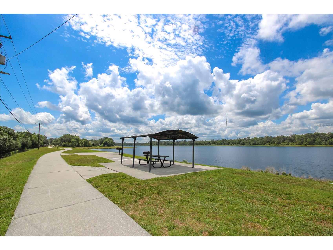
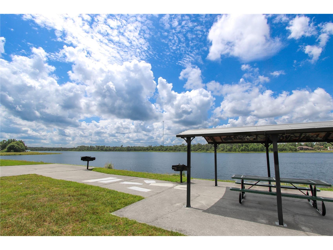
Looking for peace and quiet with room for a garden and all your toys? This is the place for you! This timeless beauty sits on nearly one acre with white vinyl fencing and a detached 2 car garage/workshop which also encompasses a 3 car carport - perfect for all your hobbies, equipment and toys! When you step inside this nicely remodeled home, you will be greeted with an expansive Great Room with high cathedral ceilings and a heart-warming fireplace along with a wide-open double Island Kitchen including all appliances, built-in pantry and cabinet pull-outs. Plus, there is a charming breakfast nook overlooking the massive backyard - the perfect spot for your morning coffee! This popular split bedroom floor plan has wood floors throughout with ceramic tile in the baths, small hallway and utility room only - no carpet here - perfect for pet owners! The spacious primary suite has private French door lanai access, large double walk-in closets and a stunningly remodeled en suite bath with double sink, makeup bench, and glass enclosed walk-in shower. Both secondary bedrooms are good sized with one having a walk-in closet. And you will fall in love with the strikingly remodeled guest bath with its charming clawfoot tub and vintage look vanity. There's a ceiling fan in every room with the Great room/Kitchen area having four. The laundry room is more than ample with built-in cabinets and hampers, countertop workspace and utility tub, and is perfectly situated between the kitchen and attached side-entry 2 car garage with dual door openers. The HVAC was replaced in 2020, the roof is 2010, and the water heater is newer as well. And let's not forget the massive screened and tiled under roof lanai - just what you need for relaxing gatherings and nature watching! You cannot beat Shadow Run with its one acre lots and scenic Lake Grady with picnic table and grills for those special occasions! If you don't want a cookie-cutter home on a postage stamp lot, and you need lots of garage/storage space (a total of 4 cars and 2 garages here - plus carport and parking pad space) then this is just the one you've been looking for! Make your appointment to view this stunner today!
Listing Information
Property Type: Residential, Single Family Residence
Status: Pending
Bedrooms: 3
Bathrooms: 2
Lot Size: 0.94 Acres
Square Feet: 2,109 sq ft
Year Built: 1986
Garage: Yes
Stories: 1 Story
Construction: Block,Stucco
Property Attached: Yes
Construction Display: New Construction
Subdivision: Shadow Run Unit 1
Foundation: Slab
County: Hillsborough
Construction Status: New Construction
School Information
Elementary: Warren Hope Dawson Elementary
Middle: Rodgers-Hb
High: Riverview-Hb
Room Information
Main Floor
Porch: 15x33
Bedroom 3:
Bedroom 2: 16x12
Primary Bedroom: 15x16
Dinette: 11x9
Kitchen: 18x14
Great Room: 15x34
Bathrooms
Full Baths: 2
Additonal Room Information
Laundry: Inside, Laundry Room, Washer Hookup, Electric Dryer Hookup
Interior Features
Appliances: Water Purifier, Electric Water Heater, Water Softener, Microwave, Range, Refrigerator, Cooktop, Dishwasher, Disposal
Flooring: Ceramic Tile,Wood
Doors/Windows: Blinds, Window Treatments
Fireplaces: Family Room, Wood Burning, Masonry
Additional Interior Features: Walk-In Closet(s), Split Bedrooms, Window Treatments, Living/Dining Room, Built-in Features, Cathedral Ceiling(s), High Ceilings, Ceiling Fan(s), Solid Surface Counters, Wood Cabinets, Open Floorplan, Kitchen/Family Room Combo
Utilities
Water: Well
Sewer: Septic Tank
Other Utilities: Cable Available,Electricity Connected,Municipal Utilities
Cooling: Ceiling Fan(s), Central Air
Heating: Central, Electric
Exterior / Lot Features
Attached Garage: Attached Garage
Garage Spaces: 4
Parking Description: Boat, Garage Faces Side, Oversized, Parking Pad, Workshop in Garage, RV Carport, Covered, Garage Door Opener, driveway, Garage, RV Access/Parking
Roof: Shingle
Lot Dimensions: 170x241
Fencing: Vinyl
Additional Exterior/Lot Features: French Patio Doors, Fire Pit, Front Porch, Rear Porch, Screened, Landscaped, Oversized Lot, Outside City Limits
Out Buildings: Storage, Workshop
Community Features
Community Features: Park, Lake
Association Amenities: Park
Homeowners Association: Yes
HOA Dues: $250 / Annually
Driving Directions
From Hwy 301 head East on Boyette Rd or from Bell Shoals Rd head West on Boyette Rd to South on McMullen Rd to East on Shadow Run Blvd to North on Wexford Hills to home on right.
Financial Considerations
Terms: Cash,Conventional,FHA,VA Loan
Tax/Property ID: U-27-30-20-2T3-000009-00003.0
Tax Amount: 7530.26
Tax Year: 2025
 A broker reciprocity listing courtesy: COLDWELL BANKER REALTY
Based on information provided by Stellar MLS as distributed by the MLS GRID. Information from the Internet Data Exchange is provided exclusively for consumers’ personal, non-commercial use, and such information may not be used for any purpose other than to identify prospective properties consumers may be interested in purchasing. This data is deemed reliable but is not guaranteed to be accurate by Edina Realty, Inc., or by the MLS. Edina Realty, Inc., is not a multiple listing service (MLS), nor does it offer MLS access.
Copyright 2026 Stellar MLS as distributed by the MLS GRID. All Rights Reserved.
Sales History & Tax Summary for 12305 Wexford Hills Road
Sales History
| Date | Price | |
|---|---|---|
| Currently not available. | ||
Tax Summary
| Tax Year | Estimated Market Value | Total Tax |
|---|---|---|
| Currently not available. | ||
Data powered by ATTOM Data Solutions. Copyright© 2026. Information deemed reliable but not guaranteed.
Schools
Schools nearby 12305 Wexford Hills Road
| Schools in attendance boundaries | Grades | Distance | Rating |
|---|---|---|---|
| Loading... | |||
| Schools nearby | Grades | Distance | Rating |
|---|---|---|---|
| Loading... | |||
Data powered by ATTOM Data Solutions. Copyright© 2026. Information deemed reliable but not guaranteed.
The schools shown represent both the assigned schools and schools by distance based on local school and district attendance boundaries. Attendance boundaries change based on various factors and proximity does not guarantee enrollment eligibility. Please consult your real estate agent and/or the school district to confirm the schools this property is zoned to attend. Information is deemed reliable but not guaranteed.
SchoolDigger ® Rating
The SchoolDigger rating system is a 1-5 scale with 5 as the highest rating. SchoolDigger ranks schools based on test scores supplied by each state's Department of Education. They calculate an average standard score by normalizing and averaging each school's test scores across all tests and grades.
Coming soon properties will soon be on the market, but are not yet available for showings.