
$232,500
Off-Market Date: 07/20/202612319 NE 52nd Loop Oxford, FL 34484
Pending MLS# G5115267
4 beds 4 baths 2,096 sq ft Single Family
Details for 12319 NE 52nd Loop
MLS# G5115267
Description for 12319 NE 52nd Loop, Oxford, FL, 34484
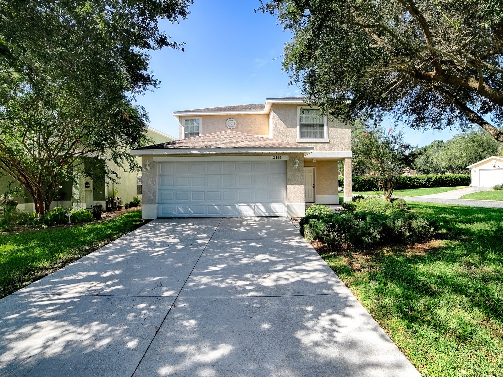
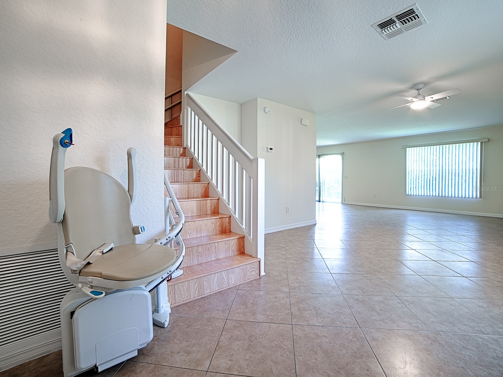
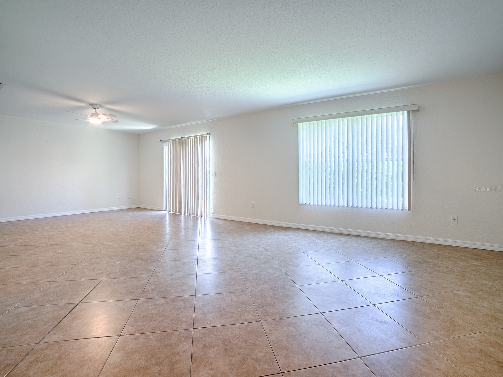
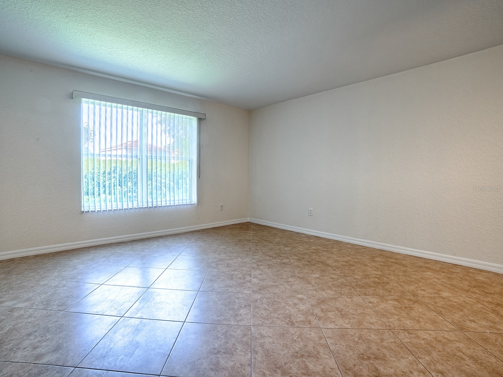
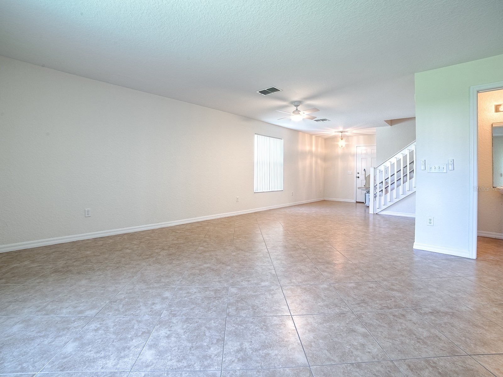
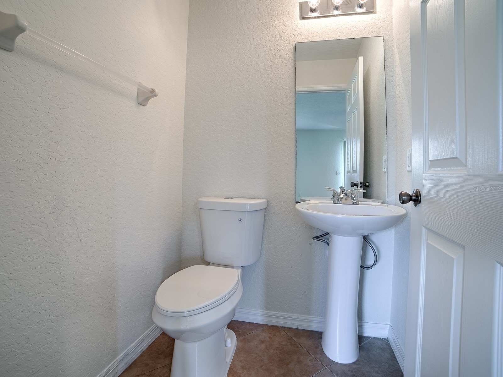
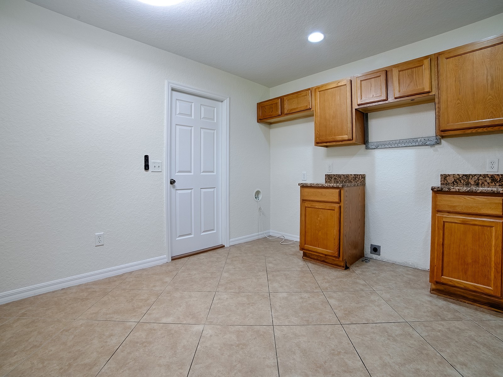
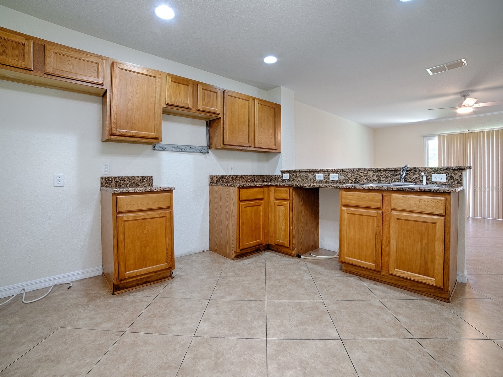
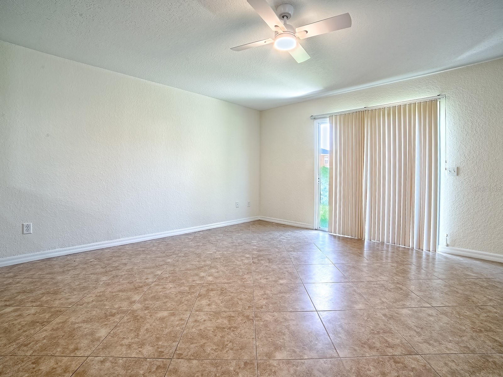
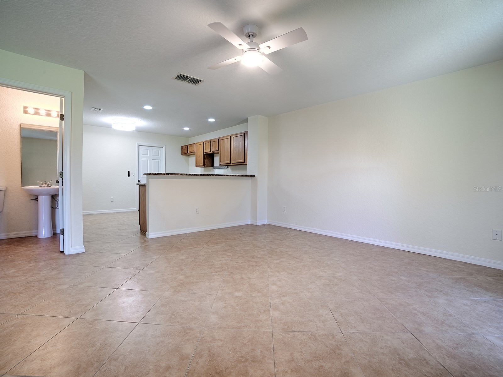
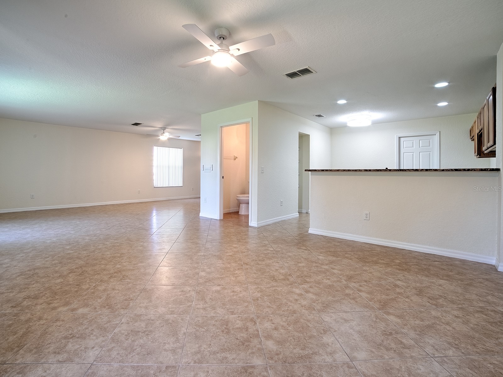
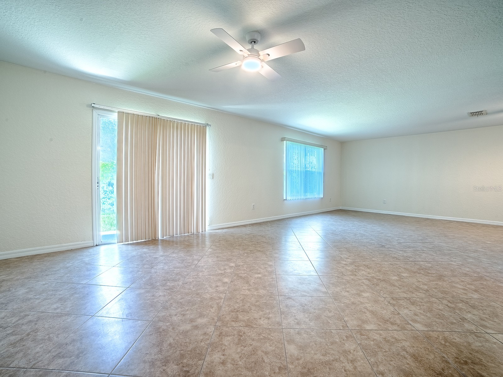
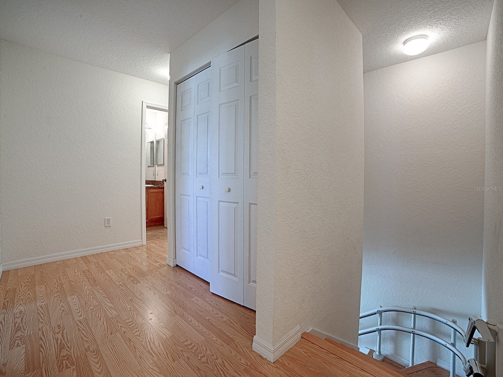
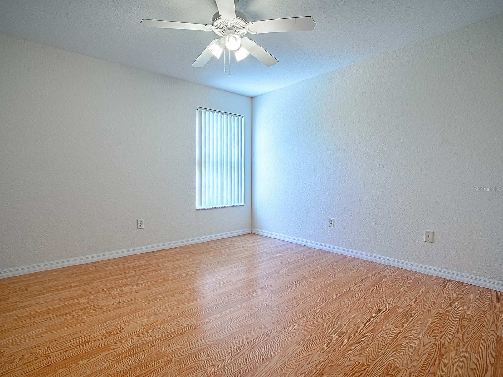
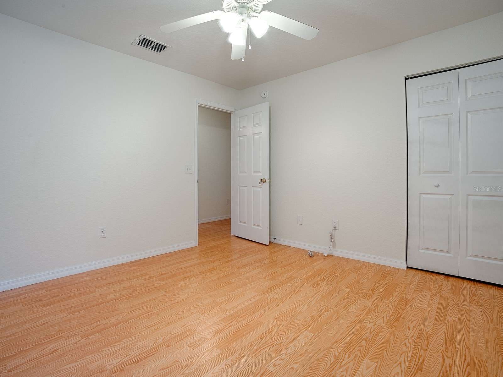
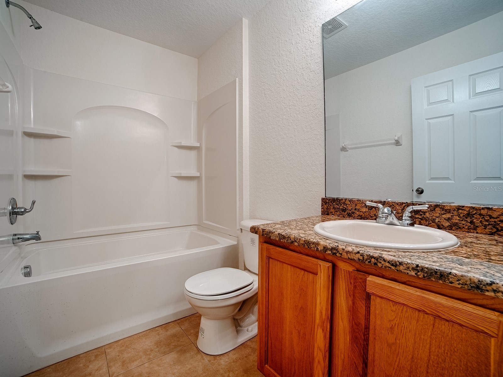
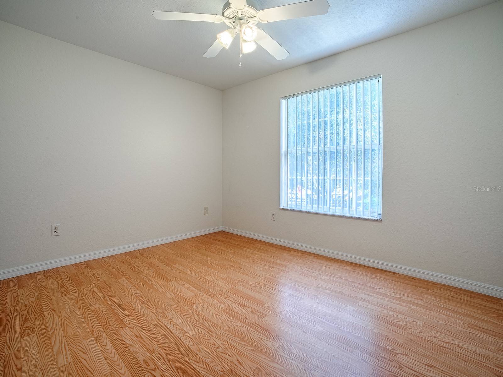
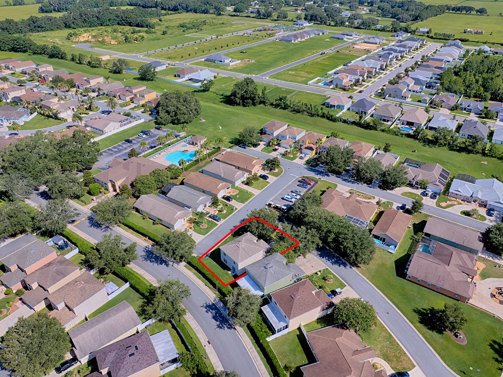
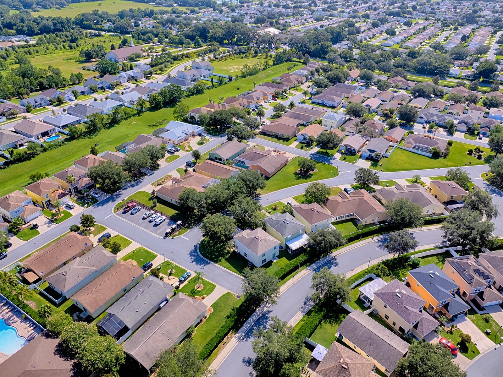
Location, location — welcome to this prime Oxford address just minutes from The Villages, top shopping, dining, and medical. Enjoy quick access to Hobby Lobby, HomeGoods, Costco on 466, and popular restaurants like Bonefish Grill and Olive Garden. This 4 bedroom, 31/2 bathroom home sits inside a secure gated community in Oxford, FL, offering peace of mind and a beautifully updated interior: ceramic tile. Freshly painted throughout and featuring a brand-new HVAC (2026), the home delivers comfort, style, and move-in-ready confidence from the moment you step inside. The spacious floorplan includes generous living areas, a bright kitchen, and an end-lot location for added privacy. A standout feature of this home is the opportunity to bring your own appliances and décor to create your personalized “Kitchen Oasis.” Additional convenience includes a motorized chair lift to the second level, providing easy access when needed. Tucked inside a quiet, well-maintained neighborhood yet close to major connectors, this property offers the perfect blend of accessibility and tranquility. A truly move-in-ready opportunity in one of Oxford’s most desirable gated communities.
Listing Information
Property Type: Residential, Single Family Residence
Status: Pending
Bedrooms: 4
Bathrooms: 4
Lot Size: 0.10 Acres
Square Feet: 2,096 sq ft
Year Built: 2009
Garage: Yes
Stories: 2 Story
Construction: Stucco
Subdivision: Villages Of Parkwood
Foundation: Slab
County: Sumter
Room Information
Main Floor
Dining Room:
Kitchen:
Bathroom 1:
Dinette:
Living Room:
Upper Floor
Bathroom 3:
Bedroom 4:
Bedroom 3:
Bathroom 2:
Bedroom 2:
Primary Bathroom:
Primary Bedroom:
Bathrooms
Full Baths: 3
1/2 Baths: 1
Additonal Room Information
Laundry: Washer Hookup, Upper Level, Electric Dryer Hookup
Interior Features
Appliances: Electric Water Heater
Flooring: Ceramic Tile
Additional Interior Features: Ceiling Fan(s), Eat-In Kitchen, Separate/Formal Dining Room, Chair Rail, Upper Level Primary
Utilities
Water: Public
Sewer: Public Sewer
Other Utilities: Municipal Utilities
Cooling: Ceiling Fan(s), Central Air
Heating: Central
Exterior / Lot Features
Attached Garage: Attached Garage
Garage Spaces: 2
Roof: Shingle
Additional Exterior/Lot Features: Sprinkler/Irrigation
Community Features
Community Features: Gated
Security Features: Gated Community
Homeowners Association: Yes
HOA Dues: $80 / Monthly
Driving Directions
N.301 turn Right (E) on 466, Turn Left on CR-101, Turn Left on NE 123rd Trial, At the round-about 1st right, 1st Left NE 52nd Loop.
Financial Considerations
Terms: Cash,Conventional,FHA,VA Loan
Tax/Property ID: D09M278
Tax Amount: 321
Tax Year: 2025
 A broker reciprocity listing courtesy: SALLY LOVE REAL ESTATE
Based on information provided by Stellar MLS as distributed by the MLS GRID. Information from the Internet Data Exchange is provided exclusively for consumers’ personal, non-commercial use, and such information may not be used for any purpose other than to identify prospective properties consumers may be interested in purchasing. This data is deemed reliable but is not guaranteed to be accurate by Edina Realty, Inc., or by the MLS. Edina Realty, Inc., is not a multiple listing service (MLS), nor does it offer MLS access.
Copyright 2026 Stellar MLS as distributed by the MLS GRID. All Rights Reserved.
Sales History & Tax Summary for 12319 NE 52nd Loop
Sales History
| Date | Price | |
|---|---|---|
| Currently not available. | ||
Tax Summary
| Tax Year | Estimated Market Value | Total Tax |
|---|---|---|
| Currently not available. | ||
Data powered by ATTOM Data Solutions. Copyright© 2026. Information deemed reliable but not guaranteed.
Schools
Schools nearby 12319 NE 52nd Loop
| Schools in attendance boundaries | Grades | Distance | Rating |
|---|---|---|---|
| Loading... | |||
| Schools nearby | Grades | Distance | Rating |
|---|---|---|---|
| Loading... | |||
Data powered by ATTOM Data Solutions. Copyright© 2026. Information deemed reliable but not guaranteed.
The schools shown represent both the assigned schools and schools by distance based on local school and district attendance boundaries. Attendance boundaries change based on various factors and proximity does not guarantee enrollment eligibility. Please consult your real estate agent and/or the school district to confirm the schools this property is zoned to attend. Information is deemed reliable but not guaranteed.
SchoolDigger ® Rating
The SchoolDigger rating system is a 1-5 scale with 5 as the highest rating. SchoolDigger ranks schools based on test scores supplied by each state's Department of Education. They calculate an average standard score by normalizing and averaging each school's test scores across all tests and grades.
Coming soon properties will soon be on the market, but are not yet available for showings.